2 pictures
House
·
for sale
£ 310,000
3 bed house for sale
Henshaw Road B10 Birmingham
· 3 Bedrooms · House
· Garden · Equipped kitchen · Parking
Henshaw Road B10 Birmingham · 3 Bedrooms · House · Garden · Equipped kitchen · Parking
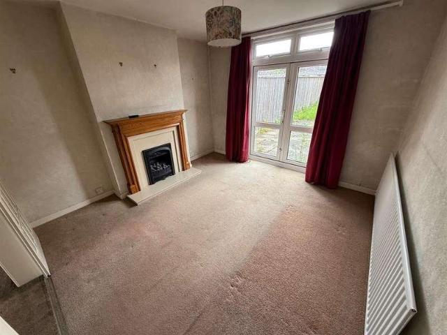
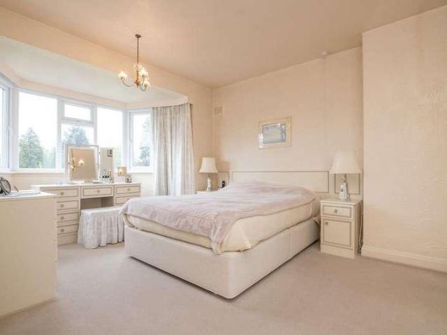
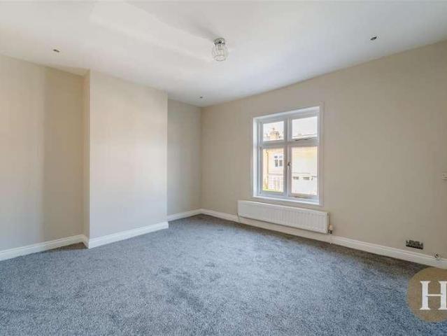
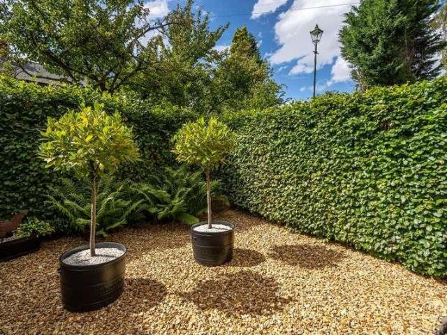
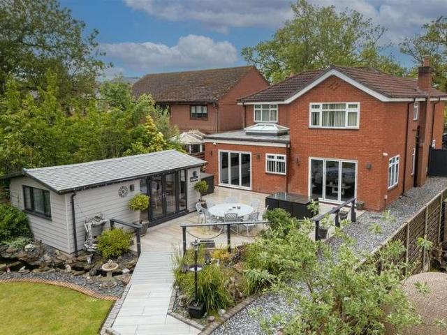
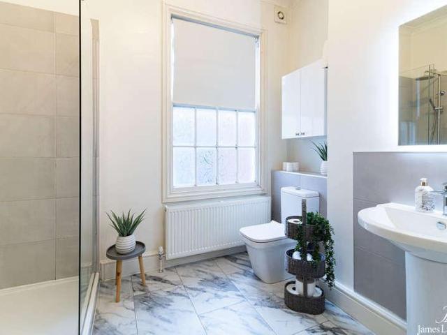
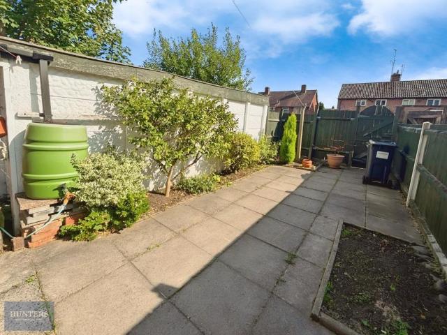
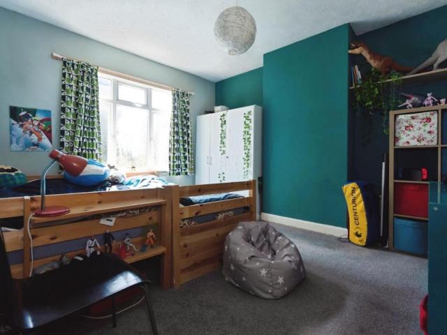
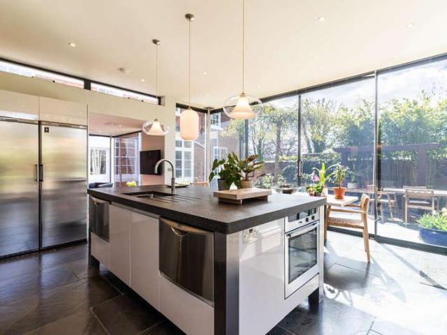
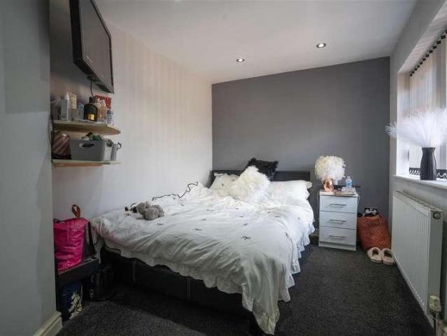
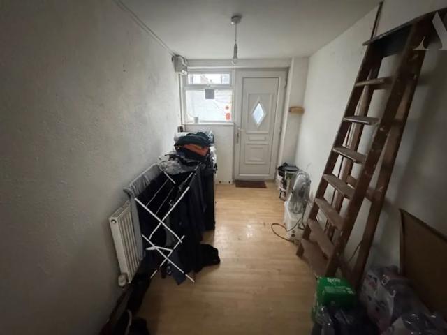
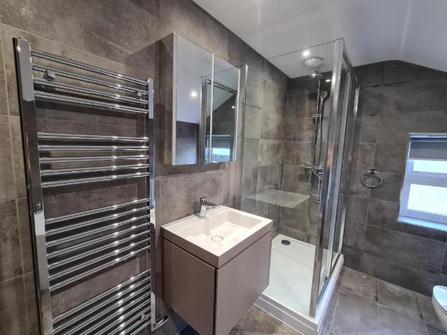
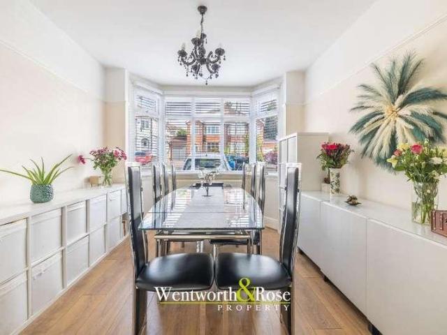
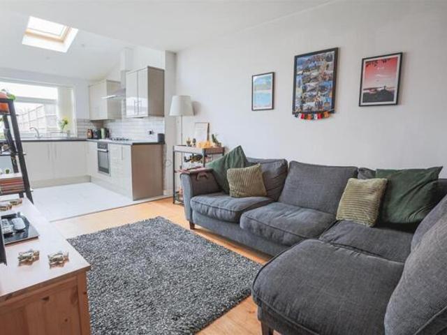
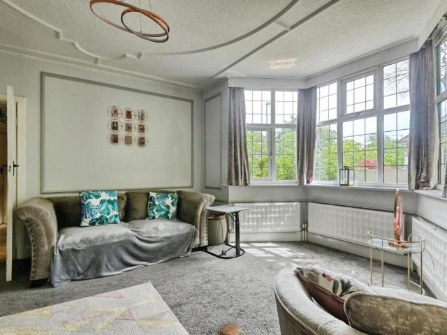
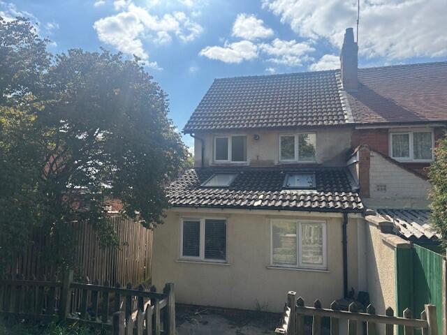
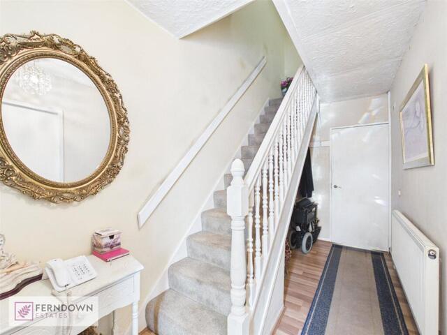
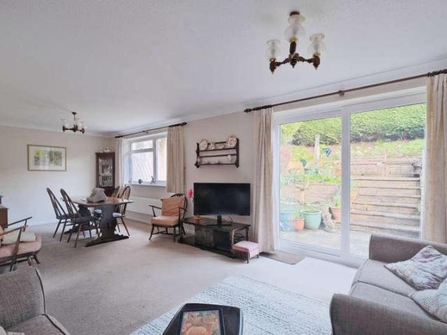
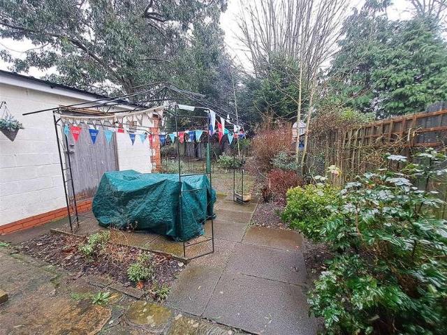
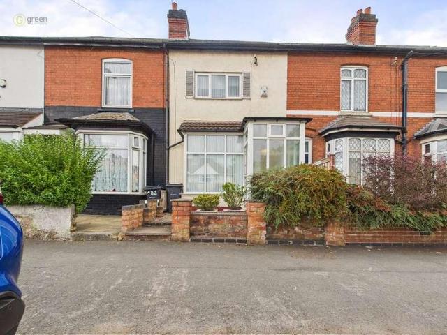
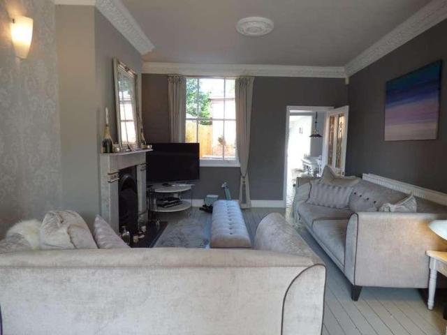
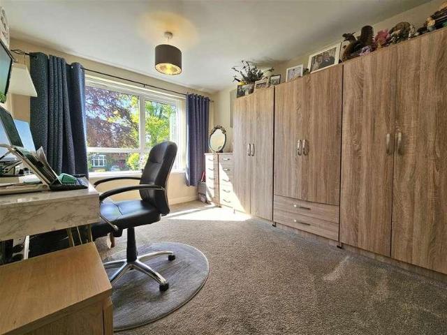
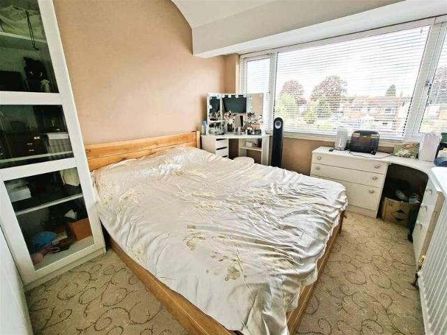
PLANNING PERMISSION TO EXTEND - A well maintained semi detached house on a popular and convenient cul de sac in Sheldon.PLANNING PERMISSION TO EXTEND.A well maintained semi detached house on a popular and convenient cul de sac in Sheldon.This lovely property will make a great family home and is a superb location near to a good range of shops, schools and facilities.Comprising enclosed porch, entrance hall, dining room, extended lounge, extended kitchen and utility with a guest WC to the ground floor. Upstairs there are three bedrooms and the shower room. Further benefiting from central heating, double glazing, driveway, side garage and good size rear garden.There is planning permission in place to build an extension over the garage, please ask for further details.DrivewayEnclosed Porch1.55m x 1.30m (5'1 x 4'3)Entrance Hall1.63m x 3.94m max (5'4 x 12'11 max)Dining Room3.02m max x 3.86m to bay (9'11 max x 12'8 to bay)Extended Lounge3.02m max x 5.46m (9'11 max x 17'11)Extended Kitchen1.91
PLANNING PERMISSION TO EXTEND - A well maintained semi detached house on a popular and convenient cul de sac in Sheldon.PLANNING PERMISSION TO EXTEND.A well maintained semi detached house on a popular and convenient cul de sac in Sheldon.This lovely property will make a great family home and is a superb location near to a good range of shops, schools and facilities.Comprising enclosed porch, entrance hall, dining room, extended lounge, extended kitchen and utility with a guest WC to the ground floor. Upstairs there are three bedrooms and the shower room. Further benefiting from central heating, double glazing, driveway, side garage and good size rear garden.There is planning permission in place to build an extension over the garage, please ask for further details.DrivewayEnclosed Porch1.55m x 1.30m (5'1 x 4'3)Entrance Hall1.63m x 3.94m max (5'4 x 12'11 max)Dining Room3.02m max x 3.86m to bay (9'11 max x 12'8 to bay)Extended Lounge3.02m max x 5.46m (9'11 max x 17'11)Extended Kitchen1.91
£ 310,000