2 pictures
Flat
·
for sale
£ 187,500
1 bed flat for sale
Hensol Pontyclun
· 1 Bedroom · Flat
· Equipped kitchen · Parking · Concierge
Hensol Pontyclun · 1 Bedroom · Flat · Equipped kitchen · Parking · Concierge
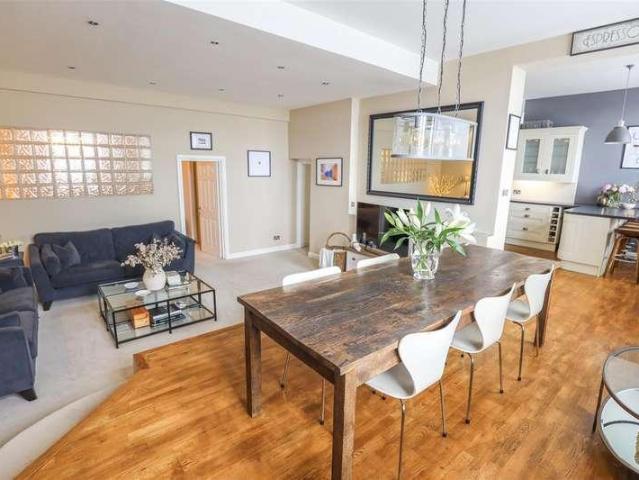
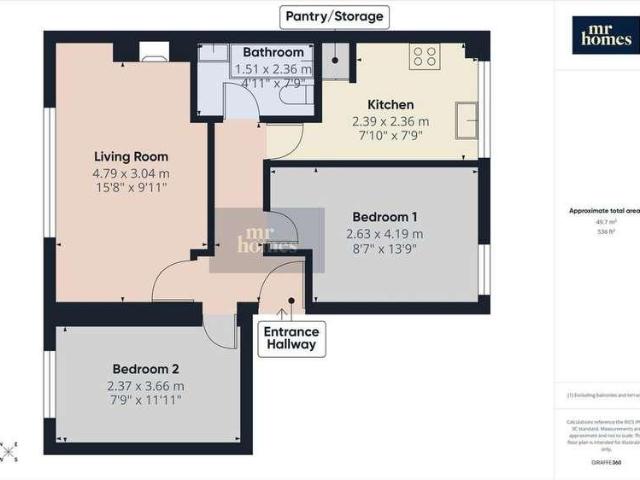
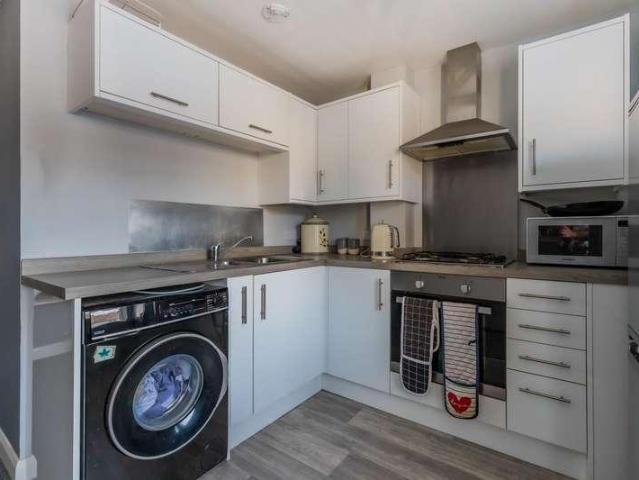
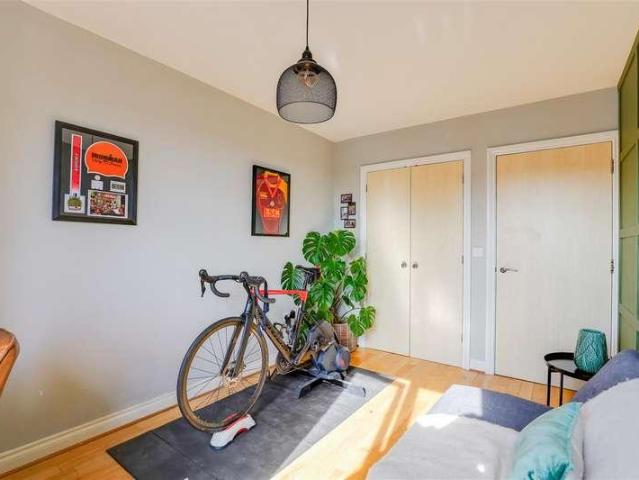
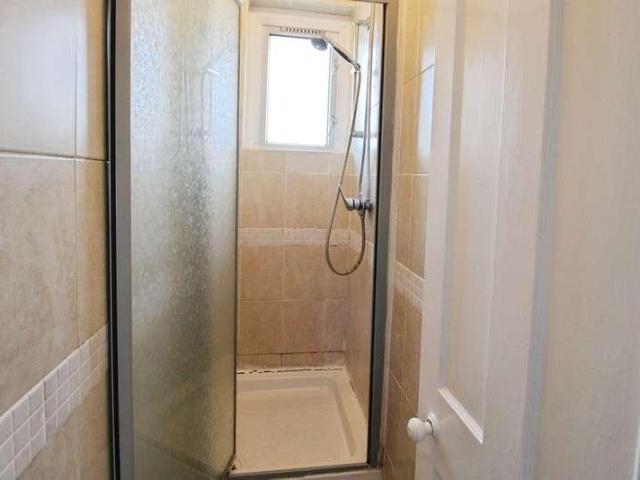
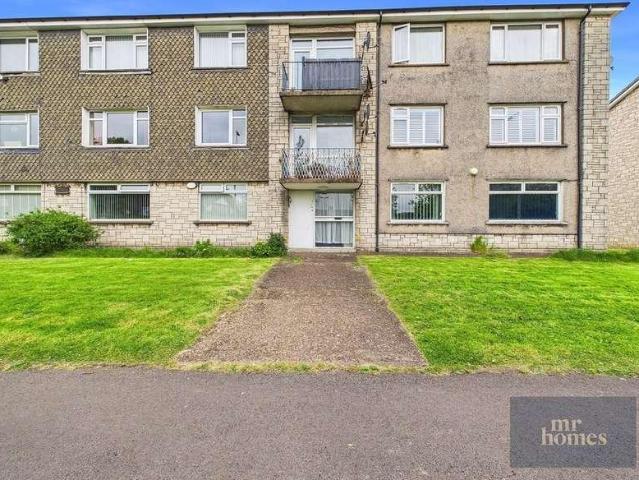
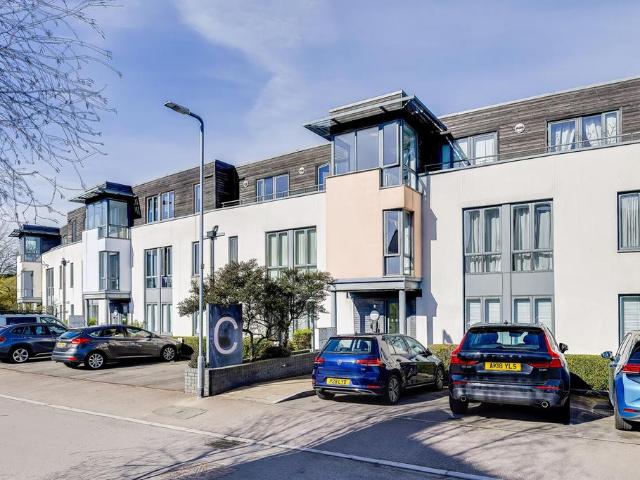
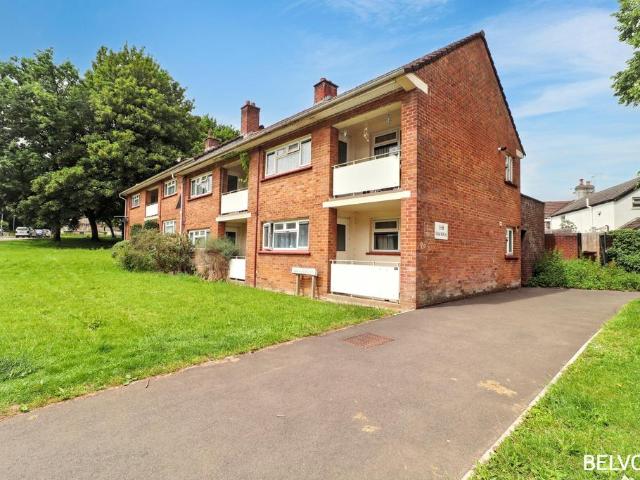
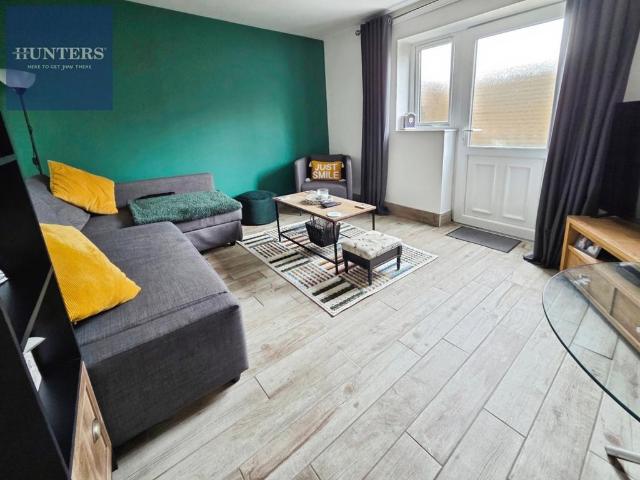
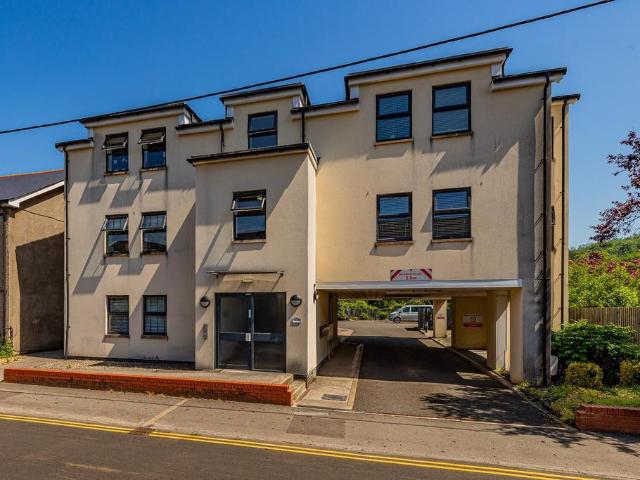
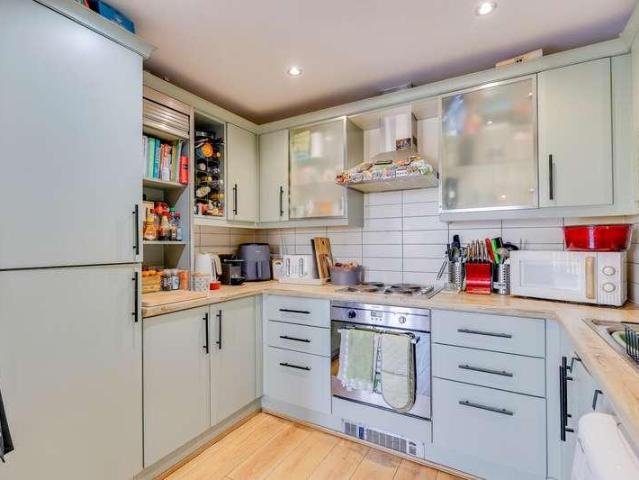
A modern, ground floor apartment situated in this desirable development close to the Taff Trail and the village of Whitchurch with its many amenities. Accommodation briefly comprises entrance hallway, living and dining room with doors to rear terrace, modern fitted kitchen, one double bedroom and bathroom. Large enclosed decking area with panoramic views to the west of Cardiff. Allocated off road parking and bike store. Easy access to M4 and A470 motorways.COMMUNALSecure communal entrance with intercom system providing access to the apartment.ENTRANCE HALLWAYWelcoming entrance hall providing access to the accommodation and finished with laminate flooring, smooth plastered walls and ceiling and useful storage cupboard.LOUNGE/DINING ROOM4.62m x 3.99m (15'1 x 13'1 )Spacious rear aspect reception room creating a comfortable living and dining space with double glazed windows and door opening onto the terrace, finished with laminate flooring, smooth plastered walls and ceiling.KITCHEN2.87m x
A modern, ground floor apartment situated in this desirable development close to the Taff Trail and the village of Whitchurch with its many amenities. Accommodation briefly comprises entrance hallway, living and dining room with doors to rear terrace, modern fitted kitchen, one double bedroom and bathroom. Large enclosed decking area with panoramic views to the west of Cardiff. Allocated off road parking and bike store. Easy access to M4 and A470 motorways.COMMUNALSecure communal entrance with intercom system providing access to the apartment.ENTRANCE HALLWAYWelcoming entrance hall providing access to the accommodation and finished with laminate flooring, smooth plastered walls and ceiling and useful storage cupboard.LOUNGE/DINING ROOM4.62m x 3.99m (15'1 x 13'1 )Spacious rear aspect reception room creating a comfortable living and dining space with double glazed windows and door opening onto the terrace, finished with laminate flooring, smooth plastered walls and ceiling.KITCHEN2.87m x
£ 187,500