View photo
Studio
·
for sale
£ 475,000
4 Bedroom Studio Flat
Heol Gruffydd CF37 Pontypridd
· 4 Bedrooms · Studio
· Garden · Parking · Fireplace · Equipped kitchen · Patio · Powder room
Heol Gruffydd CF37 Pontypridd · 4 Bedrooms · Studio · Garden · Parking · Fireplace · Equipped kitchen · Patio · Powder room
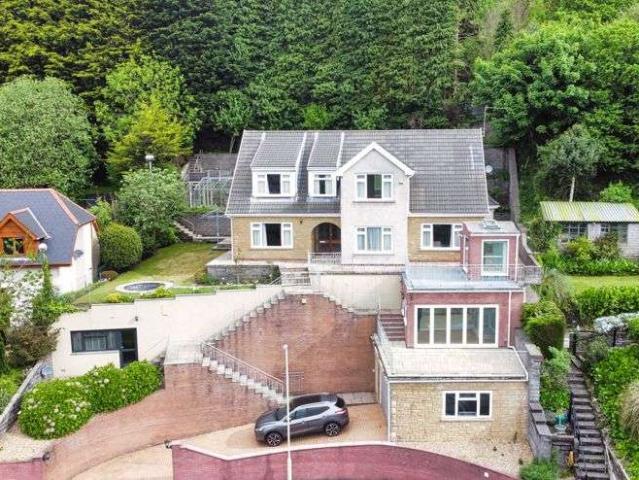
Self built detached family home with outstanding views Entrance hall, large living room, separate sitting room, kitchen/breakfast room, ground floor bedroom and cloakroom, utility room and boiler room 3 first floor double bedrooms and shower room Large separate studio with kitchenette and cloakroom Parking and double garage Sun Room Tiered tree lined gardens and large greenhouse Several seated patio/quiet areas Spectacular position with fine views and rear access to footpath and country walks Local amenities and schools on the doorstep Substantial four double bedroomed double plot family house with additional studio accommodation, occupying an elevated position with spectacular far ranging views. Covered entrance porch with glazed entry door and side panel to HALLWAY, (15' x 18' max) L shaped with open tread staircase to first floor, large storage cupboard, LIVING ROOM, (20'8 x 13'10) original parquet block floor, fireplace with stone surround and modern UPVC double glazed window (all
Self built detached family home with outstanding views Entrance hall, large living room, separate sitting room, kitchen/breakfast room, ground floor bedroom and cloakroom, utility room and boiler room 3 first floor double bedrooms and shower room Large separate studio with kitchenette and cloakroom Parking and double garage Sun Room Tiered tree lined gardens and large greenhouse Several seated patio/quiet areas Spectacular position with fine views and rear access to footpath and country walks Local amenities and schools on the doorstep Substantial four double bedroomed double plot family house with additional studio accommodation, occupying an elevated position with spectacular far ranging views. Covered entrance porch with glazed entry door and side panel to HALLWAY, (15' x 18' max) L shaped with open tread staircase to first floor, large storage cupboard, LIVING ROOM, (20'8 x 13'10) original parquet block floor, fireplace with stone surround and modern UPVC double glazed window (all
£ 475,000