View photo
House
·
for sale
£ 162,500
New
3 bedroom house for sale
Heol Heddwch SA10 Neath
· 3 Bedrooms · 1 Bath · House
· Garden · Fireplace · Equipped kitchen · Heating
Heol Heddwch SA10 Neath · 3 Bedrooms · 1 Bath · House · Garden · Fireplace · Equipped kitchen · Heating
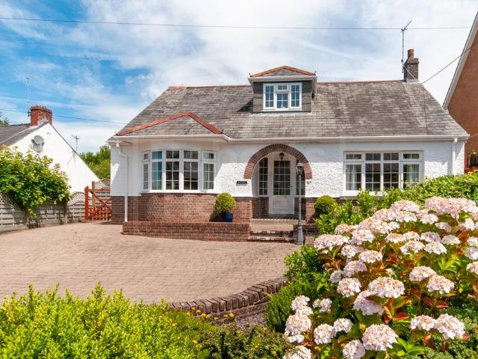
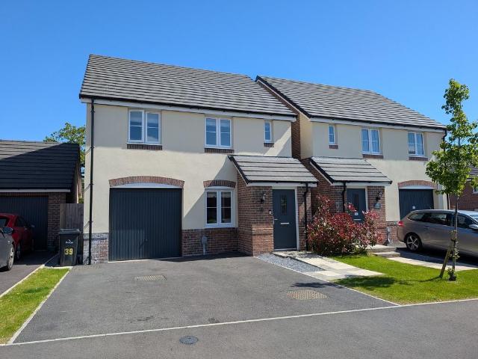
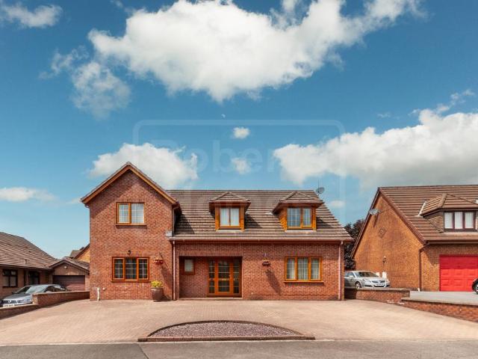
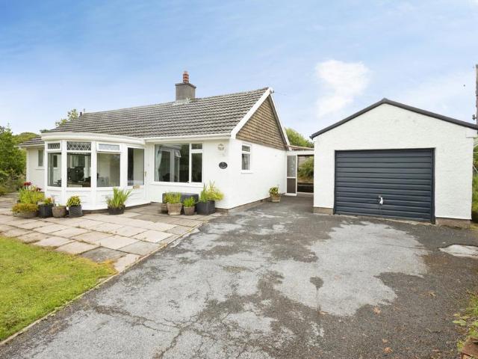
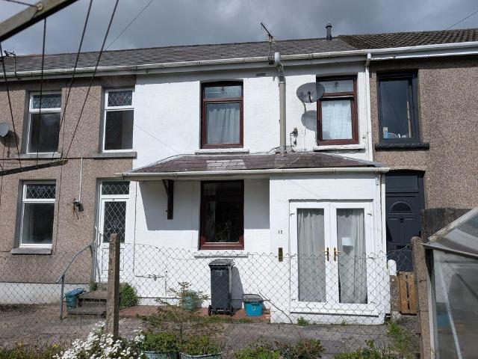
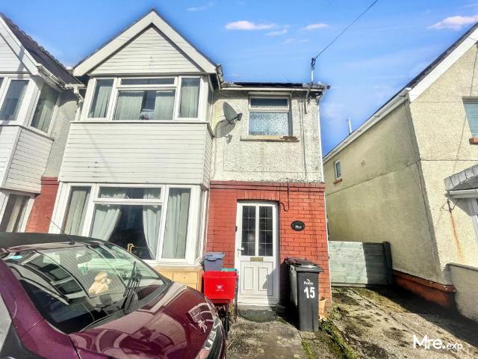
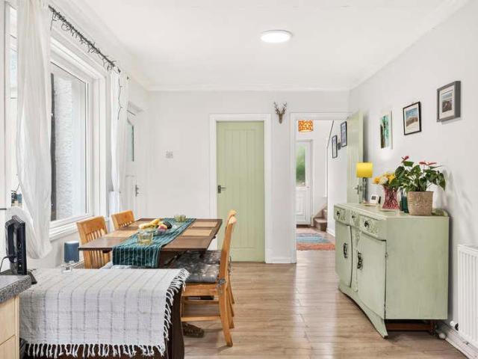
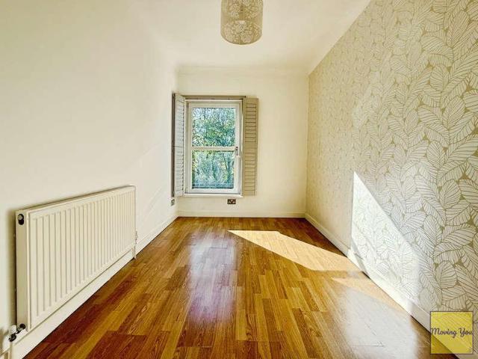
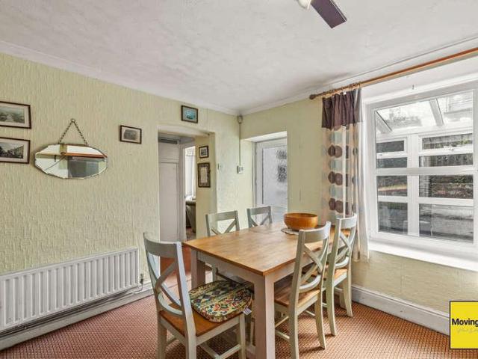
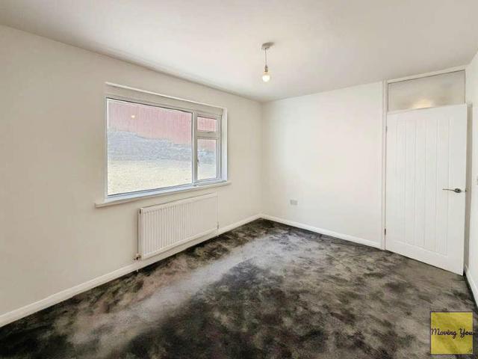
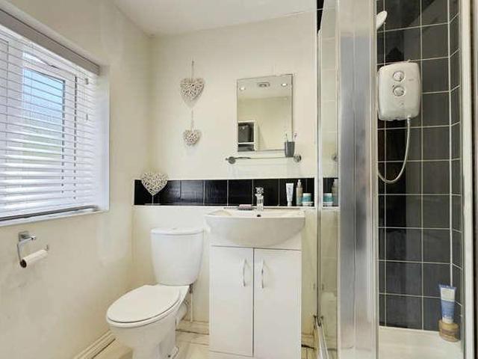
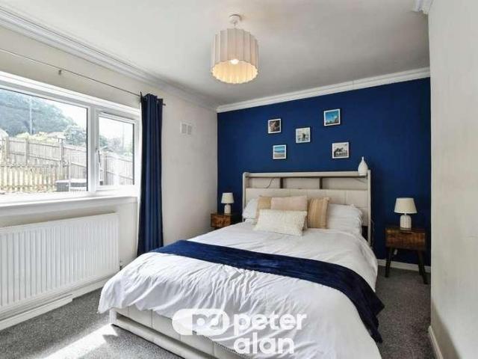
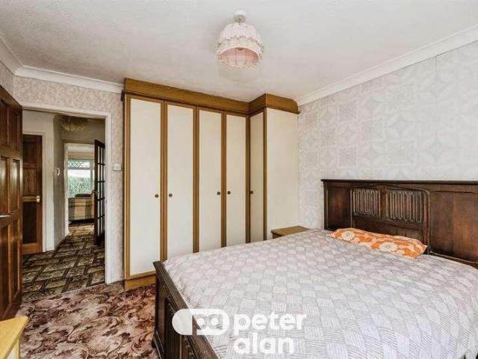
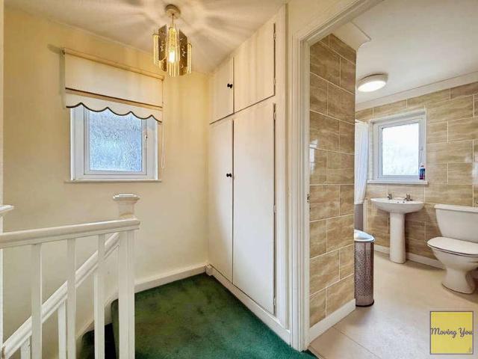
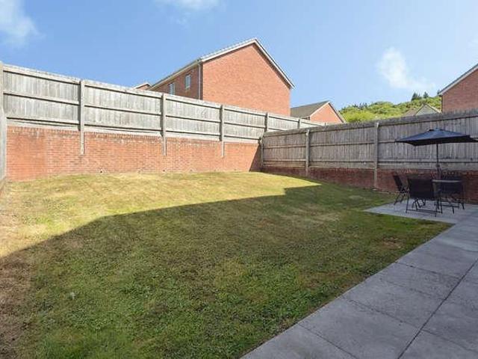
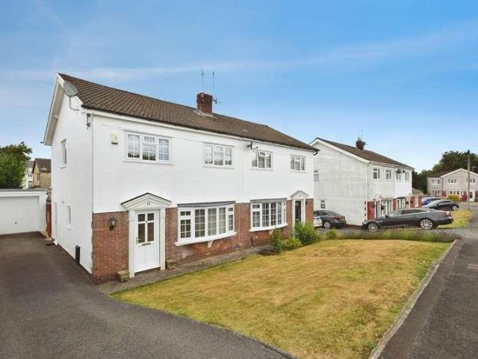
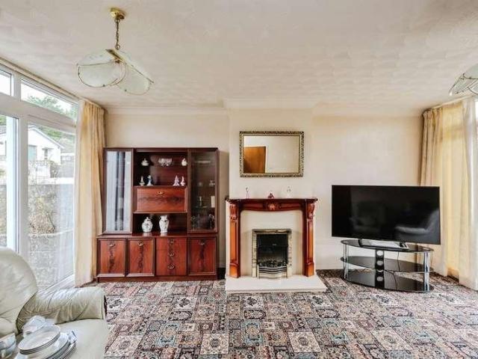
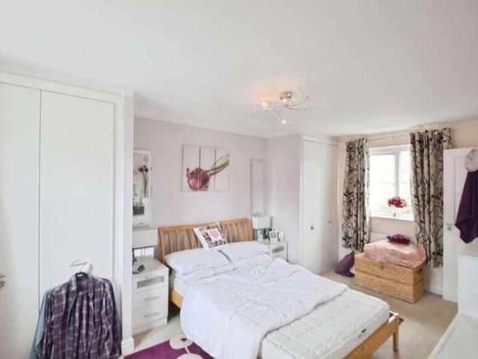
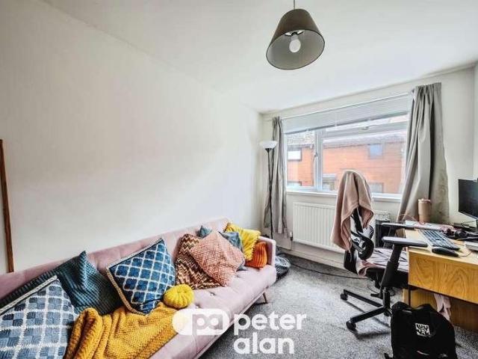
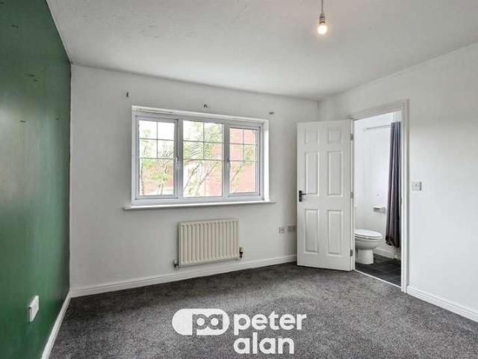
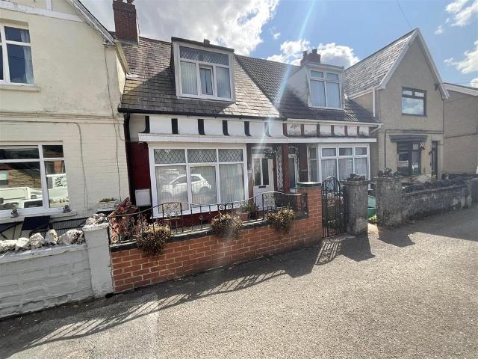
We are pleased to offer For Sale this terraced 3 Bedroom Property located within the village of Ystradgunais offering local amenities of Supermarkets, sports centre, doctors surgery, school, cafes and eateries with easy access to the M4 corridor. The accommodation comprises, lounge, sitting room, kitchen and Shower room located on the ground floor with 3 bedrooms on the first floor. Externally there is an enclosed rear garden laid mainly to lawn with pedestrian right of way access to the left. The property benefits from Gas Central Heating & uPVC Double Glazing. Council Tax Band- B. Freehold. EPC- TBC. NO ONWARD CHAIN.Ground Floor - With front entrance door leading into. Entrance Hall - With radiator.Lounge - 3.40 x 3.41 (11'1 x 11'2) - With radiator, textured and coved ceiling, fireplace and uPVC bay window to the front.Sitting Room - 3.76 x 4.77 (12'4 x 15'7) - with radiator, open staircase to first floor, coved ceiling, fireplace and window to the rear.Kitchen - 4.18 x 2.80 (13'8 x
We are pleased to offer For Sale this terraced 3 Bedroom Property located within the village of Ystradgunais offering local amenities of Supermarkets, sports centre, doctors surgery, school, cafes and eateries with easy access to the M4 corridor. The accommodation comprises, lounge, sitting room, kitchen and Shower room located on the ground floor with 3 bedrooms on the first floor. Externally there is an enclosed rear garden laid mainly to lawn with pedestrian right of way access to the left. The property benefits from Gas Central Heating & uPVC Double Glazing. Council Tax Band- B. Freehold. EPC- TBC. NO ONWARD CHAIN.Ground Floor - With front entrance door leading into. Entrance Hall - With radiator.Lounge - 3.40 x 3.41 (11'1 x 11'2) - With radiator, textured and coved ceiling, fireplace and uPVC bay window to the front.Sitting Room - 3.76 x 4.77 (12'4 x 15'7) - with radiator, open staircase to first floor, coved ceiling, fireplace and window to the rear.Kitchen - 4.18 x 2.80 (13'8 x
£ 162,500