2,797 properties for sale in Hereford Walk SS14 Basildon

3 bed house for sale
2 pictures
House · for sale
£ 400,000
3 bed house for sale
Hereford Walk SS14 Basildon
· 3 Bedrooms · House
· Garden · Equipped kitchen · Parking · Concierge
Hereford Walk SS14 Basildon · 3 Bedrooms · House · Garden · Equipped kitchen · Parking · Concierge
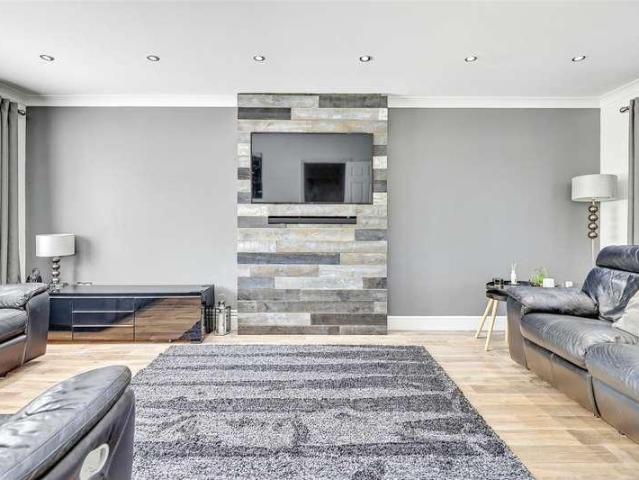
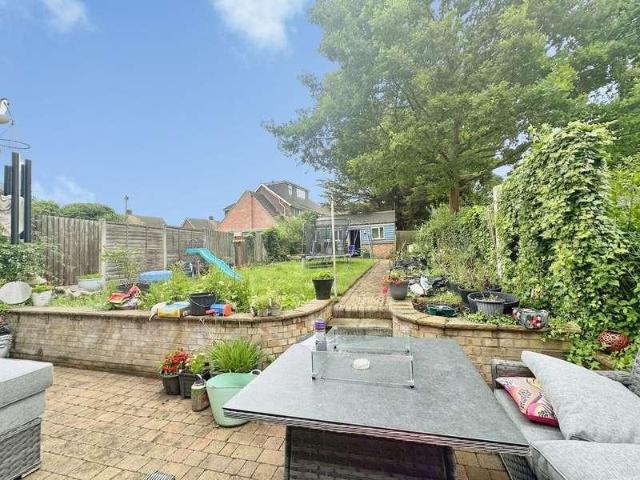
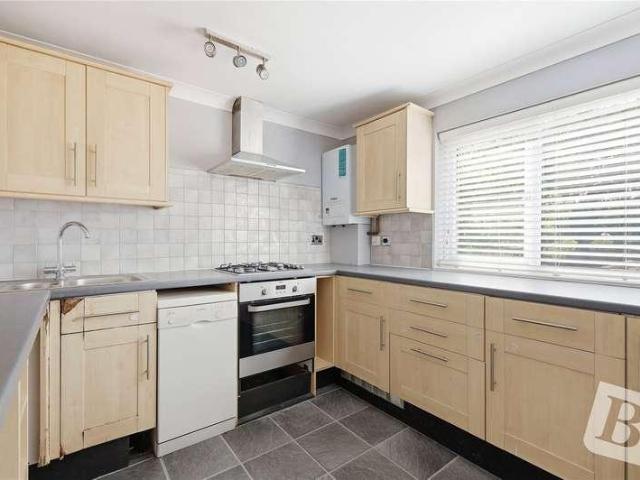
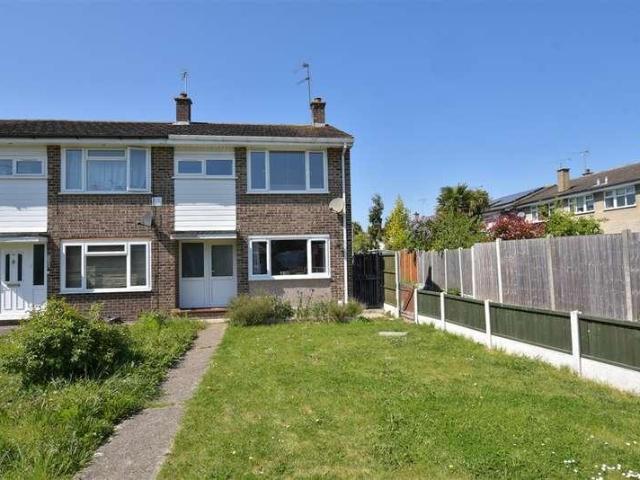
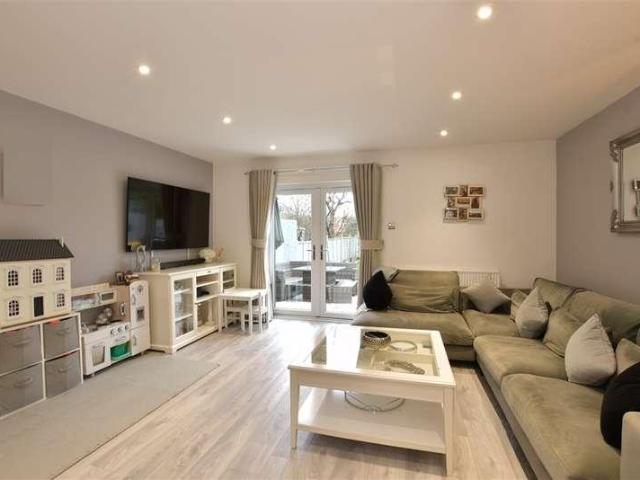
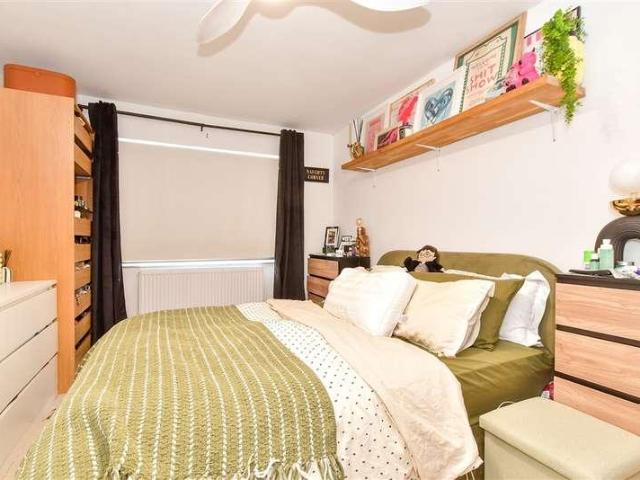
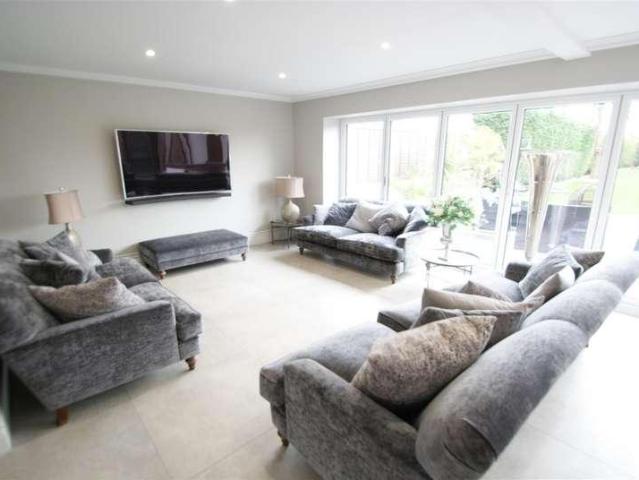
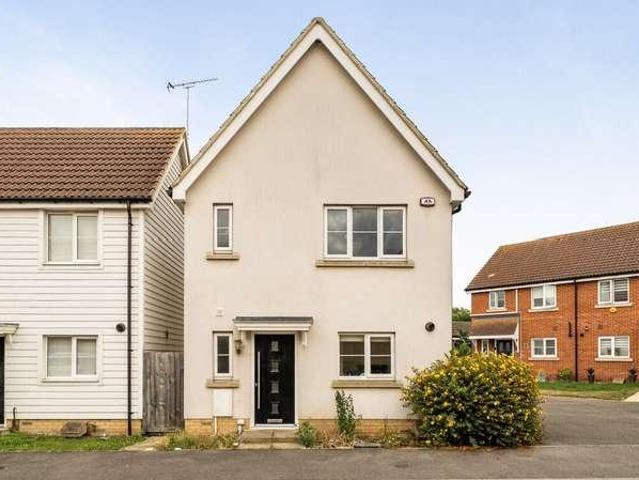
GUIDE PRICE - 400,000 TO 425,000An exceptional three-bedroom detached family home, beautifully presented throughout and occupying a sought-after position within a modern residential development, offering spacious accommodation, a private rear garden, garage and driveway, all within easy reach of excellent schools, transport links and Basildon Town Centre. Positioned at the front of the property, the contemporary fitted kitchen enjoys an abundance of natural light and offers ample worktop and storage space, making it equally suited to busy family life and keen home cooks alike. To the rear, the property opens into a spacious living room, creating a bright and inviting space to relax, entertain or spend time with family. With views over and access to the private rear garden, this generous reception room seamlessly connects indoor and outdoor living, making it ideal for summer entertaining and everyday enjoyment. The first floor offers three well-proportioned bedrooms, including an impres
£ 400,000
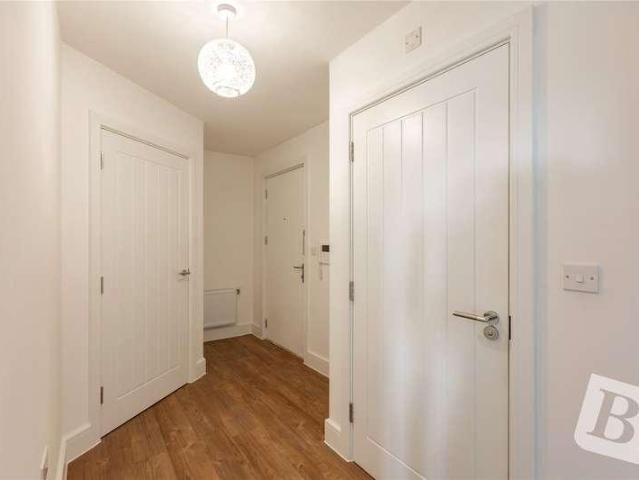
1 bed flat for sale
2 pictures
Flat · for sale
£ 230,000
1 bed flat for sale
Hereford Walk SS14 Basildon
· 1 Bedroom · Flat
· Parking
Hereford Walk SS14 Basildon · 1 Bedroom · Flat · Parking
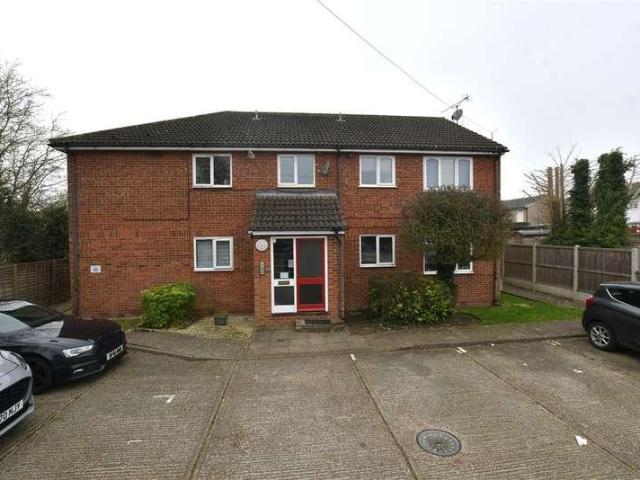
Guide Price 230,000 - 250,000 * PLEASE SEE THE VIDEO BEAUTIFULLY PRESENTED ONE BEDROOM SECOND FLOOR APARTMENT POPULAR ST. LUKES DEVELOPMENT APPROX. 8 YEARS REMAINING ON THE NHBC WARRANTY HIGH SPECIFICATION FINISH THROUGHOUT ALLOCATED PARKING SPACE COUNCIL TAX BAND: B Lease Remaining: 996 years approx. Service Charges: 114 per calendar month. Ground Rent: to be confirmed
£ 230,000
4 bed house for sale
2 pictures
House · for sale
£ 525,000
4 bed house for sale
Hereford Walk SS14 Basildon
· 4 Bedrooms · House
· Equipped kitchen
Hereford Walk SS14 Basildon · 4 Bedrooms · House · Equipped kitchen
Guide Price - ?525,000 - ?550,000 Tucked away in a peaceful cul-de-sac just a short stroll from Thorney Bay Beach, this beautifully presented four-bedroom home combines modern comfort with fantastic future potential. The property benefits from lapsed planning permission for a loft conversion to create a spacious bedroom suite complete with a walk-in wardrobe and bathroom, as well as a ground-floor rear extension. Inside, the current layout already offers generous, light-filled living spaces. The bright lounge flows seamlessly into a charming conservatory, ideal for relaxing or entertaining. The stylish open-plan kitchen/diner features granite worktops, integrated appliances, and a separate utility room, while a ground-floor WC adds everyday convenience. Upstairs, four well-proportioned bedrooms await. Two benefit from en-suite bathrooms and built-in wardrobes, while bedrooms three and four have been combined to create a spacious suite easily adaptable back into two separate rooms if pr
£ 525,000
3 bed house for sale
2 pictures
House · for sale
£ 350,000
3 bed house for sale
Hereford Walk SS14 Basildon
· 3 Bedrooms · House
· Garden · Fireplace · Equipped kitchen · Powder room · Concierge
Hereford Walk SS14 Basildon · 3 Bedrooms · House · Garden · Fireplace · Equipped kitchen · Powder room · Concierge
This three-bedroom family home is offered for sale in good condition in a sought-after area of Wickford. Ideal for families seeking practical space and close by to Wickford Memorial Park and between Wickford C of E Primary School and Beauchamps Secondary School, both rated 'Outstanding' by Ofsted. The ground floor features two reception rooms being open plan, which is perfect for entertaining. The first reception room includes large windows to the front and a fireplace, creating a bright, comfortable living area. The second reception, currently used as a dining room, is open-plan with a garden view and direct access to the south-facing garden, providing a sociable setting that links indoor and outdoor living. The open-plan kitchen includes a breakfast area. For convenience there is also a cloakroom and utility room, adding useful storage and laundry space. Upstairs, there are three bedrooms, offering flexible accommodation for families or those needing a guest room or study. The bathro
£ 350,000
1 bed flat for sale
2 pictures
Flat · for sale
£ 135,000
1 bed flat for sale
Hereford Walk SS14 Basildon
· 1 Bedroom · Flat
· Equipped kitchen · Parking
Hereford Walk SS14 Basildon · 1 Bedroom · Flat · Equipped kitchen · Parking
NO ONWARD CHAIN BRIGHT & AIRY FIRST FLOOR FLAT LARGE DOUBLE BEDROOM GOOD SIZED LOUNGE/DINER FITTED KITCHEN COMMUNAL PARKING VIEWINGS HIGHLY ADVISED Lease Remaining: 88 years approx. Service Charges: 1,006.84 per annum. Ground Rent: zero. Council Tax Band: A
£ 135,000
3 bed house for sale
2 pictures
House · for sale
£ 325,000
3 bed house for sale
Hereford Walk SS14 Basildon
· 3 Bedrooms · House
· Garden · Equipped kitchen
Hereford Walk SS14 Basildon · 3 Bedrooms · House · Garden · Equipped kitchen
A beautifully maintained end of terrace family home that offers a stylish way of living thanks to the size and layout on offer. The ground floor accommodation is spacious with a generous size lounge, a modern kitchen/dining room and the conservatory adds the final touch! The bedrooms are all good sizes and the property is in an ideal position with a range of local shops, schools and mainline transport nearby.Room sizes:HallwayLounge: 16'2 x 12'5 (4.93m x 3.79m)Kitchen/Dining Room: 15'11 x 9'3 (4.85m x 2.82m)Conservatory: 8'1 x 7'10 (2.47m x 2.39m)LandingBedroom 1: 13'5 x 9'2 (4.09m x 2.80m)Bedroom 2: 9'5 x 7'7 (2.87m x 2.31m)Bedroom 3: 10'0 x 6'5 (3.05m x 1.96m)Shower RoomSeparate ToiletFront and Rear Gardens The information provided about this property does not constitute or form part of an offer or contract, nor may it be regarded as representations. All interested parties must verify accuracy and your solicitor must verify tenure/lease information, fixtures & fittings and, where the
£ 325,000
3 bed house for sale
2 pictures
House · for sale
£ 375,000
3 bed house for sale
Hereford Walk SS14 Basildon
· 3 Bedrooms · House
· Garden · Equipped kitchen · Concierge
Hereford Walk SS14 Basildon · 3 Bedrooms · House · Garden · Equipped kitchen · Concierge
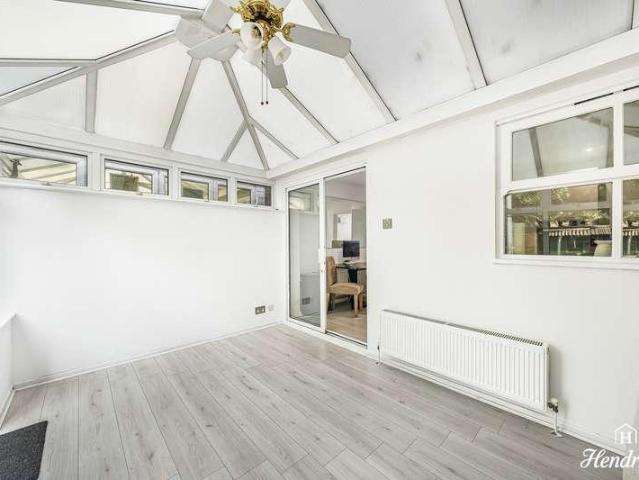
Hendricks are delighted to bring to market this beautifully presented and fully renovated three-bedroom terraced home, offering stylish and contemporary living throughout. Perfectly suited to first-time buyers, young families and downsizers alike, this turnkey property combines modern finishes with practical living space and a low-maintenance rear garden. Upon entering, you are welcomed into a bright and spacious reception room featuring a charming bay window that fills the space with natural light. To the rear, the modern fitted kitchen/dining room has been thoughtfully designed to provide both functionality and style, offering ample storage and workspace for everyday living and entertaining. Leading from the kitchen is a generous conservatory, creating an additional reception area that overlooks the private rear garden and provides a versatile space for relaxing, dining or working from home. The first floor offers three well-proportioned bedrooms, including a spacious principal bedro
£ 375,000
1 bed flat for sale
2 pictures
Flat · for sale
£ 200,000
1 bed flat for sale
Hereford Walk SS14 Basildon
· 1 Bedroom · Flat
· Equipped kitchen
Hereford Walk SS14 Basildon · 1 Bedroom · Flat · Equipped kitchen
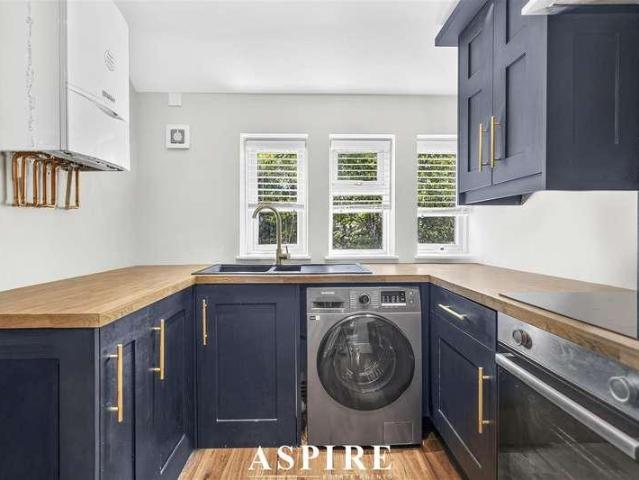
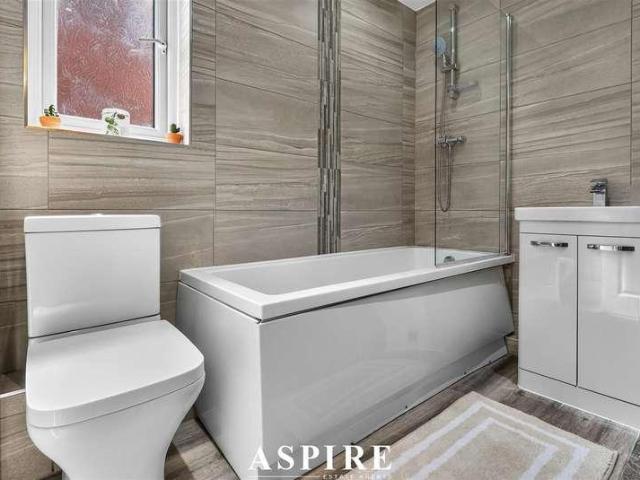
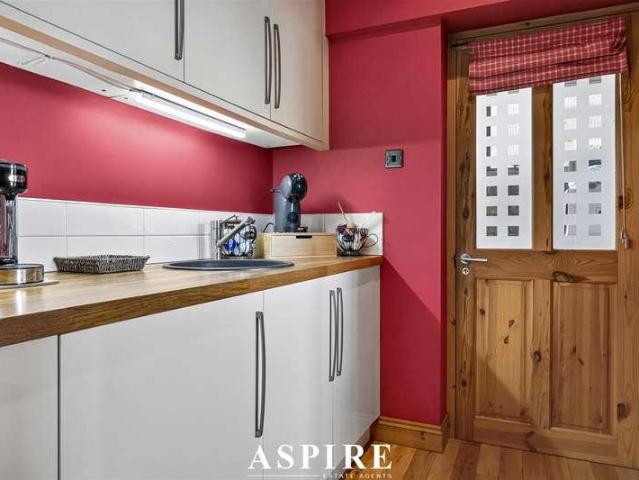
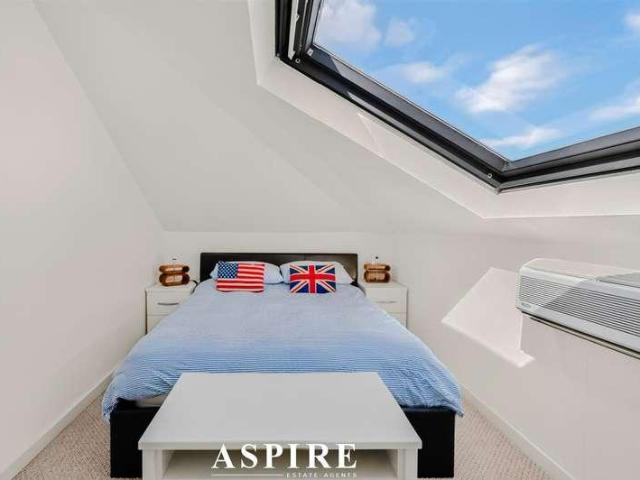
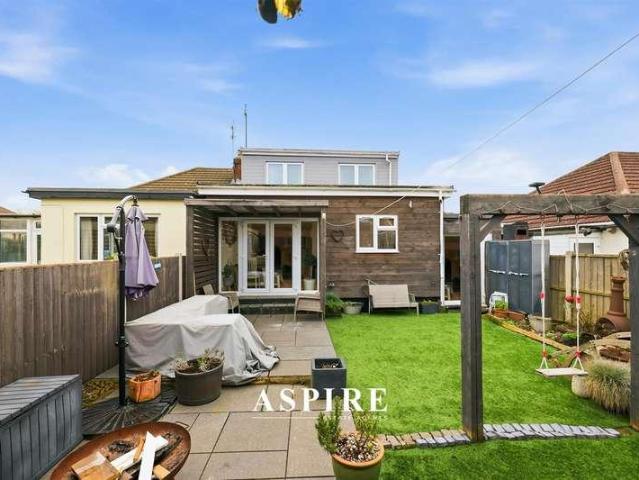
Aspire Estate Agents Basildon are proud to present this exceptional one-bedroom first-floor maisonette, perfectly positioned in Goldings Crescent. Offering stylish, move-in-ready accommodation, excellent transport links, and fantastic outside space, this superb home is an ideal purchase for first-time buyers, professionals, or investors. Accessed via its own private entrance, the property welcomes you with an entrance hall and staircase leading to the first floor. The accommodation comprises a bright and spacious living room, a modern fitted kitchen, a generously sized double bedroom, and a contemporary bathroom. Finished to an impeccable standard throughout, every room has been thoughtfully maintained, allowing the next owner to simply unpack and enjoy. A standout feature of the property is the fully boarded loft, complete with a pull-down ladder, creating an incredibly versatile space. Whether used for extensive storage, a home office, or a quiet study area, it provides valuable addi
£ 200,000
3 bed house for sale
2 pictures
House · for sale
£ 370,000
3 bed house for sale
Hereford Walk SS14 Basildon
· 3 Bedrooms · House
· Garden · Equipped kitchen · Parking · Patio
Hereford Walk SS14 Basildon · 3 Bedrooms · House · Garden · Equipped kitchen · Parking · Patio
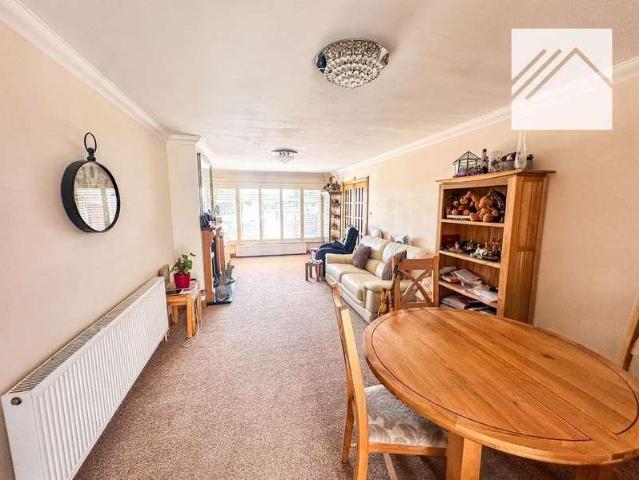
Beautifully presented terraced house comprising of an open plan lounge/ dining room and seperate kitchen to the downstairs. Upstairs you will find three good sized bedrooms and a four piece family bathroom. Outside the property has a well maintained rear garden with a patio area as well as a seperate garage and parking space.Located in steeple view the property is well located for both Billericay and Basildon train stations and high streets as well as local well regarded schools.Room sizes:Kitchen: 11'5 x 9'0 (3.48m x 2.75m)Lounge/ Dining Room: 18'3 x 15'6 (5.57m x 4.73m)LandingBedroom 1: 13'2 x 9'4 (4.02m x 2.85m)Bedroom 2: 11'5 x 8'8 (3.48m x 2.64m)Bedroom 3: 8'7 x 6'3 (2.62m x 1.91m)BathroomRear GardenGarageParking space The information provided about this property does not constitute or form part of an offer or contract, nor may it be regarded as representations. All interested parties must verify accuracy and your solicitor must verify tenure/lease information, fixtures & fittings
£ 370,000
4 bed house for sale
2 pictures
House · for sale
£ 600,000
4 bed house for sale
Hereford Walk SS14 Basildon
· 4 Bedrooms · House
· Parking
Hereford Walk SS14 Basildon · 4 Bedrooms · House · Parking
Spacious four-bedroom detached family home, ideally positioned in a sought-after area of Benfleet within walking distance of well-regarded local schools. Offering generous and versatile accommodation throughout, the property is perfectly suited to growing families looking for space, convenience and a fantastic location. The home features four well-proportioned bedrooms, ample living space and a practical layout designed for modern family life. Externally, the property benefits from a driveway providing off-street parking, together with the rare advantage of a double garage, offering excellent parking, storage or potential for alternative use, subject to the necessary permissions. Located within easy reach of local shops, transport links and everyday amenities, this impressive detached home combines family-friendly living with excellent accessibility
£ 600,000
2 bed house for sale
2 pictures
House · for sale
£ 300,000
2 bed house for sale
Hereford Walk SS14 Basildon
· 2 Bedrooms · House
· Garden · Parking · Equipped kitchen · Concierge
Hereford Walk SS14 Basildon · 2 Bedrooms · House · Garden · Parking · Equipped kitchen · Concierge
GUIDE PRICE 300,000 - 325,000 NO ONWARD CHAIN TWO/THREE BEDROOM FAMILY HOME TWO FIRST FLOOR DOUBLE BEDROOMS FURTHER GROUND FLOOR BEDROOM/RECEPTION ROOM LIVING ROOM WITH SEPARATE DINING AREA MODERN FITTED KITCHEN LOW MAINTENANCE REAR GARDEN OFF STREET PARKING POTENTIAL COUNCIL TAX BAND: A
£ 300,000
3 bed house for sale
2 pictures
House · for sale
£ 350,000
3 bed house for sale
Hereford Walk SS14 Basildon
· 3 Bedrooms · House
· Garden · Equipped kitchen · Concierge
Hereford Walk SS14 Basildon · 3 Bedrooms · House · Garden · Equipped kitchen · Concierge
Accommodation comprises: entrance hall, lounge, kitchen/breakfast room, dining room/potential bedroom four, en-suite wet room, three bedrooms, bathroom Council Tax Band: C (Castle Point Council) Tenure: Freehold Garden details: Rear Garden Introduction Guide Price 350,000 to 75,000 Situated on Long Road, Canvey Island, this extended three-bedroom end-terrace home offers a level of flexibility rarely found in properties of its type. The rear extension has created an additional reception room complete with its own en-suite wet room, making it an ideal formal dining room while also offering genuine potential to be utilised as a fourth bedroom for those requiring additional sleeping accommodation. This adaptable layout makes the property equally suited to growing families, multi-generational living, or buyers looking for a home that can evolve with their changing needs. Combined with generous room sizes throughout and a practical family-friendly layout, this is a home that offers considera
£ 350,000
3 bed house for sale
2 pictures
House · for sale
£ 650,000
3 bed house for sale
Hereford Walk SS14 Basildon
· 3 Bedrooms · House
· Parking · Equipped kitchen
Hereford Walk SS14 Basildon · 3 Bedrooms · House · Parking · Equipped kitchen
Guide Price 650,000 - 700,000* SECURE THIS PROPERTY TODAY WITH BALGORES SECURE RESERVATION SUBSTAINAL THREE BEDROOM DETACHED BUNGALOW MASTER BEDROOM 138X138 WITH QUALITY FITTED BEDROOM FURNITURE FEATURING ADDITIONAL ONE BEDROOM DETACHED ANNEX STYLE ACCOMMODATION GENEROUS PLOT OFFERING 1/3 OF ACRE DETACHED DOUBLE GARAGE 1810X1410 MAX LOUNGE 911X104 KITCHEN AND ADDITIONAL DINING ROOM MODERN FITTED BATHROOM POTENTIAL TO EXTEND SUBJECT TO PLANNING PERMISSION CONVENIENTLY LOCATED FOR WICKFORD TOWN CENTRE AND A127 TO LONDON Council Tax Band: F
£ 650,000
3 bed house for sale
2 pictures
House · for sale
£ 325,000
3 bed house for sale
Hereford Walk SS14 Basildon
· 3 Bedrooms · House
· Garden
Hereford Walk SS14 Basildon · 3 Bedrooms · House · Garden
This well-presented semi-detached home which is being offered for sale chain free is set in a popular part of Corringham and offers a practical, family-friendly layout along with excellent convenience. With a driveway, a private rear garden, and close proximity to transport links and well regarded local schools, the property is ideal for families, commuters, and first-time buyers.Room sizes:Entrance HallwayKitchen/Dining Room: 16'1 x 9'5 (4.91m x 2.87m)Utility AreaLounge: 16'1 x 11'4 (4.91m x 3.46m)LandingBedroom 1: 11'1 x 6'6 (3.38m x 1.98m)Bedroom 2: 13'6 x 9'2 (4.12m x 2.80m)Bedroom 3: 10'5 x 9'5 (3.18m x 2.87m)BathroomDrivewayRear Garden The information provided about this property does not constitute or form part of an offer or contract, nor may it be regarded as representations. All interested parties must verify accuracy and your solicitor must verify tenure/lease information, fixtures & fittings and, where the property has been extended/converted, planning/building regulation c
£ 325,000
3 bed house for sale
2 pictures
House · for sale
£ 400,000
3 bed house for sale
Hereford Walk SS14 Basildon
· 3 Bedrooms · House
· Garden · Equipped kitchen · Parking
Hereford Walk SS14 Basildon · 3 Bedrooms · House · Garden · Equipped kitchen · Parking
RESERVE THIS PROPERTY TODAY WITH BALGORES SECURE RESERVATION BEAUTIFULLY PRESENTED THREE BEDROOM TERRACED FAMILY HOME LOCATED ON THE EVER POPULAR BIRD ESTATE IN BILLERICAY PLEASANT CUL-DE-SAC POSITION 148X104 QUALITY FITTED KITCHEN / DINER MODERN THREE PIECE BATHROOM SUITE LOW MAINTENANCE REAR GARDEN WITH RAISED DECKED SEATING AREA AND ARTIFICAL LAWN ALLOCATED PARKING SPACE TO REAR CONVENIENTLY LOCATED FOR LOCAL SCHOOLS, SHOPS AND AMENITIES WALKING DISTANCE TO THE MILL MEADOWS NATURE RESERVE EARLY VIEWINGS ADVISED Council Tax Band: C
£ 400,000
4 bed house for sale
2 pictures
House · for sale
£ 800,000
4 bed house for sale
Hereford Walk SS14 Basildon
· 4 Bedrooms · House
· Garden · Equipped kitchen · Concierge
Hereford Walk SS14 Basildon · 4 Bedrooms · House · Garden · Equipped kitchen · Concierge
GUIDE PRICE 800,000 - 825,000* Substantial detached family home, tucked away within the highly sought-after Haresland Close. Currently three bedrooms but can easily be converted into a four bedroom, additional floorplan added to show example. Offering approximately 2,000 sq. ft. of accommodation, this impressive property combines generous living space, character features and excellent future potential. The home currently provides three spacious double bedrooms and three versatile reception rooms, creating plenty of space for family living, entertaining or working from home. A well-equipped fitted kitchen is complemented by a separate utility room, while the flexible layout offers exciting scope to create a fourth bedroom, a larger open-plan kitchen and dining area or a separate formal dining room, subject to the relevant permissions. Outside, the substantial rear garden enjoys attractive views across neighbouring fields, providing a peaceful and private setting for relaxing, entertaini
£ 800,000
1 bed flat for sale
2 pictures
Flat · for sale
£ 155,000
1 bed flat for sale
Hereford Walk SS14 Basildon
· 1 Bedroom · Flat
· Garden · Equipped kitchen · Parking · Heating
Hereford Walk SS14 Basildon · 1 Bedroom · Flat · Garden · Equipped kitchen · Parking · Heating
Situated within a quiet position is this superb one bedroom ground floor apartment that welcomes all first time buyers or investors due to the property being sold with no onward chain. Internally the property offers double glazed windows, gas central heating, a spacious lounge/dining area leading to a modern fitted kitchen. Furthermore, the property offers communal gardens and an allocated parking space and a large double bedroom benefiting fitted wardrobes. The property is within close proximity to Wickford Town Centre and mainline railway station which offers access into London Liverpool Street.Room sizes:Communal Entrance HallwayEntrance DoorEntrance HallwayLiving Room: 15'1 x 12'1 (4.60m x 3.69m)Kitchen: 13'5 x 5'2 (4.09m x 1.58m)Bedroom: 12'1 x 11'0 (3.69m x 3.36m)BathroomCommunal GardensAllocated and visitors parking The information provided about this property does not constitute or form part of an offer or contract, nor may it be regarded as representations. All interested part
£ 155,000
2 bed house for sale
2 pictures
House · for sale
£ 400,000
2 bed house for sale
Hereford Walk SS14 Basildon
· 2 Bedrooms · House
· Garden · Parking
Hereford Walk SS14 Basildon · 2 Bedrooms · House · Garden · Parking
This chain free detached house sits on a substantial plot, offering superb potential for modernisation, extension or redevelopment (STPP). Perfect for those seeking a project, the property provides a link canvas to transport into a contemporary family home. A gated driveway provides secure off street parking, while the expansive garden space opens up exciting possibilities for future plans. Ideally situated close to Laindon train station, commuters will appreciate the quick and easy access into London. A rare opportunity with endless potential in a well connected location. Please refer to the footnote regarding the services and appliances.Room sizes:Entrance HallwayLounge/Dining Room: 23'2 x 11'0 (7.07m x 3.36m)Shower RoomKitchen: 12'3 x 8'9 (3.74m x 2.67m)Bedroom 1: 13'2 x 8'9 (4.02m x 2.67m)Bedroom 2: 10'9 x 9'6 (3.28m x 2.90m)Gated Driveway ParkingRear GardenFront Garden The information provided about this property does not constitute or form part of an offer or contract, nor may it
£ 400,000
3 bed house for sale
2 pictures
House · for sale
£ 325,000
3 bed house for sale
Hereford Walk SS14 Basildon
· 3 Bedrooms · House
· Garden · Equipped kitchen · Parking
Hereford Walk SS14 Basildon · 3 Bedrooms · House · Garden · Equipped kitchen · Parking
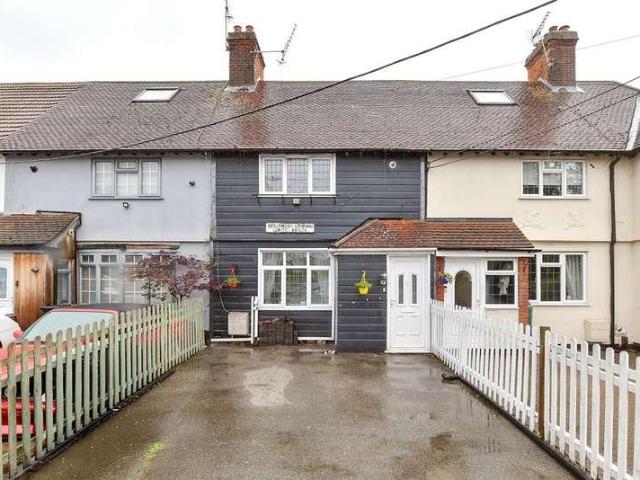
Deceptively spacious, this extended terraced house with garage and parking offers good size rooms on both floors, making it an ideal family home. The kitchen and bathroom are modern, the lounge is a generous size and the family area is a versatile space, which can be used as a playroom or office space depending on your own needs. The rear garden is the perfect size and design for entertaining and day to day family needs. Located within walking distance of the High Street and station this house is also great for commuters.Room sizes:Lounge: 14'9 x 9'3 (4.50m x 2.82m)Dining Area: 14'9 x 8'7 (4.50m x 2.62m)Kitchen: 11'7 x 7'5 (3.53m x 2.26m)Family Area: 13'10 x 13'8 (4.22m x 4.17m)CloakroomLandingBedroom 1: 15'3 x 7'8 (4.65m x 2.34m)Bedroom 2: 10'9 x 9'9 (3.28m x 2.97m)Bedroom 3: 8'9 x 6'7 (2.67m x 2.01m)Family BathroomRear GardenOff Street ParkingGarage The information provided about this property does not constitute or form part of an offer or contract, nor may it be regarded as represe
£ 325,000
4 bed house for sale
2 pictures
House · for sale
£ 700,000
4 bed house for sale
Hereford Walk SS14 Basildon
· 4 Bedrooms · House
· Parking
Hereford Walk SS14 Basildon · 4 Bedrooms · House · Parking
GUIDE PRICE 700,000 - 750,000 EXTENDED & SPACIOUS DETACHED FAMILY HOME VERSATILE ACCOMMODATION PRESENTED TO A 'SHOW HOME' STANDARD THROUGHOUT FOUR DOUBLE BEDROOMS GROUND FLOOR BEDROOM WITH WALK-IN WARDROBE OFF STREET PARKING FOR UP TO FIVE VEHICLES PLANNING PERMISSION GRANTED FOR FURTHER EXPANSION GREAT LOCATION CLOSE TO BENFLEET HIGH STREET & MAINLINE STATION COUNCIL TAX BAND: E
£ 700,000
3 bed house for sale
2 pictures
House · for sale
£ 325,000
3 bed house for sale
Hereford Walk SS14 Basildon
· 3 Bedrooms · House
· Garden · Equipped kitchen
Hereford Walk SS14 Basildon · 3 Bedrooms · House · Garden · Equipped kitchen
This deceptively spacious terraced house offers spacious accommodation throughout as well as a unique charm and decor. Situated in a sought after location this house has lots of potential along with a large garden that has a useful workshop to the rear which can be utilised as a home office or the ever popular 'Man Cave' depending on what best suits your family. This is a wonderful home so whether you are a family looking for your next home or first time buyers looking to get onto the property ladder this is a wonderful opportunity.Room sizes:PorchLounge: 16'6 x 11'11 (5.03m x 3.63m)Kitchen: 16'1 x 10'2 (4.91m x 3.10m)Dining Area: 16'6 x 10'0 (5.03m x 3.05m)Garden Room: 8'0 x 5'1 (2.44m x 1.55m)BathroomLandingBedroom 1: 11'9 x 9'10 (3.58m x 3.00m)Bedroom 2: 12'1 x 8'0 (3.69m x 2.44m)Bedroom 3: 8'8 x 7'11 (2.64m x 2.41m)Rear GardenDriveway The information provided about this property does not constitute or form part of an offer or contract, nor may it be regarded as representations. All
£ 325,000
3 bed house for sale
2 pictures
House · for sale
£ 475,000
3 bed house for sale
Hereford Walk SS14 Basildon
· 3 Bedrooms · House
· Garden · Parking
Hereford Walk SS14 Basildon · 3 Bedrooms · House · Garden · Parking
Aspire Estate Agents Basildon* are delighted to present this substantial five-bedroom detached family home, occupying a peaceful corner plot within the highly desirable SS16 postcode. Offering generous living accommodation, versatile outdoor space and excellent practicality, this impressive home is perfectly suited to modern family living. Tucked away in a quiet residential position, the property benefits from a detached outbuilding with electricity connected, ideal for a workshop, home office, hobby room or additional storage, while the driveway provides off-road parking for one vehicle. A standout feature of this wonderful home is its exceptional outdoor space, boasting three separate garden areas that offer the perfect setting for entertaining, children's play, gardening or simply relaxing in a private environment. The property is ideally located for families, with a selection of well-regarded schools nearby, including Vange Primary School, Ryedene Primary and Nursery School, Brisco
£ 475,000
4 bed house for sale
2 pictures
House · for sale
£ 1,000,000
Updated
4 bed house for sale
Hereford Walk SS14 Basildon
· 4 Bedrooms · House
· Garden · Parking · Equipped kitchen · Patio · Concierge
Hereford Walk SS14 Basildon · 4 Bedrooms · House · Garden · Parking · Equipped kitchen · Patio · Concierge
THIS MOST STUNNING REFURBISHED 4 BED HOME OFFERS CONTEMPORARY LIVING WITH SUPER GARDENS, LAKE & LAKE HOUSE, The owners have carried out a no expense spared remodel having a stunning living space, open plan kitchen/family room, study 4 bedrooms, 2 with en-suite, luxury bathroom, under floor heating, landscaped gardens backing directly onto Rayleigh Golf course, double garage and extensive parking The stunning L shaped garden has a newly laid patio leading to the extensive lawn leading to the well stocked lane with fully equipped lake house & jetty Situated on the outskirts of Hullbridge with excellent local shops & schools, Riverside walks, and bus routes to Rayleigh Rail Station are also close by This property can only be fully appreciated by viewing as soon as possibleACCOMMODATIONUPVC double glazed door with side window leading to,RECEPTION HALLtiled floor with under floor heating, ornate coving & spot lighting, stairs to first floor, under stair cupboard, power points, cloaks cupboa
£ 1,000,000
3 bed house for sale
2 pictures
House · for sale
£ 450,000
3 bed house for sale
Hereford Walk SS14 Basildon
· 3 Bedrooms · House
· Equipped kitchen
Hereford Walk SS14 Basildon · 3 Bedrooms · House · Equipped kitchen
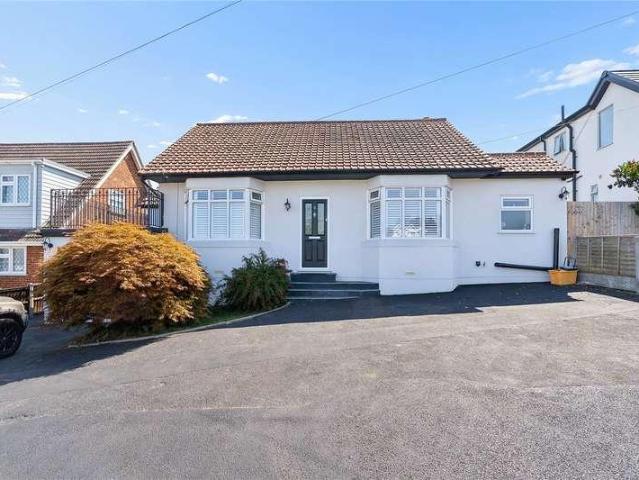
Aspire Estate Agents are delighted to introduce this exceptional three-bedroom semi-detached chalet on Downesway, Benfleet tucked away in a quiet cul-de-sac and finished to an outstanding standard throughout following a complete renovation. From the moment you step inside, the quality of the finish is immediately apparent. The home offers a superb, modern layout with bright open-plan living, generous room proportions and a real move-straight-in feel ideal for families, downsizers or commuters alike. The ground floor is centred around a stunning open-plan kitchen and dining area, beautifully designed for modern living and entertaining. The kitchen is fitted with premium integrated appliances, ample worktop space and stylish cabinetry, flowing seamlessly into a dedicated dining space. A separate living room provides a comfortable retreat, while the utility room adds everyday practicality. The ground floor also offers two well-proportioned bedrooms and a contemporary family bathroom finis
£ 450,000
3 bed house for sale
2 pictures
House · for sale
£ 375,000
3 bed house for sale
Hereford Walk SS14 Basildon
· 3 Bedrooms · House
· Garden · Balcony · Equipped kitchen · Parking
Hereford Walk SS14 Basildon · 3 Bedrooms · House · Garden · Balcony · Equipped kitchen · Parking
Accommodation comprises: entrance hall, ground floor WC, lounge/diner, kitchen, conservatory, three bedrooms, shower room, balcony, summer house/home office. Council Tax Band: C (Castle Point Council) Tenure: Freehold Parking options: Driveway, Garage Garden details: Enclosed Garden, Rear Garden Electricity supply: Mains Heating: Gas Mains Water supply: Mains Sewerage: Mains Introduction Occupying a fantastic position at the end of Furtherwick Road, this spacious three-bedroom end-terrace home is perfectly placed to enjoy Canvey's seafront, with its array of leisure facilities, coastal walks, caf?s and recreational amenities just a short stroll away. Offering generous accommodation both inside and out, the property combines practical family living with several standout features, including a balcony from the principal bedroom overlooking a large green, a substantial rear garden, and a versatile summer house ideal as a home office. With multiple parking options including a driveway, gara
£ 375,000

Get email alerts

Don't miss out: be the first to know about new properties

The alert was correctly created

On subscribing you accept the conditions of use and the privacy policy
Alert
Receive new ads in your inbox
Save this search
Receive alerts for new listings

We'll send you an email when we have new properties for: "Properties for sale in Hereford Walk SS14 Basildon"

The alert was correctly created

Warwick Road SS6 Rayleigh
Clarence Road SS6 Rayleigh
Get email alerts and be the first to see new listings
Required field
On subscribing I accept the terms of the privacy policy
Perfect! You'll soon start receiving new listings via email
Alert
Receive an email when we have new ads for Properties for sale in Hereford Walk SS14 Basildon
Save this search
Filters

Bedrooms

Size (sq.ft)

sq.ft
sq.ft

Price

£
£

Property type

Bathrooms

Clear all filters
Receive notifications when new entries are published.