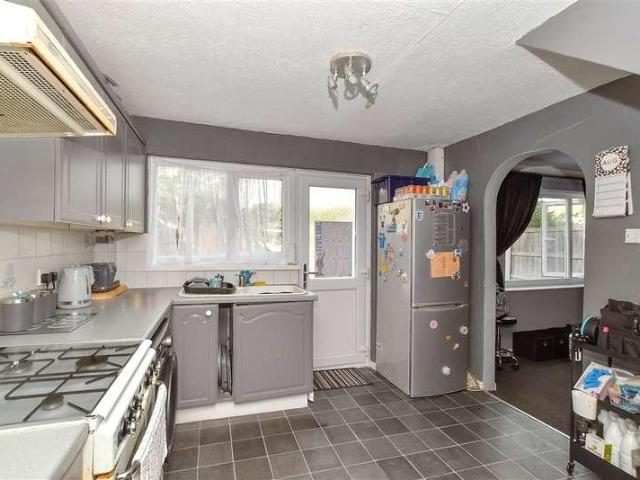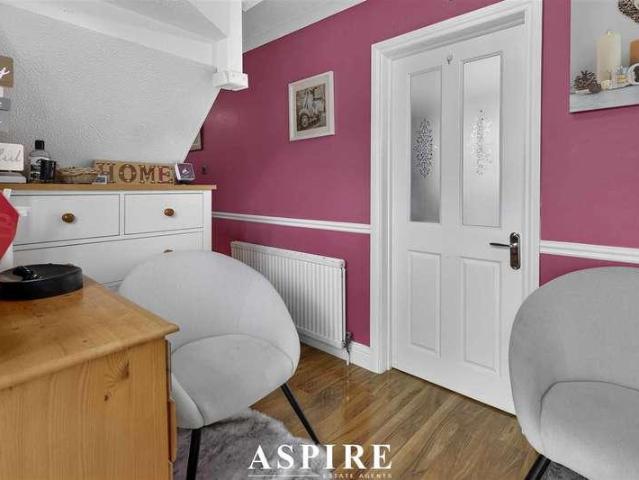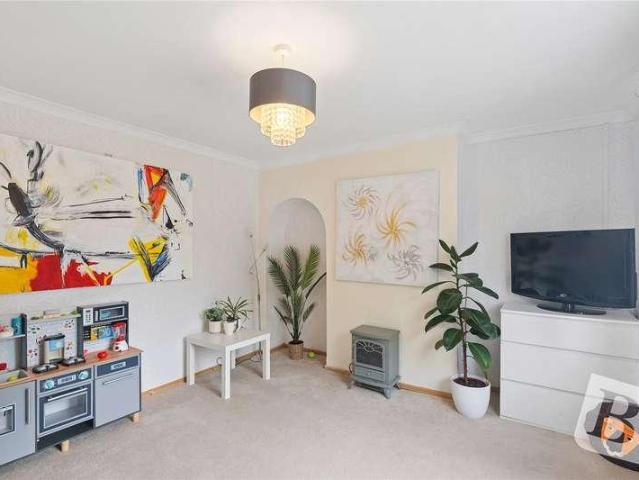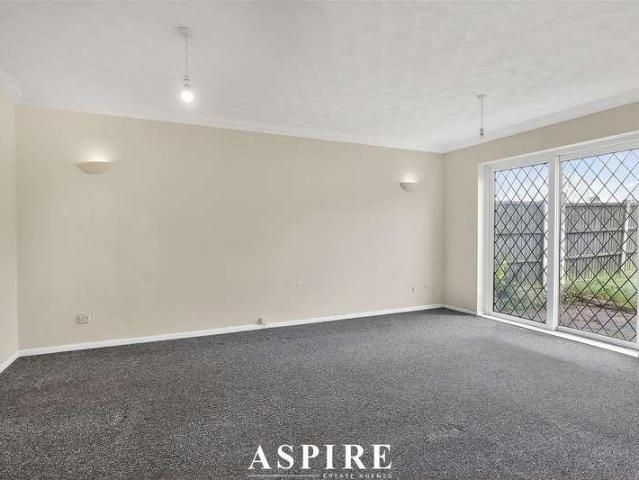
2,797 properties for sale in Hereford Walk SS14 Basildon

4 bed house for sale
2 pictures
House · for sale
£ 2,000,000
4 bed house for sale
Hereford Walk SS14 Basildon
· 4 Bedrooms · House
· Equipped kitchen
Hereford Walk SS14 Basildon · 4 Bedrooms · House · Equipped kitchen
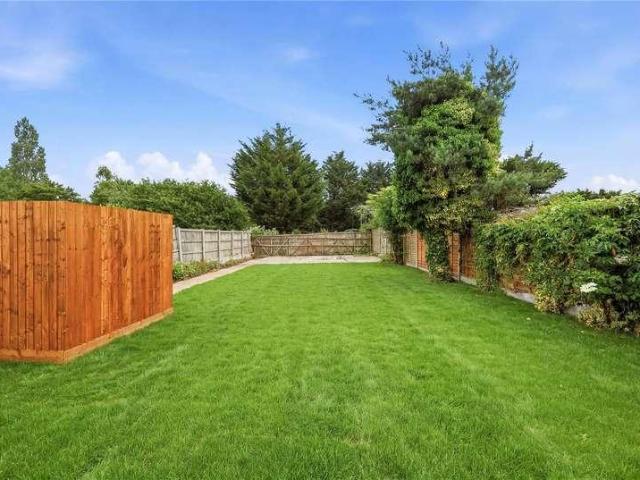
GUIDE PRICE 2,000,000 - 2,250,000 Set within one of Downhams most desirable roads is this stunning newly built 4,300-square-foot newly contemporary design only 5 years ago, where refined modern living meets peaceful countryside charm. Set behind a private gated entrance, this exceptional home offers the perfect blend of space, style, and seclusion, all framed by beautiful country views from the front. Stepping inside, the impressive entrance hall sets the tone with solid oak detailing and underfloor heating flowing throughout the ground floor. The layout has been thoughtfully designed for modern family life, offering both open-plan areas and intimate, cozy spaces. The ground floor includes a welcoming snug ideal for relaxation, a spacious lounge, downstairs shower room and a luxurious 46 open-plan kitchen and dining area perfect for entertaining. Every finish reflects meticulous attention to detail. Upstairs, a picture rail landing impresses with chandler and offers four generous-sized
£ 2,000,000
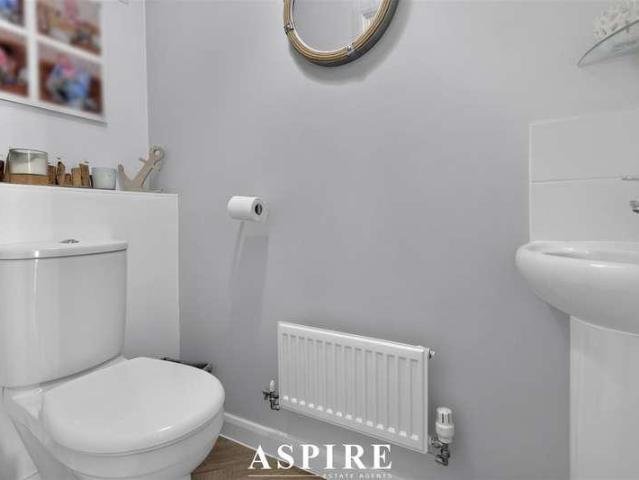
3 bed house for sale
2 pictures
House · for sale
£ 425,000
Updated
3 bed house for sale
Hereford Walk SS14 Basildon
· 3 Bedrooms · House
· Garden · Equipped kitchen · Parking · Patio
Hereford Walk SS14 Basildon · 3 Bedrooms · House · Garden · Equipped kitchen · Parking · Patio
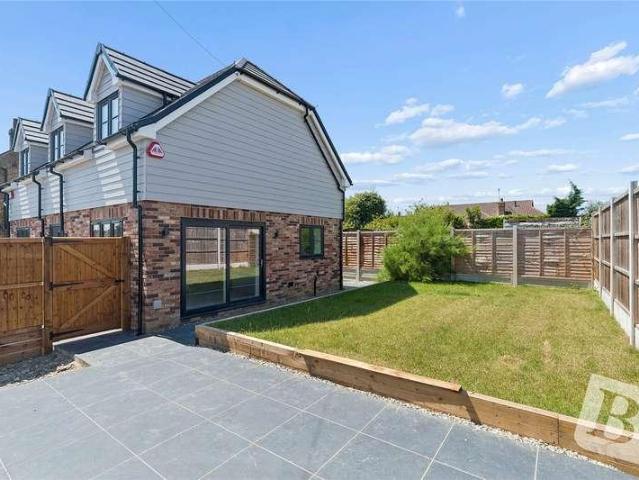
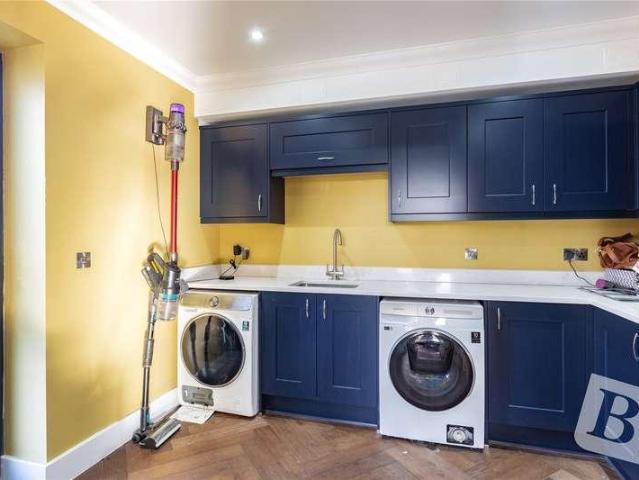
A stunning, recently renovated three-bedroom semi-detached family home, finished to an immaculate standard throughout and offering approximately 1,098 sq ft including the garage/storage. The property boasts newly laid herringbone flooring throughout the ground floor, an impressive 17'5 lounge/diner with newly fitted French doors opening onto the landscaped rear garden, a modern kitchen, downstairs WC, three bedrooms, en-suite to the principal bedroom and a stylish family bathroom. Outside, the beautifully landscaped garden features an attractive patio area ideal for entertaining, while the garage provides excellent additional space with part currently utilised as a practical utility area. Perfectly positioned for Hadleigh High Street, Hadleigh Park, excellent local schools and transport links via the A13, A127 and nearby Leigh and Benfleet stations, this is a superb turnkey family home where all of the hard work has already been done.Occupying a desirable position in Thundersley, this
£ 425,000
2 bed house for sale
2 pictures
House · for sale
£ 325,000
Updated
2 bed house for sale
Hereford Walk SS14 Basildon
· 2 Bedrooms · House
· Garden · Equipped kitchen · Parking · Concierge
Hereford Walk SS14 Basildon · 2 Bedrooms · House · Garden · Equipped kitchen · Parking · Concierge
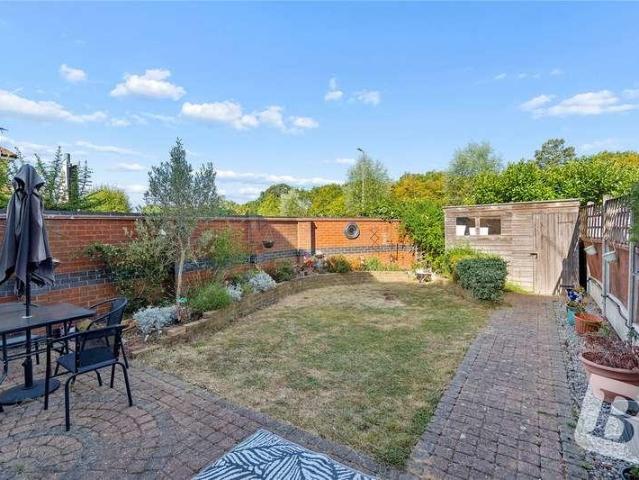
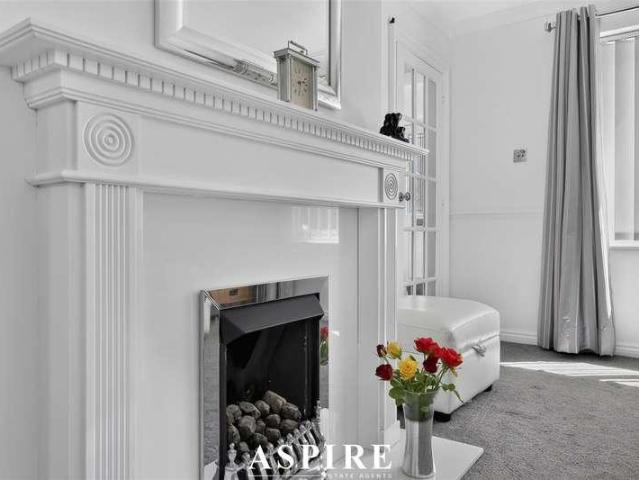
Aspire Estate Agents Basildon are delighted to introduce this well-presented two-bedroom home, positioned in the popular Fryerns area of Basildon, offering spacious accommodation, a modern kitchen and bathroom, off-street parking, a shed positioned to the side/rear, a larger-than-average rear garden and a fantastic insulated outbuilding. Set within a convenient residential location on Pendle Drive, this lovely home is ideal for first-time buyers, young families, downsizers or investors looking for a practical property with excellent access to local amenities, transport links and green spaces.The ground floor offers a generous and well-arranged layout, beginning with a spacious living room measuring 17 6 x 11 2, providing a comfortable main reception space with plenty of room for relaxing and entertaining. To the rear, there is a separate dining room with doors opening out towards the garden, creating a lovely flow for family meals, hosting guests or day-to-day living.The modern kitchen
£ 325,000
4 bed house for sale
2 pictures
House · for sale
£ 450,000
4 bed house for sale
Hereford Walk SS14 Basildon
· 4 Bedrooms · House
· Equipped kitchen
Hereford Walk SS14 Basildon · 4 Bedrooms · House · Equipped kitchen
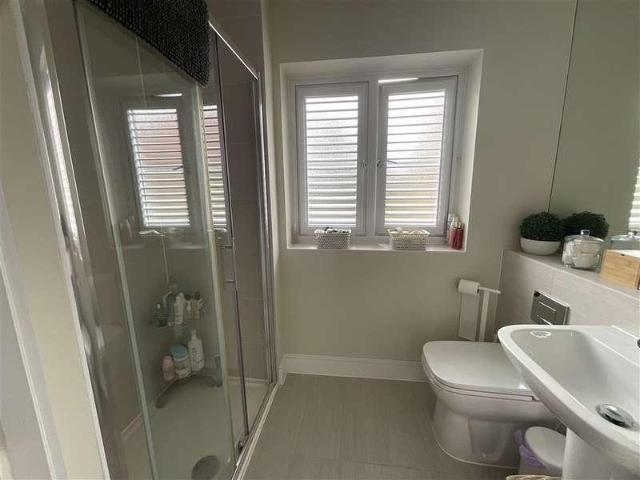
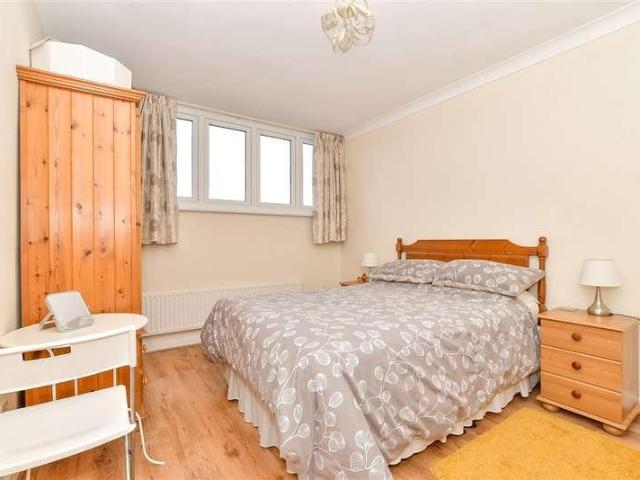
ENTRANCE HALL Double glazed entrance door with glazed insets leads to the spacious entrance hall. Stairs leads to the first floor. Storage cupboard. Radiator with a cover. Wood effect flooring. SHOWER ROOM With a 3 piece suite comprising a low level wc with a concealed cistern vanity hand wash basin with cupboards under and a walk in shower with screen. Electric shower. Double radiator. Double glazed obscure window to the side. LOUNGE/DINER This bright and airy room has various double glazed windows to 3 aspects and feature triple double glazed windows to the front. Two radiators. Coving, wood effect flooring. GROUND FLOOR MAIN BEDROOM Double glazed window to the rear. High level obscure double glazed window to the side. Radiator. Coving. STUDY/ PLAYROOM This useful room has a window to the side. Understairs storage cupboard. Heated towel rail. Door leads to the covered side area. KITCHEN/DINER Well fitted with a range of gloss black units at eye and base level with ample work surfaces
£ 450,000
3 bed house for sale
2 pictures
House · for sale
£ 250,000
3 bed house for sale
Hereford Walk SS14 Basildon
· 3 Bedrooms · House
· Garden · Equipped kitchen
Hereford Walk SS14 Basildon · 3 Bedrooms · House · Garden · Equipped kitchen
Aspire are delighted to present this *spacious three-bedroom end-of-terrace family home*, positioned in a popular and convenient location within easy reach of local schools, shops, transport links and everyday amenities. While needing some minor cosmetic tlc inside, it offers a great canvas for those looking to create a family home of their own. The ground floor begins with a welcoming entrance hall and useful WC, leading through to a *generous lounge/diner* offering plenty of space for both relaxing and entertaining. The separate kitchen is also well proportioned, with direct access onto the rear garden. Outside, the property benefits from a *landscaped, low-maintenance rear garden*, ideal for families and those looking for an easy-to-manage outdoor space. There is also useful *brick-built storage*. Upstairs, the home continues to offer excellent space with *three well-proportioned bedrooms* together with a family bathroom. Offering generous accommodation throughout and positioned in
£ 250,000
3 bed house for sale
2 pictures
House · for sale
£ 465,000
3 bed house for sale
Hereford Walk SS14 Basildon
· 3 Bedrooms · House
· Garden · Equipped kitchen
Hereford Walk SS14 Basildon · 3 Bedrooms · House · Garden · Equipped kitchen
This immaculately presented semi detached town house is situated on the popular Wick Meadows Estate and is the ideal family home. It is perfect for entertaining, with it's open plan lounge/diner with by-folding doors opening our to the newly landscaped rear garden. It also benefits from a modern kitchen, good sized bedrooms and an en-suite shower room.Room sizes:Entrance HallLounge/Diner: 26'5 x 14'11 (8.06m x 4.55m)Kitchen: 9'6 x 7'8 (2.90m x 2.34m)CloakroomLandingBedroom 2: 14'11 x 10'2 (4.55m x 3.10m)Dressing RoomBedroom 3: 11'7 x 8'0 (3.53m x 2.44m)BathroomLandingBedroom 1: 17'4 x 14'11 (5.29m x 4.55m)En-Suite Shower RoomGarageOff Street ParkingRear Garden The information provided about this property does not constitute or form part of an offer or contract, nor may it be regarded as representations. All interested parties must verify accuracy and your solicitor must verify tenure/lease information, fixtures & fittings and, where the property has been extended/converted, planning/bu
£ 465,000
2 bed house for sale
2 pictures
House · for sale
£ 400,000
2 bed house for sale
Hereford Walk SS14 Basildon
· 2 Bedrooms · House
· Garden · Parking · Equipped kitchen
Hereford Walk SS14 Basildon · 2 Bedrooms · House · Garden · Parking · Equipped kitchen
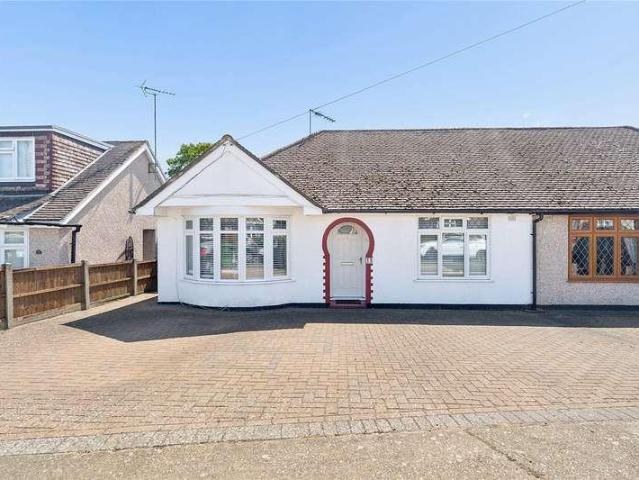
GUIDE PRICE 400,000 - 425,000* RESERVE THIS PROPERTY TODAY WITH BALGORES SECURE RESERVATION TWO BEDROOM SEMI-DETACHED CARTER AND WARD BUILT BUNGALOW POPULAR KEYHOLE DESIGN LONDON ROAD LOCATION WALKING DISTANCE TO MAINLINE RAILWAY STATION, LOCAL SCHOOLS, SHOPS AND AMENITIES IMPRESSIVE 249X119 LOUNGE / DINER TWO DOUBLE BEDROOMS MODERN FITTED KITCHEN THREE PIECE BATHROOM SUITE 159X101 CONSERVATORY SUBSTANTIAL SOUTH FACING REAR GARDEN OFF STREET PARKING VIA INDEPENDENT DRIVEWAY COUNCIL TAX BAND: C
£ 400,000
2 bed flat for sale
2 pictures
Flat · for sale
£ 200,000
2 bed flat for sale
Hereford Walk SS14 Basildon
· 2 Bedrooms · Flat
· Equipped kitchen · Parking
Hereford Walk SS14 Basildon · 2 Bedrooms · Flat · Equipped kitchen · Parking
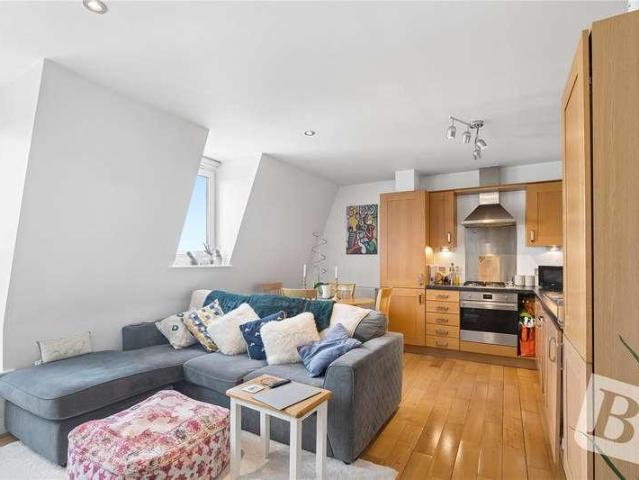
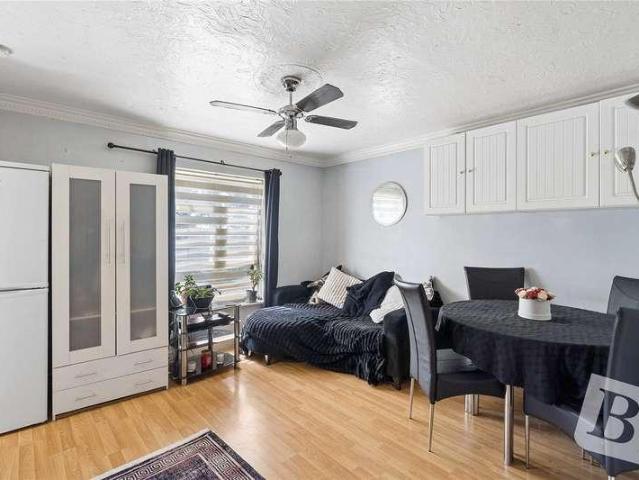
RESERVE THIS PROPERTY TODAY USING BALGORES SECURE RESERVATION BEAUTIFULLY APPOINTED TWO BEDROOM APARTMENT HIGH STREET LOCATION CONVENIENTLY LOCATED FOR WICKFORD MAIN LINE RAIL STATION, LOCAL SCHOOL, SHOPS AND AMENITIES 17'1X12'6 OPEN PLAN KITCHEN/LIVING SPACE MODERN THREE PIECE BATHROOM SUITE ONE SECURE ALLOCATED PARKING SPACE IDEAL FIRST TIME PURCHASE EN-SUITE SHOWER ROOM COUNCIL TAX BAND:C
£ 200,000
2 bed flat for sale
2 pictures
Flat · for sale
£ 270,000
2 bed flat for sale
Hereford Walk SS14 Basildon
· 2 Bedrooms · Flat
· Garden
Hereford Walk SS14 Basildon · 2 Bedrooms · Flat · Garden
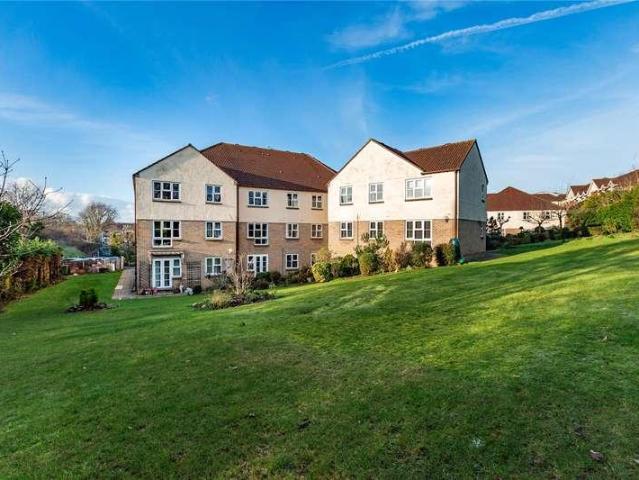
RESERVE THIS PROPERTY TODAY WITH BALGORES SECURE RESERVATION NO ONWARD CHAIN TWO BEDROOM FIRST FLOOR RETIREMENT APARTMENT APPLICANTS AGED 55 YEAR & OVER POPULAR WICKFORD TOWN CENTRE LOCATION CLOSE TO LOCAL SHOPS & AMENITIES 13'11 X 13'3 LOUNGE/DINER MODERN FITTED WET ROOM/WC EXTENSIVE COMMUNAL GARDENS RESIDENTS ONLY PARK COMMUNAL LOUNGE & LAUNDRY FACILITIES Lease Remaining: 61 years approx. Service Charges: to be confirmed. Ground Rent: 280 per annum. Council Tax Band: B
£ 270,000
3 bed house for sale
2 pictures
House · for sale
£ 350,000
3 bed house for sale
Hereford Walk SS14 Basildon
· 3 Bedrooms · House
· Garden · Equipped kitchen
Hereford Walk SS14 Basildon · 3 Bedrooms · House · Garden · Equipped kitchen
Aspire Estate Agents are delighted to present this exceptionally well-maintained and generously proportioned three-bedroom end-of-terrace family home, ideally situated in the sought-after Fryerns area and offered for sale with the added benefit of no onward chain. Occupying an impressive corner plot with a private driveway, properties offering this combination of space, position and convenience are rarely available. The ground floor features a welcoming entrance hallway leading into a spacious lounge, a stylish and well-appointed kitchen/diner, and a bright and sunny garden room overlooking the rear garden. Upstairs, the property offers three well-sized double bedrooms, a modern shower room and a separate WC. Further benefits include full double glazing, an updated combination boiler installed in 2024 and remaining under warranty, a large loft space which is partly boarded, and excellent built-in storage throughout the home. Externally, the property makes a particularly attractive firs
£ 350,000
3 bed house for sale
2 pictures
House · for sale
£ 280,000
3 bed house for sale
Hereford Walk SS14 Basildon
· 3 Bedrooms · House
· Garden · Equipped kitchen
Hereford Walk SS14 Basildon · 3 Bedrooms · House · Garden · Equipped kitchen
This well-presented mid-terraced house offers comfortable living in a convenient Basildon location, close to local shops, excellent transport links, and within catchment area for desirable schools. Being chain free, it's an ideal choice for first-time buyers, families, or anyone looking for a smooth and straight forward move.Room sizes:Entrance HallwayLounge/Diner: 19'6 x 10'9 (5.95m x 3.28m)Kitchen: 11'2 x 7'5 (3.41m x 2.26m)Bedroom 1: 11'5 x 10'11 (3.48m x 3.33m)Bedroom 2: 13'5 x 7'3 (4.09m x 2.21m)Bedroom 3: 8'3 x 8'0 (2.52m x 2.44m)BathroomFront GardenRear Garden The information provided about this property does not constitute or form part of an offer or contract, nor may it be regarded as representations. All interested parties must verify accuracy and your solicitor must verify tenure/lease information, fixtures & fittings and, where the property has been extended/converted, planning/building regulation consents. All dimensions are approximate and quoted for guidance only as are
£ 280,000
4 bed house for sale
2 pictures
House · for sale
£ 500,000
4 bed house for sale
Hereford Walk SS14 Basildon
· 4 Bedrooms · House
· Garden · Parking · Equipped kitchen · Powder room · Concierge
Hereford Walk SS14 Basildon · 4 Bedrooms · House · Garden · Parking · Equipped kitchen · Powder room · Concierge
Aspire Estate Agents Basildon are delighted to bring to the market this impressive four-bedroom detached family home, tucked away within a desirable cul-de-sac location and offering generous accommodation, excellent parking and a substantial double garage. Perfectly suited to a growing family, the property offers an excellent balance of living and bedroom space. Upon entering, the welcoming hallway provides access to the ground-floor cloakroom and leads through to the heart of the home. The impressive 22'6 lounge/dining room provides a fantastic space for both relaxing and entertaining, with plenty of room for separate seating and dining areas. From here, the accommodation flows into the rear conservatory, creating an additional reception space overlooking the garden ideal as a family room, playroom or a peaceful place to unwind. The generous 15' kitchen/breakfast room offers ample storage, preparation space and room for informal family dining, making it perfectly suited to busy everyd
£ 500,000
3 bed house for sale
2 pictures
House · for sale
£ 375,000
3 bed house for sale
Hereford Walk SS14 Basildon
· 3 Bedrooms · House
· Garden · Parking · Powder room · Concierge
Hereford Walk SS14 Basildon · 3 Bedrooms · House · Garden · Parking · Powder room · Concierge
GUIDE PRICE 375,000 - 385,000 RESERVE THIS PROPERTY TODAY WITH BALGORES SECURE RESERVATION BEAUTIFULLY PRESENTED THREE BEDROOM SEMI DETACHED FAMILY HOME TWO RECEPTION ROOMS GROUND FLOOR CLOAKROOM WALKING DISTANCE TO LOCAL AMENITIES MAINLINE RAILWAY STATION INTO LONDON OFF STREET PARKING TO LAY-BY IN FRONT OF PROPERTY FRONT & REAR GARDENS COUNCIL TAX BAND: D
£ 375,000
3 bed house for sale
2 pictures
House · for sale
£ 300,000
Updated
3 bed house for sale
Hereford Walk SS14 Basildon
· 3 Bedrooms · House
· Garden · Equipped kitchen · Powder room
Hereford Walk SS14 Basildon · 3 Bedrooms · House · Garden · Equipped kitchen · Powder room
GUIDE PRICE 300,000 - 325,000* Offered with no onward chain is this fantastic three-bedroom terraced family home. Property benefits from a spacious lounge and kitchen, with the added benefit of a convenient downstairs cloakroom. Upstairs, the property continues to impress with three well-proportioned bedrooms and a family bathroom. Externally, the home boasts a generous rear garden. Ideally located just moments from highly regarded schools, the High Street and a range of local amenities, this home offers both convenience and lifestyle.ENTRANCE HALLDOWNSTAIRS CLOAKROOMLOUNGE/DINER5.33m x 5.03m (17'6 x 16'6)KITCHEN3.43m x 2.84m (11'3 x 9'4)FIRST FLOOR LANDINGMASTER BEDROOM3.84m x 2.90m (12'7 x 9'6)BEDROOM TWO3.56m x 2.84m (11'8 x 9'4)BEDROOM THREE2.34m x 2.34m (7'8 x 7'8)BATHROOMREAR GARDEN
£ 300,000
4 bed house for sale
2 pictures
House · for sale
£ 600,000
Updated
4 bed house for sale
Hereford Walk SS14 Basildon
· 4 Bedrooms · House
· Equipped kitchen · Concierge
Hereford Walk SS14 Basildon · 4 Bedrooms · House · Equipped kitchen · Concierge
4 Bedroom detached family home close to Grove woods * This well maintained family home built in 1980 and owned by the current family since new offer well proportion accommodation with the ground floor offering a 23' lounge, separate dining room, modern kitchen, cloak/utility room and a welcoming reception hall, To the first floor having 4 well proportioned bedrooms with the master having an en-suite shower & a modern family bathroom Externally the property is in a quiet location backing onto woodlands and being a short walk to Grove School & woodlands, whilst Rayleigh High Street & Station are also within easy accessACCOMMODATIONRECEPTION HALLUPVC double glazed door & window to front, stairs to first floor with storage cupboard below, dado rail, radiator, power points,CLOAK/UTILITY ROOMUPVC double glazed window to rear, modern white suite comprising low level wc, vanity wash hand basin with storage cupboard below, plumbing for washing machine, radiator, part tiled walls,LOUNGE7.19m x 3
£ 600,000
2 bed house for sale
2 pictures
House · for sale
£ 300,000
2 bed house for sale
Hereford Walk SS14 Basildon
· 2 Bedrooms · House
· Garden · Equipped kitchen
Hereford Walk SS14 Basildon · 2 Bedrooms · House · Garden · Equipped kitchen
GUIDE PRICE 300,000 - 325,000 TWO BEDROOM END OF TERRACE FAMILY HOME MAINTAINED TO A HIGH STANDARD THROUGHOUT FITTED KITCHEN WITH SEPARATE UTILITY ROOM LIVING ROOM FIRST FLOOR FOUR PIECE FAMILY BATHROOM/WC 71' APPROX. WEST FACING REAR GARDEN CLOSE TO WHITMORE PRIMARY SCHOOL & FRYTH FIELD COUNCIL TAX BAND: B
£ 300,000
2 bed house for sale
2 pictures
House · for sale
£ 270,000
2 bed house for sale
Hereford Walk SS14 Basildon
· 2 Bedrooms · House
· Garden · Equipped kitchen
Hereford Walk SS14 Basildon · 2 Bedrooms · House · Garden · Equipped kitchen
This house presents an excellent opportunity for buyers seeking a property with room to improve and make their own. The rear extension adds valuable versatility whilst the lounge/diner provides a generous central living space. With both front and rear gardens and a prime Basildon location, this property offers convenience and potential in equal measure.Room sizes:Entrance HallwayLounge/Diner: 20'4 x 11'1 (6.20m x 3.38m)Kitchen: 13'6 x 6'9 (4.12m x 2.06m)Study: 9'8 x 8'4 (2.95m x 2.54m)LandingBedroom 1: 14'1 x 9'4 (4.30m x 2.85m)Bedroom 2: 10'7 x 10'1 (3.23m x 3.08m)BathroomRear GardenFront Garden The information provided about this property does not constitute or form part of an offer or contract, nor may it be regarded as representations. All interested parties must verify accuracy and your solicitor must verify tenure/lease information, fixtures & fittings and, where the property has been extended/converted, planning/building regulation consents. All dimensions are approximate and qu
£ 270,000
5 bed house for sale
2 pictures
House · for sale
£ 850,000
5 bed house for sale
Hereford Walk SS14 Basildon
· 5 Bedrooms · House
· Garden · Equipped kitchen · Parking
Hereford Walk SS14 Basildon · 5 Bedrooms · House · Garden · Equipped kitchen · Parking
Hunt Roche Leigh-on-Sea are delighted to present this substantial and beautifully finished five-bedroom detached family home. The ground floor offers two spacious living rooms, a large open-plan kitchen/dining family room, a separate utility room and a WC. Upstairs, there are five double bedrooms, including a principal bedroom with an en-suite shower room, plus a modern family bathroom. Externally, the property benefits from a generous driveway providing off-street parking for several vehicles and a beautifully maintained, sunny south-facing rear garden. Situated in a quiet turning, the home is within walking distance of Thundersley Village, Hadleigh town centre and the local leisure centre. It is also conveniently placed for transport links and falls within the King John School catchment area. Contact Hunt Roche Leigh-on-Sea to arrange your viewing
£ 850,000
4 bed house for sale
2 pictures
House · for sale
£ 475,000
4 bed house for sale
Hereford Walk SS14 Basildon
· 4 Bedrooms · House
· Garden · Parking
Hereford Walk SS14 Basildon · 4 Bedrooms · House · Garden · Parking
Guide Price 475,000 - 500,000* RESERVE THIS PROPERTY TODAY WITH BALGORES PROPERTY RESERVATION AGREEMENT NO ONWARD CHAIN EXTENSIVLEY REFURBISHED HIGH SPEC FOUR BEDROOM SEMI DETACHED BUNGALOW EN-SUITE TO MASTER LARGE SIZE REAR GARDEN OFF STREET PARKING FOR MULITPLE VEHICLES CLOSE PROXIMITY TO WICKFORD STATION
£ 475,000
3 bed house for sale
2 pictures
House · for sale
£ 450,000
3 bed house for sale
Hereford Walk SS14 Basildon
· 3 Bedrooms · House
· Garden · Equipped kitchen · Parking
Hereford Walk SS14 Basildon · 3 Bedrooms · House · Garden · Equipped kitchen · Parking
This attractive detached house is situated in one of Basildon's sought-after residential areas, offering a spacious layout, excellent convenience, and modern family living. With a private driveway, garage, and a well-kept rear garden, the property provides comfort, practicality, and great access to local amenities and transport links including the A127 for easy commuting.Room sizes:Entrance HallLounge: 16'8 x 12'7 (5.08m x 3.84m)Kitchen/Diner: 16'8 x 8'0 (5.08m x 2.44m)CloakroomLandingBedroom 1: 11'9 x 10'0 (3.58m x 3.05m)En-suite Shower RoomBedroom 2: 9'6 x 9'1 (2.90m x 2.77m)Bedroom 3: 8'3 x 6'6 (2.52m x 1.98m)Bathroom: 7'0 x 6'6 (2.14m x 1.98m)Rear GardenFront GardenDrivewayGarage The information provided about this property does not constitute or form part of an offer or contract, nor may it be regarded as representations. All interested parties must verify accuracy and your solicitor must verify tenure/lease information, fixtures & fittings and, where the property has been extende
£ 450,000
3 bed house for sale
2 pictures
House · for sale
£ 365,000
3 bed house for sale
Hereford Walk SS14 Basildon
· 3 Bedrooms · House
· Garden · Parking · Equipped kitchen
Hereford Walk SS14 Basildon · 3 Bedrooms · House · Garden · Parking · Equipped kitchen
GUIDE PRICE 365,000 - 375,000 SECURE THIS PROPERTY WITH BALGORES SECURE RESERVATION BEAUTIFULLY PRESENTED THREE-BEDROOM FAMILY HOME POPULAR WICK MEADOWS LOCATION CONVENIENTLY LOCATED FOR LOCAL SCHOOLS, SHOPS, AMENITIES AND MAINLINE STATION TO LONDON 164X114 LOUNGE 147X97 KITCHEN / BREAKFAST ROOM MODERN THREE PIECE BATHROOM SUITE LOW MAINTENANCE REAR GARDEN OFF STREET PARKING FOR TWO VEHICLES COUNCIL TAX BAND: D
£ 365,000
4 bed house for sale
2 pictures
House · for sale
£ 625,000
4 bed house for sale
Hereford Walk SS14 Basildon
· 4 Bedrooms · House
· Garden · Parking · Equipped kitchen
Hereford Walk SS14 Basildon · 4 Bedrooms · House · Garden · Parking · Equipped kitchen
Situated in a popular road close to local school, amenities and just a short walk to the High Street and station is this very well presented extended family house. Offering versatile living accommodation, sunny rear garden, ample off street parking and good sized rooms throughout, we are proud to present Oakhust Drive to the market.Room sizes:Entrance HallLounge: 19'1 x 14'1 (5.82m x 4.30m)Dining Area: 11'2 x 7'8 (3.41m x 2.34m)Kitchen: 10'9 x 7'9 (3.28m x 2.36m)Shower RoomStudy: 11'2 x 7'6 (3.41m x 2.29m)LandingBedroom 1: 13'8 x 12'2 (4.17m x 3.71m)Bedroom 2: 12'8 x 9'8 (3.86m x 2.95m)Bedroom 3: 11'7 x 9'7 (3.53m x 2.92m)Shower RoomSeparate ToiletLandingLoft Room: 10'3 x 8'0 (3.13m x 2.44m)Rear Garden The information provided about this property does not constitute or form part of an offer or contract, nor may it be regarded as representations. All interested parties must verify accuracy and your solicitor must verify tenure/lease information, fixtures & fittings and, where the proper
£ 625,000
2 bed house for sale
2 pictures
House · for sale
£ 350,000
2 bed house for sale
Hereford Walk SS14 Basildon
· 2 Bedrooms · House
· Garden · Equipped kitchen
Hereford Walk SS14 Basildon · 2 Bedrooms · House · Garden · Equipped kitchen
Aspire Estate Agents Basildon are delighted to present this well-proportioned two-bedroom family home, ideally situated on the ever-popular Collingwood Road, Basildon. Offering spacious accommodation throughout, generous living areas and an excellent location close to schools, transport links and local amenities, this property is an ideal purchase for first-time buyers, growing families or investors. Upon entering, you are welcomed by a bright entrance hall leading to a spacious lounge, creating a comfortable and inviting space for relaxing or entertaining. The well-appointed kitchen offers ample storage and worktop space, with room for family dining and direct access to the rear garden, making it ideal for modern family living. The first floor offers two well-proportioned bedrooms, including a generous principal bedroom, alongside a family bathroom serving the accommodation. Externally, the property benefits from a private enclosed rear garden, providing the perfect space for children
£ 350,000
1 bed flat for sale
2 pictures
Flat · for sale
£ 120,000
1 bed flat for sale
Hereford Walk SS14 Basildon
· 1 Bedroom · Flat
· Garden · Equipped kitchen · Parking
Hereford Walk SS14 Basildon · 1 Bedroom · Flat · Garden · Equipped kitchen · Parking
Guide Price 120,000 - 130,000 * RESERVE THIS PROPERTY TODAY USING BALGORES SECURE RESERVATION 1 BEDROOM FIRST FLOOR FLAT WALKING DISTANCE TO WICKFORD TOWN CENTRE, MAINLINE RAILWAY STATION, SHOPS AND AMENITIES IDEAL FIRST TIME PURCHASE OR INVESTMENT OPPORTUNITY COMMUNAL GARDENS RESIDENTS ONLY PARKING LOUNGE 128X116 KITCHEN 66X61 BEDROOM 86X68 THREE-PIECE BATHROOM SUITE Freehold owned by: Basildon Council Building insurance, service charge and ground rent: 117.86 per calander month Lease remaining: 88 years Council Tax: A
£ 120,000
3 bed house for sale
2 pictures
House · for sale
£ 575,000
3 bed house for sale
Hereford Walk SS14 Basildon
· 3 Bedrooms · House
· Equipped kitchen
Hereford Walk SS14 Basildon · 3 Bedrooms · House · Equipped kitchen
RESERVE THIS PROPERTY TODAY WITH BALGORES SECURE RESERVATION NEWLY BUILT 3 BEDROOM DETACHED FAMILY HOME APPROACHING 1350 SQ FT 10 YEAR NEW BUILT WARRANTY HIGH SPECIFIATION FINISHED THROUGHTOUT POPULAR RUNWELL LOCATION CONVENIENTLY LOCATED FOR WICKFORD TOWN CENTRE AND MAINLINE RAILWAY LINE TO LONDON STUNNING OPEN PLAN KITCHEN BREAKFAST ROOM EN-SUITE SHOWER ROOM TO MASTER BEDROOM WITH FURTHER FAMILY BATHROOM SUITE
£ 575,000

Get email alerts

Don't miss out: be the first to know about new properties

The alert was correctly created

On subscribing you accept the conditions of use and the privacy policy
Alert
Receive new ads in your inbox
Save this search
Receive alerts for new listings

We'll send you an email when we have new properties for: "Properties for sale in Hereford Walk SS14 Basildon"

The alert was correctly created

Warwick Road SS6 Rayleigh
Clarence Road SS6 Rayleigh
Get email alerts and be the first to see new listings
Required field
On subscribing I accept the terms of the privacy policy
Perfect! You'll soon start receiving new listings via email
Alert
Receive an email when we have new ads for Properties for sale in Hereford Walk SS14 Basildon
Save this search
Filters

Bedrooms

Size (sq.ft)

sq.ft
sq.ft

Price

£
£

Property type

Bathrooms

Clear all filters
Receive notifications when new entries are published.