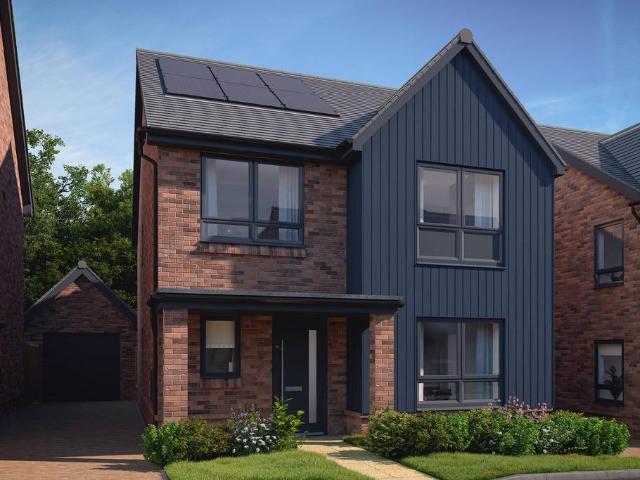
426 properties for sale in Herts and Essex Hospital

4 bedroom detached house for sale
View photo
House · for sale
£ 640,000
Updated
4 bedroom detached house for sale
Herts and Essex Hospital
· 4 Bedrooms · House
· Garden · Equipped kitchen
Herts and Essex Hospital · 4 Bedrooms · House · Garden · Equipped kitchen
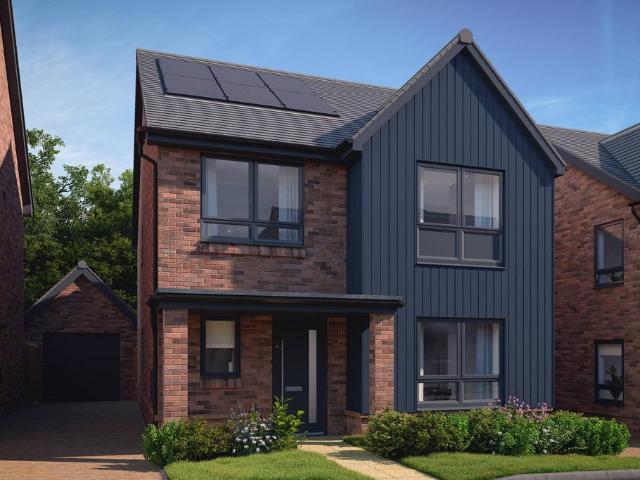
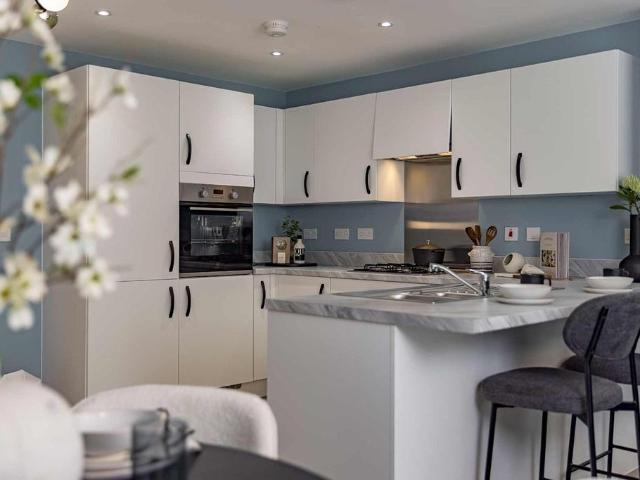
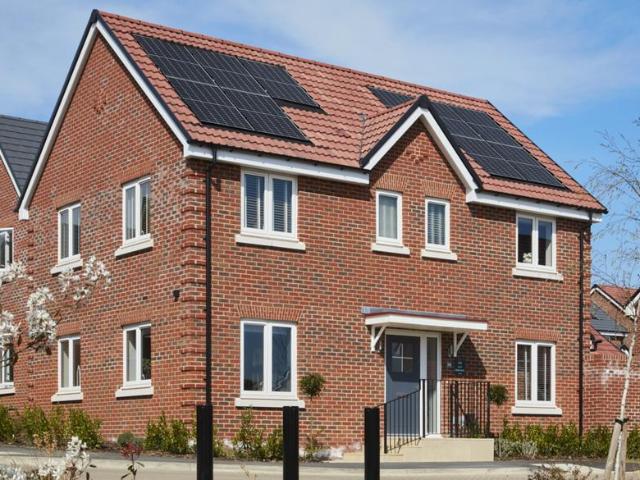
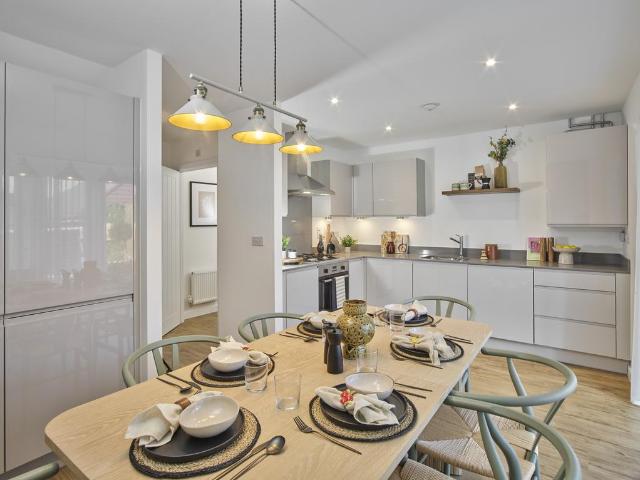
Plot 123 (The Reedmore) - priced at £640,000 Choose a home that’s meant to be yours Ready to celebrate in style? Save thousands to spend however you choose on selected Bellway plots* – upgrades, deposit, Stamp Duty, the choice is entirely yours. *Available on selected plots only. Terms and conditions apply. For full T&Cs visit bellway.co.uk About the home The Reedmore is a well-equipped family home with four bedrooms, three of which are double in size and one which boasts an en suite and a dressing area. Life tends to gather naturally around the open-plan kitchen and dining room, and the Reedmore is no exception. Whether it's weekday breakfasts before everyone heads out or long, leisurely meals at the weekend, this welcoming space is designed to bring people together. Integrated kitchen appliances help keep things practical, while French doors open onto the rear garden and invite plenty of natural light inside. The front-facing living room provides a separate setting for relaxing, ente
£ 640,000
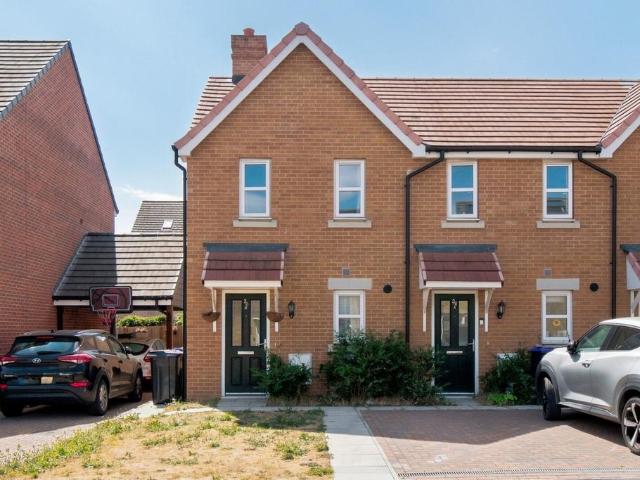
2 bedroom end of terrace house for sale
View photo
House · for sale
£ 138,750
2 bedroom end of terrace house for sale
Herts and Essex Hospital
· 2 Bedrooms · 1 Bath · House
· Garden · Equipped kitchen · Parking
Herts and Essex Hospital · 2 Bedrooms · 1 Bath · House · Garden · Equipped kitchen · Parking
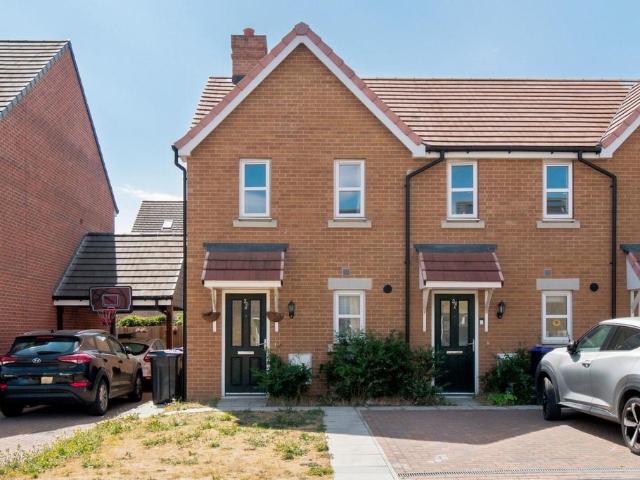
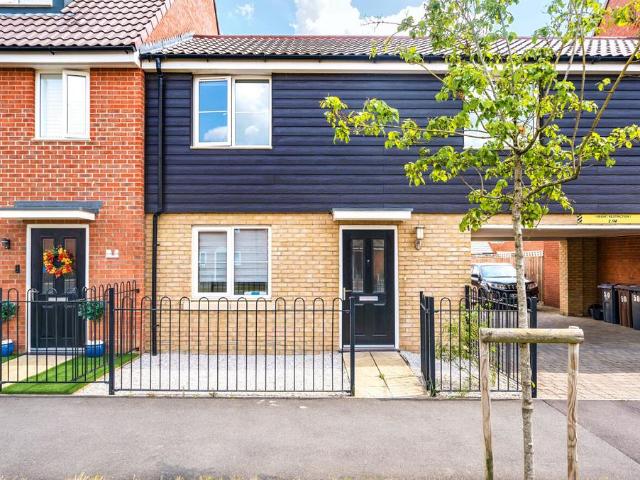
37.5% Shared Ownership*We are pleased to offer this well-presented, two-bedroom semi-detached family home, ideally suited to first-time buyers, young families, or downsizers alike.Internal accommodation comprises an entrance hallway leading to a fully fitted kitchen to the right and then a spacious living/dining room to the rear with access out to the garden.On the first floor there are two double bedrooms and a family bathroom.Externally, the property benefits from an enclosed rear garden and two allocated parking spaces to the front.There are 121 years remaining on the lease.Please note there is an estate charge of £58.24 per month. The monthly rent is £626.98.Council Tax Band C. EPC Rating B.Lease, ground rent and maintenance details have been provided by the seller, but their accuracy cannot be guaranteed, as we may not have seen a copy of the original lease. Should you proceed with the purchase of this property, lease details must be verified by your solicitor. IMPORTANT NOTE TO P
£ 138,750
2 bedroom end of terrace house for sale
View photo
House · for sale
£ 370,000
2 bedroom end of terrace house for sale
Herts and Essex Hospital
· 2 Bedrooms · 1 Bath · House
· Garden · Equipped kitchen · Parking
Herts and Essex Hospital · 2 Bedrooms · 1 Bath · House · Garden · Equipped kitchen · Parking
We are pleased to offer this well-presented, two-bedroom semi-detached family home, ideally suited to first-time buyers, young families, or downsizers alike.Internal accommodation comprises an entrance hallway leading to an fully fitted kitchen to the right and then a spacious living/dining room to the rear with access out to the garden.On the first floor there are two double bedrooms and a family bathroom.Externally, the property benefits from an enclosed rear garden and two allocated parking spaces to the front.There are 121 years remaining on the lease.There is also an estate charge of £58.24 per month. Council Tax Band C. EPC Rating B.Lease, ground rent and maintenance details have been provided by the seller, but their accuracy cannot be guaranteed, as we may not have seen a copy of the original lease. Should you proceed with the purchase of this property, lease details must be verified by your solicitor. IMPORTANT NOTE TO POTENTIAL PURCHASERS & TENANTS: We endeavour to make our p
£ 370,000
4 bedroom detached house for sale
View photo
House · for sale
£ 575,000
4 bedroom detached house for sale
Herts and Essex Hospital
· 4 Bedrooms · 1 Bath · House
· Garden · Parking · Gym
Herts and Essex Hospital · 4 Bedrooms · 1 Bath · House · Garden · Parking · Gym
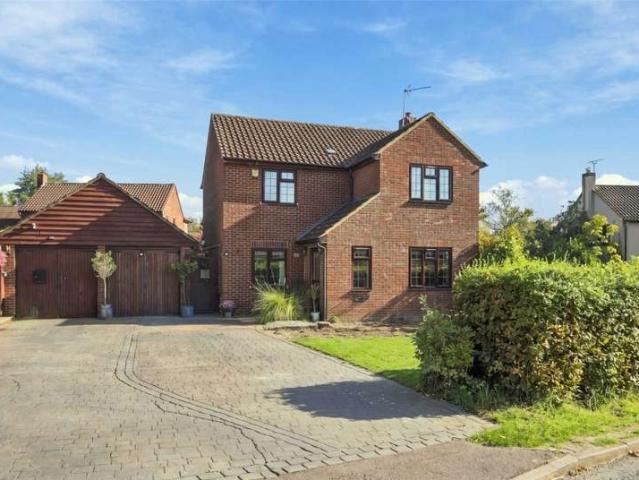
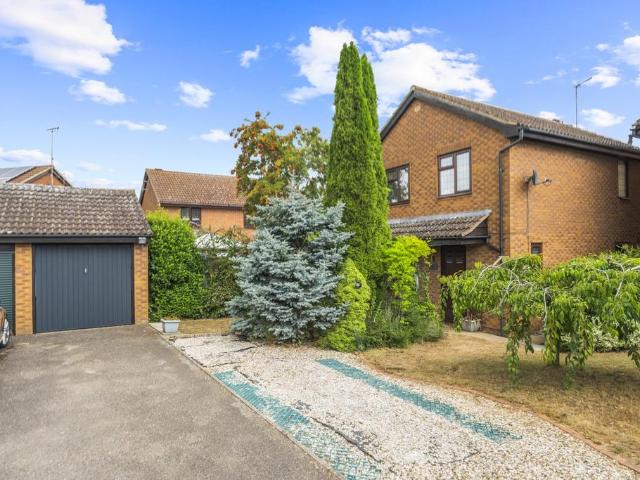
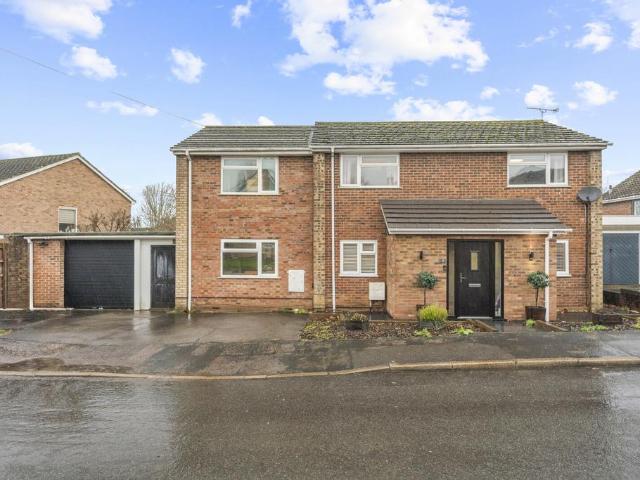
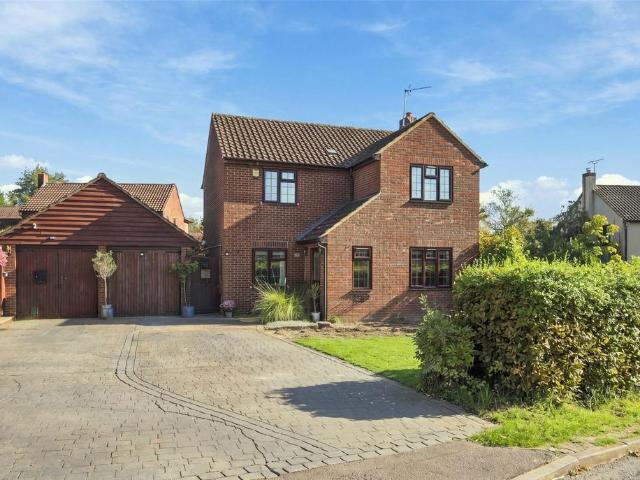
Looking for a detached family home in one of Bishop's Stortford's most desirable neighbourhoods?Price £575,000. Set within this popular family neighbourhood, the property offers four well-proportioned bedrooms, generous living accommodation, a welcoming porch, utility room, modern family bathroom, updated downstairs WC. Outside, the detached garage has been thoughtfully converted into a versatile workspace complete with electric heating and French doors opening onto the rear garden, making it ideal as a home office, studio, gym or hobby room while remaining connected to the outdoor space.Families will also appreciate the excellent location, with highly regarded schools, local shops, open green spaces and everyday amenities all within easy reach.This is a home that offers more than just square footage. It provides the flexibility modern families are looking for, whether that's space to work from home, room for hobbies, or simply somewhere children can enjoy growing up. While there is sc
£ 575,000
3 bedroom semi detached house for sale
View photo
House · for sale
£ 525,000
3 bedroom semi detached house for sale
Herts and Essex Hospital
· 3 Bedrooms · 1 Bath · House
· Garden · Fireplace · Equipped kitchen · Parking · Patio
Herts and Essex Hospital · 3 Bedrooms · 1 Bath · House · Garden · Fireplace · Equipped kitchen · Parking · Patio
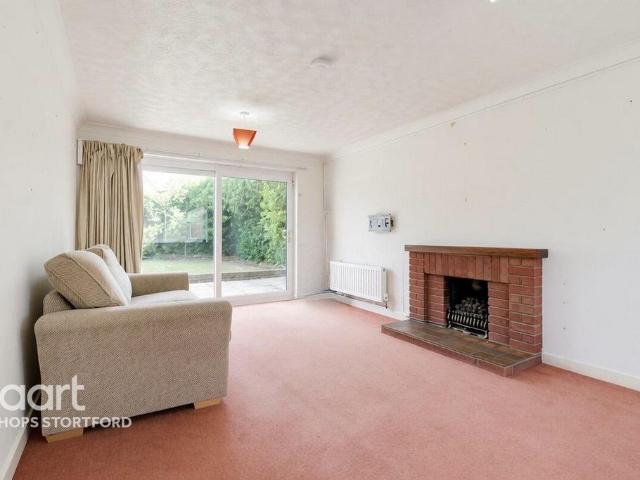
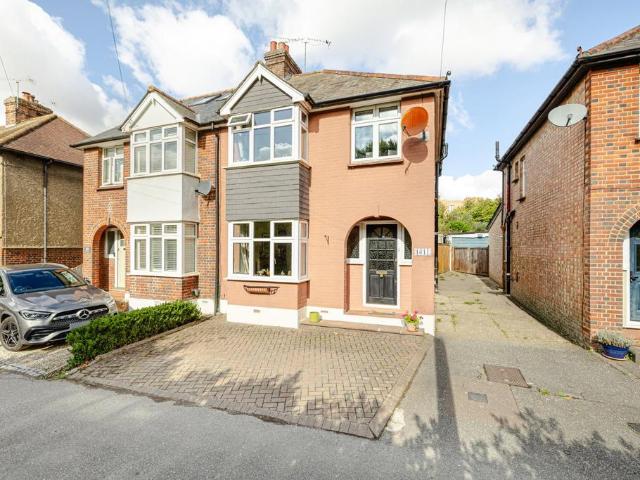
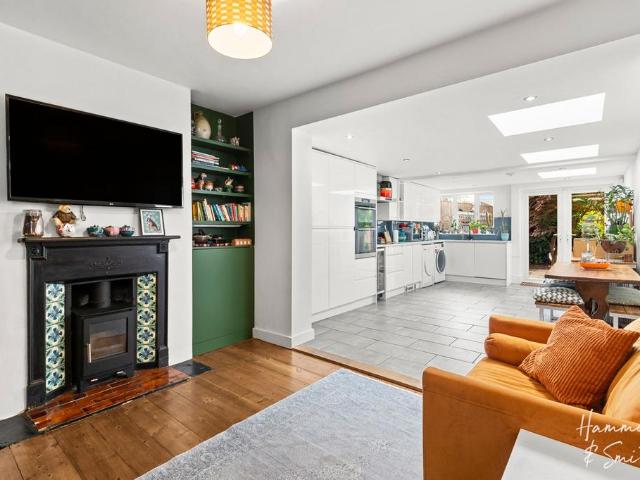
Guide Price £525,000 - £550,000We are delighted to offer for sale this well presented semi-detached home, full of character and boasting period features throughout. Ideally situated in the favoured North West corner of town, this deceptively spacious property is close to local amenities and schooling as well as Bishop’s Stortford’s mainline station which serves London Liverpool Street, Tottenham Hale, and Cambridge. Internally, the accommodation is arranged over two floors and comprises: entrance into the hall with understairs storage cupboards and wc. The sitting room has a feature bay window and fireplace and flows through to a family room and into the open plan kitchen/dining room. The kitchen is fitted and offers a range of base and eye level units with doors out onto the garden.Stairs from the hall to the first floor access three bedrooms and a family shower room. Externally, the north west facing rear garden is tiered and laid to lawn with a patio area. Offstreet parking to the f
£ 525,000
2 bedroom apartment for sale
View photo
Flat · for sale
£ 310,000
2 bedroom apartment for sale
Herts and Essex Hospital
· 2 Bedrooms · 2 Baths · Flat
· Garden · Balcony · Lift · Equipped kitchen · Parking
Herts and Essex Hospital · 2 Bedrooms · 2 Baths · Flat · Garden · Balcony · Lift · Equipped kitchen · Parking
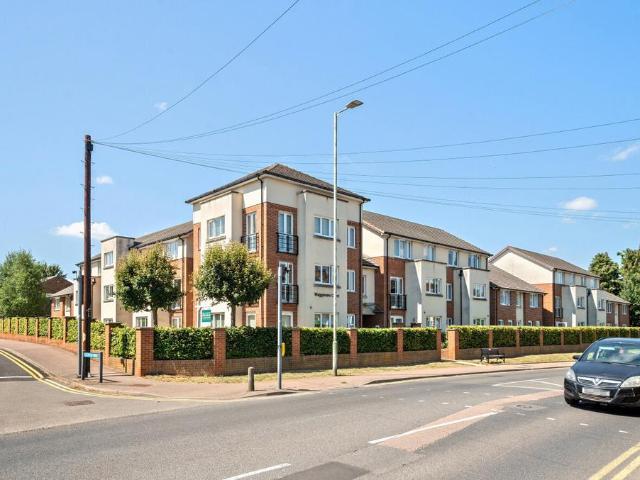
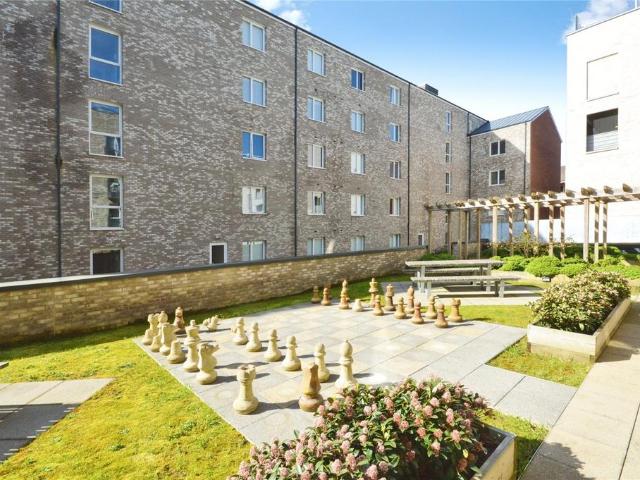
A well presented two-bedroom retirement apartment located in Waggoners Court, set within well maintained communal gardens. Accessed via secure entry phone system with lifts or stairs to all floors, the accommodation comprises entrance hall, lounge/dining room with access to the balcony, fitted kitchen, two double bedrooms, one with a walk-in wardrobe and shower room, plus a bathroom. The property additionally benefits from a resident’s lounge area with kitchen, laundry room and charging/storage room for mobility scooters etc.Parking is available by separate negotiation with the development and there is also visitors parking available. The property is leasehold with 111 years remaining on the lease. £301.61 per month service charge but changing to £300.81 from April 2026. Ground Rent is £247.50, paid every six months. Council Tax Band D. EPC Band C.Lease, ground rent and maintenance details have not yet been provided by the seller. If they are made available by the vendor their accuracy
£ 310,000
3 Bedroom Detached House
View photo
Villa · for sale
£ 525,000
3 Bedroom Detached House
Herts and Essex Hospital
· 3 Bedrooms · Villa
· Garden · Equipped kitchen · Powder room
Herts and Essex Hospital · 3 Bedrooms · Villa · Garden · Equipped kitchen · Powder room
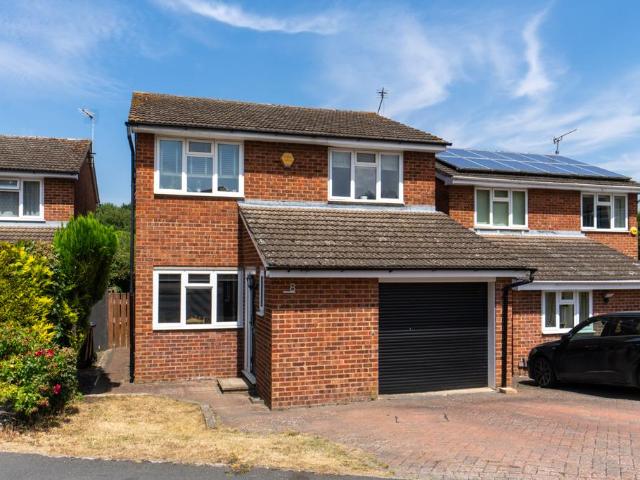
28 NORMAN AVENUE is a three bedroom detached family house situated in this quiet cul-de-sac on the edge of the town with easy access to the local amenities, schooling and mainline station. The property is approach via a driveway with grassed frontage, and the front entrance door leads into the entrance hall with the stairs rising to the first floor and the downstairs cloakroom. To the left of the hall is the kitchen/dining room which is fitted with eye and base level units with wooden work surfaces, integrated fridge/freezer, cooker range and extractor fan and space for a washing machine and dishwasher. The kitchen is dual aspect with wooden panelling and has door access to the external side recess. To the right is the living room which is also dual aspect and has French doors leading to the rear garden. A fitted shelving divider separates the living area from the playroom/study. On the first floor are the three bedrooms; the master bedroom has an en-suite wet room and walk-in wardrobe
£ 525,000
3 bedroom terraced house for sale
View photo
House · for sale
£ 395,000
3 bedroom terraced house for sale
Herts and Essex Hospital
· 3 Bedrooms · 1 Bath · House
· Garden · Equipped kitchen · Powder room
Herts and Essex Hospital · 3 Bedrooms · 1 Bath · House · Garden · Equipped kitchen · Powder room
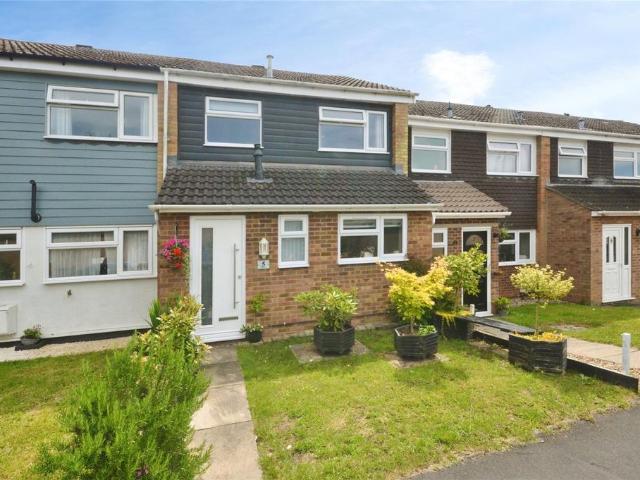
5 ALCONBURY is a very well presented and re-modelled three bedroom mid-terrace family house situated in this popular location on the Parsonage Lane development, within walking distance of the town centre, mainline station, and the parade of local shops. The property has been extended to the front to create additional accommodation and also benefits from a private south facing rear garden. The accommodation is arranged over two floors, with an entrance hallway with the stairs rising to the first floor and a downstairs cloakroom, and a door through to sitting room with French doors opening on to the rear garden and access through to the refitted kitchen/dining area with high gloss white units, breakfast bar, and space for a Range oven, dishwasher and washing machine. On the first floor, are the three bedrooms and the refitted three piece family bathroom suite. Extending to the front of the property, there is an enclosed lawn front garden. The rear garden is south facing, extending approx
£ 395,000
1 bedroom apartment for sale
View photo
Flat · for sale
£ 245,000
1 bedroom apartment for sale
Herts and Essex Hospital
· 1 Bedroom · 1 Bath · Flat
· Equipped kitchen · Parking
Herts and Essex Hospital · 1 Bedroom · 1 Bath · Flat · Equipped kitchen · Parking
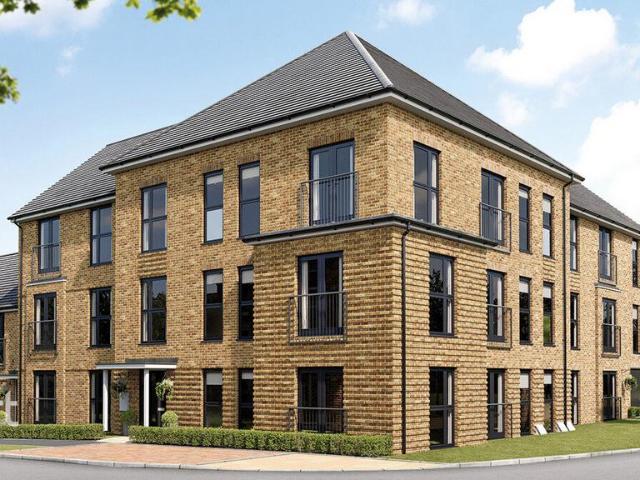
Looking for a stylish and low-maintenance home in a well-connected location? Discover this exceptional one-bedroom first floor apartment at Stortford Fields, a stunning new development set within the charming market town of Bishop's Stortford. Surrounded by the beautiful Hertfordshire countryside, this is where modern living meets rural tranquillity.Designed with contemporary lifestyles in mind, this beautifully crafted apartment offers approximately 564 sq ft of thoughtfully designed living space, featuring a bright open-plan kitchen, dining and living area, a spacious double bedroom and a modern bathroom. Complete with one allocated parking space and energy-efficient features to help keep running costs low, it provides the perfect balance of comfort and convenience.Situated in one of Hertfordshire's most desirable locations, Stortford Fields offers easy access to local shops, cafés, leisure facilities and green open spaces. Commuters will appreciate the excellent transport links, wit
£ 245,000
4 bedroom detached house for sale
View photo
House · for sale
£ 635,000
Updated
4 bedroom detached house for sale
Herts and Essex Hospital
· 4 Bedrooms · House
· Garden · Equipped kitchen
Herts and Essex Hospital · 4 Bedrooms · House · Garden · Equipped kitchen
Plot 112 (The Reedmore) - priced at £635,000 Ready to celebrate in style? SAVE UP TO £25,000 to spend however you choose – upgrades, deposit, Stamp Duty, the choice is entirely yours. *Available on selected plots only. Terms and conditions apply. For full T&Cs visit bellway.co.uk About the home The Reedmore is a well-equipped family home with four bedrooms, three of which are double in size and one which boasts an en suite and a dressing area. Life tends to gather naturally around the open-plan kitchen and dining room, and the Reedmore is no exception. Whether it's weekday breakfasts before everyone heads out or long, leisurely meals at the weekend, this welcoming space is designed to bring people together. Integrated kitchen appliances help keep things practical, while French doors open onto the rear garden and invite plenty of natural light inside. The front-facing living room provides a separate setting for relaxing, entertaining guests or simply enjoying a little peace and quiet. A
£ 635,000
2 bedroom terraced house for sale
View photo
House · for sale
£ 325,000
2 bedroom terraced house for sale
Herts and Essex Hospital
· 2 Bedrooms · 2 Baths · House
· Equipped kitchen · Parking
Herts and Essex Hospital · 2 Bedrooms · 2 Baths · House · Equipped kitchen · Parking
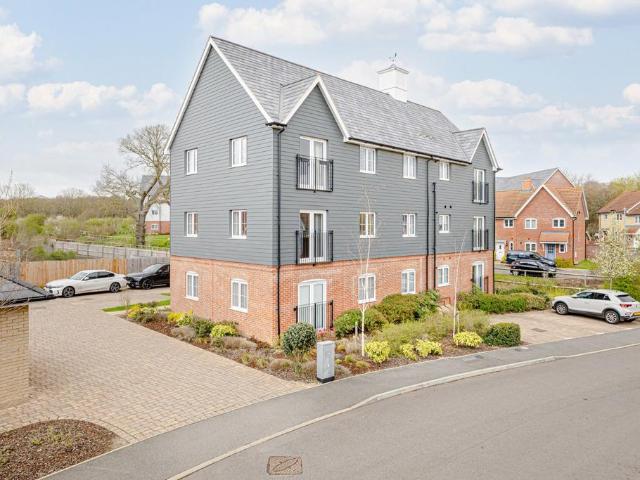
A recently constructed two bedroom coach house in the popular Stortford Fields development and within walking distance of Bishop’s Stortford town centre. The property was built in 2018 and offers an entrance hall and a kitchen/dining room on the ground floor. On the first floor is a large lounge with double aspect, two double bedrooms (one with en-suite shower-room) and a bathroom. The property further benefits from an allocated parking space to the rear and is in close proximity to local amenities and transport links. Offered with no onward chain.Council Tax Band D. EPC Band B. IMPORTANT NOTE TO POTENTIAL PURCHASERS & TENANTS: We endeavour to make our particulars accurate and reliable, however, they do not constitute or form part of an offer or any contract and none is to be relied upon as statements of representation or fact. The services, systems and appliances listed in this specification have not been tested by us and no guarantee as to their operating ability or efficiency is giv
£ 325,000
2 bedroom apartment for sale
View photo
Flat · for sale
£ 295,000
2 bedroom apartment for sale
Herts and Essex Hospital
· 2 Bedrooms · 1 Bath · Flat
· Garden · Equipped kitchen · Parking
Herts and Essex Hospital · 2 Bedrooms · 1 Bath · Flat · Garden · Equipped kitchen · Parking
This well maintained flat is located within the new development of St Michael's Hurst, peripheral to Bishop's Stortford. Enjoying the benefits of a countryside location with footpath walks in Bat Willow Hurst Country Park. Within easy access of the local amenities and the town centre; with a regular town centre bus service and road links to the M11 and the mainline railway station with links to Cambridge, Stansted, Tottenham Hale and London Liverpool Street. The accommodation within this ground floor apartment comprises; entrance hall with built in wardrobe/storage space; an open plan living/dining room/kitchen with French doors and triple aspect views. A three piece bathroom and two genuine double bedrooms both of which benefit from built in wardrobes. Externally there are communal gardens, which can be seen from the sitting room window. Allocated residents parking for two vehicles and bicycle parking spaces.Russell Property have not had sight of the lease; however, we understand from
£ 295,000
3 bedroom detached house for sale
View photo
House · for sale
£ 500,000
3 bedroom detached house for sale
Herts and Essex Hospital
· 3 Bedrooms · 1 Bath · House
· Garden · Fireplace · Equipped kitchen · Parking · Powder room
Herts and Essex Hospital · 3 Bedrooms · 1 Bath · House · Garden · Fireplace · Equipped kitchen · Parking · Powder room
GUIDE PRICE £500,000 - £525,000* A beautifully presented, three-bedroom detached family home tucked away on a generous corner plot in a quiet cul-de-sac on the popular Thorley Park area of Bishop's Stortford close to local amenities and schooling.The bright and airy internal accommodation comprises an entrance hallway with stairs to the upper floor and ground floor cloakroom, lounge with open hearth fireplace and bay window to front and double doors through to the luxury fitted open plan kitchen/dining room having patio doors out to the conservatory. On the first floor are three bedrooms with a large built-in shower in the principal bedroom, and a luxury refitted family bathroom.Externally is a well screened rear garden which is predominantly laid to lawn. The property enjoys generous frontage with a single garage and driveway parking for approx. three cars.Council Tax Band E. EPC Rating C. IMPORTANT NOTE TO POTENTIAL PURCHASERS & TENANTS: We endeavour to make our particulars accurate
£ 500,000
3 bedroom semi detached house for sale
View photo
House · for sale
£ 465,000
3 bedroom semi detached house for sale
Herts and Essex Hospital
· 3 Bedrooms · House
· Garden · Equipped kitchen · Powder room
Herts and Essex Hospital · 3 Bedrooms · House · Garden · Equipped kitchen · Powder room
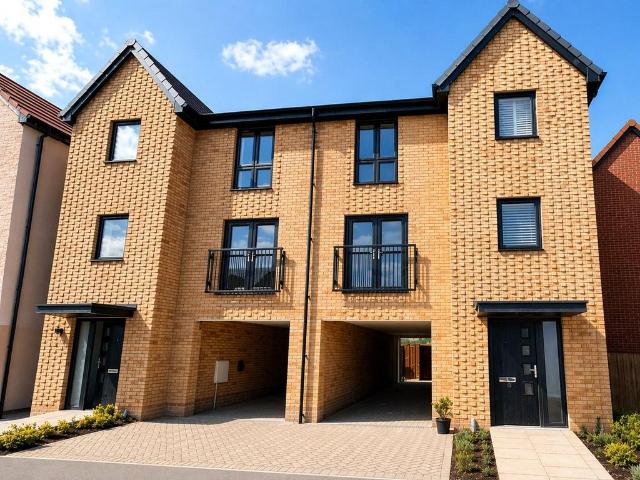
Plot 20 | The Harrton | Stortford Fields On the ground floor, the hall leads into the separate cloakroom/utility area, ideal for storing your laundry and washing machine. The open plan kitchen and living room/dining area is the perfect place for entertaining, allowing you to catch up with family and friends while preparing food. There are also double doors from the living room that lead into the garden, allowing plenty of natural light into the home. On the first floor there is a spacious double bedroom and a single bedroom which could be used as a study or a nursery. Both of these bedrooms have access to the main bathroom. On the top floor, there is the main bedroom and its own en suite shower room, the perfect space to get away and relax. Tenure: Freehold Estate management fee: £178.20 Estate management company: RMG Council Tax Band: TBC - Council Tax Band will be confirmed by the local authority on completion of the property EPC rating: B Warranty provider: NHBC Document signing fee
£ 465,000
4 bedroom detached house for sale
View photo
House · for sale
£ 620,000
4 bedroom detached house for sale
Herts and Essex Hospital
· 4 Bedrooms · House
· Garden · Equipped kitchen
Herts and Essex Hospital · 4 Bedrooms · House · Garden · Equipped kitchen
Plot 279 (The Pargeter) - priced at £620,000 Ready to celebrate in style? Save up to £25,000 to spend however you choose – upgrades, deposit, Stamp Duty, the choice is entirely yours. *Available on selected plots only. Terms and conditions apply. For full T&Cs visit bellway.co.uk About the Home An inviting, spacious and elegant 4-bedroom home with an abundance of highly-An inviting, spacious and elegant 4-bedroom home with an abundance of highly-desirable contemporary features, The Pargeter has been designed with the needs of growing families in mind, particularly those with older children and teenagers. Welcoming, shared living spaces are balanced with cosy areas and generously-sized bedrooms, offering flexibility and freedom for every member of the household. The home unfolds from the entrance hallway, with the two main living spaces situated on opposite sides of the property. Boasting a bay window with French doors opening onto the rear garden, the open-plan kitchen, dining and fami
£ 620,000
4 bedroom detached house for sale
View photo
House · for sale
£ 600,000
4 bedroom detached house for sale
Herts and Essex Hospital
· 4 Bedrooms · 3 Baths · House
· Garden · Equipped kitchen · Parking
Herts and Essex Hospital · 4 Bedrooms · 3 Baths · House · Garden · Equipped kitchen · Parking
A good size and well appointed, four-bedroom detached family home in a popular and quiet cul-de-sac location within walking distance of the town centre and station. The property has been heavily extended and offers good size and modern living. Internal accommodation comprises a large open plan entrance hallway with ground floor shower room, sitting room, study, front to back kitchen/dining room, utility room and an integral garage. On the first floor are four bedrooms, an ensuite and a family bathroom.Outside is a private rear garden with a large, decked area and the remaining laid to lawn, whilst to the front is driveway parking.Council Tax Band F & EPC Band C. IMPORTANT NOTE TO POTENTIAL PURCHASERS & TENANTS: We endeavour to make our particulars accurate and reliable, however, they do not constitute or form part of an offer or any contract and none is to be relied upon as statements of representation or fact. The services, systems and appliances listed in this specification have not
£ 600,000
4 bedroom detached house for sale
View photo
House · for sale
£ 525,000
4 bedroom detached house for sale
Herts and Essex Hospital
· 4 Bedrooms · 1 Bath · House
· Garden · Equipped kitchen · Parking
Herts and Essex Hospital · 4 Bedrooms · 1 Bath · House · Garden · Equipped kitchen · Parking
Guide Price £525,000 - £535,000*A well-proportioned four-bedroom detached family home, ideally situated within a quiet cul-de-sac on the highly sought-after Thorley Park development in Bishop’s Stortford.The property has been recently redecorated and benefits from a luxuriously refitted family bathroom. The ground floor accommodation comprises a spacious lounge/diner, a fully fitted kitchen overlooking the rear garden, and a convenient downstairs WC. To the first floor are four generously sized bedrooms and the recently refitted family bathroom.Further benefits include an integral garage, offering excellent potential for conversion into additional living accommodation, subject to the necessary planning permissions and building consents.Externally, the property enjoys an enclosed and private rear garden, while to the front there is a block-paved driveway providing off-street parking for two vehicles with a newly fitted EV charger.The property is superbly positioned within the catchment
£ 525,000
1 bedroom apartment for sale
View photo
Flat · for sale
£ 175,000
1 bedroom apartment for sale
Herts and Essex Hospital
· 1 Bedroom · 1 Bath · Flat
· Garden · Balcony · Lift · Equipped kitchen · Security
Herts and Essex Hospital · 1 Bedroom · 1 Bath · Flat · Garden · Balcony · Lift · Equipped kitchen · Security
126 Carriage House is a very well presented one double bedroom first floor apartment situated in this purpose built block in the heart of the town centre within minutes’ walk of the mainline station and all the shopping facilities. The property comprises of an entrance hall with two very useful storage cupboards, a three piece bathroom suite, a double bedroom and a wonderful open-plan fully fitted sitting room into the kitchen with doors opening on to the balcony. Externally, there are communal gardens and a lift servicing all floors. In addition, there is a concierge service and the office for this is open Monday - Friday between the hours of 09:00 - 17:00 with services including secure parcel deliveries, security patrols, entry for programming key fobs and bin storage management. Agents Note: The lease has approx. 994 years remaining, and the property is being sold on a 70% shared ownership basis. The service charge for 2026/27 is £108.26 p.m and the shared ownership rental is approx
£ 175,000
3 bedroom terraced house for sale
View photo
House · for sale
£ 400,000
3 bedroom terraced house for sale
Herts and Essex Hospital
· 3 Bedrooms · 1 Bath · House
· Garden · Equipped kitchen · Parking
Herts and Essex Hospital · 3 Bedrooms · 1 Bath · House · Garden · Equipped kitchen · Parking
Located in a quiet cul-de-sac within the highly sought-after Thorly Park development in Bishop’s Stortford, this attractive three-bedroom family home is offered to the market chain-free.The property provides spacious and well-presented accommodation throughout, making it an ideal choice for families, particularly given its proximity to several highly regarded primary and secondary schools.The ground floor features a generous open-plan living and dining room, creating an excellent space for both everyday living and entertaining. A separate fully fitted kitchen offers ample storage and workspace, while the attached garage provides additional practicality.On the first floor, there are three well-proportioned bedrooms and a family bathroom, all arranged around a central landing.Externally, the property benefits from a private, enclosed rear garden with a substantial decked seating area, ideal for outdoor dining and relaxation. To the front, a block-paved driveway provides off-road parking
£ 400,000
1 Bedroom Flat
View photo
Flat · for sale
£ 180,000
1 Bedroom Flat
Herts and Essex Hospital
· 1 Bedroom · Flat
· Garden · Balcony · Fireplace · Equipped kitchen · Concierge
Herts and Essex Hospital · 1 Bedroom · Flat · Garden · Balcony · Fireplace · Equipped kitchen · Concierge
Park Lane Property Agents this one-bedroom retirement home is offered *for sale* via Secure Sale Online Bidding, with starting bids from 225,000. Situated in a town centre location in Bishops Stortford and exclusively for over 55s, it forms part of a purpose-built retirement development designed to support independent living with communal facilities and on-site management.The property is neutrally decorated throughout and features a large living room with French doors opening onto a Juliet balcony, providing pleasant views over the communal gardens. The open-plan reception space includes built-in storage and a fireplace, creating a practical and comfortable main living area.The separate kitchen benefits from natural light and is fitted with integral appliances and built-in pantries, offering organised storage and ease of use. The double bedroom includes built-in wardrobes, maximising floor space and providing ample storage. The shower room is fitted with a rain shower and heated towel
£ 180,000
3 bedroom townhouse for sale
View photo
House · for sale
£ 550,000
3 bedroom townhouse for sale
Herts and Essex Hospital
· 3 Bedrooms · 2 Baths · House
· Garden · Equipped kitchen · Parking
Herts and Essex Hospital · 3 Bedrooms · 2 Baths · House · Garden · Equipped kitchen · Parking
Situated within a private close and just a short walk from Bishop’s Stortford town centre and mainline railway station, this stunning three bedroom townhouse offers approximately 1,300 square feet of beautifully presented accommodation arranged over three floors. The property provides a contemporary and versatile living environment, complemented by an abundance of natural light and a high quality finish throughout. The well designed accommodation offers modern living across three floors, making this an ideal home for families and professionals alike. Externally, the property further benefits from private parking for two vehicles, an electric vehicle charging point and a low maintenance rear garden.Entrance Hall - Accessed via a UPVC partly glazed front door:- tiled flooring with underfloor heating, power points, wall mounted light fittings, inset spotlights, double doors to.Kitchen/Dining Room - 8.74m x 3.66m (28'8 x 12'0) - UPVC double glazed window to front aspect with fitted electri
£ 550,000
2 bedroom end of terrace house for sale
View photo
House · for sale
£ 389,995
2 bedroom end of terrace house for sale
Herts and Essex Hospital
· 2 Bedrooms · 1 Bath · House
· Garden · Equipped kitchen · Parking · Powder room
Herts and Essex Hospital · 2 Bedrooms · 1 Bath · House · Garden · Equipped kitchen · Parking · Powder room
28 THORPE ROAD is a well presented two double bedroom end of terrace house situated in this popular development on the edge of the town. The property benefits from a very well established good-sized rear garden and also has the benefit of off-street parking for two vehicles at the side of the house. The accommodation is arranged over two floors with a front entrance door into the entrance hallway with a downstairs cloakroom, a beautiful fully fitted kitchen with integrated appliances opening through to the sitting area with the stairs to the first floor and access to the garden. The first floor landing leads off to the two double bedrooms and the three piece bathroom suite. EXTERNALLY, to the side of the property is the driveway for two vehicles with a personal gate leading into the rear garden which extends to approx. 30ft in length. The garden has a sun terrace to the immediate rear of the property and is beautifully stocked and established with an abundance of specimen flowers and m
£ 389,995
3 bedroom apartment for sale
View photo
Flat · for sale
£ 1,000,000
3 bedroom apartment for sale
Herts and Essex Hospital
· 3 Bedrooms · 4 Baths · Flat
Herts and Essex Hospital · 3 Bedrooms · 4 Baths · Flat
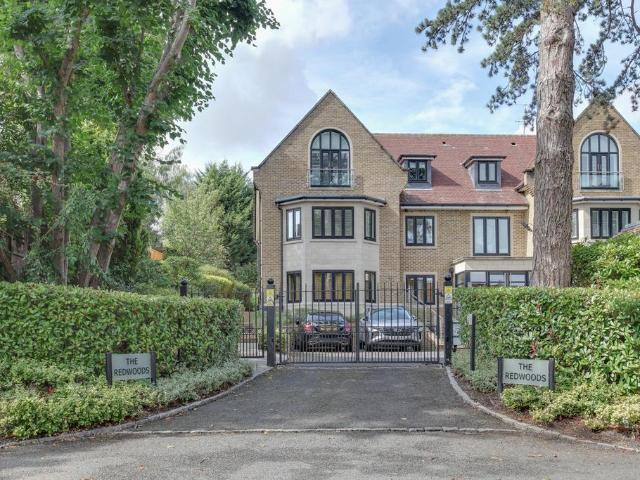
OPEN HOUSE: 3 October 2026THE PENTHOUSE AT THE REDWOODSQuote Ref: 833720 when callingExceptional scale. Complete privacy. An address of distinction.Introducing The Penthouse at The Redwoods, Maple Avenue, Bishop's Stortford - £1,000,000.Created for the discerning buyer, this exceptional penthouse occupies the top floor of an exclusive gated development of just 5 luxury residences, offering over 2,200 sq ft of beautifully proportioned lateral living on one of Bishop's Stortford's most prestigious residential roads.This is a home for someone who values space, privacy and discretion, but wants the freedom that comes with a professionally managed residence.And its position on Maple Avenue is fundamental to its appeal.With Bishop's Stortford College quite literally around the corner, The Penthouse presents a particularly compelling proposition for families choosing the area for education — including international families seeking an impressive UK base. Hockerill Anglo-European College, The
£ 1,000,000
2 bedroom apartment for sale
View photo
Flat · for sale
£ 240,000
2 bedroom apartment for sale
Herts and Essex Hospital
· 2 Bedrooms · 1 Bath · Flat
· Balcony · Fireplace · Equipped kitchen · Parking
Herts and Essex Hospital · 2 Bedrooms · 1 Bath · Flat · Balcony · Fireplace · Equipped kitchen · Parking
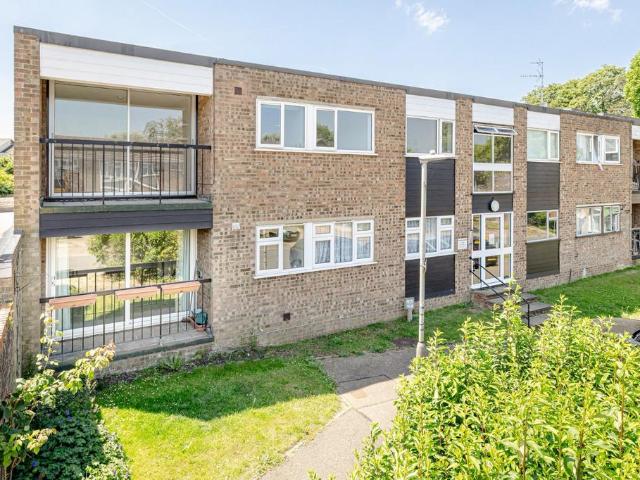
This well presented, bright and spacious ground floor apartment offers versatile accommodation within a popular residence. Apton Court is within a short walk of the town centre amenities, shops and restaurants as well as Bishop's Stortford mainline railway station which offers links to Cambridge, Tottenham Hale and London Liverpool Street. The property opens into a welcoming hallway that provides access to two bedrooms both with built in storage, a shower room, and a bright kitchen. At the end of the hallway is a spacious sitting and dining area, filled with natural light, feature fireplace and doors that lead out onto a private balcony—perfect for relaxing with your morning coffee.A garage is located en bloc.Russell Property have not had sight of the lease; however, we understand from the vendor that there are 945 years remaining; the service charge to be approximately £2900 per annum
£ 240,000
3 bedroom bungalow for sale
View photo
Bungalow · for sale
£ 650,000
3 bedroom bungalow for sale
Herts and Essex Hospital
· 3 Bedrooms · 1 Bath · Bungalow
· Garden · Equipped kitchen · Parking · Concierge
Herts and Essex Hospital · 3 Bedrooms · 1 Bath · Bungalow · Garden · Equipped kitchen · Parking · Concierge
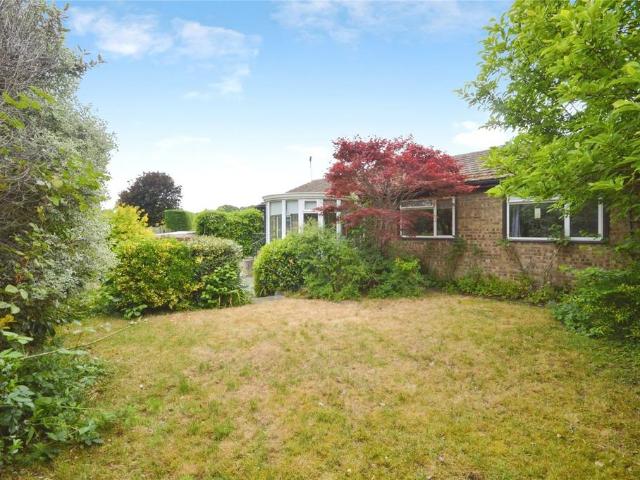
2 Canfield is a three bedroom detached bungalow situated at the head of a private road on the favoured northwest side of the town, just of Chantry Road, within walking distance of the town centre, mainline station and recreational facilities along with excellent schools. The property is offered chain free and the accommodation comprises of entrance porch leading through to the reception hallway, dual aspect sitting room opening through to a conservatory with views over the garden, access to the dining room and fitted kitchen with a separate utility room. There are three bedrooms, two with fitted wardrobes and a three piece family shower suite. Externally, there is a driveway providing off-street parking with access to the good-sized single garage with an electric up and over door, power and lighting connected and there is a personal door to the side. Gated side pedestrian access leads to the rear garden measuring approx. 65ft x 35ft with a south westerly facing aspect, mainly laid to l
£ 650,000
2 bedroom apartment for sale
View photo
Flat · for sale
£ 325,000
2 bedroom apartment for sale
Herts and Essex Hospital
· 2 Bedrooms · 2 Baths · Flat
· Equipped kitchen · Parking
Herts and Essex Hospital · 2 Bedrooms · 2 Baths · Flat · Equipped kitchen · Parking
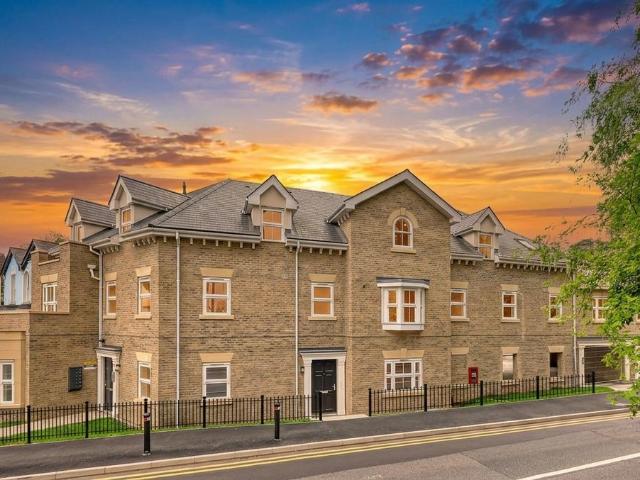
Bricklayers Court is a beautiful Georgian style development of nine apartments, situated in the highly desirablenorth-west Bishop’s Stortford. These luxury apartments have been designed and built to a high-end specificationwith St. Andrews bricks and natural slate roof tiles, whilst the grounds feature aesthetic planting and LED lightingwith motion sensors. All apartments benefit from their own private, block paved, under-croft parking space.Additional parking is also provided for visitors along with communal bicycle storage.Internally finished to an exceptionally high standard, the apartments are fitted with Italian porcelain bathrooms,bespoke modern kitchens with high quality appliances and Quartz work surfaces with Amtico herringboneflooring throughout. The communal areas boast stainless steel and glass balustrades and the bespoke Bericowindows not only add character to the apartments but also provide energy efficiency and added security.Each apartment has a smart app controlled hom
£ 325,000
3 bedroom end of terrace house for sale
View photo
House · for sale
£ 450,000
3 bedroom end of terrace house for sale
Herts and Essex Hospital
· 3 Bedrooms · 2 Baths · House
· Garden · Fireplace · Equipped kitchen · Parking · Concierge
Herts and Essex Hospital · 3 Bedrooms · 2 Baths · House · Garden · Fireplace · Equipped kitchen · Parking · Concierge
Pops of colour and happiness fill this three double bedroom Victorian home, sat just a short walk from all the buzz Bishop’s Stortford has to offer. Lovingly extended and retaining many of its original features, welcome to Twyford Road.Locations really are everything, and this home is sat right in the heart of the action. Just a short walk to Bishop’s Stortford South Street, where a fresh morning coffee awaits, and with easy access to the mainline station - everything is close to hand here. Be welcomed by off road parking and step inside to find a home with warmth, light and buckets of personality. With two reception rooms - a central living area plus a more formal lounge to the front - there’s plenty of spots to relax and entertain. What’s more, we love all the original character from the fireplaces and picture rails, to the wood flooring underfoot. Lovingly extended across the back, the modern light-filled kitchen / diner is a great space with double doors onto the garden beyond. Com
£ 450,000
3 bedroom detached house for sale
View photo
House · for sale
£ 525,000
3 bedroom detached house for sale
Herts and Essex Hospital
· 3 Bedrooms · 2 Baths · House
· Garden · Equipped kitchen · Powder room
Herts and Essex Hospital · 3 Bedrooms · 2 Baths · House · Garden · Equipped kitchen · Powder room
28 NORMAN AVENUE is a three bedroom detached family house situated in this quiet cul-de-sac on the edge of the town with easy access to the local amenities, schooling and mainline station.The property is approach via a driveway with grassed frontage, and the front entrance door leads into the entrance hall with the stairs rising to the first floor and the downstairs cloakroom. To the left of the hall is the kitchen/dining room which is fitted with eye and base level units with wooden work surfaces, integrated fridge/freezer, cooker range and extractor fan and space for a washing machine and dishwasher. The kitchen is dual aspect with wooden panelling and has door access to the external side recess. To the right is the living room which is also dual aspect and has French doors leading to the rear garden. A fitted shelving divider separates the living area from the playroom/study. On the first floor are the three bedrooms; the master bedroom has an en-suite wet room and walk-in wardrobe,
£ 525,000
3 bedroom semi detached house for sale
View photo
House · for sale
£ 535,000
3 bedroom semi detached house for sale
Herts and Essex Hospital
· 3 Bedrooms · House
· Garden · Equipped kitchen · Powder room
Herts and Essex Hospital · 3 Bedrooms · House · Garden · Equipped kitchen · Powder room
Plot 160 (The Parkman) - priced at £535,000 Choose a home that’s meant to be yours Ready to celebrate in style? Save thousands to spend however you choose on selected Bellway plots* – upgrades, deposit, Stamp Duty, the choice is entirely yours. *Available on selected plots only. Terms and conditions apply. For full T&Cs visit bellway.co.uk About the Home The Parkman is a contemporary and carefully thought-out 3-bedroom home, with three floors of living space, offering flexibility to accommodate growing families and evolving lifestyles. The ground floor presents the spacious and practical open-plan kitchen, dining and family area, which has French doors to the rear garden that invite in the sunshine. The ample, U-shaped kitchen will delight those who love to cook, and the layout allows you to catch up with family and socialise with guests while you prepare. Completing the ground floor of The Parkman is the cloakroom, conveniently located beside the entrance door, and three useful storag
£ 535,000
4 bedroom semi detached house for sale
View photo
House · for sale
£ 226,000
4 bedroom semi detached house for sale
Herts and Essex Hospital
· 4 Bedrooms · 1 Bath · House
Herts and Essex Hospital · 4 Bedrooms · 1 Bath · House
Shared OwnershipThis brand new home is available to buy from as little as £226,000 with a 40% share!The historic town of Bishop’s Stortford is nestled on the banks of the River Stort in rural Hertfordshire. It’s situated just west of the M11 motorway, on the county boundary with Essex, and just over 30 miles north of central London. It’s also the closest large town to London Stansted Airport and has a direct train to London Liverpool Street, reaching the city in less than 40 minutes.Living at Stortford Fields means that you’ll have everything you need close to home. The town’s attractive high street is filled with 16th and 17th century buildings which sit alongside the newer Jackson Square Shopping Centre. Fresh from a £5.5 million facelift, Jackson Square is brimming with high street names and coffee shops. Your entertainment is covered too as there’s a cinema, health club, bowling alley and the Rhodes Arts Complex - a large live music and contemporary arts venue and museum.This brand
£ 226,000

Get email alerts

Don't miss out: be the first to know about new properties

The alert was correctly created

On subscribing you accept the conditions of use and the privacy policy
Alert
Receive new ads in your inbox
Save this search
Receive alerts for new listings

We'll send you an email when we have new properties for: "Properties for sale in Herts and Essex Hospital"

The alert was correctly created

Theobalds Grove Railway Station
Waltham Cross Railway Station
Get email alerts and be the first to see new listings
Required field
On subscribing I accept the terms of the privacy policy
Perfect! You'll soon start receiving new listings via email
Alert
Receive an email when we have new ads for Properties for sale in Herts and Essex Hospital
Save this search
Filters

Bedrooms

Size (sq.ft)

sq.ft
sq.ft

Price

£
£

Property type

Bathrooms

Clear all filters
Receive notifications when new entries are published.