View photo
House
·
for rent
£ 1,800
Mayland Green, Mayland 4 bed bungalow to rent £1,800 pcm £415 pw
Heybridge Maldon
· 4 Bedrooms · House
· Garden · Parking · Equipped kitchen
Heybridge Maldon · 4 Bedrooms · House · Garden · Parking · Equipped kitchen
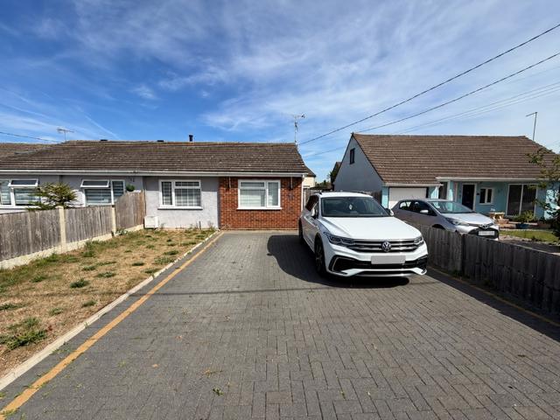
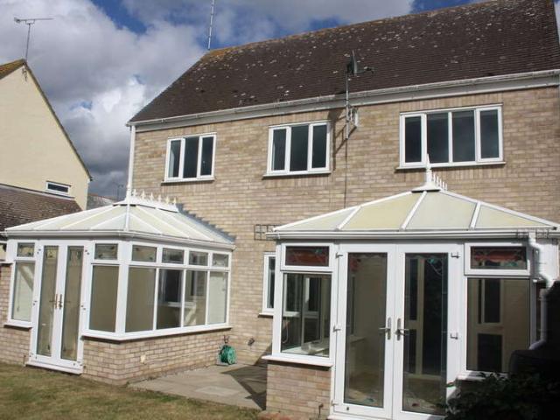
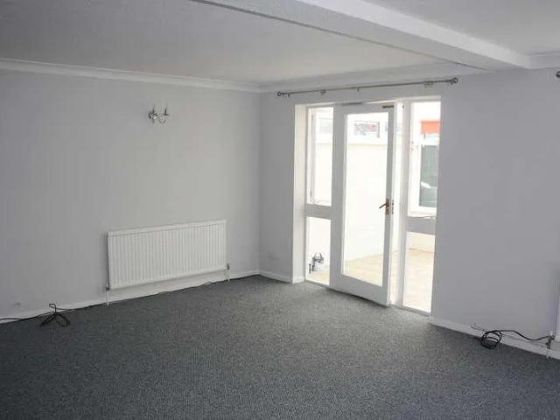
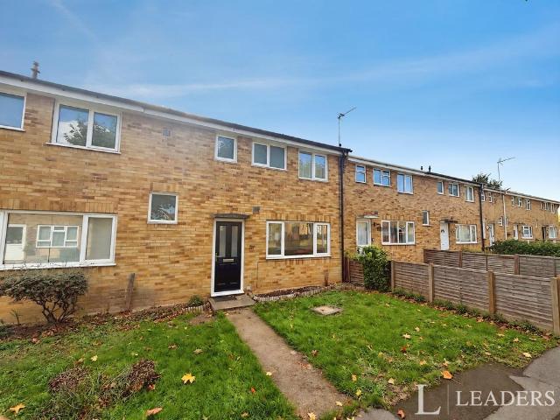
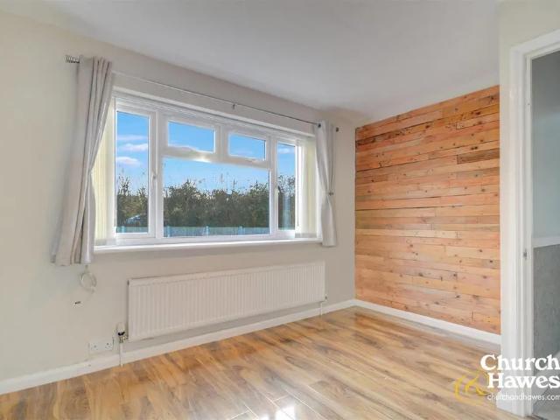
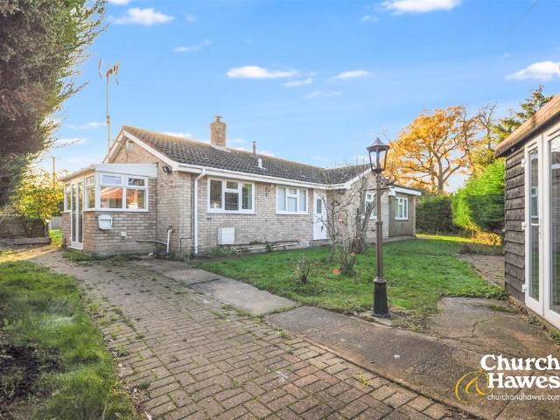
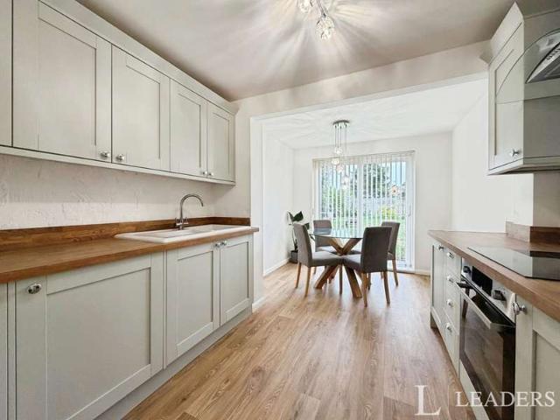
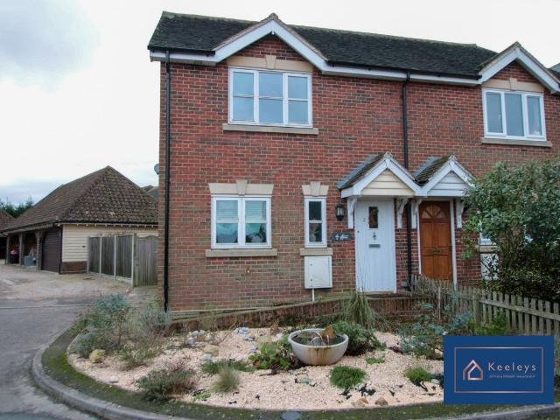
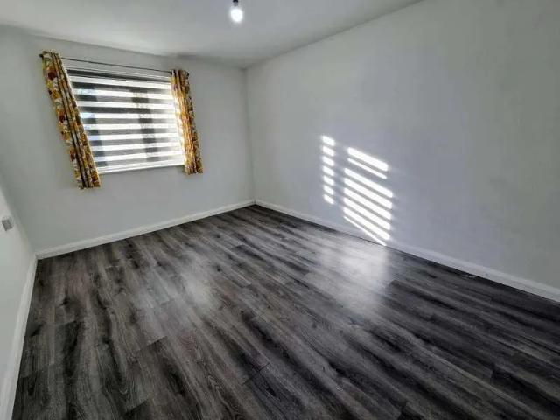
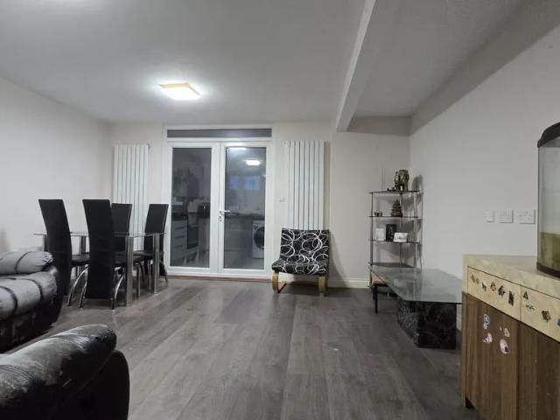
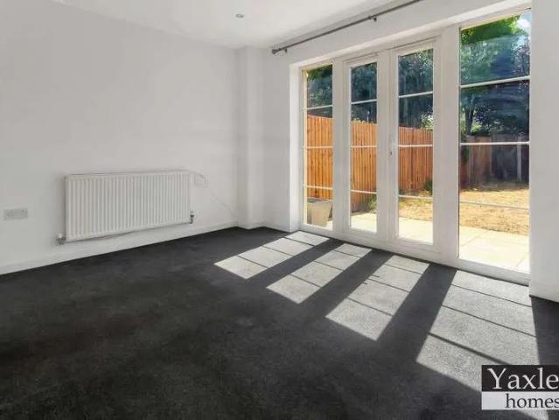
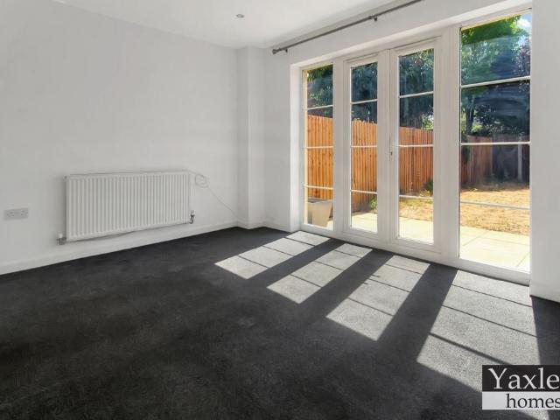
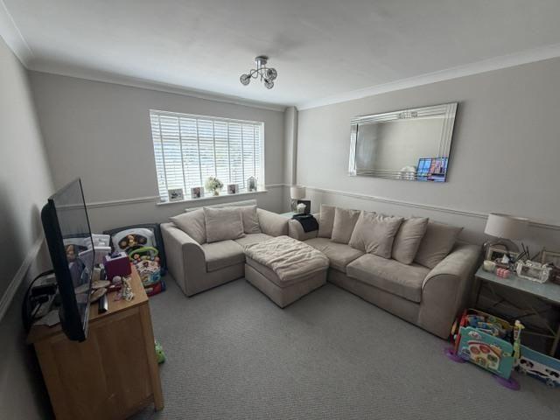
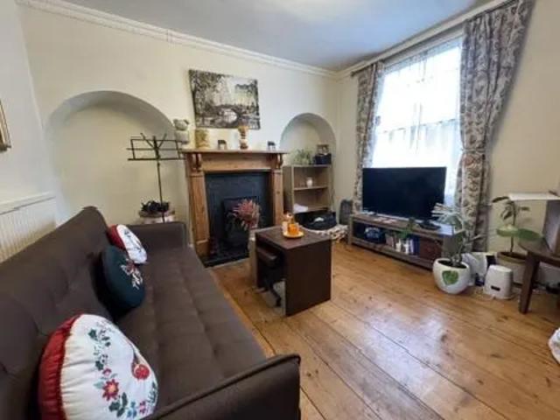
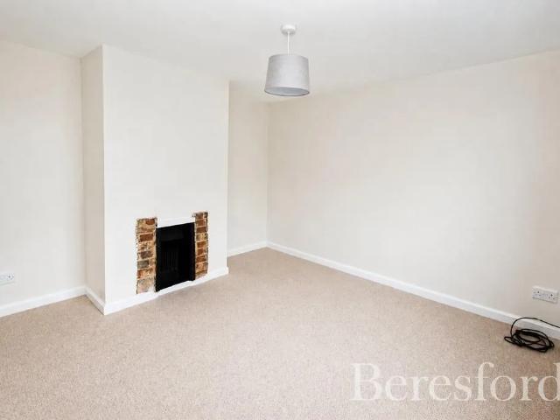
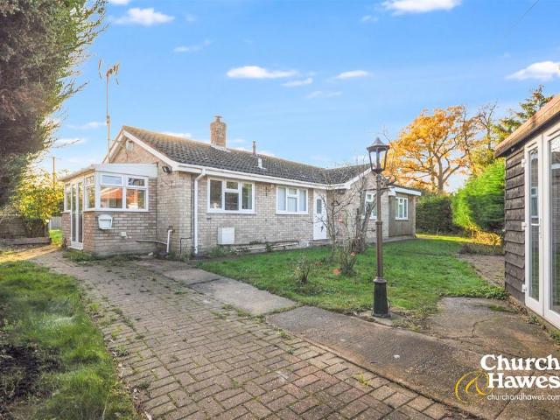
Four-bedroom detached bungalow in a secluded position at the end of a quiet cul-de-sac in waterside village of Mayland and ideally located for local amenities. Sitting on a generous plot, the property offers four generously sized double bedrooms, a spacious 22ft+ lounge, a well-appointed kitchen, separate utility area, and an impressive refitted family bathroom.To the front, the gardens lead to a gated access and driveway, which in turn offers entry to a substantial detached garage measuring 27'. Online applications only. Energy Rating D.Entrance Hallway: - Obscure double glazed entrance door to front, radiator, access to loft space, wood effect floor, doors to:Bedroom: - 3.43m x 2.49m (11'3 x 8'2) - Bathroom: - Living Room: - 6.71m x 3.28m (22' x 10'9 ) - Kitchen: - 2.77m x 2.69m (9'1 x 8'10 ) - Utility: - 3.07m x 1.52m (10'1 x 5' ) - Inner Hallway: - Continuation of wood effect floor from hallway, storage cupboard, leading to:Bedroom: - 4.32m x 3.38m (14'2 x 11'1 ) - Bedroom: - 3.45m
Four-bedroom detached bungalow in a secluded position at the end of a quiet cul-de-sac in waterside village of Mayland and ideally located for local amenities. Sitting on a generous plot, the property offers four generously sized double bedrooms, a spacious 22ft+ lounge, a well-appointed kitchen, separate utility area, and an impressive refitted family bathroom.To the front, the gardens lead to a gated access and driveway, which in turn offers entry to a substantial detached garage measuring 27'. Online applications only. Energy Rating D.Entrance Hallway: - Obscure double glazed entrance door to front, radiator, access to loft space, wood effect floor, doors to:Bedroom: - 3.43m x 2.49m (11'3 x 8'2) - Bathroom: - Living Room: - 6.71m x 3.28m (22' x 10'9 ) - Kitchen: - 2.77m x 2.69m (9'1 x 8'10 ) - Utility: - 3.07m x 1.52m (10'1 x 5' ) - Inner Hallway: - Continuation of wood effect floor from hallway, storage cupboard, leading to:Bedroom: - 4.32m x 3.38m (14'2 x 11'1 ) - Bedroom: - 3.45m
£ 1,800