View photo
House
·
for rent
£ 2,000
New
4 bedroom semi detached house to rent
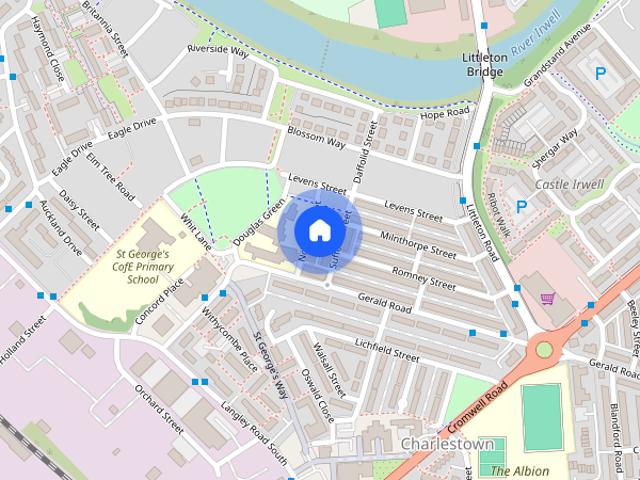
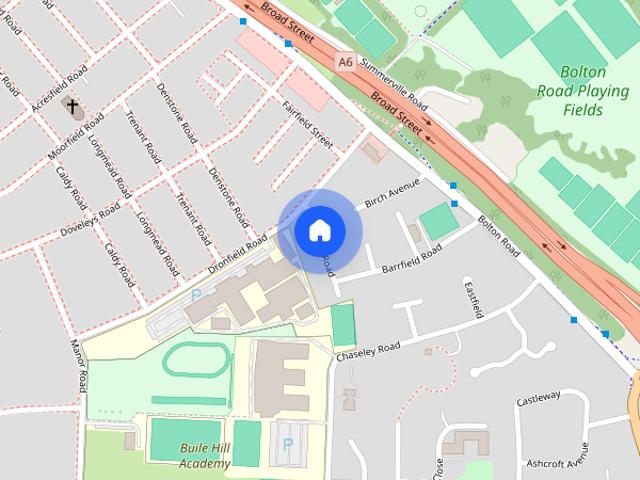
Heywood Road M25 Manchester
· 1,550 sq.ft · 4 Bedrooms · 3 Baths · House
· Equipped kitchen · Parking · Cellar · Concierge
Heywood Road M25 Manchester · 1,550 sq.ft · 4 Bedrooms · 3 Baths · House · Equipped kitchen · Parking · Cellar · Concierge
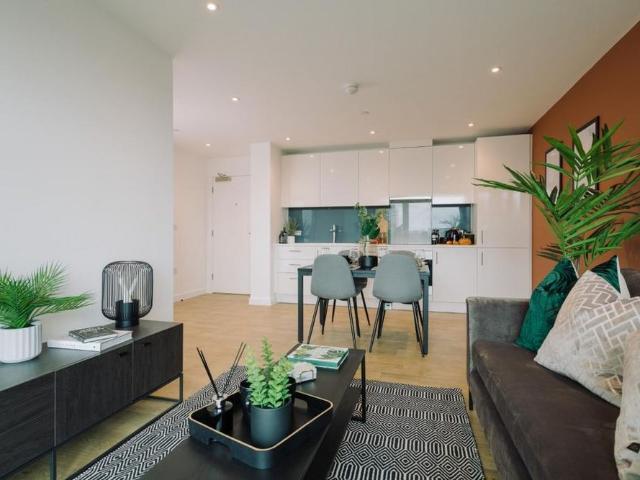
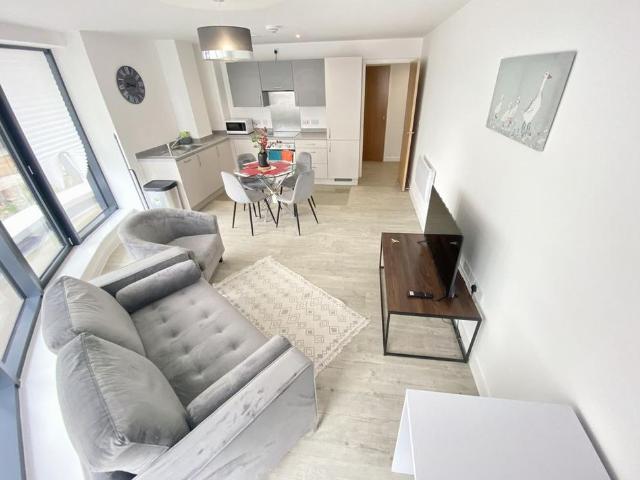
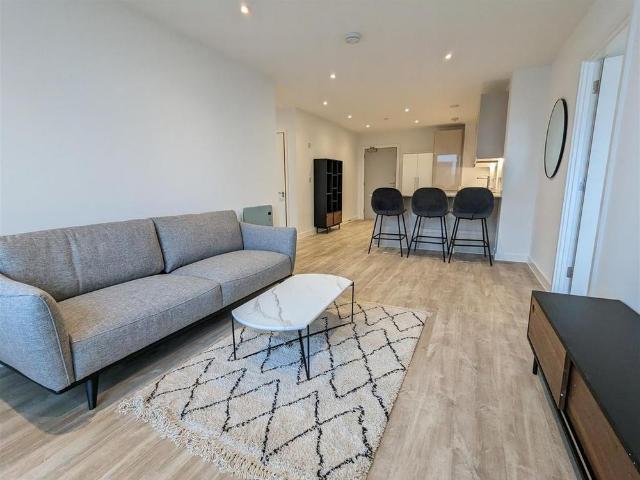
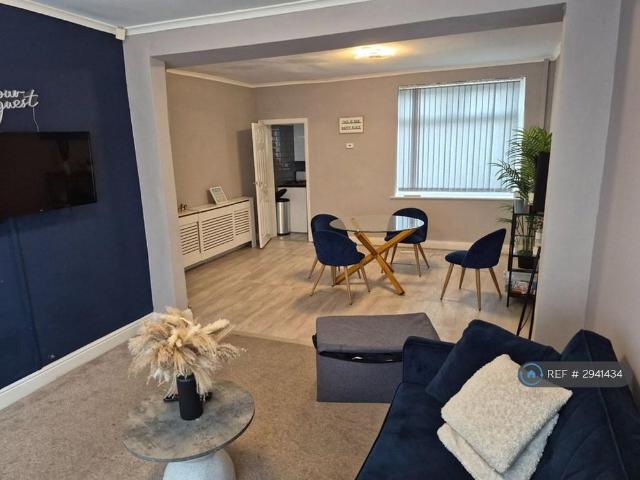
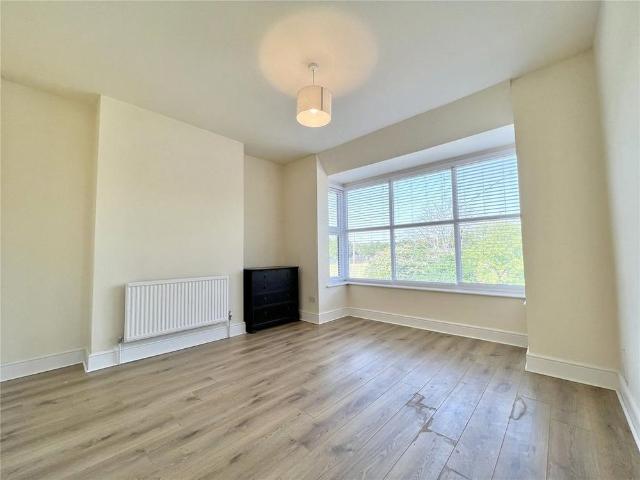
AVAILABLE NOW * Thornley Groves are delighted to offer this fully refurbished four bedroom, three storey semi detached property. Positioned just off Bury Old Road, this spacious victorian built family home boasts two reception rooms, kitchen, utility room, two chamber cellar with power and lighting, FOUR bedrooms set over three floors and two bathrooms plus additional WC. The property has undergone a scheme of refurbishment including a brand new fitted kosher kitchen & utility room, new bathrooms, new floor coverings plus blinds fitted throughout and decorated throughout and is offered in exceptional walk in condition. To the front the property overlooks a cricket field with open views, driveway parking for two/ three cars plus additional on street parking and generous enclosed rear yard. Rooms & Dimensions; Entrance Hallway; Lounge: Approx 4.7 x 3.9 Dining Room: 4.1 x 3.5 Kitchen: Approx 3.7 x 3.4 Utility Room: Approx 3.4 x 2.1 Cellar: 7.0 x 3.4 First Floor Landing; Master Bedroom: Ap
AVAILABLE NOW * Thornley Groves are delighted to offer this fully refurbished four bedroom, three storey semi detached property. Positioned just off Bury Old Road, this spacious victorian built family home boasts two reception rooms, kitchen, utility room, two chamber cellar with power and lighting, FOUR bedrooms set over three floors and two bathrooms plus additional WC. The property has undergone a scheme of refurbishment including a brand new fitted kosher kitchen & utility room, new bathrooms, new floor coverings plus blinds fitted throughout and decorated throughout and is offered in exceptional walk in condition. To the front the property overlooks a cricket field with open views, driveway parking for two/ three cars plus additional on street parking and generous enclosed rear yard. Rooms & Dimensions; Entrance Hallway; Lounge: Approx 4.7 x 3.9 Dining Room: 4.1 x 3.5 Kitchen: Approx 3.7 x 3.4 Utility Room: Approx 3.4 x 2.1 Cellar: 7.0 x 3.4 First Floor Landing; Master Bedroom: Ap
£ 2,000