8,385 properties for sale in HG1

5 bed house for sale
2 pictures
House · for sale
£ 500,000
New
5 bed house for sale
HG1
· 5 Bedrooms · House
· Garden · Fireplace · Equipped kitchen · Powder room · Concierge
HG1 · 5 Bedrooms · House · Garden · Fireplace · Equipped kitchen · Powder room · Concierge
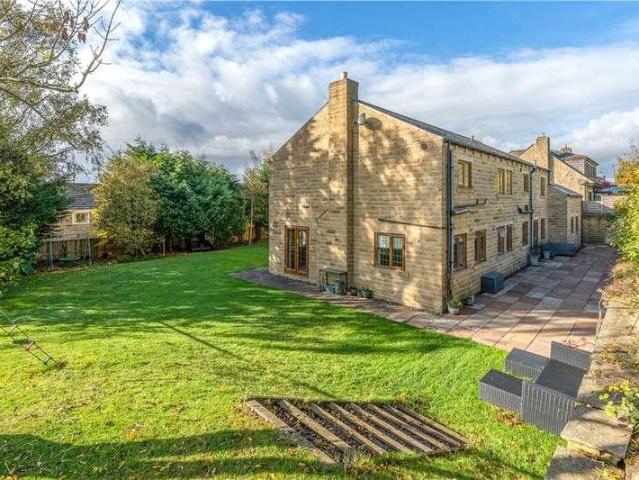
Occupying an end-of-terrace position with neatly laid out wrap-around courtyard-style gardens, gas-fired heating and double glazing, this individual and handsome stone-built Victorian home which has been tastefully upgraded to an exceptionally high standard throughout. Arranged over three floors, the accommodation now features attractive decor complementing the fabulous high ceilings and generous room sizes. A central reception hall leads to an elegant sitting room with twin bay windows and a feature fireplace housing a cast-iron stove with twin side storage cabinets. The large separate dining room is a perfect space for entertaining and neatly links with the adjoining high-quality kitchen with an extensive range of work surfaces, cabinets, integrated appliances and underfloor heating. The ground floor layout is completed by a rear hall serving a guest cloakroom and a useful utility room, whilst also providing access to the rear courtyard. On the first floor, the principal bedroom and
£ 500,000
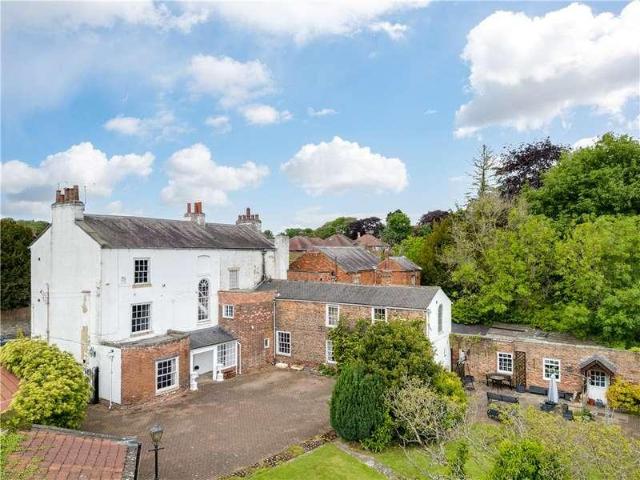
7 bed house for sale
2 pictures
House · for sale
£ 750,000
New
7 bed house for sale
HG1
· 7 Bedrooms · House
· Garden · Fireplace · Equipped kitchen · Cellar · Concierge
HG1 · 7 Bedrooms · House · Garden · Fireplace · Equipped kitchen · Cellar · Concierge
Grove House represents a rare and unique opportunity to acquire an impressive and substantial Georgian residence which is now in need of comprehensive modernisation but offers a prospective buyer a rare opportunity to create a stunning family home or potentially even redevelop subject to all the necessary consents. The property is Grade II listed and in a Conservation Area and prospective buyers should take this into account with any future works they are considering carrying out. Viewing is highly recommended and the property briefly comprises an open entrance leading through into a reception hall. The drawing room has an impressive marble fireplace and there is a well-proportioned sitting room with views over the garden. A staircase leads down to the cellar and an impressive staircase leads to the first floor. A rear hallway has a secondary staircase to the first floor and guest WC. Beyond is a dining kitchen which comprises a comprehensive range of matching wall and base units with
£ 750,000
3 bed house for sale
2 pictures
House · for sale
£ 350,000
New
3 bed house for sale
HG1
· 3 Bedrooms · House
· Garden · Parking · Equipped kitchen · Concierge
HG1 · 3 Bedrooms · House · Garden · Parking · Equipped kitchen · Concierge
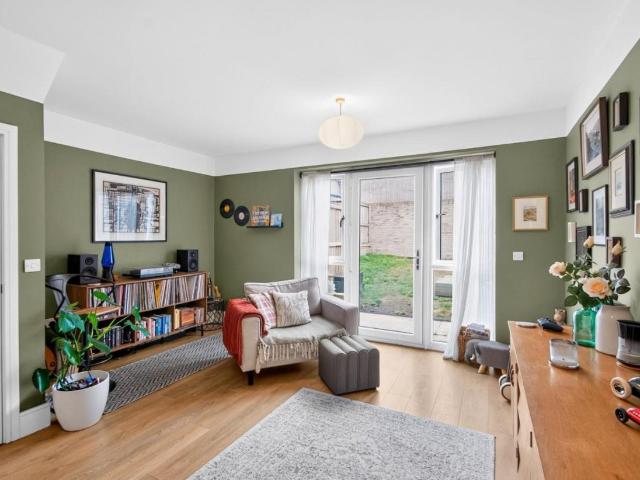
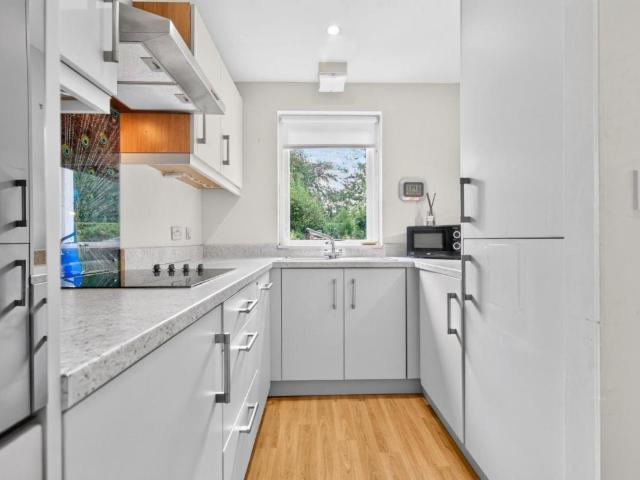
Standout Features NO ONWARD CHAIN Three-bedroom semi-detached home Spacious reception hall with feature stairwell window Galley-style kitchen with integrated appliances Spacious family bathroom with bath and bidet Beautiful private garden, detached garage and summer house Excellent choice of local schools nearby Great transport links to Harrogate, Leeds and York Property Description A CHARACTERFUL AND GENEROUSLY PROPORTIONED THREE-BEDROOM SEMI-DETACHED HOME WITH NO ONWARD CHAIN, OFFERING TWO RECEPTION ROOMS, LIGHT-FILLED ACCOMMODATION AND A BEAUTIFUL REAR GARDEN. Entering through the porch, you are welcomed into a large reception hall, creating a lovely sense of space from the moment you arrive. To the right are two well-proportioned reception rooms, with the front room featuring a beautiful bay window which fills the room with natural light. The rear lounge benefits from French doors opening directly onto the garden. Towards the rear of the property is a galley-style kitchen with inte
£ 350,000
2 bed house for sale
2 pictures
House · for sale
£ 73,750
New
2 bed house for sale
HG1
· 2 Bedrooms · House
· Garden · Equipped kitchen · Parking
HG1 · 2 Bedrooms · House · Garden · Equipped kitchen · Parking
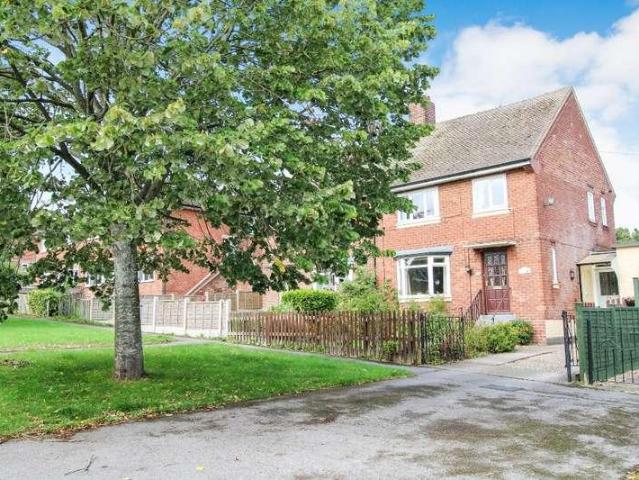
Standout Features 25% shared ownership Two-bedroom semi-detached home Well-proportioned accommodation Modern front-facing kitchen Rear lounge with garden access Two double bedrooms Modern family bathroom Driveway with off-street parking Enclosed rear garden with side access Property Description 25% SHARED OWNERSHIP. Located on the cul-de-sac of Swinsty Close, this two-bedroom semi-detached 25% shared ownership home offers well-proportioned accommodation throughout. Well presented, the property briefly comprises an entrance hallway leading to a modern front-facing kitchen, with the lounge to the rear providing access to the rear garden. There is also a separate WC on the ground floor, along with ample storage. To the first floor are two double bedrooms and a modern family bathroom. To the front is a driveway providing off-street parking, while the rear features an enclosed garden with side access. There is also further off-street parking available along the street. Located within the so
£ 73,750
Related searches
6 bed house for sale
2 pictures
House · for sale
£ 799,500
New
6 bed house for sale
HG1
· 6 Bedrooms · House
· Garden · Equipped kitchen · Concierge
HG1 · 6 Bedrooms · House · Garden · Equipped kitchen · Concierge
A beautiful, detached house offering optional six bedrooms, three bathrooms and potential self-contained annex having an established private rear garden with an open kitchen located in a highly popular residential area.Located in a most sought-after residential area, on the level within walking distance to excellent local amenities, the highly regarded primary school and with regular bus services nearby. An excellent opportunity to acquire a detached family house which has been tastefully renovated and the layout re-configured offering the flexibility to accommodate self-dependency needs if required. A covered front entrance opens to the reception hall with a recessed cupboard and a guests cloaks/WC. The lounge with a front facing square bay window has a gas stove and a pine beamed ceiling. The sitting room could provide for a sixth bedroom if required. The living family kitchen diner has modern fitted wall and base units with integrated appliances and granite working surfaces. The spa
£ 799,500
4 bed house for sale
2 pictures
House · for sale
£ 699,950
New
4 bed house for sale
HG1
· 4 Bedrooms · House
· Equipped kitchen
HG1 · 4 Bedrooms · House · Equipped kitchen
Property Description Immaculately presented throughout and having undergone a recent programme of remodelling and extension to the ground floor, the accommodation in further detail comprises:- Entered through a hardwood front door with fanlight above, the property opens into a spacious hallway where attractive woodeffect floor tiles run through much of the ground floor. Bespoke storage sits neatly beneath the staircase and a useful downstairs W.C. features a modern white suite and parttiled walls. Oak double internal doors lead into a superb openplan living kitchen and dining space. The kitchen is fitted with a bespoke range of wall and base units, quartz work surfaces with matching upstands and an inset one and a quarter sink with Quooker hot water mixer tap. Integrated Neff oven and grill, 70/30 fridgefreezer and dishwasher sit alongside generous storage. A large central island with induction hob, stylish builtin extractor and oakblock breakfast bar forms a striking focal point. Ther
£ 699,950
3 bed house for sale
2 pictures
House · for sale
£ 250,000
New
3 bed house for sale
HG1
· 3 Bedrooms · House
· Garden · Parking
HG1 · 3 Bedrooms · House · Garden · Parking
Standout Features Three Bedroom End of Terrace Home Generous Accommodation with Fantastic Potential Private Rear Garden with Mature Planting Large Driveway & Attached Garage Sought After Location of Boston Spa EPC - C / Council Tax - C Property Description A SPACIOUS THREE BEDROOM END OF TERRACE HOME WITH EXCELLENT POTENTIAL IN THE SOUGHT AFTER VILLAGE OF BOSTON SPA *VIEWING OPEN DAY - SATURDAY 3RD OCTOBER*A Spacious Three Bedroom End of Terrace Home with Excellent Potential Situated in a desirable position, this three bedroom end of terrace property in the sought after location of Boston Spa offers spacious and versatile accommodation throughout and represents an exciting opportunity for buyers looking to modernise and create a home to their own taste and style. To the front of the property, double wrought iron gates open onto a generous tarmac driveway, complemented by mature shrub borders and established hedging, providing excellent privacy and ample off-road parking. An external do
£ 250,000
3 bed house for sale
2 pictures
House · for sale
£ 495,000
New
3 bed house for sale
HG1
· 3 Bedrooms · House
· Balcony · Fireplace · Equipped kitchen
HG1 · 3 Bedrooms · House · Balcony · Fireplace · Equipped kitchen
23 Ashfield Place is a distinctive home full of character and period charm offering well proportioned accommodation arranged over four floors. Throughout this property you will find original wooden floors, exposed stone, decorative period features and fireplaces, it does not disappoint. A welcoming elegant entrance hall sets the scene for this home. The sitting room and dining room have been opened up to create an open plan feel with plenty of natural light and provides a versatile space for relaxation, dining or entertaining having the benefit of a wood burning stove. A special feature of this home is it's one of only two on this row that benefits from a balcony area with wrought iron railings. It can be enjoyed by opening the sash windows in the dining area and has the potential, subject to planning to incorporate direct access. To the lower ground floor stone stairs lead to the family dining kitchen with useful storage and WC. This room is the hub of the home, having an impressive s
£ 495,000
3 bed house for sale
2 pictures
House · for sale
£ 299,950
New
3 bed house for sale
HG1
· 3 Bedrooms · House
· Garden · Fireplace · Equipped kitchen · Powder room
HG1 · 3 Bedrooms · House · Garden · Fireplace · Equipped kitchen · Powder room
With attractive stone elevations under a stone flagged roof and benefiting from double glazing and gas fired heating, along with tasteful decor throughout, the property is approached via a rear entrance vestibule with a ground floor cloakroom / shower room and a well-appointed family dining kitchen having a range of fitted work surfaces and cabinets and a gas fired Aga. A separate sitting room with delightful southerly aspects from a picture window also has a rustic brick fireplace accommodating a cast iron stove. At first floor level there are two double family bedrooms and a house bathroom and finally the second floor features a principal bedroom with a walk-in closet style wardrobe and its own en-suite facility. At the rear of the property lies a neatly laid out courtyard and at the front there is a lawned garden which overlooks and adjoins farmland to the south. Glasshouses is a continually popular Dales village on the outskirts of which Glencoe Terrace is conveniently positioned w
£ 299,950
2 bed house for sale
2 pictures
House · for sale
£ 250,000
New
2 bed house for sale
HG1
· 2 Bedrooms · House
· Garden · Parking
HG1 · 2 Bedrooms · House · Garden · Parking
Standout Features EXCELLENT OPPORTUNITY FOR ANYONE LOOKING TO DOWNSIZE DEAL FOR A FIRST TIME BUYER FIRST FLOOR APARTMENT TWO BEDROOMS TWO BATHROOMS INDEPENDENT ACCESS THROUGH PRIVATE ENTRANCE COMMUNAL GARDENS GARAGE ALWOODLEY NO CHAIN Property Description EXCELLENT OPPORTUNITY FOR ANYONE LOOKING TO DOWNSIZE IDEAL FOR A FIRST TIME BUYER- FIRST FLOOR APARTMENT TWO BEDROOMS TWO BATHROOMS INDEPENDENT ACCESS THROUGH PRIVATE ENTRANCE COMMUNAL GARDENS GARAGE ALWOODLEY NO CHAIN A terrific opportunity for anyone looking to downsize, first time buyers or anyone looking for well appointed space, this two bedroom, two bathroom, first floor apartment is available with no chain. Located in the heart of Alwoodley, the property is close to parks, golf courses, shops, bars, restaurants, cafes, pubs and transport links no name just some of the great local amenities close by. There are communal gardens and a garage externally. Internally it briefly comprises; independent entrance hall, on the ground floo
£ 250,000
4 bed house for sale
2 pictures
House · for sale
£ 799,950
New
4 bed house for sale
HG1
· 4 Bedrooms · House
· Balcony · Equipped kitchen · Concierge
HG1 · 4 Bedrooms · House · Balcony · Equipped kitchen · Concierge
Built in the early 1980s to an exacting timber framed and stone clad specification with triple glazing and gas fired heating with a heat recovery system with air filters and water heating this outstanding family home has been positioned to maximise Dales aspects from principal windows and two sheltered balconies. The Danish company Hosby Homes were in the early 1980s at the cutting edge of eco house building introducing design and insulation standards only recently matched by architects and niche developers. Holly Thorpe is a prime example of this genre revealing light and spacious accommodation arranged over three floors in a delightful semi-rural setting. On the upper ground floor a welcoming reception hall leads to spacious and well-appointed dining kitchen and a separate dining room off which lies a balcony ideal for alfresco entertaining. Two family bedrooms are served by a stylish house shower room and there is the additional comfort of a utility room and adjoining drying / boile
£ 799,950
3 bed house for sale
2 pictures
House · for sale
£ 399,950
New
3 bed house for sale
HG1
· 3 Bedrooms · House
· Equipped kitchen
HG1 · 3 Bedrooms · House · Equipped kitchen
This lovely stone built Victorian end terraced home must be viewed to fully appreciate the spacious accommodation along with its fabulous position within the village. The property offers a wealth of original character along with traditional features combined with contemporary styling. The accommodation in brief includes to the ground floor, an entrance hall with stairs to the first floor, leading into a light and airy lounge with a wood burning stove and a deep south facing window to the front elevation. To the rear of the property is a large open plan dining kitchen with a bespoke hand made shaker style kitchen with butchers block, working surfaces over and herringbone effect flooring. A door and two windows lead to the rear of the property. From the entrance hall there is a wide and low rise staircase to the first floor which offers two double bedrooms, a single bedroom (which would work as a home office) and a superb contemporary house bathroom with a three piece suite including a s
£ 399,950
3 bed house for sale
2 pictures
House · for sale
£ 365,000
New
3 bed house for sale
HG1
· 3 Bedrooms · House
· Garden · Parking
HG1 · 3 Bedrooms · House · Garden · Parking
Standout Features IDEAL FOR A FIRST TIME BUYER EXCELLENT INVESTMENT OPPORTUNITY SEMI-DETACHED HOUSE THREE BEDROOMS IN NEED OF MODERNISATION SUPERB POTENTIAL TO EXTEND SUBJECT TO PLANNING GARDENS TO THE FRONT AND REAR DETACHED GARAGE WITH SHED TO REAR DRIVEWAY NO CHAIN Property Description IDEAL FOR A FIRST TIME BUYER EXCELLENT INVESTMENT OPPORTUNITY SEMI-DETACHED HOUSE THREE BEDROOMS IN NEED OF MODERNISATION SUPERB POTENTIAL TO EXTEND SUBJECT TO PLANNING GARDENS TO THE FRONT AND REAR DETACHED GARAGE WITH SHED TO REAR DRIVEWAY NO CHAIN A great opportunity for first time buyers, investors and growing families, this three bedroom semi-detached house does require some modernisation but is available with no chain and has enormous potential to extend, subject to the appropriate planning permissions. Located on the border with Moortown and Roundhay, the property is close to good and outstanding primary and secondary schools, shops, cafes, restaurants, bars, parks, pubs and transport links to
£ 365,000
2 bed flat for sale
2 pictures
Flat · for sale
£ 249,950
New
2 bed flat for sale
HG1
· 2 Bedrooms · Flat
· Equipped kitchen · Parking
HG1 · 2 Bedrooms · Flat · Equipped kitchen · Parking
This well-proportioned first floor apartment forms part of an imaginative conversion of a period former brewery close to the centre of the highly regarded Dales town of Pateley Bridge. The property is approached via its own private staircase and benefits from gas fired heating and double glazing to a flexible layout of accommodation which will appeal to a wide variety of prospective purchasers. A well-appointed dining kitchen with an extensive provision of fitted cabinets, work surfaces and space for a table, leads to an inner hall area, off which lies an elegant sitting room having windows to two elevations from which extensive Nidderdale aspects can be enjoyed. The inner hall leads to a principal bedroom, again with delightful views, built-in wardrobes and its own en-suite shower room and there is also a further large double bedroom with a walk-in wardrobe and a neighbouring house bathroom with a contemporary white suite. To the outside, the property benefits from an integral garage
£ 249,950
4 bed house for sale
2 pictures
House · for sale
£ 420,000
New
4 bed house for sale
HG1
· 4 Bedrooms · House
· Garden · Equipped kitchen · Parking · Powder room · Concierge
HG1 · 4 Bedrooms · House · Garden · Equipped kitchen · Parking · Powder room · Concierge
Quietly positioned on the western outskirts of the Dales town of Pateley Bridge this extended detached contemporary home with gas fired heating and double glazing is ideal for the growing family seeking ease of access to local amenities and recreation areas. An entrance hall with guest cloakroom leads to an impressive through reception room with seating and dining areas off which lies a well-appointed kitchen and a useful separate utility room. The first floor layout has the rare feature of two bedrooms with their own ensuite facilities whilst the other two family bedrooms are served by a house bathroom. Located at the head of a cul de sac the property has a private driveway with off road parking to the front of a large tandem integral garage. Lawned gardens located to three sides provide a choice of play and seating areas ideal for children and pets. This is a perfect setting for those seeking a home in this vibrant Nidderdale township with an excellent range of shops, schools and rec
£ 420,000
3 bed house for sale
2 pictures
House · for sale
£ 360,000
New
3 bed house for sale
HG1
· 3 Bedrooms · House
· Garden · Fireplace · Parking · Equipped kitchen
HG1 · 3 Bedrooms · House · Garden · Fireplace · Parking · Equipped kitchen
A traditional semi detached family home that has been reconfigured to the ground floor to create a spacious and well planned family home. The ground floor accommodation now offers a spacious entrance hall with staircase to the first floor. The lounge is at the front of the house and has a deep bay window and ornamental fireplace. At the rear is the open plan dining kitchen - a fabulous space with a range of wall, base and drawer units with granite working surfaces over. Integrated appliances include an electric oven and induction hob with extractor over. From the dining area, double doors lead out to the very pleasant conservatory. To the first floor there are two double bedrooms with fitted wardrobes, a large single bedroom and house bathroom. Outside the front garden is laid to lawn with shrub borders. A long driveway provides parking and gives access to the detached garage. To the rear there is a pleasant and sunny enclosed garden ideal for al fresco dining, being mostly paved for e
£ 360,000
3 bed house for sale
2 pictures
House · for sale
£ 250,000
New
3 bed house for sale
HG1
· 3 Bedrooms · House
· Parking · Concierge
HG1 · 3 Bedrooms · House · Parking · Concierge
Standout Features Corner plot, cul de sac. Detached garage and driveway. 3 spacious bedrooms. 2 reception rooms. End terrace house. Close to shops and schools. Needs some updating. Quiet, family-friendly area. Easy access to amenities. Viewing recommended! Property Description Nestled in the popular cul de sac of Newlands Rise, Yeadon, this delightful end terrace house presents an excellent opportunity for those seeking a family home in a peaceful cul de sac position. The property boasts two spacious reception rooms, providing ample space for relaxation and entertaining. With three well-proportioned bedrooms, it is ideal for families or those looking to create a comfortable living environment. The house features a single bathroom, which, while functional, offers the potential for personalisation and modernisation to suit your tastes. Set on a corner plot, the property benefits from a generous outdoor space, perfect for children to play or for hosting summer gatherings. Convenience is a
£ 250,000
4 bed house for sale
2 pictures
House · for sale
£ 325,000
New
4 bed house for sale
HG1
· 4 Bedrooms · House
· Garden · Equipped kitchen · Parking
HG1 · 4 Bedrooms · House · Garden · Equipped kitchen · Parking
Standout Features 4 double bedrooms, 2 en suites Spacious kitchen/diner hub Large walk-in closet Bright, airy lounge Low maintenance rear garden Large driveway for parking Desirable Yeadon location Close to schools and parks Easy access to Leeds, Bradford Viewing highly recommended Property Description Nestled in the desirable residential area of Swincar Avenue, Yeadon, this extended semi-detached house presents an excellent opportunity for families seeking spacious and versatile living. The property boasts four generously sized double bedrooms, two of which feature en suite facilities, ensuring comfort and privacy for all family members. Upon entering, you are greeted by a welcoming entrance hall that leads to a bright and airy lounge, perfect for relaxation and entertaining. The heart of the home is undoubtedly the expansive kitchen/diner, which offers a well-equipped space with ample wall and base units, ideal for culinary enthusiasts. This area provides plenty of room for a dining
£ 325,000
5 bed house for sale
2 pictures
House · for sale
£ 950,000
New
5 bed house for sale
HG1
· 5 Bedrooms · House
· Equipped kitchen · Concierge
HG1 · 5 Bedrooms · House · Equipped kitchen · Concierge
The Hillings is a truly remarkable modern detached residence, thoughtfully designed and built to exacting standards, offering generous proportions and a wealth of contemporary features throughout. Enjoying an enviable position with far-reaching views across neighbouring farmland, this impressive home provides flexible and versatile living space ideally suited to the needs of todays modern family. A reception hall provides a warm welcome and instantly reflects the standard and scale of accommodation offered throughout the property. The ground floor has been designed with family life and entertaining in mind, featuring a stunning open-plan living kitchen and family area the true heart of the home. This superb space is fitted with an extensive range of stylish units and integrated appliances, with ample room for both dining and relaxation. Both the family area and the formal sitting room feature exposed brick chimney breasts, creating distinctive focal points and adding character to the c
£ 950,000
3 bed house for sale
2 pictures
House · for sale
£ 675,000
New
3 bed house for sale
HG1
· 3 Bedrooms · House
HG1 · 3 Bedrooms · House
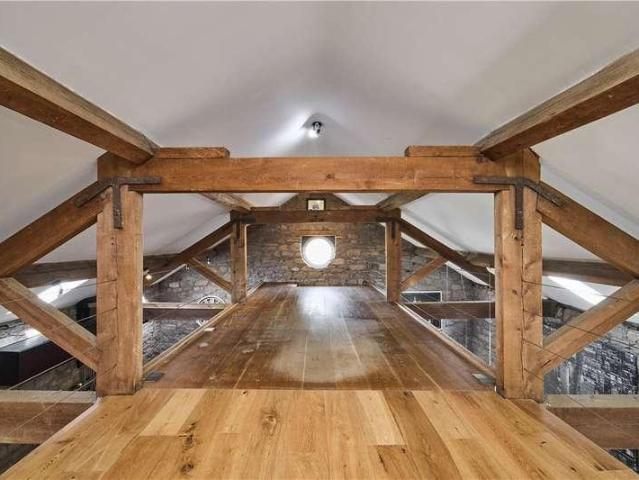
This truly stunning Grade II Listed barn conversion, is beautifully situated in the heart of the picturesque and historic village of Esholt. Thoughtfully and tastefully converted, this exceptional home seamlessly blends rich period character with contemporary design and high-spec finishes, creating a unique and luxurious living environment. The property is arranged with the bedroom accommodation located on the ground floor and the main living spaces positioned on the first floor to take full advantage of the barns impressive proportions and natural light. On entering the home, you are welcomed into a spacious entrance hallway, where a striking central glass and timber staircase acts as a focal point and highlights the quality and style found throughout. The ground floor offers three generous double bedrooms, each with its own luxuriously appointed en suite bathroom and fitted wardrobes, providing privacy and comfort for residents and guests alike. Throughout the property, there is an a
£ 675,000
3 bed house for sale
2 pictures
House · for sale
£ 265,000
New
3 bed house for sale
HG1
· 3 Bedrooms · House
· Garden · Parking · Equipped kitchen · Concierge · Heating
HG1 · 3 Bedrooms · House · Garden · Parking · Equipped kitchen · Concierge · Heating
With gas central heating and predominantly uPVC double glazing, this is an excellent opportunity for a prospective buyer to put their own stamp on the property. It briefly comprises, reception hall with staircase to the first floor. There is a large through lounge incorporating the dining area with a bay window and window seat beneath and electric flame effect fire. Sliding doors lead into the conservatory which has French doors to the attractive private enclosed rear garden. There is a dining kitchen with space for appliances and beyond is a side entrance porch with a ground floor WC and useful workshop. There is also a uPVC stable door to the rear garden. To the first floor there are two double bedrooms, both having built-in wardrobes and a third single bedroom. There is a house bathroom with a separate WC. Outside a driveway provides off street parking and there is a lawned front garden with shaped flowerbed borders with specimen shrubs. A further feature is the attractive rear gard
£ 265,000
2 bed house for sale
2 pictures
House · for sale
£ 280,000
New
2 bed house for sale
HG1
· 2 Bedrooms · House
· Garden · Powder room
HG1 · 2 Bedrooms · House · Garden · Powder room
Standout Features NO ONWARD CHAIN Superb two-bedroom, purpose-built ground-floor retirement apartment Prime location adjacent to The Oval Gardens and The Stray Well-managed complex offering independent living and peace of mind 24-hour specialist care and support available when required Two generous double bedrooms, including one with an en-suite shower room Separate cloakroom/WC Residents must be aged 60 or over Property Description A superb two-bedroom, purpose-built ground-floor retirement apartment, ideally positioned adjacent to The Oval Gardens, The Stray and Harrogate town centre. Martin Grange is a highly regarded and well-managed retirement development, offering an excellent combination of independent home ownership, attractive communal facilities and peace of mind. Residents benefit from impressive shared spaces for socialising, modern safety and security features, together with 24-hour specialist care and support whenever required. Apartment 14 occupies an enviable position w
£ 280,000
3 bed house for sale
2 pictures
House · for sale
£ 350,000
New
3 bed house for sale
HG1
· 3 Bedrooms · House
· Garden · Equipped kitchen · Concierge
HG1 · 3 Bedrooms · House · Garden · Equipped kitchen · Concierge
EXTENDED DETACHED HOUSE * SOLD WITH NO CHAIN * CLOSE TO LOCAL AMENITIES * Situated in the desirable area of Crossgates, Leeds, this EXTENDED detached house offers a perfect blend of comfort and convenience. With three spacious reception rooms, this property is ideal for both entertaining guests and enjoying family time. The house has been extended and meticulously maintained, presenting a move-in ready opportunity for prospective buyers. The accommodation comprises;- a large entrance hall with storage, a spacious living room with bay window to the front and glass doors which open to the extension. The extended living space is currently used as a snooker room but offers lots of flexibility and has sliding doors giving direct access to the garden. A formal dining is fully panelled and has a built in bar area and bay window with seat to the side elevation. This in turn opens to the modern fitted kitchen, a delightful space for culinary enthusiasts, providing ample room for meal preparatio
£ 350,000
3 bed flat for sale
2 pictures
Flat · for sale
£ 195,000
New
3 bed flat for sale
HG1
· 3 Bedrooms · Flat
· Balcony · Equipped kitchen · Powder room · Concierge
HG1 · 3 Bedrooms · Flat · Balcony · Equipped kitchen · Powder room · Concierge
With electric heating and uPVC double glazing this spacious first and second floor duplex apartment offers excellent potential for any prospective buyer to be able to put their own stamp on the property. With an external staircase to the first floor and a private entrance door to the reception hall which has a staircase to the first floor, guest cloakroom, useful cupboard and further useful understairs storage cupboard. There is a spacious lounge which incorporates the dining area and enjoys a pleasant elevated aspect over the rooftops and a door leads to a small balcony. A spacious dining kitchen is now requiring modernisation and offers a range of matching base units with working surfaces over and space for appliances. The staircase leads to a second floor landing where there is a deep airing cupboard. There are two double bedrooms, both with built-in wardrobes, and a third well-proportioned single bedroom. The principal bedroom and the third bedroom enjoy a delightful elevated aspec
£ 195,000
2 bed house for sale
2 pictures
House · for sale
£ 250,000
New
2 bed house for sale
HG1
· 2 Bedrooms · House
· Garden · Equipped kitchen
HG1 · 2 Bedrooms · House · Garden · Equipped kitchen
Occupying a sought-after position within a popular residential area in Baildon, this attractive semi-detached true bungalow offers well-presented and versatile accommodation, complemented by delightful views towards Baildon Bank from the front elevation. A small rear extension has enhanced the dining room, creating a larger bay window which provides the perfect setting for a dining table, whilst also incorporating a useful and welcoming rear porch. Conveniently located close to a range of local amenities, the property will appeal to a variety of purchasers seeking comfortable single storey living in a highly regarded setting. The accommodation briefly comprises an inviting entrance hallway, a spacious living room featuring a bay window that enjoys the pleasant outlook to the front, a separate dining room with direct access to the rear garden, two generously proportioned double bedrooms, a modern shower room, and a fitted kitchen. The property further benefits from uPVC double glazing a
£ 250,000

Get email alerts

Don't miss out: be the first to know about new properties

The alert was correctly created

On subscribing you accept the conditions of use and the privacy policy
Alert
Receive new ads in your inbox
Save this search
Receive alerts for new listings

We'll send you an email when we have new properties for: "Properties for sale in HG1"

The alert was correctly created

Hookstone Chase HG2 Harrogate
Wetherby Road HG2 Harrogate
Get email alerts and be the first to see new listings
Required field
On subscribing I accept the terms of the privacy policy
Perfect! You'll soon start receiving new listings via email
Alert
Receive an email when we have new ads for Properties for sale in HG1
Save this search
Filters

Bedrooms

Size (sq.ft)

sq.ft
sq.ft

Price

£
£

Property type

Bathrooms

Clear all filters
Receive notifications when new entries are published.