2 pictures
House
·
for sale
£ 600,000
3 bed house for sale
High Brooms Railway Station
· 3 Bedrooms · House
· Garden · Equipped kitchen · Parking
High Brooms Railway Station · 3 Bedrooms · House · Garden · Equipped kitchen · Parking
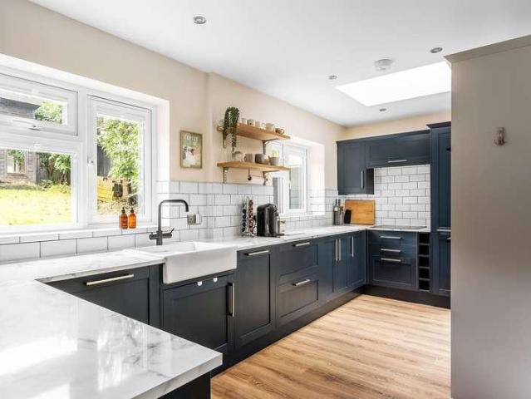
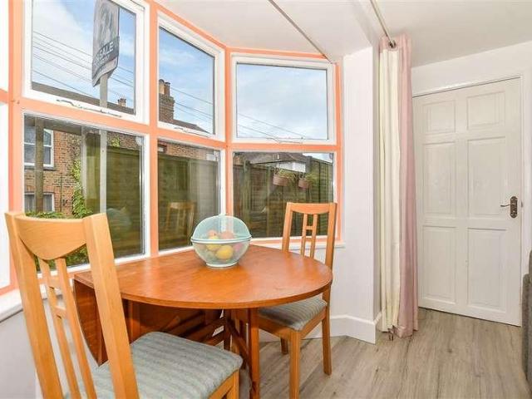
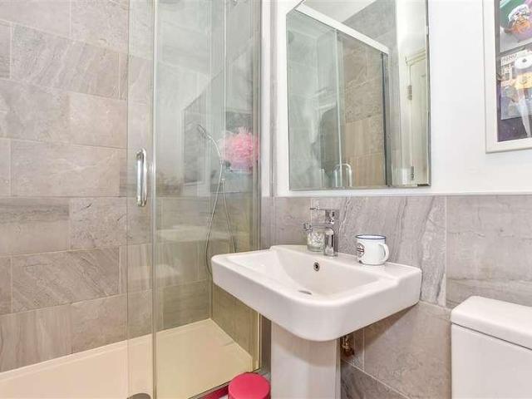
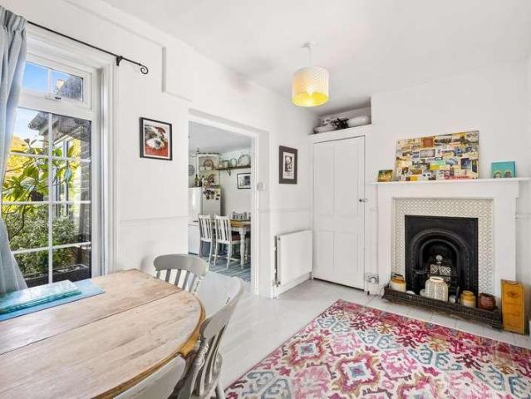
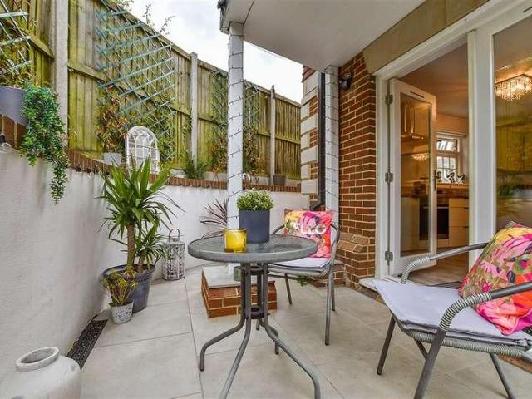
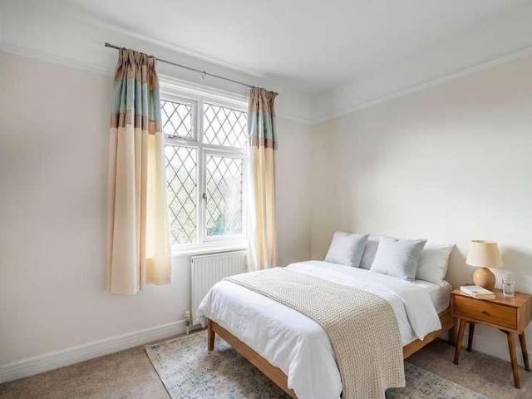
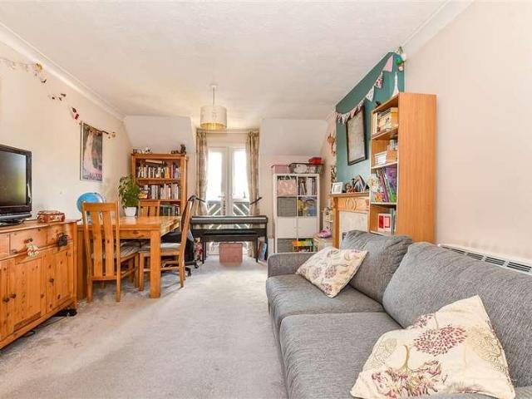
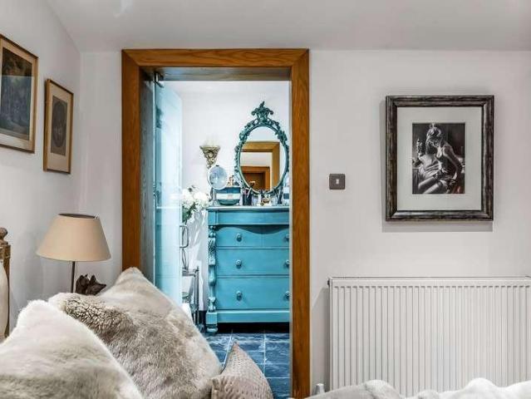
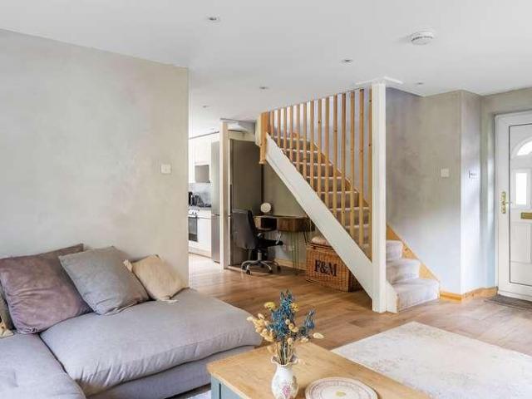
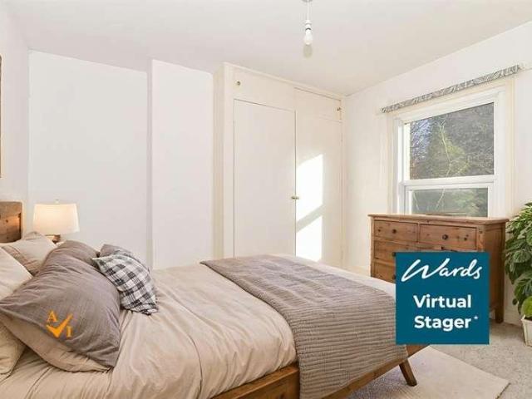
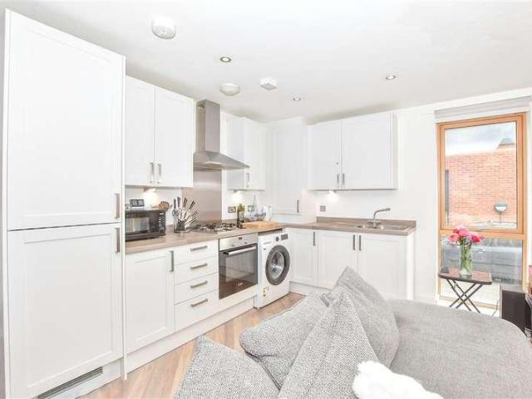
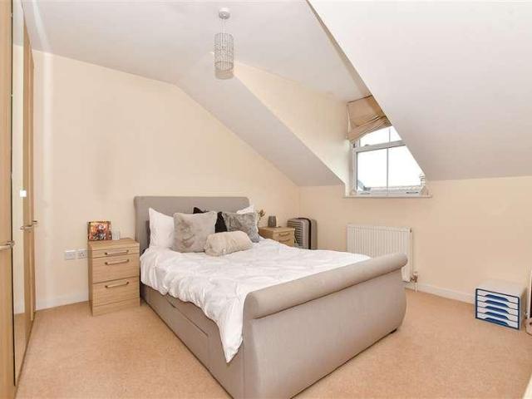
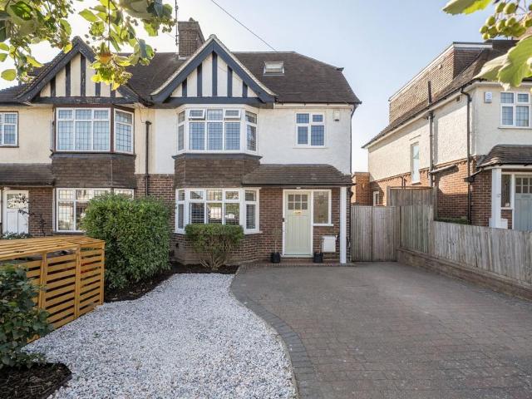
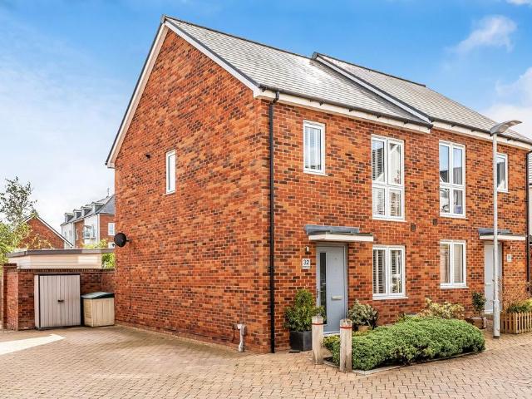
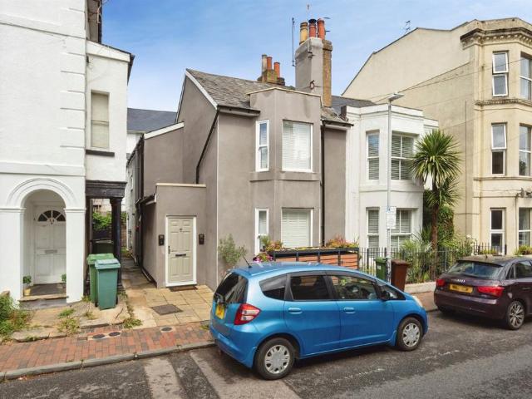
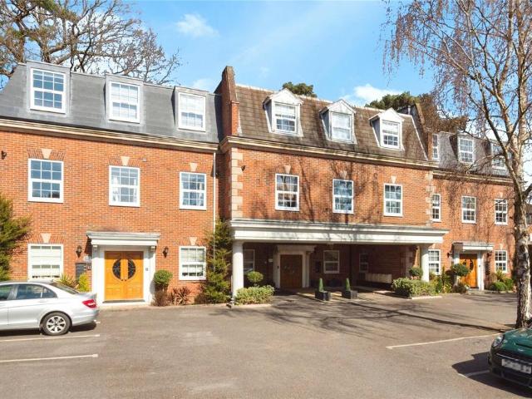
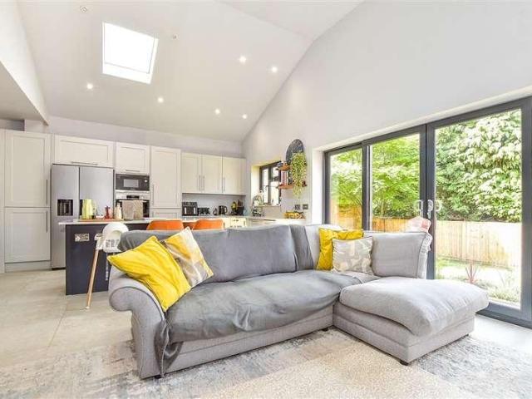
Stunning and recently renovated throughout, this detached bungalow is in a very sought after location in Tonbridge. Entertain in style in the open plan kitchen/dining/living space. No parking worries as you have a private driveway and a garage.Room sizes:HallwayKitchen/Diner/Family Room: 23'0 x 19'0 (7.02m x 5.80m)Utility area: 8'11 x 5'7 (2.72m x 1.70m)Bedroom 2: 9'11 x 8'6 (3.02m x 2.59m)BathroomBedroom 3: 9'0 x 7'0 (2.75m x 2.14m) narrowing to 7'0 x 3'2 (2.14m x 0.97m)Bedroom 1: 16'2 x 10'0 (4.93m x 3.05m)En-suite Shower RoomGarage & DrivewayRear Garden The information provided about this property does not constitute or form part of an offer or contract, nor may it be regarded as representations. All interested parties must verify accuracy and your solicitor must verify tenure/lease information, fixtures & fittings and, where the property has been extended/converted, planning/building regulation consents. All dimensions are approximate and quoted for guidance only as are floor plans
Stunning and recently renovated throughout, this detached bungalow is in a very sought after location in Tonbridge. Entertain in style in the open plan kitchen/dining/living space. No parking worries as you have a private driveway and a garage.Room sizes:HallwayKitchen/Diner/Family Room: 23'0 x 19'0 (7.02m x 5.80m)Utility area: 8'11 x 5'7 (2.72m x 1.70m)Bedroom 2: 9'11 x 8'6 (3.02m x 2.59m)BathroomBedroom 3: 9'0 x 7'0 (2.75m x 2.14m) narrowing to 7'0 x 3'2 (2.14m x 0.97m)Bedroom 1: 16'2 x 10'0 (4.93m x 3.05m)En-suite Shower RoomGarage & DrivewayRear Garden The information provided about this property does not constitute or form part of an offer or contract, nor may it be regarded as representations. All interested parties must verify accuracy and your solicitor must verify tenure/lease information, fixtures & fittings and, where the property has been extended/converted, planning/building regulation consents. All dimensions are approximate and quoted for guidance only as are floor plans
£ 600,000