View photo
House
·
for sale
£ 750,000
4 bedroom cottage for sale
High Easter Chelmsford
· 4 Bedrooms · 2 Baths · House
· Garden · Equipped kitchen · Parking
High Easter Chelmsford · 4 Bedrooms · 2 Baths · House · Garden · Equipped kitchen · Parking
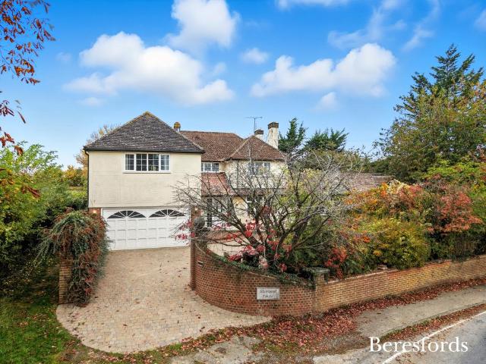
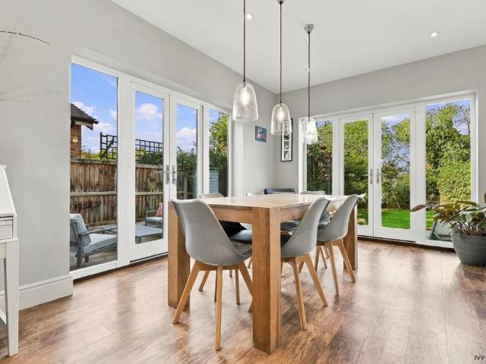
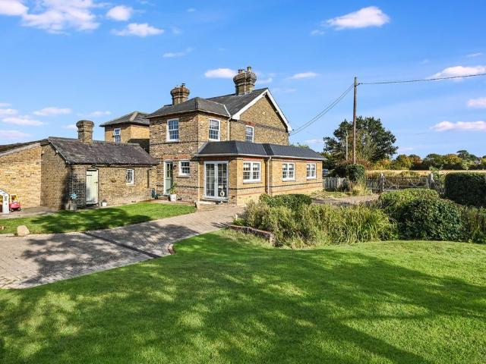
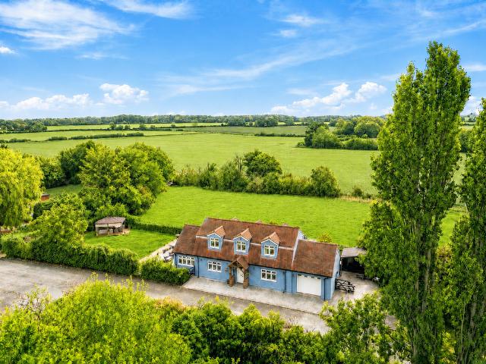
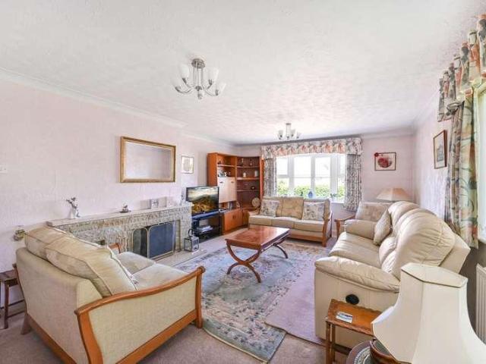
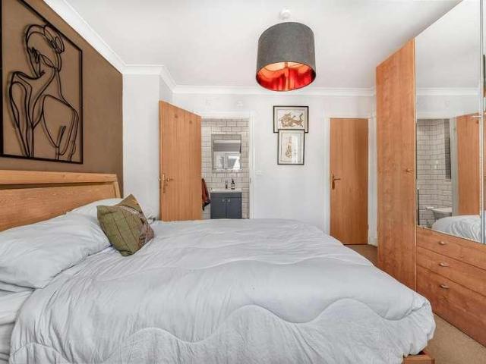
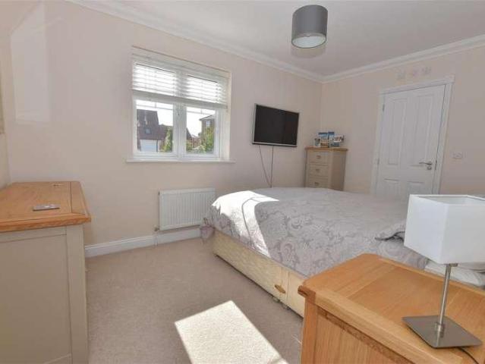
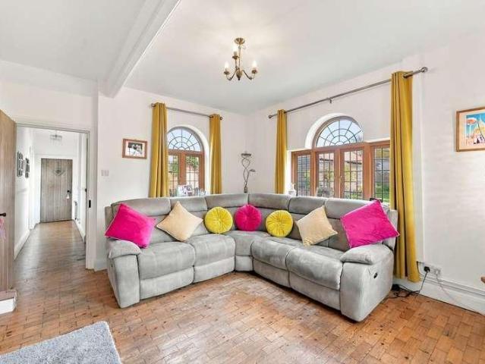
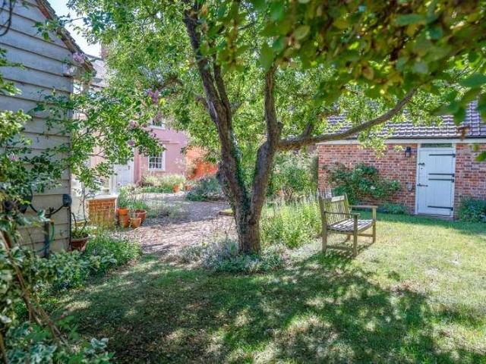
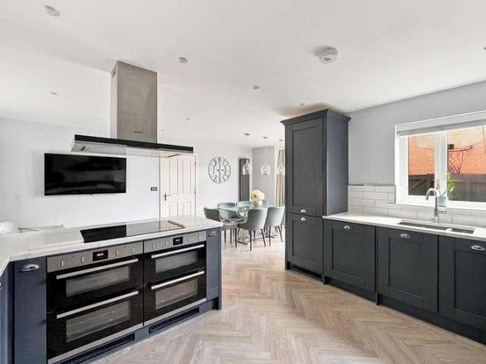
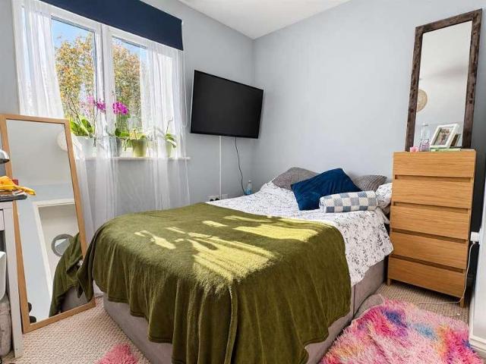
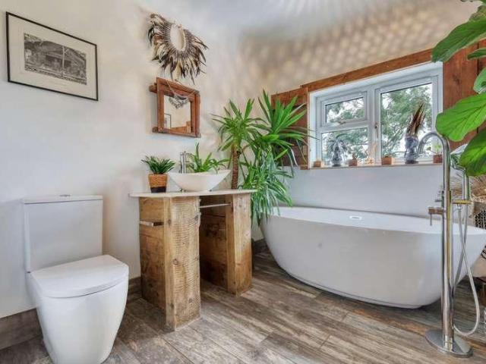
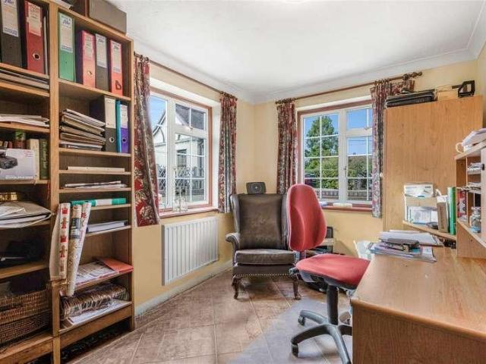
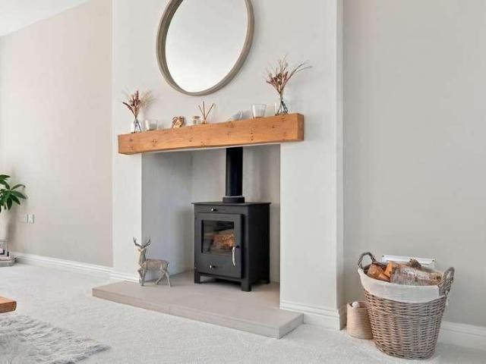
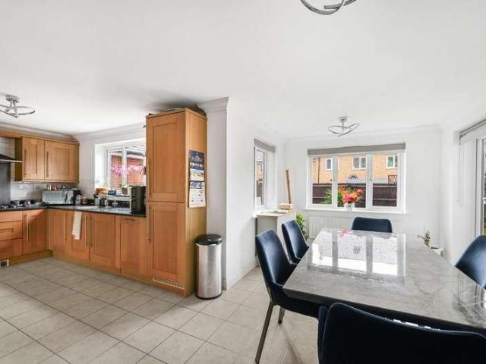
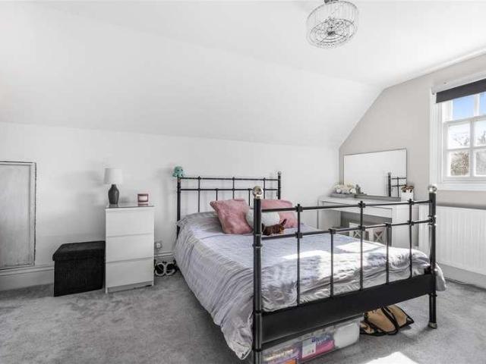
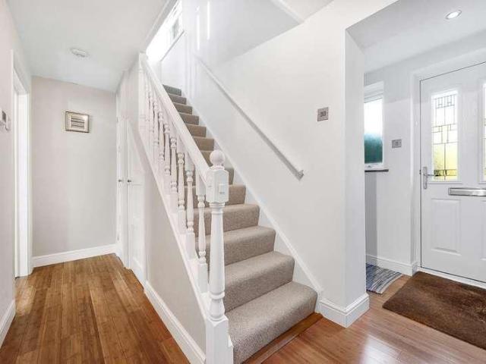
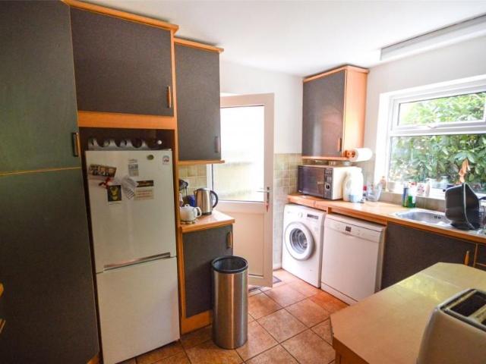
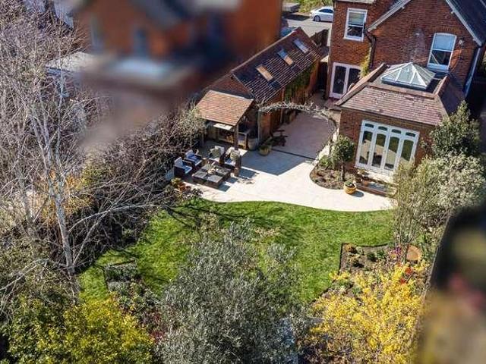
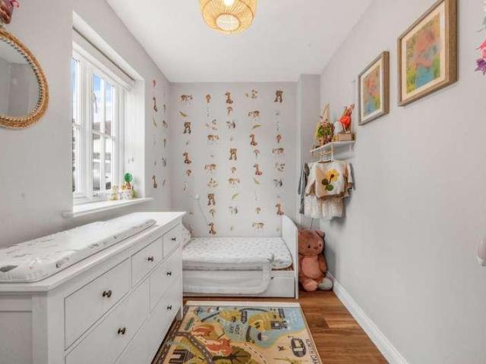
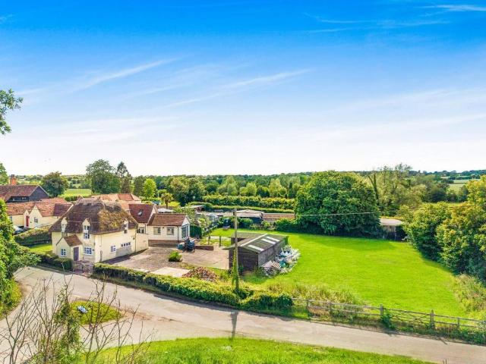
Set within approximately half an acre in the quiet village of Good Easter is this sympathetically extended four bedroom detached Unlisted Thatched Cottage. The ground floor accommodation comprises:- living room, family room, kitchen/dining room, utility room and shower room. On the first floor are four bedrooms with en-suite facilities to the principal bedroom and a family bathroom. Externally the property boasts a stable block, generous gardens, gated driveway parking and fantastic development potential subject to planning permission.Accommodation With Dimensions - Entrance Porch - Living Room - 7.1 x 3.58 (23'3 x 11'8) - Inner Hallway - Utility Room - 5.08 x 4.47 (16'7 x 14'7) - Rear Hallway - Shower Room - Family Room - 10.47 x 3.16 (34'4 x 10'4) - Kitchen/Dining Room - 8.13 x 3.74 (26'8 x 12'3) - First Floor - Principal Bedroom - 5.31 x 3.15 (17'5 x 10'4) - En-Suite - Bedroom Two - 4.36 x 3.6 (14'3 x 11'9) - Bedroom Three - 4 x 2.57 (13'1 x 8'5) - Bedroom Four - 3.51 x 2.97 (11'6 x
Set within approximately half an acre in the quiet village of Good Easter is this sympathetically extended four bedroom detached Unlisted Thatched Cottage. The ground floor accommodation comprises:- living room, family room, kitchen/dining room, utility room and shower room. On the first floor are four bedrooms with en-suite facilities to the principal bedroom and a family bathroom. Externally the property boasts a stable block, generous gardens, gated driveway parking and fantastic development potential subject to planning permission.Accommodation With Dimensions - Entrance Porch - Living Room - 7.1 x 3.58 (23'3 x 11'8) - Inner Hallway - Utility Room - 5.08 x 4.47 (16'7 x 14'7) - Rear Hallway - Shower Room - Family Room - 10.47 x 3.16 (34'4 x 10'4) - Kitchen/Dining Room - 8.13 x 3.74 (26'8 x 12'3) - First Floor - Principal Bedroom - 5.31 x 3.15 (17'5 x 10'4) - En-Suite - Bedroom Two - 4.36 x 3.6 (14'3 x 11'9) - Bedroom Three - 4 x 2.57 (13'1 x 8'5) - Bedroom Four - 3.51 x 2.97 (11'6 x
£ 750,000