View photo
Bungalow
·
for sale
£ 475,000
3 Bedroom Detached Bungalow
High Lane Stockport
· 3 Bedrooms · Bungalow
· Garden · Equipped kitchen · Parking · Heating
High Lane Stockport · 3 Bedrooms · Bungalow · Garden · Equipped kitchen · Parking · Heating
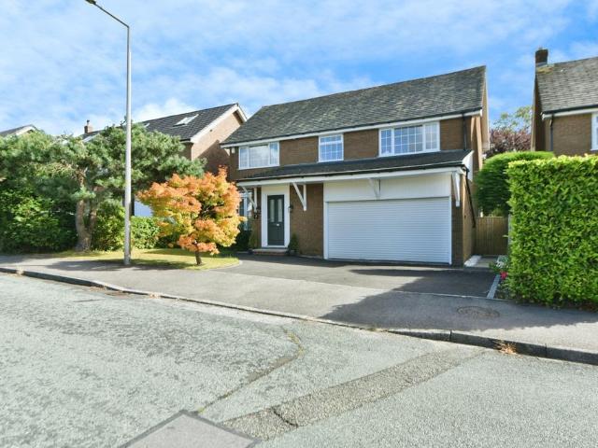
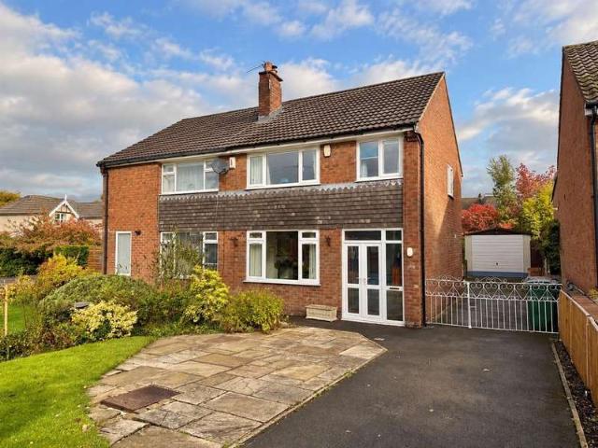
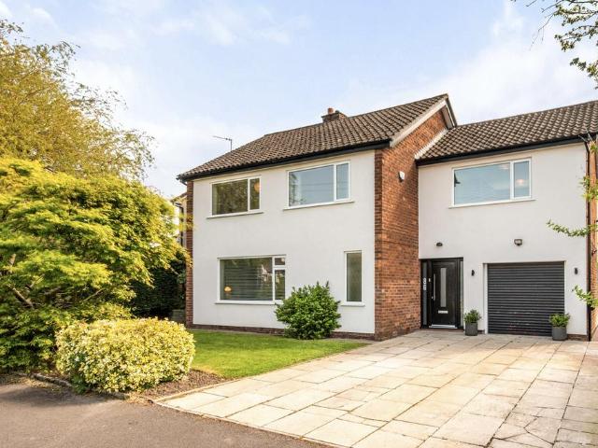
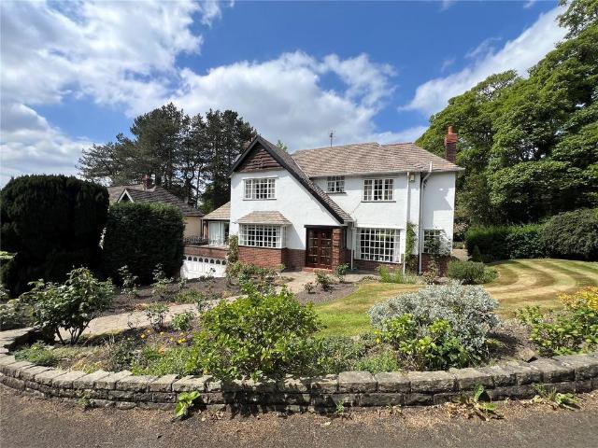
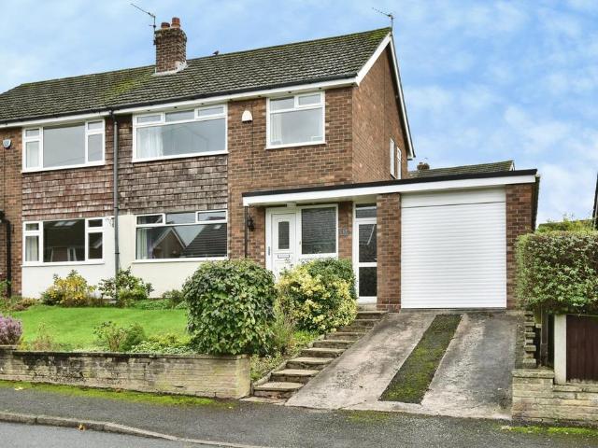
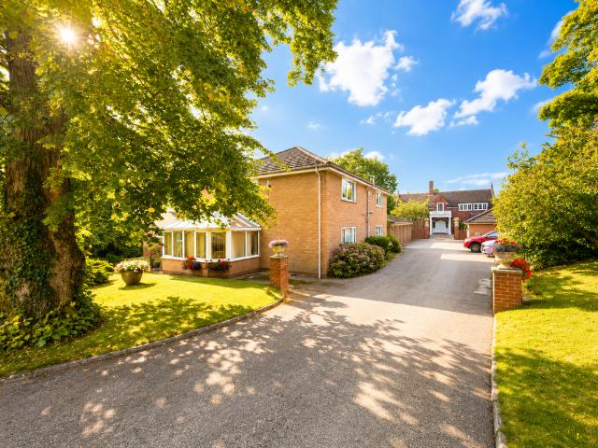
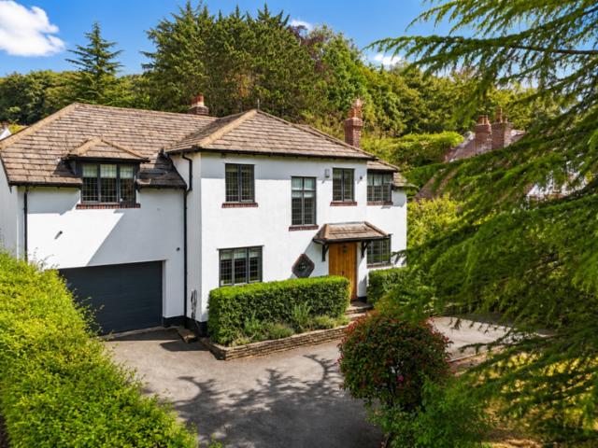
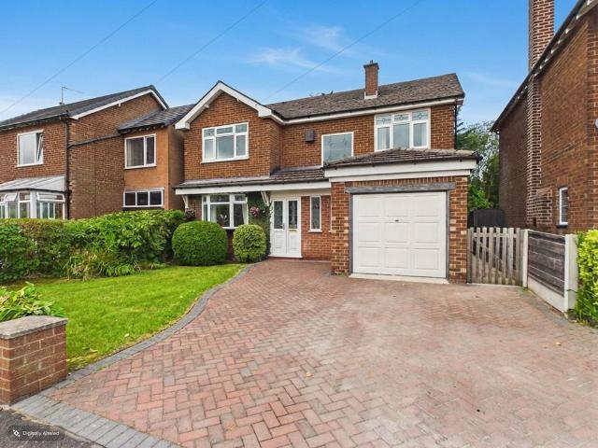
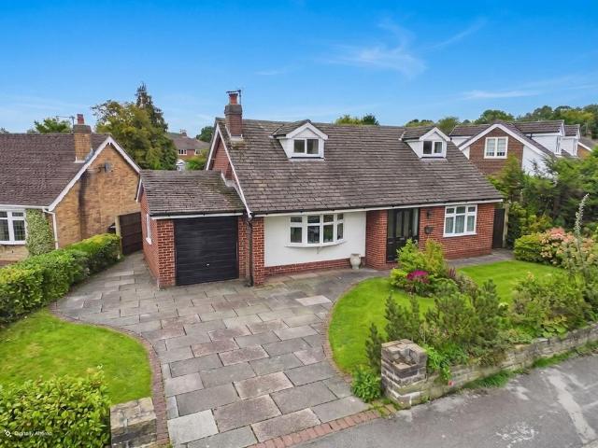
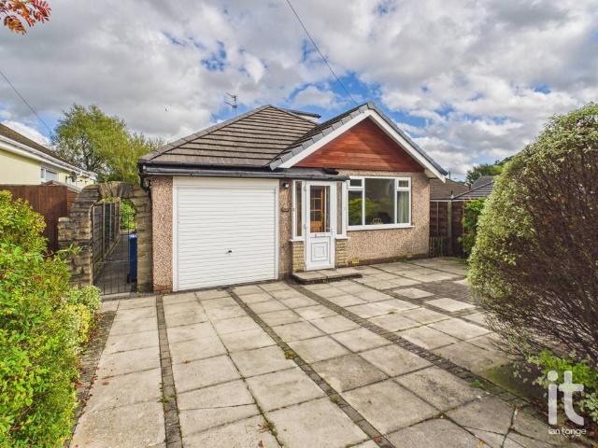
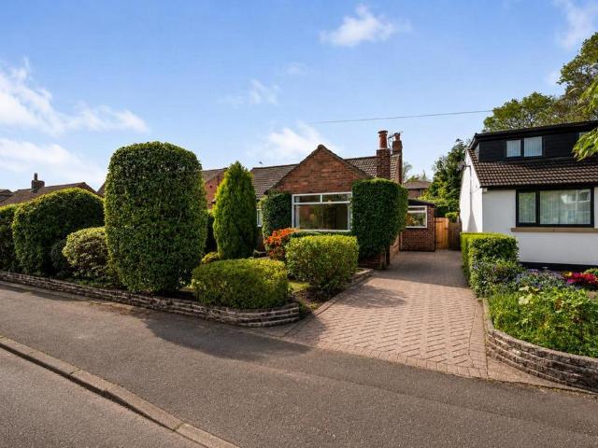
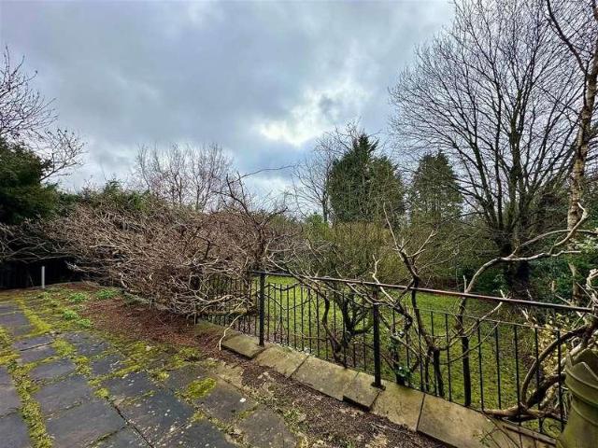
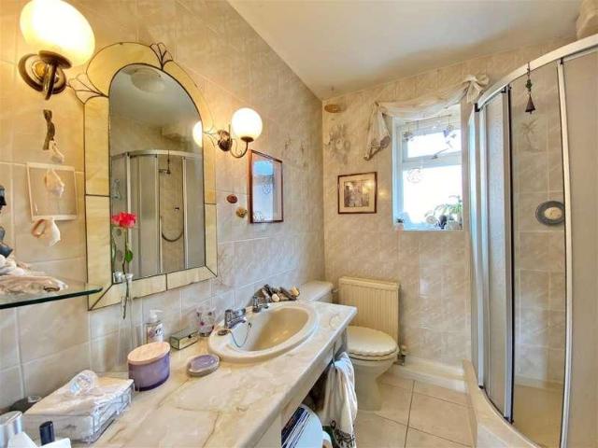
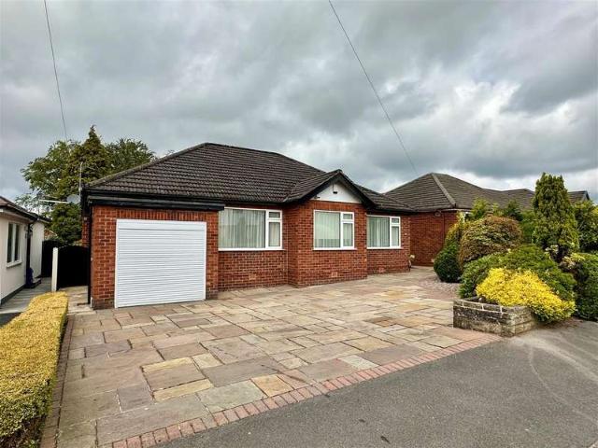
Standing in a sought after position in High Lane, a beautifully presented and versatile, brick built detached bungalow. Offering spacious three bedroom accommodation and superb, private, immaculate gardens, this lovely home has to be viewed. Standing behind an Indian Stone paved driveway providing off road parking for multiple cars, the property comprises: storm porch, hallway, re-fitted modern dining kitchen with central island, living room open to a conservatory, three bedrooms (smallest 11'1 x 8'1) and a contemporary shower room. Pvc double glazing, gas central heating and integral garage. Convenient for all High Lane amenities. GROUND FLOOR Storm Porch Hall Living Room 5.23m x 3.76m (17'2 x 12'4) Conservatory 3.99m x 3.12m (13'1 x 10'3) Dining Kitchen 5.16m x 3.30m (16'11 x 10'10) Bedroom One 4.14m x 3.02m (13'7 x 9'11) Bedroom Two 3.30m x 3.05m (10'10 x 10'0) Bedroom Three 3.38m x 2.46m (11'1 x 8'1) Shower Room 2.82m x 2.54m (9'3 x 8'4) OUTSIDE Garage 5.00m x 2.59m (16'5 x 8'6) Dr
Standing in a sought after position in High Lane, a beautifully presented and versatile, brick built detached bungalow. Offering spacious three bedroom accommodation and superb, private, immaculate gardens, this lovely home has to be viewed. Standing behind an Indian Stone paved driveway providing off road parking for multiple cars, the property comprises: storm porch, hallway, re-fitted modern dining kitchen with central island, living room open to a conservatory, three bedrooms (smallest 11'1 x 8'1) and a contemporary shower room. Pvc double glazing, gas central heating and integral garage. Convenient for all High Lane amenities. GROUND FLOOR Storm Porch Hall Living Room 5.23m x 3.76m (17'2 x 12'4) Conservatory 3.99m x 3.12m (13'1 x 10'3) Dining Kitchen 5.16m x 3.30m (16'11 x 10'10) Bedroom One 4.14m x 3.02m (13'7 x 9'11) Bedroom Two 3.30m x 3.05m (10'10 x 10'0) Bedroom Three 3.38m x 2.46m (11'1 x 8'1) Shower Room 2.82m x 2.54m (9'3 x 8'4) OUTSIDE Garage 5.00m x 2.59m (16'5 x 8'6) Dr
£ 475,000