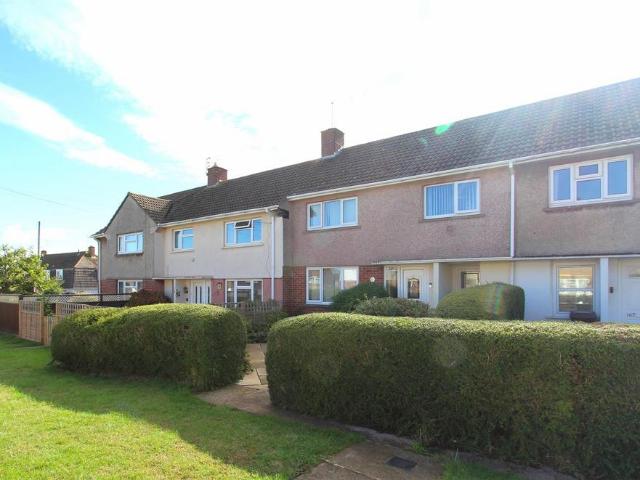
View photo
House
·
for sale
£ 300,000
3 bedroom terraced house for sale
High Littleton Bristol
· 3 Bedrooms · 1 Bath · House
· Garden · Equipped kitchen · Patio
High Littleton Bristol · 3 Bedrooms · 1 Bath · House · Garden · Equipped kitchen · Patio
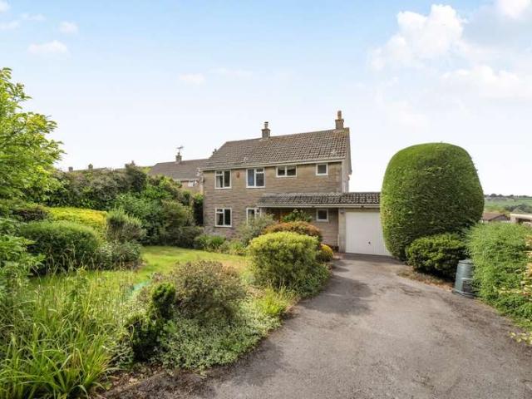
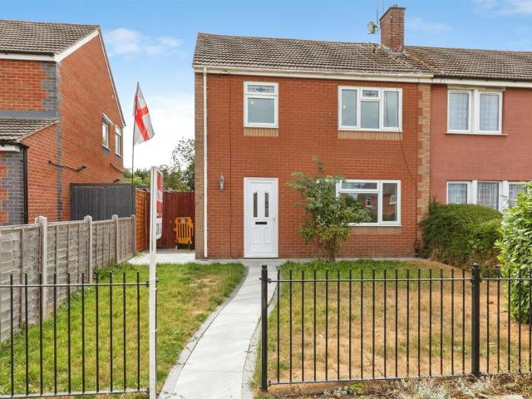
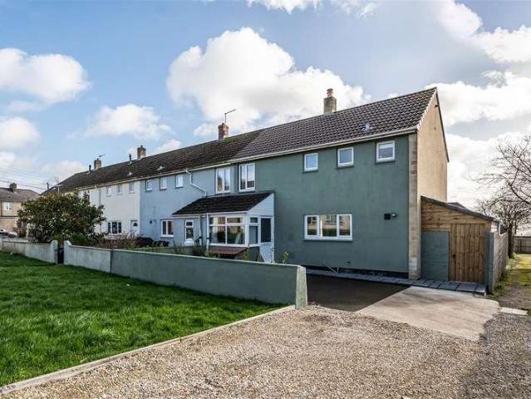
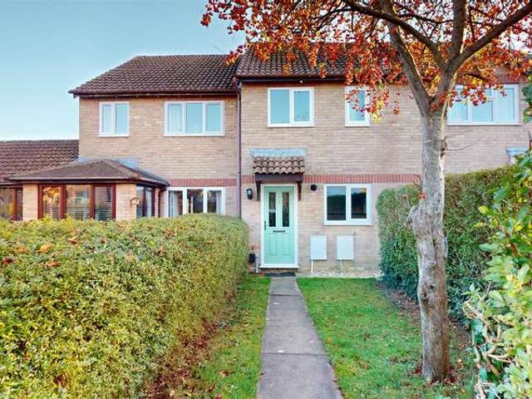
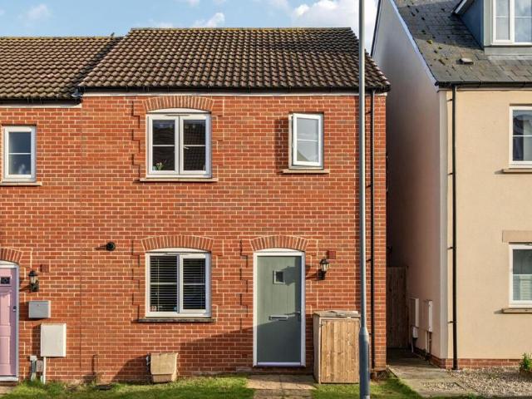
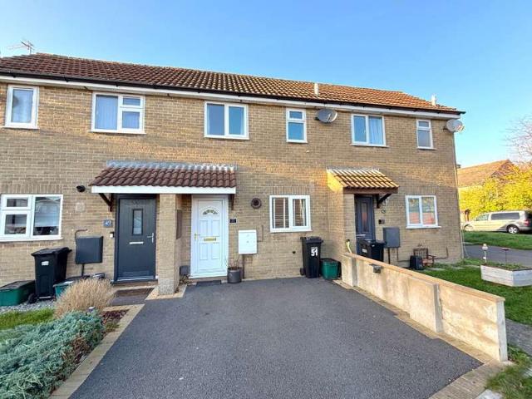
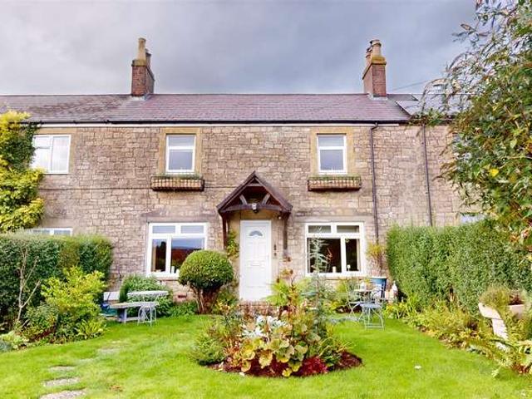
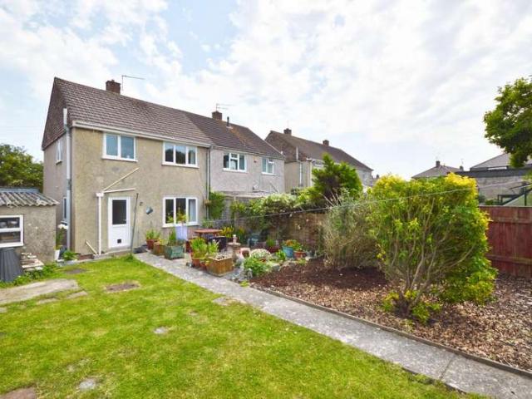
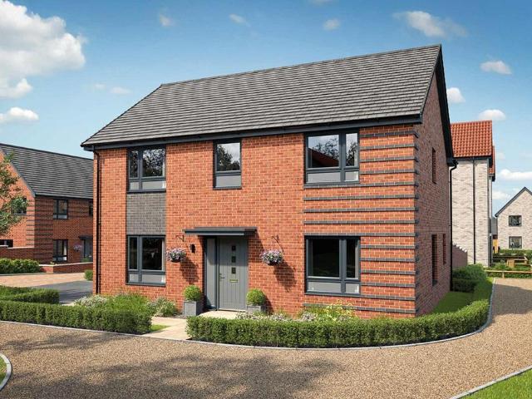
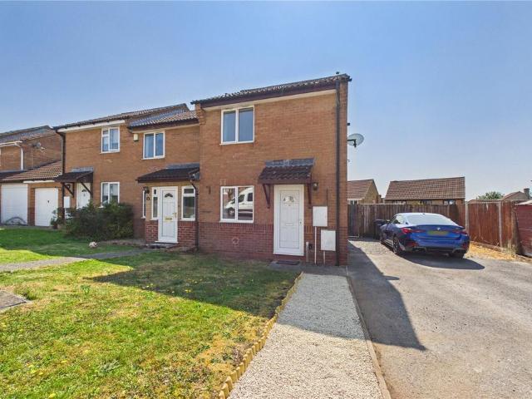
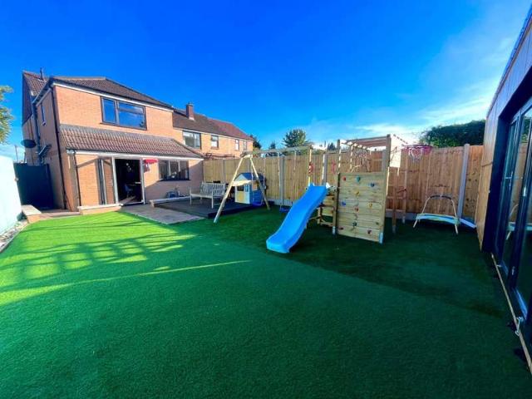
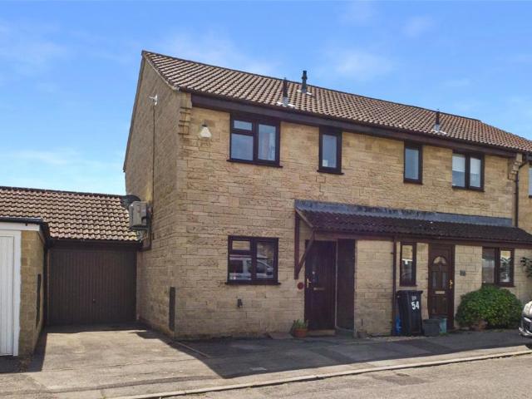
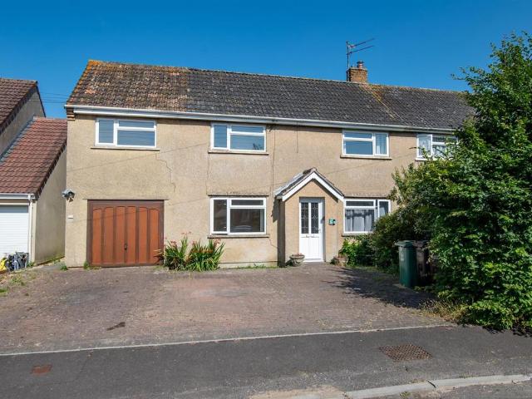
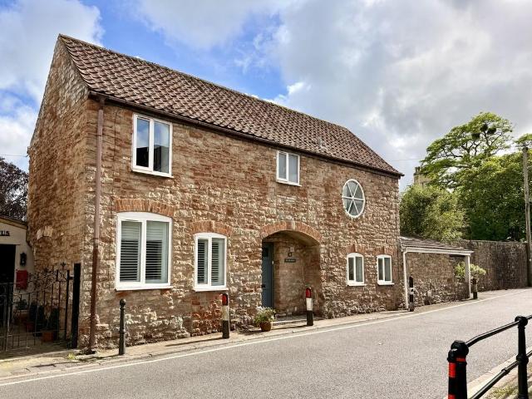
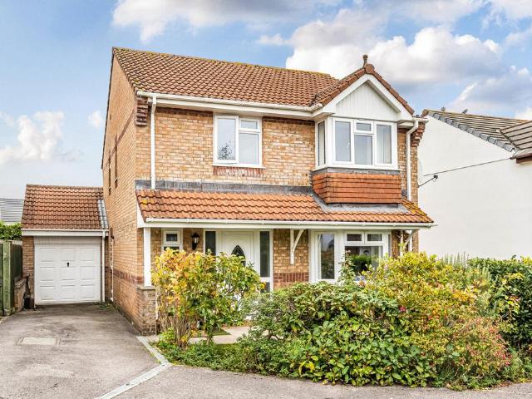
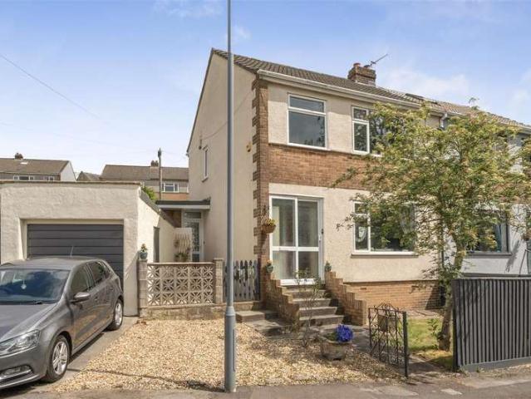
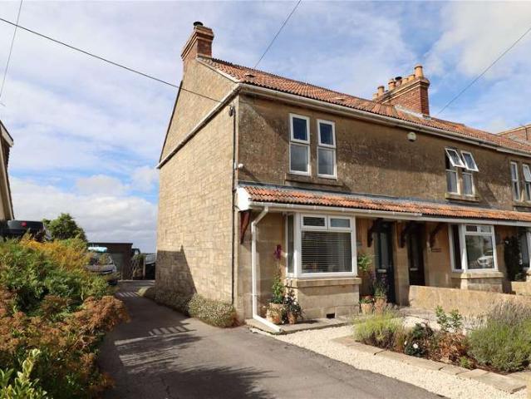
Offering spacious and well looked after accommodation, this three bedroom terraced home is situated in a quiet location close to local amenities. Internally the property comprises of an entrance hallway, a full length lounge / diner with french doors to the rear garden and a good sized separate kitchen. To the first floor three well proportioned bedrooms are found which are serviced by a recently decorated family bathroom and separate WC.Externally the home benefits from a rear garden with a patio for outdoor dining and a vast array of well established trees, plants and shrubbery whilst the front benefits from a low maintenance garden.Interior - Ground Floor - Entrance Hallway - 3.4m x 1.7m (11'1 x 5'6 ) - Access to downstairs rooms, staircase to first floor with storage below, radiator.Living/Dining Room - 6.3m x 3.1m (20'8 x 10'2 ) - UPVC double glazed window to front aspect and French door to rear aspect providing access to the garden, radiators and power points.Kitchen - 5.6m x 3.1
Offering spacious and well looked after accommodation, this three bedroom terraced home is situated in a quiet location close to local amenities. Internally the property comprises of an entrance hallway, a full length lounge / diner with french doors to the rear garden and a good sized separate kitchen. To the first floor three well proportioned bedrooms are found which are serviced by a recently decorated family bathroom and separate WC.Externally the home benefits from a rear garden with a patio for outdoor dining and a vast array of well established trees, plants and shrubbery whilst the front benefits from a low maintenance garden.Interior - Ground Floor - Entrance Hallway - 3.4m x 1.7m (11'1 x 5'6 ) - Access to downstairs rooms, staircase to first floor with storage below, radiator.Living/Dining Room - 6.3m x 3.1m (20'8 x 10'2 ) - UPVC double glazed window to front aspect and French door to rear aspect providing access to the garden, radiators and power points.Kitchen - 5.6m x 3.1
£ 300,000