View photo
Flat
·
for sale
£ 110,000
New
1 bedroom apartment for sale
High Main Drive NG6 Nottingham
· 1 Bedroom · 1 Bath · Flat
· Equipped kitchen · Parking
High Main Drive NG6 Nottingham · 1 Bedroom · 1 Bath · Flat · Equipped kitchen · Parking
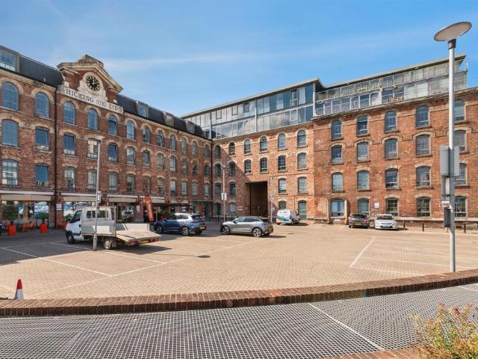
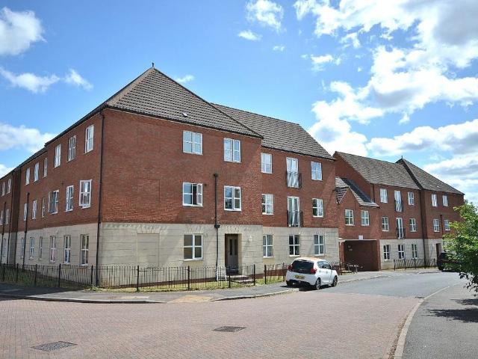
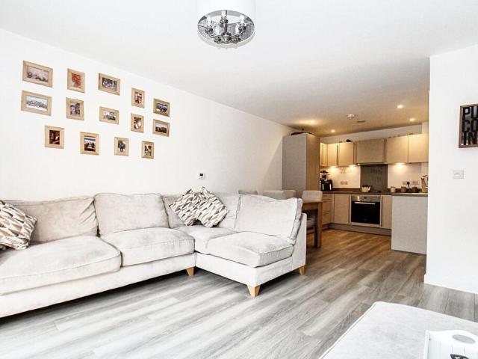
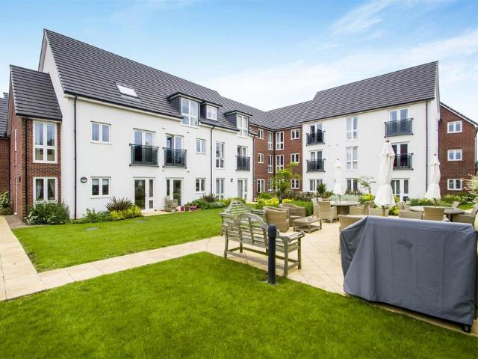
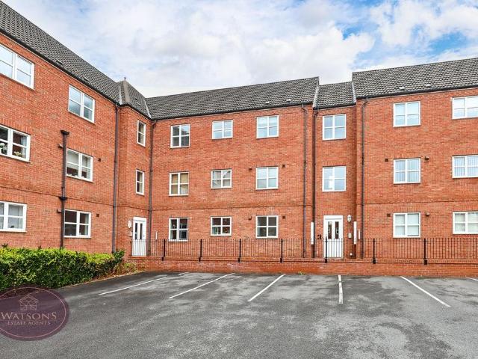
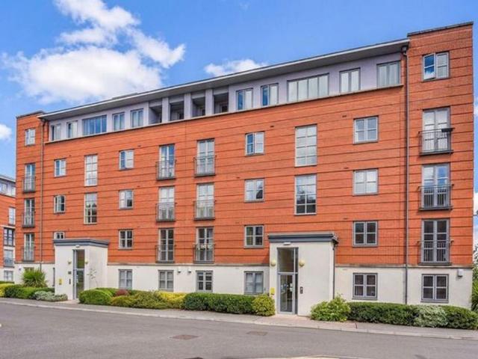
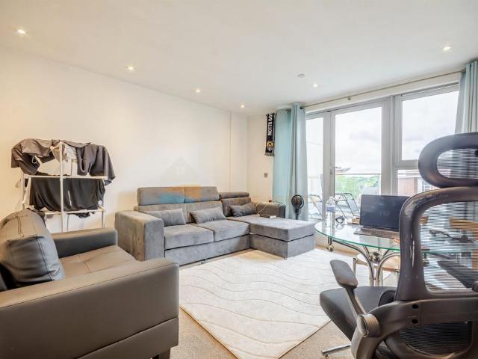
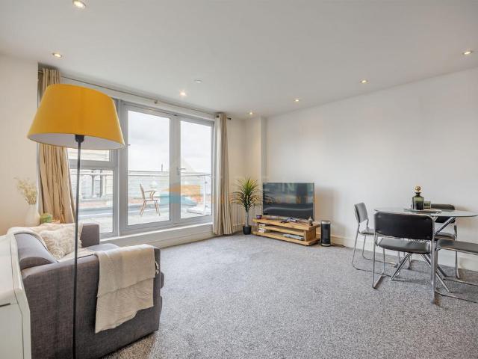
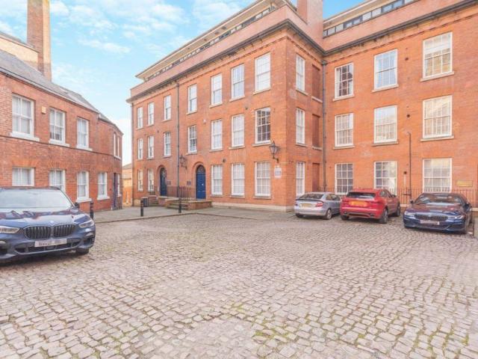
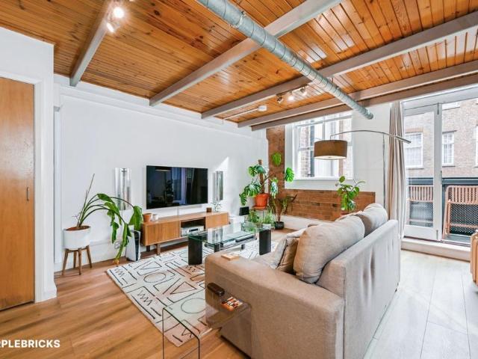
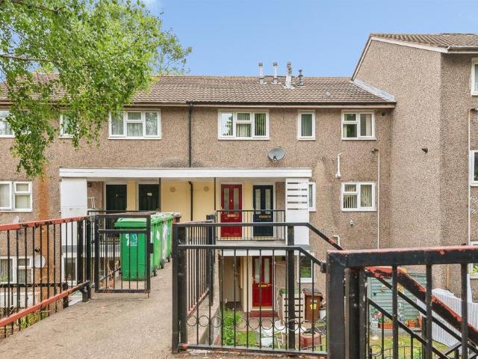
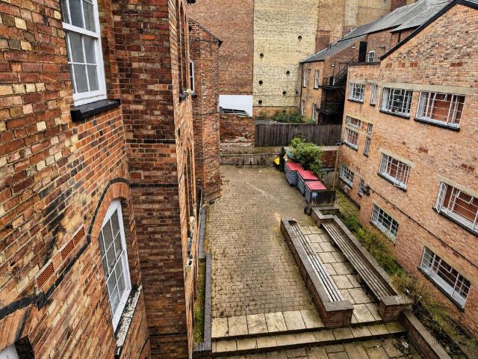
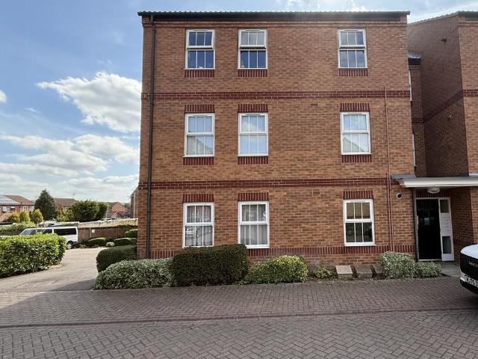
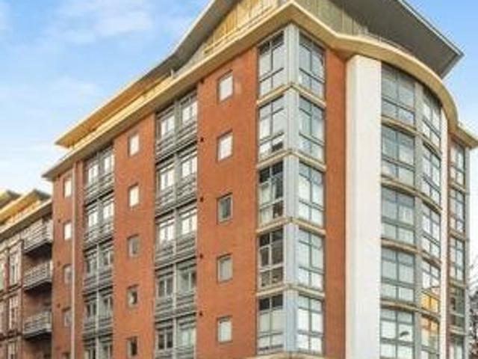
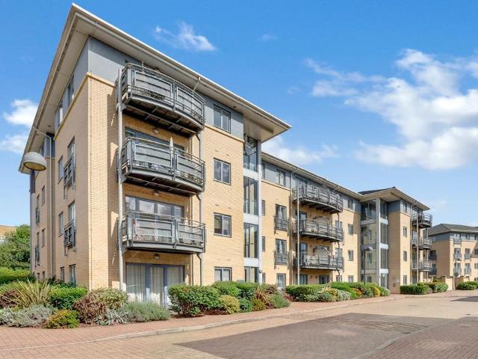
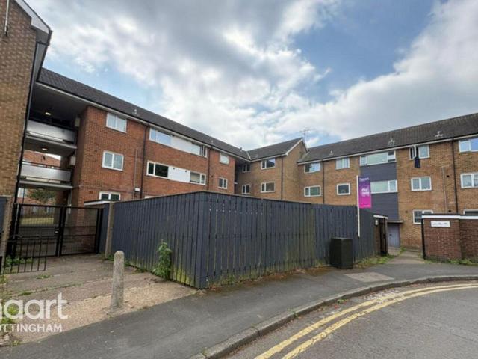
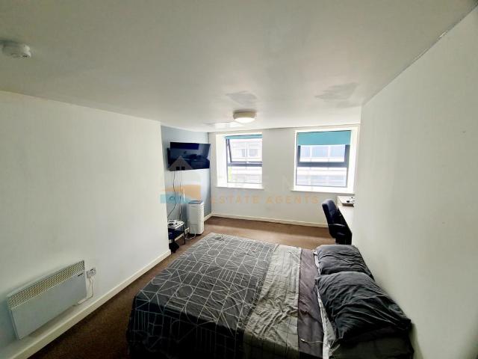
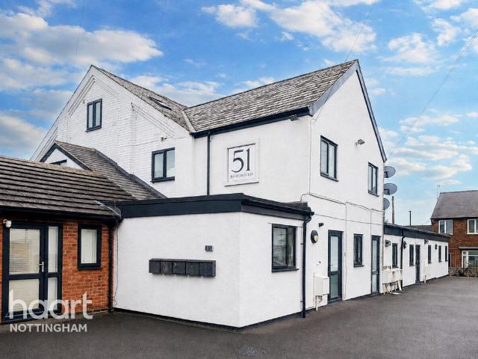
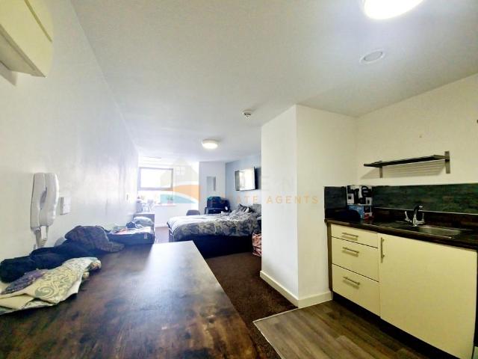
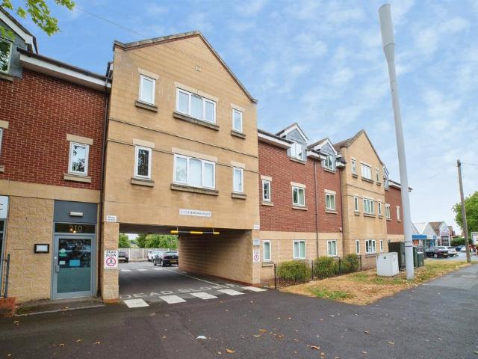
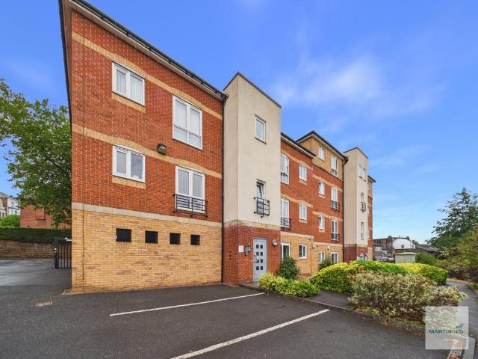
GUIDE PRICE £110,000-£120,000. Boasting over 750 square feet of internal accommodation, this generously sized one bedroom top floor apartment stands in this popular, gated development and suits first time buyers and investors alike. In brief the property comprises of a large hallway with storage cupboard, a bright and spacious open plan living/dining/kitchen complete with fitted appliances, a large double bedroom and a modern fitted shower room. Externally alongside communal grounds there is use of a parking space. Being offered to the market with no onward chain, early viewing is strongly recommended. HALLWAY 12' 5 x 7' 1 (3.78m x 2.16m) The well proportioned hallway has plenty of space for a desk for a potential study/work from home space and has wood effect laminate flooring, wall mounted electric heater, intercom system, airing cupboard, Velux window, loft hatch and two ceiling lights. OPEN PLAN LIVING/DINING/KITCHEN 20' 9 x 17' 2 (6.32m x 5.23m) This bright and spacious open place
GUIDE PRICE £110,000-£120,000. Boasting over 750 square feet of internal accommodation, this generously sized one bedroom top floor apartment stands in this popular, gated development and suits first time buyers and investors alike. In brief the property comprises of a large hallway with storage cupboard, a bright and spacious open plan living/dining/kitchen complete with fitted appliances, a large double bedroom and a modern fitted shower room. Externally alongside communal grounds there is use of a parking space. Being offered to the market with no onward chain, early viewing is strongly recommended. HALLWAY 12' 5 x 7' 1 (3.78m x 2.16m) The well proportioned hallway has plenty of space for a desk for a potential study/work from home space and has wood effect laminate flooring, wall mounted electric heater, intercom system, airing cupboard, Velux window, loft hatch and two ceiling lights. OPEN PLAN LIVING/DINING/KITCHEN 20' 9 x 17' 2 (6.32m x 5.23m) This bright and spacious open place
£ 110,000