13,945 properties for sale in High Peak with 3 bedrooms

3 bed house for sale
2 pictures
House · for sale
£ 500,000
3 bed house for sale
High Peak
· 3 Bedrooms · House
· Garden · Fireplace · Equipped kitchen · Parking · Concierge
High Peak · 3 Bedrooms · House · Garden · Fireplace · Equipped kitchen · Parking · Concierge
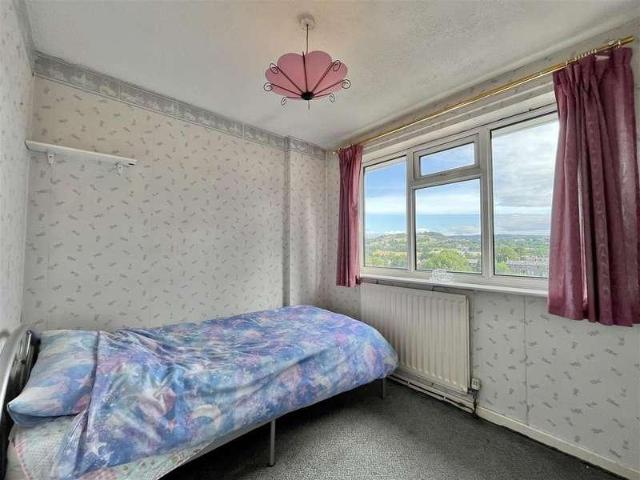
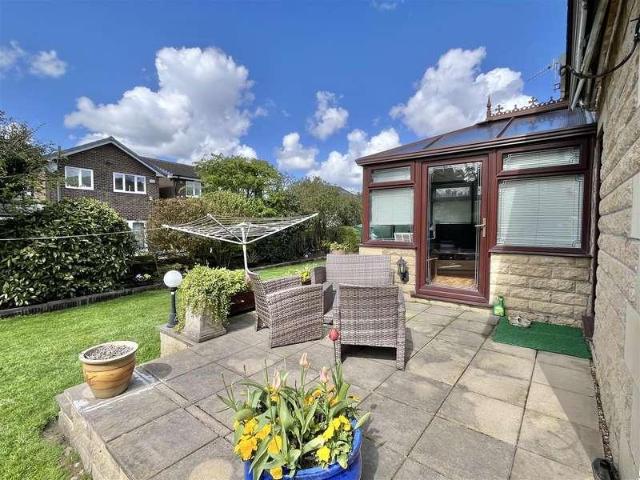
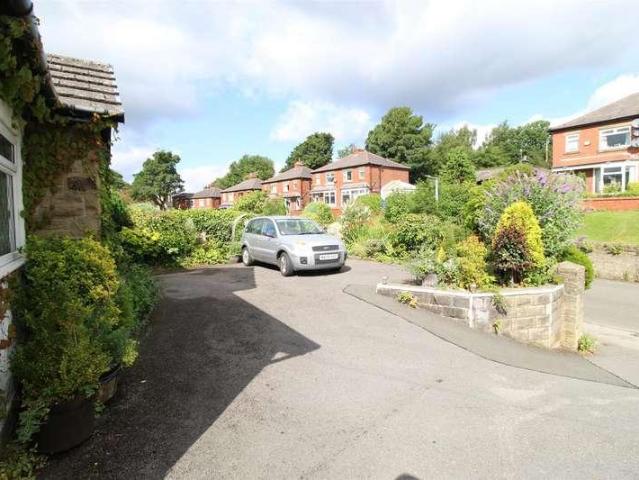
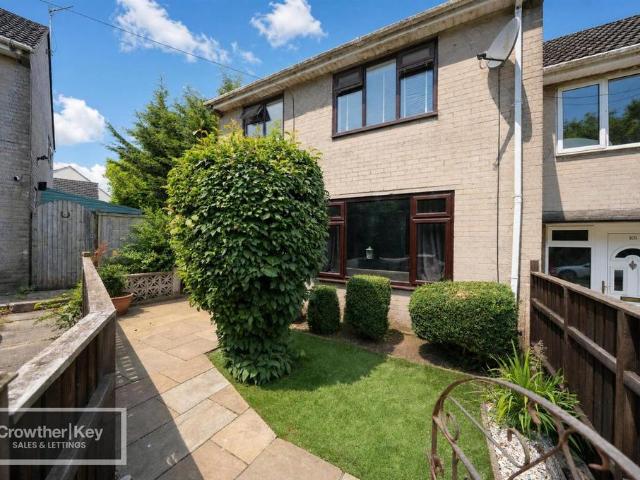
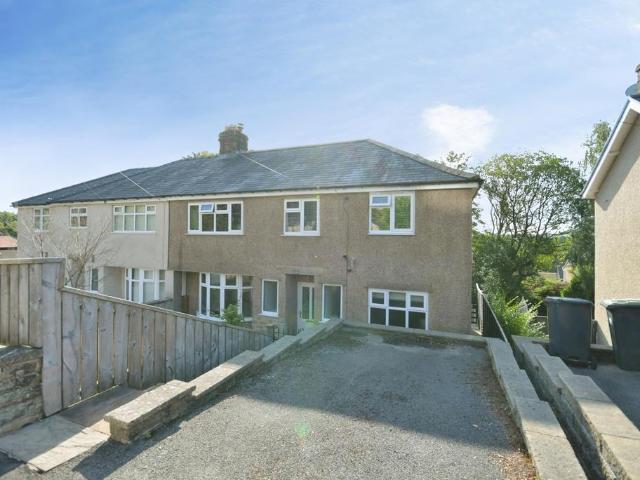
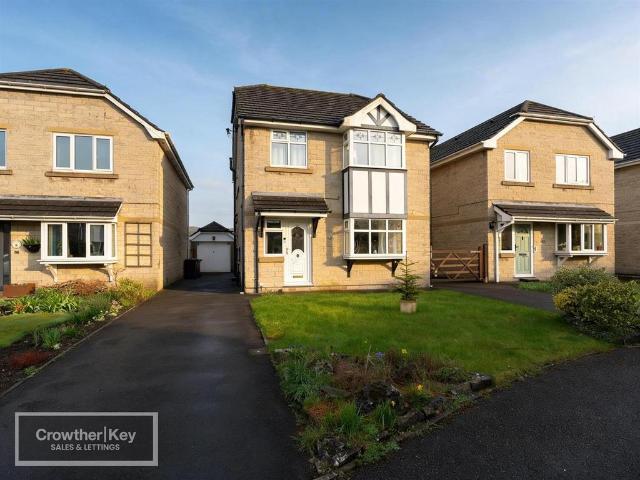
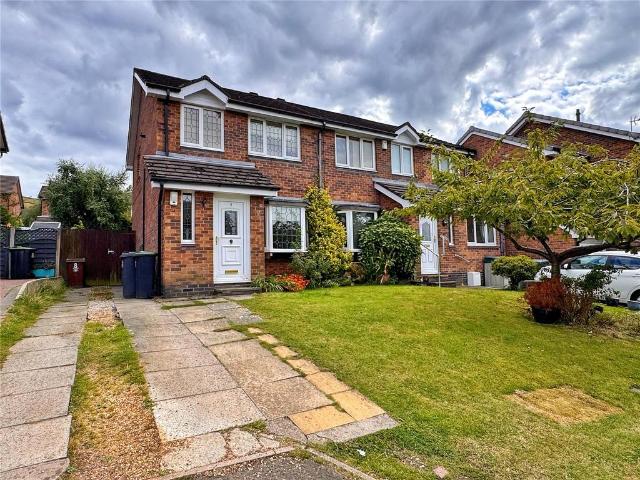
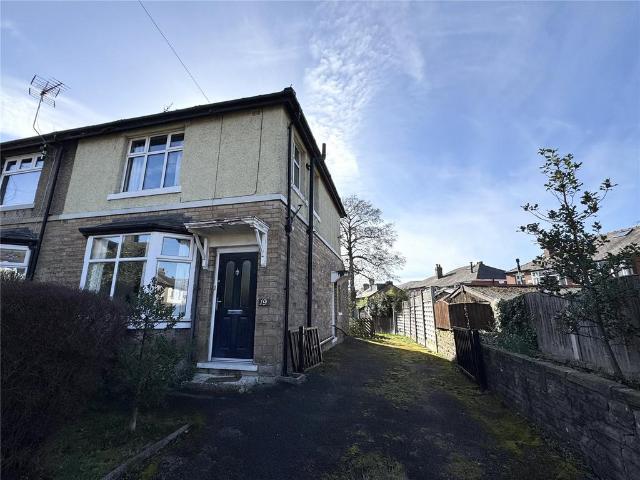
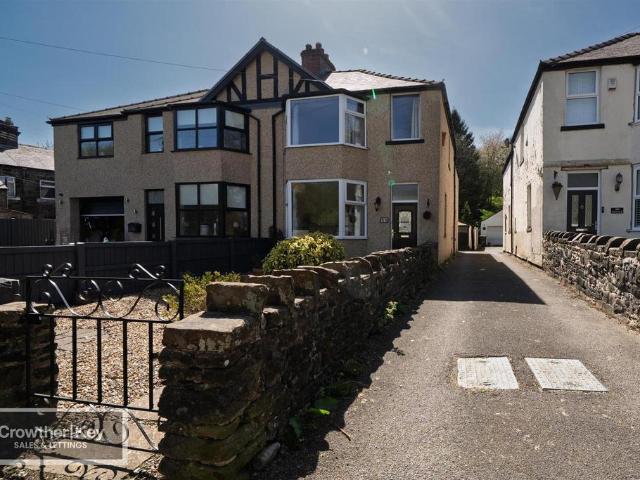
A attractive semi detached period cottage of character, hidden away at the head of a cul-de-sac within the heart of the Heath and enjoying far reaching views of the surrounding countryside. Combining space and a wonderful rural lifestyle with modern family comforts, this distinctive property offers an appealing and versatile home for family living. The ground floor features two reception rooms, both with exposed ceiling beams and traditional open fireplace, while the second benefits from a wood-burning stove, creating warmth and inviting spaces for relaxing or entertaining. At the heart of the home is a spacious breakfast kitchen, fitted with integrated appliances and Rangemaster gas ring cooker, downstairs wc and access to the garage. Upstairs there are three well-proportioned bedrooms, an en-suite and family shower room. Outside, the property enjoys a large rear garden ideal for entertaining, family life or simply appreciating the peaceful surroundings. A private driveway provides of
£ 500,000
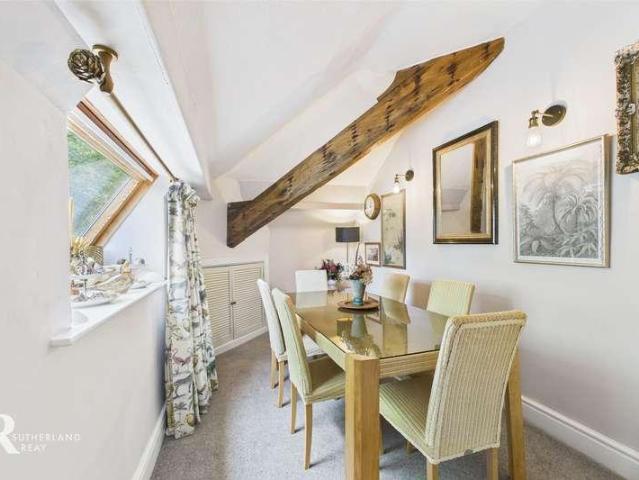
3 bed flat for sale
2 pictures
Flat · for sale
£ 269,995
3 bed flat for sale
High Peak
· 3 Bedrooms · Flat
· Garden · Equipped kitchen · Patio · Concierge
High Peak · 3 Bedrooms · Flat · Garden · Equipped kitchen · Patio · Concierge
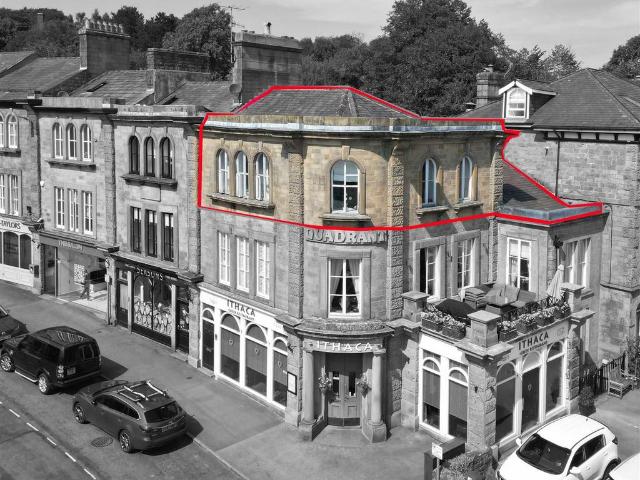
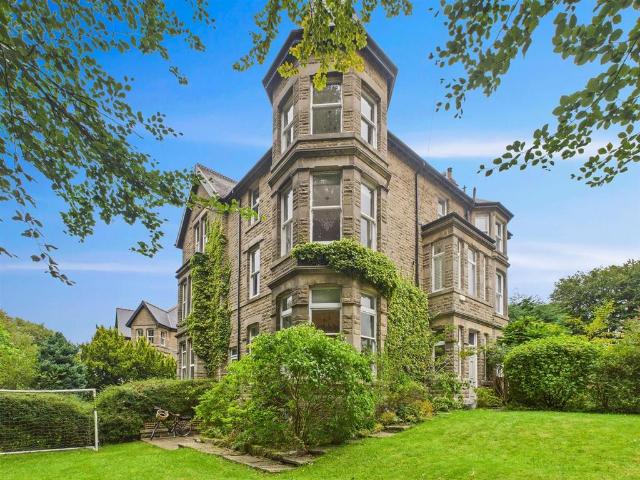
Located in the heart of Central Buxton, this striking second-floor flat offers a premium tenure structure: a Leasehold title with a 33% Share of the Freehold. This arrangement provides the security and collective control of a one-third interest in the buildings management, perfectly complementing a home that blends modern comfort with timeless elegance. The interior is defined by its spaciousness and far-reaching views from every window, featuring two generous reception rooms, a well-appointed kitchen, and three bedroomsincluding a charming loft retreat. A large family bathroom completes the layout, ensuring a practical yet luxurious living experience for families or those seeking a peaceful urban sanctuary.The exterior of the property is equally impressive, centred around a large communal garden that serves as a verdant oasis with manicured lawns and mature trees. Residents can enjoy a dedicated patio area for quiet contemplation, as well as the convenience of a shared tarmac driveway
£ 269,995
3 bed house for sale
2 pictures
House · for sale
£ 285,000
3 bed house for sale
High Peak
· 3 Bedrooms · House
· Garden · Equipped kitchen · Parking
High Peak · 3 Bedrooms · House · Garden · Equipped kitchen · Parking
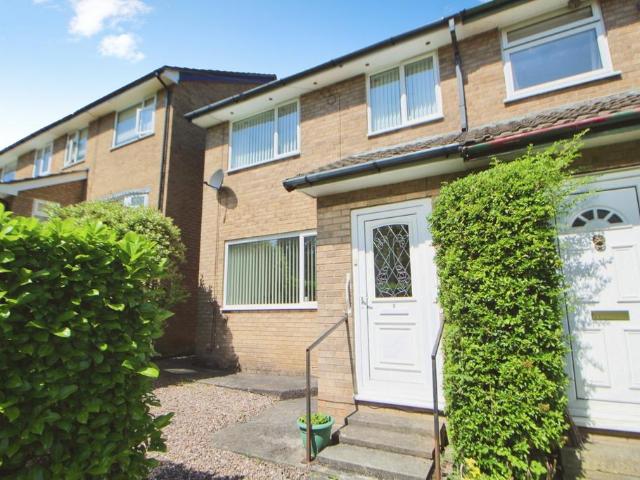
Just down the road from Simmondley Primary School, an early 1970's built, link detached family house, enjoying far reaching rear views over the surrounding area and offered for sale with No Onward Chain. Briefly comprising an enclosed front porch, entrance hallway, front lounge and through dining area, conservatory and kitchen with appliances, three first floor bedrooms and a bathroom with shower. Double driveway, attached garage with utility and enclosed low maintenance rear garden. Energy Rating DGROUND FLOOREnclosed Front PorchPvc double glazed front door and windows, tiled floor and door to:Entrance HallCentral heating radiator, stairs leading to the first floor and doors leading off to:Lounge3.89m x 3.45m (12'9 x 11'4)Pvc double glazed front bow window, central heating radiator and opening through to:Dining Area2.69m x 2.54m (8'10 x 8'4)Central heating radiator and pvc double glazed patio doors through to:Conservatory3.71m x 2.46m (12'2 x 8'1)Pvc double glazed windows and doors le
£ 285,000
3 bed house for sale
2 pictures
House · for sale
£ 235,000
3 bed house for sale
High Peak
· 3 Bedrooms · House
· Garden · Equipped kitchen · Parking · Heating
High Peak · 3 Bedrooms · House · Garden · Equipped kitchen · Parking · Heating
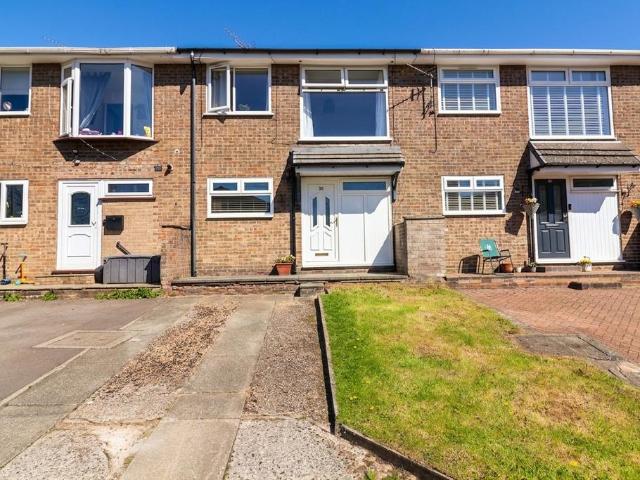
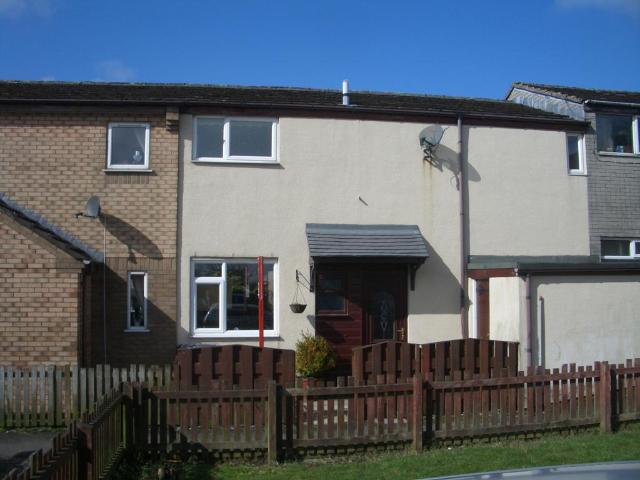
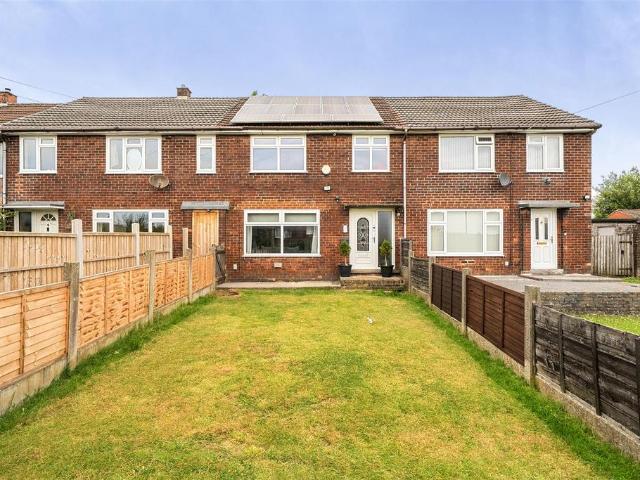
Enjoying a cul-de-sac location and with scope for some further updating and improvement, a modern mid terraced house, with off road parking and South Westerly facing rear garden. Offered for sale with No Onward Chain, the property briefly comprises on the ground floor, an entrance hall, three bedrooms and bathroom, whilst upstairs there is an open plan, L-shaped lounge and dining area which leads through to the kitchen. Gas central heating and pvc double glazing. Energy RatingGROUND FLOOREntrance HallPvc double glazed front door, central heating radiator, turning stairs leading to the first floor, understairs cupboard, doors leading off to:Bedroom One3.91m x 2.36m (12'10 x 7'9)Pvc double glazed rear window and central heating radiator.Bedroom Two2.69m x 2.29m (8'10 x 7'6)Pvc double glazed front window and central heating radiator.Bedroom Three2.39m x 2.13m (7'10 x 7'0)Pvc double glazed patio door leading out to the rear garden and central heating radiator.BathroomA white suite includin
£ 235,000
3 bed house for sale
2 pictures
House · for sale
£ 450,000
3 bed house for sale
High Peak
· 3 Bedrooms · House
· Garden · Equipped kitchen · Parking · Patio
High Peak · 3 Bedrooms · House · Garden · Equipped kitchen · Parking · Patio
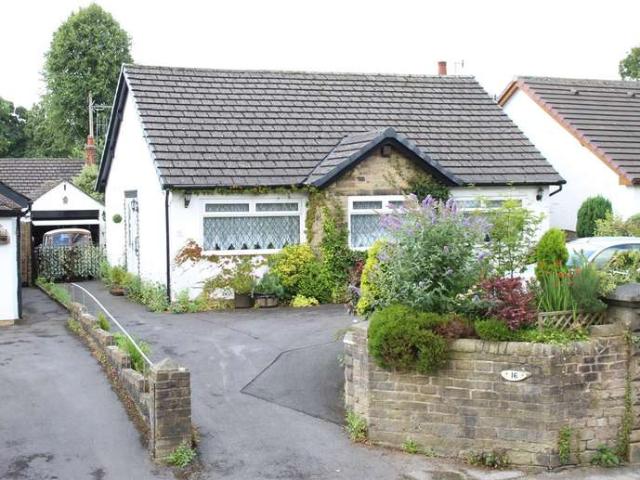
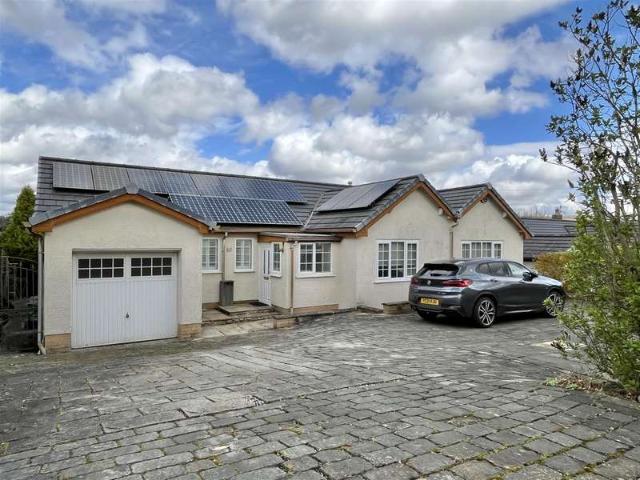
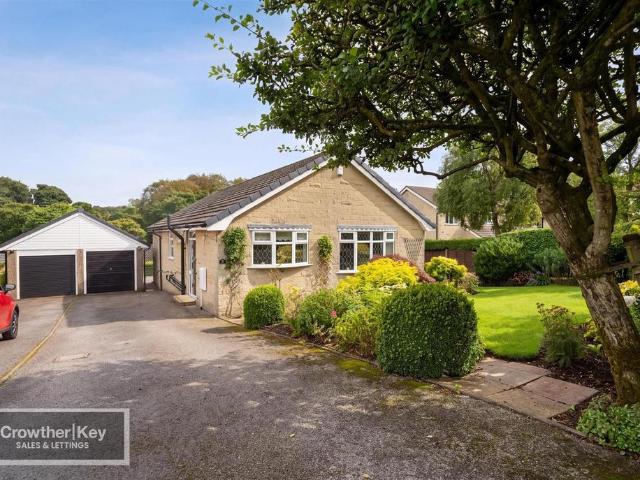
SEE OUR VIDEO TOUR * Tucked away at the head of a cul-de-sac, one of only two, individually built detached bungalows, offering surprisingly spacious living space, arranged over two floors and for sale with No Onward Chain. The property, which stands in a large plot, briefly comprises of an entrance hall, a 23ft x 15ft living room, conservatory, separate dining room/study, fitted kitchen with a range cooker and a ground floor master bedroom with an en-suite bathroom. Upstairs in the attic space, there are two more bedrooms and a bathroom with shower. Gated driveway, stone built work shop and gardens store, ample parking space and South facing patio and gardens. Energy Rating CGROUND FLOOREntrance HallPvc double glazed front door, understairs cupboard, cloaks cupboard, central heating radiator, spindled stairs leading to the first floor and doors leading off to:Living Room7.01m x 4.80m (23'0 x 15'9)Pvc double glazed front bow window, two central heating radiators, gas living flame fire a
£ 450,000
3 bed house for sale
2 pictures
House · for sale
£ 395,000
3 bed house for sale
High Peak
· 3 Bedrooms · House
· Garden · Parking · Equipped kitchen · Heating
High Peak · 3 Bedrooms · House · Garden · Parking · Equipped kitchen · Heating
SEE OUR VIDEO TOUR * Enjoying an elevated position within one of Glossops most sought after locations, a well presented detached dormer bungalow with low maintenance South facing gardens and detached garage. Comprising an entrance porch and hallway, lounge, dining room, fitted kitchen, two ground floor bedrooms and a bathroom with separate shower. A first floor dormer bedroom and 18ft loft space, gas central heating and pvc double glazing. Energy Rating D.DirectionsFrom our office on High Street West proceed towards the central traffic lights at Norfolk Square, turn left and head up the hill along Norfolk Street. At the staggered crossroad junction, turn right onto Hallmeadow Road and the bungalow is on the right hand side.GROUND FLOOREnclosed PorchPvc double glazed side entrance door, electric and water meter cupboards, door to:Entrance HallCentral heating radiator, telephone point, built-in cloaks cupboard and doors leading off to:Lounge13'8' x 10'11'Pvc double glazed rear window, ce
£ 395,000
3 bedroom semi detached house for sale
View photo
House · for sale
£ 235,000
3 bedroom semi detached house for sale
High Peak
· 3 Bedrooms · 1 Bath · House
· Garden · Equipped kitchen · Parking · Concierge
High Peak · 3 Bedrooms · 1 Bath · House · Garden · Equipped kitchen · Parking · Concierge
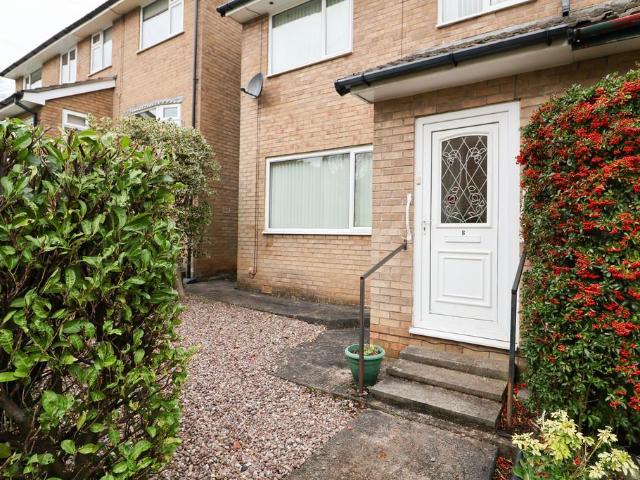
FREEHOLD & NO VENDOR CHAIN*ALL APPLIANCES INCLUDED An exceptional opportunity to acquire this Well Maintained semi-detached, freehold home set within a cul-de-sac position offered with no vendor chain, perfect for those looking to create a wonderful and comfortable family home.Set back from the road, the property enjoys a pleasant wildflower garden outlook to the front, bursting with colour throughout spring, summer, and autumn, and a private graveled forecourt, to the rear is a private low maintenance garden providing a safe and enjoyable space for children, pets, or outdoor entertaining. Additionally, the property benefits from a garage located a short distance from the home, adding convenience and secure parking.Inside, the home offers a welcoming porch, a spacious lounge with versatile reception space, and a bright, airy kitchen diner designed to be the heart of the home. Upstairs, there are three well-proportioned bedrooms, alongside a modern shower room, providing ample space for
£ 235,000
3 bedroom detached bungalow for sale
View photo
Bungalow · for sale
£ 395,000
3 bedroom detached bungalow for sale
High Peak
· 3 Bedrooms · 1 Bath · Bungalow
· Fireplace
High Peak · 3 Bedrooms · 1 Bath · Bungalow · Fireplace
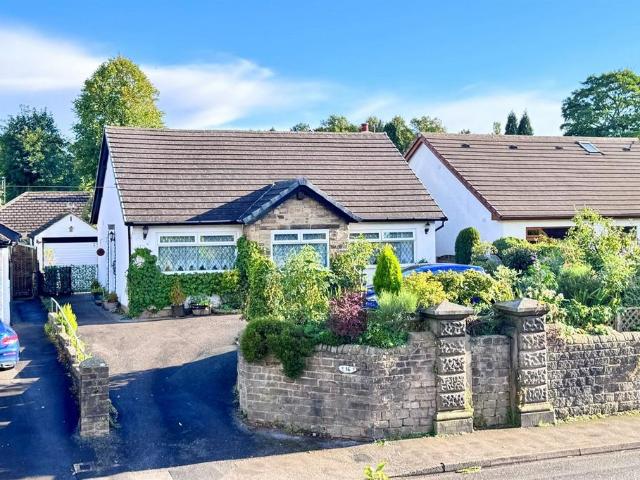
Bungalows are few in number and often short in supply within the Glossop area, and especially in locations like this, which are popular with all age ranges. This well presented and maintained detached dormer bungalow has the majority of its accommodation on the ground floor - making it a great option for those looking to downsize. It also offers a bedroom on the first floor, currently used as an office space - with a large loft storage area adjacent - that could likely be further developed with the necessary regulations adhered to, which opens the door to families looking for a property to expand into if required.Access to the property is via a side lobby that in turn opens into a generous entrance hall with storage cupboard. All rooms at ground floor level feed off the hallway. There is a rear facing living room with a large uPVC double glazed window that lets in plenty of natural light and a feature fireplace that could be opened back up for a real fire or stove if desired. The separ
£ 395,000
3 bedroom semi detached house for sale
View photo
House · for sale
£ 368,995
3 bedroom semi detached house for sale
High Peak
· 3 Bedrooms · 2 Baths · House
· Garden · Equipped kitchen
High Peak · 3 Bedrooms · 2 Baths · House · Garden · Equipped kitchen
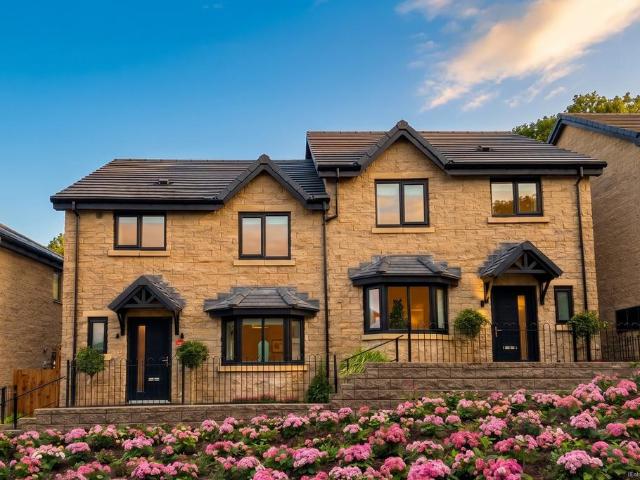
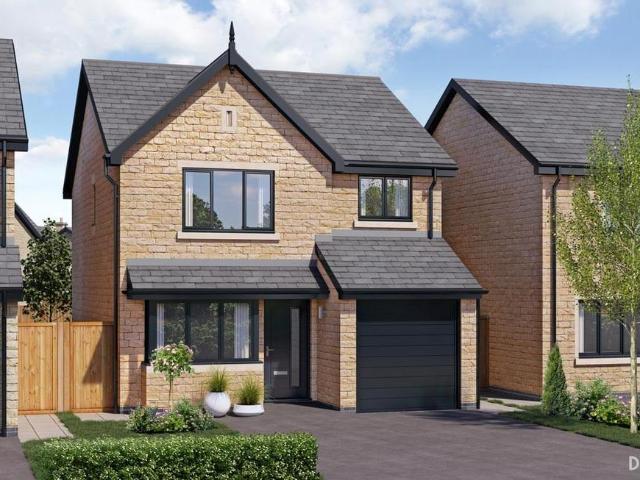
Step through the front door of The Culcheth A and into a home that instantly feels both modern and welcoming. The hallway draws you in, leading to a beautifully proportioned lounge at the front of the house, featuring a classic bay window that allows plenty of natural light. This is an ideal spot for quiet, cosy evenings or entertaining friends in comfort.To the rear, the heart of the home comes alive in the form of a spacious, open-plan kitchen, dining, and family area. Whether you’re going about your daily routine, cooking meals or throwing a party, this layout encourages connection. A stylish breakfast bar adds an informal space for coffee or conversation, while the dining area opens onto the garden through bi-fold doors – perfect for indoor-outdoor living, when the British weather allows. A practical downstairs WC and understairs storage ensure that clutter is kept at bay, creating a more helpful and happy home.Upstairs, The Culcheth A offers a thoughtfully laid-out private area fo
£ 368,995
3 bedroom terraced house for sale
View photo
House · for sale
£ 165,000
3 bedroom terraced house for sale
High Peak
· 3 Bedrooms · 1 Bath · House
· Fireplace · Equipped kitchen
High Peak · 3 Bedrooms · 1 Bath · House · Fireplace · Equipped kitchen
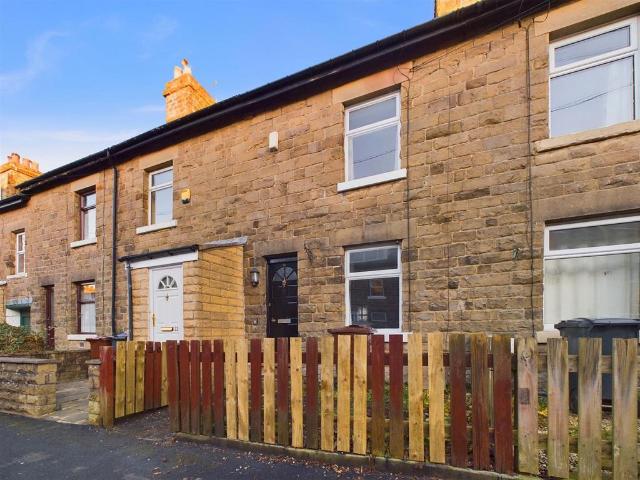
A very well presented three bedroomed terraced home in the popular central location. With part sealed unit double glazing and combi gas fire central heating and flagged yard to the rear. An excellent first time buyer, or investment property. Viewing is highly recommended. No onward chain.Directions - From our Buxton office, bear left and proceed up Terrace Road and across the Market Place to the London Road traffic lights. Turn left at the traffic lights into Dale Road, after a short while Bennett Street will be seen on the right hand side. Proceed up Bennett Street and No 20 is on the left hand side.Ground Floor - Lounge - 4.11m x 3.71m (13'6 x 12'2) - With double radiator, stone fireplace with mantel over, incorporting a coal effect electric fire. With built in storage cupboards, wall mounted shelving and door to kitchen.Kitchen - 4.06m x 2.49m (13'4 x 8'2) - Fitted with a range of base and eye level units and working surfaces, incorporating a single drainer sink unit with tiled spla
£ 165,000
3 bedroom house for sale
View photo
House · for sale
£ 440,000
Updated
3 bedroom house for sale
High Peak
· 3 Bedrooms · 2 Baths · House
· Equipped kitchen · Parking
High Peak · 3 Bedrooms · 2 Baths · House · Equipped kitchen · Parking
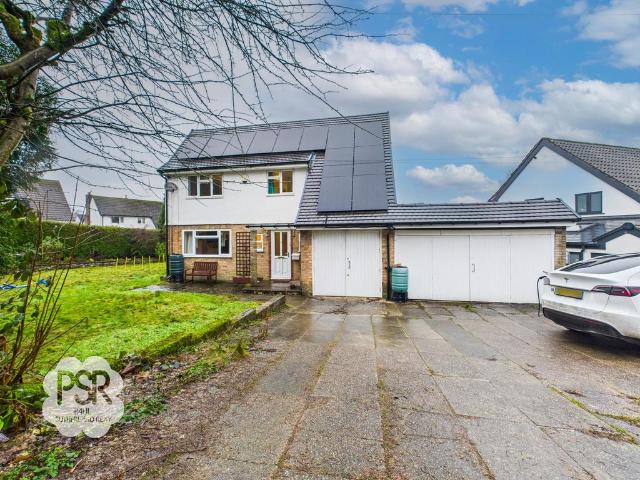
Situated in a highly sought after location, this impressive two-story detached house offers spacious and versatile family living. The property features three generous double bedrooms, providing comfortable accommodation for families or those needing additional space for guests or a home office. The ground floor comprises a well-proportioned living area and a modern kitchen designed with practicality and comfort in mind. An integral garage offers secure parking for one vehicle and includes an additional workshop area, ideal for storage or hobbies. The home benefits from eco-friendly features, including a 4kWp solar panel system and a dedicated 7kW home EV charging point, ensuring energy efficiency and future-ready convenience. Located within close proximity to local amenities and reputable schools, the property is perfectly positioned for both convenience and community living. With a large plot and clear potential to extend (subject to planning), this home presents an exceptional opport
£ 440,000
3 bedroom maisonette for sale
View photo
Flat · for sale
£ 395,000
3 bedroom maisonette for sale
High Peak
· 3 Bedrooms · 2 Baths · Flat
· Garden · Equipped kitchen
High Peak · 3 Bedrooms · 2 Baths · Flat · Garden · Equipped kitchen
An exceptional opportunity to acquire a beautifully presented second-floor maisonette apartment in the heart of Buxton. This spacious property offers versatile accommodation, ideal as a permanent residence with vacant possession, second home, or already active holiday let that can be passed on to a potential purchaser. NO ONWARD CHAIN!Boasting an enviable position at the heart of Buxton’s town centre is Crescent View, an exceptional second-floor apartment resting just moments away from the famous Pavilion Gardens and the town’s array of bars and restaurants.Open plan kitchen living room:An excellent open plan lounge, diner, and new fitted kitchen with four ring induction hob, electric oven, microwave, fridge, freezer and washing machine/tumble dryerBedroom One:En-Suite: Toilet, Wash hand basin, Large shower enclosure with flexible shower and rain shower head, mirror heated towel radiator. Bedroom Two:Bedroom Three:Bathroom:Recently installed suite with bath with shower over, low flush
£ 395,000
3 Bedroom Detached Bungalow
View photo
Bungalow · for sale
£ 395,000
3 Bedroom Detached Bungalow
High Peak
· 3 Bedrooms · Bungalow
· Garden · Parking · Equipped kitchen · Heating
High Peak · 3 Bedrooms · Bungalow · Garden · Parking · Equipped kitchen · Heating
SEE OUR VIDEO TOUR * Enjoying an elevated position within one of Glossops most sought after locations, a well presented detached dormer bungalow with low maintenance South facing gardens and detached garage. Comprising an entrance porch and hallway, lounge, dining room, fitted kitchen, two ground floor bedrooms and a bathroom with separate shower. A first floor dormer bedroom and 18ft loft space, gas central heating and pvc double glazing. Energy Rating D. Directions From our office on High Street West proceed towards the central traffic lights at Norfolk Square, turn left and head up the hill along Norfolk Street. At the staggered crossroad junction, turn right onto Hallmeadow Road and the bungalow is on the right hand side. GROUND FLOOR Enclosed Porch Pvc double glazed side entrance door, electric and water meter cupboards, door to: Entrance Hall Central heating radiator, telephone point, built-in cloaks cupboard and doors leading off to: Lounge 13'8' x 10'11' Pvc double glazed rear
£ 395,000
3 bedroom duplex for sale
View photo
Flat · for sale
£ 345,000
3 bedroom duplex for sale
High Peak
· 3 Bedrooms · 2 Baths · Flat
· Garden · Parking · Concierge
High Peak · 3 Bedrooms · 2 Baths · Flat · Garden · Parking · Concierge
A stunning three bedroom, two reception, two bathroom duplex apartment centrally located to the town and it's many amenities and offering over 1900 square feet of accommodation. With numerous period features including ceiling cornice, picture rails, decorative plasterwork and benefitting from combi gas fired central heating and uPVC sealed unit double glazing throughout. The property benefits from a communal outside private seating area, detached garage and off road parking space. This stunning, spacious property should be viewed to be fully appreciated.Directions: - From our Buxton office bear right then left at the Spring Gardens roundabout. Follow the road as it bears to the right and proceed up Manchester Road, which then bears to the left. After a short while numer 36 will be seen on the right hand side.Second Floor - Conservatory - 4.09m x 2.08m (13'5 x 6'10) - With tiled flooring and uPVC sealed unit double glazing throughout.Entrance Hallway - 5.56m x 2.03m (18'3 x 6'8) - With
£ 345,000
3 bedroom end of terrace house for sale
View photo
House · for sale
£ 215,000
3 bedroom end of terrace house for sale
High Peak
· 3 Bedrooms · 1 Bath · House
· Garden · Equipped kitchen
High Peak · 3 Bedrooms · 1 Bath · House · Garden · Equipped kitchen
A spacious three-bedroom end-of-terrace home in the desirable Fairfield area of Buxton, this property offers excellent family living with a generous kitchen/diner and a particularly attractive rear garden. The property benefits from a conservatory, well-presented accommodation throughout, and freehold ownership—perfect for a growing family or those seeking space and character in the High Peak.LocationLocated on Tongue Lane in the popular residential neighbourhood of Fairfield, this property is approximately one and a half miles from Buxton town centre, with its wealth of independent shops, restaurants, and cafés. Buxton is renowned as the gateway to the Peak District, offering stunning walking routes and countryside access, whilst maintaining excellent local amenities including supermarkets, schools, and leisure facilities. The town is well-connected by transport, with Buxton railway station providing direct links to Manchester within an hour. The surrounding area is highly regarded fo
£ 215,000
3 bedroom semi detached house for sale
View photo
House · for sale
£ 550,000
3 bedroom semi detached house for sale
High Peak
· 3 Bedrooms · 2 Baths · House
· Garden · Gym · Equipped kitchen · Concierge
High Peak · 3 Bedrooms · 2 Baths · House · Garden · Gym · Equipped kitchen · Concierge
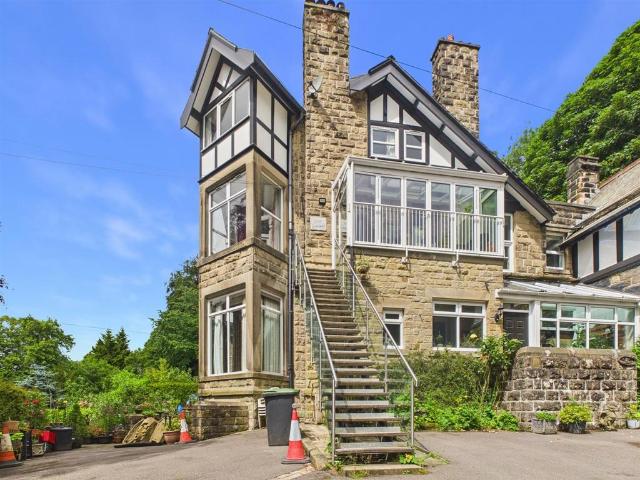
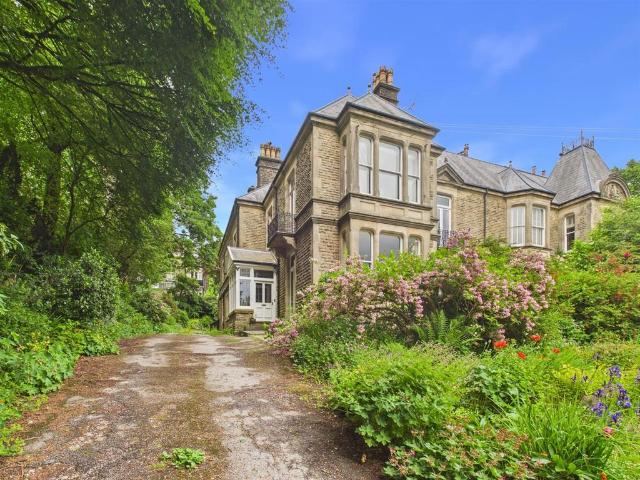
A landmark 2,216 sq ft (205.9m²) Victorian home with distinctive turret, private gardens and exceptionally spacious 3/4 bedroom accommodation arranged over four floors.Instantly recognisable by its distinctive turret, the house combines wonderful period character with the scale, flexibility and practicality required for modern family life. Behind its handsome stone façade are some genuinely impressive spaces: a magnificent 21'7 principal reception room, a 21' kitchen/diner opening directly onto the garden, three exceptionally generous bedrooms and a further lower-ground-floor room which has previously been used as guest accommodation, but would work equally well as a snug, home office, gym or potential fourth bedroom.The sense of space is difficult to appreciate from the bedroom count alone. The principal bedroom measures approximately 21'9 × 16'0 (6.63m × 4.88m) plus the turret bay, while the main lounge is similarly substantial at approximately 21'7 × 15'8 (6.58m × 4.78m) plus bay. H
£ 550,000
3 bedroom terraced house for sale
View photo
House · for sale
£ 244,950
3 bedroom terraced house for sale
High Peak
· 3 Bedrooms · 1 Bath · House
· Equipped kitchen · Parking
High Peak · 3 Bedrooms · 1 Bath · House · Equipped kitchen · Parking
Nestled in a peaceful cul-de-sac with stunning countryside views, this three-bedroom mid-terraced house offers an inviting and practical home for first-time buyers or growing families. The property boasts a bright and spacious lounge, perfect for relaxing or entertaining guests, and a true kitchen/diner that provides ample space for family meals and social gatherings. Each of the three bedrooms is well-proportioned, offering comfortable accommodation and flexibility for use as bedrooms, a home office, or nursery. The home is well-presented throughout, with tasteful décor and large windows that flood the interior with natural light. Located just a short distance from Glossop town centre, residents can enjoy convenient access to local amenities, schools, shops, and transport links, while still benefitting from the tranquillity of a tucked-away setting.To the front of the property, a private driveway provides off-road parking for one vehicle and could be made larger by removing the lawn a
£ 244,950
3 Bedroom Detached Bungalow
View photo
Bungalow · for sale
£ 450,000
3 Bedroom Detached Bungalow
High Peak
· 3 Bedrooms · Bungalow
· Garden · Fireplace · Equipped kitchen · Parking
High Peak · 3 Bedrooms · Bungalow · Garden · Fireplace · Equipped kitchen · Parking
SEE OUR VIDEO TOUR * An extended 1960's built detached true bungalow, offering spacious living space within a well regarded part of Glossop and offered for sale with No Onward Chain. The bungalow has a drive in-drive out cobbled driveway providing ample parking and inside briefly comprises of an enclosed front porch, entrance hall, a 19ft lounge with a feature fireplace, a 17ft conservatory, an L-shaped breakfast kitchen with range cooker, master bedroom with an en-suite shower room, two other bedrooms and the main bathroom with a separate shower. Attached garage and private gardens. Energy rating C GROUND FLOOR Enclosed Front Porch Pvc double gazed front door and windows, quarry tiled floor and double glazed composite door leading through to: Entrance Hall Central heating radiator and cover, doors leading off to: Lounge 6.05m x 4.19m (19'10 x 13'9) Pvc double glazed rear windows and patio doors leading to the conservatory, two central heating radiators and feature fireplace with gas f
£ 450,000
3 bedroom detached house for sale
View photo
House · for sale
£ 419,995
3 bedroom detached house for sale
High Peak
· 3 Bedrooms · 2 Baths · House
· Equipped kitchen · Parking
High Peak · 3 Bedrooms · 2 Baths · House · Equipped kitchen · Parking
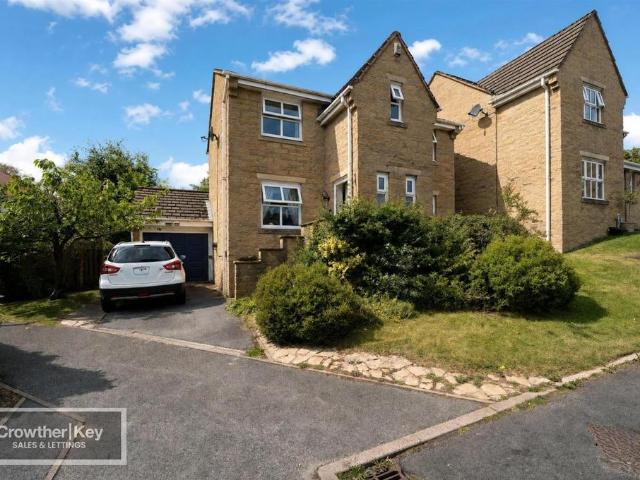
Building on the much-loved layout of The Denholme A, The Denholme B takes everything great about the original and adds even more room to enjoy. With an extended ground floor footprint, this cleverly enhanced design offers additional flexibility and a real sense of space throughout the home.Step through a welcoming lobby and you’re immediately connected to the integrated garage, a great feature, whether you’re unloading shopping, storing outdoor kit or simply keeping things secure. The front lounge is tucked away from the bustle of the main living space, perfect for pressing the pause button after a busy day.To the rear, the home opens up into an impressive, full-width kitchen, dining and family area, now even larger thanks to the thoughtfully extended floor plan. The stylish U-shaped kitchen features generous storage and prep space, along with a breakfast bar for quick meals or social cooking. From here, the layout flows into a spacious dining zone and a relaxed family area, all bathed
£ 419,995
3 bedroom flat for sale
View photo
Flat · for sale
£ 339,950
3 bedroom flat for sale
High Peak
· 3 Bedrooms · 1 Bath · Flat
· Garden · Parking · Cellar
High Peak · 3 Bedrooms · 1 Bath · Flat · Garden · Parking · Cellar
Situated in a popular residential area of the town we are delighted to offer for sale this 2/3 bedroom, first and second floor apartment with potential to increase the accommodation subject to any relevant permission. Offering over 2000 square feet, the apartment benefits from carport parking with a further parking space and communal lawned garden to the front and cellar storage. With fabulous potential this property should be viewed to be fully appreciated.Directions: - From our Buxton office bear right and then left at the Spring Gardens roundabout onto Manchester Road. Follow the road as it bears to the right and turn first left into Park Road. At the junction turn right and follow the road as it bears to the left and after a short while 151 Park Road will be seen on the right hand side.Ground Floor - Entrance Porch - Stairs to first floor.First Floor - Hallway - 4.75m x 1.45m (15'7 x 4'9) - Stairs to second floor, single radiator and sash window.Lounge - 4.85m x 4.83m (15'11 x 15'1
£ 339,950
3 bedroom bungalow for sale
View photo
Bungalow · for sale
£ 435,000
3 bedroom bungalow for sale
High Peak
· 3 Bedrooms · 1 Bath · Bungalow
· Garden · Equipped kitchen · Parking
High Peak · 3 Bedrooms · 1 Bath · Bungalow · Garden · Equipped kitchen · Parking
NO ONWARD CHAIN! DETACHED BUNGALOW! A well-proportioned three-bedroom detached bungalow occupying a popular position in the sought-after White Knowle Park, on the southern side of Buxton. The property offers bright and flexible single-storey accommodation, the highlight being an impressive 22-foot lounge/diner, together with a fitted kitchen, a separate utility, three bedrooms — one with a walk-in wardrobe offering scope to create an en-suite — and a family bathroom. Complemented by an excellent tiered rear garden, a single garage and driveway parking for three to four vehicles, it makes an ideal home for downsizers, retirees and families alike.LocationThe property is situated in the popular and well-regarded White Knowle Park, a quiet residential setting on the southern side of Buxton — the celebrated Georgian and Victorian spa town set high in the Derbyshire hills and widely regarded as the gateway to the Peak District National Park. The town centre lies approximately one mile away,
£ 435,000
3 bedroom detached house for sale
View photo
House · for sale
£ 399,995
3 bedroom detached house for sale
High Peak
· 3 Bedrooms · 2 Baths · House
· Garden · Equipped kitchen · Parking
High Peak · 3 Bedrooms · 2 Baths · House · Garden · Equipped kitchen · Parking
A well-presented and generously proportioned three-bedroom home occupying a convenient position within the popular and highly regarded Corbar area of Buxton, just moments from the town centre and railway station. Offering flexible accommodation arranged over two floors, the property benefits from a separate dining room, a fitted oak kitchen, a spacious lounge opening directly onto the garden, and a principal bedroom with fitted wardrobes and its own en-suite shower room. Complemented by a private rear garden and a single garage, it makes an ideal family home in a highly sought-after location.LocationThe property is situated in the popular and well-regarded Corbar area, on the northern side of Buxton — the celebrated Georgian and Victorian spa town set high in the Derbyshire hills and widely regarded as the gateway to the Peak District National Park. Aspen Close lies approximately a quarter of a mile from the town centre, where an excellent range of independent retailers, High Street na
£ 399,995
3 bedroom semi detached house for sale
View photo
House · for sale
£ 415,000
3 bedroom semi detached house for sale
High Peak
· 3 Bedrooms · 2 Baths · House
· Garden · Equipped kitchen
High Peak · 3 Bedrooms · 2 Baths · House · Garden · Equipped kitchen
Occupying a sought-after position on the ever-popular Corbar Road, this beautifully presented three-bedroom semi-detached property enjoys generous living accommodation, and attractive front and rear gardens, making it an ideal home for families and professionals alike.Upon entering the property, you are welcomed into a spacious and inviting hallway. To the left is a bright and generously proportioned living room, flooded with natural light from large windows and featuring a charming log-burning stove, creating a warm and cosy focal point for the room.Straight ahead, the hallway leads into the well-appointed kitchen, which opens around the corner into a dining area, offering an excellent space for both everyday family living and entertaining. The staircase rises from the hallway to the first floor accommodation.Upstairs, the property offers three well-sized bedrooms, including an impressive principal bedroom complete with its own dressing room and en-suite shower room. Two further bedro
£ 415,000
3 bedroom terraced house for sale
View photo
House · for sale
£ 164,950
3 bedroom terraced house for sale
High Peak
· 3 Bedrooms · 1 Bath · House
· Garden · Equipped kitchen · Heating
High Peak · 3 Bedrooms · 1 Bath · House · Garden · Equipped kitchen · Heating
A well presented & proportioned, three bedroom mid terrace property situated on the fair edge of Fairfield, Buxton. Comprising Lounge, dining kitchen, downstairs toilet, three bedrooms and family bathroom. Good sized rear garden. PVC double glazing. Gas central heating
£ 164,950
3 bedroom detached house for sale
View photo
House · for sale
£ 385,000
3 bedroom detached house for sale
High Peak
· 3 Bedrooms · 1 Bath · House
· Garden · Parking · Equipped kitchen
High Peak · 3 Bedrooms · 1 Bath · House · Garden · Parking · Equipped kitchen
NO ONWARD CHAIN! Three-bedroom property on Silverlands in Buxton with a single detached garage, spacious lounge/diner opening to conservatory and good rear garden access. The accommodation includes hallway, separate WC, 26ft lounge/diner with French doors to conservatory, kitchen, landing, family bathroom, and three bedrooms.Hall UPVC front door and window, radiator, stairs to 1st floor, under stairs cupboard.Separate WC Low-level flush WC with concealed cistern, wash hand basin in vanity unit, chrome towel radiator, UPVC window.Lounge/Diner 26'3 x 11'10 UPVC windows to front, double radiator, radiator, UPVC French doors to conservatory.Conservatory 8'9 x 8'7 UPVC windows and door to rear garden.Kitchen 10'4 x 8'4 Fitted units and worktops, sink, 4-ring induction hob, extractor hood, built in electric oven, built in microwave and oven integrated dishwasher, plumbing for washing machine, Vaillant combi boiler, inset sink unit, UPVC window, UPVC door to side, double radiator.Landing UPVC
£ 385,000
3 bedroom semi detached house for sale
View photo
House · for sale
£ 275,000
3 bedroom semi detached house for sale
High Peak
· 3 Bedrooms · 1 Bath · House
· Garden · Equipped kitchen · Parking
High Peak · 3 Bedrooms · 1 Bath · House · Garden · Equipped kitchen · Parking
Located on a quiet cul-de-sac within the ever-popular Shirebrook Park development, this attractive 3 bedroom semi-detached home offers a generous plot, ample driveway parking and excellent potential, making it an ideal family home.Ryder & Dutton are delighted to present this generously proportioned 3 bedroom semi-detached home, situated in arguably one of the most sought-after areas of Glossop. Worcester Grove is a quiet, family-friendly cul-de-sac forming part of the popular Shirebrook Park development, ideally positioned within walking distance of the Peak District National Park and Glossop town centre, making it an excellent location for families.The ground floor comprises an entrance hallway leading into a spacious family lounge, complete with useful under-stairs storage. To the rear is a dining area with patio doors opening onto the rear garden, alongside a well-equipped kitchen featuring a good range of wall and base units providing ample storage, an integrated electric oven, gas
£ 275,000
3 bedroom end of terrace house for sale
View photo
House · for sale
£ 300,000
3 bedroom end of terrace house for sale
High Peak
· 3 Bedrooms · 1 Bath · House
· Garden · Equipped kitchen
High Peak · 3 Bedrooms · 1 Bath · House · Garden · Equipped kitchen
NO ONWARD CHAIN* Situated in one of the most sought-after areas of Glossop, this extended three-bedroom end-terrace cottage features a rear kitchen extension and occupies a larger-than-average plot, benefitting from a private south-facing garden.This spacious three-bedroom end-terrace cottage occupies a highly convenient position within walking distance of Glossop town centre, the train station and the popular Howard Park. Offering generous and well-balanced accommodation throughout, the property is ideally suited to a range of buyers seeking both character and practicality.The ground floor comprises a welcoming entrance hallway, a useful ground floor WC, a bright and airy lounge featuring a bay window to the front elevation, a separate dining room to the rear, an excellent utility room and a kitchen extension which enhances the overall living space.To the first floor are three well-proportioned bedrooms and a contemporary three-piece bathroom suite.Externally, the property benefits fr
£ 300,000
3 bedroom terraced house for sale
View photo
House · for sale
£ 195,000
3 bedroom terraced house for sale
High Peak
· 3 Bedrooms · 1 Bath · House
· Garden · Gym · Equipped kitchen · Parking
High Peak · 3 Bedrooms · 1 Bath · House · Garden · Gym · Equipped kitchen · Parking
A beautifully renovated three-bedroom terraced house, presented throughout to an exceptional, newly refurbished standard and offered with an eco specification that is genuinely rare in a home of this type. An air source heat pump, solar panels and an electric vehicle charging point combine to make this an unusually efficient and forward-thinking family home, while a recently refurbished kitchen and bathroom mean there is nothing to do but move in. Outside, a double driveway provides off-road parking to the front, and the private, enclosed rear garden is complemented by an excellent multi-use log cabin of approximately, ideal as a home office, gym or studio. Early viewing is strongly recommended.LocationEdensor Avenue is a quiet residential cul-de-sac off Chatsworth Road in the well-regarded Fairfield district of Buxton, lying approximately three-quarters of a mile north-east of the town centre and its comprehensive range of shops, cafes, restaurants, supermarkets and leisure facilities
£ 195,000
3 bedroom semi detached house for sale
View photo
House · for sale
£ 295,000
3 bedroom semi detached house for sale
High Peak
· 3 Bedrooms · 1 Bath · House
· Parking · Equipped kitchen
High Peak · 3 Bedrooms · 1 Bath · House · Parking · Equipped kitchen
NO ONWARD CHAIN! A spacious and well-presented three-bedroom semi-detached family home on the popular Lightwood Road in Buxton. The property offers generous room sizes, a large kitchen/breakfast room, and useful outside space including a detached garage with workshop.Vestibule uPVC front door.Hallway uPVC window, double radiator, stairs to 1st floor.Lounge 14' × 12'4 uPVC bay window, double radiator.Dining Room 11'7 × 9'9 Radiator.Kitchen / Breakfast Room 19'1 × 11'5 Fitted units + range with worktops, wall and base units, stainless steel sink unit, hob/range/stainless steel extractor hood, built-under electric oven, uPVC window + door to side, uPVC window to rear, built-in cupboard with Alpha combi boiler, double radiator.1st Floor Landing 2 uPVC windows.Bedroom 1 16'5 × 14'uPVC bay window, uPVC window, radiator.Bedroom 2 11'6 × 10'5 uPVC window, radiator.Separate WC Low-level flush WC, uPVC window.Bathroom Bath with shower over, pedestal wash basin, low-level flush WC, linen cupboard
£ 295,000
3 bedroom semi detached house for sale
View photo
House · for sale
£ 235,000
3 bedroom semi detached house for sale
High Peak
· 3 Bedrooms · 1 Bath · House
· Garden · Equipped kitchen · Parking · Concierge
High Peak · 3 Bedrooms · 1 Bath · House · Garden · Equipped kitchen · Parking · Concierge
This three-bedroom semi-detached house is offered for sale with no chain, situated in a cul-de-sac location within easy reach of Glossop town centre and its amenities. The property would benefit from some updating, presenting an opportunity for buyers to put their own stamp on the home.Internally, the accommodation includes an entrance porch and hall, a good size reception room providing the main living space, and a kitchen with dining space and direct access to the garden. The layout lends itself to everyday family living and informal entertaining. Upstairs, there are two double bedrooms and one single bedroom, offering flexibility for families, first-time buyers, downsizers, singles or couples. The shower room is fitted with a white suite, has tiled walls and two heated towel rails.Outside, the property benefits from a front garden with hedged boundary providing privacy. Similarly the rear garden is private, fully enclosed and low maintenance. There is also a single garage, providing
£ 235,000

Get email alerts

Don't miss out: be the first to know about new properties

The alert was correctly created

On subscribing you accept the conditions of use and the privacy policy
Alert
Receive new ads in your inbox
Save this search
Receive alerts for new listings

We'll send you an email when we have new properties for: "Properties for sale in High Peak with 3 bedrooms"

The alert was correctly created

Hyde
Ashton-Under-Lyne
Get email alerts and be the first to see new listings
Required field
On subscribing I accept the terms of the privacy policy
Perfect! You'll soon start receiving new listings via email
Alert
Receive an email when we have new ads for Properties for sale in High Peak with 3 bedrooms
Save this search
Filters

Bedrooms

Size (sq.ft)

sq.ft
sq.ft

Price

£
£

Property type

Bathrooms

Clear all filters
Receive notifications when new entries are published.