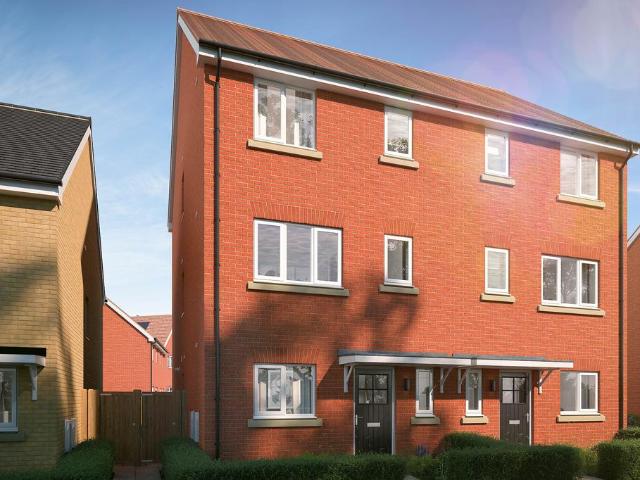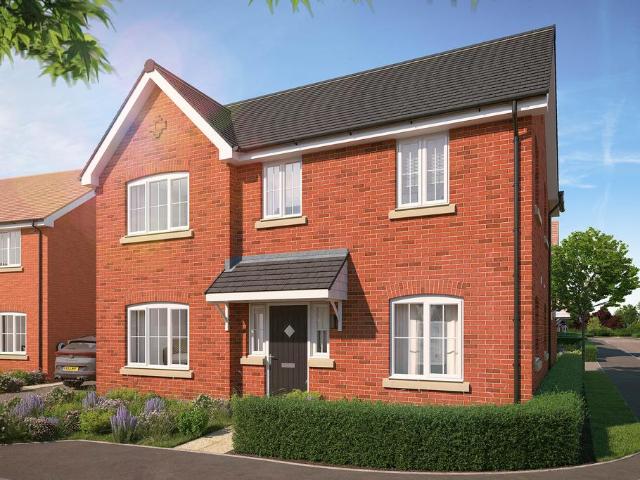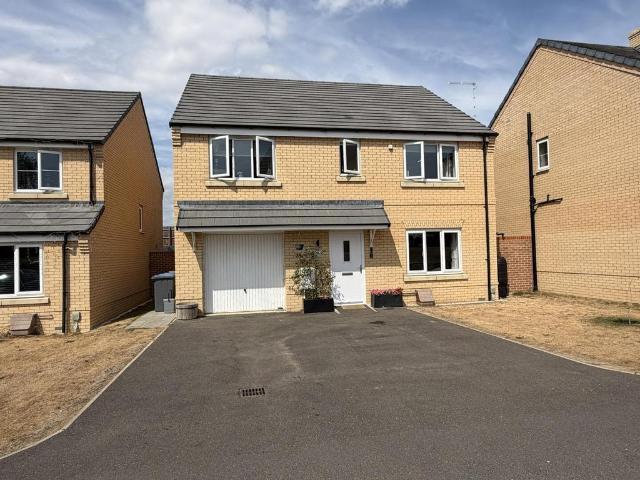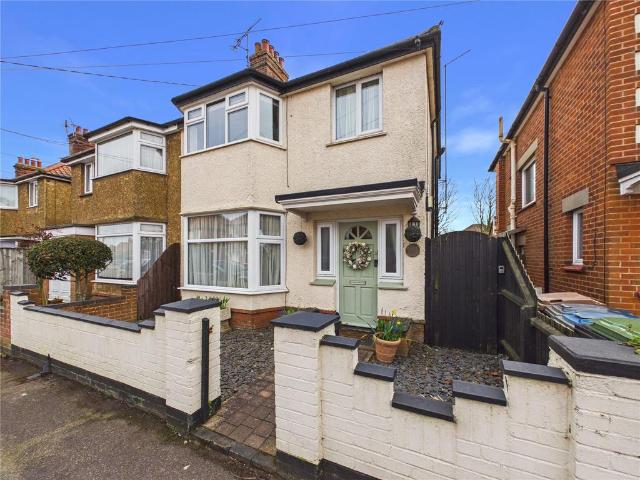
984 properties for sale in High Road IP11 Felixstowe

5 bedroom detached house for sale
View photo
House · for sale
£ 630,000
5 bedroom detached house for sale
High Road IP11 Felixstowe
· 5 Bedrooms · 2 Baths · House
· Equipped kitchen · Concierge
High Road IP11 Felixstowe · 5 Bedrooms · 2 Baths · House · Equipped kitchen · Concierge
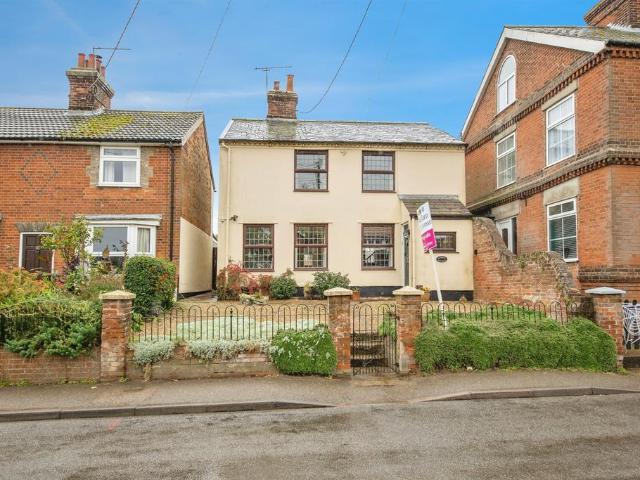
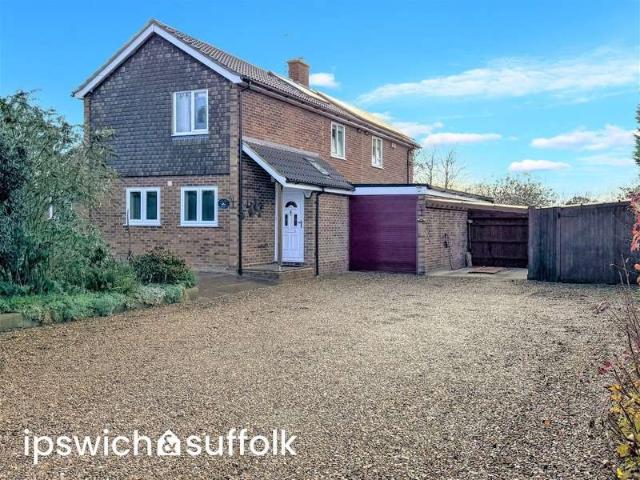
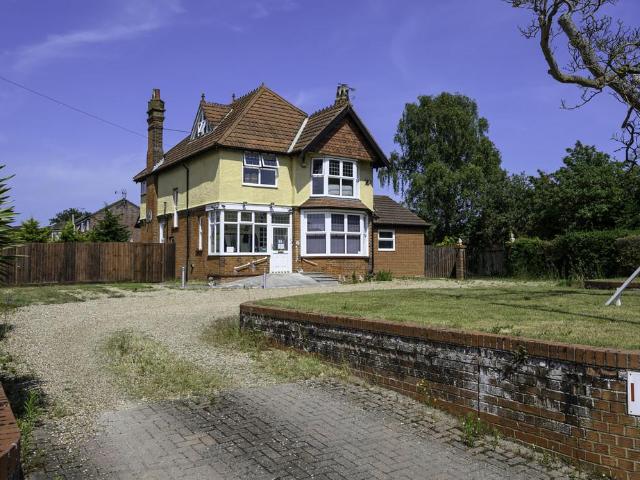
A substantial Edwardian house with a fully furnished detached annexe set well off the road on a sizeable plot of a quarter of an acre in Trimley St Mary. In the past a children's day nursery was run from the property and planning permission was granted for a detached building to enhance the size of the business. ENTRANCE LOBBY WITH DOOR TO ENTRANCE HALL With stairs to first floor and door to study. STUDY (NW) 4' 10 x 4' 9 (1.47m x 1.45m) INNER HALL With doors to the reception rooms, kitchen, utility and laundry room. LAUNDRY ROOM (NW) With plumbing for washing machine etc. RECEPTION ROOM 1 (SW) 13' 6 x 11' 10 (4.11m x 3.61m) max. With South West facing bay window. RECEPTION ROOM 2 (NW & NE) 16' 11 x 11' 9 (5.16m x 3.58m) max. With external door to the rear. KITCHEN (SE) 14' 11 x 9' 8 (4.55m x 2.95m) With fitted units - formerly a commercial kitchen. UTILITY ROOM With external door to the North East. Fitted base and sink unit. GIRLS WC'S With two low level WC's and a wash basin. BOYS WC
£ 630,000
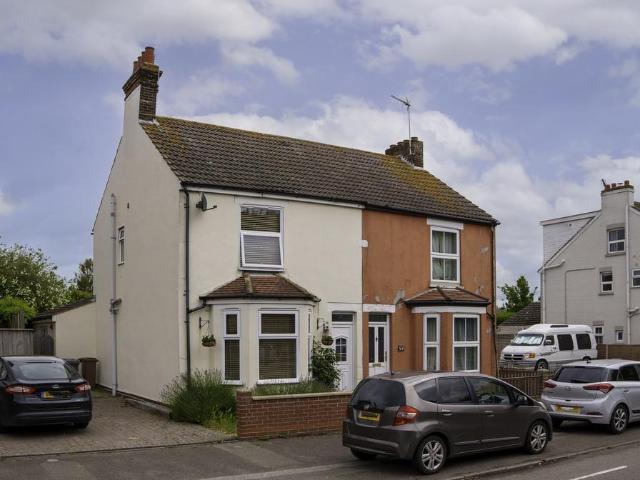
3 bedroom semi detached house for sale
View photo
House · for sale
£ 335,000
3 bedroom semi detached house for sale
High Road IP11 Felixstowe
· 3 Bedrooms · 1 Bath · House
· Garden · Fireplace · Equipped kitchen · Parking · Patio
High Road IP11 Felixstowe · 3 Bedrooms · 1 Bath · House · Garden · Fireplace · Equipped kitchen · Parking · Patio
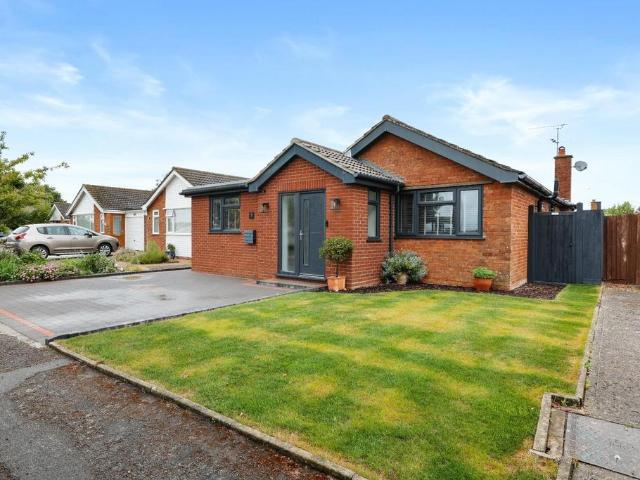
Situated on the Trimley High Road, a well maintained single bay fronted three bedroom semi detached house with an external rendered finish, generous garden and off road parking. ENTRANCE HALL LOUNGE 12' 1 x 11' 11 (3.68m x 3.63m) Charming Bay-Fronted Living features a striking exposed brick feature wall, elegant ceiling plasterwork, an ornamental fireplace, and a bright bay window that floods the room with natural light. DINING ROOM 12' 6 x 12' 1 (3.81m x 3.68m) Positioned centrally, the spacious dining room boasts rich wooden flooring, offering a perfect, dedicated setting for entertaining guests and family meals. BREAKFAST ROOM 14' 7 x 9' 11 (4.44m x 3.02m) KITCHEN 9' 10 x 8' 10 (3m x 2.69m) A true highlight of the home is the modern, U-shaped kitchen area comes equipped with a large range-style cooker, striking monochrome tiled splashbacks, and ample storage. It flows effortlessly into a bright breakfast/sunroom area featuring double French doors that open directly onto the patio an
£ 335,000
2 bedroom end of terrace house for sale
View photo
House · for sale
£ 239,995
2 bedroom end of terrace house for sale
High Road IP11 Felixstowe
· 2 Bedrooms · 1 Bath · House
· Garden · Parking · Cellar · Powder room
High Road IP11 Felixstowe · 2 Bedrooms · 1 Bath · House · Garden · Parking · Cellar · Powder room
Wainwrights are pleased to present this Two DOUBLE bedroom house with garage, off road parking and south facing garden, in the heart of Trimley St. Mary. Featuring two double bedrooms and a four-piece modern bathroom. The house also boasts an attractive lounge room leading to an impressive open-plan kitchen-diner, with skylights and French doors openining onto the south-facing garden. The property also boasts a downstairs cloakroom and a large basement. This home is located just a short walk from the highly-regarded Trimley St Mary Primary School and also offers quick access to the Felixstowe Academy, Felixstowe's town centre, the seafront, the A14 and Trimley station. Call Wainwrights now to arrange a viewing. FeaturesSouth Facing GardenProperty additional infoOutside front:Brick-built boundary wall. Pathway leading to the front door. The remainder of the front garden is laid to astro turf with gravel edging. Low maintenance UPVC fascias.Lounge: 4.43m x 3.50m (14' 6 x 11' 6)UPVC doubl
£ 239,995
4 bedroom detached house for sale
View photo
House · for sale
£ 400,000
4 bedroom detached house for sale
High Road IP11 Felixstowe
· 4 Bedrooms · 1 Bath · House
· Equipped kitchen · Powder room
High Road IP11 Felixstowe · 4 Bedrooms · 1 Bath · House · Equipped kitchen · Powder room
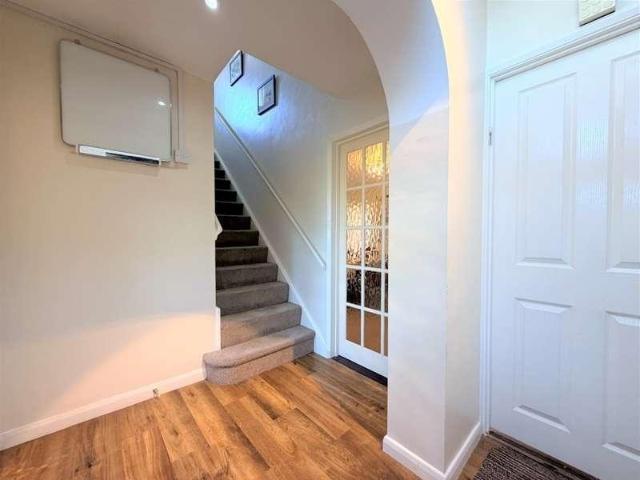
HALL The stairs rise to the first floor from the hall and there is a cupboard beneath them. CLOAKROOM 5' x 2' 9 (1.52m x 0.84m) With low level WC, wash basin and radiator. LIVING ROOM 19' 9 x 11' 3 (6.02m x 3.43m) A well proportioned room with double aspect windows and two radiators. KITCHEN 10' 6 x 8' (3.2m x 2.44m) Fitted with a range of wall and base units and an inset stainless steel sink unit with single drainer. The appliances include a Logic hob and oven, a dish washer and an integral fridge freezer. There is also plumbing for a washing machine in the kitchen and a radiator. DINING ROOM 11' 3 x 8' 6 (3.43m x 2.59m) There is a radiator in the dining room. The dining room is open into conservatory. CONSERVATORY 13' 3 x 9' 9 (4.04m x 2.97m) Of double glazed construction on a plynth under a poly carbonate roof. LANDING The airing cupboard is on the landing and there is access to the loft void. BEDROOM 11' 3 x 11' (3.43m x 3.35m) A double bedroom with a radiator. BEDROOM 10' 6 x 9' 9
£ 400,000
4 bedroom detached house for sale
View photo
House · for sale
£ 550,000
4 bedroom detached house for sale
High Road IP11 Felixstowe
· 4 Bedrooms · 3 Baths · House
· Garden · Equipped kitchen · Concierge
High Road IP11 Felixstowe · 4 Bedrooms · 3 Baths · House · Garden · Equipped kitchen · Concierge
SUMMARYAn exciting opportunity to acquire this private and spacious detached property located in a picturesque setting in the popular village of Chelmondiston. The property benefits from versatile accommodation throughout, has a en-suite to bedroom one, a large driveway and a well maintained rear garden.DESCRIPTIONA beautifully tucked away four/five bedroom detached family home enjoying stunning views, situated along a quiet private lane in the highly sought-after village of Chelmondiston. The property offers spacious and versatile accommodation approaching 2,000 sq. ft and benefits from generous reception space, a well-appointed open-plan kitchen/breakfast room. Of particular note is the rear utility and first floor office/bedroom which is accessed from a separate staircase and offers excellent potential to be converted into a self-contained annexe (subject to the necessary consents). The first floor comprises of four good sized double bedrooms and a four piece family bathroom suite w
£ 550,000
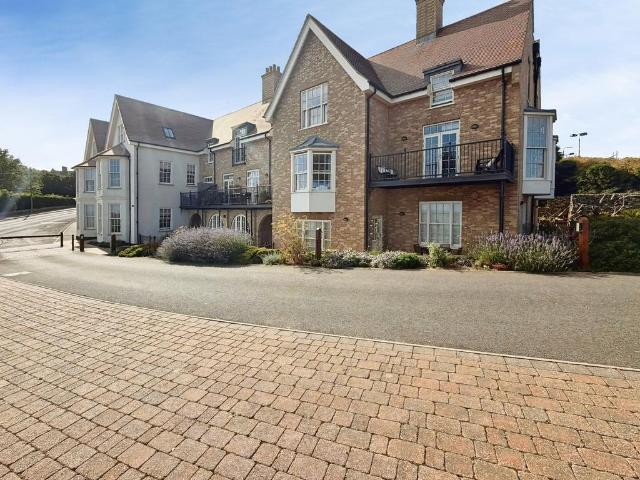
5 bedroom detached house for sale
View photo
House · for sale
£ 575,000
5 bedroom detached house for sale
High Road IP11 Felixstowe
· 5 Bedrooms · 2 Baths · House
· Equipped kitchen · Powder room
High Road IP11 Felixstowe · 5 Bedrooms · 2 Baths · House · Equipped kitchen · Powder room
INTRODUCTION Positioned at the centre of the highly desirable village of Chelmondiston and lying betwixt the glorious Orwell and Stour rivers, this exceptional five-bedroom detached residence occupies an expansive double-width plot of approximately half an acre (subject to survey). Enjoying a wonderfully private setting with open far reaching views across adjoining fields, the property has been enhanced by a substantial double-storey rear extension and still offers generous scope for further enlargement or development (subject to permissions).Approaching 2356 sqft, the accommodation comprises a welcoming entrance hall, a 22ft dining room ideal for entertaining, and a 20ft living room featuring a multi-fuel burner installed in 2024. A dual-aspect study provides excellent work-from-home space, accompanied by a modern kitchen with integrated appliances, a utility room, and a cloakroom.The first floor presents an impressive principal suite, offering a generous bedroom with fitted wardrobes
£ 575,000
3 bedroom character property for sale
View photo
House · for sale
£ 240,000
3 bedroom character property for sale
High Road IP11 Felixstowe
· 3 Bedrooms · 1 Bath · House
· Garden · Equipped kitchen · Parking · Powder room
High Road IP11 Felixstowe · 3 Bedrooms · 1 Bath · House · Garden · Equipped kitchen · Parking · Powder room
SUMMARYThis attractive, detached cottage is beaming with character and is situated in a prestigious peninsular location, boasting three good-sized double bedrooms, a ground floor cloakroom, a 1st floor bathroom, a utility space, a beautiful, South facing rear garden and ample on street parking.DESCRIPTION*NO ONWARD CHAIN*This property includes 8 fitted solar panels, full insulating of all the walls in the property, excluding the bathroom and kitchen, also an air source heat pump, making this cottage as energy efficient as possible. There is ample on street parking, also the option of parking in the village car park, which is close by, free and very secure.AGENTS NOTE: Please note that the AML fee covers the cost of carrying out the required identity and anti-money laundering checks. Once these checks have been completed, the fee cannot be refunded, even if the property purchase does not go ahead.Entrance Porch 4' 4 x 3' ( 1.32m x 0.91m )Double glazed window to the front, grey wood effe
£ 240,000
2 bedroom bungalow for sale
View photo
Bungalow · for sale
£ 400,000
2 bedroom bungalow for sale
High Road IP11 Felixstowe
· 2 Bedrooms · 2 Baths · Bungalow
· Garden · Equipped kitchen
High Road IP11 Felixstowe · 2 Bedrooms · 2 Baths · Bungalow · Garden · Equipped kitchen
GUIDE PRICE £400,000 - £425,000. Occupying a pleasant position within the popular village of Chelmondiston, this beautifully presented detached bungalow has been significantly improved and extended by the current owners to create a stylish and practical home. The property benefits from extensive renovation works including a new kitchen, bathrooms, utility room, heating system, flooring, windows, doors and landscaping, resulting in a stunning home that is ready to move straight into.The Property - The bungalow extends to approximately 1,102 sq ft (102.4 sq m) and is arranged around a welcoming entrance hall.At the heart of the home is an impressive open-plan kitchen, dining and living space extending to over 11 metres in length. Designed for modern living and entertaining, the room features a contemporary fitted kitchen with a large central island, integrated appliances and generous dining and seating areas. Large bi-fold doors open directly onto the rear garden, creating an excellent c
£ 400,000
2 bedroom detached house for sale
View photo
House · for sale
£ 425,000
2 bedroom detached house for sale
High Road IP11 Felixstowe
· 2 Bedrooms · 1 Bath · House
· Garden · Equipped kitchen · Parking
High Road IP11 Felixstowe · 2 Bedrooms · 1 Bath · House · Garden · Equipped kitchen · Parking
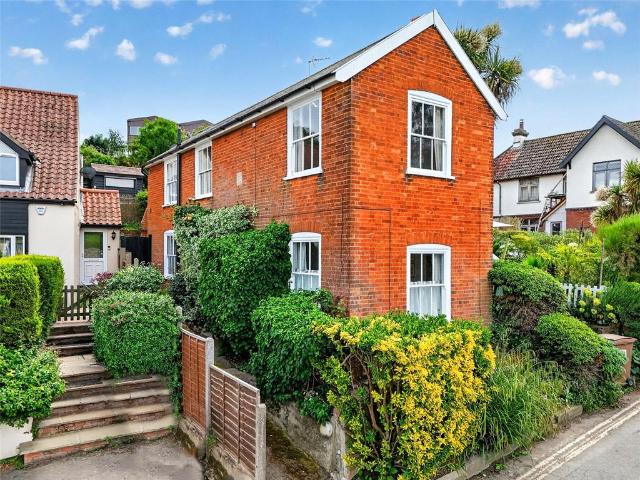
A handsome red brick cottage within the riverside hamlet of Pin Mill commanding views over the River Orwell.Situated within the popular riverside hamlet of Pin Mill, this attractive red brick cottage sits within an elevated position and has been configured to offer great connectivity and vistas over the River Orwell.Arranged to maximise natural light and outward views, on the first floor is the fully vaulted, triple aspect living space, complete with wood burning stove, connecting to the fully fitted kitchen beyond. The ground floor is arranged with two double bedrooms, shower room and separate WC, along with garden/sitting room with double doors to the private rear terrace.Whilst there is not direct parking at the property, the nearby car park has a designated residents’ parking area, for which permits can be obtained. LOCATIONNestling on the southern banks of the Orwell Estuary, Pin Mill, with its rich maritime history, famous for its connections with the Thames Barges and the Arthur
£ 425,000
3 bedroom terraced house for sale
View photo
House · for sale
£ 325,000
3 bedroom terraced house for sale
High Road IP11 Felixstowe
· 3 Bedrooms · 2 Baths · House
· Garden · Equipped kitchen · Patio
High Road IP11 Felixstowe · 3 Bedrooms · 2 Baths · House · Garden · Equipped kitchen · Patio
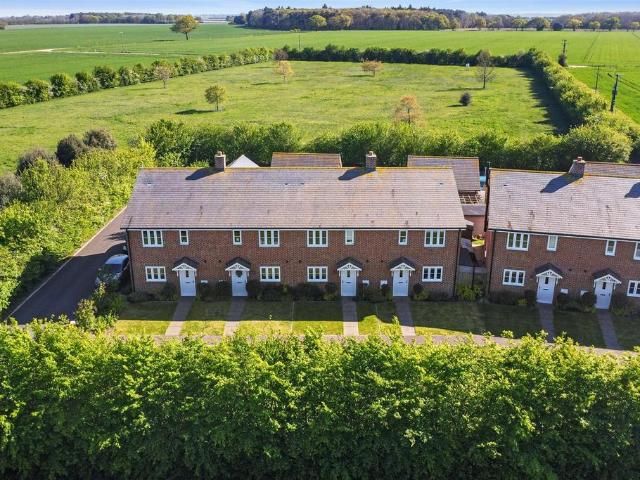
Nestled in the heart of the desirable village of Chelmondiston, this beautifully presented three-bedroom mid-terrace home offers a superb opportunity for first-time buyers, downsizers, or anyone keen to enjoy the delights of village living. Constructed just five years ago to an impressive standard, this contemporary property is thoughtfully designed for comfortable, modern living and is being offered with no onward chain for a seamless move.Upon entering, a welcoming hallway leads to a convenient downstairs WC and flows into a stunning open plan kitchen, dining, and family room. The kitchen, positioned at the front, is equipped with fully integrated appliances, making it a pleasure for keen cooks and social hosts alike. To the rear, the living and dining area is bathed in natural light thanks to striking bi-folding doors, which open onto the enclosed garden—perfect for summer entertaining, with both patio and lawn areas to enjoy.Upstairs, three well-proportioned bedrooms await. The mai
£ 325,000
5 bed house for sale
2 pictures
House · for sale
£ 575,000
5 bed house for sale
High Road IP11 Felixstowe
· 5 Bedrooms · House
· Equipped kitchen · Powder room
High Road IP11 Felixstowe · 5 Bedrooms · House · Equipped kitchen · Powder room
INTRODUCTION Positioned at the centre of the highly desirable village of Chelmondiston and lying betwixt the glorious Orwell and Stour rivers, this exceptional five-bedroom detached residence occupies an expansive double-width plot of approximately half an acre (subject to survey). Enjoying a wonderfully private setting with open far reaching views across adjoining fields, the property has been enhanced by a substantial double-storey rear extension and still offers generous scope for further enlargement or development (subject to permissions). Approaching 2356 sqft, the accommodation comprises a welcoming entrance hall, a 22ft dining room ideal for entertaining, and a 20ft living room featuring a multi-fuel burner installed in 2024. A dual-aspect study provides excellent work-from-home space, accompanied by a modern kitchen with integrated appliances, a utility room, and a cloakroom. The first floor presents an impressive principal suite, offering a generous bedroom with fitted wardrob
£ 575,000
5 Bedroom Detached House
View photo
Villa · for sale
£ 575,000
5 Bedroom Detached House
High Road IP11 Felixstowe
· 5 Bedrooms · Villa
· Equipped kitchen · Powder room
High Road IP11 Felixstowe · 5 Bedrooms · Villa · Equipped kitchen · Powder room
INTRODUCTION Positioned at the centre of the highly desirable village of Chelmondiston and lying betwixt the glorious Orwell and Stour rivers, this exceptional five-bedroom detached residence occupies an expansive double-width plot of approximately half an acre (subject to survey). Enjoying a wonderfully private setting with open far reaching views across adjoining fields, the property has been enhanced by a substantial double-storey rear extension and still offers generous scope for further enlargement or development (subject to permissions).Approaching 2356 sqft, the accommodation comprises a welcoming entrance hall, a 22ft dining room ideal for entertaining, and a 20ft living room featuring a multi-fuel burner installed in 2024. A dual-aspect study provides excellent work-from-home space, accompanied by a modern kitchen with integrated appliances, a utility room, and a cloakroom.The first floor presents an impressive principal suite, offering a generous bedroom with fitted wardrobes
£ 575,000
2 bedroom semi detached house for sale
View photo
House · for sale
£ 259,995
Updated
2 bedroom semi detached house for sale
High Road IP11 Felixstowe
· 2 Bedrooms · House
· Garden · Gym · Equipped kitchen · Parking · Powder room
High Road IP11 Felixstowe · 2 Bedrooms · House · Garden · Gym · Equipped kitchen · Parking · Powder room
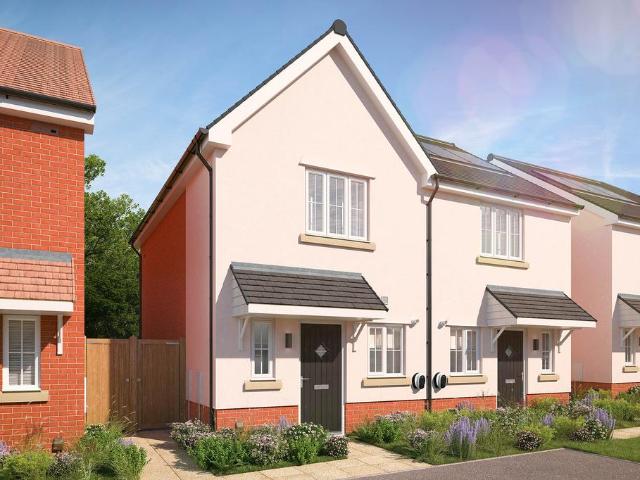
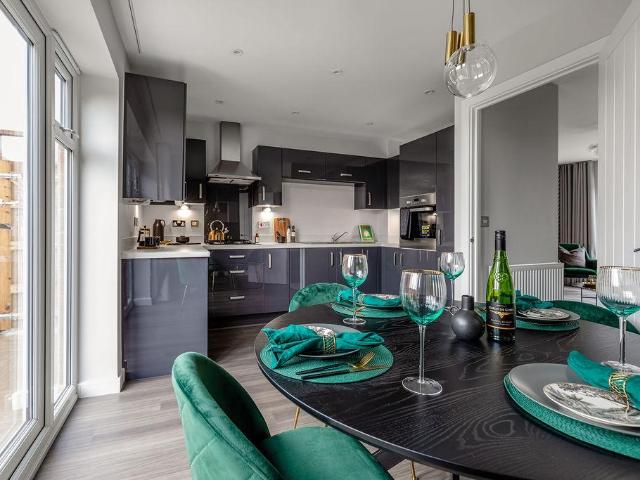
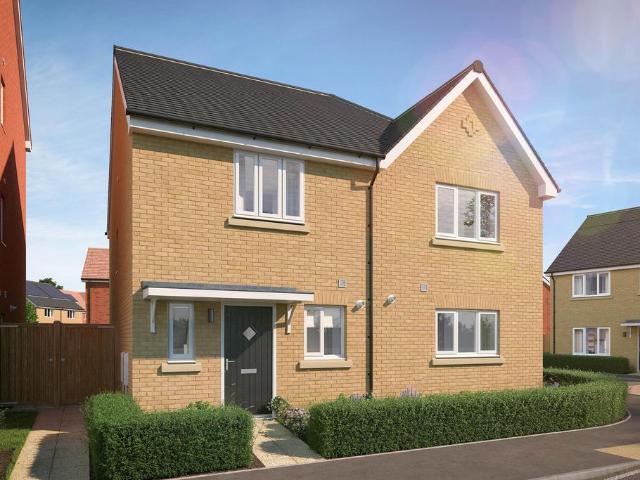
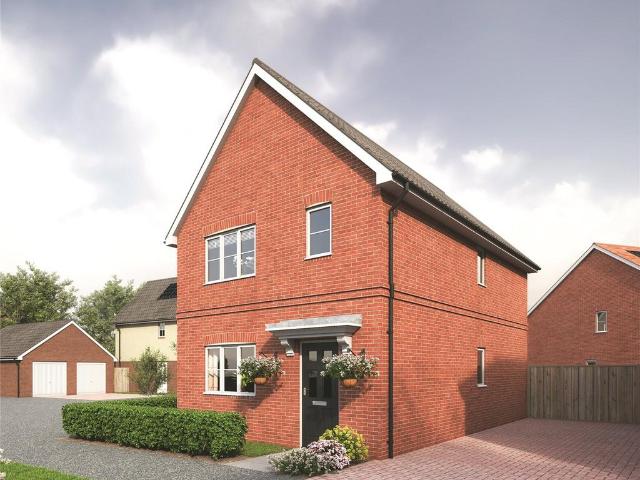
Plot 47 (The Blacksmith) - priced at £259,995 About the Home A contemporary interpretation of a traditional cottage, The Blacksmith is a 2-bedroom home that will charm first-time buyers, second steppers and downsizers alike. A separate kitchen, situated to the front of the home, allows the living and dining area to be flexible in its layout and dedicated to relaxing and entertaining. From the living area, French doors opening onto the rear garden invite light and a greater sense of openness into the space. A cloakroom is conveniently located by the front door, and completes the ground floor layout. Upstairs, both double bedrooms share the family bathroom, which is centrally located. The second bedroom is ideally sized for a guest room or nursery; alternatively, this room would make the perfect home office, gym or hobby room for buyers seeking extra lifestyle space. Additional information Estate Management Charge: £227.82Parking: Allocated ParkingTotal internal floor area: 631 sq ftAnnu
£ 259,995
4 bedroom detached house for sale
View photo
House · for sale
£ 474,995
New
4 bedroom detached house for sale
High Road IP11 Felixstowe
· 4 Bedrooms · House
· Garden · Equipped kitchen
High Road IP11 Felixstowe · 4 Bedrooms · House · Garden · Equipped kitchen
Plot 62 (The Silversmith) - priced at £474,995 About the Home A magnificent, 4-bedroom family home with thoughtfully laid-out rooms, and light flowing throughout. The Silversmith has a distinctive, L-shaped layout to cleverly create several dual- and triple-aspect rooms that draw in the sunshine, and bring the family together – with plenty of space for guests, too. The heart of The Silversmith is the open-plan kitchen and family area, a generous space in which to cook and relax together. The U-shaped kitchen incorporates a breakfast bar for casual dining, and French doors from the family area extend the room into the rear garden and invite you outside for morning coffees and evening drinks. A useful storage cupboard in the kitchen area is ideal for tidying away appliances, or could be used as a pantry. The separate living room also features French doors to the rear garden, opening up the home and providing ease of access to the garden for the children to play, or just to enjoy the outd
£ 474,995
3 bedroom semi detached house for sale
View photo
House · for sale
£ 379,995
New
3 bedroom semi detached house for sale
High Road IP11 Felixstowe
· 3 Bedrooms · House
· Garden · Equipped kitchen · Powder room
High Road IP11 Felixstowe · 3 Bedrooms · House · Garden · Equipped kitchen · Powder room
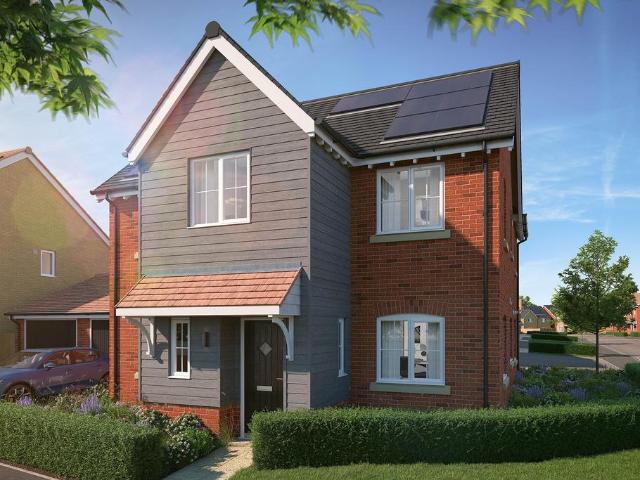
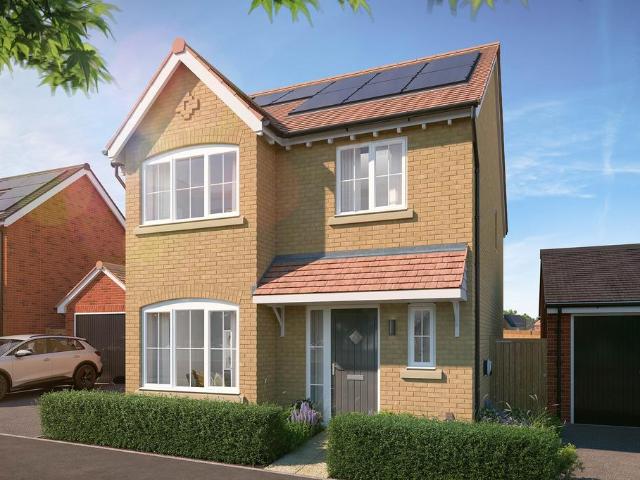
Plot 66 (The Landguard) - priced at £379,995 About the Home The Tailor is a charming 3-bedroom home that has been inspired by traditional cottages, and designed to make the very most of its internal space. The front-facing living room incorporates the staircase to the upstairs, an attractive feature that brings a sense of openness to the home. Through the living room, the open-plan kitchen and dining area is bright and inviting, with a U-shaped kitchen and French doors that open onto the rear garden – offering wonderful views from your dining table. A cloakroom, usefully located in the entrance hallway, and an understairs storage cupboard are thoughtful details that complete the ground floor level. Upstairs, the first of the three bedrooms has an en-suite shower room. The family bathroom serves the second bedroom, which is double in size, and the third bedroom, which would make the perfect nursery, guest room or home office. Additional information Estate Management Charge: £289.65Parki
£ 379,995
2 bedroom semi detached house for sale
View photo
House · for sale
£ 262,995
New
2 bedroom semi detached house for sale
High Road IP11 Felixstowe
· 2 Bedrooms · House
· Garden · Equipped kitchen · Parking
High Road IP11 Felixstowe · 2 Bedrooms · House · Garden · Equipped kitchen · Parking
Plot 79 (The Felix-Life) - priced at £262,995 About the Home The Felix is a wonderful 2-bedroom home which boasts a front-facing kitchen with fitted units, and an open-plan living and dining room with access to the rear garden via French doors. This home is part of our ‘Life’ collection, which has been created to suit the needs of all types of homebuyers. Speak with our sales advisor to find out more. Additional information Estate Management Charge: £272.82Parking: Allocated ParkingTotal internal floor area: 745 sq ftAnnual service charge: NoneCouncil tax band: TBCTenure: FreeholdPredicted EPC rating: TBCPredicted completion window: Spring 2027 The additional information provided for council tax, service charges and ground rents (where applicable) is only an estimation. Please check with your Sales Advisor for more specific details. About the Development Kingsfleet Park is a community of stunning new homes on the outskirts of Trimley St. Martin, Felixstowe. Sitting near the coast in a
£ 262,995
4 bedroom detached house for sale
View photo
House · for sale
£ 439,995
New
4 bedroom detached house for sale
High Road IP11 Felixstowe
· 4 Bedrooms · House
· Garden · Equipped kitchen
High Road IP11 Felixstowe · 4 Bedrooms · House · Garden · Equipped kitchen
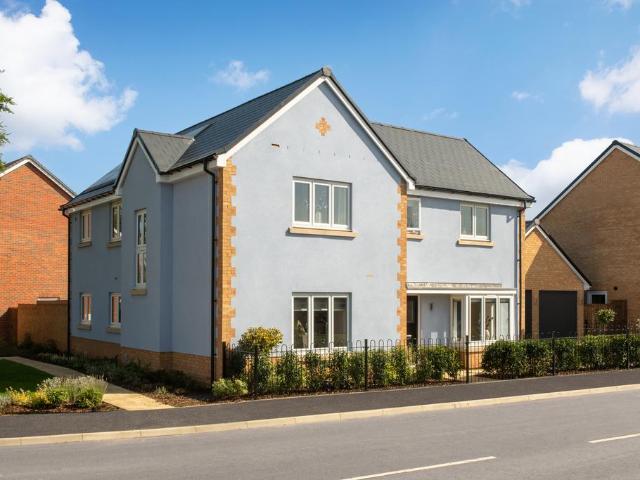
Plot 70 (The Scrivener) - priced at £439,995 About the Home Designed to impress from the very first sight, The Scrivener’s external architectural flourishes include an attractive double bay window, offering a glimpse of the wonderful living space within. This 4-bedroom home is well-suited to families looking for more space to grow into, and flexibility to adapt to ever-evolving lifestyles. The heart of The Scrivener is its open-plan kitchen, dining and family area, which will draw family and guests together around the kitchen breakfast bar, or a dining table for more formal entertaining. French doors in the dining area open onto the rear garden, and there is room considered in the layout for a snug area to relax in comfort. The separate utility room lies off the kitchen, allowing the kitchen to be dedicated to cooking, and it has a door to the outside, which is useful on laundry days. The separate living room is cosy and inviting, and the feature bay window adds dimension to the room,
£ 439,995
4 bedroom detached house for sale
View photo
House · for sale
£ 632,995
New
4 bedroom detached house for sale
High Road IP11 Felixstowe
· 4 Bedrooms · House
· Garden · Equipped kitchen
High Road IP11 Felixstowe · 4 Bedrooms · House · Garden · Equipped kitchen
Plot 59 (The Jeweller) - priced at £632,995 About the Home A breathtaking 4-bedroom home, in which every need of contemporary families has been considered. The Jeweller is truly a gem of a home, with a magnificent L-shaped layout that feels luxuriously substantial, and has practicality and flexibility to grow and adapt as your lifestyle naturally evolves. On the ground floor, the kitchen, dining and family area looks out over the rear garden, and enjoys a triple aspect that fills the space with sunshine. The U-shaped kitchen incorporates an island to maximise space for cooking and preparation, and there is plenty of room for a dining table to accommodate family and friends. French doors from the family area open to the outside, a welcome touch on summer days and for admiring the garden, all year round. The separate utility room is accessed from the kitchen, and has a door to the outside, useful on laundry days. From the entrance hallway, attractive double doors lead into the formal liv
£ 632,995
4 bedroom semi detached house for sale
View photo
House · for sale
£ 444,995
New
4 bedroom semi detached house for sale
High Road IP11 Felixstowe
· 4 Bedrooms · House
· Garden · Equipped kitchen
High Road IP11 Felixstowe · 4 Bedrooms · House · Garden · Equipped kitchen
Plot 75 (The Gilder) - priced at £444,995 About the Home Laid out over three levels, The Gilder is a 4-bedroom home that offers an enviable amount of living space, and many coveted features for contemporary family homes. From a flowing, open-plan area on the ground floor to a first-floor living room, and two en-suite bedrooms, this home is well-suited to families with older children and teenagers, or second steppers seeking an abundance of space to enjoy. The heart of The Gilder is its open-plan living, kitchen and dining area, which runs the length of the ground floor level and has been thoughtfully zoned for practicality. The living space is situated at the rear of the home, and boasts an attractive bay window with French doors opening to the garden – a delightful feature for summer days and evening barbecues with your favourite guests. Leading off the downstairs living room is the galley kitchen, which is a pleasure to cook in with everything within easy reach. Through the kitchen,
£ 444,995
3 bedroom detached house for sale
View photo
House · for sale
£ 424,995
New
3 bedroom detached house for sale
High Road IP11 Felixstowe
· 3 Bedrooms · House
· Garden · Equipped kitchen
High Road IP11 Felixstowe · 3 Bedrooms · House · Garden · Equipped kitchen
Plot 46 (The Fuller) - priced at £424,995 About the Home The Fuller is an impressively well-equipped 3-bedroom home, certain to catch the eye of growing families looking for more practical living space, and buyers embracing the lifestyle of home working. Stylish from the outside, its interior boasts many coveted features for contemporary homes, from dedicated utility and study rooms, to open-plan spaces filled with light. On the ground floor, the main rooms radiate from the entrance hallway, including the separate, dual-aspect living room that features French doors to the rear garden. Across the hallway there is a study, also with a dual aspect, offering the perfect space for working from home. The open-plan kitchen and dining area is situated at the rear of the home, and has an attractive U-shaped kitchen with a breakfast bar to gather the family together. There is ample room in the dining area for a formal dining table, and a second set of French doors opens onto the rear garden – id
£ 424,995
5 bedroom detached house for sale
View photo
House · for sale
£ 430,000
New
5 bedroom detached house for sale
High Road IP11 Felixstowe
· 5 Bedrooms · 2 Baths · House
· Equipped kitchen · Powder room
High Road IP11 Felixstowe · 5 Bedrooms · 2 Baths · House · Equipped kitchen · Powder room
A very well presented five bedroom detached family house, situated in the new Trelawny Place development.Entrance Hall - Front aspect double glazed door, wood effect flooring, vertical radiator, stairs to 1st floor;Cloakroom - Low level flush w/c, hand wash basin, heated towel rail, wood effect flooring, part tiled walls, recessed spot lights and extractor fan.Lounge - 17'7 x 10'5 - Front aspect double glazed window, carpet and radiator.Kitchen/Diner - 28'1 x 10'7 - Two rear aspect double glazed double doors, rear aspect double glazed window, wood effect flooring, radiator, wall and base mounted units, larder style cupboard, composite granite effect work surface with an inset 1.5 bowl sink, integral microwave oven, electric oven & grill, induction hob with extractor over, gas fired combination boiler and recessed spot lightsLanding - Airing cupboard, loft access, carpet, doors to;Principal Bedroom - 14'7 x 10'2 - Front aspect double glazed window, radiator, carpet, built in wardrobe, d
£ 430,000
3 bedroom semi detached house for sale
View photo
House · for sale
£ 290,000
New
3 bedroom semi detached house for sale
High Road IP11 Felixstowe
· 3 Bedrooms · 1 Bath · House
· Garden · Equipped kitchen
High Road IP11 Felixstowe · 3 Bedrooms · 1 Bath · House · Garden · Equipped kitchen
Situated within close proximity to local amenities and popular schools is this extended and well-presented family home with a generous south-facing rear garden. The front door opens into the hall with wood effect flooring throughout, stairs to the first floor and a downstairs WC.The open-plan living accommodation has recently been extended and provides views of and access to the south-facing garden. The sitting room features a bay window to the front and a media wall. The kitchen is fitted with a range of white shaker style base and eye level units, wood work surfaces, sink with an instant boiling water tap and an integrated dishwasher.The first floor landing has doors to an airing cupboard which has space and plumbing for a washing machine and tumble dryer. There are three double bedrooms, all of which have built-in storage and the main bedroom overlooks the garden. Completing the accommodation is the family bathroom comprising a bath with shower over, basin and WC. There is a cupboar
£ 290,000
2 bedroom apartment for sale
View photo
Flat · for sale
£ 490,000
New
2 bedroom apartment for sale
High Road IP11 Felixstowe
· 2 Bedrooms · 2 Baths · Flat
· Garden · Equipped kitchen · Concierge
High Road IP11 Felixstowe · 2 Bedrooms · 2 Baths · Flat · Garden · Equipped kitchen · Concierge
This immaculate 2-bedroom ground floor flat is offered *for sale* in the popular coastal town of Felixstowe, Suffolk. Providing well-presented accommodation, the property includes one reception room, a kitchen and two bathrooms, creating a practical layout suited to modern living.Felixstowe is known for its seafront promenade, beaches and gardens, offering attractive walking routes and leisure opportunities. Nearby you will find a range of local amenities including supermarkets, independent shops, cafés and restaurants, particularly around the town centre and seafront area. The town also benefits from local parks and green spaces, providing further options for outdoor recreation.Families and professionals are well served by a selection of primary and secondary schools in and around Felixstowe, as well as healthcare facilities and community services.Public transport connections are convenient. Felixstowe railway station provides regular services to Ipswich, with typical journey times of
£ 490,000
1 bedroom flat for sale
View photo
Flat · for sale
£ 120,000
New
1 bedroom flat for sale
High Road IP11 Felixstowe
· 1 Bedroom · 1 Bath · Flat
High Road IP11 Felixstowe · 1 Bedroom · 1 Bath · Flat
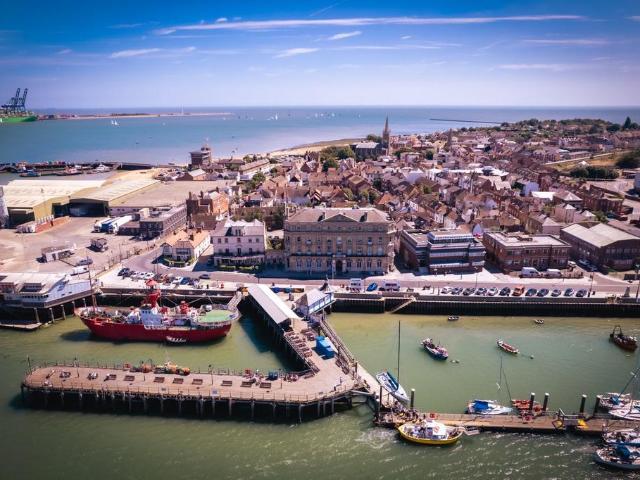
VIEWING REFERENCE: MC1586GUIDE PRICE: £120,000 - £130,000About The Home:There are places that simply exist, and then there are places that tell stories. Nestled within the enchanting streets of Old Harwich, Quayside Court is firmly the latter.Beautifully presented and quietly positioned at the rear of this sought-after development, this elegant one-bedroom apartment offers something increasingly rare: a home that feels wonderfully tucked away, yet places the rich tapestry of one of Essex's most historic coastal towns quite literally on your doorstep.Beyond your front door, centuries-old architecture, winding lanes and the ever-changing rhythm of the harbour create a setting that feels almost suspended in time. Morning coffee becomes a ritual at an independent café, evening strolls follow ancient quays where ships have come and gone for generations, and weekends are filled with discovering hidden corners, galleries, welcoming inns and the unmistakable charm that has made Old Harwich suc
£ 120,000
3 bedroom detached house for sale
View photo
House · for sale
£ 350,000
New
3 bedroom detached house for sale
High Road IP11 Felixstowe
· 3 Bedrooms · 2 Baths · House
· Garden · Equipped kitchen · Parking
High Road IP11 Felixstowe · 3 Bedrooms · 2 Baths · House · Garden · Equipped kitchen · Parking
This spacious three-bedroom detached home offers 1117 sq ft of living space, and off-road parking for two cars. Enjoy the added benefits of an EV charging point, solar panels, and more. The welcoming entrance hall leads into a bright and spacious front-facing living room, providing the perfect space to relax. To the rear of the property is a generously proportioned open-plan kitchen/dining room, offering an ideal space for everyday family life and entertaining, with doors leading directly out to the rear garden. A convenient ground floor WC completes the downstairs accommodation.The contemporary kitchen is fitted with matching wall and base units with worktops over and, depending on the stage of construction, purchasers may have the opportunity to personalise their choice of finishes. The kitchen will be supplied with an eye-level oven, electric hob, cooker hood, fridge/freezer, washing machine and dishwasher.Upstairs, the first floor comprises three well-proportioned bedrooms. The pri
£ 350,000

Get email alerts

Don't miss out: be the first to know about new properties

The alert was correctly created

On subscribing you accept the conditions of use and the privacy policy
Alert
Receive new ads in your inbox
Save this search
Receive alerts for new listings

We'll send you an email when we have new properties for: "Properties for sale in High Road IP11 Felixstowe"

The alert was correctly created

Parliament Road IP4 Ipswich
Lindbergh Road IP3 Ipswich
Get email alerts and be the first to see new listings
Required field
On subscribing I accept the terms of the privacy policy
Perfect! You'll soon start receiving new listings via email
Alert
Receive an email when we have new ads for Properties for sale in High Road IP11 Felixstowe
Save this search
Filters

Bedrooms

Size (sq.ft)

sq.ft
sq.ft

Price

£
£

Property type

Bathrooms

Clear all filters
Receive notifications when new entries are published.