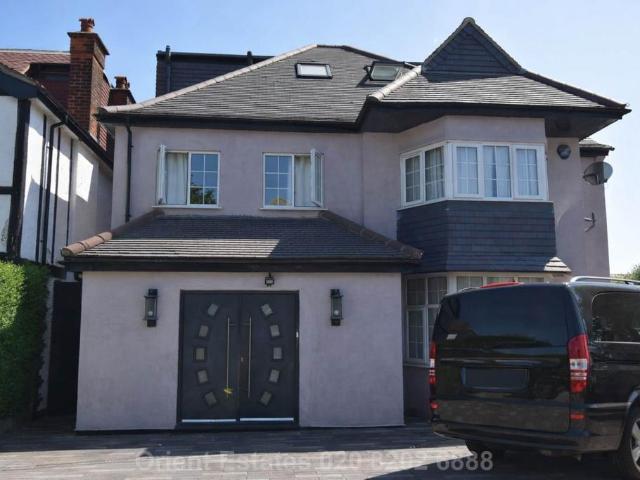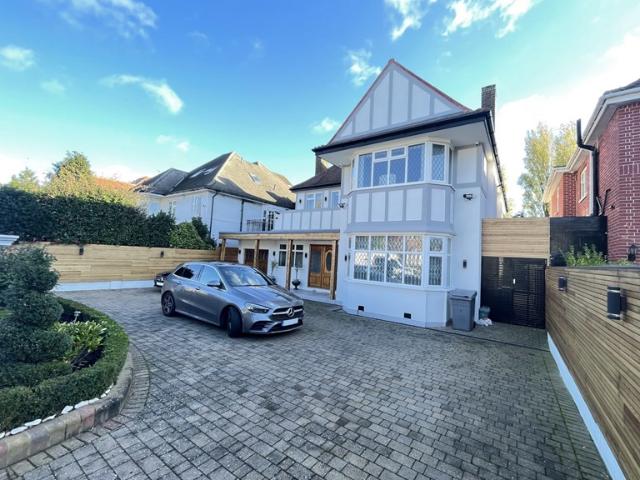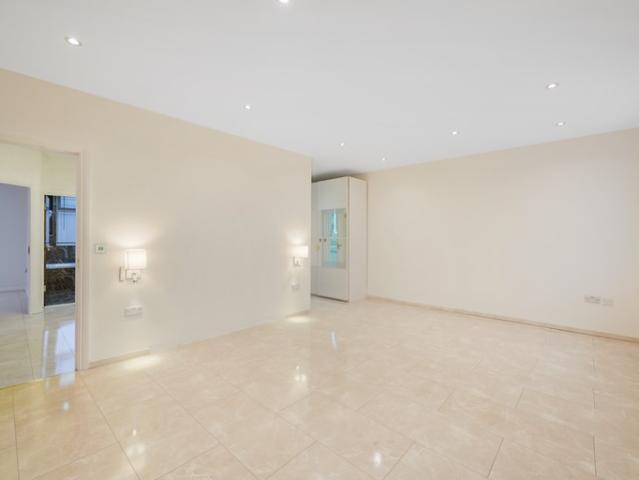
20,278 houses to rent in High Road NW10 London

Finchley Road, Ostro House NW2, 1 bed flat to rent, £1,950 pcm | PrimeLocation
View photo
House · for rent
£ 1,950
New
Finchley Road, Ostro House NW2, 1 bed flat to rent, £1,950 pcm | PrimeLocation
High Road NW10 London
· 1 Bedroom · House
· Lift · Equipped kitchen
High Road NW10 London · 1 Bedroom · House · Lift · Equipped kitchen
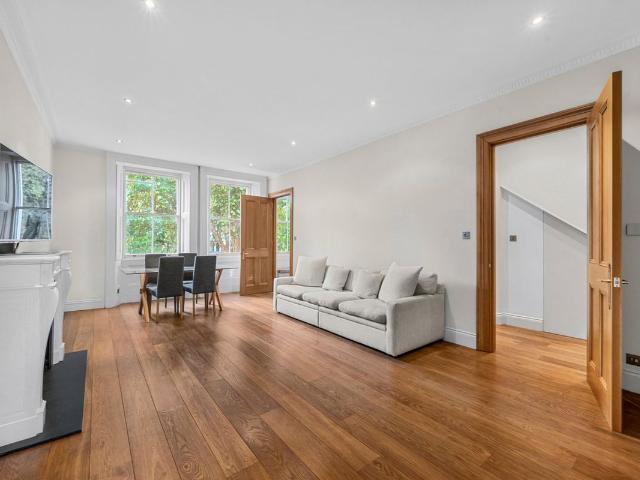
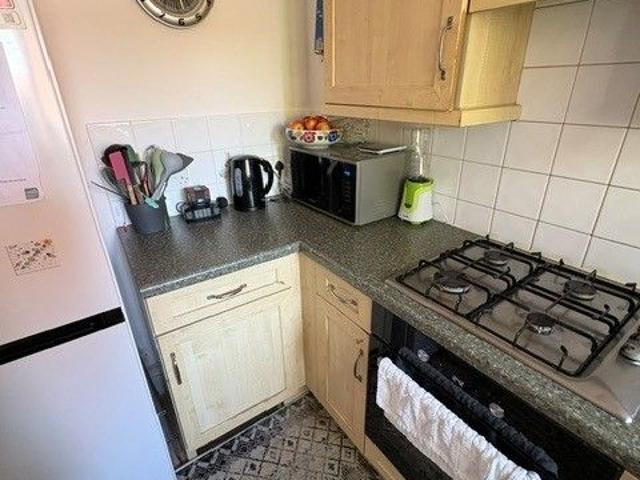
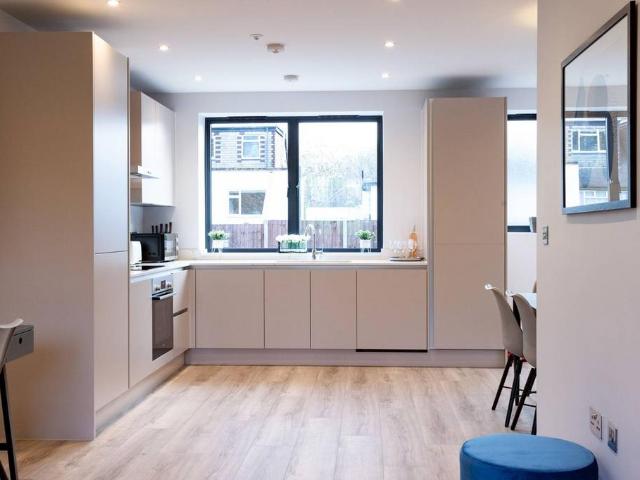
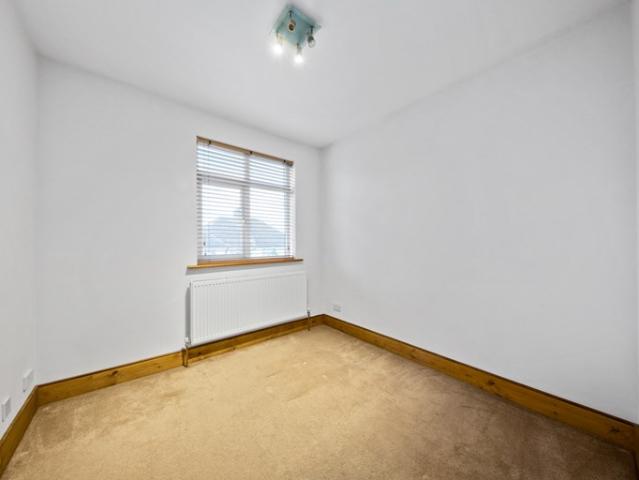
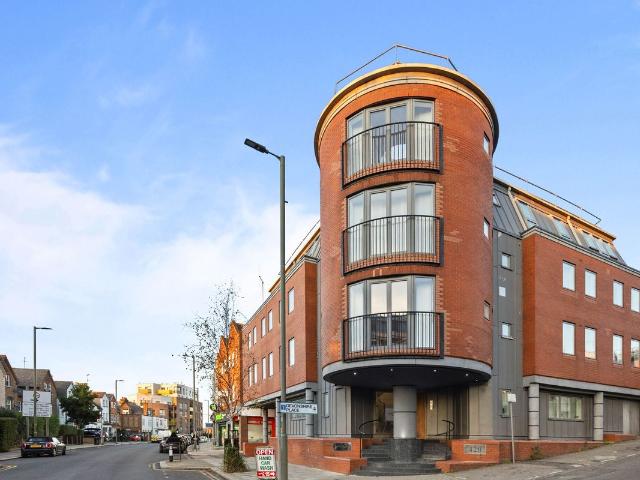
Tenure: Leasehold This spacious one-bedroom apartment presents an outstanding opportunity to enjoy contemporary living in a secure, modern development with lift access, ideally positioned within walking distance of both Golders Hill Park and Hampstead Heath. Fully furnished and thoughtfully designed, the property features a bright open-plan living and kitchen area, creating an inviting space for relaxation and entertaining. The kitchen is fitted with sleek natural stone worktops and integrated appliances, offering both style and practicality for home cooking. Double-glazed windows throughout enhance the sense of light and tranquillity, while the wooden flooring adds a touch of warmth and elegance to every room. The large double bedroom provides generous accommodation and includes fitted storage, ensuring ample space for wardrobes and personal belongings. Finished to a high standard and ready for immediate occupation, this apartment offers a perfect blend of comfort and convenience in a
£ 1,950
Delfino House, Beaufort Square, Colindale NW9, 3 bed flat to rent, £3,580 pcm | PrimeLocation
View photo
House · for rent
£ 3,580
New
Delfino House, Beaufort Square, Colindale NW9, 3 bed flat to rent, £3,580 pcm | PrimeLocation
High Road NW10 London
· 3 Bedrooms · House
· Gym
High Road NW10 London · 3 Bedrooms · House · Gym
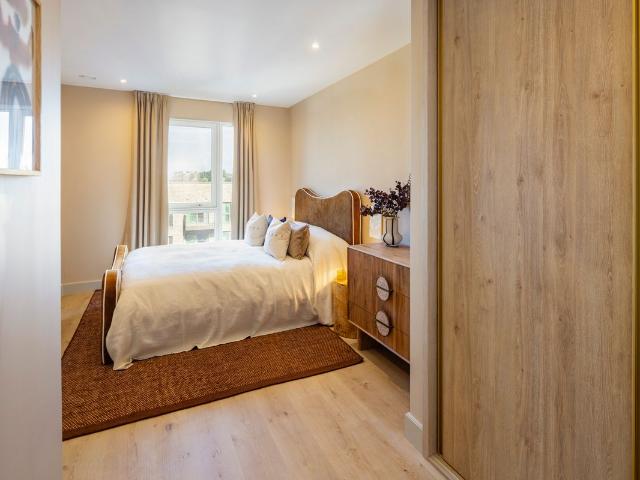
Easy, breezy, effortless renting. Or as we like to call it, Blue Sky Living. The design-led amenities complimentary to residents are now open at The Draper, including a gym, co-working lounge, and on-site café. This thoughtfully designed, furnished 3-bedroom apartment is located on the 6th floor of The Draper, a Way of Life residence in Beaufort Park, Colindale in NW9. Every aspect of our rental homes is carefully crafted-from bespoke cabinetry to soft-close doors and stylish fittings-ensuring living is made easy. Spacious layouts, underfloor heating, and thoughtfully designed interiors merge function with elegance, creating a home designed to stand the test of time. Whether you’re sharing with family, friends, or your four-legged companion, there’s room for everyone. The Draper offers 10,000 sqft. Of premium amenities over multiple floors exclusively for residents. From the state-of-the-art gym to shared and private co-working spaces, a residents’ lounge, and a rooftop terrace with BB
£ 3,580
Garden House, 86 92 Kensington Gardens Square W2, 1 bed flat to rent, £3,098 pcm | PrimeLocation
View photo
House · for rent
£ 3,098
New
Garden House, 86 92 Kensington Gardens Square W2, 1 bed flat to rent, £3,098 pcm | PrimeLocation
High Road NW10 London
· 1 Bedroom · House
· Garden · Security
High Road NW10 London · 1 Bedroom · House · Garden · Security
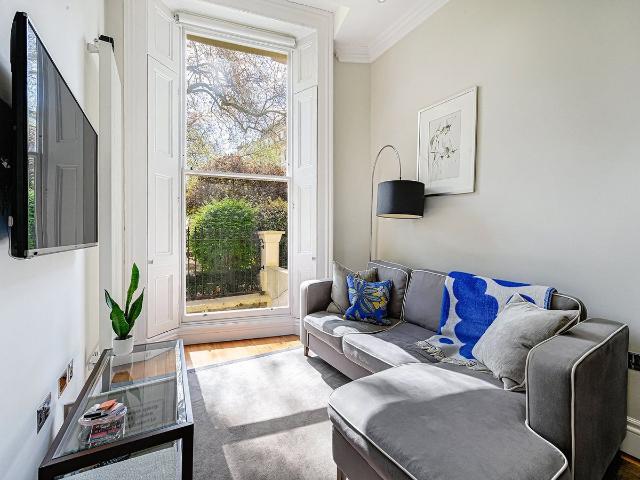
Experience refined living in this stunning 1-bedroom apartment, expertly designed for comfort and sophistication. Situated on the ground floor, this beautiful residence boasts soaring ceilings, floor-to-ceiling windows, and breathtaking views of a serene inner garden, perfect for relaxation or entertaining. Inside, sleek and modern interiors shine with high-end finishes, including Miele appliances, integrated entertainment systems, and luxurious touches throughout. Residents enjoy exclusive access to private gardens and a 24/7 concierge service, providing unparalleled convenience and security. Conveniently located just a 5-minute walk from Bayswater and Queensway stations, this apartment offers seamless access to transportation links, as well as a vibrant high street with trendy cafes, bars, and restaurants just moments away. The flat is offered furnished. Please note these are indicative photos only. For more information about our fees please visit our web-site's 'Tenant Fees' page lo
£ 3,098
2 bedroom property to let
View photo
House · for rent
£ 2,150
New
2 bedroom property to let
High Road NW10 London
· 2 Bedrooms · House
· Balcony · Equipped kitchen
High Road NW10 London · 2 Bedrooms · House · Balcony · Equipped kitchen
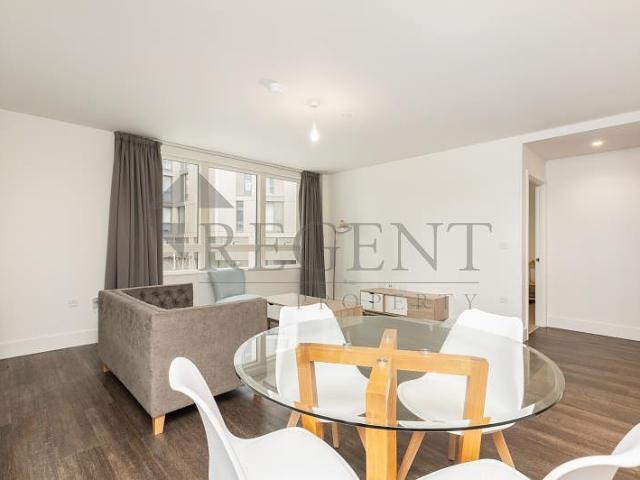
Regent are happy to present this superb two-bedroom home in luxurious Maclaren Court, part of Wembley Parade development. Would you prefer to communicate on WeChat? Add us at RegentLettings. The property features two double bedrooms, luxurious bathrooms, and a spacious open plan kitchen/living space, giving access out to an impressive balcony. Wembley Parade is just 0.2 miles away from Wembley Park Station, which offers direct connections to Kings Cross, Liverpool Street, Paddington, London Bridge and Canary Wharf via Metropolitan and Jubilee lines. Also nearby is Wembley Central station, which is connected to the Bakerloo line, London overground and National Rail, providing fast access to a wide variety of rail stations including Euston, Charing Cross and Paddington
£ 2,150
St Augustines Road, London NW1, 2 bed maisonette to rent, £3,650 pcm | PrimeLocation
View photo
House · for rent
£ 3,650
New
St Augustines Road, London NW1, 2 bed maisonette to rent, £3,650 pcm | PrimeLocation
High Road NW10 London
· 2 Bedrooms · House
· Balcony · Fireplace · Equipped kitchen
High Road NW10 London · 2 Bedrooms · House · Balcony · Fireplace · Equipped kitchen
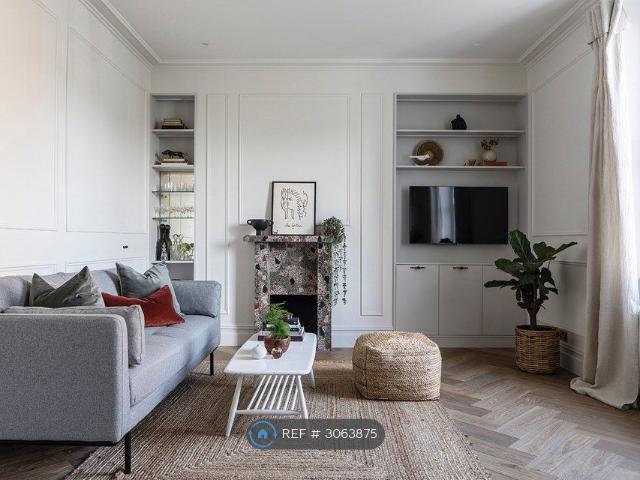
Property Reference. The Property Stunning two bedroom, two bathroom maisonette apartment with balcony. Beautifully interior designed by Katie McCrum Studio. Situated on the top two floors of an elegant Victorian townhouse this luxury home harmoniously blends classic charm with contemporary sophistication. Located in beautiful Camden Square area (a quiet area nestled between bustling Camden & thriving Kings Cross) the property makes for the perfect home for a couple or two friends sharing. Key Features High ceilings, herringbone wooden floors, and expansive sash windows flooding the space with natural light. An open-plan living area featuring a fully fitted kitchen with premium appliances, beautiful stone countertops, 43' TV and a bespoke fireplace and access to a sunny private balcony. Two generous double bedrooms with ample storage - one with a beautiful four-poster king-size bed and chic en-suite bathroom & hotel-style kitchenette with a reverse osmosis filter tap, the other is a lov
£ 3,650
Ennismore Gardens, Knightsbridge SW7, 1 bed terraced house to rent, £5,000 pcm | PrimeLocation
View photo
House · for rent
£ 5,000
New
Ennismore Gardens, Knightsbridge SW7, 1 bed terraced house to rent, £5,000 pcm | PrimeLocation
High Road NW10 London
· 1 Bedroom · House
· Garden · Equipped kitchen · Concierge
High Road NW10 London · 1 Bedroom · House · Garden · Equipped kitchen · Concierge
A well presented one bedroom apartment of approximately 750 sq ft, situated on the second floor of a desirable white stucco fronted period building on Ennismore Gardens. The property is bright and well maintained throughout, offering a modern and comfortable living space with a spacious reception room, separate kitchen, double bedroom, bathroom and additional guest WC. Residents also benefit from access to the attractive communal gardens. Council tax band: F EPC Rating: C Our China Desk is here for you, if Chinese is your preferred language, please get in touch via
£ 5,000
A Turnkey Corner House on Walton Street with Pool, Garden and Roof Terraces
View photo
House · for rent
Request Details
New
A Turnkey Corner House on Walton Street with Pool, Garden and Roof Terraces
High Road NW10 London
· 5 Bedrooms · House
· Garden · Swimming pool · Lift · Equipped kitchen · Parking · Concierge
High Road NW10 London · 5 Bedrooms · House · Garden · Swimming pool · Lift · Equipped kitchen · Parking · Concierge
Occupying a prominent corner position on Walton Street, this exceptional five-bedroom house unfolds across more than 6,200 sq ft, combining impressive scale with polished contemporary interiors and a remarkable suite of leisure amenities. Recently renovated and arranged over six floors with a lift, garage, private garden, terraces and a swimming pool, it is a rare central London house that manages to feel both expansive and highly private. The house opens on the ground floor to an entrance hall that leads into a grand reception room, where generous proportions and original period features give the space real presence. Large windows draw in natural light, while the layout flows naturally through to a formal dining room at the rear. Beyond, the private garden offers an unusually generous stretch of outdoor space for a house in this part of SW3, creating a lovely extension of the entertaining rooms in warmer months. On the lower ground floor, the kitchen and breakfast room is designed for
Request Details
A Eight Bedroom House with Two Private Terraces on Wilton Crescent
View photo
House · for rent
Request Details
New
A Eight Bedroom House with Two Private Terraces on Wilton Crescent
High Road NW10 London
· 8 Bedrooms · House
· Balcony · Lift · Equipped kitchen · Concierge
High Road NW10 London · 8 Bedrooms · House · Balcony · Lift · Equipped kitchen · Concierge
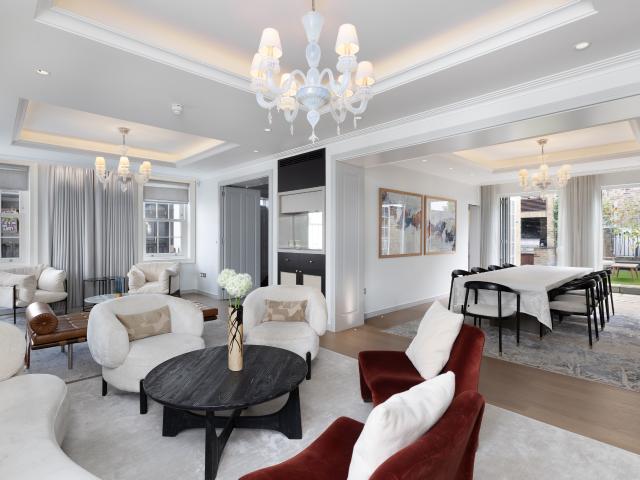
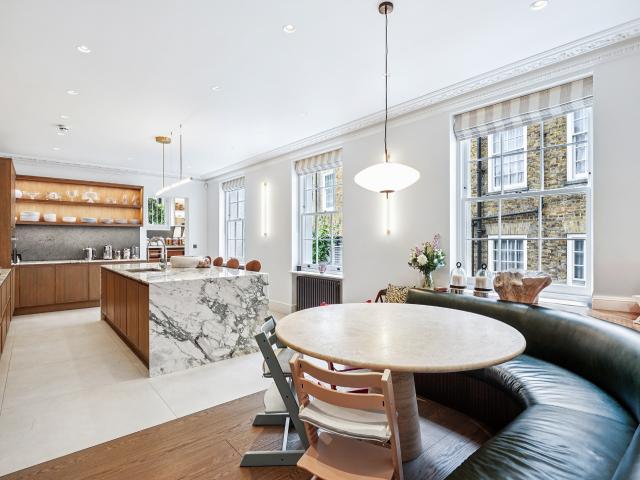
Arranged across six floors of a handsome Grade II-listed terrace on Wilton Crescent, this substantial eight-bedroom house extends to approximately 6,677 sq ft and has been beautifully refurbished to create an elegant Belgravia home with generous entertaining space, two private terraces, a cinema room and lift access. The ground floor is arranged for formal entertaining, with a dining room and a library. The kitchen is at the bacl of this level and has bespoke timber cabinetry, a large marble island and excellent ceiling heights. Above, the first floor is given over to a magnificent reception room, extending to over 43 ft in length and opening onto a balcony at the front. To the rear, doors open directly onto a large private roof terrace, creating a rare connection between the principal entertaining room and outside space. The principal suite occupies the second floor and includes a large bedroom, walk-in wardrobe and an impressive ensuite bathroom. Six further bedrooms are arranged ove
Request Details
Devonshire Place, Marylebone, London, W1G 6HF
View photo
House · for rent
Request Details
Devonshire Place, Marylebone, London, W1G 6HF
High Road NW10 London
· 7 Bedrooms · House
· Lift · Equipped kitchen · Concierge
High Road NW10 London · 7 Bedrooms · House · Lift · Equipped kitchen · Concierge
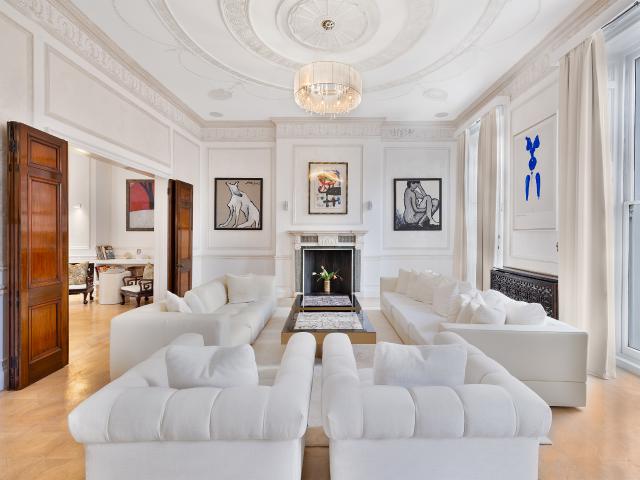
Set on one of Marylebone’s most distinguished streets, this Grade II listed townhouse unfolds across five beautifully arranged floors, with a private lift, an entire reception level and outdoor space on three sides. The atmosphere throughout is calm and expansive. Rooms are wide and bright, ceiling heights rise well, and long lines of sight give the house an elegant sense of ease. The ground floor opens with a generous entrance hall leading to a formal dining room and a separate kitchen. The first floor is dedicated to a remarkable reception space that runs the full depth of the building. It opens to long terraces on both sides, drawing light in throughout the day and creating a natural flow for entertaining. The scale is impressive, softened by pale finishes and restored period details. The second floor holds the principal suite, positioned quietly at the rear of the house. The bedroom has a large dressing room leading into a marble bathroom. A second bedroom sits at the front of this
Request Details
Marylebone townhouse with striking atrium
View photo
House · for rent
Request Details
Marylebone townhouse with striking atrium
High Road NW10 London
· 4 Bedrooms · House
· Lift · Security · Parking
High Road NW10 London · 4 Bedrooms · House · Lift · Security · Parking
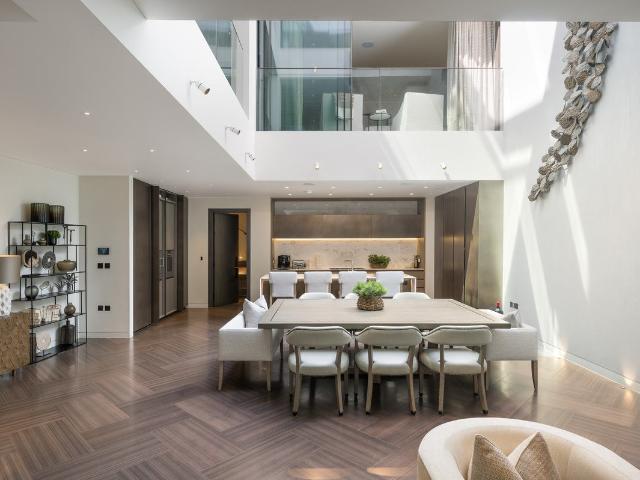
The W1 London occupies a prime position on Marylebone High Street and forms part of a distinguished development designed by Dixon Jones Architects, incorporating a beautifully restored 1930s Art Deco heritage façade. Residents benefit from an efficient 24-hour concierge service, secure underground parking accessed via a private car lift, and the complete privacy of a carefully considered central London address. This rare townhouse represents an opportunity that is exceptionally hard to come by. Perfectly positioned moments from the high street, Beaumont Mews is uniquely tucked away in a quiet mews street. The property benefits from ultimate flexibility and discretion with multiple access points: a main front door on the peaceful mews, a second route through the principal W1 concierge entrance, and a private rear door providing secure, direct access straight from the underground car park. The townhouse is arranged across three grand levels. Entry is via a bespoke oak front door into an
Request Details
Harwood Close, Wembley HA0, 2 bed terraced house to rent, £1,900 pcm | PrimeLocation
View photo
House · for rent
£ 1,900
Harwood Close, Wembley HA0, 2 bed terraced house to rent, £1,900 pcm | PrimeLocation
High Road NW10 London
· 2 Bedrooms · House
· Garden · Parking · Equipped kitchen · Powder room · Heating
High Road NW10 London · 2 Bedrooms · House · Garden · Parking · Equipped kitchen · Powder room · Heating
Proposed Rent of £1,900 per calendar month. A lovely home or a small family. With additional benefits including off street parking, street parking, additional cloakroom/WC, double glazed windows, and gas central heating via a Worcester combination boiler, this nicely presented two double bedroom Family Home in Harwood Close, Wembley, is also perfect for relaxing or entertaining. Located in a quiet residential cul-de-sac, just a short distance from North Wembley Underground & Overground Station, offering excellent transport links into Central London. The property is also conveniently positioned close to local shops, supermarkets, schools, and numerous bus routes. Property Features - Two double bedrooms - Quiet residential cul-de-sac location - Nice size lounge - Fitted kitchen with appliances - Ground floor cloakroom/WC - Bathroom with shower over bath - Double glazing throughout - Gas central heating (Worcester combi boiler) - Private rear garden (approximately 24') - Off-street parkin
£ 1,900
sheldon avenue, hampstead garden suburb – oig real estate
View photo
House · for rent
Request Details
sheldon avenue, hampstead garden suburb – oig real estate
High Road NW10 London
· 8 Bedrooms · House
· Garden · Sauna · Swimming pool · Equipped kitchen · Parking · Patio · Concierge
High Road NW10 London · 8 Bedrooms · House · Garden · Sauna · Swimming pool · Equipped kitchen · Parking · Patio · Concierge
This substantial detached home is set behind secure gates, and spans across four impressive floors, designed for both comfort and elegance. The property benfits from two grand ground floor reception rooms, dine-in kitchen, spacious patio, two-storey orangery, large manicured garden featuring an outdoor swimming pool, off-street parking for six cars, garage, gymn, sauna, and even a private hair salon. In addition, Sheldon Avenue is a sought after residential road, located close by to both Highgate Golf Club, Kenwood House and Hampstead Heath
Request Details
Melbury Road, Holland Park, London, W14 5 bed house to rent £23,833 pcm £5,500 pw
View photo
House · for rent
£ 23,833
Melbury Road, Holland Park, London, W14 5 bed house to rent £23,833 pcm £5,500 pw
High Road NW10 London
· 5 Bedrooms · House
· Equipped kitchen · Patio · Concierge
High Road NW10 London · 5 Bedrooms · House · Equipped kitchen · Patio · Concierge
A beautiful five bedroom family home situated in this quiet part of Melbury road in Holland Park. Finished to an extremely high standard having been refurbished recently & boasting approx 2650 sq ft of accommodation.A stunning kitchen/breakfast room, formal dining area leading down to a cinema, decked patio and there is a galleried office space overlooking the main reception room. Three bathrooms (two en-suites) & a guest WC. The property has an abundance of storage throughout & it's own entrance
£ 23,833
house for rent at house Gulliver Place, London, N10
View photo
House · for rent
£ 8,495
house for rent at house Gulliver Place, London, N10
High Road NW10 London
· 5 Bedrooms · House
High Road NW10 London · 5 Bedrooms · House
A five bedroom semi-detached house available to rent in Gulliver Place, N10
£ 8,495
2 bedroom property to let in More Close, London, W14 £2,250 pcm
View photo
House · for rent
£ 2,250
2 bedroom property to let in More Close, London, W14 £2,250 pcm
High Road NW10 London
· 2 Bedrooms · House
· Garden · Equipped kitchen · Concierge
High Road NW10 London · 2 Bedrooms · House · Garden · Equipped kitchen · Concierge
Set within the highly sought after and beautifully maintained St Paul’s Court development, this well appointed two bedroom maisonette offers tranquillity, space and convenience in the heart of Barons Court. Arranged over two floors, the property enjoys its own private garden with decking, perfect for entertaining or quiet relaxation. Inside, the accommodation is bright and well distributed, featuring a spacious reception room, a fitted kitchen, two double bedrooms and a bathroom, all presented in good order. Residents of St Paul’s Court benefit from secure, gated access and beautifully landscaped communal grounds, creating a calm, green oasis just moments from the vibrant amenities of Kensington, Hammersmith and West Kensington.Ideally located for Barons Court and West Kensington Underground stations (District & Piccadilly Lines), the property offers excellent transport links across London, making it perfect for professionals, downsizers, investors, and those looking for something that
£ 2,250
6 Bedroom Terraced, Cornwall Terrace, Marylebone, NW1
View photo
House · for rent
Request Details
6 Bedroom Terraced, Cornwall Terrace, Marylebone, NW1
High Road NW10 London
· 6 Bedrooms · House
· Lift · Equipped kitchen · Concierge
High Road NW10 London · 6 Bedrooms · House · Lift · Equipped kitchen · Concierge
About this Property Welcome to Silk House, a magnificent Grade I listed home located on the south-west corner of Regent's Park with outstanding views over the park and lake. Spanning 8,349 square feet plus an adjacent Mews house, this meticulously restored residence has been beautifully interior designed and benefits from underfloor heating and air conditioning throughout, offering a unique opportunity to experience the finest in London townhouse living with direct access to one of the capital's most prestigious addresses. Property Overview: The property opens to a spectacular entrance hall with a grand staircase that sweeps through the building, featuring large windows and skylight flooding the space with natural light. A custom-made silent passenger lift provides discreet access to all floors throughout the residence. The ground floor comprises a dining room, first reception room, and a kitchen fitted with Gaggenau appliances throughout. The principal reception room on the first floo
Request Details
A Magnificent Five Bedroom Townhouse In Westminster
View photo
House · for rent
Request Details
A Magnificent Five Bedroom Townhouse In Westminster
High Road NW10 London
· 6 Bedrooms · House
· Lift · Equipped kitchen
High Road NW10 London · 6 Bedrooms · House · Lift · Equipped kitchen
Set within a Grade II-listed Georgian residence on one of St James’s Park’s most architecturally distinguished streets, this exceptional townhouse extends to approximately 6,862 sq ft across six floors. Designed by Sir Robert Taylor, the residence combines historic architectural character with contemporary design, generous proportions and modern amenities. Situated within the Birdcage Walk Conservation Area, the house retains an impressive sense of scale, with high ceilings and elegant period detailing throughout. A private lift connects all six floors, while the carefully considered layout balances grand entertaining spaces with generous private accommodation and a wealth of outdoor space. The ground floor is introduced by an imposing 20-foot entrance hall leading to a formal dining room, which opens directly onto a private 23-foot terrace. The lower ground floor forms the centre of everyday living, with a substantial 27-foot kitchen and family room opening onto a beautifully landscap
Request Details
house for rent in Pembridge Road, Nottinghill Gate, W11 3HN
View photo
House · for rent
£ 9,946
house for rent in Pembridge Road, Nottinghill Gate, W11 3HN
High Road NW10 London
· 4 Bedrooms · House
· Concierge
High Road NW10 London · 4 Bedrooms · House · Concierge
Occupying an exceptional position on one of Notting Hill’s most desirable residential streets, this impressive four-bedroom townhouse offers substantial and versatile accommodation in the heart of W11. Arranged with three bathrooms, multiple living spaces and a private roof terrace, the property is offered furnished and combines elegant character with the space and flexibility required for modern family living. The house provides an excellent balance of entertaining and private accommodation, with a generous principal reception room complemented by an additional reception room, offering considerable flexibility for use as a family room, formal dining room, home office or further entertaining space. Large windows and attractive proportions provide excellent natural light, while the part-furnished arrangement allows incoming residents to personalise the home to suit their own style. A particular highlight of the property is the private roof terrace, providing valuable outdoor space in th
£ 9,946
House to rent in Marylebone, Devonshire Place, W1G: Marylebone: MYL140102
View photo
House · for rent
Request Details
House to rent in Marylebone, Devonshire Place, W1G: Marylebone: MYL140102
High Road NW10 London
· 7 Bedrooms · House
· Balcony · Fireplace · Lift · Parking
High Road NW10 London · 7 Bedrooms · House · Balcony · Fireplace · Lift · Parking
An exceptional naturally lit, five storey Georgian town house located in one of central London's most enviable locations, close to Regents Park. This property holds all the classical features of a period property with high ceilings, large windows, original fireplaces, excellent proportions and ornate detailing. Further benefits of the property include a terrace situated on the fifth floor, lift access throughout, garage with private parking, multiple balconies, air conditioning and fibre broadband. Devonshire Place is located within close proximity to the local amenities and restaurants of Marylebone High Street as well as the green open spaces of Regent's Park. Excellent transport links are provided by Baker Street and Great Portland Street stations
Request Details
House to rent in London, Devonshire Place, W1G: Marylebone: MYL230085
View photo
House · for rent
Request Details
House to rent in London, Devonshire Place, W1G: Marylebone: MYL230085
High Road NW10 London
· 8 Bedrooms · House
· Garden · Fireplace · Equipped kitchen · Parking · Powder room · Concierge
High Road NW10 London · 8 Bedrooms · House · Garden · Fireplace · Equipped kitchen · Parking · Powder room · Concierge
An exceptional naturally lit, five storey Georgian town house approaching 8,000 sq ft of space and located in one of central London's most enviable locations. This property holds all the classical features of a period property with high ceilings, large windows, original fireplaces, excellent proportions and ornate detailing. On entering the property via the ground floor you have access through to a spacious bedroom, reception room, guest cloakroom and a conversion to the rear of the property which contains the large open plan kitchen and dining room with modern fixtures and fittings and patio doors leading out onto a garden area perfect for alfresco dining. Holding deposit is 1 week’s rent = £23,000 (at asking price) Security deposit is 6 week’s rent = £ (at asking price) Minimum term 12 months Council Tax Band H For eligibility for resident parking permits, please refer to the website for further details. The main reception areas are located on the first floor with both the reception
Request Details
Queens Gate Terrace, South. 5 bed house to rent £13,000 pcm £3,000 pw
View photo
House · for rent
£ 13,000
Queens Gate Terrace, South. 5 bed house to rent £13,000 pcm £3,000 pw
High Road NW10 London
· 5 Bedrooms · House
High Road NW10 London · 5 Bedrooms · House
LONG LET. Offering a wealth of high-tech features, this beautifully presented five bedroom house affords spacious and bright interiors, en suite facilities and a private terrace. The house is located on prestigious Queens Gate Terrace, close to a vast array of bars, restaurants and local and high street shops catering for every need. Please use the reference KNCL when
£ 13,000
3 bedroom house to rent
View photo
House · for rent
Request Details
3 bedroom house to rent
High Road NW10 London
· 3 Bedrooms · House
· Equipped kitchen · Concierge
High Road NW10 London · 3 Bedrooms · House · Equipped kitchen · Concierge
a very well presented, three-bedroom, two-bathroom mews house with a private west facing terrace, located in the highly sought after dorset square conservation he house has an abundance of natural light and well-proportioned rooms. the principal bedroom has an en-suite bathroom and fitted wardrobes, the second and third bedrooms are equally sized and share a family bathroom and the reception room/open-plan kitchen has direct access through sliding doors to a west facing roof untsworth mews is conveniently located between marylebone and baker street stations and moments from the green open spaces of regent’s pc rating ccouncil tax band g westminster
Request Details
house for rent in Belgravia, SW1W
View photo
House · for rent
Request Details
house for rent in Belgravia, SW1W
High Road NW10 London
· 6 Bedrooms · House
· Parking · Lift · Equipped kitchen · Concierge
High Road NW10 London · 6 Bedrooms · House · Parking · Lift · Equipped kitchen · Concierge
OFF MARKET | BELGRAVIA SW1X | SMART MOVE Smart Move are pleased to present this exceptional off-market residence on prestigious Belgravia SW1X. Offering approximately 7,133 sq ft of beautifully presented accommodation arranged over just four floors, this rare low-built house features: • 6 bedrooms • 5 bathrooms • Formal reception & dining rooms • Family room & study • Kitchen/breakfast room • Lift to all floors • Integral double garage • Air-conditioning throughout • Three separate entrances Situated moments from Belgrave Square, Eaton Square and Hyde Park, this is one of Belgravia’s finest private rental opportunities. Available at £15,000 per week. For discreet enquiries
Request Details
Immaculate six bedroom lateral flat with two balconies and spectacular views
View photo
House · for rent
Request Details
Immaculate six bedroom lateral flat with two balconies and spectacular views
High Road NW10 London
· 6 Bedrooms · House
· Garden · Balcony · Equipped kitchen · Concierge
High Road NW10 London · 6 Bedrooms · House · Garden · Balcony · Equipped kitchen · Concierge
The PropertyExceptionally large duplex flat with sophisticated contemporary interiors in a sought-after building close to Kensington Gardens Entertaining SpacesStepping into the flat on the third floor, the lobby leads into a spacious sitting room. A bay window gives balcony access and fills the space with additional light. This space flows through to an unusually generous reception room, also with balcony access. Next door is a dining room, and both these spaces are flooded with light from banks of windows. Indoor SpacesThis floor also features a fitted kitchen with a convenient breakfast area, as well as ensuite bedroom, a utility room, a guest WC and additional storage. The BedroomsThe fourth floor offers a well-proportioned principal bedroom suite with a bedroom, a bathroom with a bath, and a dressing room. There are four more bedrooms on this floor, all of them ensuite, and all with inbuilt wardrobe space. An additional reception room completes this level. The DesignThe flat is de
Request Details
5 Bedroom House
View photo
House · for rent
£ 5,252
5 Bedroom House
High Road NW10 London
· 5 Bedrooms · House
· Garden · Equipped kitchen · Patio · Concierge
High Road NW10 London · 5 Bedrooms · House · Garden · Equipped kitchen · Patio · Concierge
New Modern 5 Bedroom House 5 Bed|4 Bath|2 Rec Extended/Loft Conversion Opulant Interiors Throughout Integrated Appliances Bi-Fold Doors/Skylights Private Garden Unfurnished Close to Schools/Amenities Close to Tube/Bus EPC Rating C Council Tax Band D, Brent Five Bedroom Family House arranged over Three Floors with Private Garden in a quiet residential street of Willesden Green. Nestled within walking distance to the local amenities and transport links with excellent connectivity to Central London. The property is offered UnFurnsihed and is presented over three floors and the Ground Floor features a spacious Reception Room with Bay Windows and access to Patio, a Fully Tiled Bathroom, a newly extended Reception/Open-Plan Kitchen with Island and Integrated Appliances (Ample Storage Cupboards with Integrated Washing Machine/Dishwasher and Double-Oven, the Gas Cooker with Ceiling Extractor located on the Kitchen Island) boasting beautiful Natural lighting with Stunning Skylights, Wooden Floo
£ 5,252
Foscote Road, London 6 bed detached house to rent £6,700 pcm £1,546 pw
View photo
House · for rent
£ 6,700
Foscote Road, London 6 bed detached house to rent £6,700 pcm £1,546 pw
High Road NW10 London
· 6 Bedrooms · House
· Garden · Parking · Equipped kitchen
High Road NW10 London · 6 Bedrooms · House · Garden · Parking · Equipped kitchen
A spacious and fully furnished six bedroom, four bathroom detached house in a desirable Hendon location, offering excellent flexibility and modern comfort. The property features a through lounge, separate kitchen and dining area, and a guest toilet on the ground floor, making it ideal for large families or professional sharers.The home includes a front driveway providing off street parking and a generous rear garden perfect for outdoor use. Bedrooms are well proportioned and furnished, complemented by four modern bathrooms across the property.Conveniently located for Hendon Central Station, local shops, schools, and parks, this move in ready home combines space, practicality, and a prime residential setting.NoticeAll photographs are provided for guidance only.Redress scheme provided by: TPOS (D9743)Client Money Protection provided by: Client Money Protect (CMP012250)
£ 6,700
BELL LANE, Hendon, London, NW4 3 bed semi detached house to rent £13,000 pcm £3,000 pw
View photo
House · for rent
£ 13,000
BELL LANE, Hendon, London, NW4 3 bed semi detached house to rent £13,000 pcm £3,000 pw
High Road NW10 London
· 3 Bedrooms · House
High Road NW10 London · 3 Bedrooms · House
SHORT LET. This contemporary 3 bedroom house boasts well-proportioned bedrooms, spaciously arranged over 3 floors. Offered fully-furnished to a high standard throughout. The property is conveniently located close to amenities in Hendon and in the catchment area of excellent local schools. The popular Dollis Valley Greenwalk is a stone's throw away for tranquil walks in natural surroundings. Please use the reference CHPK when
£ 13,000
5 Bedroom Detached
View photo
House · for rent
£ 11,501
5 Bedroom Detached
High Road NW10 London
· 5 Bedrooms · House
· Garden · Balcony · Gym · Equipped kitchen · Patio · Concierge
High Road NW10 London · 5 Bedrooms · House · Garden · Balcony · Gym · Equipped kitchen · Patio · Concierge
Detached Ambassadorial Home Gated Driveway Private Balconies/Terrace 3 Floors with Loft Fully Fitted Kitchen Close to Amenities of Queens Park Close to Cricket Grounds/Gym/Park Close to Schools/Jubilee & Bakerloo EPC Rating D Council Tax, Brent A Superb Gated Ambassadorial Home in the most sought after streets of Brondesbury Park. Boasting Bright opulent living space arranged over 3 floors with 5 Bedrooms with Direct Access to Private Balcony Space, Private Gated Driveway and Generously Sized Garden with Patio. This highly prestigious residence offers substantial living space ideal for a family, the Ground Floor comprises of an entrance hallway with views of the Rear Garden, a well presented sitting room leading onto a meditation room, a stunning reception leading down onto dining area featuring sliding doors with direct access onto rear Patio and Private Garden, access to an Office Room featuring Stunning Italian Wooden Door Frame with access onto the Patio/Garden, a Fully Fitted Kitc
£ 11,501
4 Bedroom Semi Detached
View photo
House · for rent
£ 4,498
4 Bedroom Semi Detached
High Road NW10 London
· 5 Bedrooms · House
· Garden · Equipped kitchen · Concierge
High Road NW10 London · 5 Bedrooms · House · Garden · Equipped kitchen · Concierge
Modern Semi-Detached 4 Bed|3 Bath|2 Rec Side & Rear Extension Neff Appliances Underfloor Heating Front Drive/Rear Garden Suitable for a Family Close to Thameslink Close to School/Park Available Now EPC Rating D Council Tax Band E, Brent Security Deposit £ Stunning Opulant Family Home that has been Extended boasting under 3000 Sq Ft of modern Living Space in Dollis Hill's highly sought after residential streets, Boasting Luxury Modern Interiors Throughout is a Stunning 4 Bedroom Semi-Detached House in Dollis Hill Avenue. As you enter on the Ground Floor Entrance the Hallway invites you to an ultra stylish Reception Room with Dining Area which is ideal for entertaining, there is a Downstairs Bedroom with Ensuite Bathroom ideal for guest room, a further downstairs bathroom services the rest of the rooms on the Ground Floor, the hall way then leads onto the newly extended part of this residence featuring an open-plan spacious family size Kitchen with Integrated Neff Appliances (Oven, Induc
£ 4,498
4 Bedroom Semi Detached
View photo
House · for rent
£ 4,507
4 Bedroom Semi Detached
High Road NW10 London
· 5 Bedrooms · House
· Garden · Fireplace · Parking · Equipped kitchen · Concierge · Heating
High Road NW10 London · 5 Bedrooms · House · Garden · Fireplace · Parking · Equipped kitchen · Concierge · Heating
Semi-Detached House 4 Bedroom Private Garden Fully Fitted Kitchen Driveway Parking Double Glazing Gas Central Heating Close to Thameslink Close to Schools/Park Company Let Welcome EPC Rating D Council Tax Band E, Brent Security Deposit £ Four bedroom Semi Detached House with Private Garden and off street parking nestled on a quiet, tree lined road in Dollis Hill Avenue. Located close to the amenities of Cricklewood Broadway with excellent travel links into Central London via Cricklewood Thameslink station. This spacious property features a fully fitted kitchen with electric cooker and hob with extractor fan, fridge freezer, washing machine, granite worktops and plenty of storage. The ground floor also features a bright reception room with bay window and feature fireplace, a dining room with direct access to the garden and a separate WC with wash basin. The first floor features three bright double bedrooms; the main bedroom benefits from a bay window and feature fireplace and all bedroo
£ 4,507

Get email alerts

Don't miss out: be the first to know about new properties

The alert was correctly created

On subscribing you accept the conditions of use and the privacy policy
Alert
Receive new ads in your inbox
Save this search
Receive alerts for new listings

We'll send you an email when we have new properties for: "Houses to rent in High Road NW10 London"

The alert was correctly created

Saltram Crescent W9 London
Portnall Road W9 London
Get email alerts and be the first to see new listings
Required field
On subscribing I accept the terms of the privacy policy
Perfect! You'll soon start receiving new listings via email
Alert
Receive an email when we have new ads for Houses to rent in High Road NW10 London
Save this search
Filters

Bedrooms

Size (sq.ft)

sq.ft
sq.ft

Price (£ per month)

£
£

Property type

Bathrooms

Clear all filters
Receive notifications when new entries are published.