View photo
House
·
for rent
£ 650
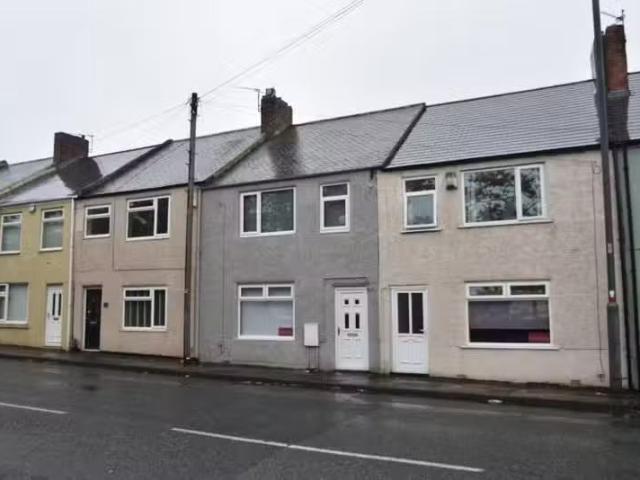
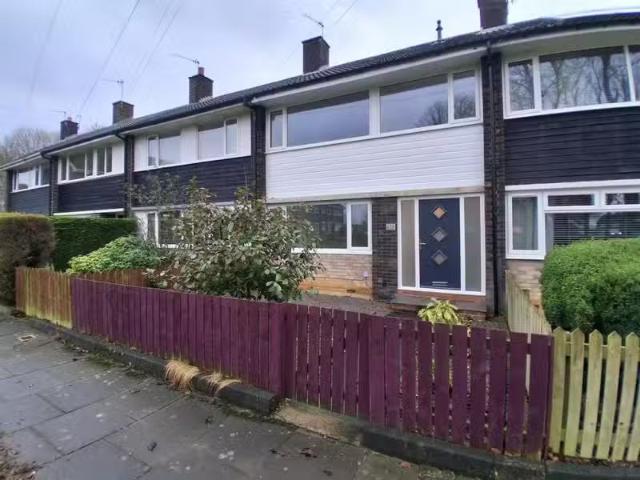
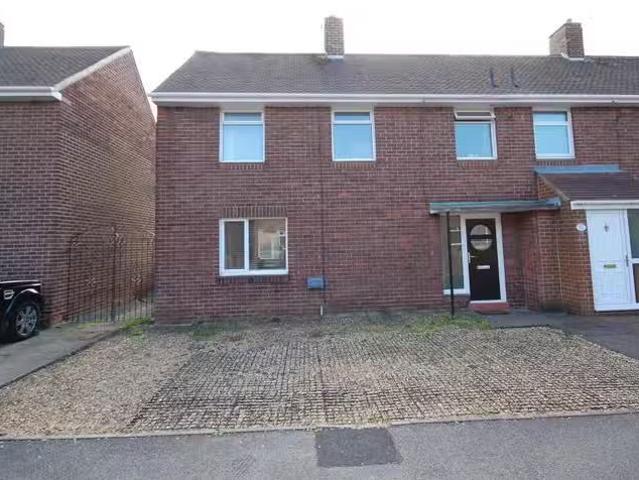
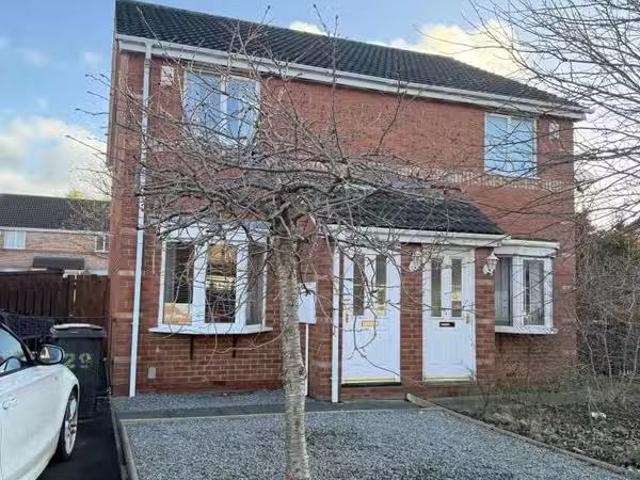
3 bedroom terraced house for rent in Surtees Terrace, Craghead.
High Shincliffe Durham
· 797 sq.ft · 3 Bedrooms · 1 Bath · House
· Garden · Equipped kitchen
High Shincliffe Durham · 797 sq.ft · 3 Bedrooms · 1 Bath · House · Garden · Equipped kitchen
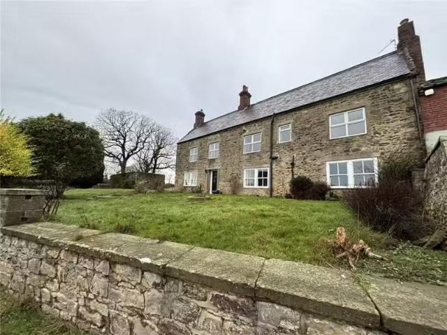
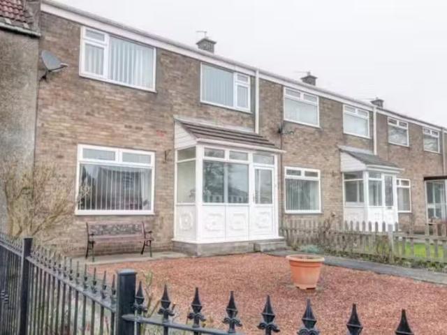
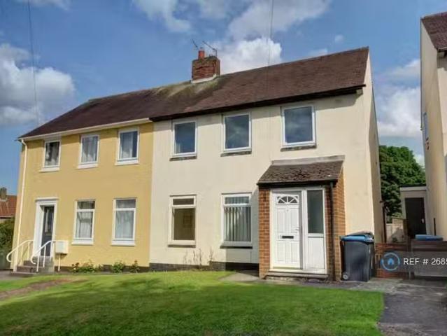
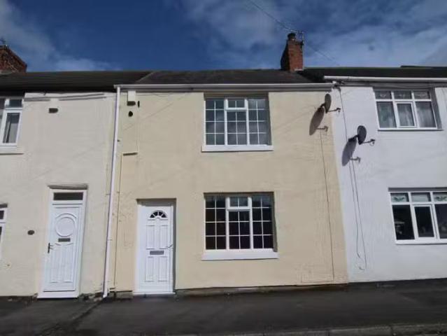
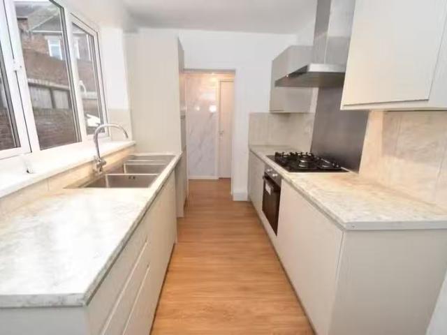
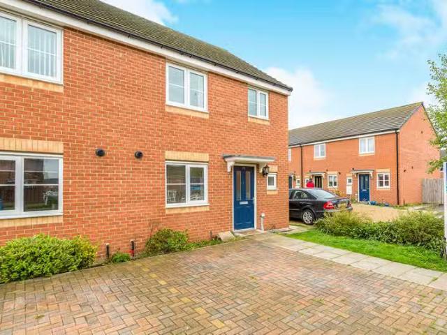
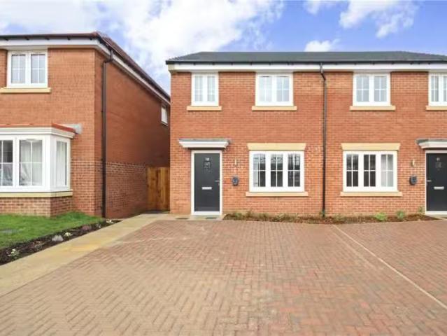
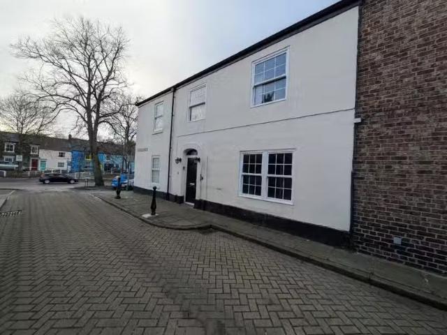
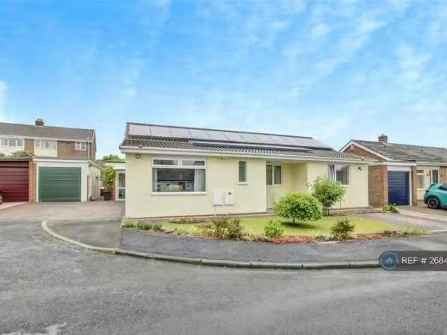
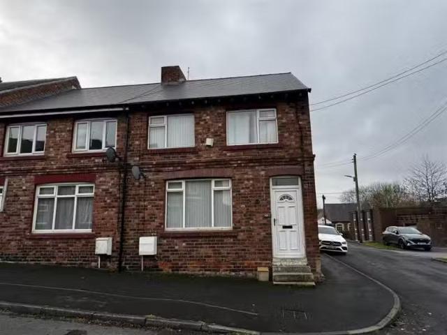
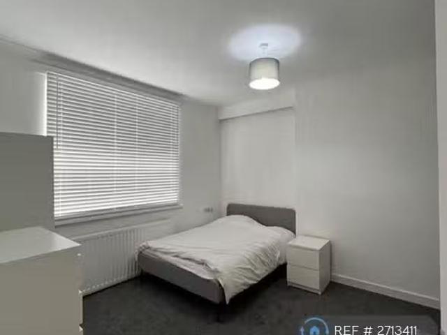
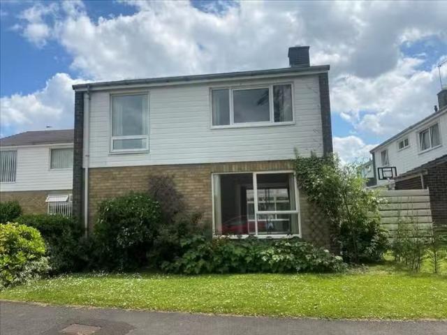
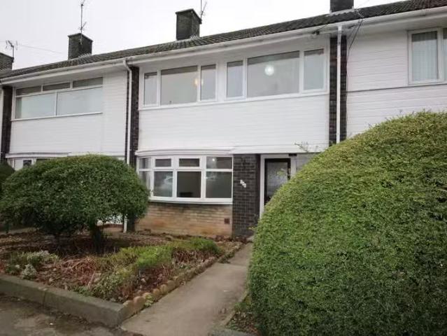
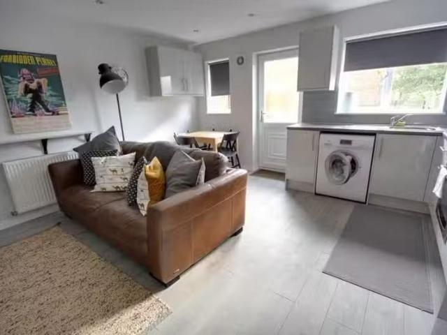
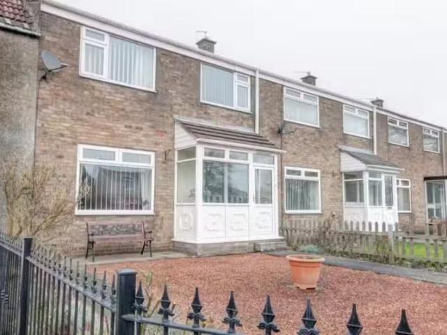
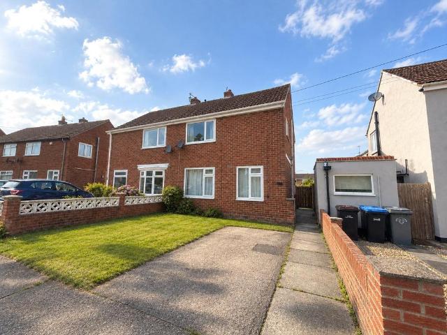
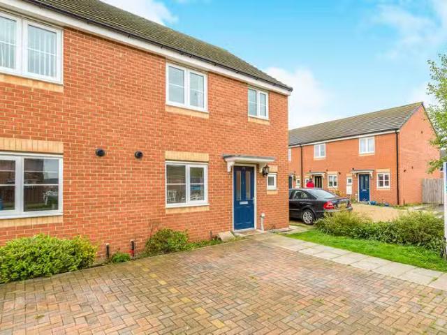
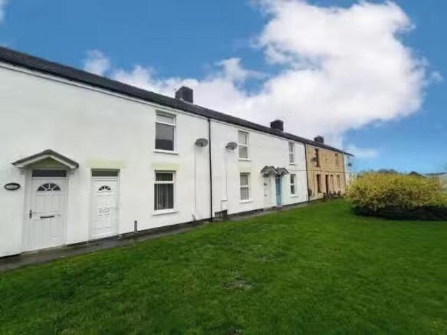
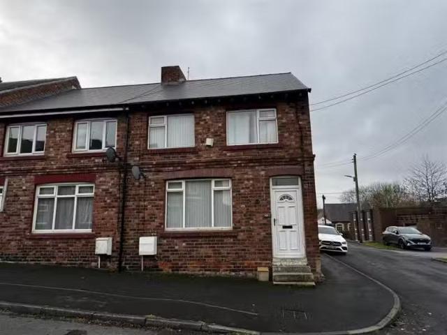
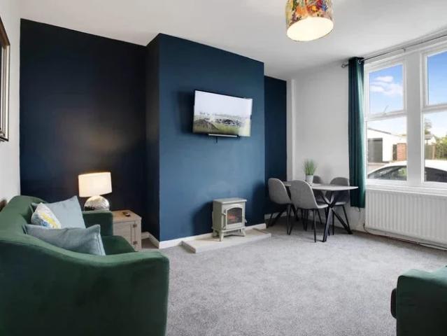
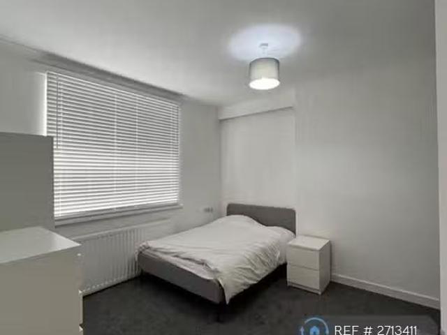
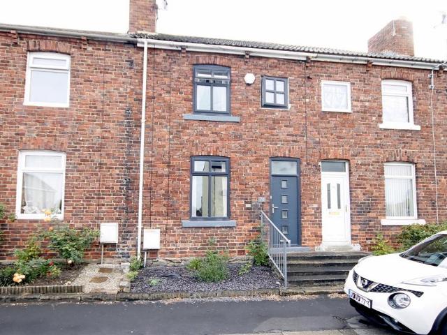
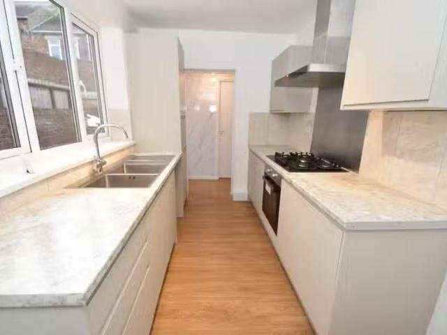
A recently modernised 3 bedroom mid terrace house, providing deceptively spacious and cosy family home The property benefits from a new fitted kitchen, new bathroom suite, new carpets and floor coverings, and full redecoration in neutral colours.The accommodation comprises a welcoming hallway, lounge, large dining room, and a modern kitchen leading to a rear hallway and ground floor bathroom. To the first floor there are three generous bedrooms. Externally there is a garden to the front and an enclosed yard to the rear.Further benefits include gas combi central heating, uPVC double glazing, EPC rating C and Council Tax Band A.Located within easy reach of local shops, schools, and transport links to Stanley, Chester-le-Street, and Durham. HALLWAY uPVC double glazed entrance door, stairs to the first floor and a door to the lounge. LOUNGE 12 11 x 13 7 (3.96m x 4.16m) Wall mounted electric fire, laminate flooring, under-stair storage cupboard, uPVC double glazed window, double radiator, T
A recently modernised 3 bedroom mid terrace house, providing deceptively spacious and cosy family home The property benefits from a new fitted kitchen, new bathroom suite, new carpets and floor coverings, and full redecoration in neutral colours.The accommodation comprises a welcoming hallway, lounge, large dining room, and a modern kitchen leading to a rear hallway and ground floor bathroom. To the first floor there are three generous bedrooms. Externally there is a garden to the front and an enclosed yard to the rear.Further benefits include gas combi central heating, uPVC double glazing, EPC rating C and Council Tax Band A.Located within easy reach of local shops, schools, and transport links to Stanley, Chester-le-Street, and Durham. HALLWAY uPVC double glazed entrance door, stairs to the first floor and a door to the lounge. LOUNGE 12 11 x 13 7 (3.96m x 4.16m) Wall mounted electric fire, laminate flooring, under-stair storage cupboard, uPVC double glazed window, double radiator, T
£ 650