View photo
House
·
for sale
£ 1,250,000
New
4 bedroom detached house for sale
High Street AL5 Harpenden
· 4 Bedrooms · 2 Baths · House
· Garden · Equipped kitchen · Parking
High Street AL5 Harpenden · 4 Bedrooms · 2 Baths · House · Garden · Equipped kitchen · Parking
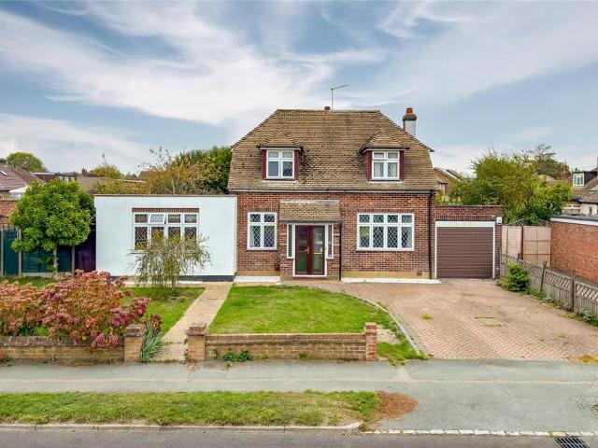
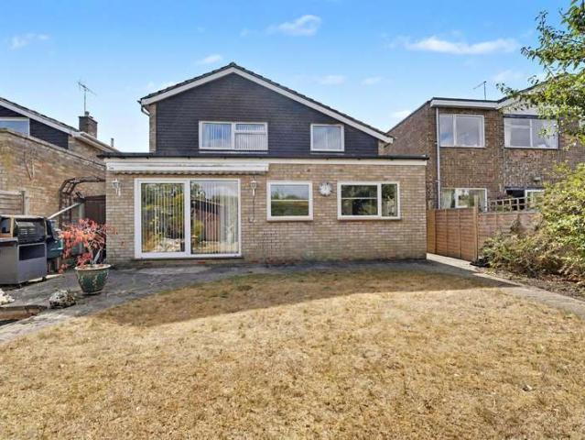
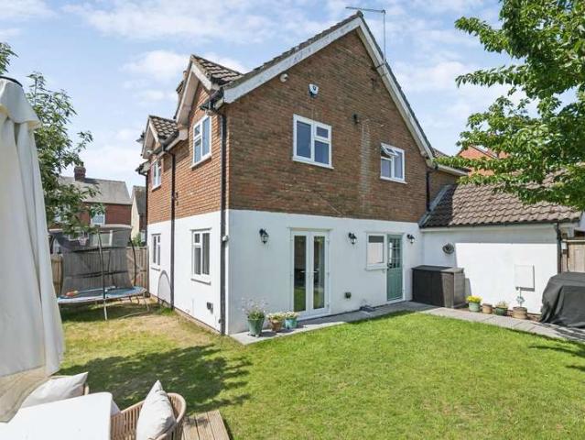
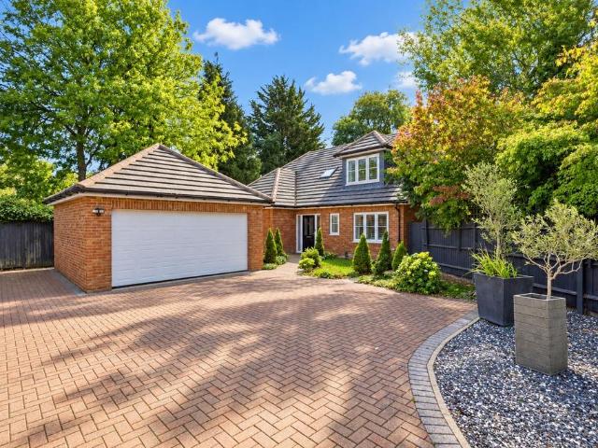
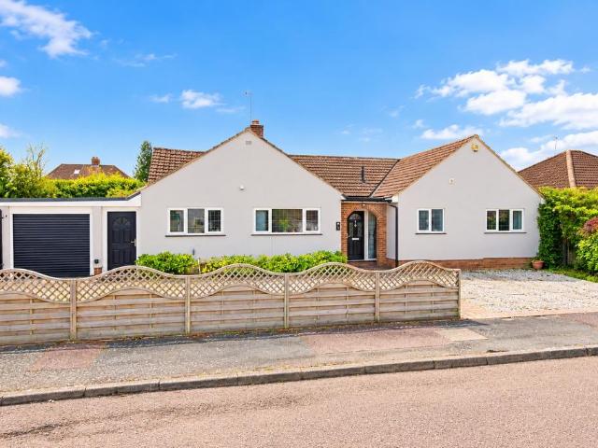
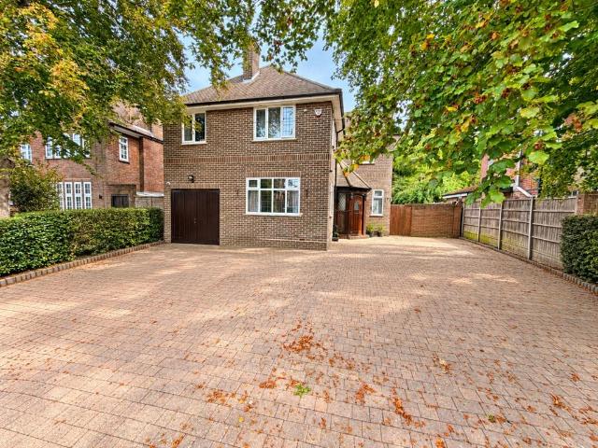
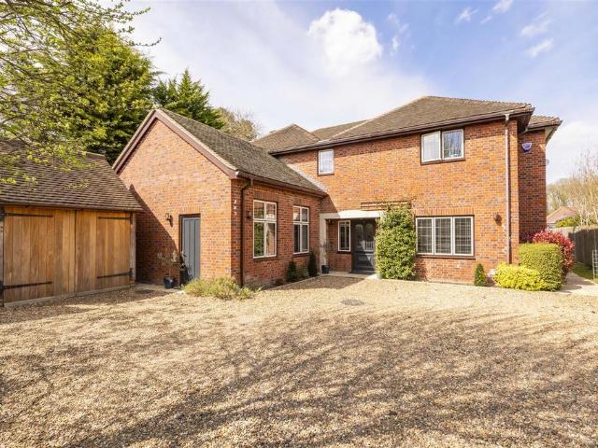
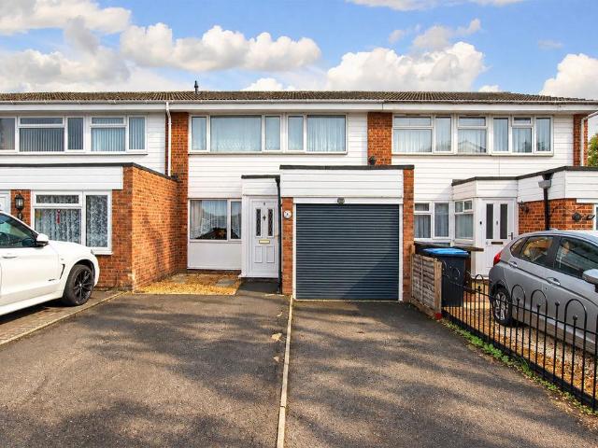
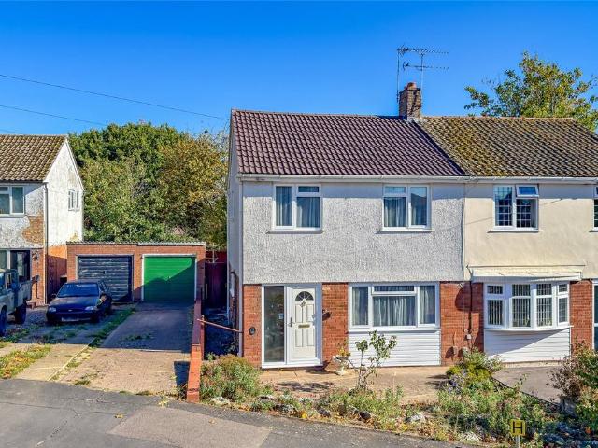
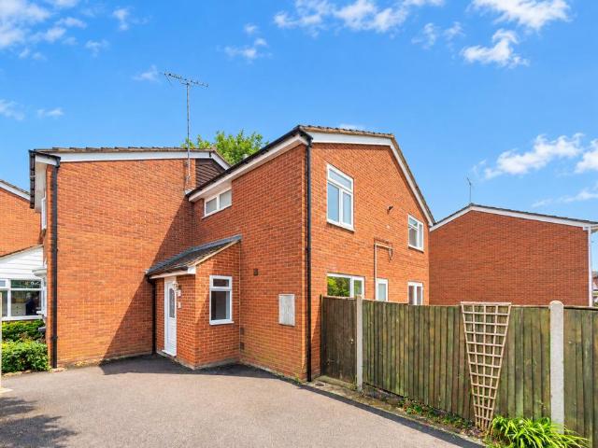
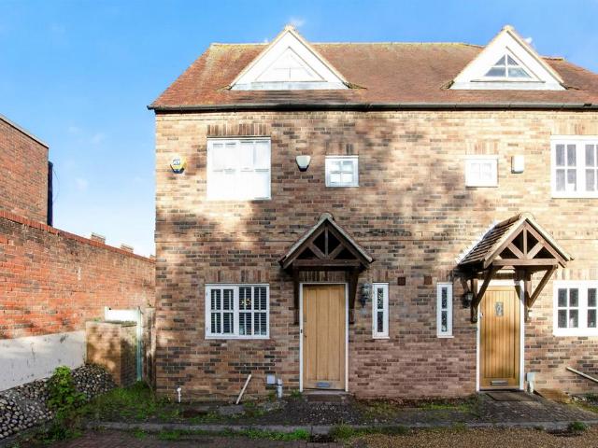
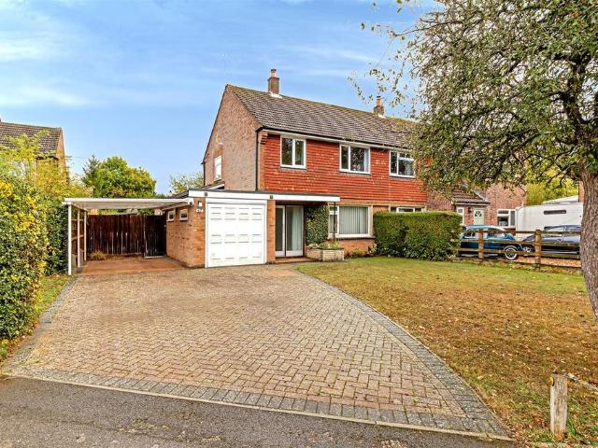
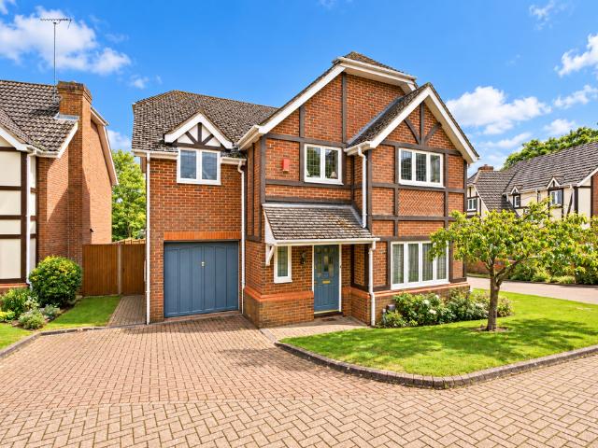
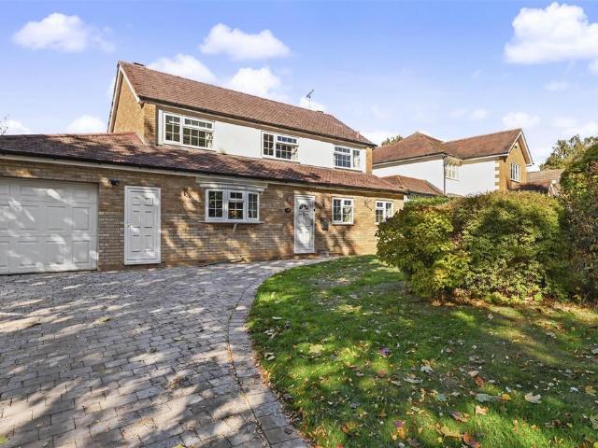
Occupying a well-regarded residential road in Gustard Wood, just 3.9 miles by road from Harpenden town centre, this spacious home offers approximately 2,042 sq ft of accommodation (including the garage) and is a desirable home in its own right. There is also scope for further extension and remodelling (subject to planning consent). The large rear garden extends to approximately 121 feet in length.Ground Floor - Entrance Hall - Cloak/Shower Room - Living Room - 5.97m x 5.21m (19'7 x 17'1) - Dining Room - 3.66m x 2.82m (12' x 9'3) - Play Room - 3.66m x 2.11m (12' x 6'11) - Home Office - 3.73m x 2.36m (12'3 x 7'9) - Kitchen - 4.72m x 3.63m (15'6 x 11'11) - Utility Room - 2.26m x 1.91m (7'5 x 6'3) - Boot Room - 2.13m x 1.91m (7' x 6'3) - First Floor - Landing - Bedroom One - 3.78m x 3.02m (12'5 x 9'11) - Bedroom Two - 3.51m x 2.82m (11'6 x 9'3) - Bedroom Three - 2.82m x 2.36m (9'3 x 7'9) - Bedroom Four - 3.61m x 1.83m (11'10 x 6') - Family Bathroom - Externally - Garage - 6.27m x 4.17m (20
Occupying a well-regarded residential road in Gustard Wood, just 3.9 miles by road from Harpenden town centre, this spacious home offers approximately 2,042 sq ft of accommodation (including the garage) and is a desirable home in its own right. There is also scope for further extension and remodelling (subject to planning consent). The large rear garden extends to approximately 121 feet in length.Ground Floor - Entrance Hall - Cloak/Shower Room - Living Room - 5.97m x 5.21m (19'7 x 17'1) - Dining Room - 3.66m x 2.82m (12' x 9'3) - Play Room - 3.66m x 2.11m (12' x 6'11) - Home Office - 3.73m x 2.36m (12'3 x 7'9) - Kitchen - 4.72m x 3.63m (15'6 x 11'11) - Utility Room - 2.26m x 1.91m (7'5 x 6'3) - Boot Room - 2.13m x 1.91m (7' x 6'3) - First Floor - Landing - Bedroom One - 3.78m x 3.02m (12'5 x 9'11) - Bedroom Two - 3.51m x 2.82m (11'6 x 9'3) - Bedroom Three - 2.82m x 2.36m (9'3 x 7'9) - Bedroom Four - 3.61m x 1.83m (11'10 x 6') - Family Bathroom - Externally - Garage - 6.27m x 4.17m (20
£ 1,250,000