2 pictures
House
·
for sale
£ 425,000
New
3 bed house for sale
High Street BR4 West Wickham
· 3 Bedrooms · House
· Garden · Equipped kitchen · Parking
High Street BR4 West Wickham · 3 Bedrooms · House · Garden · Equipped kitchen · Parking
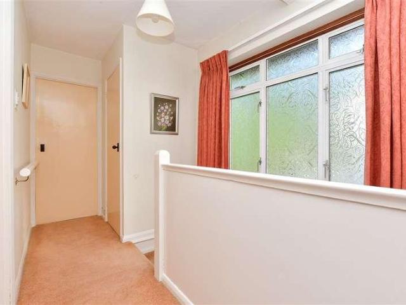
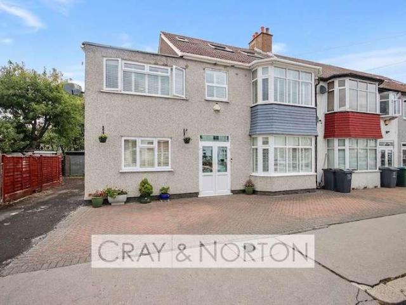
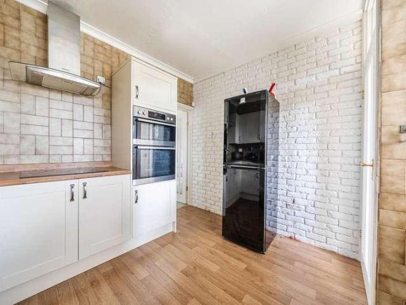
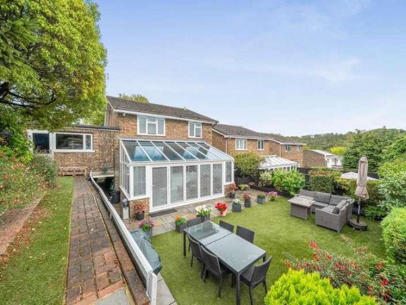
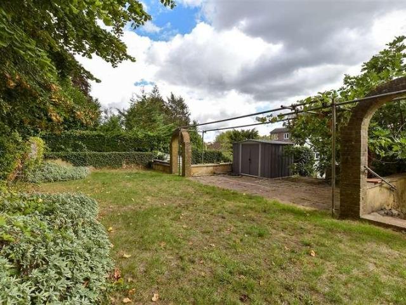
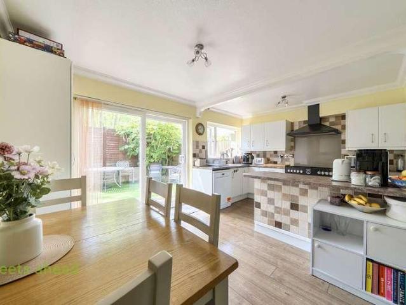
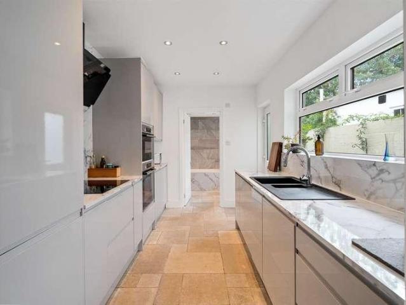
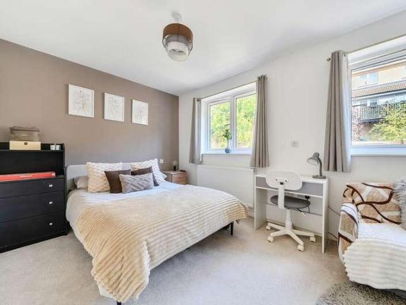
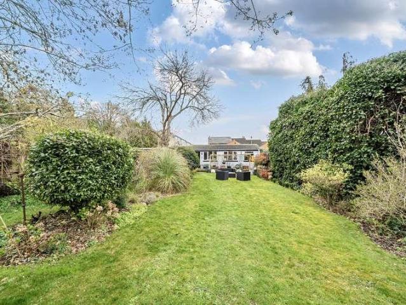
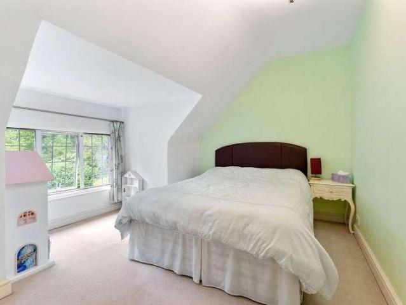
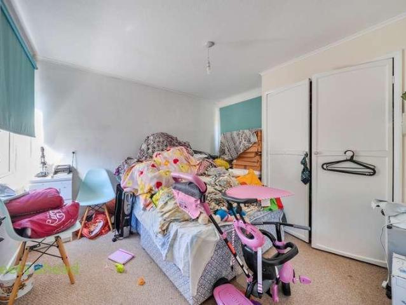
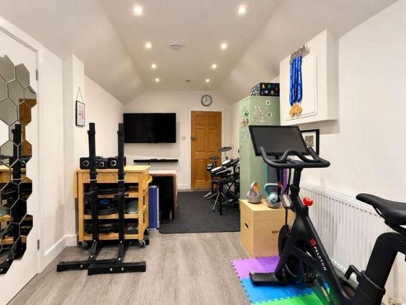
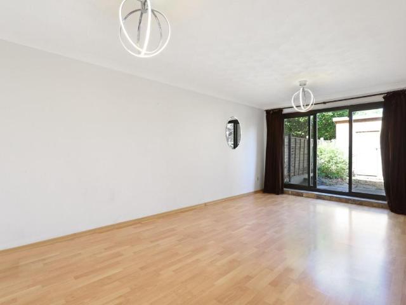
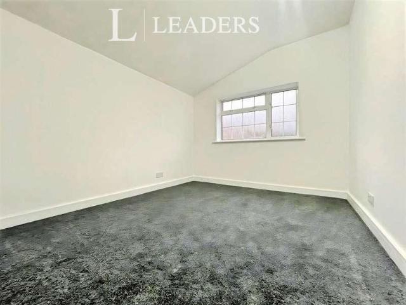
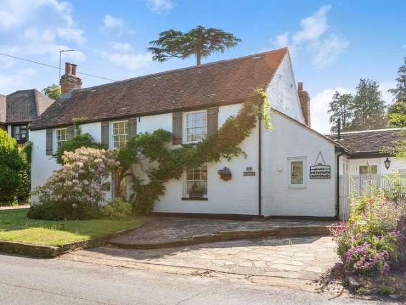
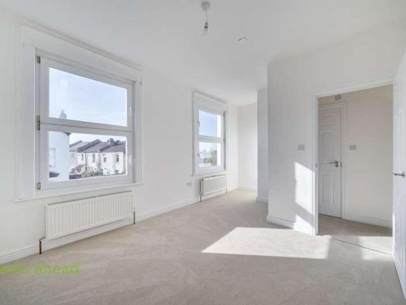
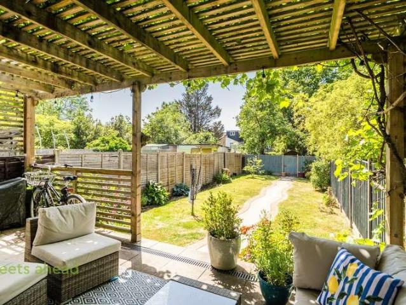
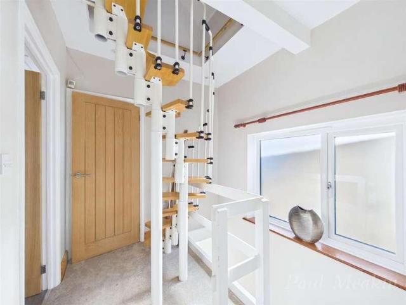
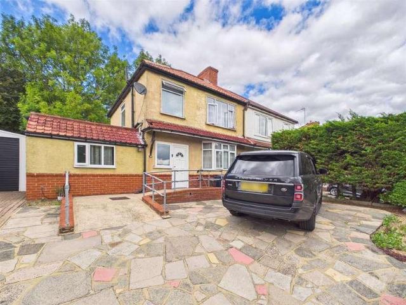
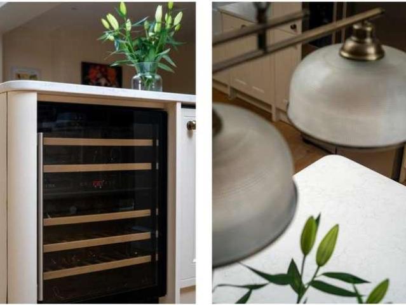
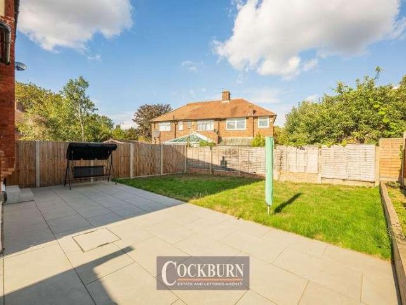
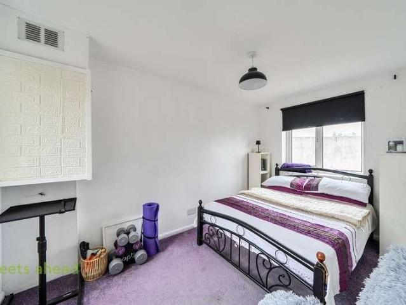
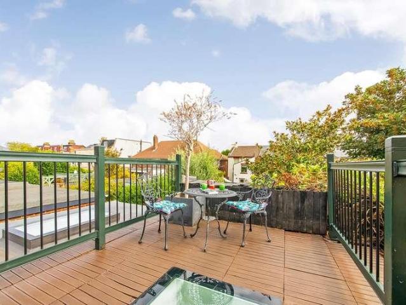
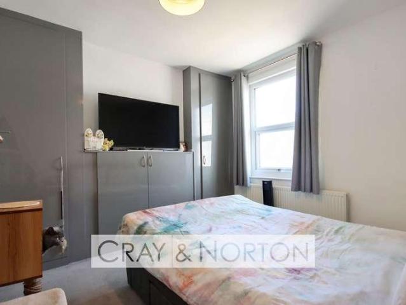
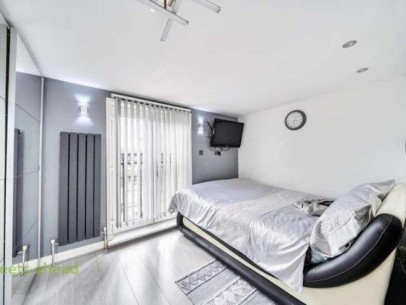
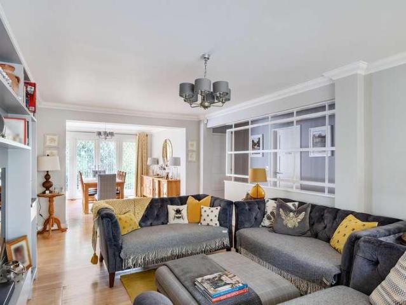
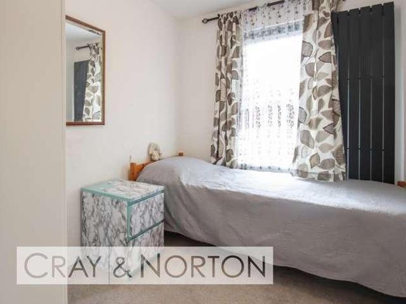
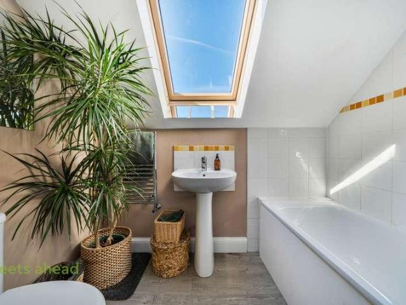
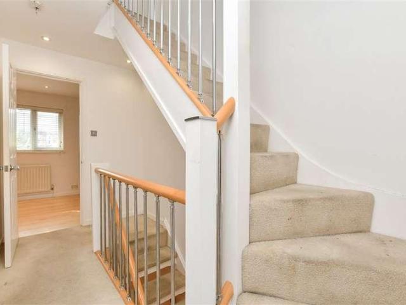
This beautifully presented mid-terrace house offers spacious and stylish living throughout, making it an ideal home for families and commuters alike. Finished to an immaculate standard, the property boasts a bright and welcoming interior, including a modern fitted kitchen, generous living accommodation and a principal bedroom with en-suite shower room.Further benefits include off-street parking via a private driveway and a well maintained rear garden, perfect for relaxing or entertaining.Conveniently situated just 0.6 miles from Selhurst Station, the property provides excellent transport links into Central London and surrounding areas, while also being within easy reach of local shops, schools and amenities.Room sizes:Lounge: 27'7 x 11'8 (8.41m x 3.56m)Kitchen: 11'8 x 8'6 (3.56m x 2.59m)LandingBedroom 2: 11'8 x 9'6 (3.56m x 2.90m)Bedroom 3: 11'8 x 7'10 (3.56m x 2.39m)Shower RoomBedroom 1: 11'0 x 10'9 (3.36m x 3.28m)En-Suite Shower RoomDrivewayRear Garden The information provided about
This beautifully presented mid-terrace house offers spacious and stylish living throughout, making it an ideal home for families and commuters alike. Finished to an immaculate standard, the property boasts a bright and welcoming interior, including a modern fitted kitchen, generous living accommodation and a principal bedroom with en-suite shower room.Further benefits include off-street parking via a private driveway and a well maintained rear garden, perfect for relaxing or entertaining.Conveniently situated just 0.6 miles from Selhurst Station, the property provides excellent transport links into Central London and surrounding areas, while also being within easy reach of local shops, schools and amenities.Room sizes:Lounge: 27'7 x 11'8 (8.41m x 3.56m)Kitchen: 11'8 x 8'6 (3.56m x 2.59m)LandingBedroom 2: 11'8 x 9'6 (3.56m x 2.90m)Bedroom 3: 11'8 x 7'10 (3.56m x 2.39m)Shower RoomBedroom 1: 11'0 x 10'9 (3.36m x 3.28m)En-Suite Shower RoomDrivewayRear Garden The information provided about
£ 425,000