View photo
House
·
for rent
£ 1,650
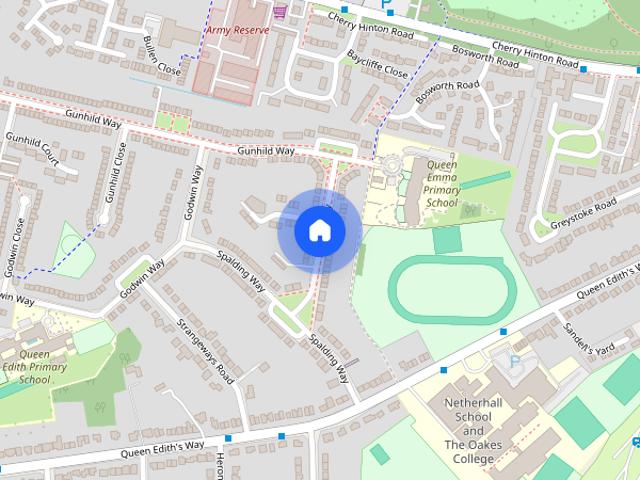
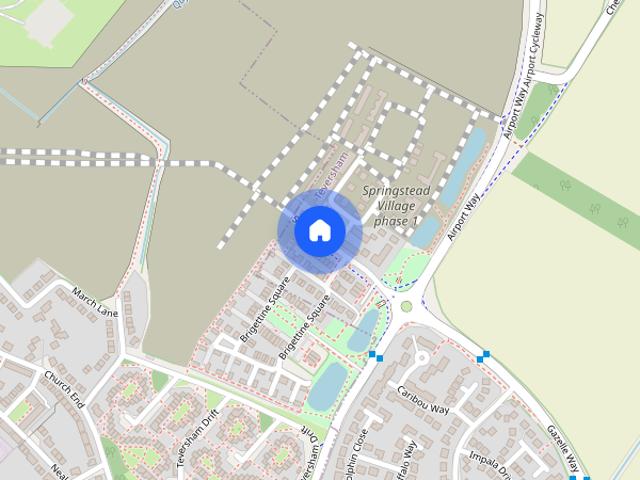
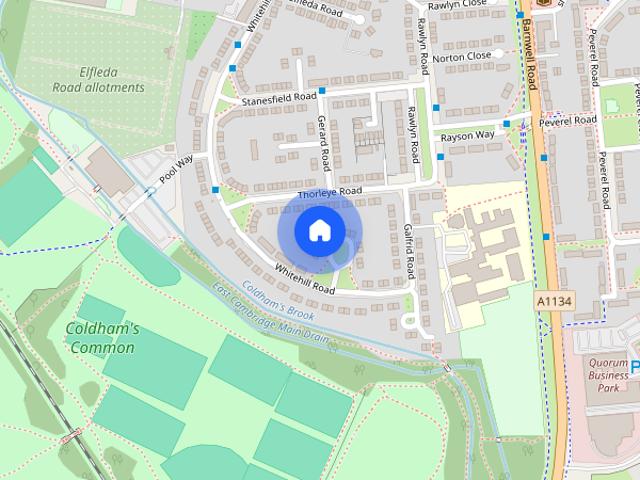
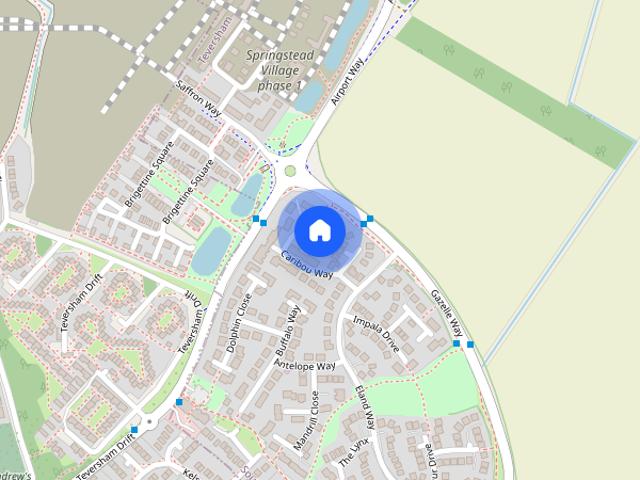
Caribou Way Cherry Hinton
High Street CB1 Cambridge
· 743 sq.ft · 3 Bedrooms · 1 Bath · House
· Garden · Equipped kitchen · Patio
High Street CB1 Cambridge · 743 sq.ft · 3 Bedrooms · 1 Bath · House · Garden · Equipped kitchen · Patio
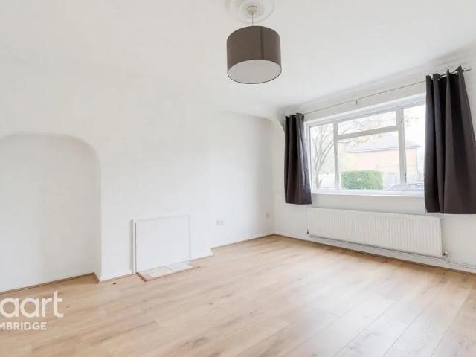
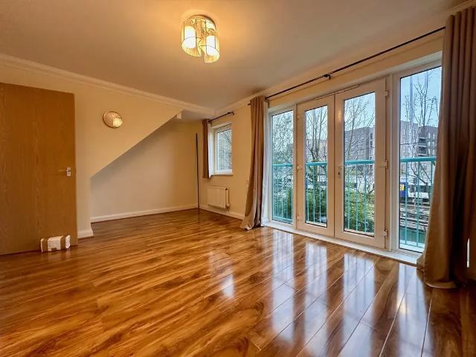
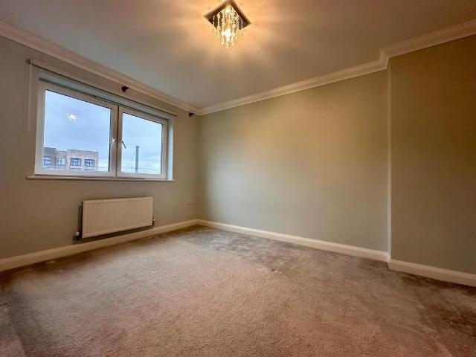
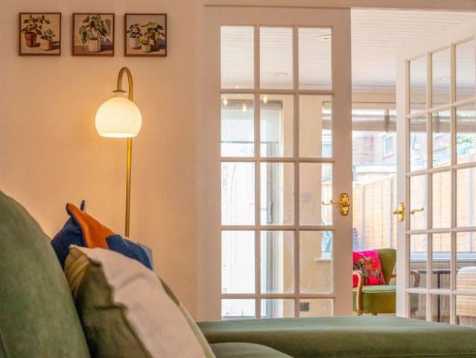
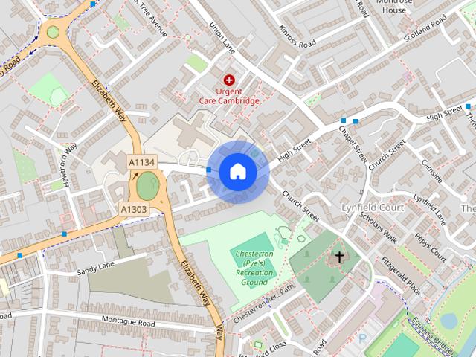
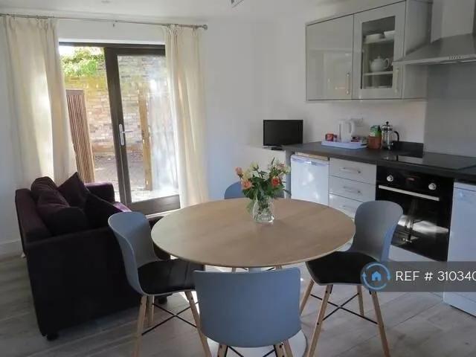
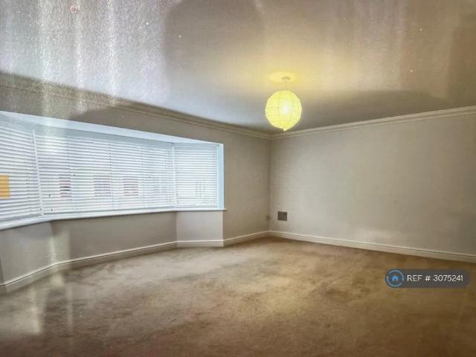
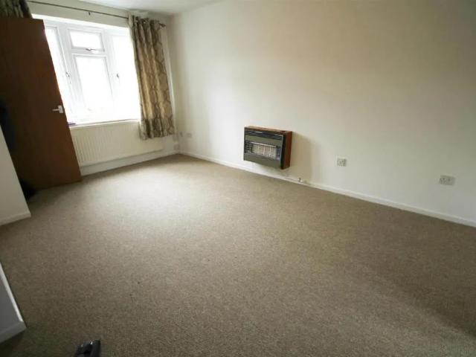
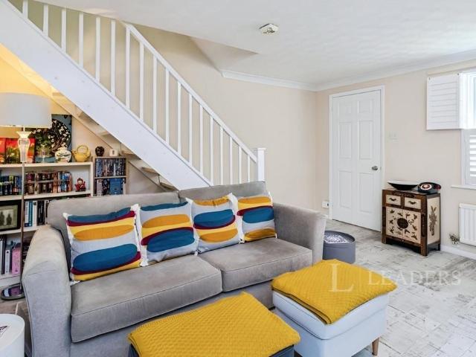
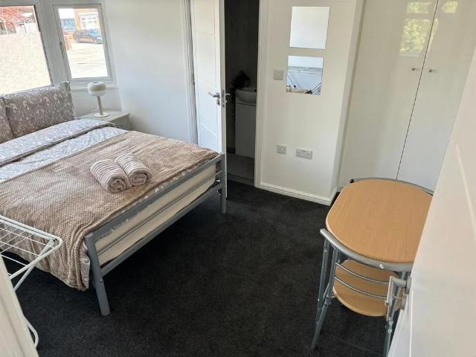
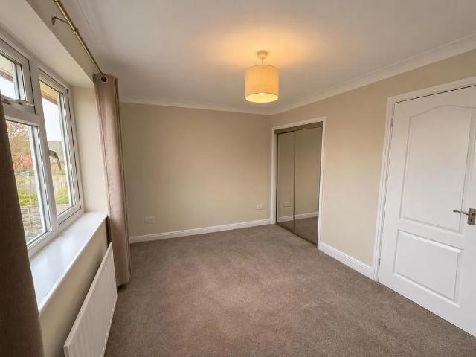
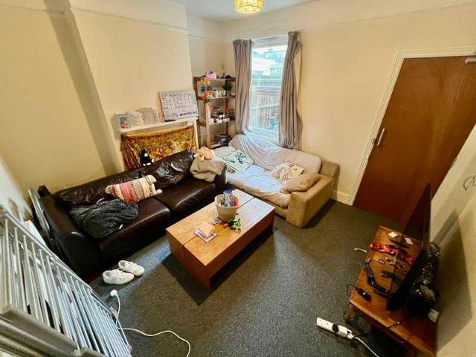
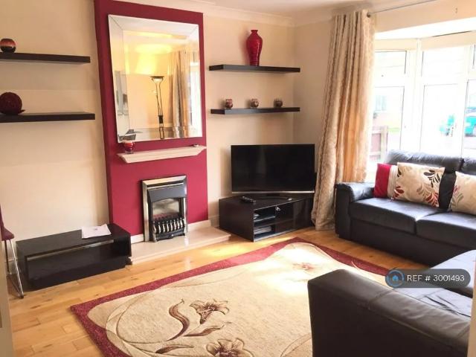
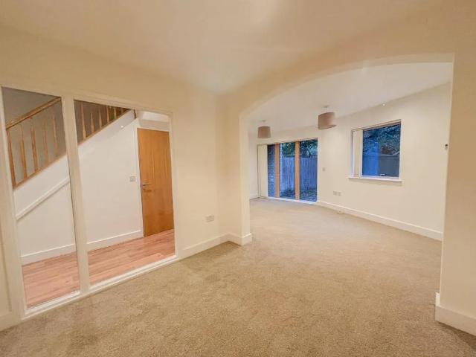
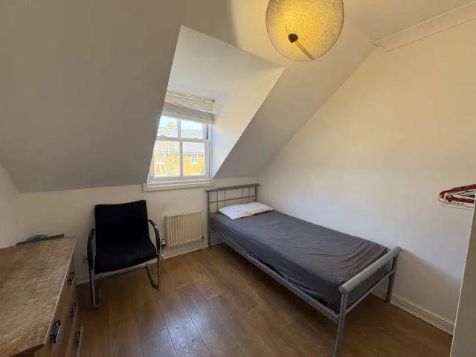
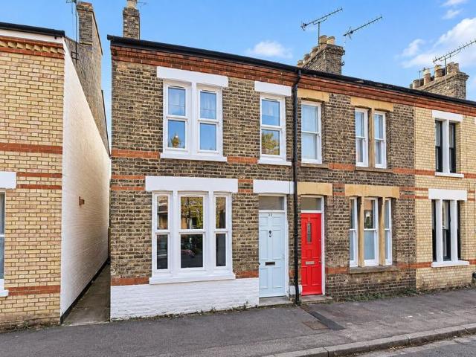
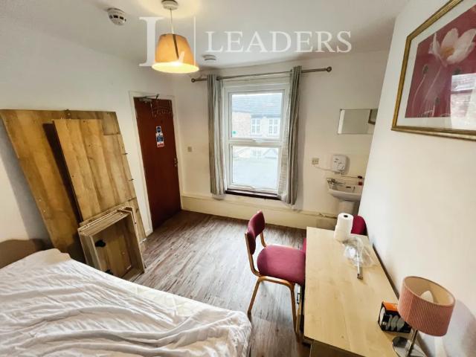
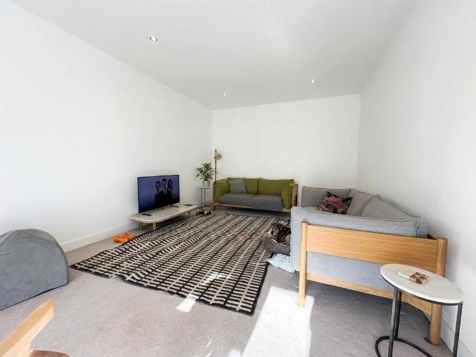
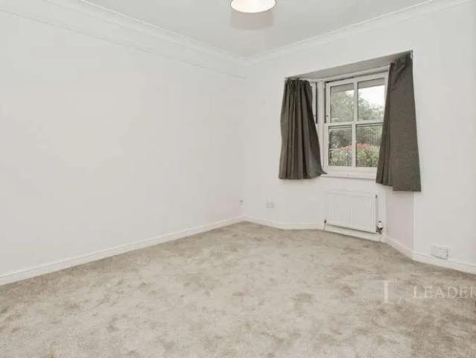
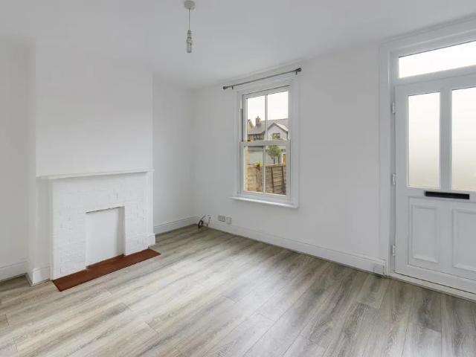
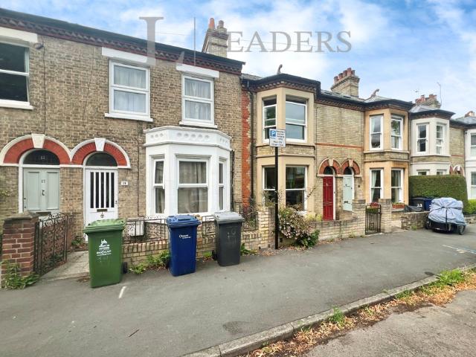
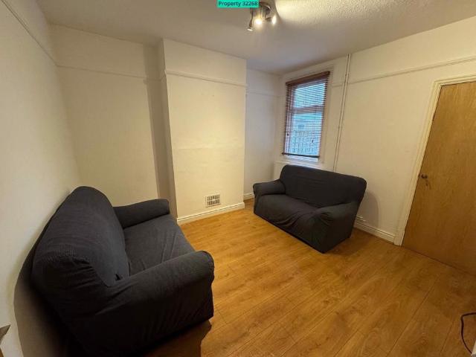
A smartly presented and skilfully extended three bedroom mid terrace house in a quiet cul de sac close to the shops and amenities of Cherry Hinton offering quick access to Addenbrookes Hospital and Cambridge City Centre. Porch - Entrance Hall - Entrance Hall with wood effect flooring Storage cupboard housing the utility meters Kitchen - Refitted modern kitchen with electric hob and double oven, fridge freezer, washing machine and slimline dishwasher, Living Room - 3.95 x 2.66 (12'11 x 8'8) - Extended living room with dining area with wood laminate flooring and doors to garden, Understairs cupboard and boiler cupboard Stairs And Landing - Bedroom 1 - 2.66 x 2.89 m (8'8 x 9'5 m) - Front double bedroom with mirror fronted fitted wardrobes, Bedroom 2 - 2.14 x 2.94 m (7'0 x 9'7 m) - Rear bedroom Bedroom 3 - 1.96 x 1.78m ( 6'5 x 5'10) - Rear single bedroom Bathroom - Refitted bathroom with shower over the bath Rear Garden - Enclosed low maintenance rear garden with paved patio and shingle Re
A smartly presented and skilfully extended three bedroom mid terrace house in a quiet cul de sac close to the shops and amenities of Cherry Hinton offering quick access to Addenbrookes Hospital and Cambridge City Centre. Porch - Entrance Hall - Entrance Hall with wood effect flooring Storage cupboard housing the utility meters Kitchen - Refitted modern kitchen with electric hob and double oven, fridge freezer, washing machine and slimline dishwasher, Living Room - 3.95 x 2.66 (12'11 x 8'8) - Extended living room with dining area with wood laminate flooring and doors to garden, Understairs cupboard and boiler cupboard Stairs And Landing - Bedroom 1 - 2.66 x 2.89 m (8'8 x 9'5 m) - Front double bedroom with mirror fronted fitted wardrobes, Bedroom 2 - 2.14 x 2.94 m (7'0 x 9'7 m) - Rear bedroom Bedroom 3 - 1.96 x 1.78m ( 6'5 x 5'10) - Rear single bedroom Bathroom - Refitted bathroom with shower over the bath Rear Garden - Enclosed low maintenance rear garden with paved patio and shingle Re
£ 1,650