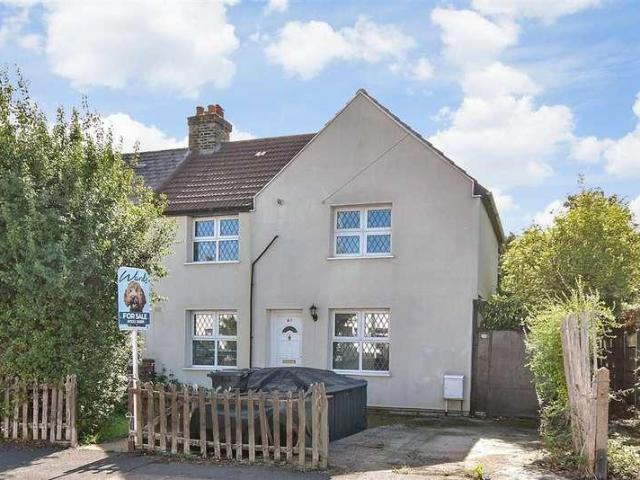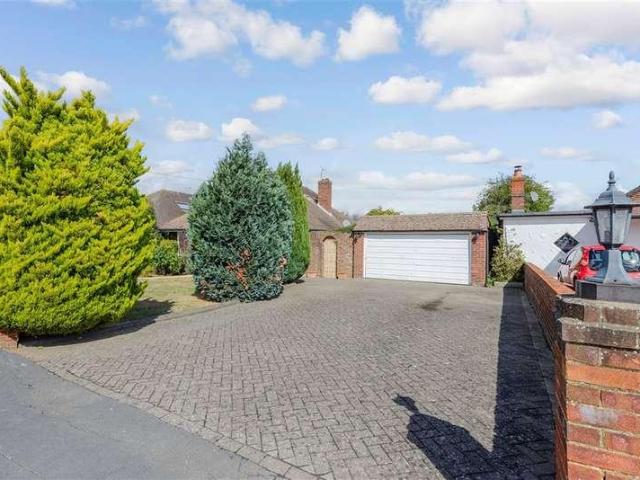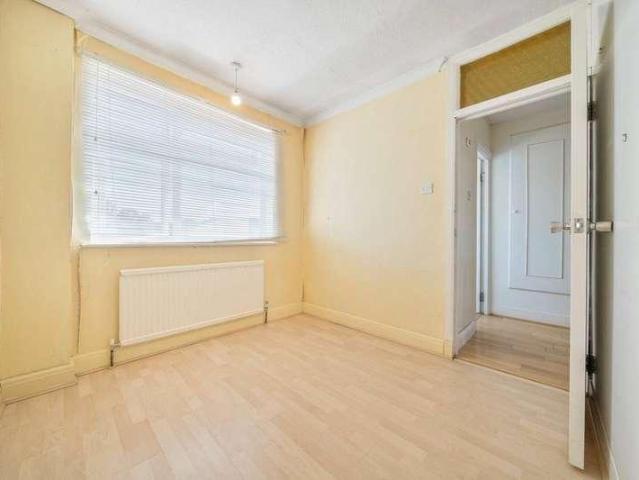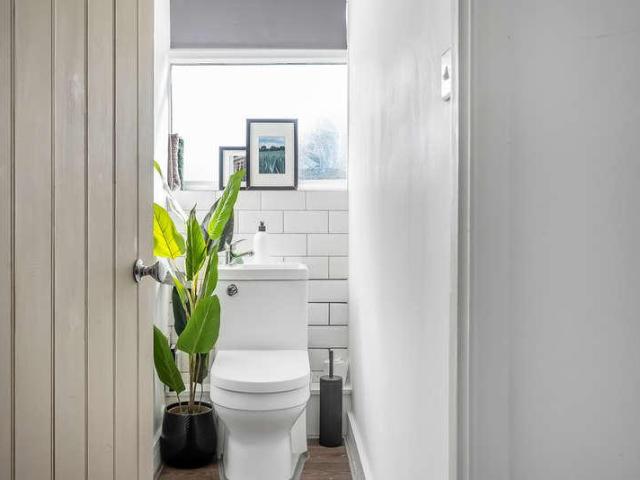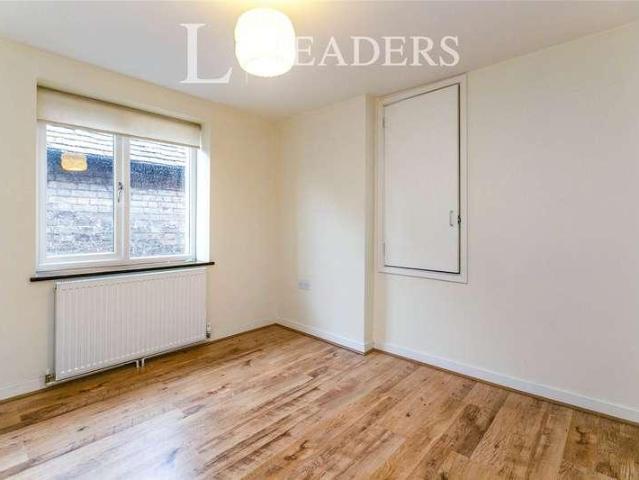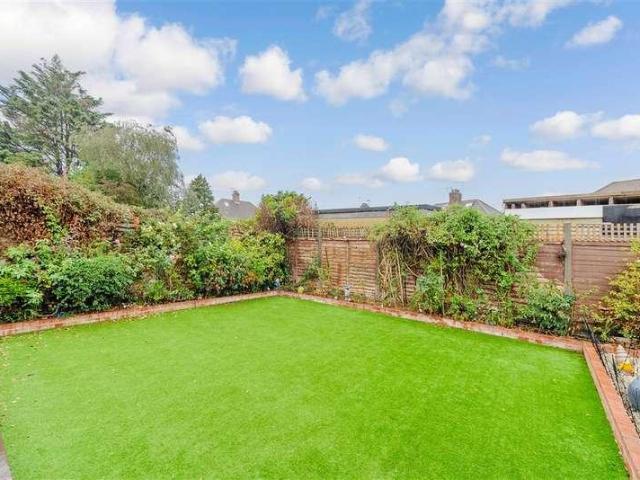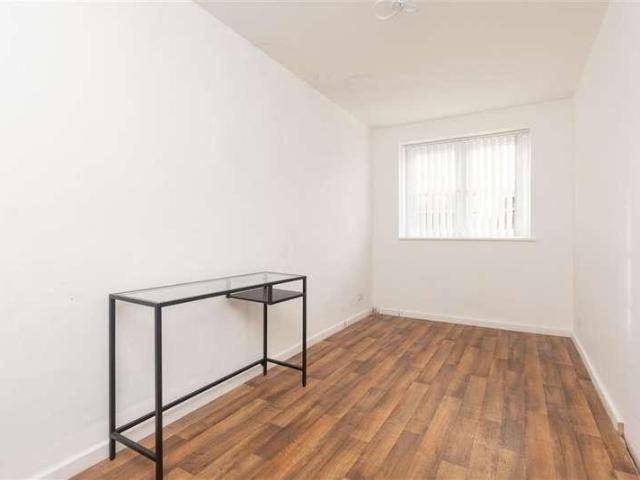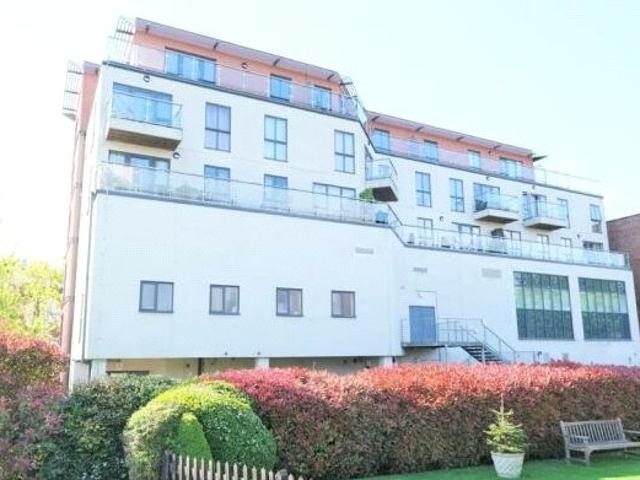
2,621 properties for sale in High Street DA4 Dartford

For Sale in Orpington, Kent 1 bedroom Apartment – Purpose Built
2 pictures
Apartment · for sale
£ 150,000
For Sale in Orpington, Kent 1 bedroom Apartment – Purpose Built
High Street DA4 Dartford
· 1 Bedroom · 1 Bath · Apartment
· Balcony · Lift · Equipped kitchen
High Street DA4 Dartford · 1 Bedroom · 1 Bath · Apartment · Balcony · Lift · Equipped kitchen
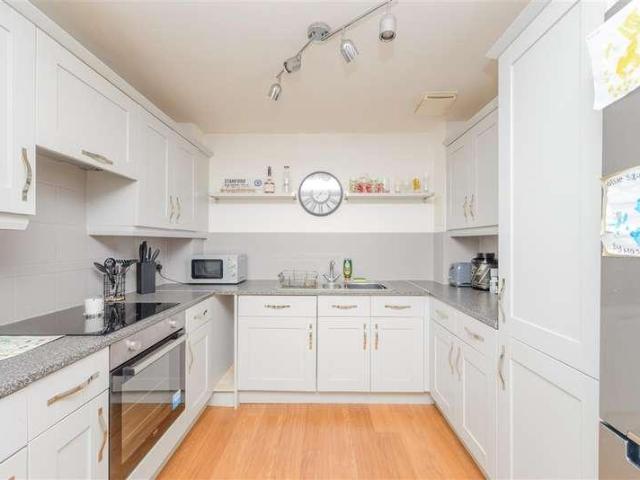
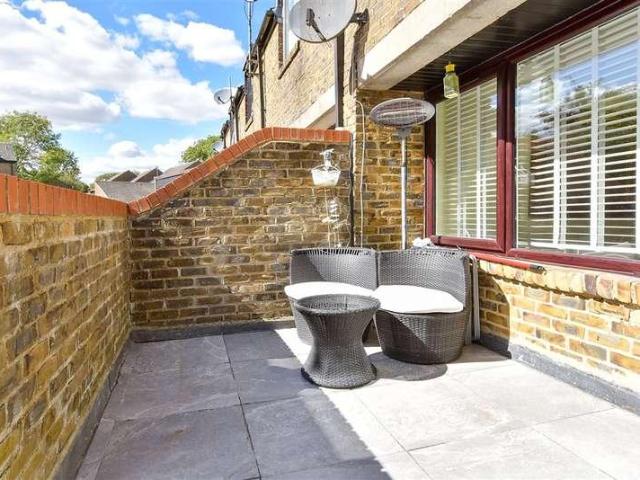
We are pleased to offer this 1 bedroom, fourth floor flat offered with the benefit of NO CHAIN. The property CAN BE SOLD WITH 75% SHARE IF REQUIRED AT £112,500. Situated on the 4th (top) floor, accessed by secure entry phone system and lift, the accommodation comprises entrance hall, open plan kitchen/dining/living space, double bedroom and bathroom. The apartment comes with a private wrap around balcony offering fabulous views over Orpington. We understand the service charge from 01/04/26 is £571.89 /month. Centrally located to Orpington High street with its range of retail and leisure facilities, the apartment is only 0.4 miles from Orpington station offering fast connections to central London. EPC Band C The post For Sale in Orpington, Kent 1 bedroom Apartment – Purpose Built appeared first on MovingSoon | Properties for Rent, Shared Ownership, Sale & Moving House Help. Features Central Heating Double Glazing
£ 150,000
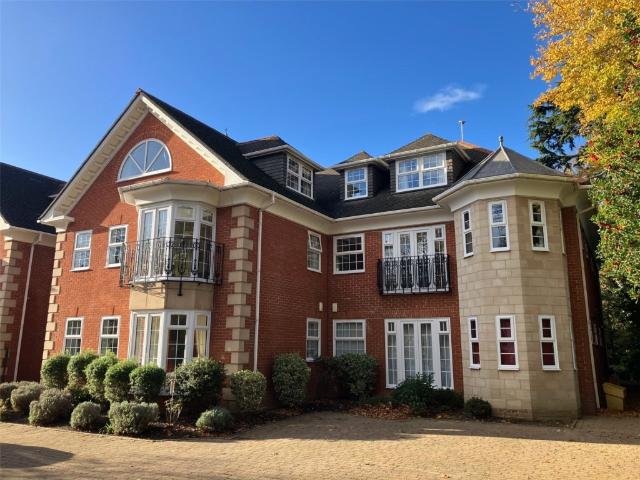
For Sale in Orpington, Kent 2 bedroom Retirement Apartment – Purpose Built with fabulous communal garden
2 pictures
Apartment · for sale
£ 350,000
For Sale in Orpington, Kent 2 bedroom Retirement Apartment – Purpose Built with fabulous communal garden
High Street DA4 Dartford
· 2 Bedrooms · 2 Baths · Apartment
· Garden · Parking · Equipped kitchen · Heating
High Street DA4 Dartford · 2 Bedrooms · 2 Baths · Apartment · Garden · Parking · Equipped kitchen · Heating
A 2 bedroom first floor retirement apartment in this highly desirable development and offered with no onward chain. Convenient for Orpington High Street & station * bus routes pass by the property * gated car parking * en suite shower room to master bedroom * 2 bedrooms * modern fitted kitchen * family bathroom * double glazing installed 2023 * gas central heating * resident parking * superb communal gardens & grounds * 97 years remaining on the lease * current service charge £238.02 per month and ground rent £195 per annum * minimum age 55 * no onward chain. EPC C The post For Sale in Orpington, Kent 2 bedroom Retirement Apartment – Purpose Built with fabulous communal garden appeared first on MovingSoon | Properties for Rent, Shared Ownership, Sale & Moving House Help. Features Off street parking Central Heating Double Glazing Retirement Properties for sale
£ 350,000
4 bed house for sale
2 pictures
House · for sale
£ 800,000
New
4 bed house for sale
High Street DA4 Dartford
· 4 Bedrooms · House
· Equipped kitchen
High Street DA4 Dartford · 4 Bedrooms · House · Equipped kitchen
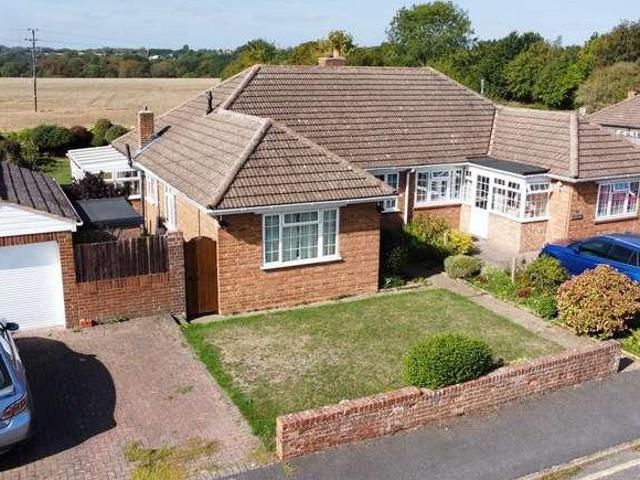
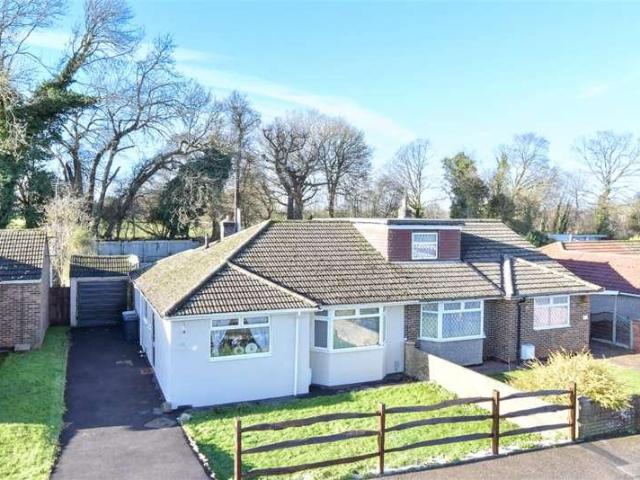
Situated in a cul-de-sac of only eight properties and walking distance to local shops is this superb detached bungalow. The present owners have spent time and money on this home to provide a modern, comfortable living accommodation.Room sizes:Entrance HallBedroom 3: 10'0 x 9'7 (3.05m x 2.92m)Bedroom 4: 11'8 x 7'4 (3.56m x 2.24m)Bathroom: 9'5 x 5'2 (2.87m x 1.58m)Lounge: 19'2 x 13'5 (5.85m x 4.09m)Kitchen: 11'8 x 10'3 (3.56m x 3.13m)Utility Room: 9'9 x 5'8 (2.97m x 1.73m)LandingBedroom 1: 14'3 x 12'6 (4.35m x 3.81m)En-suite: 10'7 x 9'7 (3.23m x 2.92m)Bedroom 2: 13'4 x 10'7 (4.07m x 3.23m)Walk-in wardrobeEn-suite: 6'9 x 5'9 (2.06m x 1.75m)Rear GardenGarageStorage RoomDriveway The information provided about this property does not constitute or form part of an offer or contract, nor may it be regarded as representations. All interested parties must verify accuracy and your solicitor must verify tenure/lease information, fixtures & fittings and, where the property has been extended/converte
£ 800,000
3 bed house for sale
2 pictures
House · for sale
£ 450,000
New
3 bed house for sale
High Street DA4 Dartford
· 3 Bedrooms · House
· Garden · Equipped kitchen
High Street DA4 Dartford · 3 Bedrooms · House · Garden · Equipped kitchen
Discover this beautifully extended three-bedroom detached bungalow situated on the highly sought-after Neal Road. This property offers generous living space and stunning views from its garden into the surrounding fields. Walking distance to all the local amenities in West Kingsdown.Room sizes:Conservatory: 12'3 x 10'8 (3.74m x 3.25m)Lounge: 13'8 x 12'8 (4.17m x 3.86m)Dining Room: 13'1 x 11'0 (3.99m x 3.36m)Kitchen: 11'8 x 8'2 (3.56m x 2.49m)Utility Room: 8'9 x 4'5 (2.67m x 1.35m)Bedroom 1: 7'9 x 7'9 (2.36m x 2.36m)Bedroom 2: 10'2 x 7'9 (3.10m x 2.36m)Bedroom 3: 14'5 x 13'4 (4.40m x 4.07m)Shower Room: 8'0 x 5'5 (2.44m x 1.65m)Summer house: 23'3 x 11'3 (7.09m x 3.43m)Out building: 17'8 x 8'5 (5.39m x 2.57m)Front GardenRear Garden The information provided about this property does not constitute or form part of an offer or contract, nor may it be regarded as representations. All interested parties must verify accuracy and your solicitor must verify tenure/lease information, fixtures & fitt
£ 450,000
4 bed house for sale
2 pictures
House · for sale
£ 1,100,000
New
4 bed house for sale
High Street DA4 Dartford
· 4 Bedrooms · House
· Garden · Parking · Equipped kitchen · Powder room
High Street DA4 Dartford · 4 Bedrooms · House · Garden · Parking · Equipped kitchen · Powder room
Situated on a private road in desirable Hextable, this immaculate detached house offers a superb 31ft lounge, utility room, spacious principal bedroom, double garage and extensive off-road parking. Landscaped wrap-around gardens complete this exceptional family home while excellent links to the M25, A2 and nearby rail services provide convenient commuting connections.Room sizes:HallwayLounge: 31'0 x 13'8 (9.46m x 4.17m)Dining Area: 12'11 x 8'7 (3.94m x 2.62m)Kitchen: 15'5 x 11'3 (4.70m x 3.43m)Snug: 12'11 x 12'4 (3.94m x 3.76m)Office: 9'7 x 7'7 (2.92m x 2.31m)Utility Room: 9'11 x 6'3 (3.02m x 1.91m)Cloakroom: 5'0 x 3'2 (1.53m x 0.97m)LandingBedroom 1: 16'10 x 10'7 (5.13m x 3.23m)En-Suite Shower Room: 7'7 x 5'10 (2.31m x 1.78m)Bedroom 2: 15'7 x 9'6 (4.75m x 2.90m)Bedroom 3: (L-shaped) 11'0 x 9'10 (3.36m x 3.00m) plus 10'3 x 8'7 (3.13m x 2.62m)Bedroom 4: 10'6 x 10'2 (3.20m x 3.10m)Bathroom: 6'7 x 6'4 (2.01m x 1.93m)Front GardenWrap-Around GardenDouble GarageOff-Road Parking The informati
£ 1,100,000
3 bed house for sale
2 pictures
House · for sale
£ 490,000
New
3 bed house for sale
High Street DA4 Dartford
· 3 Bedrooms · House
· Equipped kitchen · Concierge
High Street DA4 Dartford · 3 Bedrooms · House · Equipped kitchen · Concierge
PROPERTY An attractive three bedroom end of terrace cottage located in a semi rural position on the outskirts of the ever popular village of Dunton Green. Entering the property through a useful porch with room for coats and shoe storage you go through a glazed door into an inner hall which has the stairs in front of you ascending to the first floor and a door into the main reception room. This generous room is light and airy, benefitting from two windows which flood the space with light and is stylishly appointed. A doorway leads from this room to the good size kitchen which is fitted with a range of wall and base units with complimentary worksurfaces running over, single bowl sink with mixer tap, electric oven with hob and extractor fan over and space for a washing machine and fridge freezer. The walls are partly tiled in a modern metro pattern and there is a useful under stairs storage area. Two doors lead from the kitchen, one to the side of the house providing access to the rear or
£ 490,000
2 bed house for sale
2 pictures
House · for sale
£ 280,000
New
2 bed house for sale
High Street DA4 Dartford
· 2 Bedrooms · House
· Garden · Equipped kitchen · Parking
High Street DA4 Dartford · 2 Bedrooms · House · Garden · Equipped kitchen · Parking
This charming terraced house offers a warm and welcoming feel from the moment you step inside, with a private garage, offering secure parking or useful additional storage and a rear garden. Conveniently located under half a mile from Swanscombe Station, it provides excellent access for commuters while also being close to local shops and everyday amenities.The home features a comfortable living room that flows naturally into a separate dining room, creating an ideal space for relaxing or entertaining.Well presented throughout and ready to move into, this home is perfectly suited to first time buyers looking for practicality, convenience, and a place they can make their own.Room sizes:Living Room: 12'0 x 8'0 (3.66m x 2.44m)Dining Room: 12'0 x 9'5 (3.66m x 2.87m)Kitchen: 6'0 x 6'0 (1.83m x 1.83m)Family BathroomLandingBedroom 1: 12'0 x 9'5 (3.66m x 2.87m)Bedroom 2: 11'6 x 8'0 (3.51m x 2.44m)GarageFront GardenRear Garden The information provided about this property does not constitute or fo
£ 280,000
4 bed house for sale
2 pictures
House · for sale
£ 650,000
New
4 bed house for sale
High Street DA4 Dartford
· 4 Bedrooms · House
· Garden · Parking · Equipped kitchen
High Street DA4 Dartford · 4 Bedrooms · House · Garden · Parking · Equipped kitchen
Immaculate detached house with double garage situated in beautiful gardens in a sought after location. The property has 2 living areas including a large lounge/dining room, a large kitchen and a conservatory. There are 2 bathrooms including an en-suite shower room. Book a viewing ASAP to avoid disappointment.Room sizes:PorchCloakroomLounge: 20'6 x 13'4 (6.25m x 4.07m)Dining Area: 10'1 x 9'6 (3.08m x 2.90m)Kitchen/Breakfast Room: 20'9 x 10'11 (6.33m x 3.33m)Conservatory: 13'6 x 11'11 (4.12m x 3.63m)LandingBedroom 1: 10'9 x 10'7 (3.28m x 3.23m)En-suite Shower Room: 6'10 x 3'7 (2.08m x 1.09m)Bedroom 2: 10'7 x 10'1 (3.23m x 3.08m)Bedroom 3: 11'0 x 10'7 (3.36m x 3.23m)Study/Bedroom 4: 8'8 x 7'6 (2.64m x 2.29m)Bathroom: 5'11 x 5'5 (1.80m x 1.65m)Double GarageShared Front GardenDrivewaySide GardenRear Garden The information provided about this property does not constitute or form part of an offer or contract, nor may it be regarded as representations. All interested parties must verify accura
£ 650,000
3 bed house for sale
2 pictures
House · for sale
£ 375,000
3 bed house for sale
High Street DA4 Dartford
· 3 Bedrooms · House
· Equipped kitchen · Parking
High Street DA4 Dartford · 3 Bedrooms · House · Equipped kitchen · Parking
Situated in a quiet location within walking distance of local shops and green spaces, this semi-detached residence offers excellent potential. Some updating is required, making it ideal for a buyer looking to implement their own ideas and create a home to suit their style. Please refer to the footnote regarding the services and appliances.Room sizes:PorchHallwayThrough Lounge/Dining Room: 25'2 x 11'4 at widest point (7.68m x 3.46m)Kitchen: 11'8 x 7'9 (3.56m x 2.36m)LandingBedroom 1: 12'8 x 10'4 (3.86m x 3.15m)Bedroom 2: 12'9 x 9'2 (3.89m x 2.80m)Bedroom 3: 9'3 x 6'7 (2.82m x 2.01m)Shower Room: 5'5 x 5'1 (1.65m x 1.55m)Separate toiletRear GardenFront GardenGarageOff Road Parking The information provided about this property does not constitute or form part of an offer or contract, nor may it be regarded as representations. All interested parties must verify accuracy and your solicitor must verify tenure/lease information, fixtures & fittings and, where the property has been extended/conv
£ 375,000
4 bed house for sale
2 pictures
House · for sale
£ 575,000
New
4 bed house for sale
High Street DA4 Dartford
· 4 Bedrooms · House
· Garden · Equipped kitchen · Concierge
High Street DA4 Dartford · 4 Bedrooms · House · Garden · Equipped kitchen · Concierge
Welcome to this beautifully appointed detached family house in the heart of Greenhithe's sought after Sanderling Way. Set across three spacious floors, this property combines luxury finishes with practical design, offering a versatile and stylish living environment for modern families.From the moment you step into the granite floored entrance hall, you'll appreciate the attention to detail and high quality craftsmanship throughout. With multiple reception areas, a stunning open-plan conservatory, and a landscaped garden, this home is perfect for both entertaining and everyday comfort.Room sizes:HallwayCloakroomLounge: 17'3 x 10'11 (5.26m x 3.33m)Conservatory: 23'7 x 8'4 (7.19m x 2.54m)Kitchen: 10'9 x 7'5 (3.28m x 2.26m)StorageLandingBedroom 3Bedroom 4: 13'3 x 8'5 (4.04m x 2.57m)Family BathroomBedroom 2Dressing AreaEn-suite Shower RoomLandingBedroom 1: 18'8 x 11'11 (5.69m x 3.63m)En-suite Shower Room: 5'7 x 5'5 (1.70m x 1.65m)Front GardenDrivewayAttached GarageRear Garden The informatio
£ 575,000
3 bed house for sale
2 pictures
House · for sale
£ 700,000
3 bed house for sale
High Street DA4 Dartford
· 3 Bedrooms · House
· Garden · Fireplace
High Street DA4 Dartford · 3 Bedrooms · House · Garden · Fireplace
PROPERTY This beautifully presented three double bedroom home has been thoughtfully renovated by the current owner combining stylish interiors with well-proportioned living space and is now offered to the market with no onward chain. Located on a tucked away private road which benefits from its own meadow bounded by the River Darent, it is within walking distance to one of the three village pubs and the local amenities, including shops, the Mount Vineyard restaurant, as well as the railway station. The house is approached by a mainly laid to lawn front garden with low fences at the borders and a path leading up to the front door. You enter the property into a spacious entrance hall with access to a downstairs W.C to the immediate left, handy understairs storage and a door straight ahead that leads into the living accommodation. The living room is a bright space featuring attractive wood flooring with underfloor heating, a contemporary visual fireplace, and a large picture window with w
£ 700,000
1 bed house for sale
2 pictures
House · for sale
£ 62,500
New
1 bed house for sale
High Street DA4 Dartford
· 1 Bedroom · House
· Equipped kitchen
High Street DA4 Dartford · 1 Bedroom · House · Equipped kitchen
SHARED OWNERSHIP in partnership with Moat Homes. This mid terrace period cottage is available to buy from as little as 62,500 for 25% share. The property oozes charm and character and benefits from a rear courtyard with useful outbuilding. The current owner has presented the accommodation to create an elegant ambiance. Full of character and thoughtfully arranged, this delightful The ground floor features open-plan kitchen/sitting room, creating a welcoming space for both everyday living and entertaining. Stairs lead to the first floor, where the generous double bedroom is complemented by a separate dressing room and a modern en-suite shower room. To the rear is an attractive courtyard with outbuilding with power and light. Council Tax Band B
£ 62,500
2 bed house for sale
2 pictures
House · for sale
£ 350,000
New
2 bed house for sale
High Street DA4 Dartford
· 2 Bedrooms · House
· Garden · Equipped kitchen · Parking
High Street DA4 Dartford · 2 Bedrooms · House · Garden · Equipped kitchen · Parking
This charming cottage-style home offers the perfect blend of character, comfort and convenience. Beautifully presented throughout, the property is ready to move straight into with no work required, making it an ideal choice for buyers seeking a hassle-free move. At the heart of the home is a cosy lounge, complete with a charming log burner. Outside, the secluded rear garden provides a peaceful retreat, while the powered summer house offers versatile accommodation, ideal for a home office, studio, or hobby room. Residents can also benefit from permit parking badges, providing convenient parking options within the area. The location is another standout feature, with local amenities, shops and Meopham train station all within a short walk.Room sizes:Lounge: 12'9 x 9'11 (3.89m x 3.02m)Kitchen: 12'11 x 8'4 (3.94m x 2.54m)Bathroom: 7'3 x 5'8 (2.21m x 1.73m)Utility Area: 7'3 x 2'10 (2.21m x 0.86m)LandingBedroom 1: 13'0 x 10'1 (3.97m x 3.08m)Bedroom 2: 13'0 x 8'2 (3.97m x 2.49m)Summer House: 9
£ 350,000
1 bed house for sale
2 pictures
House · for sale
£ 250,000
New
1 bed house for sale
High Street DA4 Dartford
· 1 Bedroom · House
· Equipped kitchen
High Street DA4 Dartford · 1 Bedroom · House · Equipped kitchen
The property oozes charm and character and benefits from a rear courtyard with useful outbuilding. The current owner has presented the accommodation to create an elegant ambiance. The ground floor features open-plan kitchen/sitting room, creating a welcoming space for both everyday living and entertaining. Stairs lead to the first floor, where the generous double bedroom is complemented by a separate dressing room and a modern en-suite shower room. To the rear is an attractive courtyard with outbuilding with power and light. Council Tax Band B
£ 250,000
4 bed house for sale
2 pictures
House · for sale
£ 675,000
4 bed house for sale
High Street DA4 Dartford
· 4 Bedrooms · House
· Garden · Equipped kitchen
High Street DA4 Dartford · 4 Bedrooms · House · Garden · Equipped kitchen
Set along a peaceful and sought after road, this detached bungalow offers the perfect blend of convenience and rural charm. Ideally positioned for swift access to the M25 and M20, as well as nearby rail links offering fast services into London.Room sizes:Entrance HallLounge: 18'1 x 15'1 (5.52m x 4.60m)Kitchen: 12'4 x 12'4 (3.76m x 3.76m)Dining Area: 13'8 x 11'9 (4.17m x 3.58m)Bedroom 1: 11'9 x 10'6 (3.58m x 3.20m)En-Suite: 8'4 x 7'4 (2.54m x 2.24m)Bedroom 2: 11'8 x 8'4 (3.56m x 2.54m)Bedroom 3: 13'7 x 11'8 (4.14m x 3.56m)Bedroom 4: 11'3 x 9'3 (3.43m x 2.82m)Shower Room: 10'1 (3.08m) x 8'6 (2.59m) narrowing to 5'9 (1.75m)GarageRear Garden The information provided about this property does not constitute or form part of an offer or contract, nor may it be regarded as representations. All interested parties must verify accuracy and your solicitor must verify tenure/lease information, fixtures & fittings and, where the property has been extended/converted, planning/building regulation conse
£ 675,000
1 bed flat for sale
2 pictures
Flat · for sale
£ 290,000
1 bed flat for sale
High Street DA4 Dartford
· 1 Bedroom · Flat
· Garden · Parking · Gym · Equipped kitchen
High Street DA4 Dartford · 1 Bedroom · Flat · Garden · Parking · Gym · Equipped kitchen
Situated in a quiet residential location, on a larger than average plot, is this ground floor maisonette with front and side gardens. The property has off street parking along with a detached garage. All the amenities of West Kingsdown, including a Co-op, chemist, gym and delicatessen are close by.Room sizes:HallwayLounge: 14'4 x 11'3 (4.37m x 3.43m)Bedroom: 11'8 x 11'1 (3.56m x 3.38m)Kitchen: 10'5 x 8'8 (3.18m x 2.64m)Shower Room: 7'5 x 4'5 (2.26m x 1.35m)GarageFront GardenDrivewaySide Garden The information provided about this property does not constitute or form part of an offer or contract, nor may it be regarded as representations. All interested parties must verify accuracy and your solicitor must verify tenure/lease information, fixtures & fittings and, where the property has been extended/converted, planning/building regulation consents. All dimensions are approximate and quoted for guidance only as are floor plans which are not to scale and their accuracy cannot be confirmed.
£ 290,000
2 bed house for sale
2 pictures
House · for sale
£ 440,000
Updated
2 bed house for sale
High Street DA4 Dartford
· 2 Bedrooms · House
· Parking
High Street DA4 Dartford · 2 Bedrooms · House · Parking
A SUPER 2 BEDROOM PROPERTY WHICH HAS BEEN RENOVATED THROUGHOUT. OFF ROAD PARKING FOR 2 VEHICLES - NO ONWARD CHAIN ?440,000
£ 440,000
3 bed house for sale
2 pictures
House · for sale
£ 400,000
3 bed house for sale
High Street DA4 Dartford
· 3 Bedrooms · House
· Garden · Equipped kitchen
High Street DA4 Dartford · 3 Bedrooms · House · Garden · Equipped kitchen
GUIDE PRICE: 400,000 - 425,000. M&M Estate and Letting Agents are delighted to present this spacious and well-presented three bedroom end of terrace home, ideally positioned on the ever popular Burnham Road in Dartford. Offering generous living accommodation, a substantial rear garden and excellent access to Dartford Town Centre and Mainline Station, this property is perfectly suited to first-time buyers, growing families and commuters alike. The accommodation begins with a welcoming entrance hall leading through to a bright and comfortable lounge, positioned at the front of the property. To the rear, you'll find a separate dining room, creating the ideal space for family meals and entertaining, which flows through to a spacious, modern fitted kitchen. Beyond the kitchen is a practical utility area, providing additional storage and workspace while keeping the main kitchen clutter-free. Upstairs, the property boasts three well proportioned bedrooms, all offering comfortable accommodatio
£ 400,000
4 bed house for sale
2 pictures
House · for sale
£ 500,000
4 bed house for sale
High Street DA4 Dartford
· 4 Bedrooms · House
· Garden · Parking · Equipped kitchen
High Street DA4 Dartford · 4 Bedrooms · House · Garden · Parking · Equipped kitchen
Situated in a quiet village location on a corner plot is this extended semi detached house with detached garage, driveway and rear garden. The property is well maintained and has fantastic routes in and out of London including A20, M20 and M25 motorway linksRoom sizes:HallwayCloakroom: 6'3 x 2'7 (1.91m x 0.79m)Lounge: 17'2 x 12'0 (5.24m x 3.66m)Dining Room: 16'1 x 9'4 (4.91m x 2.85m)Kitchen: 12'0 x 10'10 (3.66m x 3.30m)LandingBedroom 1: 16'3 x 9'3 (4.96m x 2.82m)Bedroom 3: 11'2 x 10'1 (3.41m x 3.08m)Bedroom 2: 13'11 x 10'6 (4.24m x 3.20m)Bedroom 4: 7'7 x 7'1 (2.31m x 2.16m)Bathroom: 7'8 x 7'6 (2.34m x 2.29m)Rear GardenPatio Area: 30'0 x 10'0 (9.15m x 3.05m)DrivewayWrap Around Front Garden The information provided about this property does not constitute or form part of an offer or contract, nor may it be regarded as representations. All interested parties must verify accuracy and your solicitor must verify tenure/lease information, fixtures & fittings and, where the property has been ex
£ 500,000
1 bed flat for sale
2 pictures
Flat · for sale
£ 200,000
1 bed flat for sale
High Street DA4 Dartford
· 1 Bedroom · Flat
· Garden · Parking
High Street DA4 Dartford · 1 Bedroom · Flat · Garden · Parking
Tucked away in a Cul-De-Sac is this light and airy ground floor apartment. The open plan style living space has direct access to the communal gardens via the French doors. The location is perfect to get around from as the apartment is close to Crayford and Barnehurst with lots of shops and mainline railway stations.Room sizes:HallwayKitchen/Lounge/Dining Area: 27'2 x 10'2 at widest point (8.29m x 3.10m)Bedroom: 14'5 x 8'9 (4.40m x 2.67m)BathroomCommunal GardenAllocated Parking The information provided about this property does not constitute or form part of an offer or contract, nor may it be regarded as representations. All interested parties must verify accuracy and your solicitor must verify tenure/lease information, fixtures & fittings and, where the property has been extended/converted, planning/building regulation consents. All dimensions are approximate and quoted for guidance only as are floor plans which are not to scale and their accuracy cannot be confirmed. Reference to appl
£ 200,000
1 bed flat for sale
2 pictures
Flat · for sale
£ 130,000
1 bed flat for sale
High Street DA4 Dartford
· 1 Bedroom · Flat
· Garden · Equipped kitchen · Parking
High Street DA4 Dartford · 1 Bedroom · Flat · Garden · Equipped kitchen · Parking
This ground floor apartment is offered for sale and would not only make a great first time buy but is also an excellent investment opportunity. Benefits to note include, a spacious lounge/diner, fitted kitchen, double bedroom, updated bathroom, communal garden, allocated parking and a share of the freehold. This property is located within 0.6 miles of Greenhithe railway station which has transport links into central London. Bluewater Shopping Centre is within 1.5 miles driving distance, offering excellent shopping facilities, together with bars, restaurants and entertainment centres. Properties such as this do not stay on the market for long so we highly recommend an early viewing
£ 130,000
3 bed house for sale
2 pictures
House · for sale
£ 400,000
3 bed house for sale
High Street DA4 Dartford
· 3 Bedrooms · House
· Garden · Equipped kitchen · Parking · Concierge
High Street DA4 Dartford · 3 Bedrooms · House · Garden · Equipped kitchen · Parking · Concierge
A bright and airy three bedroom semi detached Home situated within the popular Bridge Development.This family home benefits from a spacious reception, modern kitchen with integrated white goods and appliances, downstairs W/C, dining area which leads out to a well maintained and practical private garden. Upstairs consists of three double bedrooms all benefiting from built in wardrobes and the master bedroom has the added extra of a sleek en suite bathroom.A well finished and well laid out family home is a desirable location.Room sizes:Entrance HallLounge: 13'7 x 12'2 (4.14m x 3.71m)Kitchen: 15'6 x 9'6 (4.73m x 2.90m)LandingBedroom 1: 11'1 x 9'9 (3.38m x 2.97m)En-Suite: 5'9 x 5'6 (1.75m x 1.68m)Bedroom 2: 10'10 x 8'8 (3.30m x 2.64m)Bedroom 3: 11'7 x 6'8 (3.53m x 2.03m)Bathroom: 6'8 x 5'6 (2.03m x 1.68m)Front & Rear GardensAllocated Parking The information provided about this property does not constitute or form part of an offer or contract, nor may it be regarded as representations. All
£ 400,000
4 bed house for sale
2 pictures
House · for sale
£ 850,000
4 bed house for sale
High Street DA4 Dartford
· 4 Bedrooms · House
· Garden · Fireplace · Equipped kitchen · Parking
High Street DA4 Dartford · 4 Bedrooms · House · Garden · Fireplace · Equipped kitchen · Parking
THE PROPERTY A substantial detached house set on this sought after road close to Kemsing village. The property is set back from the road and approached via a sweeping driveway. The front door leads into a welcoming entrance hall which has a useful storage cupboard and gives access to the ground floor WC. The main living room is a generous size and offers light from the double aspect windows and French doors out into the garden, there is a feature fireplace and door leading through to the dining room which has been extended out and now enjoys a bay window with seating area and enviable view out into the pretty garden. The kitchen has been fitted with a range of wall and base units and features an integrated NEFF double oven and induction hob, Bosch dishwasher and space for a washing machine, fridge freezer and microwave. There is a window looking out to the garden and a side door leading outside and the ground floor accommodation is completed with the integral garage which could offer f
£ 850,000
3 bed house for sale
2 pictures
House · for sale
£ 475,000
3 bed house for sale
High Street DA4 Dartford
· 3 Bedrooms · House
· Garden · Fireplace · Parking
High Street DA4 Dartford · 3 Bedrooms · House · Garden · Fireplace · Parking
Full description A 3 bedroom semi-detached bungalow located in a small cul de sac near to the centre of this ancient and lovely village within walking distance of local shop, doctors' surgery and primary school. The property is ready to move into, has a generous garden, driveway with plenty of off road parking and potential to enlarge. NO CHAIN. Covered Porch 3' 0 x 2' 5 (0.91m x 0.74m) Down lighting, tiled floor, front entrance door with sealed unit double glazed obscure glazing to the upper half leads into the hall. Entrance Hall High level meter box and fuse box, radiator with shelf over, carpet incorporating a carpet mat, thermostat control for the central heating, hatch to the loft with sliding aluminium access ladder, LED and halogen down lighting. Lounge 16' 3 x 10' 10 (4.95m x 3.30m) Chimney breast with potential open fireplace, presently fitted with a coal effect gas fire, raised hearth, display niche, fireplace surround and display mantle, radiator, carpet, double doors with
£ 475,000
4 bed house for sale
2 pictures
House · for sale
£ 650,000
4 bed house for sale
High Street DA4 Dartford
· 4 Bedrooms · House
· Garden · Parking
High Street DA4 Dartford · 4 Bedrooms · House · Garden · Parking
Located on this tree lined road, this extended, detached and spacious, four bedroom two bathroom detached property is situated in a convenient location for Warren Road, Newstead Wood, and St. Olaves Schools - and is also well located for Chelsfield Station and local shops opposite. The property offers well proportioned accommodation, and has the possibility to extend (STPP) Externally there is a sunny aspect rear garden and a garage with it's own driveway.. Gleeson Drive is well located for local schools, shops, bus routes and Orpington mainline station
£ 650,000

Get email alerts

Don't miss out: be the first to know about new properties

The alert was correctly created

On subscribing you accept the conditions of use and the privacy policy
Alert
Receive new ads in your inbox
Save this search
Receive alerts for new listings

We'll send you an email when we have new properties for: "Properties for sale in High Street DA4 Dartford"

The alert was correctly created

Maidstone Road DA14 Sidcup
Crayford High Street DA1 Dartford
Get email alerts and be the first to see new listings
Required field
On subscribing I accept the terms of the privacy policy
Perfect! You'll soon start receiving new listings via email
Alert
Receive an email when we have new ads for Properties for sale in High Street DA4 Dartford
Save this search
Filters

Bedrooms

Size (sq.ft)

sq.ft
sq.ft

Price

£
£

Property type

Bathrooms

Clear all filters
Receive notifications when new entries are published.