2 pictures
House
·
for sale
£ 220,000
3 bed house for sale
High Street DE75 Heanor
· 3 Bedrooms · House
· Equipped kitchen · Parking
High Street DE75 Heanor · 3 Bedrooms · House · Equipped kitchen · Parking
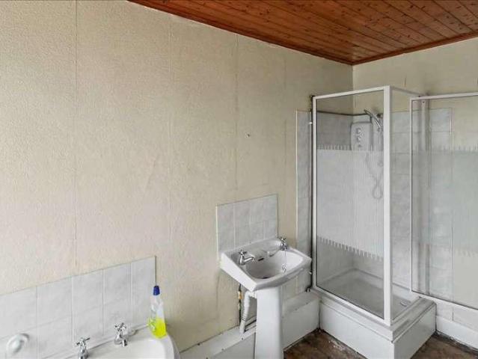
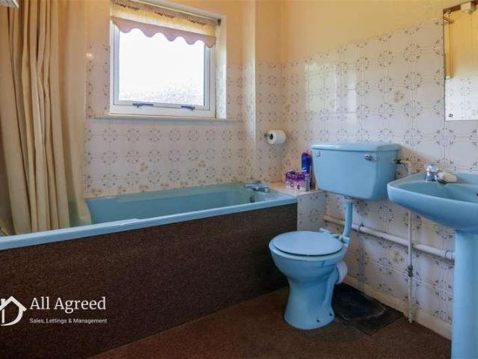
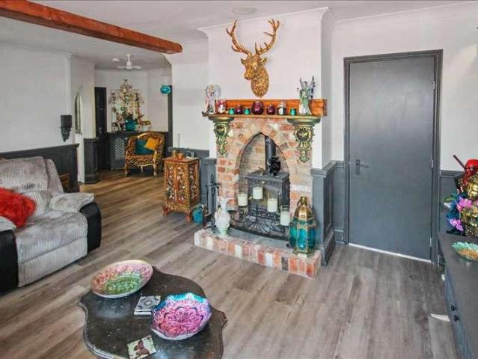
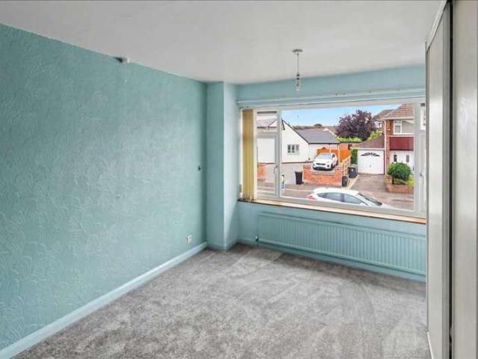
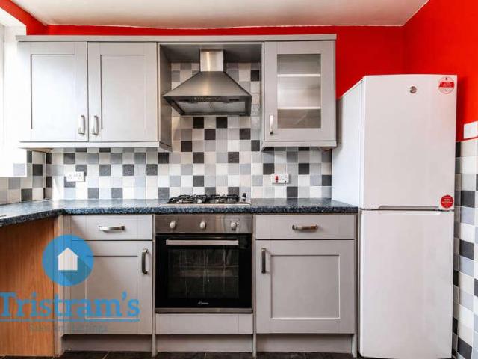
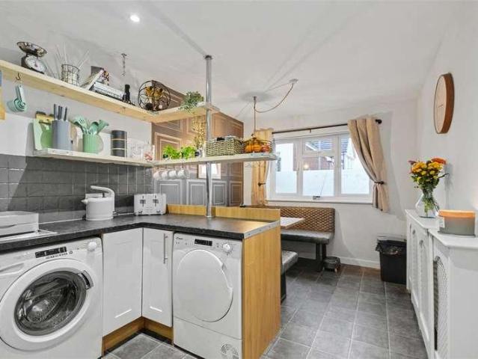
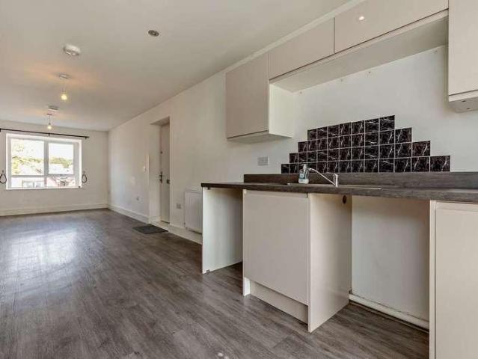
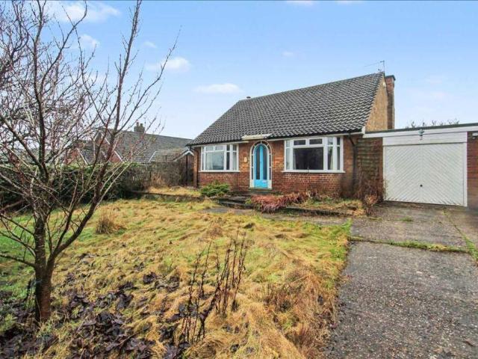
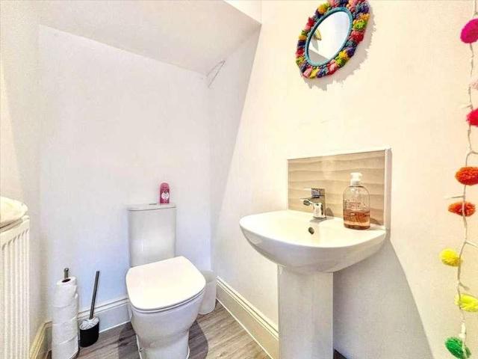
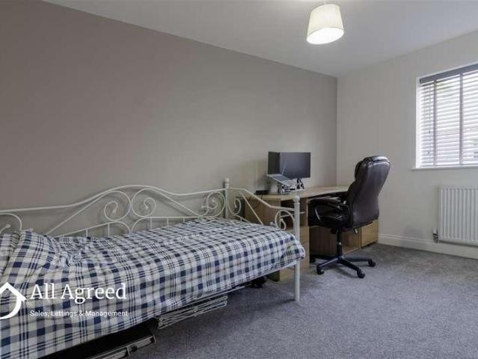
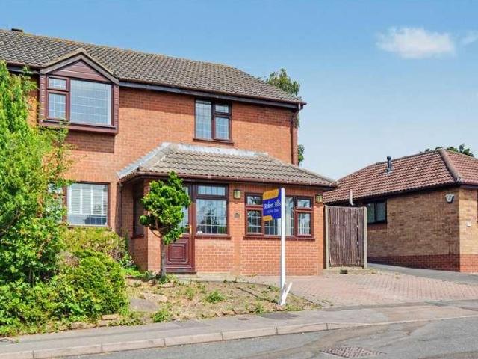
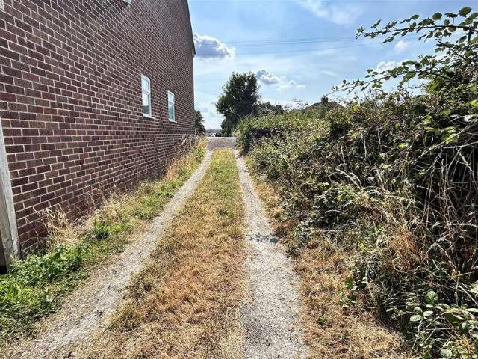
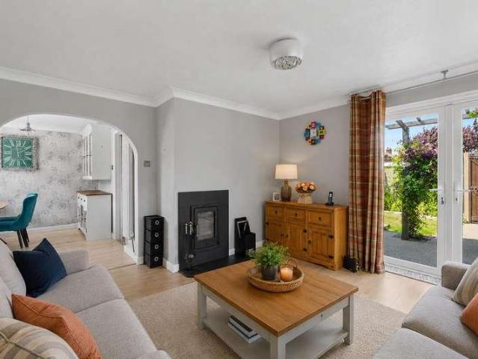
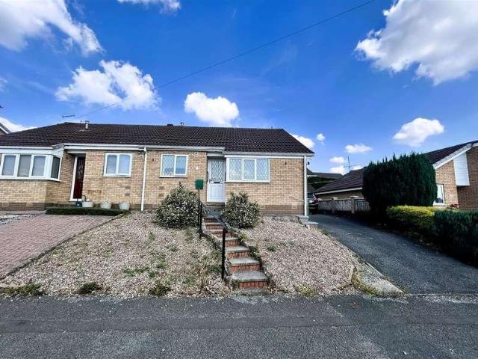
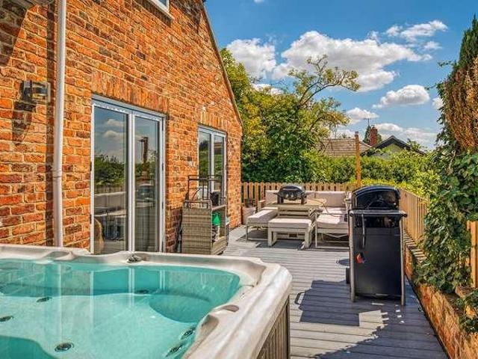
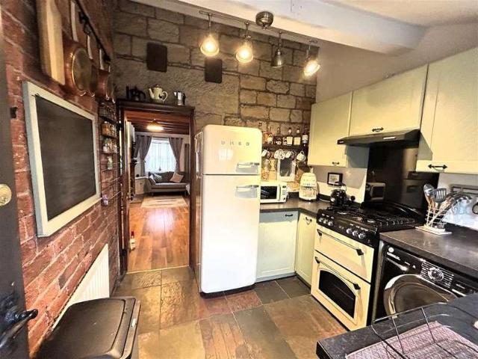
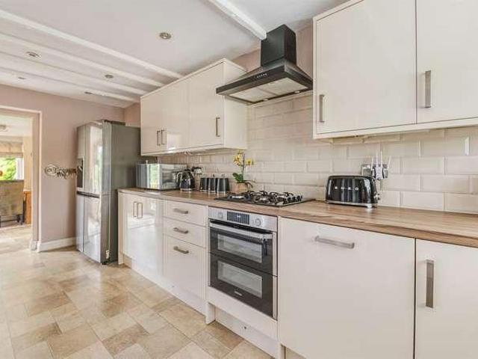
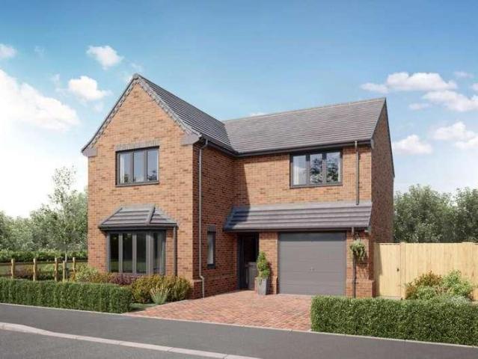
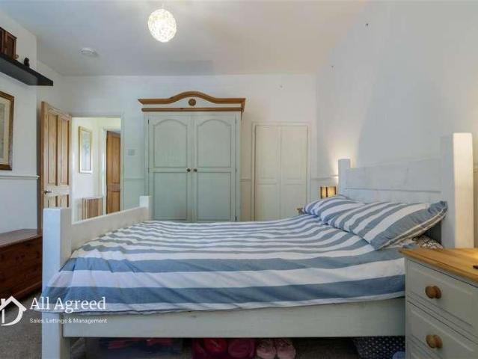
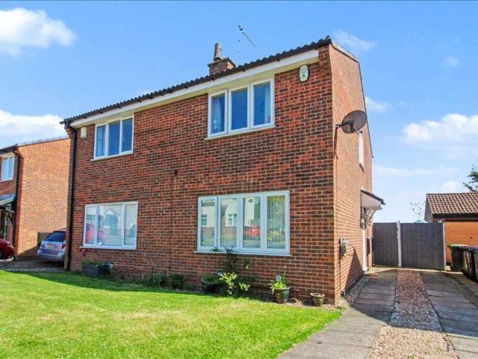
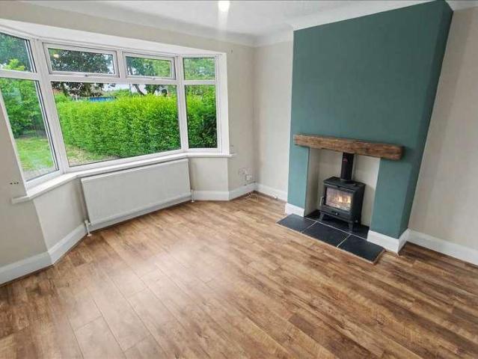
PERFECT FAMILY OPPORTUNITY OR FIRST TIME BUY* Viewing is highly recommended on this three bedroom traditional semi-detached property. The property sits back off Nottingham Road and offers ample parking to th front. The property is well presented throughout and sits in the popular location of Giltbrook. No Upward Chain. Entrance Porch The property is accessed via a upvc door to the front elevation with inner door leading into the hallway Entrance Hallway With access to the lounge, dining kitchen and ground floor cloaks with stairs leading off to the first floor accommodation Lounge 3.76m (12'4') x 3.61m (11'10') With double glazed walk in bay window to the front elevation, feature fire surround with inset log burner, laminate wood floor covering, coving to ceiling and radiator Dining Kitchen 6.98m (22'11') x 5.38m (17'8') This modern kitchen sees a range of matching base and wall units with work tops over, inset single drainer sink unit, built in oven, hob and extractor hood, space and
PERFECT FAMILY OPPORTUNITY OR FIRST TIME BUY* Viewing is highly recommended on this three bedroom traditional semi-detached property. The property sits back off Nottingham Road and offers ample parking to th front. The property is well presented throughout and sits in the popular location of Giltbrook. No Upward Chain. Entrance Porch The property is accessed via a upvc door to the front elevation with inner door leading into the hallway Entrance Hallway With access to the lounge, dining kitchen and ground floor cloaks with stairs leading off to the first floor accommodation Lounge 3.76m (12'4') x 3.61m (11'10') With double glazed walk in bay window to the front elevation, feature fire surround with inset log burner, laminate wood floor covering, coving to ceiling and radiator Dining Kitchen 6.98m (22'11') x 5.38m (17'8') This modern kitchen sees a range of matching base and wall units with work tops over, inset single drainer sink unit, built in oven, hob and extractor hood, space and
£ 220,000