View photo
Apartment
·
for rent
£ 1,300
3 bed semi detached house to rent in Shenstone Valley Road, Halesowen, B62
High Street DY9 Stourbridge
· 3 Bedrooms · Apartment
· Garden · Equipped kitchen · Parking · Heating
High Street DY9 Stourbridge · 3 Bedrooms · Apartment · Garden · Equipped kitchen · Parking · Heating
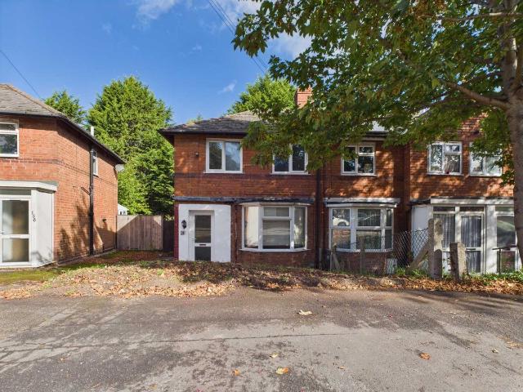
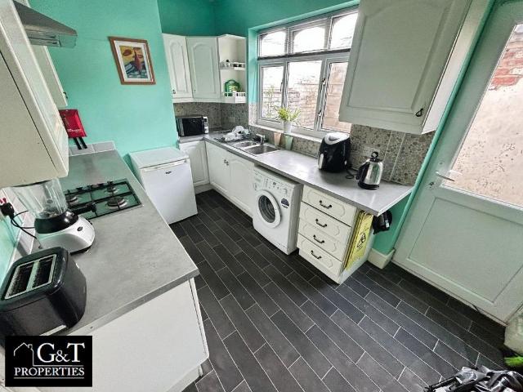
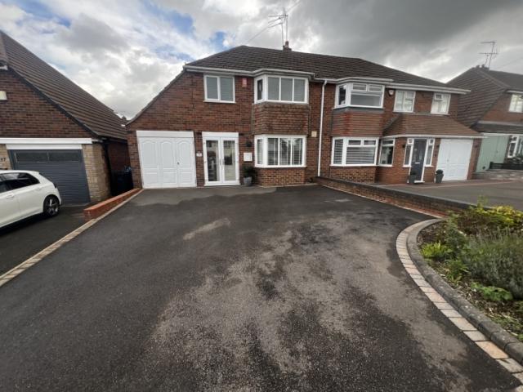
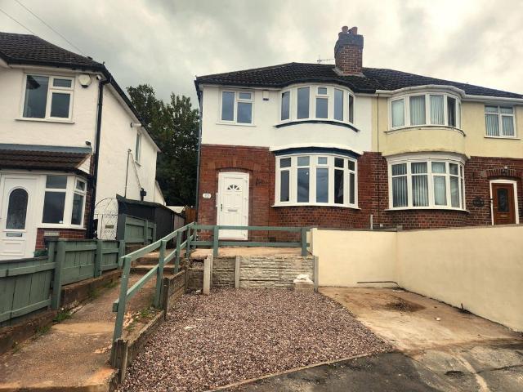
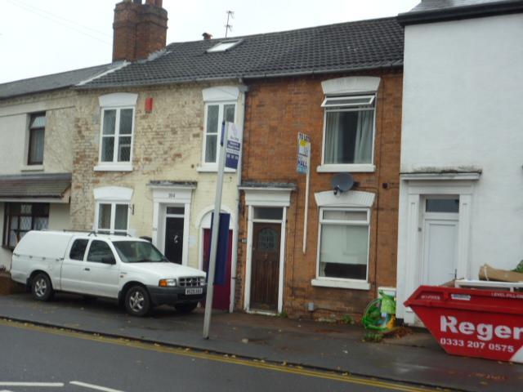
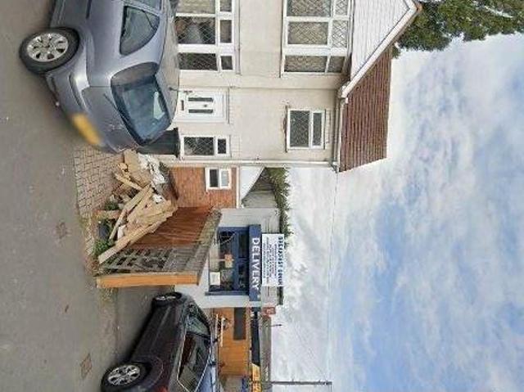
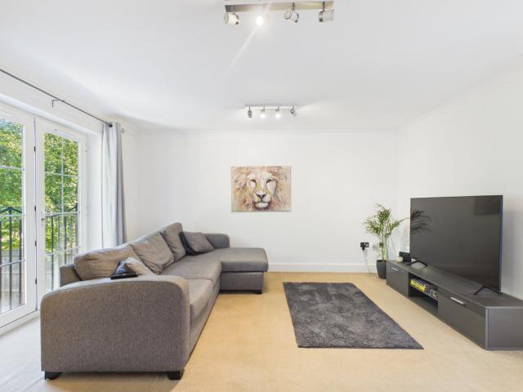
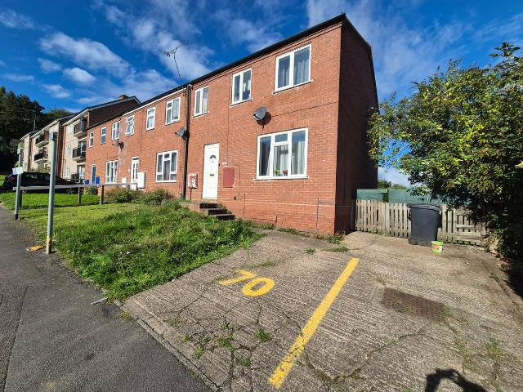
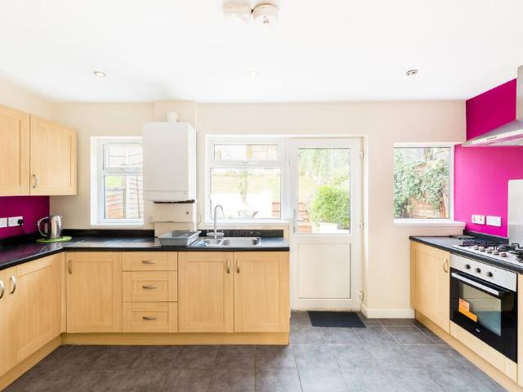
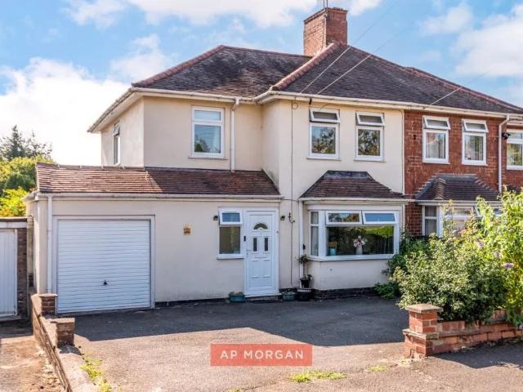
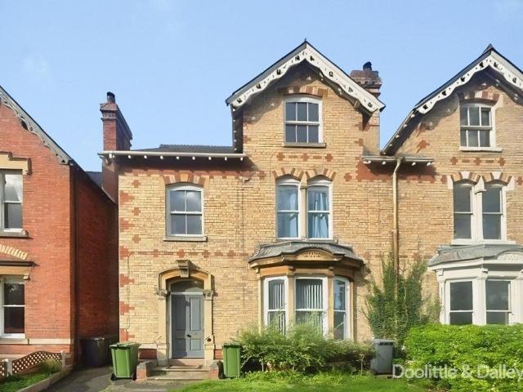
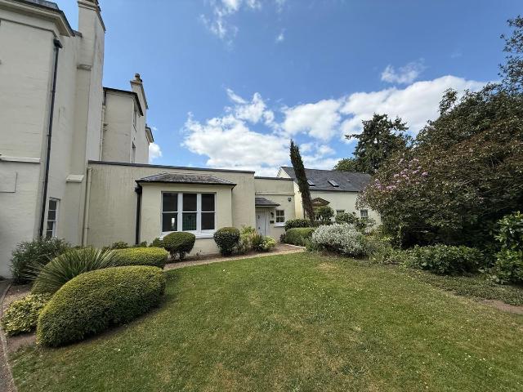
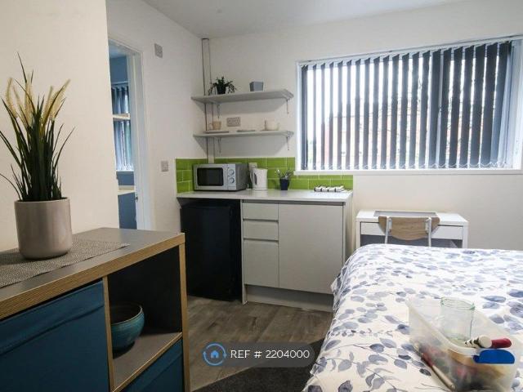
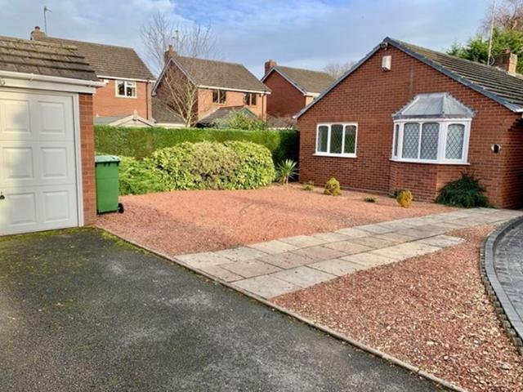
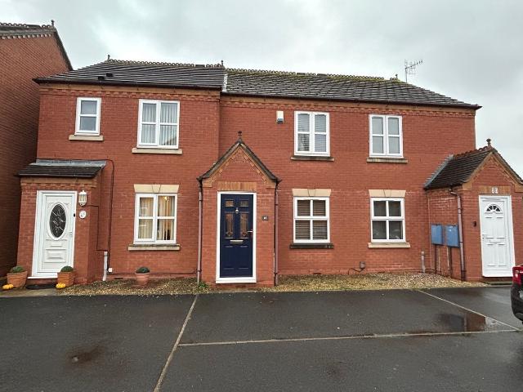
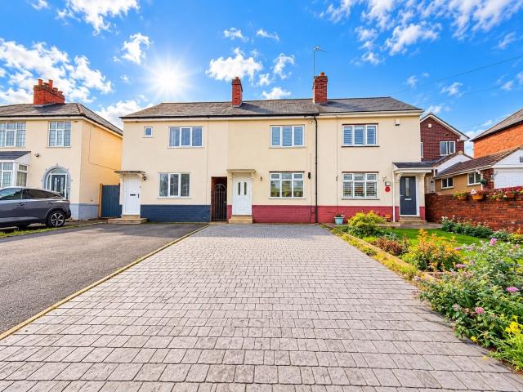
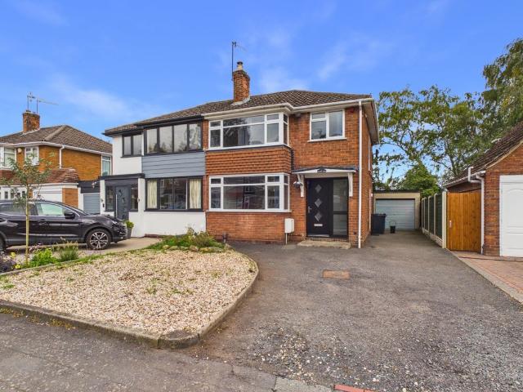
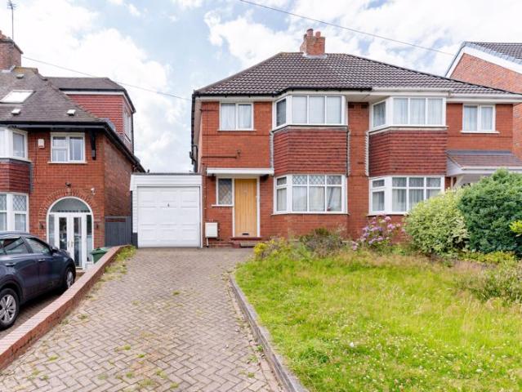
Available from November, a traditional 3 bedroom semi detached property in a popular well established neighbourhood and offering a well planned spacious layout to make a comfortable family home. Briefly comprising of lounge, dining room, fitted kitchen, three good size bedrooms, rear garden, driveway garage.Situated in a sought-after location of Halesowen, West Midlands just a stone's throw from Halesowen golf club, this property benefits from excellent local amenities and schooling, with a further wide range of shops, restaurants and supermarkets nearby in Halesowen town centre and excellent travel links with Junction 3 of the M5 just a five minute drive away.Additional benefits include full double glazing and gas central heating.Entrance HallReception Room One3.78m x 2.97mReception Room Two4.01m x 3.94mKitchen2.87m x 1.96mSun Room1.22m x 2.7mFirst Floor LandingMaster bedroom3.9m x 2.84mBedroom Two3.96m x 2.82mBedroom Three2.97m x 1.93mBathroom3.1m x 1.88mGarage4.67m x 2.24m
Available from November, a traditional 3 bedroom semi detached property in a popular well established neighbourhood and offering a well planned spacious layout to make a comfortable family home. Briefly comprising of lounge, dining room, fitted kitchen, three good size bedrooms, rear garden, driveway garage.Situated in a sought-after location of Halesowen, West Midlands just a stone's throw from Halesowen golf club, this property benefits from excellent local amenities and schooling, with a further wide range of shops, restaurants and supermarkets nearby in Halesowen town centre and excellent travel links with Junction 3 of the M5 just a five minute drive away.Additional benefits include full double glazing and gas central heating.Entrance HallReception Room One3.78m x 2.97mReception Room Two4.01m x 3.94mKitchen2.87m x 1.96mSun Room1.22m x 2.7mFirst Floor LandingMaster bedroom3.9m x 2.84mBedroom Two3.96m x 2.82mBedroom Three2.97m x 1.93mBathroom3.1m x 1.88mGarage4.67m x 2.24m
£ 1,300