981 houses for sale in High Street EH22 Dalkeith

3 bed house for sale
2 pictures
House · for sale
£ 180,000
3 bed house for sale
High Street EH22 Dalkeith
· 3 Bedrooms · House
· Equipped kitchen
High Street EH22 Dalkeith · 3 Bedrooms · House · Equipped kitchen
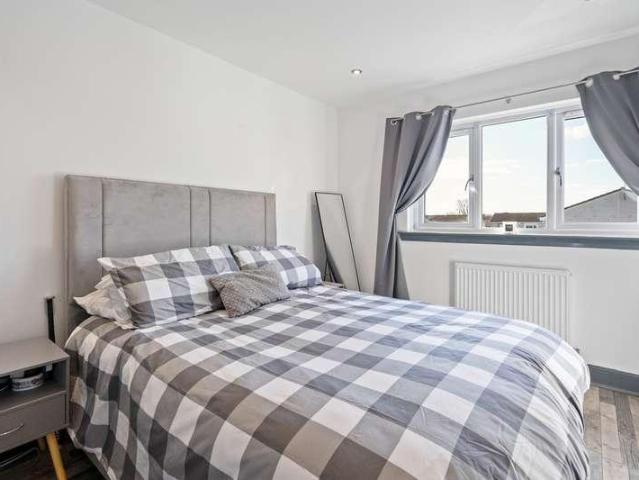
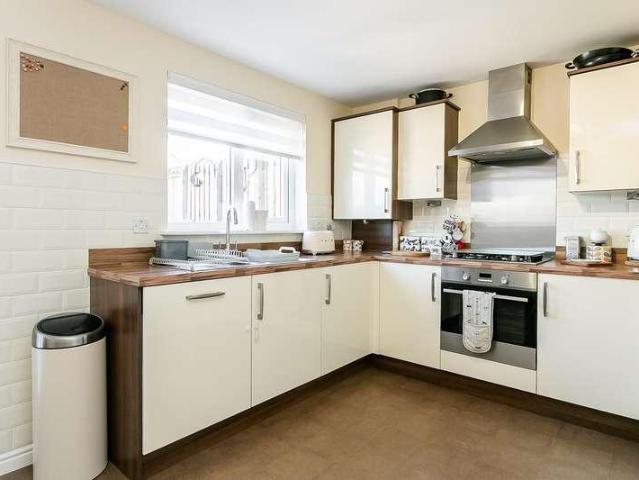
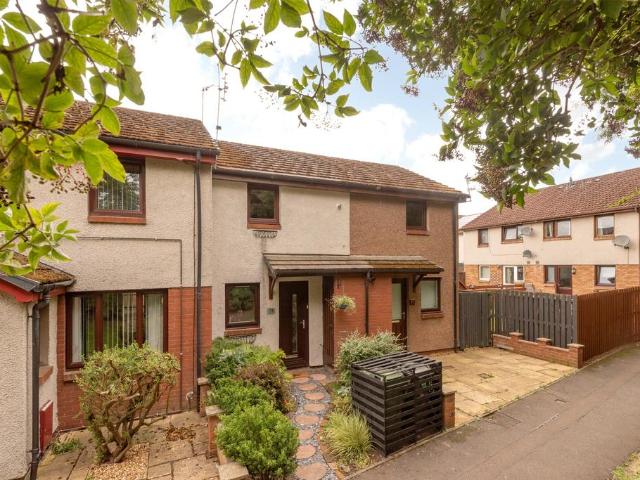
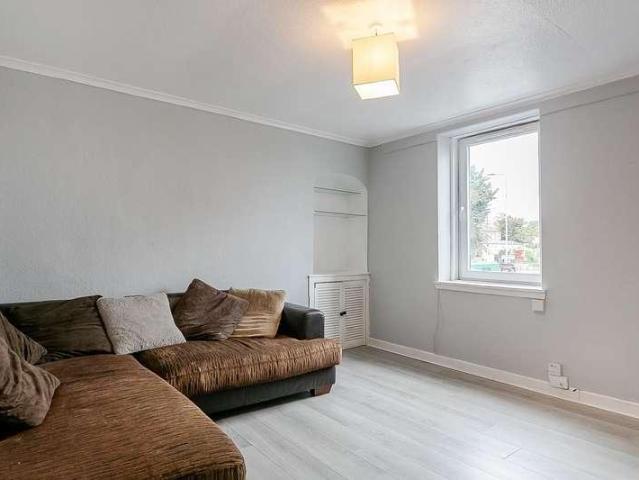
Set within a charming stone-built terrace, this generously proportioned, three-bedroom, first-floor duplex flat offers flexible accommodation over two levels. Ideally positioned in the highly sought-after Duddingston area, just west of Edinburgh city centre, the property enjoys excellent local amenities and transport links. The welcoming entrance hall provides access to the main living areas on the lower floor, along with a useful storage cupboard. To the front, a spacious living room features light decor, wood-effect flooring, and a press with storage. Also, to the front, a good-sized kitchen is fitted with wall and base units, stone effect worktops, a tiled surround, a sink with a drainer, and an integrated oven and electric hob, with space for freestanding appliances. Also on the lower level is the second bedroom, featuring laminate flooring and matching light decor, ideal as a guest room, home office, or additional living space. Upstairs, the generously sized principal bedroom and
£ 180,000
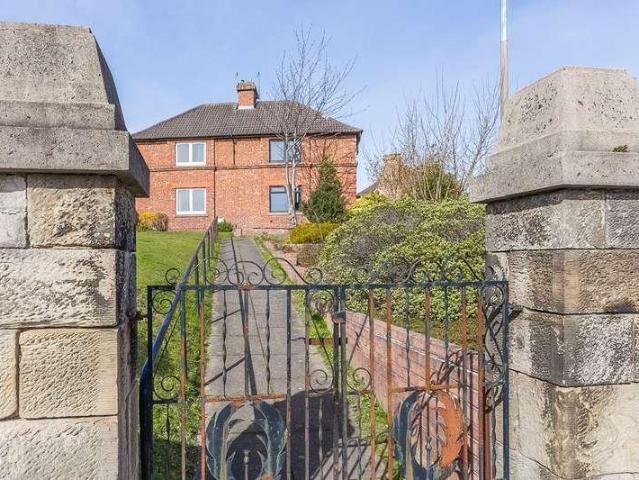
3 bed house for sale
2 pictures
House · for sale
£ 365,000
3 bed house for sale
High Street EH22 Dalkeith
· 3 Bedrooms · House
· Garden · Equipped kitchen
High Street EH22 Dalkeith · 3 Bedrooms · House · Garden · Equipped kitchen
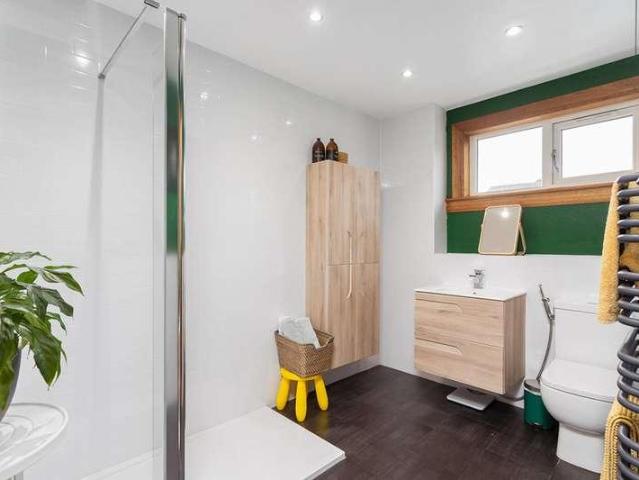
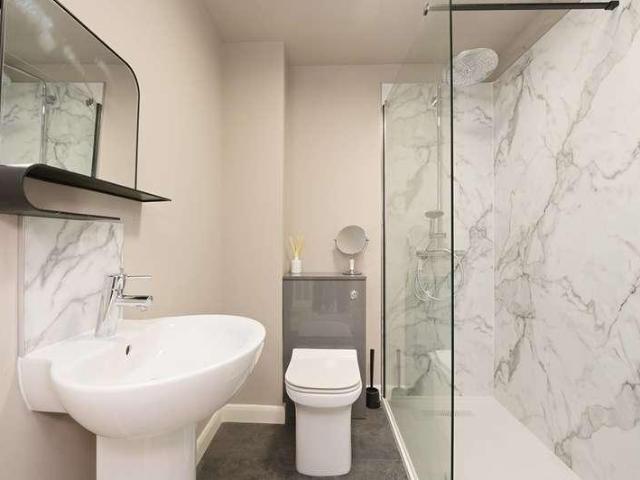
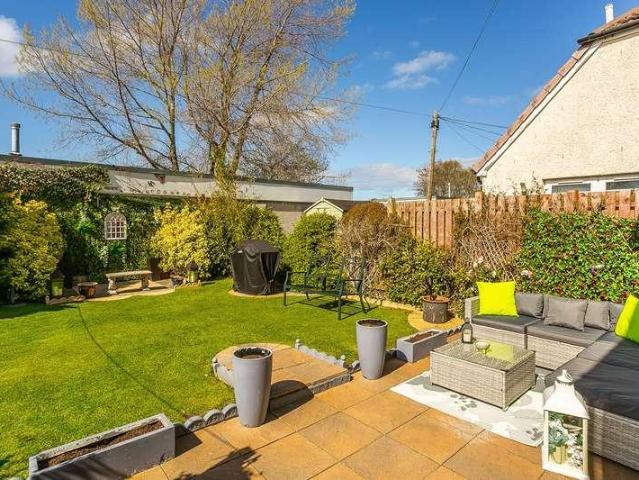
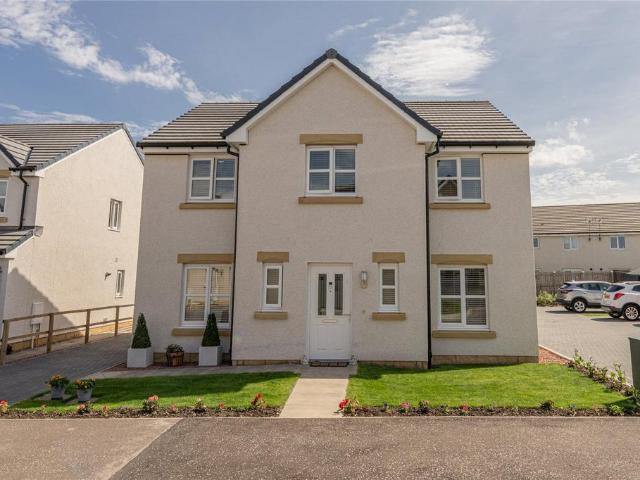
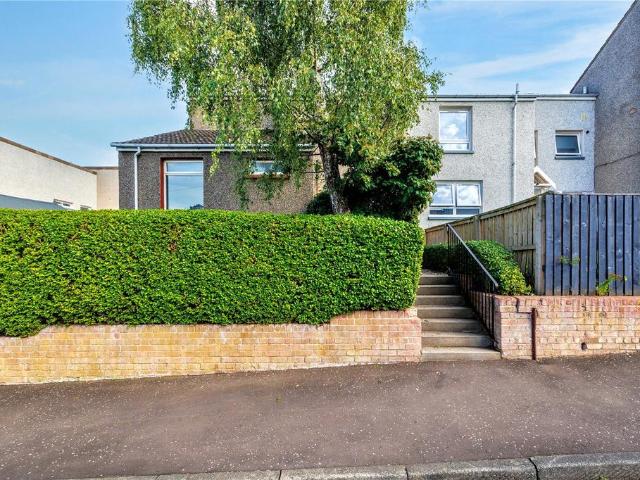
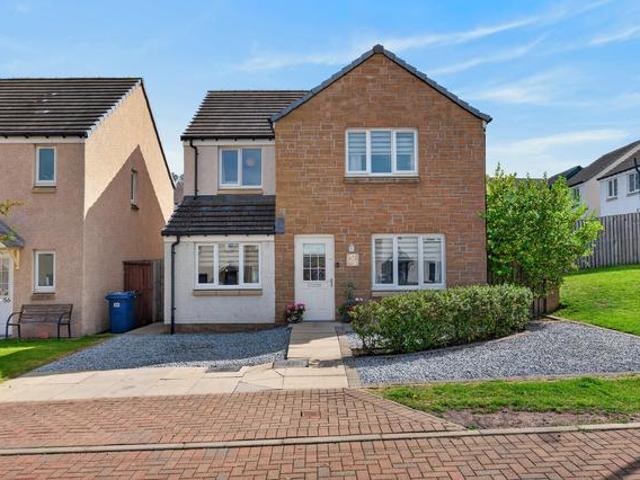
Occupying a generous corner plot with gardens, this three-bedroom semi-detached home offers bright, spacious interiors and excellent potential for further enhancement. Freshly decorated and featuring new carpets on the first floor, the property provides a well-proportioned layout with good natural light and functional living spaces in the Willowbrae area of Edinburgh. A welcoming entrance hall offers useful storage, including an under-stair cupboard, and leads to a bright, south-facing living room that benefits from wood-effect flooring, an open shelved press, and a walk-in cupboard. To the rear, the dining kitchen features modern fitted units, wood-effect worktops, a tiled splashback, and integrated appliances, including an oven and gas hob with a stainless steel splashback and canopy, whilst a door provides direct access to the extensive rear garden. Completing the ground floor is a modern shower room with a large walk-in cubicle, contemporary wall panelling, and dual-aspect windows.
£ 365,000
3 bed house for sale
2 pictures
House · for sale
£ 365,000
3 bed house for sale
High Street EH22 Dalkeith
· 3 Bedrooms · House
· Equipped kitchen
High Street EH22 Dalkeith · 3 Bedrooms · House · Equipped kitchen
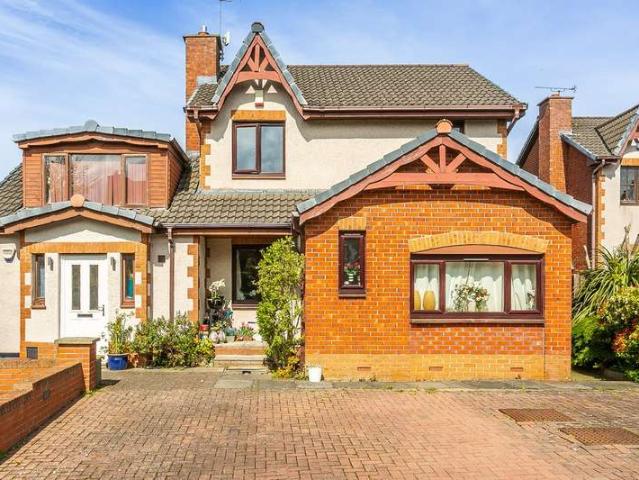
NOW MARKETED AT A FIXED PRICE 15,000 UNDER HOME REPORT VALUE* McEwan Fraser Legal is delighted to present this impressive three-bedroom detached house on Howden Hall Drive. Brought to the market in excellent condition throughout, this property makes the perfect family home, offering spacious, modern living and fantastic outdoor space. Entering through the main door, you are welcomed into the open-plan living, dining and kitchen area. This creates a bright and versatile space that has been thoughtfully opened up by the current owner to create seamless family living. The living room is generously proportioned and enjoys excellent natural light thanks to its dual-aspect windows. This flows effortlessly into the dining area, which comfortably accommodates a full dining suite, making it ideal for family meals or entertaining guests. The contemporary kitchen is fitted with a gas range cooker, large freestanding fridge/freezer, dishwasher, washing machine, integrated microwave, and a wealth o
£ 365,000
4 bed house for sale
2 pictures
House · for sale
£ 500,000
4 bed house for sale
High Street EH22 Dalkeith
· 4 Bedrooms · House
· Garden · Equipped kitchen
High Street EH22 Dalkeith · 4 Bedrooms · House · Garden · Equipped kitchen
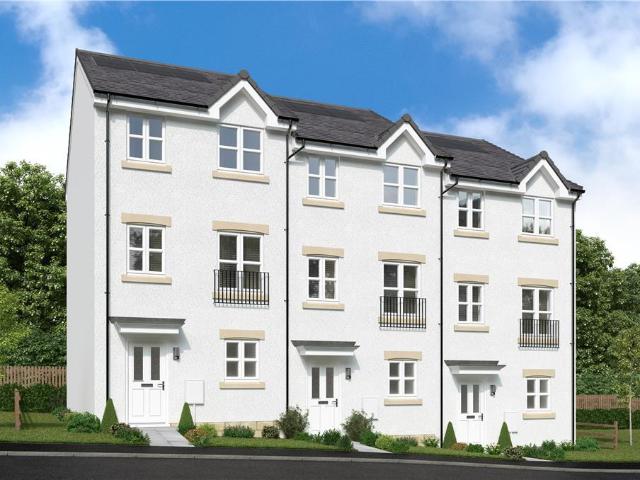
NOW MARKETED AT 20,000 UNDER HOME REPORT VALUE* McEwan Fraser is delighted to present this beautifully presented four-bedroom mid-terraced townhouse, set within a highly sought-after modern development and ideally located close to excellent local amenities, reputable schools and convenient transport links. Offering superbly spacious and flexible accommodation arranged over three floors, this outstanding family home combines contemporary styling with practical design to create an exceptional living environment. The heart of the home is the fabulous open plan living, dining and kitchen area, perfectly designed for modern family life and entertaining. Flooded with natural light from impressive bi-fold doors opening directly onto the rear garden, the space flows effortlessly between relaxation, dining and cooking zones. The stylish anthracite kitchen is complemented by sleek quartz worktops and incorporates high-quality features, including pull-out shelving and innovative blind corner stor
£ 500,000
3 bed house for sale
2 pictures
House · for sale
£ 178,000
3 bed house for sale
High Street EH22 Dalkeith
· 3 Bedrooms · House
· Garden · Equipped kitchen
High Street EH22 Dalkeith · 3 Bedrooms · House · Garden · Equipped kitchen
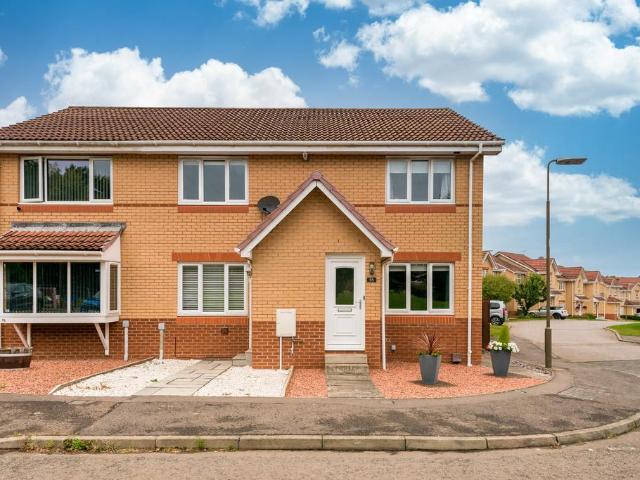
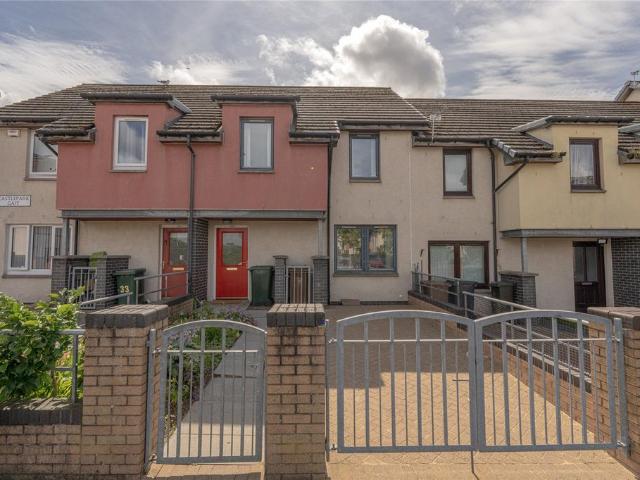
Well-presented and spacious, three-bedroom, mid-terrace house, with front and rear gardens, set adjacent to a shared green. Located in a leafy and established residential area of Tranent, East Lothian. The welcoming entrance hall provides a bright first impression and gives access to a convenient WC, with bedroom three positioned directly ahead. The spacious living room is a particularly appealing feature of the home, offering stylish wood-effect flooring, a central light fitting and a large window that fills the space with natural light, creating a warm and inviting atmosphere. There is ample room for both lounge and dining furnishings, while a built-in storage cupboard adds practicality. Double doors open through to the fitted kitchen, enhancing the sense of flow and making it ideal for both everyday living and entertaining. The kitchen is well-appointed with tiled-effect flooring, stone-effect worktops, a central light fitting, a modern column radiator and a sink with drainer. Integ
£ 178,000
2 bed house for sale
2 pictures
House · for sale
£ 220,000
2 bed house for sale
High Street EH22 Dalkeith
· 2 Bedrooms · House
· Garden · Fireplace · Equipped kitchen
High Street EH22 Dalkeith · 2 Bedrooms · House · Garden · Fireplace · Equipped kitchen
Closing Date - 5/06/2026 at 12PM Beautifully presented and meticulously upgraded, this exceptional two-bedroom semi-detached home offers stylish interiors, immaculate gardens, and a driveway. Superbly positioned in an established development near the centre of Tranent, East Lothian, with easy access to the A1. A welcoming entrance vestibule leads into the hallway, where elegant porcelain tiled flooring continues seamlessly into the bright front-facing living room and rear-facing kitchen. Finished to a high standard, the spacious lounge features a striking feature wall with a wall-mounted TV point, a fireplace, a useful shelved press, and a built-in storage cupboard. Positioned off the lounge, the contemporary kitchen is superbly appointed with modern units, marble-effect worktops, a sink with a drainer and a pull-out spray tap, splashback surrounds, and integrated appliances including an eye-level double oven, five-ring gas hob and dishwasher. There is also ample space for freestanding
£ 220,000
3 bed house for sale
2 pictures
House · for sale
£ 225,000
3 bed house for sale
High Street EH22 Dalkeith
· 3 Bedrooms · House
· Garden · Equipped kitchen · Parking
High Street EH22 Dalkeith · 3 Bedrooms · House · Garden · Equipped kitchen · Parking
Light and beautifully presented, this three-bedroom end-terrace home offers stylish and well-designed accommodation, complete with a rear garden featuring a bespoke garden office. With an allocated parking space, the property enjoys a quiet off-street position within a cul-de-sac in a popular and well-established residential area of Tranent, East Lothian. A welcoming entrance hall provides access to the ground-floor accommodation. To the rear, a bright living room forms part of a tasteful extension and features wood-effect flooring, a wall-mounted TV point, and patio doors that open directly onto the garden, creating an ideal space for both relaxing and entertaining. Set centrally within the home is a generous breakfasting kitchen. This attractive space is fitted with contemporary units complemented by marble-effect worktops and matching upstands, a sink with drainer, a breakfast bar with pendant lighting above, and ample room for freestanding appliances. Completing the ground floor is
£ 225,000
3 bed house for sale
2 pictures
House · for sale
£ 230,000
3 bed house for sale
High Street EH22 Dalkeith
· 3 Bedrooms · House
· Garden · Equipped kitchen · Parking
High Street EH22 Dalkeith · 3 Bedrooms · House · Garden · Equipped kitchen · Parking
Light and tastefully presented, this three-bedroom mid-terrace home offers well-proportioned accommodation, gardens, and an allocated parking space. Situated within a modern residential development in Tranent, East Lothian, the property lies just south of the town centre and benefits from easy access to the A1 - ideal for commuting. A welcoming entrance hallway provides access to the carpeted stairs to the upper floor, a convenient ground-floor WC, and leads into a bright, front-facing living room enjoying a desirable west-facing aspect. Finished in light, neutral decor with carpeted flooring, the living room provides ample space for freestanding furniture and includes a wall-mounted TV point. Set off the living room, a stylish kitchen is fitted with modern units, complemented by wood-effect worktops with matching upstands, a tiled surround and a sink with a drainer, along with a full range of integrated appliances: oven, gas hob, dishwasher, fridge/freezer, and washing machine. The ki
£ 230,000
5 bedroom detached house for sale
View photo
House · for sale
£ 539,000
New
5 bedroom detached house for sale
High Street EH22 Dalkeith
· 5 Bedrooms · House
· Garden · Equipped kitchen
High Street EH22 Dalkeith · 5 Bedrooms · House · Garden · Equipped kitchen
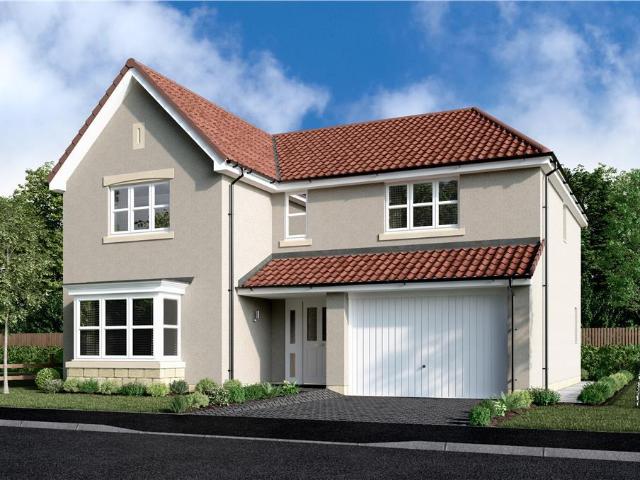
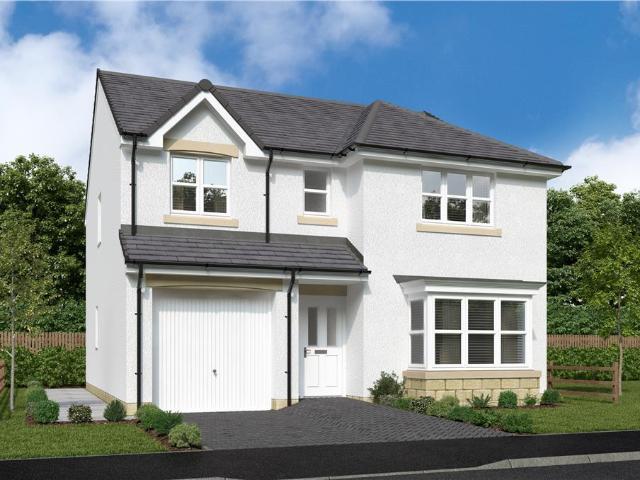
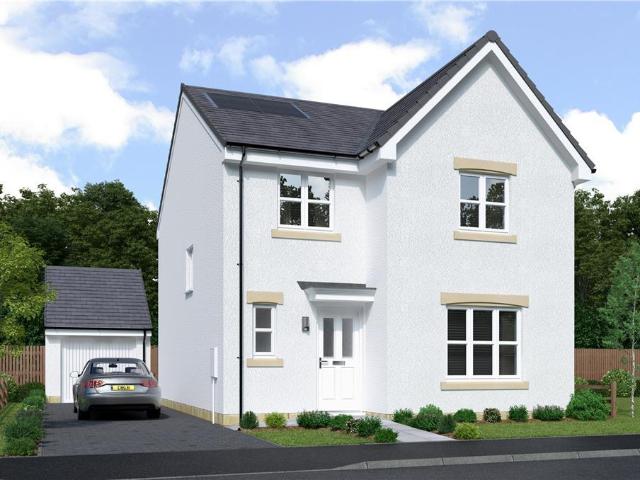
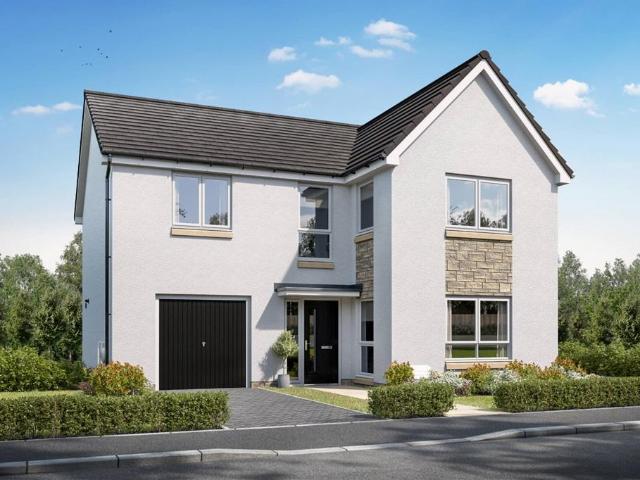
The Layford - The traditional bay window gives the lounge an elegant appeal, complementing a superb L-shaped dining and family room that opens on to the garden, and extends into an ergonomically designed kitchen with a separate laundry room. Two of the five bedrooms are en-suite, and one features an impressive dedicated dressing room.Plot 11Tenure: FreeholdLength of lease: N/AAnnual ground rent amount (£): N/AGround rent review period (year/month): N/AAnnual service charge amount (£): 139.50Service charge review period (year/month): YearlyCouncil tax band (England, Wales and Scotland): TBCReservation fee (£): 1000For more information about the optional extras available in our new homes, please visit the Miller Homes website.Plot 20Tenure: FreeholdLength of lease: N/AAnnual ground rent amount (£): N/AGround rent review period (year/month): N/AAnnual service charge amount (£): 139.50Service charge review period (year/month): YearlyCouncil tax band (England, Wales and Scotland): TBCReserv
£ 539,000
3 Bedroom Semi Detached House
View photo
Villa · for sale
£ 700,000
New
3 Bedroom Semi Detached House
High Street EH22 Dalkeith
· 3 Bedrooms · Villa
· Equipped kitchen
High Street EH22 Dalkeith · 3 Bedrooms · Villa · Equipped kitchen
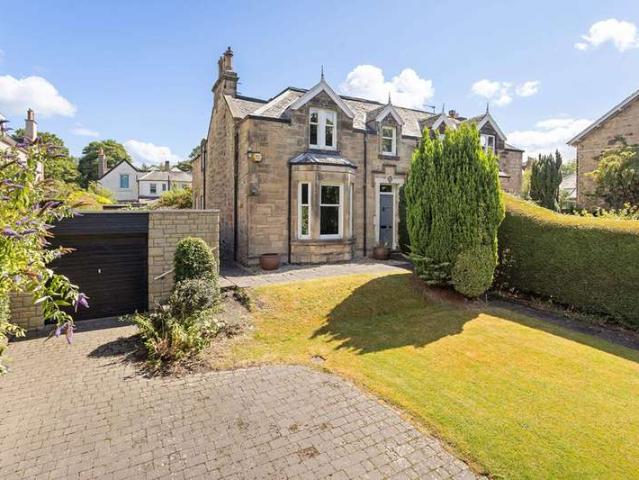
McEwan Fraser Legal is delighted to present this exceptional three-bedroom semi-detached Victorian villa, occupying an enviable position on Duddingston Park. Offering an abundance of traditional charm, generous proportions and wonderful flexibility, this impressive property represents a rare opportunity to acquire a substantial period family home with outstanding potential.The property boasts three public rooms, providing an exceptional level of flexibility for modern family living. The principal living room is particularly impressive, featuring a large bay window which floods the room with natural light, while the beautiful period features, high ceilings and elegant cornicing create a wonderful sense of character and grandeur.The dining room is conveniently positioned directly off the kitchen, creating a natural flow between the two spaces and providing an excellent setting for family meals and entertaining. The additional public room offers further versatility and could be utilised a
£ 700,000
5 bedroom detached house for sale
View photo
House · for sale
£ 399,000
New
5 bedroom detached house for sale
High Street EH22 Dalkeith
· 5 Bedrooms · 3 Baths · House
· Garden · Equipped kitchen
High Street EH22 Dalkeith · 5 Bedrooms · 3 Baths · House · Garden · Equipped kitchen
Immaculately presented five-bedroom detached family home, newly constructed by Miller Homes, situated within the highly desirable East Lothian village of Whitecraig. Offering generous and flexible accommodation throughout, this impressive property is ideally placed for local amenities, primary school and excellent transport links.The accommodation comprises a welcoming entrance hallway with useful storage and a convenient WC, a bright front-facing lounge, and an outstanding open-plan dining, family and kitchen area forming the heart of the home. Flooded with natural light from two windows and French doors opening directly onto the rear garden, this superb space is ideal for modern family living and entertaining. The contemporary kitchen is fitted with an attractive range of base and wall-mounted units and includes an integrated oven, hob, extractor hood, dishwasher and fridge/freezer, all of which are included in the sale. A separate utility room provides additional practicality with s
£ 399,000
2 bedroom end of terrace house for sale
View photo
House · for sale
£ 250,000
New
2 bedroom end of terrace house for sale
High Street EH22 Dalkeith
· 2 Bedrooms · 1 Bath · House
· Garden · Equipped kitchen
High Street EH22 Dalkeith · 2 Bedrooms · 1 Bath · House · Garden · Equipped kitchen
55 Denholm Avenue is a stylish two bedroom end terrace house situated in a highly desirable and convenient location in the popular town of Musselburgh. Musselburgh Train Station can be reached on foot in under 5 minutes whilst an array of shops and eateries can be found in Musselburgh town centre and at Fort Kinnaird Retail Park. A lovely park with a toddlers playground is situated just across the road from the house providing a green open outlook from the windows to the front.The accommodation, which is immaculately presented throughout, comprises on the ground floor - entrance porch; sitting/dining room with understair storage cupboard; modern fitted kitchen with integrated appliances and door to the rear garden. A carpeted staircase leads to the first floor - two double bedrooms both with fitted wardrobes and recently renovated bathroom with heated towel rail. A hatch from the upper landing provides access to the floored attic via a Ramsay-style ladder.To the front of the house ther
£ 250,000
2 bedroom terraced house for sale
View photo
House · for sale
£ 165,000
New
2 bedroom terraced house for sale
High Street EH22 Dalkeith
· 2 Bedrooms · 1 Bath · House
· Garden · Equipped kitchen · Parking
High Street EH22 Dalkeith · 2 Bedrooms · 1 Bath · House · Garden · Equipped kitchen · Parking
Open Viewing Sunday 2-4pm.Quietly tucked away and forming part of an established residential development, this stylishly presented mid-terraced villa is situated within the sought-after location of Little France, to the south of the city. The property is a stone's throw from Edinburgh Royal Infirmary, with Cameron Toll Shopping Centre a short distance away, along with Fort Kinnaird Retail Park, offering a wide range of high street stores, restaurants and a cinema. There is also an excellent public transport service close by, providing regular links to Edinburgh City Centre.Presented in move-in condition, the property would make an ideal first-time purchase and comprises: entrance hall, attractive lounge with French doors leading to the garden, modern kitchen, lovely double bedroom with built-in mirrored wardrobes, study/box room and shower room.There are private gardens to the front and an enclosed garden to the rear. Further benefits include an allocated parking space, double glazing
£ 165,000
5 Bedroom Detached House
View photo
Villa · for sale
£ 430,000
New
5 Bedroom Detached House
High Street EH22 Dalkeith
· 5 Bedrooms · Villa
· Garden · Equipped kitchen
High Street EH22 Dalkeith · 5 Bedrooms · Villa · Garden · Equipped kitchen
Rarely available, spacious and flexible, four-bedroom detached family home with an adjoining self-contained villa, gardens, and separate driveways. Southerly facing, the property is located in a quiet cul-de-sac in the desirable residential area of Liberton, south of Edinburgh city centre. A welcoming entrance hall leads to a convenient ground-floor WC and an impressive front-facing living room, where a desirable south-facing aspect floods the space with natural light. Tastefully finished in light decor, the room features quality wood-effect flooring, a wall-mounted TV point, a built-in storage cupboard, and ample space for dining, enhanced by a pleasant rear outlook. Accessed from the lounge, the well-appointed kitchen offers direct access to the garden and is fitted with modern units and worktops. It includes a sink with drainer, tiled splashbacks, and a range of integrated appliances—hob, oven, microwave, and dishwasher—alongside space for additional freestanding appliances. Complet
£ 430,000
4 bedroom semi detached house for sale
View photo
House · for sale
£ 210,000
4 bedroom semi detached house for sale
High Street EH22 Dalkeith
· 4 Bedrooms · 2 Baths · House
· Equipped kitchen
High Street EH22 Dalkeith · 4 Bedrooms · 2 Baths · House · Equipped kitchen
Situated within the popular Woodburn area of Dalkeith, this well-presented four-bedroom semi-detached home offers spacious and versatile accommodation, making it an excellent choice for families. Well decorated throughout and complemented by excellent storage, the property is ideally positioned close to local amenities, schooling and transport links.The ground floor features a welcoming lounge and a well-appointed kitchen with ample room for dining, creating a practical space for both everyday family life and entertaining. A particularly useful feature is the generous double bedroom on the ground floor, providing flexibility for families, guests or those seeking single-level accommodation. A convenient downstairs WC completes the ground floor.Upstairs, there are three further well-proportioned double bedrooms, offering excellent space for a growing family. The accommodation is completed by a family bathroom and useful storage throughout.Externally, the property benefits from private ga
£ 210,000
3 bedroom terraced house for sale
View photo
House · for sale
£ 240,000
New
3 bedroom terraced house for sale
High Street EH22 Dalkeith
· 3 Bedrooms · 1 Bath · House
· Garden · Equipped kitchen · Heating
High Street EH22 Dalkeith · 3 Bedrooms · 1 Bath · House · Garden · Equipped kitchen · Heating
Offering bright and spacious accommodation is this attractively presented mid terraced house. With gas central heating (new boiler and radiators added around 2 years ago) and full double glazing, the house would make a fantastic family home with well proportioned accommodation, excellent storage and lovely gardens. The accommodation includes an entrance hallway and a bright, front facing lounge with under stairs cupboard and Oak flooring. On semi open plan with the lounge is the dining kitchen with the Oak flooring flowing through, French style doors leading to the rear garden and two cupboards. The kitchen is fitted with a range of base and wall units with gas cooker and fridge/freezer to remain. There is a useful utility room with door to rear and a WC with two piece suite and window to rear.Upstairs, there are two cupboards on the landing and a hatch leads to the fully floored loft. There are three good sized bedrooms, all with fitted storage and the bathroom completes the accommoda
£ 240,000
4 bedroom detached house for sale
View photo
House · for sale
£ 437,000
4 bedroom detached house for sale
High Street EH22 Dalkeith
· 4 Bedrooms · House
· Garden · Equipped kitchen · Parking
High Street EH22 Dalkeith · 4 Bedrooms · House · Garden · Equipped kitchen · Parking
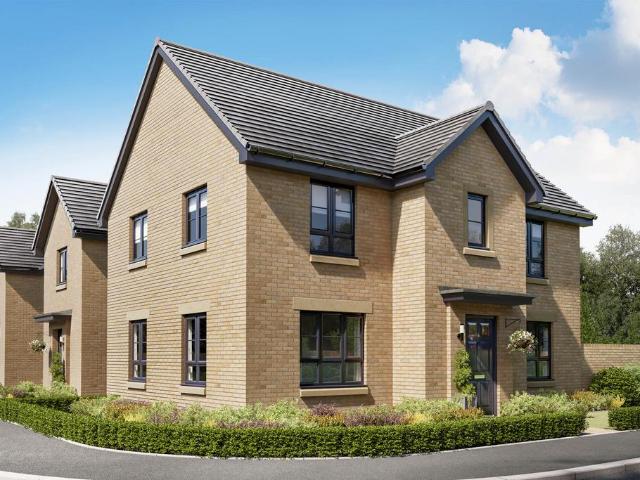
The Jackwood – The elegantly proportioned exterior reflects the immense prestige of this exceptional family home. From the lounge’s square bay window to the feature staircase with half landing, the home has striking characteristics throughout. The open plan kitchen and dining room with French doors to the garden is ideal for bringing the outside in. Sharing the ground floor is a laundry room, downstairs WC and garage – ideal for storing sports equipment, garden furniture and larger household items. Upstairs offers the flexibility to create a home office space, and two of the four bedrooms have en-suite shower. This home perfectly combines comfort with visual appeal.Plot 40Tenure: FreeholdLength of lease: N/AAnnual ground rent amount (£): N/AGround rent review period (year/month): N/AAnnual service charge amount (£): 139.50Service charge review period (year/month): YearlyCouncil tax band (England, Wales and Scotland): FReservation fee (£): 500For more information about the optional extr
£ 437,000
4 bedroom terraced house for sale
View photo
House · for sale
£ 327,000
New
4 bedroom terraced house for sale
High Street EH22 Dalkeith
· 4 Bedrooms · House
· Garden · Equipped kitchen
High Street EH22 Dalkeith · 4 Bedrooms · House · Garden · Equipped kitchen
Plot 210 | The Trelton | Dolphingstone Grange This four-bedroom home offers an extra floor, giving you that little extra room. The downstairs is separated into two spaces, at the front of the home is the kitchen, with the living/dining area at the back of the home. Double doors from the living room/dining area lead into the garden, perfect for those sunny days when the kids are playing in the garden. The downstairs is completed by the WC/utility area, ideal for storing the laundry and washing machine. On the first floor is the main bedroom and a single room, both of which having access to the family bathroom. The top floor has two further bedrooms, one of which could be used as a separate study or a nursery, and an en-suite shower room. Tenure: Freehold Estate management fee: £162 Estate management company: Hacking and Paterson Council Tax Band: TBC - Council Tax Band will be confirmed by the local authority on completion of the property EPC rating: B Warranty provider: NHBC Document s
£ 327,000
4 bedroom detached house for sale
View photo
House · for sale
£ 379,000
4 bedroom detached house for sale
High Street EH22 Dalkeith
· 4 Bedrooms · House
· Equipped kitchen
High Street EH22 Dalkeith · 4 Bedrooms · House · Equipped kitchen
The Riverwood - The open, flexible layout of the kitchen and dining room, with its French doors and convenient self-contained laundry space, offers both a relaxed family area and a convivial backdrop to entertaining. The principal bedroom includes an en-suite and the fourth bedroom could become a useful home office.Plot 18Tenure: FreeholdLength of lease: N/AAnnual ground rent amount (£): N/AGround rent review period (year/month): N/AAnnual service charge amount (£): 114.85Service charge review period (year/month): YearlyCouncil tax band (England, Wales and Scotland): FReservation fee (£): 500For more information about the optional extras available in our new homes, please visit the Miller Homes website.Plot 21Tenure: FreeholdLength of lease: N/AAnnual ground rent amount (£): N/AGround rent review period (year/month): N/AAnnual service charge amount (£): 114.85Service charge review period (year/month): YearlyCouncil tax band (England, Wales and Scotland): FReservation fee (£): 500For mo
£ 379,000
4 bedroom detached house for sale
View photo
House · for sale
£ 456,995
4 bedroom detached house for sale
High Street EH22 Dalkeith
· 4 Bedrooms · House
· Garden · Equipped kitchen
High Street EH22 Dalkeith · 4 Bedrooms · House · Garden · Equipped kitchen
Downstairs you will be welcomed through a hallway featuring a WC and storage cupboard. To one side, you will find an open-plan kitchen/dining/family area, utility room and French doors leading out to the garden and to the other side, you will find a lounge. Four double bedrooms are upstairs, along with an en suite in the main bedroom and a family bathroom on the landing.Gilmerton Heights is a community of new homes in the south of Edinburgh, just 7 miles from the city centre. If you are looking for semi-rural living that has great transport links and amenities in abundance nearby, then this is the location for you
£ 456,995
4 bedroom detached house for sale
View photo
House · for sale
£ 359,995
4 bedroom detached house for sale
High Street EH22 Dalkeith
· 4 Bedrooms · House
· Garden · Equipped kitchen
High Street EH22 Dalkeith · 4 Bedrooms · House · Garden · Equipped kitchen
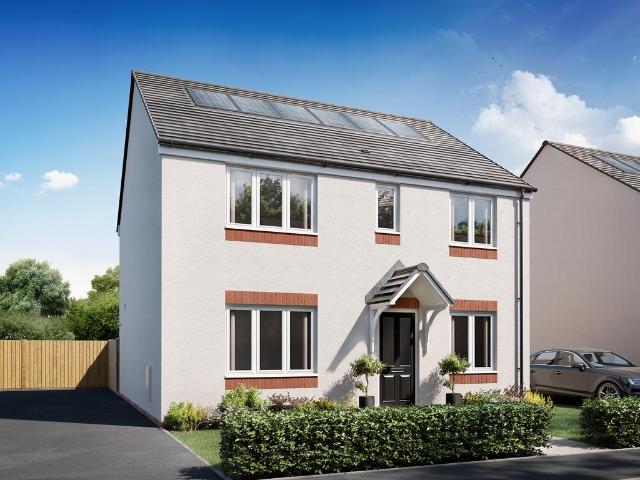
Ideal for family life, the Thurso is a beautiful four-bedroom home. The open plan kitchen/dining room is spacious and bright with garden access. There's a front aspect lounge, family room and downstairs WC. Upstairs there are four good sized bedrooms - bedroom one with an en suite and a spacious family bathroom.Additional InformationTenure: HeritableCouncil tax band: Not made available by local authority until post-occupation
£ 359,995
3 bedroom end of terrace house for sale
View photo
House · for sale
£ 277,995
3 bedroom end of terrace house for sale
High Street EH22 Dalkeith
· 3 Bedrooms · House
· Garden · Equipped kitchen · Powder room
High Street EH22 Dalkeith · 3 Bedrooms · House · Garden · Equipped kitchen · Powder room
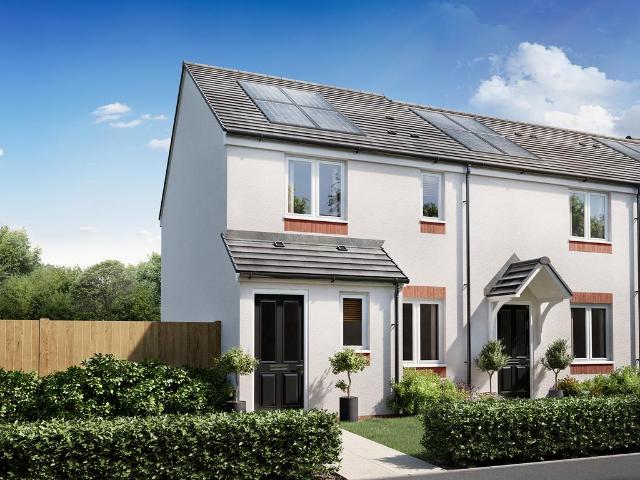
The Newmore is a three-bedroom home designed for modern family living. Features of the Newmore include an entrance hall, a downstairs cloakroom, a front-aspect lounge and a spacious open-plan kitchen/dining room with French doors leading out to the rear garden. Upstairs, bedroom one has an en suite, and there’s a family bathroom for the other bedrooms to share.Additional InformationTenure: HeritableCouncil tax band: Not made available by local authority until post-occupation
£ 277,995
3 bedroom mews for sale
View photo
House · for sale
£ 333,000
3 bedroom mews for sale
High Street EH22 Dalkeith
· 3 Bedrooms · House
· Garden · Equipped kitchen
High Street EH22 Dalkeith · 3 Bedrooms · House · Garden · Equipped kitchen
The Leyton - The impressive ground floor layout, with its walk-through kitchen and a family dining room opening out to the garden, creates an exciting introduction to this comfortable, flexible home.Plot 14Tenure: FreeholdLength of lease: N/AAnnual ground rent amount (£): N/AGround rent review period (year/month): N/AAnnual service charge amount (£): 107.38Service charge review period (year/month): YearlyCouncil tax band (England, Wales and Scotland): FReservation fee (£): 500For more information about the optional extras available in our new homes, please visit the Miller Homes website.Plot 15Tenure: FreeholdLength of lease: N/AAnnual ground rent amount (£): N/AGround rent review period (year/month): N/AAnnual service charge amount (£): 107.38Service charge review period (year/month): YearlyCouncil tax band (England, Wales and Scotland): FReservation fee (£): 500For more information about the optional extras available in our new homes, please visit the Miller Homes website.Plot 18Tenu
£ 333,000
4 bedroom detached house for sale
View photo
House · for sale
£ 474,000
New
4 bedroom detached house for sale
High Street EH22 Dalkeith
· 4 Bedrooms · House
· Garden · Equipped kitchen
High Street EH22 Dalkeith · 4 Bedrooms · House · Garden · Equipped kitchen
Plot 35 | The Kitham | Pentland Gardens Whether you're keeping an eye on your kids in the garden, getting friends over for a bite to eat, or cosying up together for a movie night, this flexible, social 4 bedroom home has everything you could ask for. Open up the space between the kitchen/diner and the lounge and you've got one big entertainment space. The large easy clean kitchen includes a breakfast bar and stools and there's even room for a sofa so you can socialise while preparing food. There is a separate utility room located in the WC, allowing you have a dedicated space for your laundry, with an outside door next to this room to keep muddy footprints away from the kitchen. All the bedrooms upstairs are doubles, with the main bedroom benefitting from its own en suite. Tenure: Freehold Estate management fee: £211.50 Estate management company: Hacking & Paterson Council Tax Band: TBC - Council Tax Band will be confirmed by the local authority on completion of the property EPC rating
£ 474,000
5 bedroom detached house for sale
View photo
House · for sale
£ 329,999
5 bedroom detached house for sale
High Street EH22 Dalkeith
· 5 Bedrooms · 3 Baths · House
· Garden · Equipped kitchen · Parking
High Street EH22 Dalkeith · 5 Bedrooms · 3 Baths · House · Garden · Equipped kitchen · Parking
Five-Bedroom Detached Villa with Modern Interiors and Fabulous Two-Tier Garden Beautifully presented and finished to a high modern standard, this impressive five-bedroom detached villa offers spacious and versatile family accommodation across two levels. On entering the property, you are welcomed into a bright and contemporary interior with a separate living room and stylish modern kitchen, providing the perfect balance of comfortable living and practical family space. The kitchen benefits from direct access to a convenient WC and separate utility room, while French doors open out onto the fabulous two-tier rear garden, creating a wonderful connection between the indoor and outdoor living spaces. The property also benefits from a converted integral garage, now providing a versatile fifth bedroom with its own direct access. This space would be ideal for a teenager, guest bedroom, home office or additional family accommodation, depending on individual needs. Upstairs, there are four furt
£ 329,999

Get email alerts

Don't miss out: be the first to know about new properties

The alert was correctly created

On subscribing you accept the conditions of use and the privacy policy
Alert
Receive new ads in your inbox
Save this search
Receive alerts for new listings

We'll send you an email when we have new properties for: "Houses for sale in High Street EH22 Dalkeith"

The alert was correctly created

Relugas Road EH9 Edinburgh
West Savile Terrace EH9 Edinburgh
Get email alerts and be the first to see new listings
Required field
On subscribing I accept the terms of the privacy policy
Perfect! You'll soon start receiving new listings via email
Alert
Receive an email when we have new ads for Houses for sale in High Street EH22 Dalkeith
Save this search
Filters

Bedrooms

Size (sq.ft)

sq.ft
sq.ft

Price

£
£

Property type

Bathrooms

Clear all filters
Receive notifications when new entries are published.