983 houses for sale in High Street EH22 Dalkeith

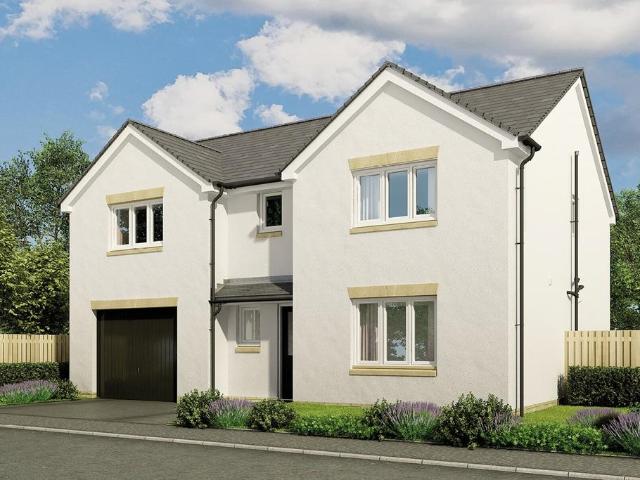
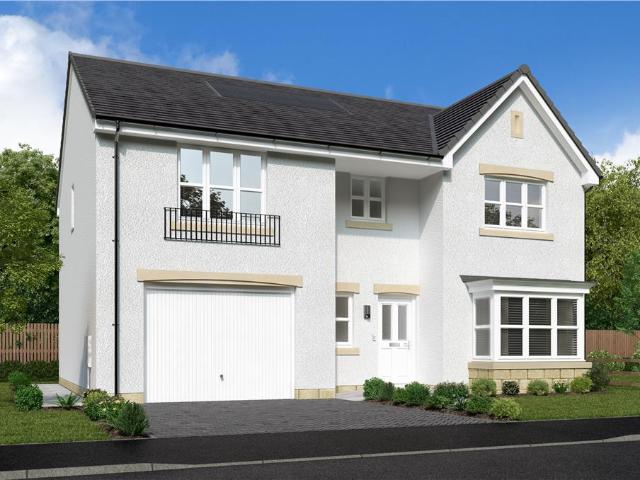
4 bedroom detached house for sale
View photo
House · for sale
£ 369,995
4 bedroom detached house for sale
High Street EH22 Dalkeith
· 4 Bedrooms · House
· Garden · Equipped kitchen · Parking
High Street EH22 Dalkeith · 4 Bedrooms · House · Garden · Equipped kitchen · Parking
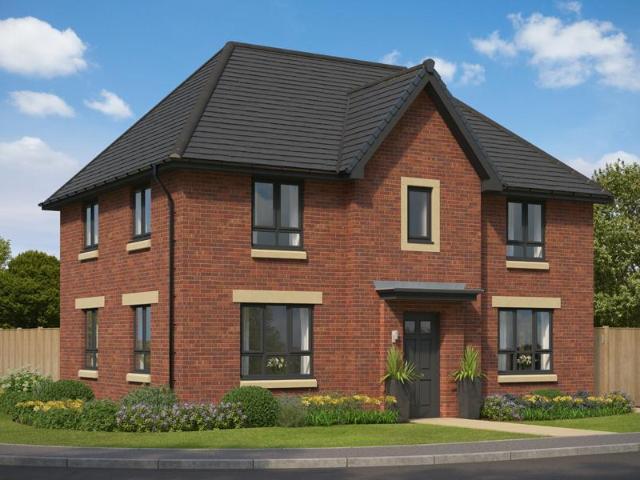
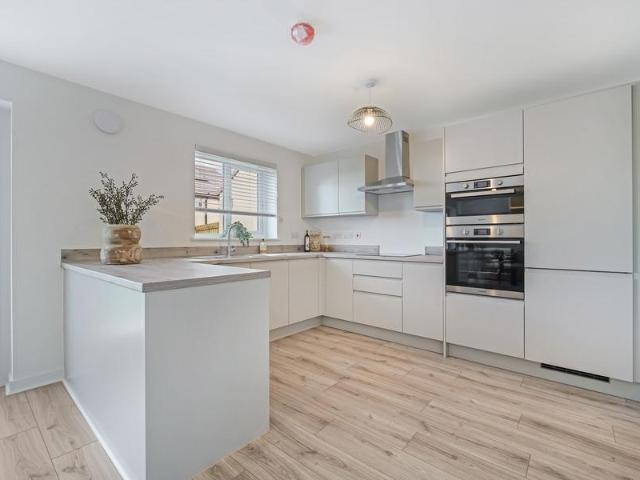
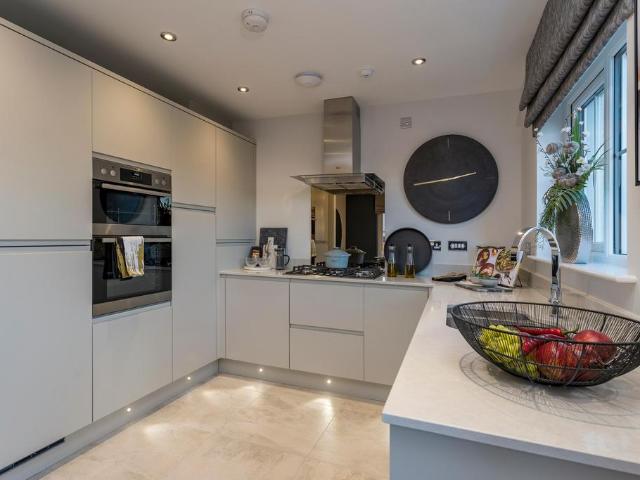
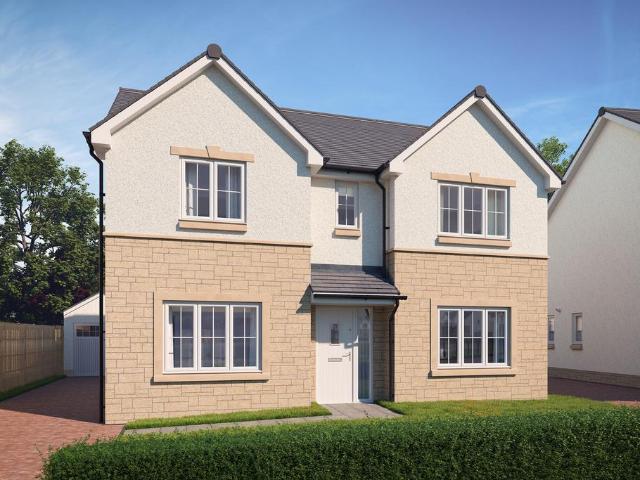
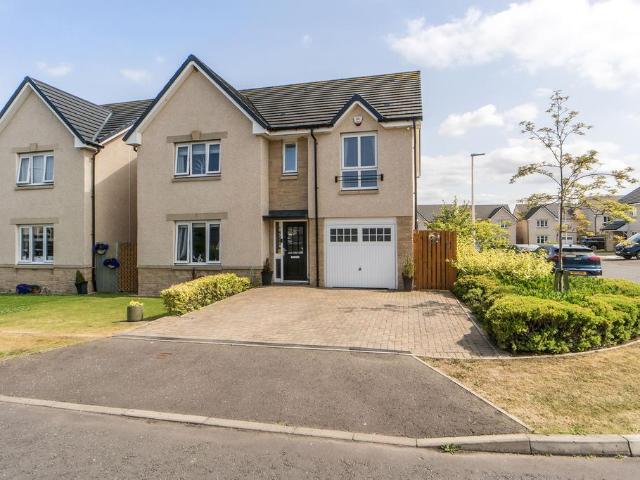
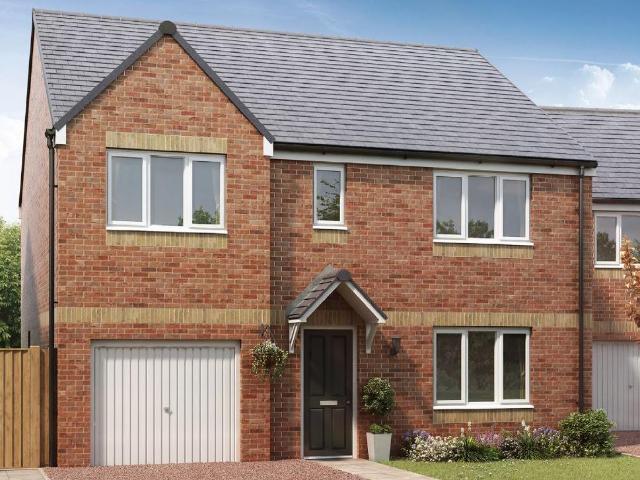
The Thornton is a four-bedroom detached family home with an integral garage. The ground floor layout includes a living room, kitchen/dining room which leads to a utility room and a downstairs WC. Both the kitchen and the utility room have direct access to the garden. Upstairs there are four good-sized bedrooms. The master bedroom has its own en-suite and the other bedrooms share the family bathroom. Built-in storage on both floors is another feature of this home.Additional InformationTenure: HeritableCouncil tax band: Not made available by local authority until post-occupation
£ 369,995
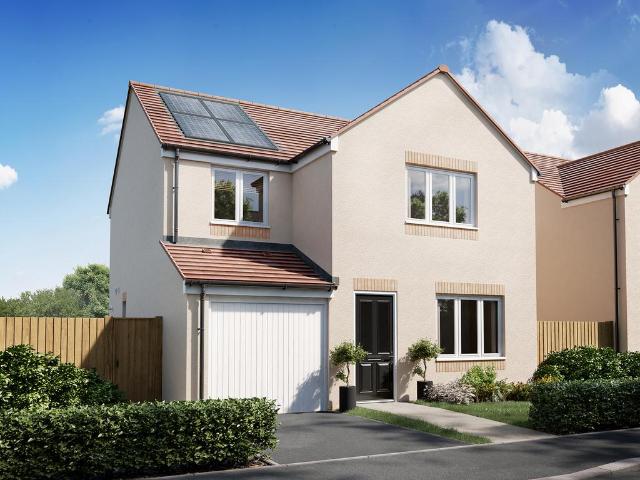
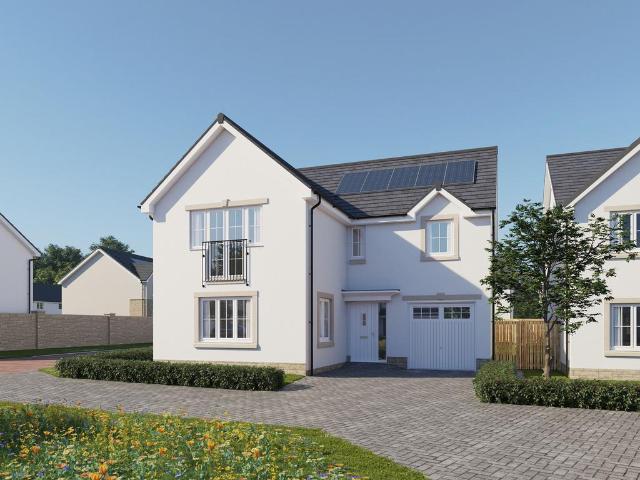
4 bedroom detached house for sale
View photo
House · for sale
£ 355,995
4 bedroom detached house for sale
High Street EH22 Dalkeith
· 4 Bedrooms · House
· Garden · Equipped kitchen · Parking · Powder room
High Street EH22 Dalkeith · 4 Bedrooms · House · Garden · Equipped kitchen · Parking · Powder room
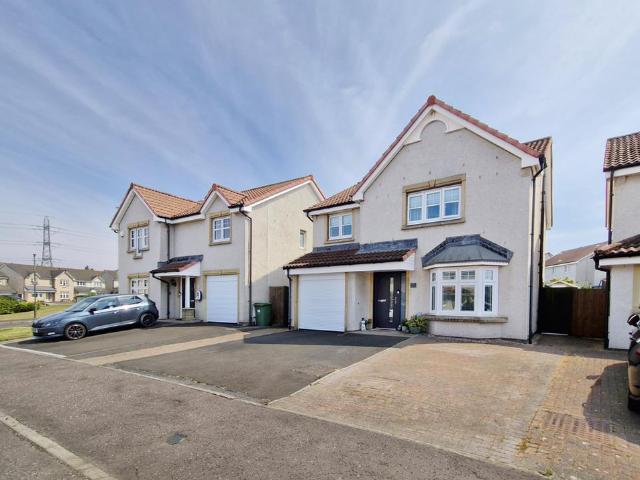
The Leith is a superb four-bedroom detached family home offering great value for money. There's a spacious utility room, downstairs cloakroom, en suite master bedroom and a single garage included in the layout. The large kitchen/dining area lends itself to family meals as well as entertaining friends, with French doors opening onto the rear garden.Additional InformationTenure: HeritableCouncil tax band: Not made available by local authority until post-occupation
£ 355,995
5 bedroom detached house for sale
View photo
House · for sale
£ 465,000
5 bedroom detached house for sale
High Street EH22 Dalkeith
· 5 Bedrooms · House
· Garden · Equipped kitchen
High Street EH22 Dalkeith · 5 Bedrooms · House · Garden · Equipped kitchen
Plot 8 | The Wallace | Ravensheugh Heights Armed Forces - Looking for an armed forces discount? At this development, members of the armed forces could get a discount of up to £500 for every £25,000 spent on a new home. - If you think you could be eligible, why not find out more about our armed forces discount today? If you’re looking for a home with kerb appeal and bags of space, the five-bedroom Wallace is ideal. The inviting hallway leads through to a well-proportioned lounge where you can look out to the front garden, or head through the double doors to the bright dining room. The open-plan flow continues as another door opens to a large kitchen and breakfast room. An adjoining utility room also leads out to the outdoor space – the perfect place for kicking off muddy boots. A central landing leads to five comfortable bedrooms, two of which have their own en suite. If you don’t need the fifth room as a sleep space, use it as a playroom or home office. Tenure: Freehold Estate manageme
£ 465,000
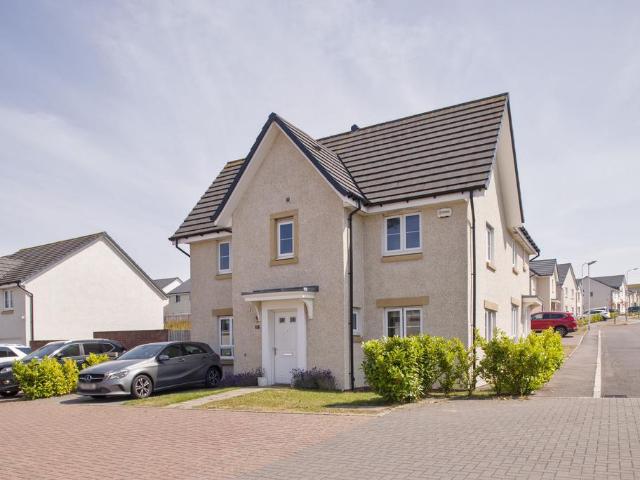
4 bedroom detached house for sale
View photo
House · for sale
£ 442,995
4 bedroom detached house for sale
High Street EH22 Dalkeith
· 4 Bedrooms · House
· Garden · Equipped kitchen · Parking · Powder room
High Street EH22 Dalkeith · 4 Bedrooms · House · Garden · Equipped kitchen · Parking · Powder room
Plot 359 (The Pinehurst) - priced at £442,995 About the Home The Pinehurst is an elegant 4-bedroom detached home with generous ground floor living accommodation and an integral garage with power and light. On the ground floor, residents will find a spacious, front-facing living room which enjoys a pleasant dual aspect and overlooks the front garden. Towards the rear of the property is a contemporary, open-plan kitchen and dining area which leads onto the garden via a set of elegant French doors. There are a choice of modern fitted units to the kitchen* along with an integrated oven, hob and chimney hood. Adjoining the kitchen is a convenient utility room which includes plumbing for further appliances, and provides separate outdoor access. A modern downstairs cloakroom which can be accessed from the entrance hallway completes the ground floor living space. To the first floor there are four double bedrooms. The front-facing master bedroom overlooks the front garden via an attractive Juli
£ 442,995
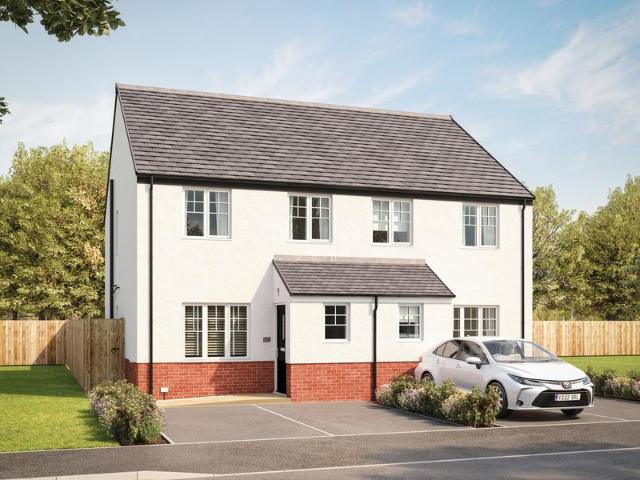
3 bedroom semi detached house for sale
View photo
House · for sale
£ 286,995
3 bedroom semi detached house for sale
High Street EH22 Dalkeith
· 3 Bedrooms · House
· Garden · Equipped kitchen
High Street EH22 Dalkeith · 3 Bedrooms · House · Garden · Equipped kitchen
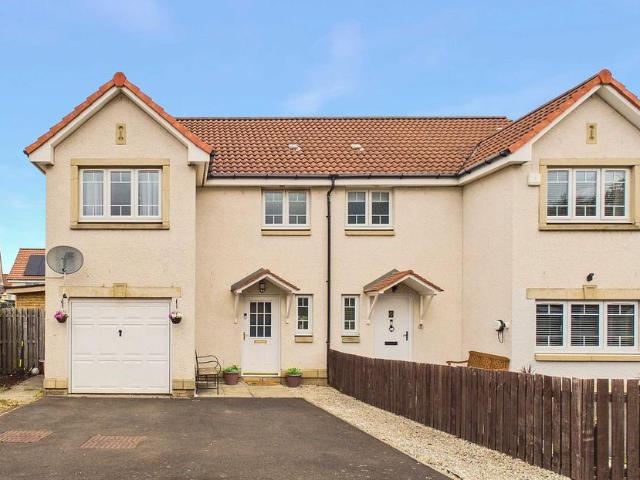
Discover the Elmwood, a stunning 3 bedroom home. Ground Floor: Kick off your shoes and hang up your coat in a dedicated lobby space which welcomes you home. Enjoy a large and spacious lounge with a warm atmosphere that is perfect for relaxing or entertaining family and friends. Keep everything tidy with a handy storage space. The hallway gives access to a stylish WC with contemporary sanitaryware. At the rear of the property, you'll find a chic and modern kitchen/dining room with integrated appliances, the open space is full of natural light from the French doors that lead to the rear garden. First Floor: Upstairs you'll find three bedrooms. The main bedroom at the back of the property boasts an en-suite shower room with tiling in a range of colours and finishes. Two single bedrooms are served by a generous family bathroom with modern fixtures such as the toilet, washbasin and bathtub
£ 286,995
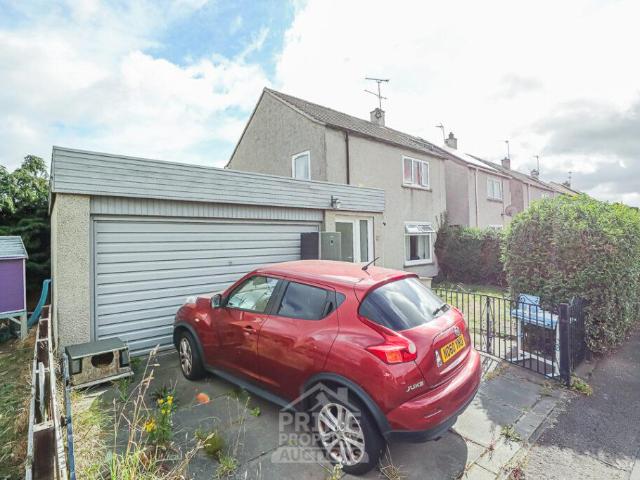
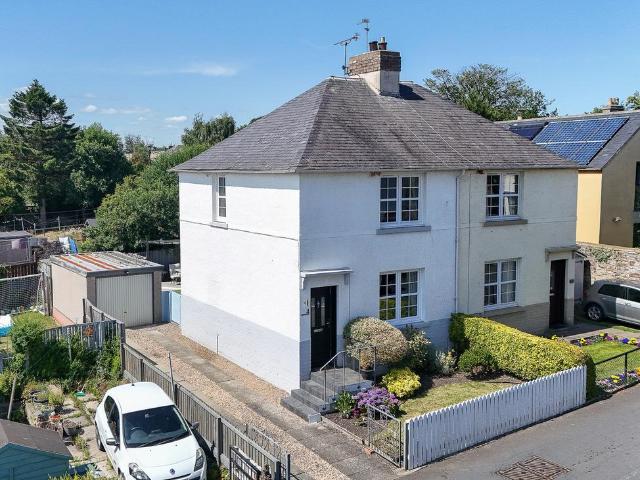
2 bedroom end of terrace house for sale
View photo
House · for sale
£ 130,000
2 bedroom end of terrace house for sale
High Street EH22 Dalkeith
· 2 Bedrooms · 1 Bath · House
High Street EH22 Dalkeith · 2 Bedrooms · 1 Bath · House
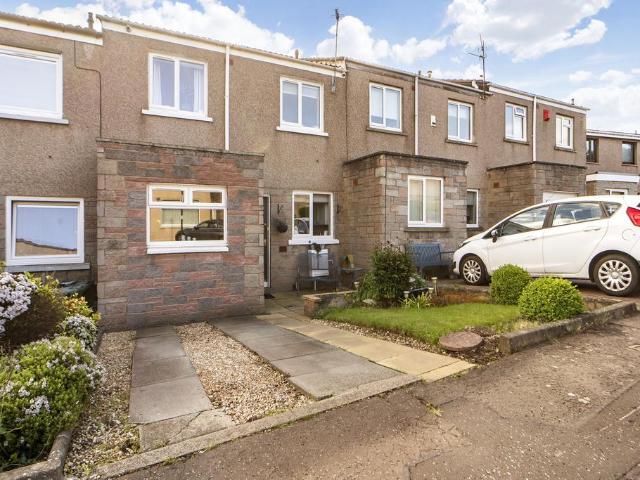
PRIME NEW LISTING. We are excited to present this tenanted 2-bed semi-detached house located within a prime location in Musselburgh. *Home Report £210,000* Sales Evidence: *7 Delta Avenue, Musselburgh, EH21 8DT sold for £241,000. 21 Delta Road, Musselburgh EH21 8EY sold for £230,000.* For rental purposes, the property is currently tenanted at £925 pcm (£11,100 per annum). However, it has the potential to achieve between £1,100 and £1,395 pcm (£13,200-£16,740 per annum), offering excellent yield potential, ensuring a valuable investment opportunity. This property is sure to appeal to Buy-To-Let landlords looking for a readily let investment opportunity, producing a great yield with minimal effort. Conveniently positioned near a host of local amenities, this property is just 6 minutes from Wallyford Train Station and 5 minutes from Musselburgh Racecourse, enhancing its desirability and accessibility. PRIME NEW LISTING. We are excited to present this tenanted 2-bed semi-detached house loc
£ 130,000
3 bedroom detached house for sale
View photo
House · for sale
£ 445,000
3 bedroom detached house for sale
High Street EH22 Dalkeith
· 3 Bedrooms · 2 Baths · House
· Garden · Equipped kitchen · Parking
High Street EH22 Dalkeith · 3 Bedrooms · 2 Baths · House · Garden · Equipped kitchen · Parking
This spacious detached house offers an appealing family home in a leafy south Edinburgh setting, combining three double bedrooms with an exceptionally large living and dining room, a bright conservatory, and three bath or shower facilities.Set within a small development of three properties, it also enjoys an enclosed rear garden, shared residents' parking, and a private garage within a detached block.Extras: All fitted floor coverings, window coverings, light fittings, and appliances are included in the sale. Freestanding appliances include electric cooker, dish washer, washing machine and tumble dryerWalk-through video available -Property Summary -• Spacious three-bedroom detached house in south Edinburgh• Leafy residential setting close to Oxgangs and Fairmilehead• Welcoming entrance hall with useful built-in storage• Exceptional thirty-foot living and dining room• Bright conservatory with direct garden access• Separate kitchen with extensive cabinetry and rear entrance• Spacious pri
£ 445,000
4 bedroom detached house for sale
View photo
House · for sale
£ 450,995
4 bedroom detached house for sale
High Street EH22 Dalkeith
· 4 Bedrooms · House
· Garden · Parking · Equipped kitchen
High Street EH22 Dalkeith · 4 Bedrooms · House · Garden · Parking · Equipped kitchen
Looking for a flexible family home? The Craigston offers a bright front-facing lounge and an open-plan kitchen/dining area with a breakfast bar, utility room and French doors to the garden. Upstairs, there are 4 bedrooms, with the main bedroom featuring an en suite. A detached garage, family bathroom and utility space completes your home
£ 450,995
5 bedroom detached house for sale
View photo
House · for sale
£ 491,995
5 bedroom detached house for sale
High Street EH22 Dalkeith
· 5 Bedrooms · House
· Garden · Equipped kitchen · Parking
High Street EH22 Dalkeith · 5 Bedrooms · House · Garden · Equipped kitchen · Parking
Discover the Stirling, a stunning 5 bedroom home. Ground Floor: Your new home welcomes you into a hallway that leads to a generous storage cupboard, a modern WC and a large separate lounge room. Enjoy the bright and light atmosphere of an open plan living space with two sets of French doors leading to the rear garden. The contemporary kitchen is available in a range of colours and finishes, and ample space for family dining and an additional relaxing space makes this home ideal for entertaining family and friends. The Stirling also features a dedicated utility room and an internal garage store space. First Floor: Upstairs you'll find a spacious landing with additional storage and access to five superb bedrooms. The primary suite offers ample space as well as a large en-suite with a bath, shower, WC, and wash basin. Two additional double bedrooms and two single bedrooms are all served by a stylish family bathroom with contemporary sanitaryware and tiling
£ 491,995
3 bedroom semi detached house for sale
View photo
House · for sale
£ 280,000
3 bedroom semi detached house for sale
High Street EH22 Dalkeith
· 3 Bedrooms · 3 Baths · House
· Garden · Fireplace · Gym · Equipped kitchen · Parking
High Street EH22 Dalkeith · 3 Bedrooms · 3 Baths · House · Garden · Fireplace · Gym · Equipped kitchen · Parking
Set in the sought-after coastal town of Prestonpans, this appealing semi-detached house offers contemporary interiors, generous family accommodation, and exceptional outdoor living. The well-kept private garden features decked seating areas, a lawn, and a drying area, while a detached garden room and separate games room provide fantastic flexible space for working from home, hobbies, entertaining, or a home gym. Inside, 9 Cameron Way comes with a living room with a fireplace, a kitchen, and a bright triple-aspect conservatory with French doors opening to the garden. Three well-proportioned bedrooms all benefit from fitted wardrobes, including a principal bedroom with an en-suite, and a family bathroom, making this an ideal home for families, professionals, and those seeking extra versatile living space. The wider development benefits from ample visitor parking, beautifully maintained grounds, and a children's play park.Extras: All fitted floor and window coverings, light fittings, and
£ 280,000
5 bedroom detached house for sale
View photo
House · for sale
£ 499,000
5 bedroom detached house for sale
High Street EH22 Dalkeith
· 5 Bedrooms · House
· Equipped kitchen
High Street EH22 Dalkeith · 5 Bedrooms · House · Equipped kitchen
Featuring a bay-windowed lounge, an inspiring kitchen and family room incorporating french doors, a separate laundry room and two superb en-suite bedrooms, this is a prestigious and impressive home.Plot 13Tenure: FreeholdLength of lease: N/AAnnual ground rent amount (£): N/AGround rent review period (year/month): N/AAnnual service charge amount (£): 196.74Service charge review period (year/month): YearlyCouncil tax band (England, Wales and Scotland): GReservation fee (£): 1000For more information about the optional extras available in our new homes, please visit the Miller Homes website.Plot 18Tenure: FreeholdLength of lease: N/AAnnual ground rent amount (£): N/AGround rent review period (year/month): N/AAnnual service charge amount (£): 196.74Service charge review period (year/month): YearlyCouncil tax band (England, Wales and Scotland): GReservation fee (£): 1000For more information about the optional extras available in our new homes, please visit the Miller Homes website.Plot 22Ten
£ 499,000
2 bedroom semi detached house for sale
View photo
House · for sale
£ 210,000
2 bedroom semi detached house for sale
High Street EH22 Dalkeith
· 2 Bedrooms · 1 Bath · House
· Garden · Fireplace · Equipped kitchen
High Street EH22 Dalkeith · 2 Bedrooms · 1 Bath · House · Garden · Fireplace · Equipped kitchen
Nestled within the charming village of Ormiston, this beautifully presented two-bedroom semi-detached home has been thoughtfully renovated to an exceptional standard, seamlessly combining character with modern living.The welcoming entrance hall leads into a bright and spacious lounge where large windows flood the room with natural light. A feature fireplace creates a cosy focal point, while bespoke fitted storage enhances both style and practicality.To the rear of the property is a stunning dining kitchen, finished with contemporary cabinetry, generous worktop space and integrated appliances. Sliding patio doors open directly onto the enclosed south-west facing rear garden, creating the perfect setting for outdoor dining, entertaining or simply enjoying the afternoon and evening sunshine.Upstairs, the property offers two generous double bedrooms, with the principal bedroom benefiting from a walk-in wardrobe. The stylish family bathroom has been finished to a high standard with a modern
£ 210,000
3 bedroom semi detached house for sale
View photo
House · for sale
£ 300,000
3 bedroom semi detached house for sale
High Street EH22 Dalkeith
· 3 Bedrooms · 3 Baths · House
· Garden · Equipped kitchen
High Street EH22 Dalkeith · 3 Bedrooms · 3 Baths · House · Garden · Equipped kitchen
DescriptionDrummond Miller is delighted to present this exceptional three-bedroom family home, ideally positioned on a desirable corner plot in the sought-after area of Burdiehouse. The property offers stylish and well-presented accommodation throughout, with a welcoming hallway leading to a bright and spacious living room, a contemporary kitchen/dining room with integrated appliances, modern finishes and patio doors opening onto the rear garden. A convenient WC completes the ground floor accommodation. Upstairs, there are three well-proportioned bedrooms, including a principal bedroom with en-suite shower room, alongside a modern family bathroom. Externally, the property benefits from a private driveway, front gardens and a generous enclosed rear garden with lawn, patio area and garden shed. Ideally suited to families, this beautifully maintained home combines modern living with excellent outdoor space and convenient access to local amenities, schools, transport links and the City Byp
£ 300,000
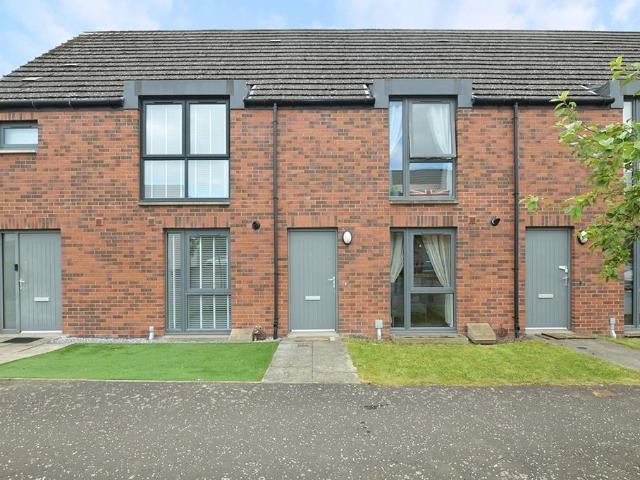
2 bedroom terraced house for sale
View photo
House · for sale
£ 190,000
2 bedroom terraced house for sale
High Street EH22 Dalkeith
· 2 Bedrooms · 1 Bath · House
· Garden · Equipped kitchen
High Street EH22 Dalkeith · 2 Bedrooms · 1 Bath · House · Garden · Equipped kitchen
McEwan Fraser Legal is delighted to present this beautifully presented two-bedroom mid-terraced villa, occupying a peaceful position within a popular modern development in Newtongrange. Offering immaculate, move-in-ready accommodation, private gardens and a driveway, this superb home will appeal to first-time buyers, young families and professionals alike. The accommodation is finished to an excellent standard throughout, with a fresh, contemporary décor that creates a bright and welcoming atmosphere from the moment you step inside. The entrance hallway leads to a handy ground-floor WC before opening into the impressive kitchen/dining room. Fitted with a stylish range of modern base and wall units, the kitchen provides excellent preparation and storage space and is complemented by integrated appliances including a gas hob, electric oven, extractor hood, fridge/freezer and washing machine. There is ample space for a dining table, making it an ideal setting for both everyday family life
£ 190,000
3 bedroom semi detached house for sale
View photo
House · for sale
£ 332,995
3 bedroom semi detached house for sale
High Street EH22 Dalkeith
· 3 Bedrooms · House
· Garden · Balcony · Equipped kitchen · Powder room
High Street EH22 Dalkeith · 3 Bedrooms · House · Garden · Balcony · Equipped kitchen · Powder room
Plot 69 (The Erinvale) - priced at £332,995 About the Home The Erinvale is an attractive, 3-bedroom family home which benefits from a contemporary, open-plan kitchen and dining area, along with a spacious separate living room. On the ground floor, residents will find a welcoming entrance hallway which leads onto the impressive kitchen and dining area. There are a choice of modern fitted units to the kitchen* along with an integrated oven, hob and chimney hood. The front-facing dining area provides an excellent family space is afforded additional natural light from a set of elegant French doors onto the rear garden. Also located on the ground floor, is a generous, dual-aspect living room which spans the length of the property and overlooks the front garden. Completing this level is a modern cloakroom which can be accessed from the entrance hallway. On the first floor there is a spacious master bedroom with a Juliette balcony and en-suite shower room. There are a further two bedrooms on
£ 332,995
4 bedroom detached house for sale
View photo
House · for sale
£ 435,995
4 bedroom detached house for sale
High Street EH22 Dalkeith
· 4 Bedrooms · House
· Garden · Equipped kitchen · Powder room
High Street EH22 Dalkeith · 4 Bedrooms · House · Garden · Equipped kitchen · Powder room
Plot 74 (The Lomond) - priced at £435,995 About the Home On entering the Lomond, residents will find a welcoming entrance hallway which leads onto a generous, front-facing living room. Towards the rear of the home, there is an impressive, open-plan kitchen and breakfast area, complete with modern fitted units, work surfaces and upstands, along with an integrated oven, hob and hood. There are a set of elegant French doors offering access onto the rear garden via the breakfast area, while a convenient utility room with sink facilities, provides separate access outside. Completing the ground floor living space is a modern cloakroom and useful storage cupboard, both of which can be accessed from the hallway. To the first floor, there is a spacious landing which leads onto three double bedrooms, and one single bedroom. Bedrooms 1 and 2 benefit from private en-suite shower rooms, while the remaining bedrooms are served by the property’s contemporary family bathroom, complete with quality Roc
£ 435,995
3 bedroom detached house for sale
View photo
House · for sale
£ 315,000
3 bedroom detached house for sale
High Street EH22 Dalkeith
· 3 Bedrooms · 2 Baths · House
· Garden · Equipped kitchen
High Street EH22 Dalkeith · 3 Bedrooms · 2 Baths · House · Garden · Equipped kitchen
Immaculately presented, three-bedroom, detached family home, with gardens and a driveway. Set in a modern and growing residential development on the outskirts of Tranent, East Lothian. Welcoming you into this beautiful family home, the entrance leads into the spacious living room, finished with contemporary flooring throughout and enhanced by a large window that fills the space with an abundance of natural light. The hallway benefits from two useful storage cupboards, providing excellent additional storage. The dining kitchen continues the contemporary flooring from the hallway and offers direct access to the rear garden, creating the perfect setting for entertaining family and friends. The kitchen has been finished to a modern standard with contemporary worktops and matching upstands, a stainless steel sink with drainer, an integrated oven and gas hob with canopy extractor above, as well as space for a washing machine, dishwasher and fridge freezer. Just off the kitchen is a convenien
£ 315,000
5 bedroom semi detached house for sale
View photo
House · for sale
£ 460,000
5 bedroom semi detached house for sale
High Street EH22 Dalkeith
· 5 Bedrooms · 4 Baths · House
· Garden · Equipped kitchen
High Street EH22 Dalkeith · 5 Bedrooms · 4 Baths · House · Garden · Equipped kitchen
McEwan Fraser Legal is delighted to present this substantial five-bedroom semi-detached family home, peacefully positioned within the sought-after Ravenscroft Gardens development in the popular Gilmerton area of Edinburgh. Offering generous and flexible accommodation over multiple levels, this impressive property is perfectly suited to growing families seeking space, comfort and convenience. The home strikes an excellent balance between spacious living and practical family accommodation. The welcoming entrance hall leads to bright and versatile living spaces, with a generous lounge providing the perfect setting for relaxing or entertaining. A charming woodburner stove creates a cosy focal point, while direct access to the rear garden seamlessly connects the indoor and outdoor living spaces. The well-proportioned kitchen offers ample worktop and storage space, a range of integrated appliances and plenty of room for family dining, making it an ideal hub for everyday life. Completing the
£ 460,000
4 bedroom detached house for sale
View photo
House · for sale
£ 385,000
4 bedroom detached house for sale
High Street EH22 Dalkeith
· 4 Bedrooms · 2 Baths · House
· Garden · Fireplace · Equipped kitchen · Parking
High Street EH22 Dalkeith · 4 Bedrooms · 2 Baths · House · Garden · Fireplace · Equipped kitchen · Parking
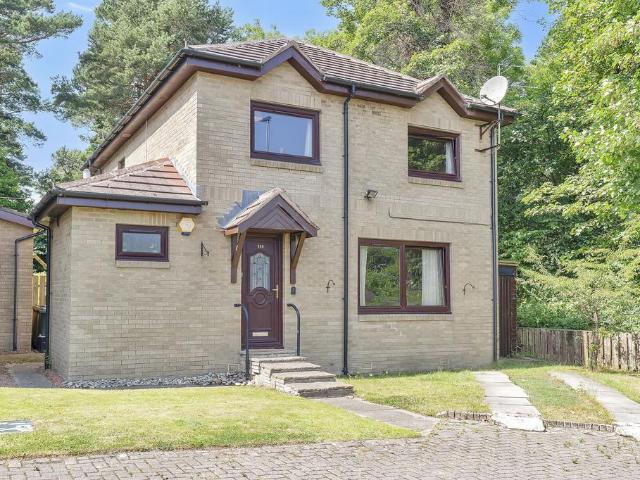
Occupying a corner plot, this executive four-bedroom detached house is a spacious family home finished to exceptional standards. It includes a large kitchen/dining room, as well as a four-piece family bathroom, an en-suite, and a WC. The property also has a conservatory extension, excellent storage, ample private parking, and a landscaped garden. It forms part of a sought-after modern development and provides a semi-rural lifestyle, just a 35-minute drive from Edinburgh city centre and 5 minutes from the idyllic Pencaitland Railway Walk.Nestled behind a front garden, the home's main door opens into a hall that sets that interior standards. It also offers a WC before leading left into the living room. The neutral decor and Amtico floor continue here (and throughout the ground level), elevating the living space while enhancing an airy ambience. A subtle accent wall brings further refinement, drawing attention to the modern fireplace which provides a focal point for sofas. A charming cons
£ 385,000
4 bedroom detached house for sale
View photo
House · for sale
£ 355,000
4 bedroom detached house for sale
High Street EH22 Dalkeith
· 4 Bedrooms · 2 Baths · House
· Garden · Equipped kitchen · Parking
High Street EH22 Dalkeith · 4 Bedrooms · 2 Baths · House · Garden · Equipped kitchen · Parking
Characterised by a fabulous family friendly layout, stylish interiors and great outdoor space, this modern 4 bedroom detached villa, offers a spacious family home over two levels. Plus an integral garage with multi vehicle monobloc driveway, and south-facing garden to rear.Set back behind the driveway, the front door opens into a practical central hall, with handy downstairs WC. Moving through to the rear you find the bright elegant sitting room, where a box bay with patio doors lead out onto the south-facing garden. Adjacent, bearing all the hallmarks of a busy family hub is an impressive full depth, open plan kitchen and dining room, which offers a wealth of space for cooking, dining and socialising. Modern gloss cabinets framed by quartz worktops, the sleek kitchen features a range cooker and American syle fridge/freezer. Zoning the kitchen from the dining room is a convivial peninsular unit with wine fridge and bar seating. A half glazed door provides side access to the garden or f
£ 355,000
3 bedroom terraced house for sale
View photo
House · for sale
£ 275,000
3 bedroom terraced house for sale
High Street EH22 Dalkeith
· 3 Bedrooms · 1 Bath · House
· Garden · Fireplace · Equipped kitchen
High Street EH22 Dalkeith · 3 Bedrooms · 1 Bath · House · Garden · Fireplace · Equipped kitchen
Attractively presented throughout, this attractive terraced home offers bright, modern interiors designed for comfortable family living. The accommodation includes a spacious living room with a fireplace, under stair storage, and direct garden access via French doors, a contemporary breakfasting kitchen, and a separate snug or dining room.Upstairs, three well-proportioned double bedrooms provide flexible accommodation, including a principal bedroom with a wardrobe and westerly aspect, alongside a family bathroom with overhead shower and towel warmer. Set within an established residential area of Liberton, the property enjoys easy access to well-regarded schools, local shops, supermarkets, and green spaces. Excellent transport links provide convenient connections to Edinburgh city centre, while nearby parks and everyday amenities make this a particularly appealing location for families.Extras: All fitted floor and window coverings, light fittings, integrated appliances, freestanding dis
£ 275,000
3 bedroom semi detached house for sale
View photo
House · for sale
£ 390,000
3 bedroom semi detached house for sale
High Street EH22 Dalkeith
· 3 Bedrooms · 2 Baths · House
· Garden · Equipped kitchen · Parking
High Street EH22 Dalkeith · 3 Bedrooms · 2 Baths · House · Garden · Equipped kitchen · Parking
Situated within the highly sought-after area of Eskbank, Dalkeith, this traditional stone-built three-bedroom semi-detached villa presents an exciting opportunity for buyers looking to create a beautiful family home or investment in one of Midlothian's most desirable locations.The property offers generous and flexible accommodation throughout. On the ground floor, there is a bright and spacious lounge, a versatile third bedroom which could also be utilised as a formal dining room, a separate kitchen, and a ground floor bathroom. Upstairs, the property comprises two well-proportioned double bedrooms and a family bathroom.Externally, the home benefits from a substantial private rear garden, offering excellent potential for landscaping, entertaining, or family enjoyment, while a private driveway to the front provides convenient off-street parking.Requiring full modernisation throughout, this property offers the perfect blank canvas for purchasers to renovate and personalise to their own t
£ 390,000
3 Bedroom End Of Terrace House
View photo
Terraced House · for sale
£ 240,000
3 Bedroom End Of Terrace House
High Street EH22 Dalkeith
· 3 Bedrooms · Terraced House
· Garden · Equipped kitchen
High Street EH22 Dalkeith · 3 Bedrooms · Terraced House · Garden · Equipped kitchen
McEwan Fraser Legal is delighted to present this beautiful three-bedroom end-terraced villa to the market. Offering stylish, contemporary accommodation in true walk-in condition, the property enjoys a sought-after position within a modern residential development in Gorebridge. With a spacious conservatory extension, attractive private gardens and generous living space, this is an ideal home for first-time buyers, young families or professional couples seeking a home that is ready to enjoy from day one.*FIRST HOMES FUND*The First Homes Fund is a Scottish Government scheme that helps first-time buyers in Scotland buy a home. You can get up to 10,000 towards the cost of a property worth up to 300,000.The accommodation is bright, well-proportioned and thoughtfully arranged over two levels. On the ground floor, a welcoming entrance hallway leads to a comfortable front-facing living room, providing an inviting space to relax. To the rear, the modern kitchen and dining room is fitted with an
£ 240,000
3 bedroom end of terrace house for sale
View photo
House · for sale
£ 299,995
3 bedroom end of terrace house for sale
High Street EH22 Dalkeith
· 3 Bedrooms · House
· Garden · Equipped kitchen · Powder room
High Street EH22 Dalkeith · 3 Bedrooms · House · Garden · Equipped kitchen · Powder room
Plot 197 | The Brambleford | Dolphingstone Grange First Homes Fund - Take your first step onto the property ladder with up to £10,000 deposit support on homes up to £300,000 through the Scottish Government's First Homes Fund! T&Cs apply. - Discover how First Homes Fund works and how you can get ready to apply. Terms and conditions and eligibility criteria apply - find out more here. This 3-bedroom home has plenty of space throughout, from the spacious hall, you can see right through to the double doors at the back and onto the outside space. The open plan ground floor features a large living room, giving everyone plenty of space to relax. The modern kitchen/diner at the back of the home overlooks the garden - perfect for multi-tasking parents who want to keep an eye on their children. The washing machine is in the separate utility/cloakroom, letting you do the washing while having a quiet meal in the kitchen. Upstairs are two double bedroom with plenty of storage space. The third bedro
£ 299,995
2 bedroom terraced house for sale
View photo
House · for sale
£ 255,000
2 bedroom terraced house for sale
High Street EH22 Dalkeith
· 2 Bedrooms · House
· Equipped kitchen · Powder room
High Street EH22 Dalkeith · 2 Bedrooms · House · Equipped kitchen · Powder room
Plot 198 | The Avonsford | Dolphingstone Grange The Avonsfod is the perfect starter home. With a good size hallway, allowing you to hang up your coat and park the folding pushchair, with the cloakroom allowing space for the washer dryer. The bright gallery kitchen has been designed to be easy to clean with ample storage, making it practical for a young family. Into the bright living room, the double French doors allows you to fill the room with natural light. The two double bedrooms upstairs are good sizes, with the second bedroom being an option for home office or nursery if needed. Tenure: Freehold Estate management fee: £162 Estate management company: Hacking and Paterson Council Tax Band: TBC - Council Tax Band will be confirmed by the local authority on completion of the property EPC rating: B Warranty provider: NHBC Document signing fee: £120 First Time Buyer Stamp Duty Land: £1,750. Estimated amount may apply depending on buyer circumstances. Please check with your solicitor or
£ 255,000

Get email alerts

Don't miss out: be the first to know about new properties

The alert was correctly created

On subscribing you accept the conditions of use and the privacy policy
Alert
Receive new ads in your inbox
Save this search
Receive alerts for new listings

We'll send you an email when we have new properties for: "Houses for sale in High Street EH22 Dalkeith"

The alert was correctly created

Relugas Road EH9 Edinburgh
West Savile Terrace EH9 Edinburgh
Get email alerts and be the first to see new listings
Required field
On subscribing I accept the terms of the privacy policy
Perfect! You'll soon start receiving new listings via email
Alert
Receive an email when we have new ads for Houses for sale in High Street EH22 Dalkeith
Save this search
Filters

Bedrooms

Size (sq.ft)

sq.ft
sq.ft

Price

£
£

Property type

Bathrooms

Clear all filters
Receive notifications when new entries are published.