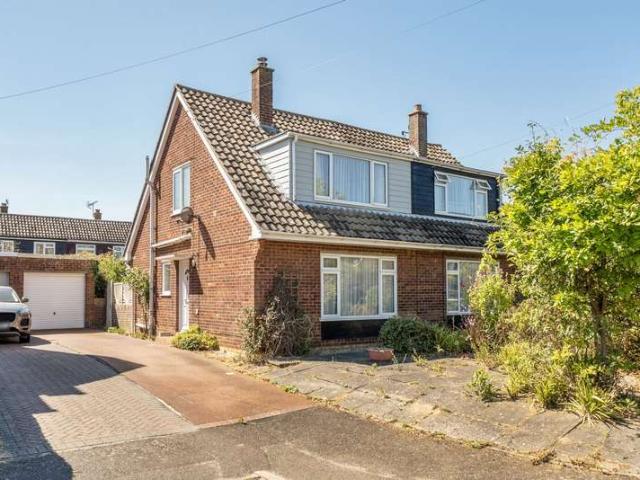
299 houses for sale in High Street IP17 Saxmundham

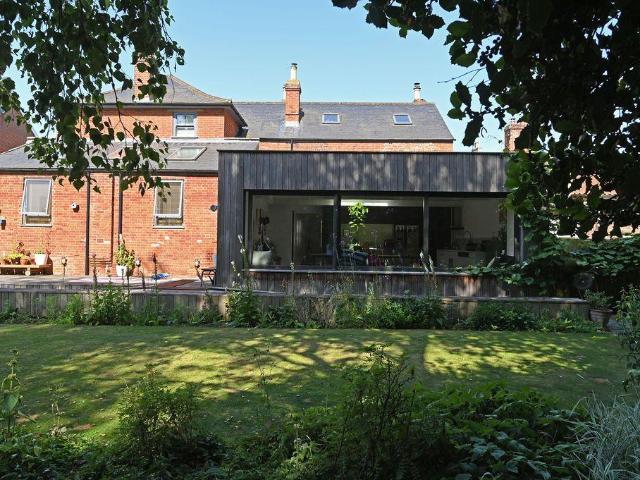
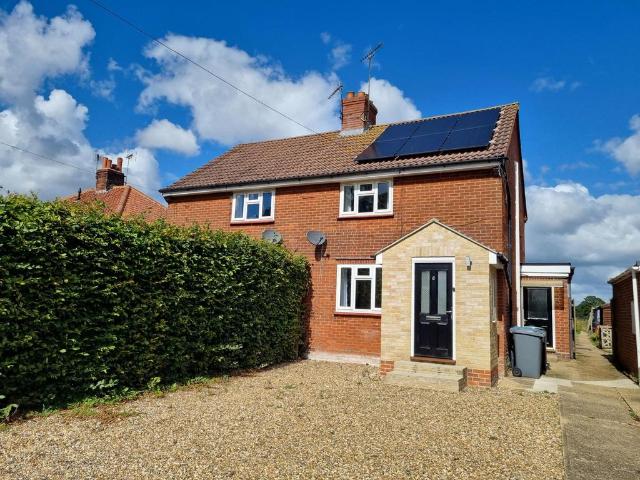
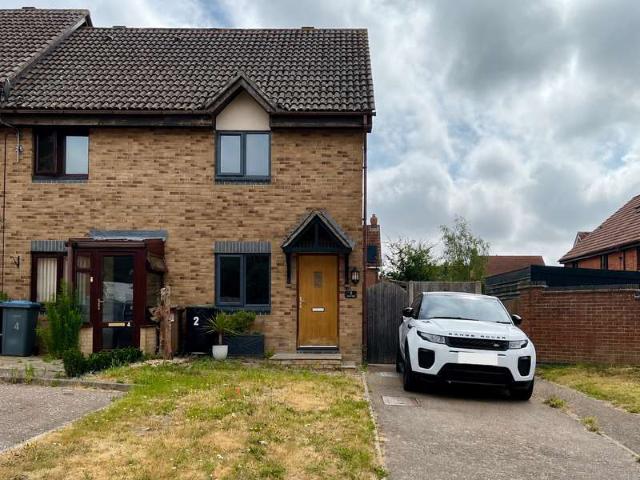
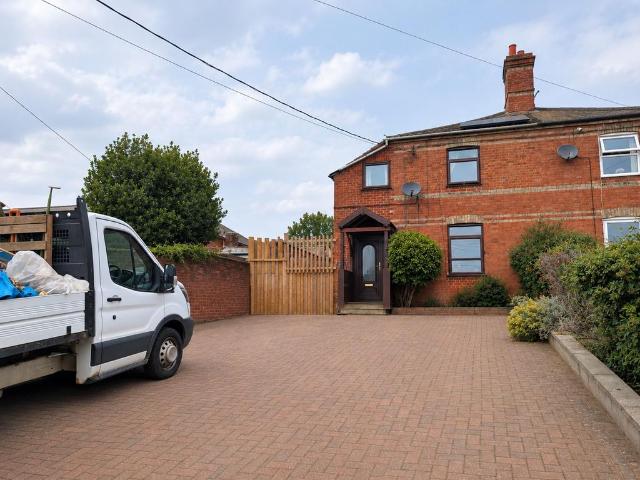
3 Bedroom Semi Detached House
View photo
Villa · for sale
£ 250,000
3 Bedroom Semi Detached House
High Street IP17 Saxmundham
· 3 Bedrooms · Villa
· Garden · Fireplace · Equipped kitchen · Parking
High Street IP17 Saxmundham · 3 Bedrooms · Villa · Garden · Fireplace · Equipped kitchen · Parking
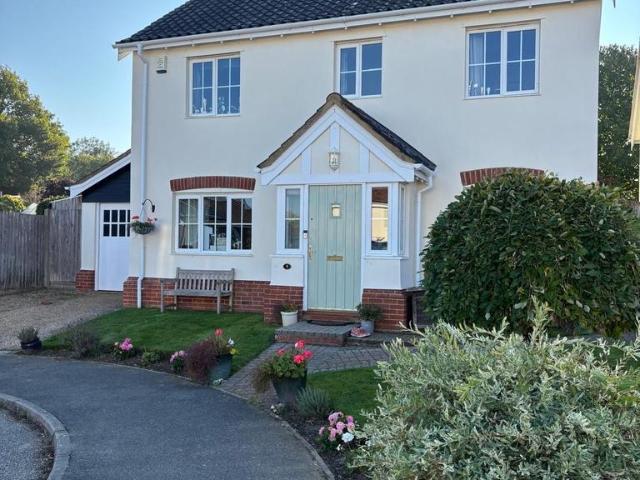
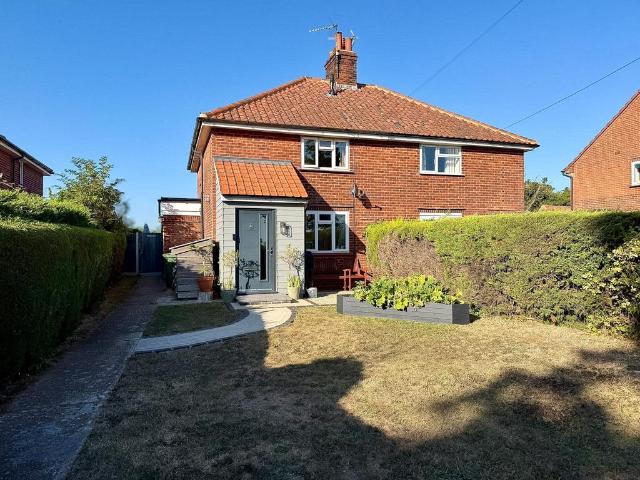
The Property Occupying a pleasant position within an established residential close, 11 Hancocks Close is a well-presented three-bedroom semi-detached home offering comfortable accommodation, useful outside space, a garage and generous off-road parking. The property has been improved in recent years, including a modern fitted kitchen and replacement cladding to part of the front elevation with additional insulation. The entrance hall leads to the principal ground-floor rooms and stairs to the first floor. The generous sitting room enjoys a wide window overlooking the front garden and an ornamental fireplace. To the rear, the kitchen is fitted with modern Shaker-style units, work surfaces, a range-style cooker and space for appliances, with room for a dining table. A bright conservatory provides additional living space and direct access to the rear garden. A useful shower room completes the ground floor. Upstairs, there are three bedrooms, including a particularly generous principal bedr
£ 250,000
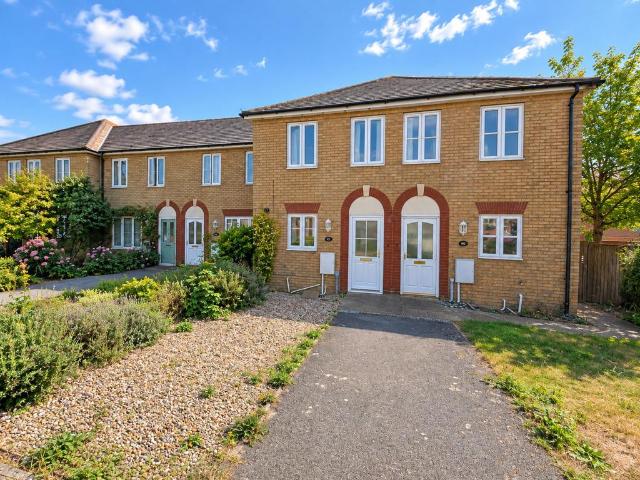
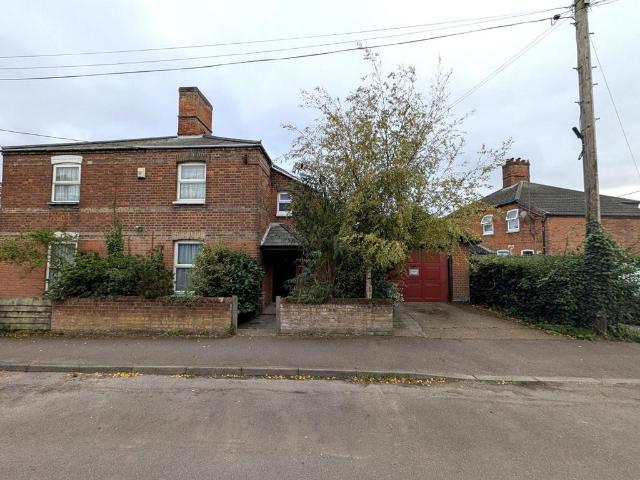
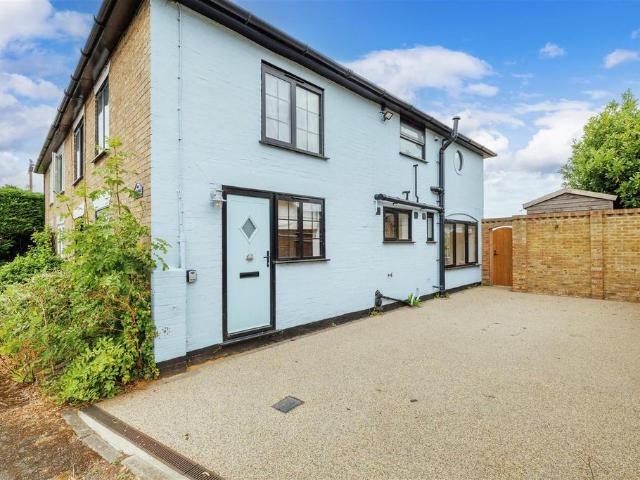
2 bedroom terraced house for sale
View photo
House · for sale
£ 220,000
Updated
2 bedroom terraced house for sale
High Street IP17 Saxmundham
· 2 Bedrooms · 1 Bath · House
· Garden · Equipped kitchen · Parking · Powder room
High Street IP17 Saxmundham · 2 Bedrooms · 1 Bath · House · Garden · Equipped kitchen · Parking · Powder room
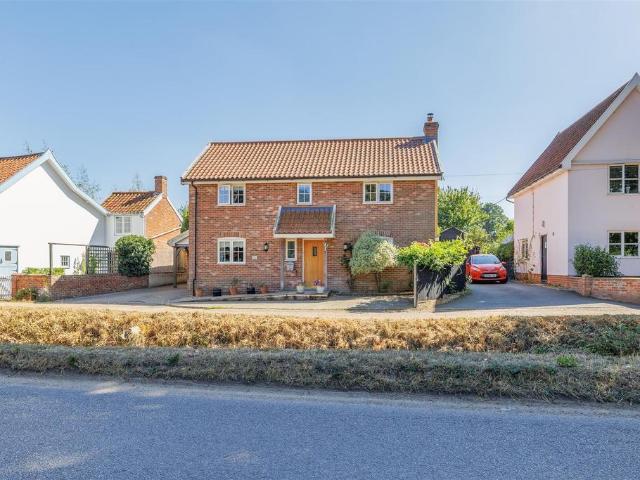
A well-proportioned two-bedroom home offering approximately 826 sq ft of accommodation, with a spacious kitchen/dining room, separate sitting room, conservatory, ground-floor cloakroom and two good-sized double bedrooms. Outside, the property benefits from an enclosed rear garden, allocated parking and a garage situated within a nearby block.The property would make an ideal first home or investment and offers a good amount of living and storage space throughout.Entrance HallGlazed UPVC entrance door leading into the hallway with radiator and stairs rising to the first floor.Kitchen/Dining RoomA spacious kitchen/dining room with window to the front aspect, tiled flooring and radiator. Fitted with a range of wall and base units with rolled-edge work surfaces, tiled splashbacks and a double-drainer stainless steel sink with mixer tap.Integrated electric oven with gas hob, together with space for a washing machine and fridge/freezer. Wall-mounted gas combination boiler and useful under-sta
£ 220,000
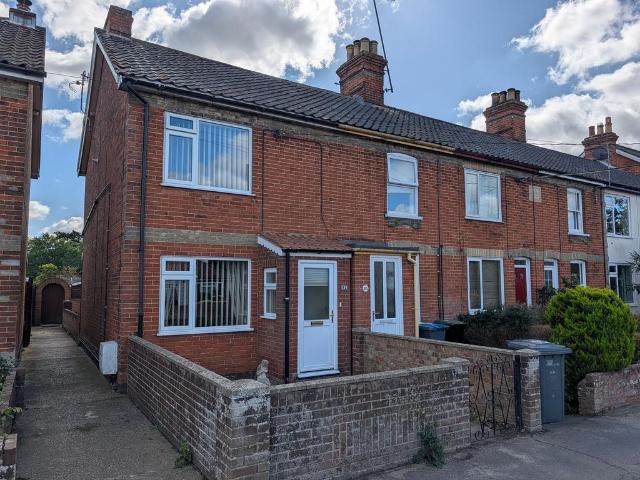
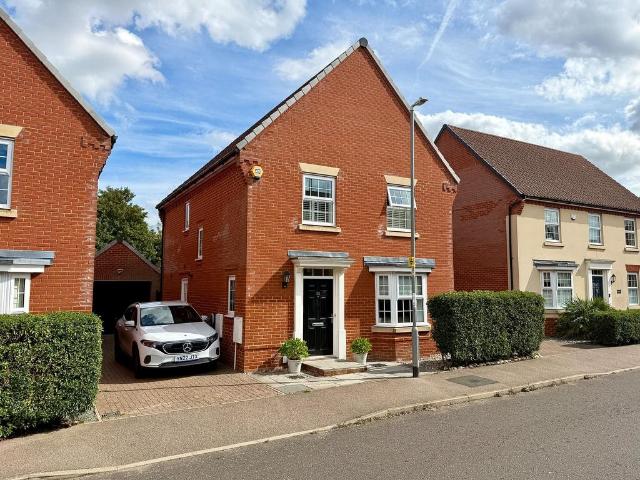
5 bedroom townhouse for sale
View photo
House · for sale
£ 850,000
5 bedroom townhouse for sale
High Street IP17 Saxmundham
· 5 Bedrooms · 3 Baths · House
· Garden · Equipped kitchen · Powder room
High Street IP17 Saxmundham · 5 Bedrooms · 3 Baths · House · Garden · Equipped kitchen · Powder room
The Red House - Entrance hall, sitting room, open plan kitchen and dining room and utility/cloakroom.Four double bedrooms, a single bedroom, bathroom and shower room.Annexe/Studio - Sitting room/studio space, open plan annexe comprising sitting/dining area, bedroom, shower room and former kitchen.Driveway for two to three vehicles.South facing landscaped rear garden.LocationThe Red House is set along the High Street in the centre of the historic town of Saxmundham, which offers a good range of local facilities including restaurants, a hotel and Waitrose and Tesco supermarkets. Saxmundham railway station also has connections through to Ipswich with connecting trains through to London's Liverpool Street Station. To the east lies the Suffolk Heritage Coast with the popular centres including Southwold, Walberswick, Thorpeness and Aldeburgh all being within easy reach. Snape, home to the Aldeburgh music and food festivals, is within three miles to the south, and the county town of Ipswich l
£ 850,000
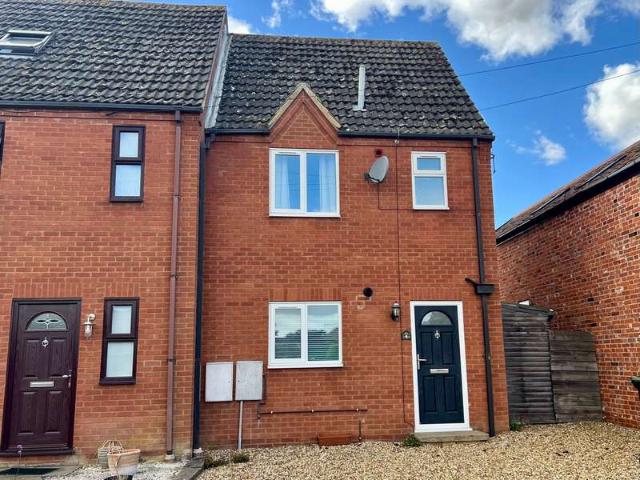
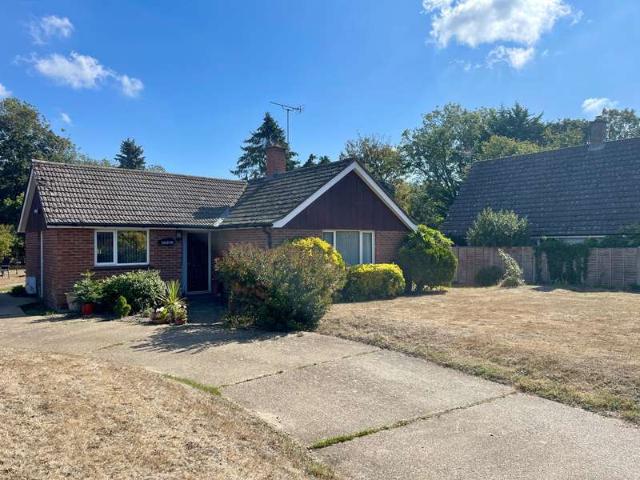
3 bedroom semi detached house for sale
View photo
House · for sale
£ 245,000
3 bedroom semi detached house for sale
High Street IP17 Saxmundham
· 3 Bedrooms · 1 Bath · House
· Garden · Fireplace · Parking · Powder room · Concierge
High Street IP17 Saxmundham · 3 Bedrooms · 1 Bath · House · Garden · Fireplace · Parking · Powder room · Concierge
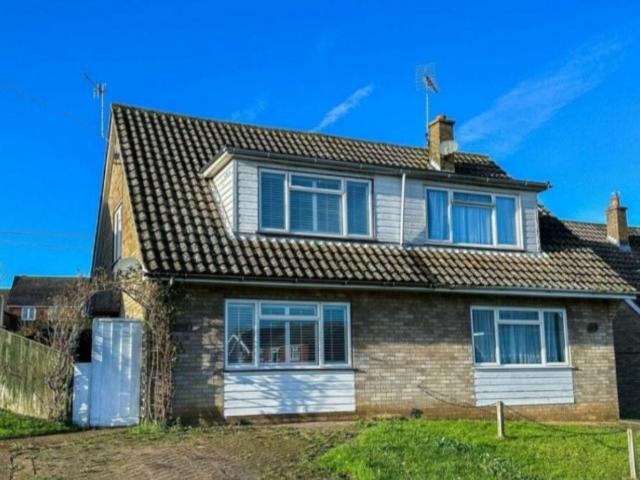
A spacious three-bedroom semi-detached home offering flexible accommodation, a good-sized enclosed rear garden and a large single garage. The property benefits from separate sitting and dining areas, a useful study, ground-floor bathroom and additional first-floor cloakroom.The study offers particularly useful additional space for those working from home, while also providing potential for alternative uses. With approximately 870 sq ft of accommodation, this is a practical family home with plenty of scope for a purchaser to make their own.Entrance HallTimber entrance door leading into the hallway with tiled flooring, radiator and stairs rising to the first floor with useful under-stairs storage.Sitting Room3.74m x 3.62m (12'3 x 11'11)A good-sized reception room with window to the front aspect, radiator and feature fireplace with tiled hearth and inset gas fire. Open access leads through to the dining room.Dining Room3.07m x 3.62m (10'1 x 11'11)Positioned towards the rear of the propert
£ 245,000
2 bedroom end of terrace house for sale
View photo
House · for sale
£ 210,000
2 bedroom end of terrace house for sale
High Street IP17 Saxmundham
· 2 Bedrooms · 1 Bath · House
· Garden · Fireplace · Parking · Powder room · Concierge
High Street IP17 Saxmundham · 2 Bedrooms · 1 Bath · House · Garden · Fireplace · Parking · Powder room · Concierge
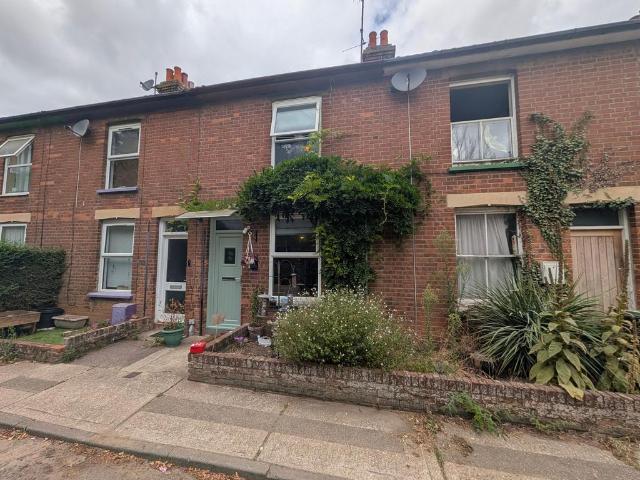
A spacious and characterful two-bedroom mid-terrace home, situated in a popular and established part of Leiston. The property offers generous ground-floor living accommodation, two double bedrooms, a first-floor cloakroom, two separate garden areas, a summer house, garage and off-road parking for two vehicles.The first-floor cloakroom was formerly a third bedroom and offers potential to be converted back, subject to a purchaser's requirements. Offered for sale with no onward chain, the property would make an ideal first home or investment.Entrance HallGlazed entrance door leading into an enclosed hallway with tiled flooring and window to the side aspect. Internal timber door leading into the main accommodation.Living RoomWindow to the front aspect and two radiators. Feature fireplace with marble hearth, wooden mantel and decorative inset gas fire, which is currently not operational. Archway opening through to the dining room.Dining RoomA good-sized second reception area with window to
£ 210,000
2 Bedroom End Of Terrace House
View photo
Terraced House · for sale
£ 227,000
2 Bedroom End Of Terrace House
High Street IP17 Saxmundham
· 2 Bedrooms · Terraced House
· Garden · Equipped kitchen · Powder room · Concierge
High Street IP17 Saxmundham · 2 Bedrooms · Terraced House · Garden · Equipped kitchen · Powder room · Concierge
4 Abbey Court is an attractive two-bedroom home occupying a particularly convenient position just a short walk from the centre of Saxmundham and its railway station. The property offers a layout that combines comfortable reception space with practical everyday living. An entrance hall leads into the fitted kitchen, providing a practical range of storage and workspace. Beyond this is the lovely sitting room, a bright and generous reception space with stairs rising to the first floor. The room flows naturally through to the garden room/conservatory, creating a wonderful open and sociable arrangement that works equally well for everyday living, dining and entertaining. Overlooking the enclosed garden, the garden room is a particularly appealing addition, with glazed double doors opening directly outside. Filled with natural light, it provides a versatile space to enjoy throughout the seasons and a lovely setting for hosting family and friends. A ground floor cloakroom completes the accomm
£ 227,000
2 bedroom end of terrace house for sale
View photo
House · for sale
£ 150,000
2 bedroom end of terrace house for sale
High Street IP17 Saxmundham
· 2 Bedrooms · 1 Bath · House
· Garden · Equipped kitchen
High Street IP17 Saxmundham · 2 Bedrooms · 1 Bath · House · Garden · Equipped kitchen
LOT: 346 Albion Street, Saxmundham, Suffolk, IP17 1BNREFURBISHMENT OPPORTUNITY: VACANT TWO BEDROOM SEMI-DETACHED HOUSE WITH GARDENS, CENTRAL LOCATION AND EXCELLENT RENOVATION POTENTIALA charming two-bedroom semi-detached house within easy walking distance of Saxmundham town centre and railway station. This vacant property provides a fantastic opportunity for renovation and improvement, making it an ideal project for owner-occupiers or investors. Benefitting from front and rear gardens with the rear garden currently overgrown but due to be cleared and incorporating a useful brick-built store.Guide Price£150,000 *PLUS FEESTenureFreeholdAccommodationEntranceLiving Room - 6'7 x 23'1Kitchen - 5'4 x 10'2First Floor LandingBedroom One - 8'6 x 13'7Bedroom Two - 7'9 x 8'6Bathroom - 5'2 x 11'11EPC RatingEViewingStrictly by appointment Auction Date: Thursday 8th October 2026 at 12:00 noon* Important information about guide prices and reserve pricesGuide Price: An indication of the seller's curren
£ 150,000
6 bedroom detached house for sale
View photo
House · for sale
£ 425,000
Updated
6 bedroom detached house for sale
High Street IP17 Saxmundham
· 6 Bedrooms · 2 Baths · House
· Garden · Parking · Equipped kitchen · Powder room · Heating
High Street IP17 Saxmundham · 6 Bedrooms · 2 Baths · House · Garden · Parking · Equipped kitchen · Powder room · Heating
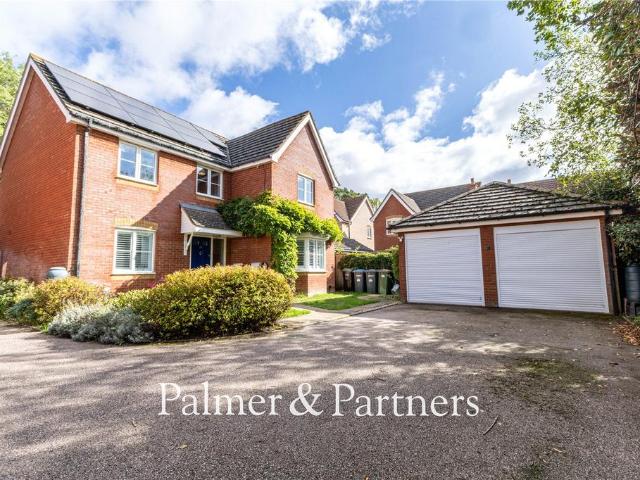
Guide Price £425,000 to £450,000 *Tucked away in a secluded position down a quiet cul-de-sac backing onto woodland and situated on the popular Brook Farm development in Saxmundham, lies this substantial six-bedroom detached house with accommodation over three floors. This beautifully presented family home benefits from a double garage with off-road parking in front, an EV charging point, wonderful landscaped rear garden with feature veranda, double-glazing, gas central heating, and solar panels. The current owners have redecorated throughout and had new flooring in the cloakroom and first floor bathroom. As agents, we recommend the earliest possible internal viewing to fully appreciate the quality and size of the accommodation on offer. To the ground floor is the entrance hall, cloakroom, sitting room, dining room, study, kitchen/breakfast room, and utility room. Off the galleried first floor landing is an impressive master suite with a good-sized double bedroom, dressing room and en-s
£ 425,000
2 bedroom detached bungalow for sale
View photo
Bungalow · for sale
£ 200,000
2 bedroom detached bungalow for sale
High Street IP17 Saxmundham
· 2 Bedrooms · 1 Bath · Bungalow
· Fireplace · Concierge
High Street IP17 Saxmundham · 2 Bedrooms · 1 Bath · Bungalow · Fireplace · Concierge
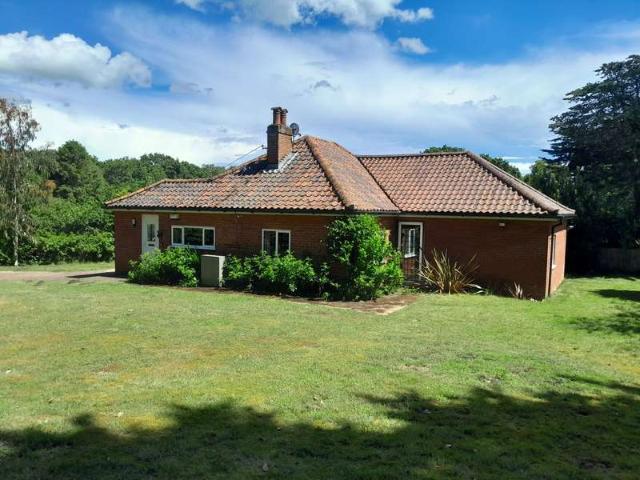
The PropertyThere is something rather nice about the history of this particular home. Built during the 1960s, it has been occupied by the same family ever since. In effect, this is a genuine one owner from new home, which has clearly been looked after and enjoyed over many years.The accommodation is arranged entirely on one level and begins with a central entrance hall running through the bungalow. To the left is the sitting room, a comfortable and nicely proportioned reception room with a broad window bringing in plenty of natural light. A fireplace with wooden surround provides a focal point to the room. On the opposite side of the hall is bedroom two, a useful room which could equally work well as a dining room, study or occasional guest bedroom depending upon therequirements of its next owner. The master bedroom sits further along the bungalow and is a particularly good-sized room, with plenty of space for wardrobes and additional bedroom furniture. Across the rear of the property
£ 200,000
3 bedroom detached house for sale
View photo
House · for sale
£ 399,995
3 bedroom detached house for sale
High Street IP17 Saxmundham
· 3 Bedrooms · 1 Bath · House
· Garden · Equipped kitchen
High Street IP17 Saxmundham · 3 Bedrooms · 1 Bath · House · Garden · Equipped kitchen
The PropertyOccupying a pleasant position within a small cul-de-sac, 5 Cullcott Close is a spacious and well-proportioned detached home offering flexible accommodation ideally suited to modern family life.A useful entrance porch opens into the hall, which forms the central point of the ground floor and provides access to the principal rooms. The real heart of the house is the impressive living/dining room, extending to almost 24 feet in length and providing plenty of room for both comfortable seating and a substantial dining table. Natural light comes from a window to the front, while French doors at the far end open directly onto the garden, creating an easy connection between the house and outside space during the warmer months.The kitchen is fitted with a comprehensive range of timber-fronted wall and base units with ample worktop space and tiled flooring. There is room for a range-style cooker together with fitted fridge and freezer, while a door provides direct access to the side
£ 399,995
3 bedroom semi detached house for sale
View photo
House · for sale
£ 235,000
3 bedroom semi detached house for sale
High Street IP17 Saxmundham
· 3 Bedrooms · 1 Bath · House
· Garden · Equipped kitchen · Parking
High Street IP17 Saxmundham · 3 Bedrooms · 1 Bath · House · Garden · Equipped kitchen · Parking
SummaryEntrance hall, sitting room, kitchen/breakfast room, rear hall and ground floor bathroom.Three first floor bedrooms.Private driveway to front providing off-road parking for several vehicles.Generous garden to rear with brick outbuildings and a timber outbuilding that could be used for an office or store.Field views to front and rear.Location6 The Street is located in the well regarded rural village of Darsham in an area designated as outstanding natural beauty (AONB). Darsham is a charming village close to Suffolk's beautiful Heritage Coast (4 miles) and benefits from a popular dining pub house, The Fox, a well supported, recently built village hall with village green, and a petrol station with general stores. There is also the railway station, which is a mile from the property, and which is on the Ipswich to Lowestoft line, with onward links to London's Liverpool Street station. Within 1½ miles is the popular village of Westleton, and the sea at Dunwich is 4½ miles as is the Mi
£ 235,000
2 Bedroom Mobile Home
View photo
House · for sale
£ 42,995
2 Bedroom Mobile Home
High Street IP17 Saxmundham
· 2 Bedrooms · House
· Equipped kitchen
High Street IP17 Saxmundham · 2 Bedrooms · House · Equipped kitchen
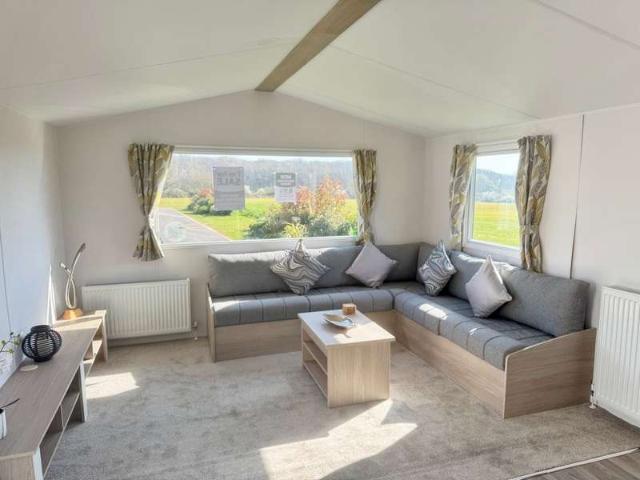
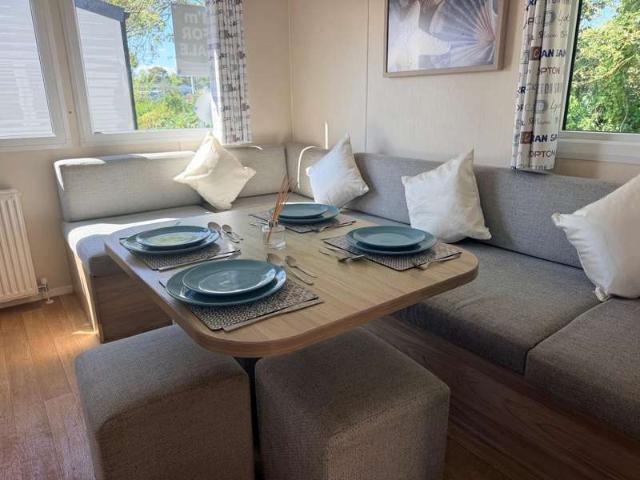
Discover the Atlas Fanfare 2024 holiday home, designed for ultimate comfort and convenience. This spacious open-plan living area features a cosy sofa that easily converts into a pull-out bed, accommodating up to six guestsideal for family getaways. The fully fitted kitchen ensures you have everything you need to prepare meals, while double glazing and central heating provide a warm and inviting atmosphere year-round. Choose your perfect pitch at Carlton Meres, conveniently located just off the A12 and surrounded by stunning countryside, perfect for exploration. Contact our friendly sales team today for more information and make your holiday dreams a reality. Tenure: Leasehold Key Features A Superfast Internet Package* Central Heating Cooker Corner sofa Dining Table With Benches Double Glazing Fridge Freezer Fully Fitted Kitchen Ideal For Letting Microwave Property Description Make: Atlas Model: Fanfare Size: 35x12 Year: 2024 Park Information Discover the perfect countryside retreat at
£ 42,995
4 Bedroom Detached House
View photo
Villa · for sale
£ 549,500
4 Bedroom Detached House
High Street IP17 Saxmundham
· 4 Bedrooms · Villa
· Equipped kitchen · Parking
High Street IP17 Saxmundham · 4 Bedrooms · Villa · Equipped kitchen · Parking
The Property Sandlings is one of those houses where the accommodation is rather more generous than you initially expect. Set within the heart of the popular village of Bramfield, the property has been beautifully maintained and thoughtfully extended to create a particularly comfortable and versatile family home. The accommodation extends to approximately 1,557 sq ft (144.7 sq m) including the garage, with good sized rooms throughout and a layout that works particularly well for everyday family life. The entrance hall gives an immediate sense of the house, with wood effect flooring and stairs rising to the first floor. To the front is a separate dining room, comfortably large enough for a family dining table and enjoying an attractive outlook. The kitchen has been smartly fitted with a range of Shaker style units complemented by solid wood work surfaces and tiled splashbacks, with space for a substantial range style cooker. A useful opening through to the dining room gives the two space
£ 549,500
2 bedroom semi detached bungalow for sale
View photo
Bungalow · for sale
£ 150,000
2 bedroom semi detached bungalow for sale
High Street IP17 Saxmundham
· 2 Bedrooms · 1 Bath · Bungalow
· Garden · Equipped kitchen · Parking
High Street IP17 Saxmundham · 2 Bedrooms · 1 Bath · Bungalow · Garden · Equipped kitchen · Parking
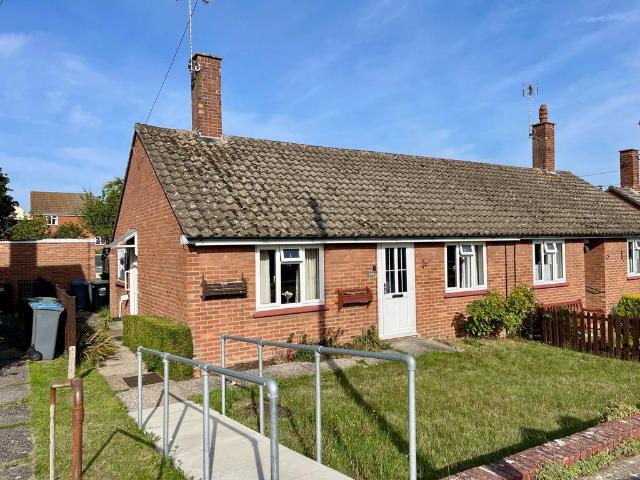
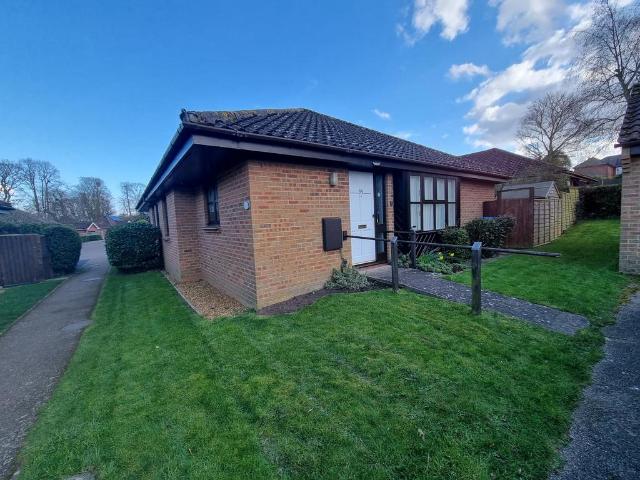
SummaryEntrance, kitchen/breakfast room and sitting room.Two double bedrooms and a bathroom.Enclosed gardens to rear.Open-plan and maintained gardens to front and side.Driveway providing off Road Parking.Single garage en-bloc.Purpose built bungalow for those over 55 years old. LocationThe property is situated on Henley Close which is conveniently situated for easy access to all the amenities within the town centre. Saxmundham is a bustling old market town with medical centre, dentist, library, Tesco and Waitrose supermarkets, a good selection of independent shops, bakery, hairdressers, cafes, museum, galleries and The Bell Hotel. The town has a primary school, plus many organisations, clubs and sports facilities. The railway station has connecting services between Lowestoft and Ipswich, and onward to London Liverpool Street. Saxmundham is three miles from Snape and the Maltings Concert Hall and within easy reach of Aldeburgh, Thorpeness, Minsmere and Southwold, together with Framlingha
£ 150,000
2 Bedroom End Of Terrace House
View photo
Terraced House · for sale
£ 230,000
2 Bedroom End Of Terrace House
High Street IP17 Saxmundham
· 2 Bedrooms · Terraced House
· Garden · Equipped kitchen · Concierge
High Street IP17 Saxmundham · 2 Bedrooms · Terraced House · Garden · Equipped kitchen · Concierge
The PropertyTucked away in a quiet cul-de-sac within easy reach of Saxmundham town centre, this immaculately presented two bedroom end of terrace home offers stylish, low-maintenance accommodation that is ideally suited to first-time buyers, investors or those looking to downsize. The welcoming sitting room provides a bright and comfortable living space, with stairs rising to the first floor and an attractive timber-effect floor creating a modern feel. To the rear of the property, the contemporary kitchen is fitted with a range of high-gloss black and white units, generous work surfaces and space for everyday living. Leading directly from the kitchen, the fully glazed conservatory offers an excellent additional reception space, ideal as a dining room or garden room, with views over the enclosed rear garden. Upstairs, the property offers two well-proportioned bedrooms, with the principal bedroom benefiting from an extensive range of fitted wardrobes. A stylish family bathroom completes
£ 230,000
4 bedroom cottage for sale
View photo
House · for sale
£ 470,000
4 bedroom cottage for sale
High Street IP17 Saxmundham
· 4 Bedrooms · 2 Baths · House
· Garden · Fireplace · Equipped kitchen
High Street IP17 Saxmundham · 4 Bedrooms · 2 Baths · House · Garden · Fireplace · Equipped kitchen
Nestled in the charming village of Blythburgh, this delightful cottage offers a perfect blend of comfort and character with stunning views across the estuary.Entering via the side door, the welcoming entrance hall provides useful storage cupboards and stairs rising to the first floor. From here, the home opens into a cosy sitting room, where an exposed brick feature fireplace and wood-burning stove create a warm and inviting space.To the rear of the property, the impressive kitchen/dining room is a real highlight. Filled with natural light, the room enjoys wonderful views across the garden and towards the Estuary, framed beautifully by the bi-fold doors. There is ample space for a dining table and chairs, making this a lovely room for both everyday family life and entertaining. The ground floor is completed by a useful utility area and shower room.Upstairs, there are four well-proportioned bedrooms, offering excellent flexibility for family living, guests or home working. The principal
£ 470,000
4 bedroom detached house for sale
View photo
House · for sale
£ 415,000
4 bedroom detached house for sale
High Street IP17 Saxmundham
· 4 Bedrooms · 2 Baths · House
High Street IP17 Saxmundham · 4 Bedrooms · 2 Baths · House
Mortimers of Woodbridge are delighted to offer for sale this well designed and spacious, modern detached family house, situated on the popular Mayflower Green development, on the outskirts of Saxmundham, conveniently located for fantastic access to the A12, whilst still within walking distance of. Full Description - Mortimers of Woodbridge are delighted to offer for sale this well designed and spacious, modern detached family house, situated on the popular Mayflower Green development, on the outskirts of Saxmundham, conveniently located for fantastic access to the A12, whilst still within walking distance of. Mortimers of Woodbridge are delighted to offer for sale this well designed and spacious, modern detached family house, situated on the popular Mayflower Green development, on the outskirts of Saxmundham, conveniently located for fantastic access to the A12, whilst still within walking distance of Saxmundham town centre and railway station. The property offers generously proportion
£ 415,000
3 Bedroom Bungalow
View photo
Bungalow · for sale
£ 400,000
3 Bedroom Bungalow
High Street IP17 Saxmundham
· 3 Bedrooms · Bungalow
· Garden · Equipped kitchen · Powder room · Concierge
High Street IP17 Saxmundham · 3 Bedrooms · Bungalow · Garden · Equipped kitchen · Powder room · Concierge
The Property Occupying a generous and wonderfully private plot in the heart of the highly regarded village of Yoxford, Shauryon is an attractive detached bungalow offering well-proportioned accommodation, three bedrooms and an exceptionally large garden. The property has been thoughtfully arranged to provide comfortable single storey living, making it equally appealing to those looking for a permanent home, a peaceful Suffolk retreat or somewhere with scope to make their own. A welcoming entrance hall provides access to the principal rooms, with the spacious sitting room forming a particularly comfortable reception space. The kitchen/dining room offers plenty of room for everyday meals and entertaining, with a practical layout and direct access to the outside. A shower room and separate cloakroom complete the accommodation. There are three bedrooms, including an excellent principal-bedroom, together with two further well proportioned rooms which could also provide useful accommodation
£ 400,000
3 bedroom detached bungalow for sale
View photo
Bungalow · for sale
£ 460,000
3 bedroom detached bungalow for sale
High Street IP17 Saxmundham
· 3 Bedrooms · 1 Bath · Bungalow
· Garden
High Street IP17 Saxmundham · 3 Bedrooms · 1 Bath · Bungalow · Garden
The PropertyTucked away behind mature planting and established gardens, 22 Aldeburgh Road is a house that reveals itself gradually. From the road there is little indication of quite how private the setting feels, nor of the generous accommodation found within.The property has retained a pleasing amount of its original character, including sash windows and traditional architectural detailing, and extends to approximately 1,481 sq ft over two floors. The arrangement is particularly flexible, with one of the three double bedrooms and the bathroom positioned on the ground floor. A traditional entrance opens into a broad hallway at the centre of the house. To one side lies the principal ground floor bedroom, a comfortable double room which would work equally well as a guest bedroom for those wanting to keep the first floor separate. The sitting room is one of the real surprises, extending to approximately 24 feet in length. It is a wonderfully generous room with ample space to create distin
£ 460,000
6 bedroom detached house for sale
View photo
House · for sale
£ 1,250,000
6 bedroom detached house for sale
High Street IP17 Saxmundham
· 6 Bedrooms · 4 Baths · House
· Garden · Balcony · Swimming pool · Equipped kitchen · Patio · Concierge
High Street IP17 Saxmundham · 6 Bedrooms · 4 Baths · House · Garden · Balcony · Swimming pool · Equipped kitchen · Patio · Concierge
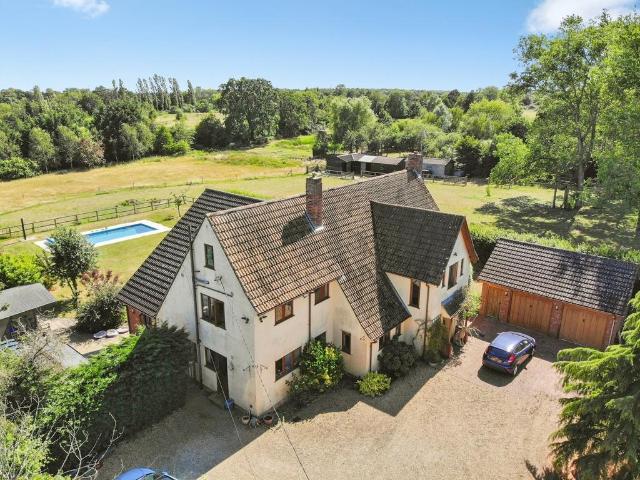
The Old Rectory is situated along a designated quiet country lane and nestled in a peaceful rural setting on the outskirts of the charming village of Kelsale, near Saxmundham. The property occupies a plot measuring in excess of 2.5 acres, which include a formal garden, with a swimming pool as well as paddocks with a generous outbuilding/stable block, with its own vehicular access. This substantial detached family home provides over 3,500 sq. ft. of exceptional living space, encompassing three reception rooms, a generous kitchen/breakfast area, and a private study. Across the upper two levels are six bedrooms, three of which enjoy private en-suite shower rooms. A standout feature of the first floor is a large shared balcony accessible from three bedrooms, complete with a spiral staircase descending to the patio and gardens below. An elegant oak front door opens into a reception hall featuring oak flooring and stairs ascending to the first floor. To the right, a dual-aspect sitting room
£ 1,250,000
5 bedroom detached house for sale
View photo
House · for sale
£ 650,000
5 bedroom detached house for sale
High Street IP17 Saxmundham
· 5 Bedrooms · 3 Baths · House
· Garden · Equipped kitchen · Parking · Powder room
High Street IP17 Saxmundham · 5 Bedrooms · 3 Baths · House · Garden · Equipped kitchen · Parking · Powder room
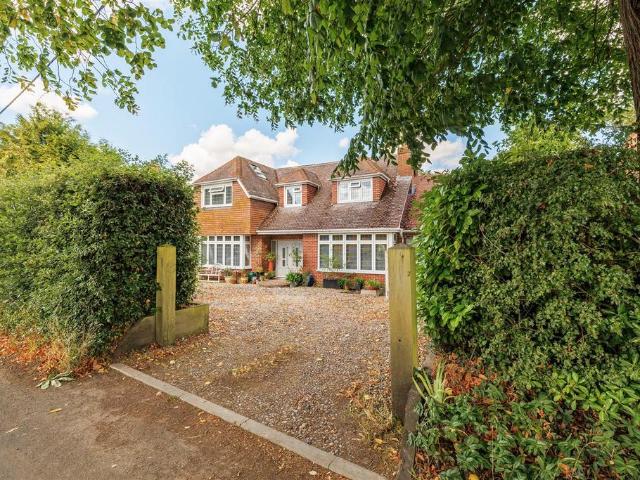
Occupying a generous plot of approximately one-third of an acre (subject to survey) in the sought-after town of Leiston is this beautifully proportioned detached family home. Originally built around 1965 and extensively enlarged in 2007/2008, the property now offers impressive and versatile accommodation that can only be fully appreciated by an internal viewing. With three bedrooms-one currently used as a study-and a shower room on the ground floor and two further en-suite bedrooms on the first floor, this flexible arrangement is ideally suited to a large family or multi-generational living. The home also benefits from ample storage throughout, a five-bar gated driveway providing off-road parking for eight to nine vehicles, an integral garage and a magnificent, highly secluded rear garden incorporating a workshop and dedicated vegetable garden.To the ground floor is a grand entrance/garden room, utility room and two cloakrooms, kitchen/breakfast room, formal dining room, lovely and bri
£ 650,000
3 bedroom semi detached house for sale
View photo
House · for sale
£ 317,500
3 bedroom semi detached house for sale
High Street IP17 Saxmundham
· 3 Bedrooms · 1 Bath · House
· Garden · Equipped kitchen
High Street IP17 Saxmundham · 3 Bedrooms · 1 Bath · House · Garden · Equipped kitchen
Mortimers of Woodbridge are pleased to offer for sale this three-bedroom, extended semi-detached house, situated in the popular Suffolk village of Darsham. The property benefits from a generous open-plan kitchen/living space with bi-fold doors opening onto the approximately 100ft rear garden. Full Description - Mortimers of Woodbridge are pleased to offer for sale this three-bedroom, extended semi-detached house, situated in the popular Suffolk village of Darsham. The property benefits from a generous open-plan kitchen/living space with bi-fold doors opening onto the approximately 100ft rear garden. Mortimers of Woodbridge are pleased to offer for sale this three-bedroom, extended semi-detached house, situated in the popular Suffolk village of Darsham. The property benefits from a generous open-plan kitchen/living space with bi-fold doors opening onto the approximately 100ft rear garden, far-reaching views over farmland to both the front and rear, a four-piece bathroom suite and off-ro
£ 317,500
3 bedroom semi detached house for sale
View photo
House · for sale
£ 280,000
3 bedroom semi detached house for sale
High Street IP17 Saxmundham
· 3 Bedrooms · House
· Equipped kitchen
High Street IP17 Saxmundham · 3 Bedrooms · House · Equipped kitchen
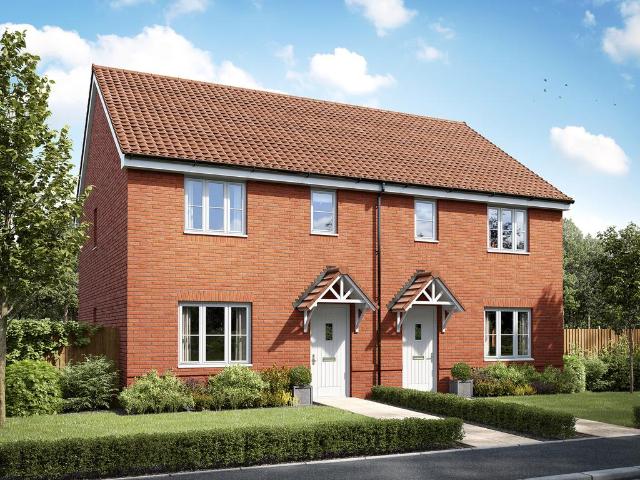
The Galloway is a family home for all ages. It’s a home to grow into and a home to grow up in and it will suit you down to the ground. The utility room is a great extra that will help you to keep the kitchen and dining room clear, and the en suite bedroom is a treat that will give you your own space at the end of the day.Additional InformationTenure: FreeholdCouncil tax band: Not made available by local authority until post-occupationPredicted energy assessment rating: B
£ 280,000
3 Bedroom Mobile Home
View photo
House · for sale
£ 30,995
3 Bedroom Mobile Home
High Street IP17 Saxmundham
· 3 Bedrooms · House
· Swimming pool
High Street IP17 Saxmundham · 3 Bedrooms · House · Swimming pool
3 Bed Caravan Now Available FREE SITE FEES FOR 2026 & 2027 Double Glazed & Central Heated QUICK SALE NEEDED Tenure: Leasehold Key Features 2026 & 2027 FREE Pitch Fees A Superfast Internet Package* Central Heating Dinette Seating Double Glazing Family Bathroom Fridge Great Starter Caravan Property Description Make: Willerby Model: Mistral Size: 35x10 Year: 2016 Park Information Discover the perfect countryside retreat at Carlton Meres Holiday Park. Nestled in a serene woodland location with tranquil lakes, it offers an ideal rural escape. The coast is just a stone's throw away, and with excellent facilities, there's plenty of opportunities for relaxation and adventure. Make the most of your time with a wide array of facilities. Take a refreshing dip in indoor or outdoor swimming pools, reconnect in the cosy restaurant, or unwind by the fishing lake. Children can explore the fun play park and lively arcade. Enjoy every moment at the park! Discover the rich and varied Suffolk, offering bo
£ 30,995
3 bedroom detached house for sale
View photo
House · for sale
£ 800,000
3 bedroom detached house for sale
High Street IP17 Saxmundham
· 3 Bedrooms · 3 Baths · House
· Garden · Parking · Concierge
High Street IP17 Saxmundham · 3 Bedrooms · 3 Baths · House · Garden · Parking · Concierge
Wenhaston Lodge is a beautifully presented, detached house that is located in a popular village setting. It has been renovated to a high standard and offers three double bedrooms all with ensuite bathrooms, ample off road along with single garage and landscaped garden to the rear.Description - Stepping through the double front doors, you are welcomed into a generous entrance hallway, open to the full height of the house and with Velux roof windows that allow light to flood in. The central staircase, with glass balustrades and steel handrails, provides access to the first floor, and there are large, useful understairs storage cupboards. Leading off the hallway on the ground floor are the main reception rooms and a convenient WC. To the left of the hallway is the sitting room, a bright and spacious area enjoying dual-aspect views. Sliding doors open directly onto the rear garden, while a wood-burning stove provides an attractive focal point. A dedicated office area is thoughtfully positi
£ 800,000
3 Bedroom Bungalow
View photo
Bungalow · for sale
£ 475,000
3 Bedroom Bungalow
High Street IP17 Saxmundham
· 3 Bedrooms · Bungalow
· Garden · Fireplace · Equipped kitchen
High Street IP17 Saxmundham · 3 Bedrooms · Bungalow · Garden · Fireplace · Equipped kitchen
The Property Rarely do opportunities such as this become available. Quietly tucked away along the peaceful and highly regarded lane known as The Fens, Pine Cottage occupies an exceptional plot extending to approximately 0.6 acres, offering buyers an exciting opportunity to create a truly special home in one of the Suffolk Coast's most desirable settings. The detached bungalow provides well-balanced accommodation comprising an entrance hall, generous sitting room centred around an attractive fireplace, kitchen, utility room with rear porch, three bedrooms, an en-suite bathroom serving the principal bedroom and a separate family bathroom. Whilst the property would now benefit from a programme of updating, it presents the perfect blank canvas for buyers wishing to create a home tailored entirely to their own tastes and lifestyle. Outside, the gardens are undoubtedly one of Pine Cottage's greatest assets. Extending to approximately 0.6 acres, they are predominantly laid to lawn with a wond
£ 475,000
3 bedroom semi detached house for sale
View photo
House · for sale
£ 275,000
3 bedroom semi detached house for sale
High Street IP17 Saxmundham
· 3 Bedrooms · 1 Bath · House
· Garden · Equipped kitchen · Parking · Concierge · Heating
High Street IP17 Saxmundham · 3 Bedrooms · 1 Bath · House · Garden · Equipped kitchen · Parking · Concierge · Heating
A spacious four-bedroom semi-detached family home situated in an established residential area of Leiston, within easy reach of the town centre, schools and local amenities. The property offers generous accommodation across two floors, together with a large rear garden, off-road parking for several vehicles, gas central heating and solar panels.The accommodation includes a kitchen/breakfast room, separate sitting and dining areas, ground-floor bathroom and four first-floor bedrooms. With approximately 1,003 sq. ft. of accommodation, this is a practical family home offering plenty of space both inside and out.Entrance HallEntrance door leading into the hallway with stairs rising to the first floor and useful under-stairs storage cupboard.Bathroom2.35m x 1.82m (7'8 x 6'0)Ground-floor bathroom fitted with a panelled bath with shower over, wash hand basin and low-level WC. Obscure double-glazed window.Sitting Room3.87m x 3.80m (12'9 x 12'5)A good-sized reception room with double-glazed wind
£ 275,000
4 bedroom detached house for sale
View photo
House · for sale
£ 525,000
4 bedroom detached house for sale
High Street IP17 Saxmundham
· 4 Bedrooms · 2 Baths · House
· Garden · Equipped kitchen · Concierge
High Street IP17 Saxmundham · 4 Bedrooms · 2 Baths · House · Garden · Equipped kitchen · Concierge
Situated in the sought-after village of Peasenhall with the convenience of a shop and post office, this four-bedroom detached home provides open plan living with landscaped gardens to the rear and field views!Description - Upon entering through the front door, you are welcomed into the entrance hallway, which provides a good sense of flow throughout the property and gives access to the main reception rooms, first floor and a useful ground floor WC, fitted with a basin and toilet. The sitting room is a generously sized and comfortable reception room, overlooking the front aspect of the property with a wood burner as the focal point. The room leads through nicely into the sun room, creating a good connection between the two spaces. The sun room provides an additional area to sit and relax, with doors opening directly onto the garden and two electronic Velux windows, making this a particularly useful space during the warmer months. The kitchen is a good-sized open plan room and forms a ce
£ 525,000
3 bedroom semi detached house for sale
View photo
House · for sale
£ 240,000
3 bedroom semi detached house for sale
High Street IP17 Saxmundham
· 3 Bedrooms · 1 Bath · House
· Equipped kitchen · Parking · Powder room · Concierge
High Street IP17 Saxmundham · 3 Bedrooms · 1 Bath · House · Equipped kitchen · Parking · Powder room · Concierge
The PropertyOccupying a convenient position within an established residential area of Saxmundham, this well-proportioned three-bedroom semi-detached home offers comfortable accommodation arranged over two floors, together with off-road parking to the front.The property extends to approximately 73 sq m (786 sq ft) and provides a practical layout with plenty of scope for a new owner to personalise to their own taste.A welcoming entrance hall leads into the main living accommodation. The spacious lounge/dining room provides a generous reception space, ideal for both relaxing and entertaining, with a large front-facing window allowing plenty of natural light.The kitchen/breakfast room is positioned to the rear and offers a useful range of fitted units together with space for appliances and a breakfast table. The ground floor is completed by a useful cloakroom and separate bathroom, providing excellent convenience for family living.Upstairs, the property offers three bedrooms, with the prin
£ 240,000
3 bedroom terraced house for sale
View photo
House · for sale
£ 200,000
3 bedroom terraced house for sale
High Street IP17 Saxmundham
· 3 Bedrooms · 1 Bath · House
· Fireplace · Equipped kitchen · Concierge
High Street IP17 Saxmundham · 3 Bedrooms · 1 Bath · House · Fireplace · Equipped kitchen · Concierge
Situated in a quiet position on the edge of Leiston, this three-bedroom Victorian mid-terrace home has been much improved by the current owners, with a number of significant upgrades already completed including a new gas combination boiler, full electrical rewire, plastered ceilings and a boarded loft with ladder access.Offering approximately 777 sq. ft. of accommodation, the property retains good-sized rooms and offers further scope for cosmetic improvement, making it an ideal first home, investment or project.Sitting Room – 3.38m x 3.66m (11'1 x 12'0)Composite entrance door leading into the sitting room with window to the front aspect, radiator and attractive period-style fireplace with wooden mantel and tiled surround. Opening through to:Dining Room – 3.40m x 3.66m (11'2 x 12'0)A good-sized second reception room with window to the rear aspect and radiator. Door leading to the inner hall with stairs rising to the first floor and access through to the kitchen.Kitchen – 3.74m x 2.01m m
£ 200,000
View map Back to list

Get email alerts

Don't miss out: be the first to know about new properties

The alert was correctly created

On subscribing you accept the conditions of use and the privacy policy
Alert
Receive new ads in your inbox
Save this search
Receive alerts for new listings

We'll send you an email when we have new properties for: "Houses for sale in High Street IP17 Saxmundham"

The alert was correctly created

Darsham Railway Station
Lindbergh Road IP3 Ipswich
Get email alerts and be the first to see new listings
Required field
On subscribing I accept the terms of the privacy policy
Perfect! You'll soon start receiving new listings via email
Alert
Receive an email when we have new ads for Houses for sale in High Street IP17 Saxmundham
Save this search
Filters

Bedrooms

Size (sq.ft)

sq.ft
sq.ft

Price

£
£

Property type

Bathrooms

Clear all filters
Receive notifications when new entries are published.