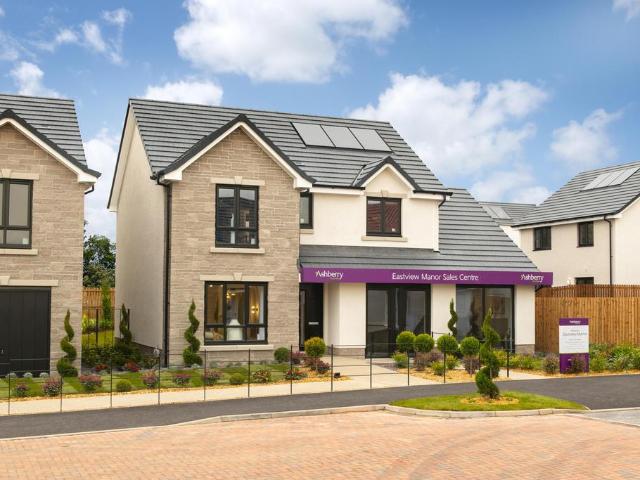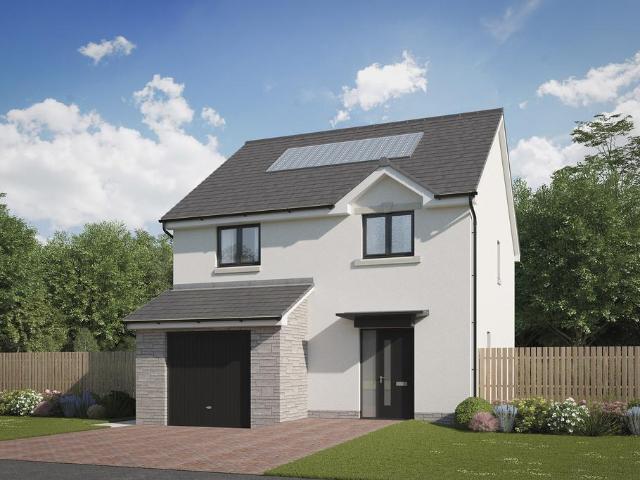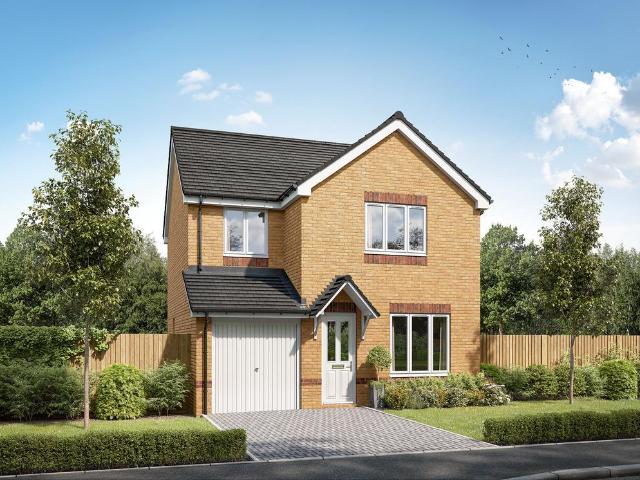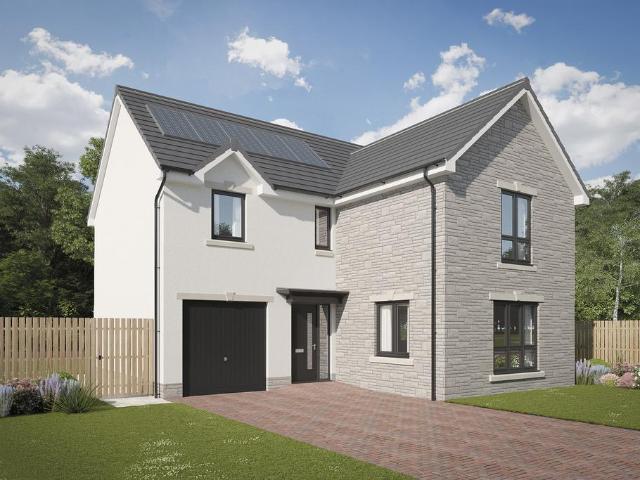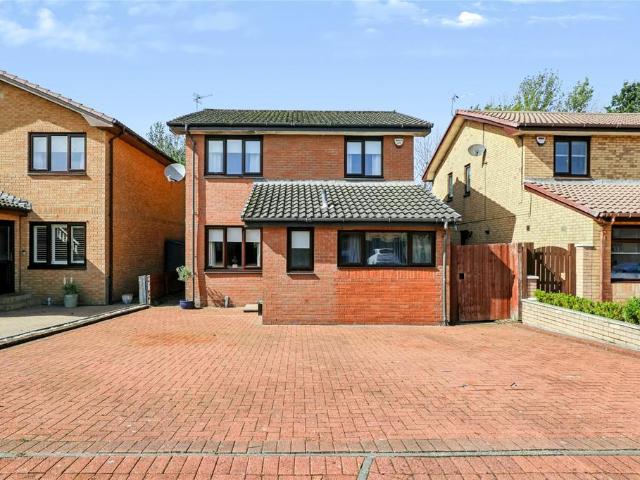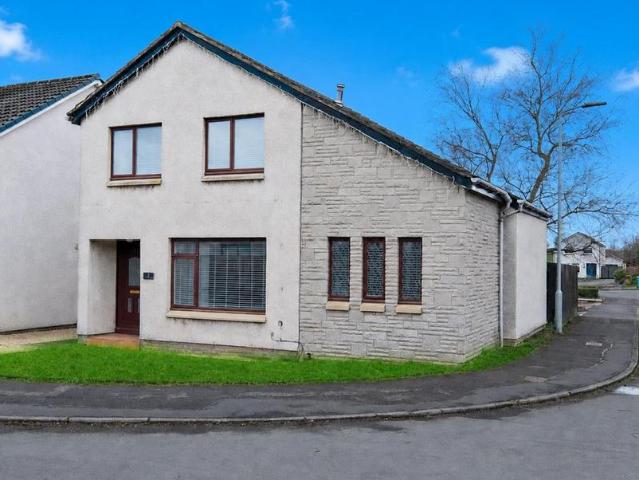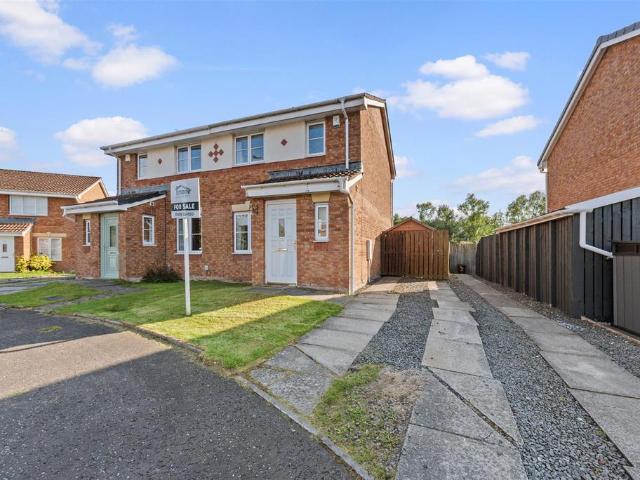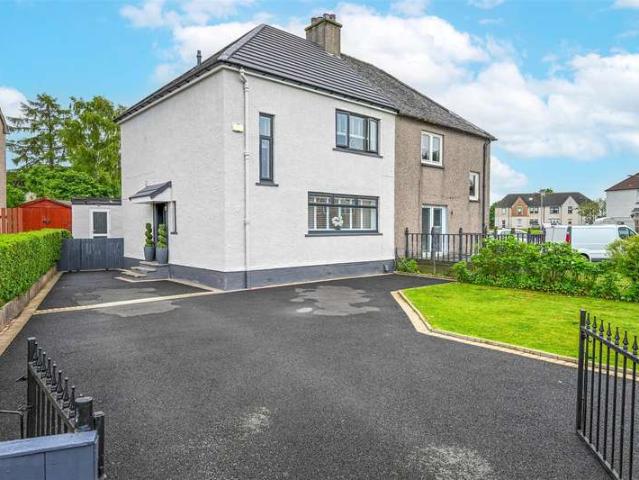
173 houses for sale in High Street ML1 Motherwell

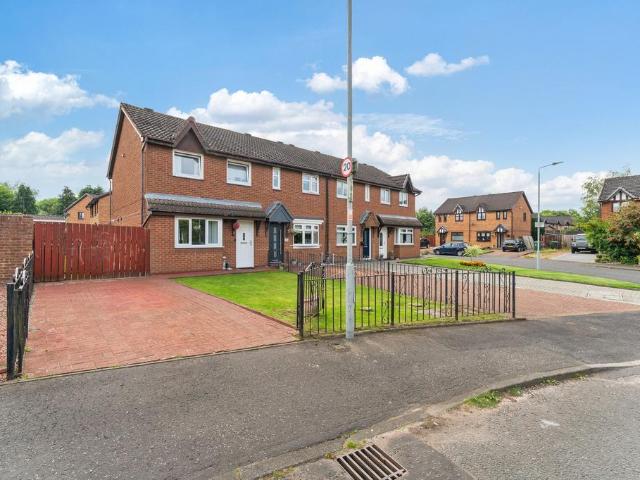
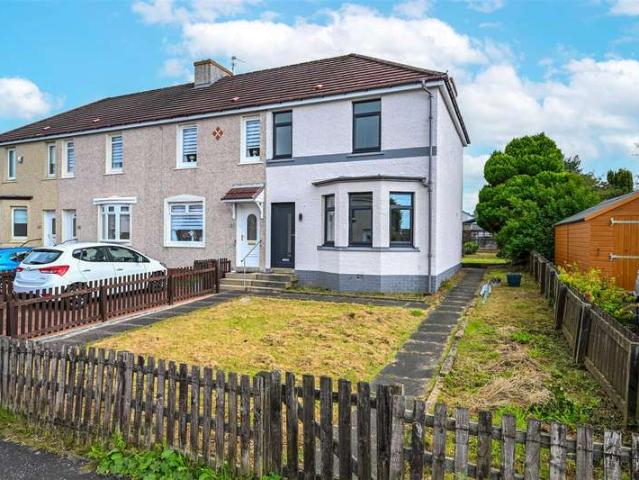
3 Bedroom End Of Terrace House
View photo
Terraced House · for sale
£ 139,995
3 Bedroom End Of Terrace House
High Street ML1 Motherwell
· 3 Bedrooms · Terraced House
· Garden · Equipped kitchen
High Street ML1 Motherwell · 3 Bedrooms · Terraced House · Garden · Equipped kitchen
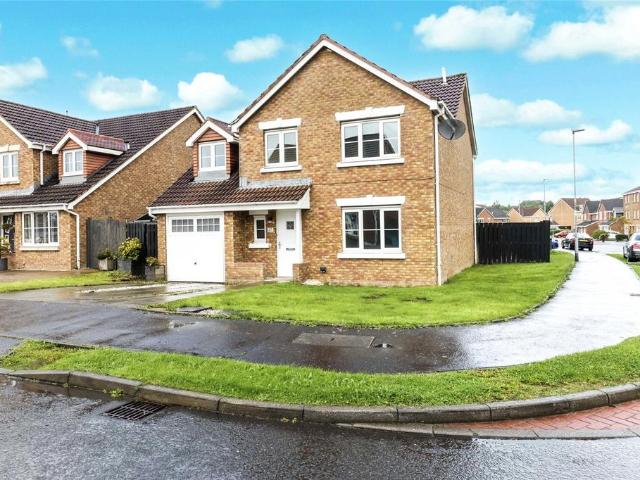
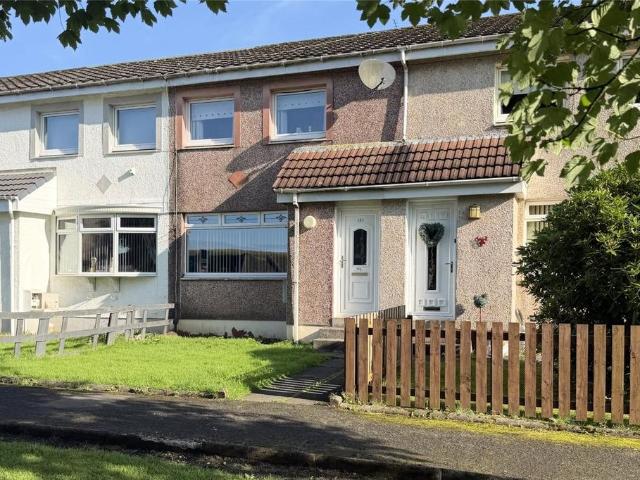
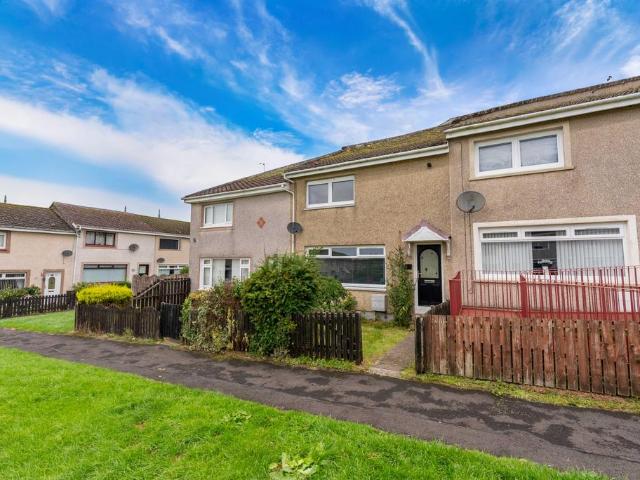
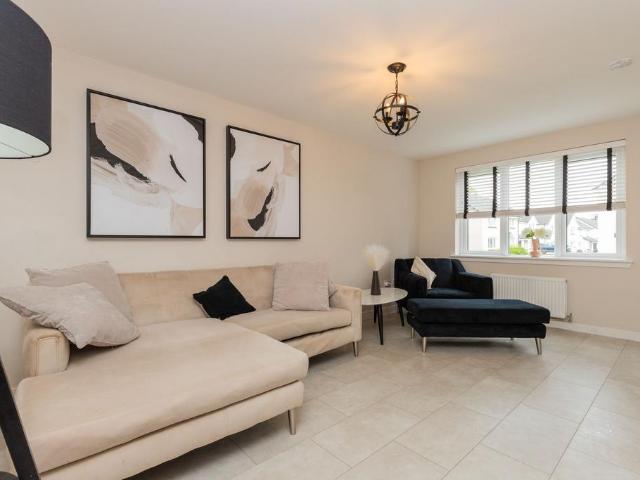
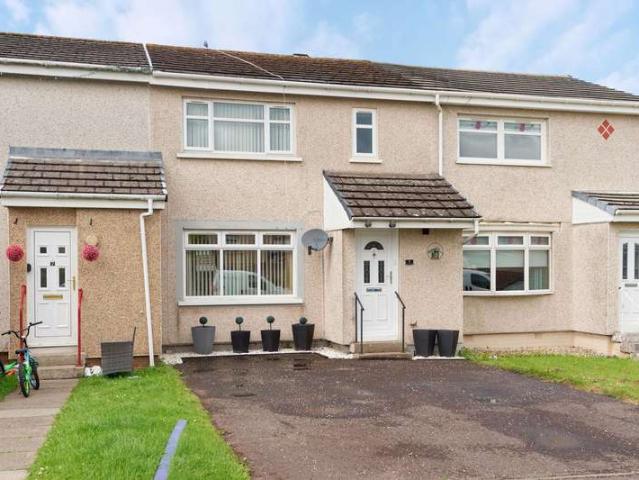
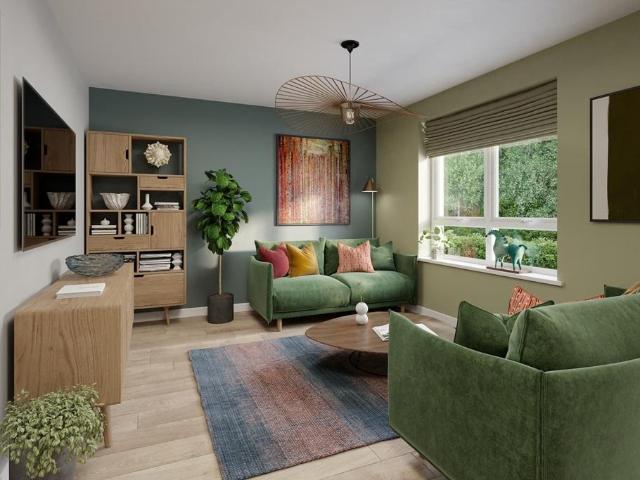
CLOSING DATE - MONDAY 5TH OCTOBER AT 12 NOON* This beautifully presented three-bedroom end-terrace home is situated within the popular town of Wishaw and has recently undergone an impressive renovation, creating a fresh and contemporary home in immaculate, walk-in condition. The accommodation is arranged over two levels and begins with a welcoming entrance hallway leading to the bright and spacious living room. Finished in fresh neutral d?cor with contrasting flooring, the room benefits from an abundance of natural light and offers excellent space for both relaxing and entertaining. The newly fitted kitchen is a particular highlight of the home, featuring a stylish range of contemporary units complemented by attractive worktops and a range of integrated appliances, with direct access leading out to the rear garden. Upstairs, there are three well-proportioned bedrooms, all freshly decorated and finished with new carpeting, providing flexible accommodation for families, first-time buyers
£ 139,995
6 bedroom detached villa house for sale
View photo
House · for sale
£ 375,000
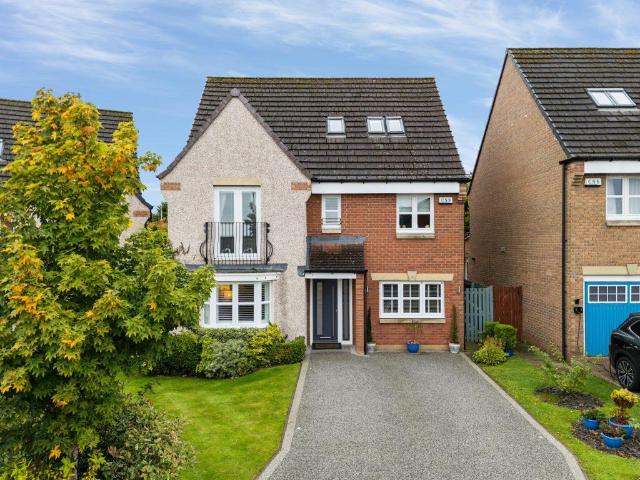
6 bedroom detached villa house for sale
High Street ML1 Motherwell
· 6 Bedrooms · 4 Baths · House
· Garden · Patio
High Street ML1 Motherwell · 6 Bedrooms · 4 Baths · House · Garden · Patio
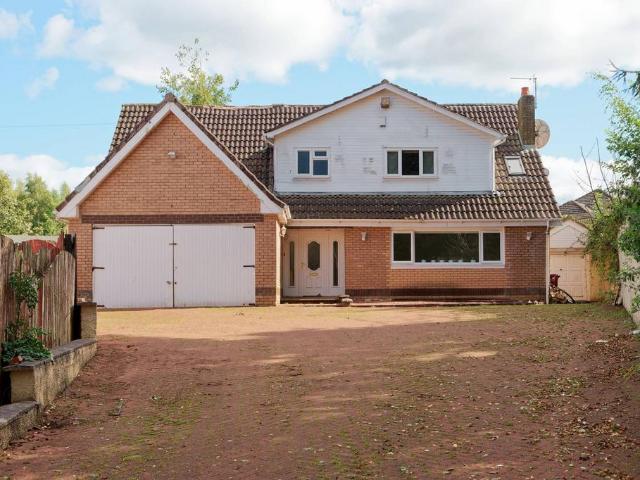
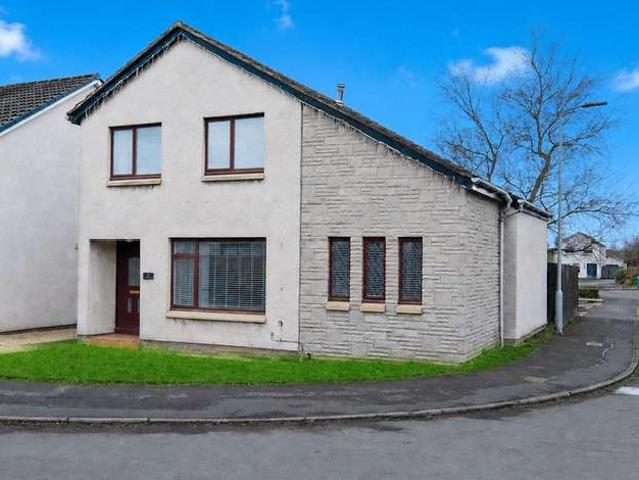
This stunning Detached Villa has been much improved over the years and is situated in a fantastic position at the head of the cul-de-sac within an established and sought after development.The property provides excellent family accommodation over 3 levels which extends to just under 2000 sq ft which makes this one of the larger properties in the area and viewing is highly recommended to appreciate the quality of home on offer.The house is traditionally constructed with a low maintenance render and facing brick exterior beneath a pitched, concrete tiled roof with velux windows.At the front is a wide resin driveway with inset lighting and pathway to the front door. The impressive rear garden is enclosed by timber fencing and has an abundance of carefully planted shrubs with a well maintained lawn, patio area to the fare side, outside pizza oven and summer house and a further resin patio and pathway accessed from the rear.Internally the house has impressive accommodation straight from the
£ 375,000
5 bedroom detached house for sale
View photo
House · for sale
£ 320,000
5 bedroom detached house for sale
High Street ML1 Motherwell
· 5 Bedrooms · 4 Baths · House
· Garden · Equipped kitchen
High Street ML1 Motherwell · 5 Bedrooms · 4 Baths · House · Garden · Equipped kitchen
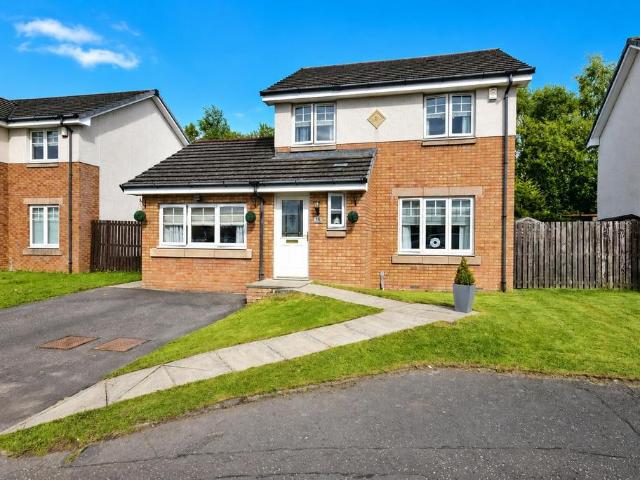
Occupying a generous plot within a sought-after residential setting in Airdrie, this outstanding five-bedroom detached family home is presented in true turnkey condition and offers spacious, modern accommodation ideally suited to growing families.The welcoming entrance leads to a beautifully presented lounge, enhanced by a contemporary media wall that creates a stylish focal point and the perfect space for relaxing or entertaining. To the rear, the home opens into a bright dining area with patio doors providing direct access to the enclosed rear garden, seamlessly blending indoor and outdoor living.The modern fitted kitchen has been thoughtfully designed with a range of quality wall and base units, offering both practicality and style, while a separate utility room provides additional storage and workspace. Completing the ground floor is a convenient WC.Upstairs, the property boasts five well-proportioned bedrooms, offering excellent flexibility for family living, home working, or gues
£ 320,000
3 bedroom semi detached house for sale
View photo
House · for sale
£ 275,000
3 bedroom semi detached house for sale
High Street ML1 Motherwell
· 3 Bedrooms · 2 Baths · House
· Garden · Concierge
High Street ML1 Motherwell · 3 Bedrooms · 2 Baths · House · Garden · Concierge
Nestled in the desirable area of Neilsland Drive, Motherwell, this charming semi-detached house offers a perfect blend of comfort and convenience. With three well-proportioned bedrooms and two bathrooms, this property is ideal for families seeking a spacious and flexible living environment. The house boasts two inviting reception rooms, providing ample space for relaxation and entertaining guests. The flexible layout allows for various configurations to suit your lifestyle needs, whether you prefer a formal dining area or a cosy family room. The south-facing garden is a delightful addition and also features a stunning summerhouse perfect for enjoying sunny afternoons and hosting summer gatherings. Location is key, and this home is within walking distance to the picturesque Strathclyde Park, offering a range of outdoor activities and scenic walks. Additionally, it falls within the catchment area for Ladywell Primary and Dalziel High School, making it an excellent choice for families wit
£ 275,000
2 bedroom terraced house for sale
View photo
House · for sale
£ 95,000
2 bedroom terraced house for sale
High Street ML1 Motherwell
· 2 Bedrooms · 1 Bath · House
· Garden · Equipped kitchen
High Street ML1 Motherwell · 2 Bedrooms · 1 Bath · House · Garden · Equipped kitchen
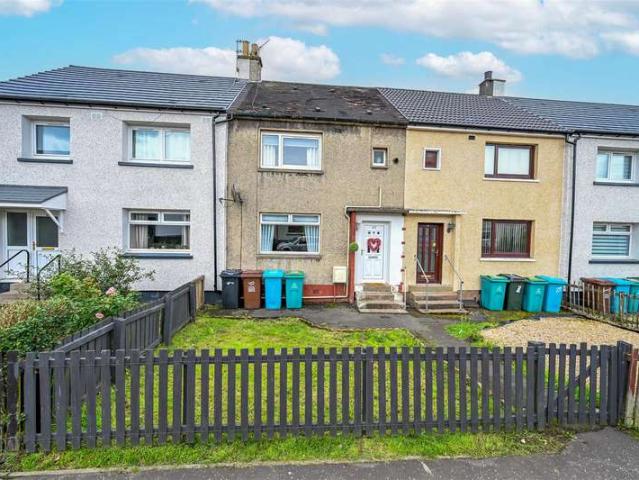
Could this be your new home? An excellent opportunity to acquire an attractive Mid Terraced Villa set within the popular village of Caldercruix. Offering spacious accommodation over two levels, the property provides an ideal blank canvas for those looking to create a home to their own taste and specification. While the property would benefit from a degree of upgrading, this is reflected in the excellent potential on offer. With scope to upgrade the kitchen and bathroom to introduce a more contemporary finish throughout, this property is sure to appeal to a wide range of buyers including those looking for a project or potential investment opportunity. The accommodation begins with an entrance hallway providing access to the bright front facing lounge. The lounge in turn leads through to the kitchen, which offers a range of fitted storage and space for appliances, together with access to the rear garden. On the upper floor there are two good sized bedrooms providing excellent flexibility
£ 95,000
4 bedroom detached house for sale
View photo
House · for sale
£ 330,995
Updated
4 bedroom detached house for sale
High Street ML1 Motherwell
· 4 Bedrooms · House
· Garden · Equipped kitchen · Powder room
High Street ML1 Motherwell · 4 Bedrooms · House · Garden · Equipped kitchen · Powder room
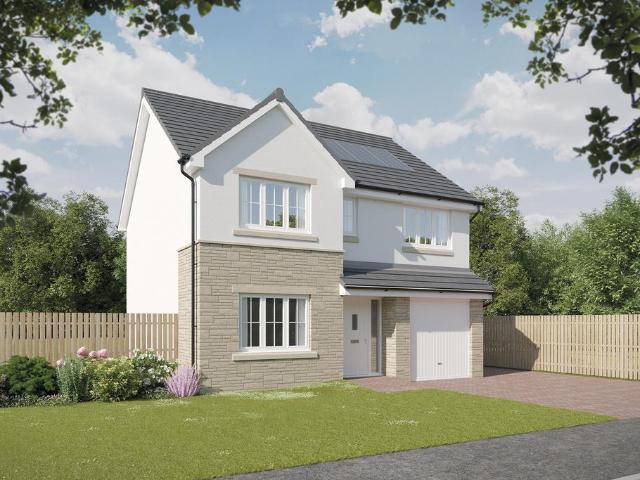
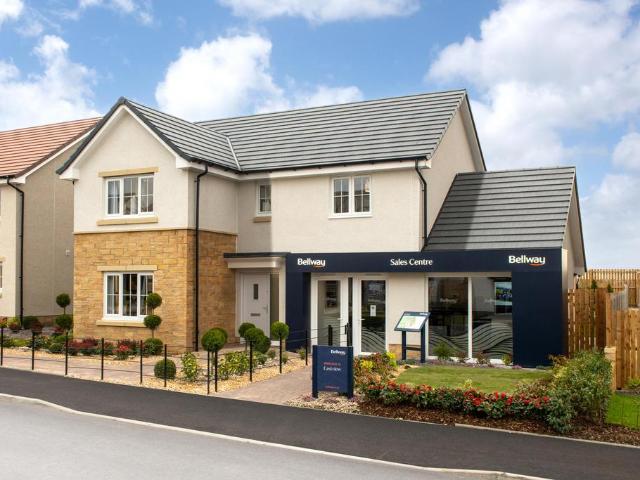
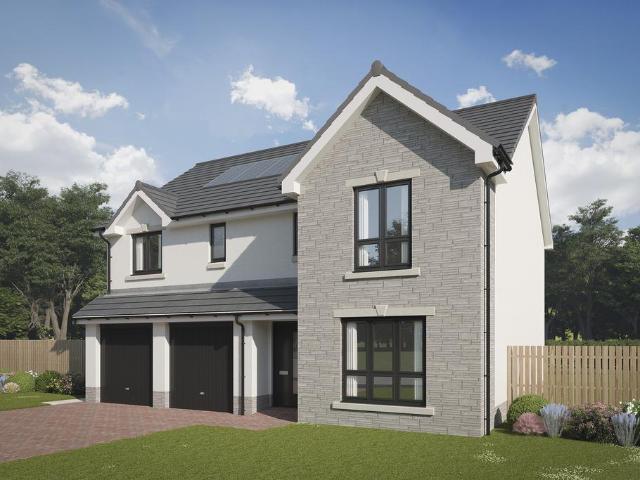
Plot 135 (The Oakmont) - priced at £330,995 About the Home The Oakmont is an impressive, detached family home which boasts a contemporary, open-plan kitchen and breakfast area, along with four spacious double bedrooms to the upper floor. The ground floor presents a front-facing living room which leads onto the open-plan kitchen and breakfast area. There is an integrated oven, hob and chimney hood included in the kitchen along with a choice of stylish fitted units.* The spacious breakfast area benefits from access to the rear garden via elegant French doors, and adjoins a convenient utility room. There is a modern cloakroom off the utility which features quality Roca sanitaryware and attractive chrome brassware. On the first floor there are four generous double bedrooms, with an en suite shower room to the master. There is a contemporary family bathroom on this floor which also includes Roca sanitaryware, satin chrome brassware and a choice of ceramic wall tiling.* *Design choices are s
£ 330,995
4 bedroom detached house for sale
View photo
House · for sale
£ 341,995
Updated
4 bedroom detached house for sale
High Street ML1 Motherwell
· 4 Bedrooms · House
· Garden · Equipped kitchen · Parking · Powder room
High Street ML1 Motherwell · 4 Bedrooms · House · Garden · Equipped kitchen · Parking · Powder room
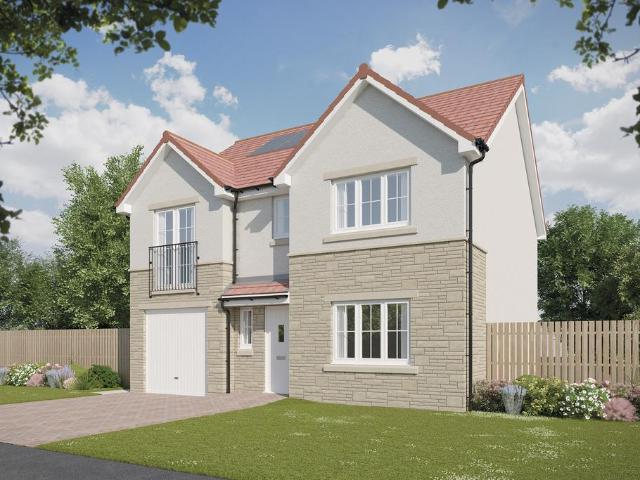
Plot 136 (The Moray) - priced at £341,995 About the Home The Moray is a 4 bedroom 2 storey modern style family home. Upon entering this stunning home, the entrance hallway provides access to a front-facing living room, cloakroom with WC, and open-plan kitchen/dining area with french doors leading to the rear garden, plus access to the integral garage including utility area with sink facilities. Upstairs residents will find a four double bedrooms. The master bedroom benefits from an en-suite shower room and fitted wardrobe. Bedrooms 2, 3 and 4 are served by an additional family bathroom. Additional information Estate Management Charge: £150.00Total internal floor area: 1240 sq ftAnnual service charge: NoneCouncil tax band: ETenure: FreeholdPredicted EPC rating: BPredicted completion window: Summer 2027 The additional information provided for council tax, service charges and ground rents (where applicable) is only an estimation. Please check with your Sales Advisor for more specific deta
£ 341,995
4 bedroom detached house for sale
View photo
House · for sale
£ 351,995
Updated
4 bedroom detached house for sale
High Street ML1 Motherwell
· 4 Bedrooms · House
· Garden · Balcony · Equipped kitchen · Parking · Powder room
High Street ML1 Motherwell · 4 Bedrooms · House · Garden · Balcony · Equipped kitchen · Parking · Powder room
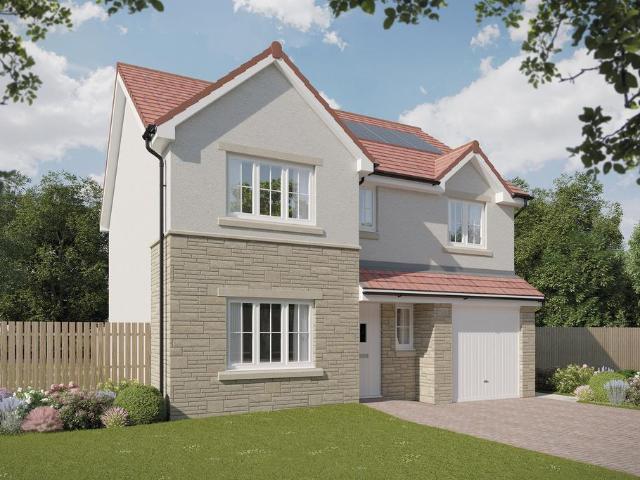
Plot 128 (The Avondale) - priced at £351,995 About the Home The Avondale is a 4-bedroom family home that features an open-plan kitchen, family, and dining room, three double bedrooms, a further single bedroom, and a well-equipped family bathroom. On the ground floor, a front facing living room, cloakroom, and integral garage precede a spacious open-plan kitchen, family, and dining space complete with integrated appliances, an adjacent utility space, and French doors to the rear garden. To the first floor, three double bedrooms and a further single bedroom have access to a stylish family bathroom, complete with wall tiling, Roca sanitaryware, and Bristan chrome-finish brassware. Both bedrooms 1 and 2 benefit from en-suite shower rooms, while bedroom 2 has the additional advantage of a Juliet balcony. Additional information Estate Management Charge: £150.00Total internal floor area: 1410 sq ftAnnual service charge: NoneCouncil tax band: FTenure: FreeholdPredicted EPC rating: BPredicted c
£ 351,995
4 bedroom detached house for sale
View photo
House · for sale
£ 346,995
Updated
4 bedroom detached house for sale
High Street ML1 Motherwell
· 4 Bedrooms · House
· Garden · Equipped kitchen · Powder room
High Street ML1 Motherwell · 4 Bedrooms · House · Garden · Equipped kitchen · Powder room
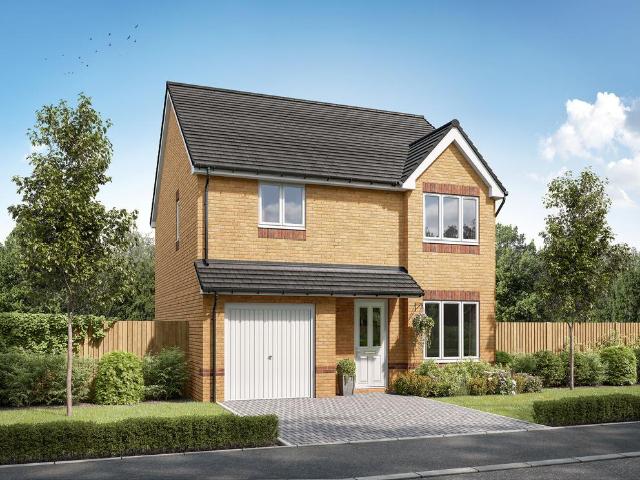
Plot 127 (The Victoria) - priced at £346,995 About the Home This pleasant 4-bedroom detached family home boasts a contemporary, open-plan kitchen and breakfast area, along with an impressive master bedroom to the upper floor. The ground floor of the Victoria offers a welcoming entrance hallway which leads onto a spacious, front-facing living room. Located towards the rear of the property is a contemporary, open-plan kitchen and breakfast area, featuring modern quality appliances such as oven, hob and chimney hood. The spacious breakfast area benefits from a convenient adjoining utility room, and elegant French doors which lead onto the rear garden and maximise natural light. A modern downstairs cloakroom with quality Roca sanitaryware is also located on this level. The first floor presents a generous, front-facing master bedroom with a modern en-suite shower room, and three further double bedrooms. The property is served by a contemporary family bathroom, complete with Roca sanitarywar
£ 346,995
4 bedroom detached house for sale
View photo
House · for sale
£ 337,000
4 bedroom detached house for sale
High Street ML1 Motherwell
· 4 Bedrooms · House
· Garden · Equipped kitchen · Parking · Powder room
High Street ML1 Motherwell · 4 Bedrooms · House · Garden · Equipped kitchen · Parking · Powder room
With four bedrooms and an integrated garage, the Balerno makes a great family home. The traditional ground floor layout includes a lounge with a single French door leading into the garden, a kitchen with utility area and outside access, a dining room, and a cloakroom. Upstairs, bedroom 1 and its en-suite are really spacious, and the three other bedrooms share a good-sized family bathroom.Additional InformationTenure: HeritableCouncil tax band: Not made available by local authority until post-occupationPredicted energy assessment rating: B
£ 337,000
4 bedroom detached house for sale
View photo
House · for sale
£ 329,995
4 bedroom detached house for sale
High Street ML1 Motherwell
· 4 Bedrooms · House
· Garden · Equipped kitchen
High Street ML1 Motherwell · 4 Bedrooms · House · Garden · Equipped kitchen
Plot 263 (The Ashridge) - priced at £329,995 About the Home The Ashridge is a 4-bedroom home that encompasses modern design features to create a comfortable family living space. An open-plan kitchen, dining and breakfast area offers a generous work zone for food prep and cooking, and comes complete with a selection of integrated appliances. Further work space is provided by the utility room, which lies off the kitchen and affords outdoor access. The dining area is ideal for entertaining and for informal family meals, with French doors into the garden creating a focal point and enhancing the amount of natural light flowing into the room. A separate living room offers further living accommodation and views over the front garden. Four double bedrooms are located on the first floor, including the master bedroom, which benefits from an en suite shower room. The family bathroom – which is fitted with white sanitaryware, chrome-finish brassware and wall tiles – is also situated on this level.
£ 329,995
3 bedroom detached house for sale
View photo
House · for sale
£ 309,995
3 bedroom detached house for sale
High Street ML1 Motherwell
· 3 Bedrooms · House
· Garden · Equipped kitchen · Parking · Powder room
High Street ML1 Motherwell · 3 Bedrooms · House · Garden · Equipped kitchen · Parking · Powder room
Plot 270 (The Fairhaven) - priced at £309,995 About the Home The Fairhaven provides all the requirements of modern family life within a sleek modern layout, benefitting from an integral garage, integrated kitchen appliances, stunning French doors to the rear garden, and an en suite to bedroom 1. The integral garage provides a striking modern façade to the outside of the home, offering useful off-street parking plus invaluable storage space. Beyond the front entrance, a storage cupboard and downstairs cloakroom are immediately adjacent, before an open-plan kitchen, living, and dining area occupies the remainder of the ground floor. The dining space is extended to the rear garden through elegant French doors – ideal to open on a summer’s day – while the kitchen boasts modern fitted units with useful integrated appliances. To the first floor, three double bedrooms each occupy a corner of the floorplan offering maximal privacy, while the family bathroom occupies the fourth – complete with
£ 309,995
4 bedroom detached house for sale
View photo
House · for sale
£ 317,000
4 bedroom detached house for sale
High Street ML1 Motherwell
· 4 Bedrooms · House
· Garden · Equipped kitchen · Parking · Powder room
High Street ML1 Motherwell · 4 Bedrooms · House · Garden · Equipped kitchen · Parking · Powder room
The Leith is a superb four-bedroom detached family home offering great value for money. There's a spacious utility room, downstairs cloakroom, en suite master bedroom and a single garage included in the layout. The large kitchen/dining area lends itself to family meals as well as entertaining friends, with a single French door opening onto the rear garden.Additional InformationTenure: HeritableCouncil tax band: Not made available by local authority until post-occupationPredicted energy assessment rating: B
£ 317,000
4 bedroom detached house for sale
View photo
House · for sale
£ 352,995
4 bedroom detached house for sale
High Street ML1 Motherwell
· 4 Bedrooms · House
· Garden · Equipped kitchen · Parking · Powder room
High Street ML1 Motherwell · 4 Bedrooms · House · Garden · Equipped kitchen · Parking · Powder room
Plot 309 (The Woburn) - priced at £352,995 About the Home The Woburn is a spacious 4-bedroom home featuring open-plan living space, a separate front-facing living room, and an integral garage. In integral garage sits to the side of the ground floor, while a spacious dual-aspect living room runs adjacent to the home’s entryway. A hallway with storage and a downstairs cloakroom leads to an extensive open-plan kitchen, dining, and family area boasting the additional advantages of French doors to the rear garden and an adjacent utility space with an external side door. To the first floor, all four bedrooms are double in size. While the family bathroom is well equipped to serve each room, bedroom 1 boasts an en-suite shower room. Additional information Estate Management Charge: £150.00Total internal floor area: 1382 sq ftAnnual service charge: NoneCouncil tax band: TBCTenure: FreeholdPredicted EPC rating: BPredicted completion window: Summer 2027 The additional information provided for coun
£ 352,995
4 bedroom detached house for sale
View photo
House · for sale
£ 409,995
4 bedroom detached house for sale
High Street ML1 Motherwell
· 4 Bedrooms · House
· Parking · Equipped kitchen · Powder room
High Street ML1 Motherwell · 4 Bedrooms · House · Parking · Equipped kitchen · Powder room
Plot 264 (The Ainsdale) - priced at £409,995 About the Home The Ainsdale is a stunning 4-bedroom family home featuring open-plan living space, high-specification finishes, and two en suites. A front-facing living room feeds from the entrance hall on the ground floor of the property, and is followed by a grand open-plan kitchen, family, and dining area complete with an adjacent utility and cloakroom. An integral double garage provides off-road parking and excellent storage space. To the first floor, all four bedrooms are double in size with the two front facing rooms benefitting from en suites, and the rear bedrooms sharing access to a well-equipped family bathroom. Additional information Estate Management Charge: £150.00Total internal floor area: 1614 sq ftAnnual service charge: NoneCouncil tax band: TBCTenure: FreeholdPredicted EPC rating: BPredicted completion window: Summer 2027 The additional information provided for council tax, service charges and ground rents (where applicable)
£ 409,995
2 bedroom terraced house for sale
View photo
House · for sale
£ 120,000
2 bedroom terraced house for sale
High Street ML1 Motherwell
· 2 Bedrooms · 1 Bath · House
· Garden · Equipped kitchen
High Street ML1 Motherwell · 2 Bedrooms · 1 Bath · House · Garden · Equipped kitchen
Presented in excellent condition throughout, this spacious two-bedroom mid-terrace home on Baton Road, Shotts, has been recently upgraded to create a stylish and comfortable home that is ready to move straight into. The bright and spacious lounge provides a welcoming first impression, with plenty of room to relax and unwind. The modern kitchen is a real highlight, combining sleek contemporary units with a practical breakfast bar and space for dining. A mix of freestanding and integrated appliances provides everything you need, while a door leads directly out to the rear garden, making everyday living and entertaining effortless. Upstairs, there are two generously sized bedrooms. The principal bedroom has a calm and relaxing feel, with built-in cupboards providing useful storage. Bedroom two is currently styled as an office and home library, featuring attractive herringbone flooring and offering excellent flexibility for those working from home, or as a bedroom, nursery or hobby space.
£ 120,000
3 bedroom semi detached house for sale
View photo
House · for sale
£ 160,000
Updated
3 bedroom semi detached house for sale
High Street ML1 Motherwell
· 3 Bedrooms · 2 Baths · House
· Garden · Equipped kitchen
High Street ML1 Motherwell · 3 Bedrooms · 2 Baths · House · Garden · Equipped kitchen
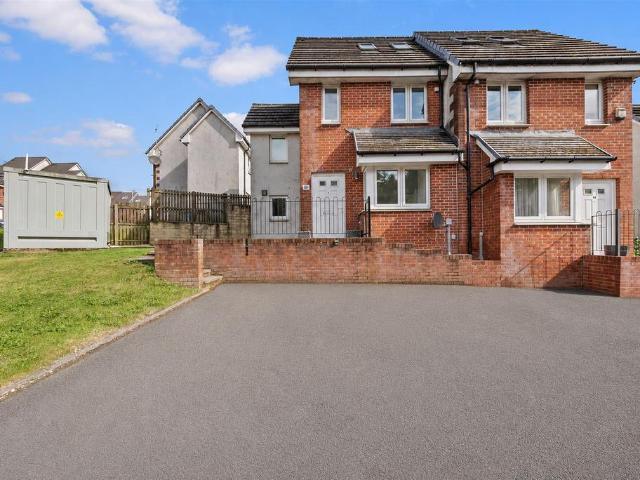
Empire Property are delighted to present to the market this beautifully presented three-bedroom semi-detached townhouse, situated within a popular modern residential development in Caldercruix.Offering spacious accommodation over three levels, this attractive family home is presented in move-in condition and is ideal for first-time buyers, growing families or those looking for flexible living space.The ground floor comprises a welcoming entrance hallway, convenient WC, modern fitted kitchen with ample wall and base units, and a bright, spacious lounge with patio doors leading directly onto the enclosed rear garden.The first floor offers two well-proportioned bedrooms together with a contemporary family bathroom. The impressive top floor is dedicated to a generous principal bedroom, creating a fantastic private retreat with Velux windows providing excellent natural light and useful eaves storage.Externally, the property benefits from a generous mono-bloc driveway providing off-street pa
£ 160,000
4 bedroom link detached house for sale
View photo
House · for sale
£ 350,000
4 bedroom link detached house for sale
High Street ML1 Motherwell
· 4 Bedrooms · 3 Baths · House
· Fireplace · Equipped kitchen · Concierge
High Street ML1 Motherwell · 4 Bedrooms · 3 Baths · House · Fireplace · Equipped kitchen · Concierge
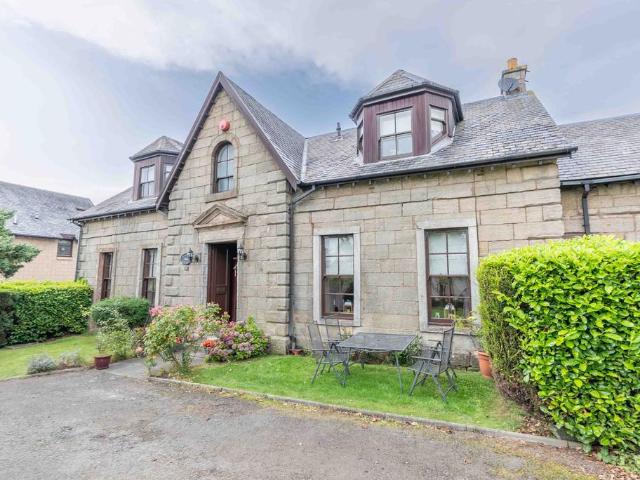
Welcome to Rochsolloch Farmhouse, an impressive four-bedroom family home combining traditional farmhouse character with spacious modern living. Inside, a glazed door opens into a large square reception hall, with all main ground floor rooms leading off. The main lounge sits to the front, bright and airy space to relax. Opposite is a second spacious lounge with feature fireplace, connecting via double glass doors to the dining room, which can also be accessed directly from the hall. A stylish downstairs WC features wall panelling. At the heart of the home is a showstopping rustic Shaker-style kitchen with dining space. room for appliances and access to the rear. Upstairs, a large landing leads to four double bedrooms, all with built-in storage. The principal bedroom includes an ensuite shower room. The main family bathroom offers a corner bath and separate shower. A large storage cupboard, also used as a home office space, adds flexibility. Externally, the property benefits from a priva
£ 350,000
5 bedroom detached house for sale
View photo
House · for sale
£ 485,000
5 bedroom detached house for sale
High Street ML1 Motherwell
· 5 Bedrooms · 5 Baths · House
· Garden · Fireplace · Equipped kitchen · Concierge
High Street ML1 Motherwell · 5 Bedrooms · 5 Baths · House · Garden · Fireplace · Equipped kitchen · Concierge
McEwan Fraser Legal are delighted to present to the market this immediately impressive five-bedroom, five-bathroom detached home, occupying a private and secluded position within the ever-popular village of Ferniegair, Hamilton. The property offers generous accommodation and a high standard of presentation throughout, making it ideally suited to family living. The substantial lounge features a fireplace and provides a generous principal reception room for entertaining with friends and family. The stylish kitchen diner is very spacious and features a range cooker and central island, offering the ideal place to sit and enjoy a coffee and a good book. The dining area will be ideal to get the family together at meal times. French doors lead directly to the rear garden, creating an excellent connection between the kitchen and outdoor space and making it particularly well suited to family life and children. The ground floor also benefits from a formal dining room which could double as the si
£ 485,000
4 bedroom detached house for sale
View photo
House · for sale
£ 280,000
4 bedroom detached house for sale
High Street ML1 Motherwell
· 4 Bedrooms · 3 Baths · House
· Garden
High Street ML1 Motherwell · 4 Bedrooms · 3 Baths · House · Garden
The Leith An Exceptional 4 Bedroom Detached Villa by Persimmon HomesAn impressive 4 bedroom detached villa, built by the renowned Persimmon Homes and forming part of a desirable modern residential development within Cleland, Motherwell. Ideally positioned for access to the motorway network and Cleland train station, this superb family home offers bright, well-proportioned accommodation over two levels and is perfectly suited to the professional family market.Lovingly maintained by the current owners and presented in neutral décor throughout, the property offers a fantastic combination of modern living space, excellent bedroom accommodation and private gardens.A welcoming entrance hallway provides access to the principal apartments, with a staircase rising to the upper landing. The bright and comfortable lounge is a fabulous living space, finished with neutral flooring and providing an ideal setting for relaxing with family and friends.Particular mention must be made to the impressive o
£ 280,000
2 Bedroom Terraced House
View photo
Terraced House · for sale
£ 127,500
2 Bedroom Terraced House
High Street ML1 Motherwell
· 2 Bedrooms · Terraced House
· Garden · Equipped kitchen
High Street ML1 Motherwell · 2 Bedrooms · Terraced House · Garden · Equipped kitchen
McEwan Fraser Legal are delighted to offer to the market this lovely two-bed mid-terrace home. The accommodation comprises a bright and spacious lounge/diner, which, given the rooms shape, would suit a range of furniture configurations. The downstairs WC is a welcome addition to any family home.The stylish kitchen makes a fantastic hub for the family around meal times. Its perfect for the home and is finished in a range of fitted units. Theres a cooker with ample space for a free-standing washing machine and fridge freezer. The dining room is a good size for family dining, and it leads out beautifully to the elevated deck area and stunning, secure back garden. There are two good-sized bedrooms in this lovely home, both with ample space for free-standing furniture. There's also a dressing room which could double as a snug/study or home office area. The family bathroom is bright, fresh and beautifully tiled, with a white suite and a shower over the bath. There are ample cupboard spaces t
£ 127,500
2 Bedroom Terraced House
View photo
Terraced House · for sale
£ 93,000
2 Bedroom Terraced House
High Street ML1 Motherwell
· 2 Bedrooms · Terraced House
· Garden · Fireplace · Equipped kitchen
High Street ML1 Motherwell · 2 Bedrooms · Terraced House · Garden · Fireplace · Equipped kitchen
A well-presented two-bedroom mid-terraced home situated within a popular residential area of Newmains, offering well-proportioned accommodation over two levels and making an excellent opportunity for first-time buyers or buy-to-let investors. The ground floor accommodation comprises a welcoming entrance hall leading into a bright and spacious living room with a feature fireplace and a modern fitted kitchen offering a good selection of wall and floor-mounted units, contrasting work surfaces, tiled splashback, integrated cooking facilities and space for additional appliances. A rear door provides access to the garden. On the first floor, there are two well-proportioned bedrooms, including a generous master bedroom with ample space for freestanding furniture and a second double bedroom which would also lend itself well to use as a guest room, child's bedroom or home office. Completing the upper accommodation is the family bathroom, fitted with a three-piece suite comprising WC, wash hand
£ 93,000
3 bedroom end of terrace house for sale
View photo
House · for sale
£ 165,000
3 bedroom end of terrace house for sale
High Street ML1 Motherwell
· 3 Bedrooms · 2 Baths · House
· Equipped kitchen
High Street ML1 Motherwell · 3 Bedrooms · 2 Baths · House · Equipped kitchen
Darren Young of RE/MAX Property Marketing Centre is delighted to present to the market this rarely available three bedroom end of terrace house which presents a superb opportunity to secure a home in one of the area’s most sought after neighbourhoods.From the moment you step inside, you are greeted by a welcoming entrance hall that leads through to a spacious open-plan lounge and dining area, ideal for both relaxing evenings and vibrant gatherings with family and friends. The heart of the home flows seamlessly into a bright conservatory, providing an additional versatile living space that can be enjoyed all year round. The well-designed kitchen is perfectly positioned to serve both the dining area and the conservatory, making entertaining effortless. Upstairs, three generously sized bedrooms offer flexibility for growing families, guests, or those seeking a dedicated home office. The main bathroom features modern fixtures, complemented by an additional downstairs WC for added convenien
£ 165,000
4 bedroom detached house for sale
View photo
House · for sale
£ 321,995
4 bedroom detached house for sale
High Street ML1 Motherwell
· 4 Bedrooms · House
· Garden · Equipped kitchen · Powder room
High Street ML1 Motherwell · 4 Bedrooms · House · Garden · Equipped kitchen · Powder room
Plot 209 | The Ayleford | Torrance Place This four-bedroom home has bags of space both upstairs and downstairs, making it the ideal home. The large hallway leads into the open layout of the ground floor, with the living room providing a relaxing space at the front of the home for the family. The large open plan kitchen/diner is at the back of the home, with plenty of room to host family and friends. And with double doors to the garden, you can fill the room with natural light. Practical touches to this home come in the form of a downstairs cloakroom and a separate utility. Upstairs is two large bedrooms, with the main bedroom featuring its own en suite. The two further bedrooms have plenty of space for a child's bedroom or a home office. Tenure: Freehold Estate management fee: £103.20 Estate management company: TBC Council Tax Band: TBC - Council Tax Band will be confirmed by the local authority on completion of the property EPC rating: TBC Warranty provider: NHBC Document signing fee:
£ 321,995
5 Bedroom Detached House
View photo
Villa · for sale
£ 259,995
5 Bedroom Detached House
High Street ML1 Motherwell
· 5 Bedrooms · Villa
· Garden · Fireplace · Equipped kitchen
High Street ML1 Motherwell · 5 Bedrooms · Villa · Garden · Fireplace · Equipped kitchen
Hello, are you looking for a beautifully presented, 5 bedroom detached family home, in a quiet residential area of Motherwell? Would you like a bright front lounge and dining room, with white d?cor, high gloss grey laminate flooring flowing throughout, feature fireplace, dual aspect windows and patio doors leading out to the garden?What about a well-proportioned, tasteful and newly fitted kitchen with high gloss wall and floor units, complimenting worktops, integrated under counter oven and gas hob, black 1.5 sink and large pantry cupboard? How the convenience of having 2 double bedrooms and a shower room on the ground floor which can be utilised to suit your growing family's needs as a home office, child's play room, additional sitting rooms or as bedrooms for visiting friends and family? Would you like a primary bedroom with fresh white decor, plush carpeted flooring, large double fitted wardrobes and ample space for all your free standing furniture? Would you like a further 2 spacio
£ 259,995
4 bedroom detached house for sale
View photo
House · for sale
£ 269,500
4 bedroom detached house for sale
High Street ML1 Motherwell
· 4 Bedrooms · 3 Baths · House
· Garden · Equipped kitchen · Parking
High Street ML1 Motherwell · 4 Bedrooms · 3 Baths · House · Garden · Equipped kitchen · Parking
This spacious 4-bedroom detached house is located in a popular Motherwell development. The property features a bright and neutrally decorated lounge, providing a welcoming atmosphere for relaxation and entertainment. The kitchen is equipped with light oak units and a tiled splashback, offering ample storage and workspace for culinary activities. Adjacent to the kitchen is a dining area, complete with French doors that open onto the private enclosed garden, perfect for outdoor dining and leisure.The master bedroom is a highlight of the property, featuring an ensuite bathroom for added convenience and privacy. Bedrooms 2 and 3 are also located on the first floor, with bedroom 4 on the ground floor, making use of the converted garage space, which offers flexibility, as it can be used as an additional lounge, kids playroom or a home office, catering to various lifestyle needs. The property also includes a stunning, fully tiled bathroom suite and an additional downstairs WC ensuring comfort
£ 269,500
4 bedroom detached house for sale
View photo
House · for sale
£ 350,000
4 bedroom detached house for sale
High Street ML1 Motherwell
· 4 Bedrooms · 3 Baths · House
· Garden · Equipped kitchen · Concierge
High Street ML1 Motherwell · 4 Bedrooms · 3 Baths · House · Garden · Equipped kitchen · Concierge
Occupying an enviable position within a desirable cul-de-sac setting in sought after Bothwell, this Attractive Detached Villa presents an exceptional opportunity to acquire a rarely available versatile property.The property is entered via an entrance vestibule which provides access to a convenient downstairs wc before opening into the ground floor accommodation beyond. The ground floor is thoughtfully arranged around a bright and welcoming lounge, which provides an inviting principal reception space and flows naturally through to the dining room. French doors open from the dining room to the rear garden, creating an appealing connection between the interior and exterior while allowing natural light to enhance the space. Overlooking the garden, the fitted kitchen provides a practical and well appointed environment for everyday cooking and family life. There is ample room for preparation and storage, together with a range of integrated appliances. A separate utility room adds further con
£ 350,000
5 bedroom detached house for sale
View photo
House · for sale
£ 259,995
5 bedroom detached house for sale
High Street ML1 Motherwell
· 5 Bedrooms · 2 Baths · House
· Garden · Fireplace · Equipped kitchen
High Street ML1 Motherwell · 5 Bedrooms · 2 Baths · House · Garden · Fireplace · Equipped kitchen
Hello, are you looking for a beautifully presented, 5 bedroom detached family home, in a quiet residential area of Motherwell? Would you like a bright front lounge and dining room, with white décor, high gloss grey laminate flooring flowing throughout, feature fireplace, dual aspect windows and patio doors leading out to the garden?What about a well-proportioned, tasteful and newly fitted kitchen with high gloss wall and floor units, complimenting worktops, integrated under counter oven and gas hob, black 1.5 sink and large pantry cupboard? How the convenience of having 2 double bedrooms and a shower room on the ground floor which can be utilised to suit your growing familys needs as a home office, childs play room, additional sitting rooms or as bedrooms for visiting friends and family? Would you like a primary bedroom with fresh white decor, plush carpeted flooring, large double fitted wardrobes and ample space for all your free standing furniture? Would you like a further 2 spacious
£ 259,995
2 bedroom semi detached house for sale
View photo
House · for sale
£ 170,000
Updated
2 bedroom semi detached house for sale
High Street ML1 Motherwell
· 2 Bedrooms · 2 Baths · House
· Garden · Equipped kitchen · Heating
High Street ML1 Motherwell · 2 Bedrooms · 2 Baths · House · Garden · Equipped kitchen · Heating
Empire Property are delighted to present to the market this well-presented two-bedroom semi-detached home, situated within a popular residential development in Wishaw.Offering well-proportioned accommodation over two levels, the property would make an excellent purchase for first-time buyers, couples, young families or those looking to downsize.The ground floor comprises a welcoming entrance hallway, convenient downstairs WC and a bright and spacious lounge. To the rear is the fitted kitchen with a dedicated dining area, creating a practical and sociable space for everyday living and entertaining. French doors open directly from the kitchen/dining area onto the rear garden, providing a great connection between the indoor and outdoor space.Upstairs, the property offers two well-proportioned bedrooms, including a generous principal bedroom, together with the family bathroom featuring a bath with shower over.Further benefits include gas central heating and uPVC double glazing.Externally,
£ 170,000
3 Bedroom Semi Detached House
View photo
Villa · for sale
£ 209,995
3 Bedroom Semi Detached House
High Street ML1 Motherwell
· 3 Bedrooms · Villa
· Garden · Fireplace · Equipped kitchen · Parking
High Street ML1 Motherwell · 3 Bedrooms · Villa · Garden · Fireplace · Equipped kitchen · Parking
This stunning three-bedroom semi-detached home on Castle Avenue, Holytown, is presented to the market in true walk-in condition and offers stylish, contemporary living space ideally suited to modern family life. Beautifully maintained throughout, the property has been thoughtfully upgraded by the current owners and is ready for immediate occupation. The accommodation comprises a welcoming entrance hallway, a bright and spacious lounge featuring an attractive focal-point fireplace, and a modern breakfasting kitchen fitted with a range of units and a breakfast bar providing the perfect space for informal dining. The upper level hosts three well-proportioned bedrooms and a stylish family bathroom. There is also a floored attic space. Externally, the property is equally impressive. To the front, a well-maintained lawn and generous paved driveway provide ample off-street parking for several vehicles. The enclosed rear garden has been designed with low maintenance in mind and features a rais
£ 209,995

Get email alerts

Don't miss out: be the first to know about new properties

The alert was correctly created

On subscribing you accept the conditions of use and the privacy policy
Alert
Receive new ads in your inbox
Save this search
Receive alerts for new listings

We'll send you an email when we have new properties for: "Houses for sale in High Street ML1 Motherwell"

The alert was correctly created

Hamilton Road ML1 Motherwell
Bellshill Road ML1 Motherwell
Get email alerts and be the first to see new listings
Required field
On subscribing I accept the terms of the privacy policy
Perfect! You'll soon start receiving new listings via email
Alert
Receive an email when we have new ads for Houses for sale in High Street ML1 Motherwell
Save this search
Filters

Bedrooms

Size (sq.ft)

sq.ft
sq.ft

Price

£
£

Property type

Bathrooms

Clear all filters
Receive notifications when new entries are published.