921 properties for sale in High Street NN29 Wellingborough

Studio for sale
View photo
Flat · for sale
£ 60,000
Updated
Studio for sale
High Street NN29 Wellingborough
· Flat
High Street NN29 Wellingborough · Flat
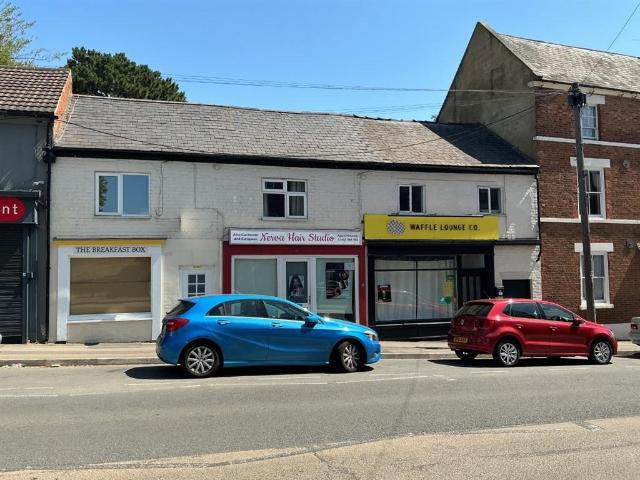
SUMMARYAUCTION SALE 28 July 2026 - Three leasehold first floor studio flats 28B sold by the mortgagees (not in possession)DESCRIPTIONIMPORTANT ANNOUNCEMENT UPLOADEDTHERE IS AN ANNOUNCEMENT RELATING TO THIS LOT THIS HAS BEEN ADDED TO THE LEGAL PACK.IF YOU ARE BIDDING YOU ARE DEEMED TO HAVE KNOWLEDGE OF THIS ANNOUNCEMENT TOGETHER WITH ALL OTHER LEGAL DOCUMENTS AND SPECIAL CONDITIONS OF SALE.Announcement Please see the “ANNOUNCEMENT” within the Legal Docs.There are revised special conditions of sale for this lot, copies of which are available from the Auctioneers website and a copy will be attached to the contractThree leasehold first floor studio flats 28B sold by the mortgagees (not in possession) Location:The properties are located on High Street (A5193). Shopping amenities are available locally within Wellingborough Town Centre and in Northampton Town Centre lying to the south west. Public transport links can be found at Wellingborough Train Station located to the east along with a ne
£ 60,000
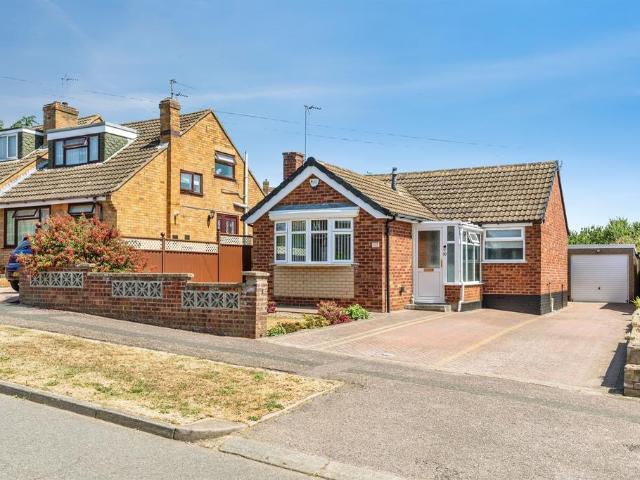
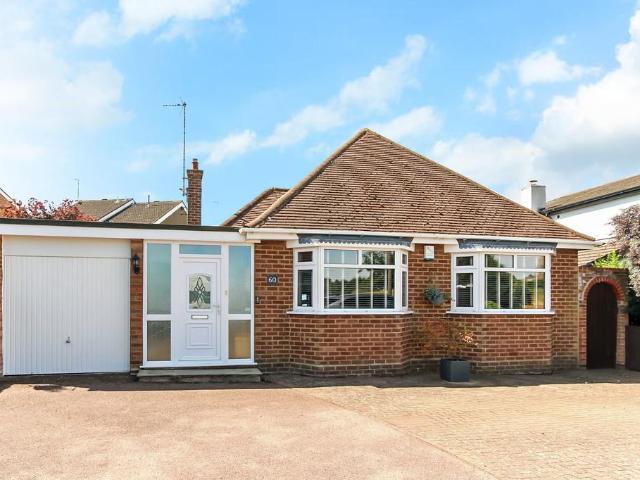
2 bedroom detached bungalow for sale
View photo
Bungalow · for sale
£ 260,000
2 bedroom detached bungalow for sale
High Street NN29 Wellingborough
· 2 Bedrooms · 1 Bath · Bungalow
· Garden · Fireplace · Parking · Equipped kitchen
High Street NN29 Wellingborough · 2 Bedrooms · 1 Bath · Bungalow · Garden · Fireplace · Parking · Equipped kitchen
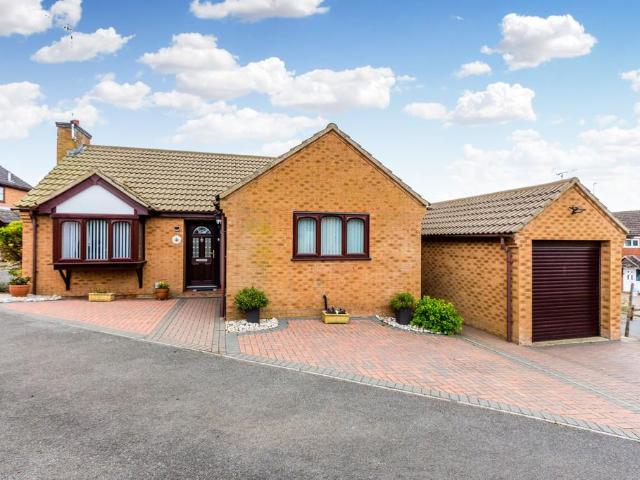
SUMMARYA charming two bedroom detached bungalow offering generous accommodation it has refitted shower room with double shower, modern kitchen, two spacious bedrooms, beautiful rear garden, detached garage and ample parking, early viewings recommended to avoid disappointment.DESCRIPTIONA charming two bedroom detached bungalow offering generous accommodation it has refitted shower room with double shower, modern kitchen, two spacious bedrooms, beautiful rear garden, detached garage and ample parking, early viewings recommended to avoid disappointment.Entrance Porch Entered via brick and upvc double glazing, tiled flooring, double glazed obscured window to the side aspect and double glazed part obscured door to the front aspect.Entrance Hall Hatch to loft space, coving to ceiling, radiator and two wall light points.Lounge Double glazed bow window to the front aspect, feature fireplace, coving to ceiling and radiator.Kitchen Fitted kitchen comprising wall and base units, single drainer an
£ 260,000
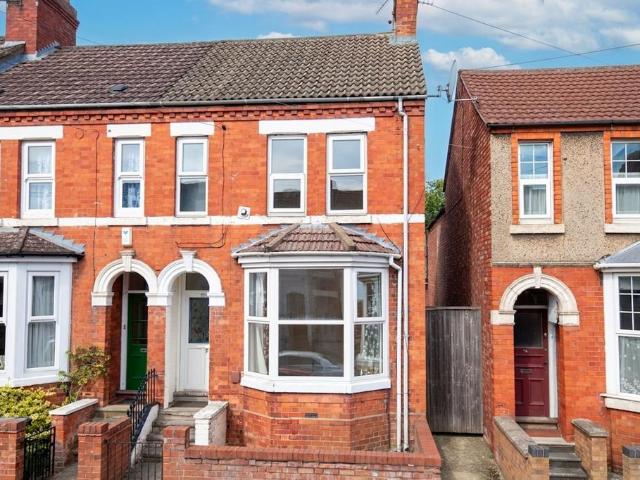
2 bedroom terraced house for sale
View photo
House · for sale
£ 120,000
2 bedroom terraced house for sale
High Street NN29 Wellingborough
· 2 Bedrooms · 1 Bath · House
· Garden · Equipped kitchen · Patio · Powder room
High Street NN29 Wellingborough · 2 Bedrooms · 1 Bath · House · Garden · Equipped kitchen · Patio · Powder room
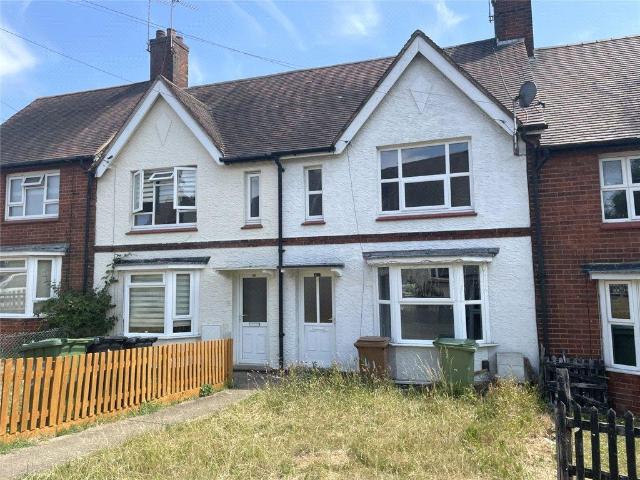
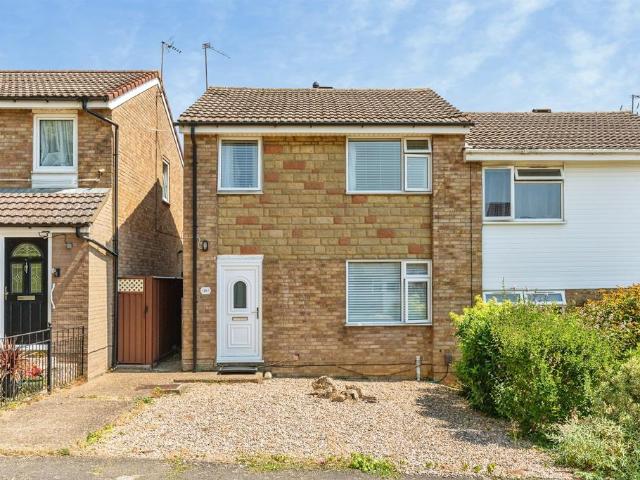
A mid-twentieth century, bay-fronted terraced house nicely set back from the road without passing traffic, benefitting from a sizeable enclosed rear garden, for sale by Public Auction on Wednesday 5th August 2026.This terraced house is set back from the road and accessed off a short pathway facing other similar properties, located within an established residential area. To the front is a small garden, and to the rear is a long, mature garden with a sizeable patio area. Inside, the property appears to have been well maintained, benefiting from a modern fitted kitchen and a first floor bathroom fitted with a white three-piece suite.Offering approximately 670 sq. ft. of accommodation, the entrance hallway leads into the bay-fronted living room and the kitchen, and off the kitchen is a downstairs cloakroom. On the first floor is a modern family bathroom and two generous-sized bedrooms. The front bedroom has two separate windows making the room feel bright and airy, and the room benefits fr
£ 120,000
3 bedroom terraced house for sale
View photo
House · for sale
£ 174,000
3 bedroom terraced house for sale
High Street NN29 Wellingborough
· 3 Bedrooms · 1 Bath · House
· Garden · Parking · Powder room
High Street NN29 Wellingborough · 3 Bedrooms · 1 Bath · House · Garden · Parking · Powder room
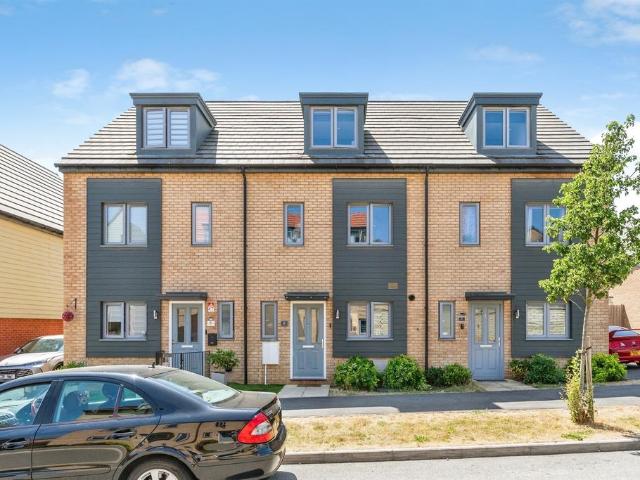
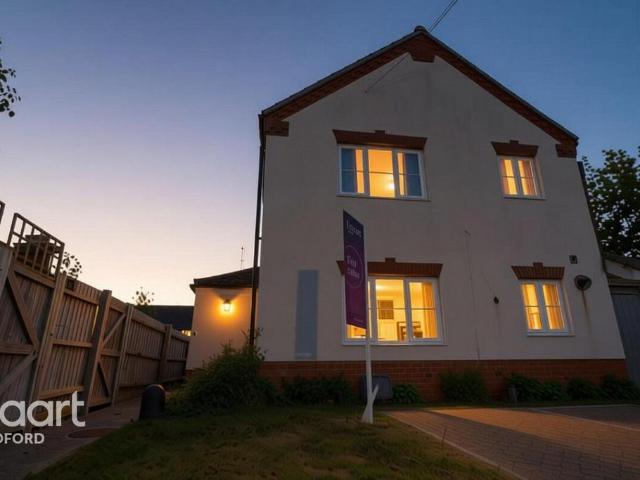
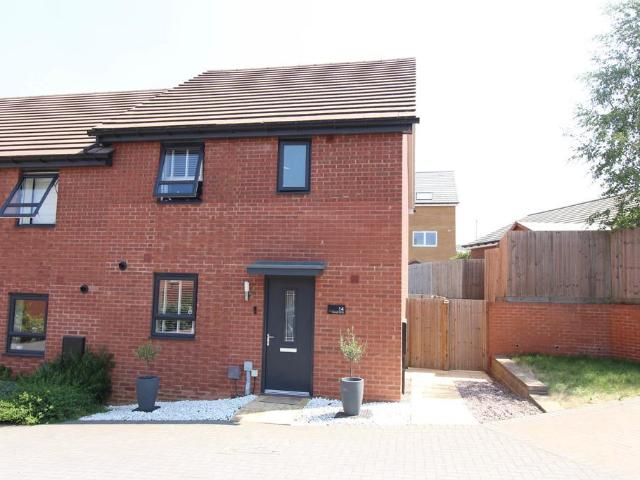
SUMMARY* A 60% shared ownership opportunity *. A beautifully presented modern three story three bedroom town house on the highly sought after Glenvale development. Property boasts downstairs cloakroom, lounge and diner, three generous bedrooms, master bedroom with en-suite, garden and parking.DESCRIPTION* A 60% shared ownership opportunity *. A beautifully presented modern three story three bedroom town house on the highly sought after Glenvale development. Property boasts downstairs cloakroom, lounge and diner, three generous bedrooms, master bedroom with en-suite, low maintenance garden and off road parking. 80% and 100% ownership options are availableEntrance Hall Entered via double glazed part obscured door to the front aspect, stairs rising to first floor landing and radiator.Cloakroom Suite comprising wash hand basin, low level WC, tiling to splash back areas, radiator and double glazed obscured window to the front aspect.Lounge Double glazed French doors to the rear aspect, buil
£ 174,000
7 bedroom detached house for sale
View photo
House · for sale
£ 3,000,000
7 bedroom detached house for sale
High Street NN29 Wellingborough
· 7 Bedrooms · 5 Baths · House
· Garden · Equipped kitchen · Parking · Concierge
High Street NN29 Wellingborough · 7 Bedrooms · 5 Baths · House · Garden · Equipped kitchen · Parking · Concierge
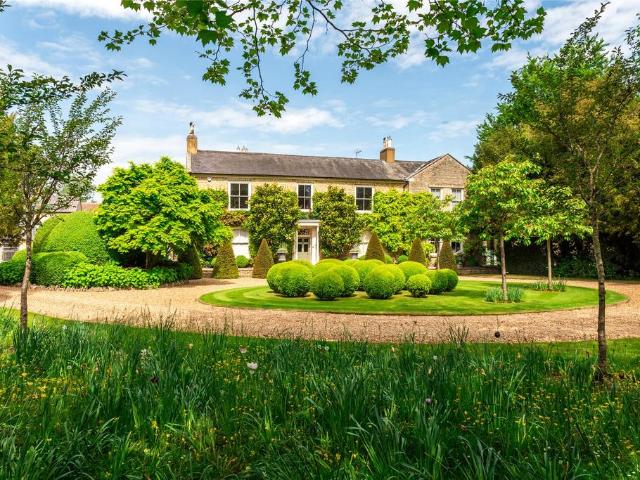
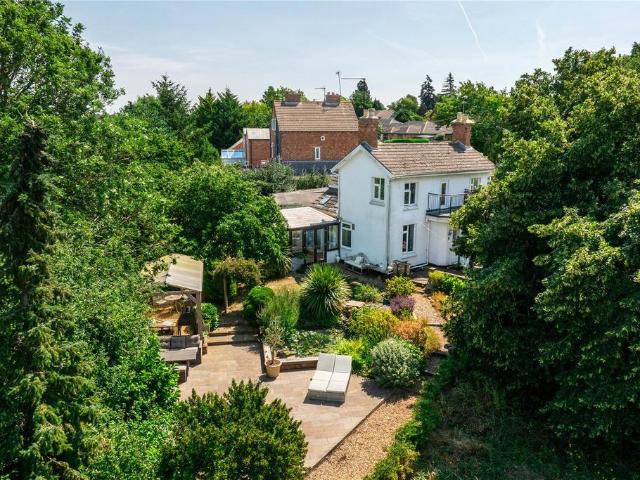
A Grade II listed 18th century seven bedroom detached country residence with approximately 4 acres of landscaped gardens, a tennis court and paddock with outbuildings, stabling, and garaging. The house has over 6,000 sq. ft of versatile accommodation with seven bedrooms on the first floor, four with en suite bathrooms and the others sharing a family bathroom. There are six reception rooms in total with a combination of formal rooms for entertaining and more private spaces for family life, and a study for working from home if required. The ground floor also has a kitchen/breakfast/garden room, a utility room, a boot room, and a walk-in shelved pantry. Over 1,500 sq. ft. of outbuildings includes a games room, a garage, a workshop and stables, barns, and a tack room/stable. The 4 acres plot includes formal gardens, a walled garden, a vegetable garden with two greenhouses, tennis court and paddock land. The house is set well back from the road in a tranquil rural location but is within wal
£ 3,000,000
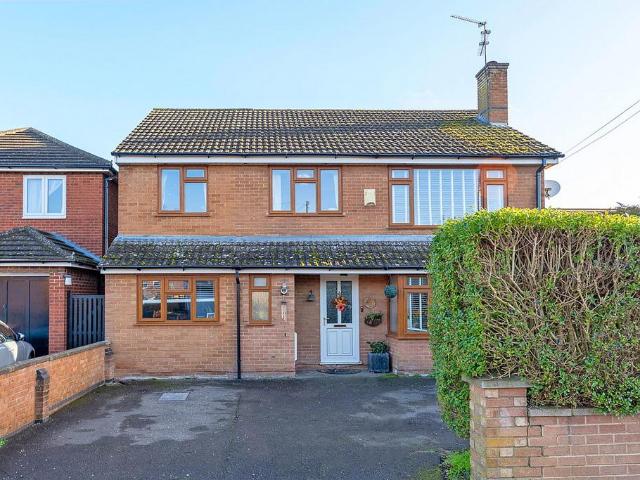
4 bedroom detached house for sale
View photo
House · for sale
£ 425,000
4 bedroom detached house for sale
High Street NN29 Wellingborough
· 4 Bedrooms · 2 Baths · House
· Garden · Equipped kitchen · Parking · Powder room
High Street NN29 Wellingborough · 4 Bedrooms · 2 Baths · House · Garden · Equipped kitchen · Parking · Powder room
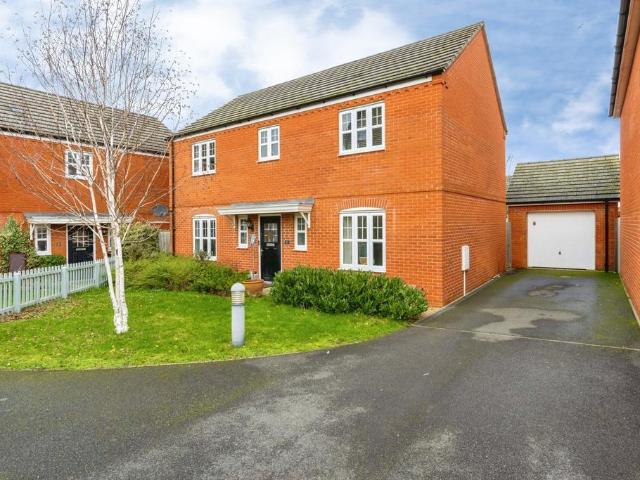
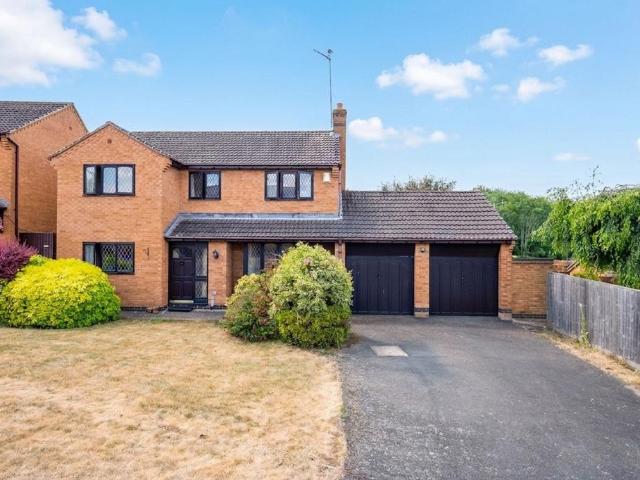
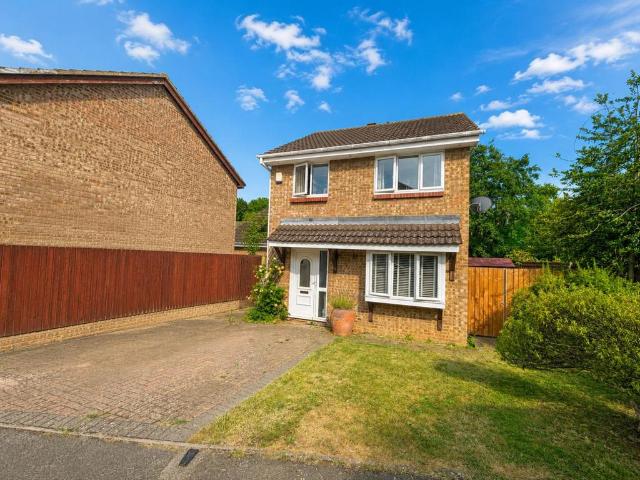
An extremely well presented four bedroom detached family home located in a cul de sac position in this opoular residential area of Rushden. Accommodation briefly comprises of entrance hall, cloakroom, kitchen/breakfast room, utility, dining room, study and a lounge with doors leading onto the garden. First floor comprises of master bedroom with an esnuite, three additional bedrooms and a family bathroom. Further benefits include garage, off road parking and front and rear gardens
£ 425,000
4 bedroom detached house for sale
View photo
House · for sale
£ 400,000
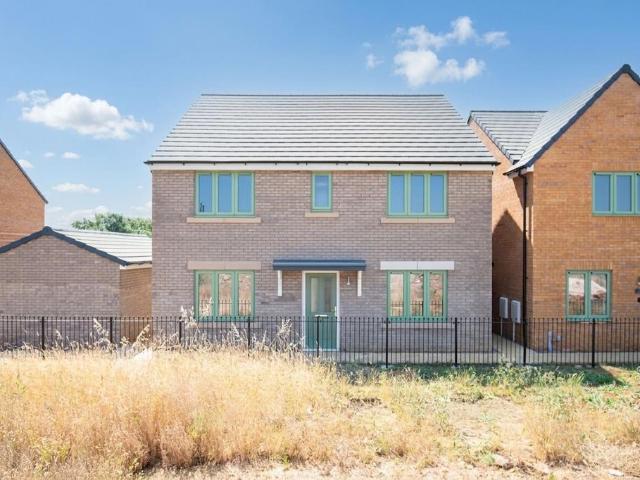
4 bedroom detached house for sale
High Street NN29 Wellingborough
· 4 Bedrooms · House
· Equipped kitchen
High Street NN29 Wellingborough · 4 Bedrooms · House · Equipped kitchen
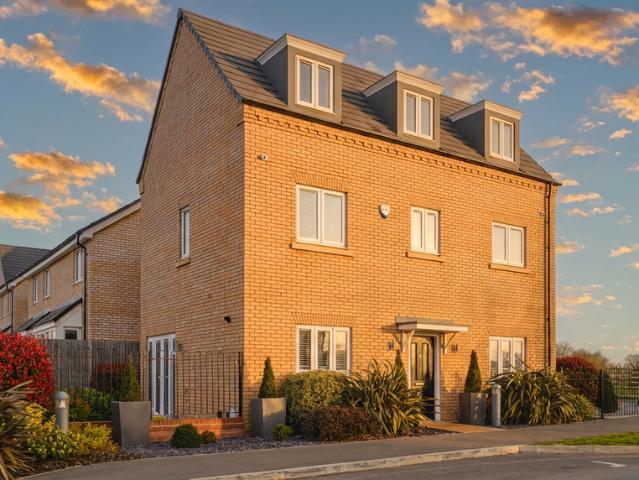
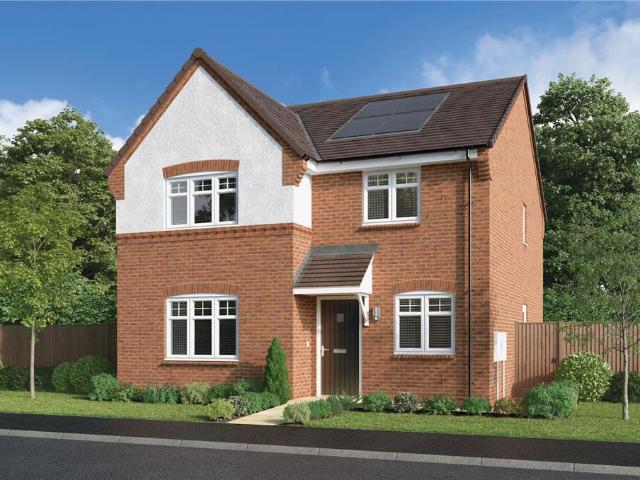
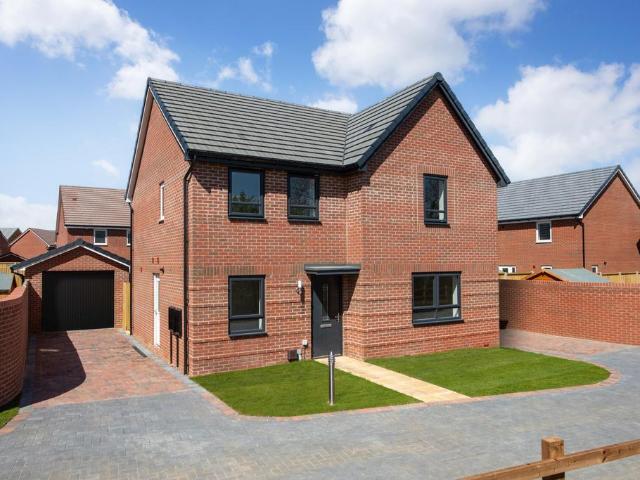
Plot 110 (The Alnwick) - priced at £400,000 About the Home The Alnwick’s layout has been thoughtfully considered to create exquisite living standards across three floors, ensuring that it is the perfect family home. To the ground floor, a living room and open-plan kitchen and dining area are placed on either side of a bright entrance hall, both spanning the length of the home. The attractive living room is accentuated by a wonderful dual aspect, flooding the room with natural light. Situated on the opposite end of the hallway, the open-plan kitchen and dining area boasts French doors extending the space outside. The kitchen comes fitted with integrated appliances and stylish units, creating a functional and visually appealing space to prepare food and spend family time together. The first floor is comprised of two double bedrooms, one of which benefits from fitted wardrobes and an en suite, with the bedroom 2 using the modern family bathroom. The two remaining bedrooms are found on the
£ 400,000
4 bedroom detached house for sale
View photo
House · for sale
£ 395,000
4 bedroom detached house for sale
High Street NN29 Wellingborough
· 4 Bedrooms · House
· Equipped kitchen
High Street NN29 Wellingborough · 4 Bedrooms · House · Equipped kitchen
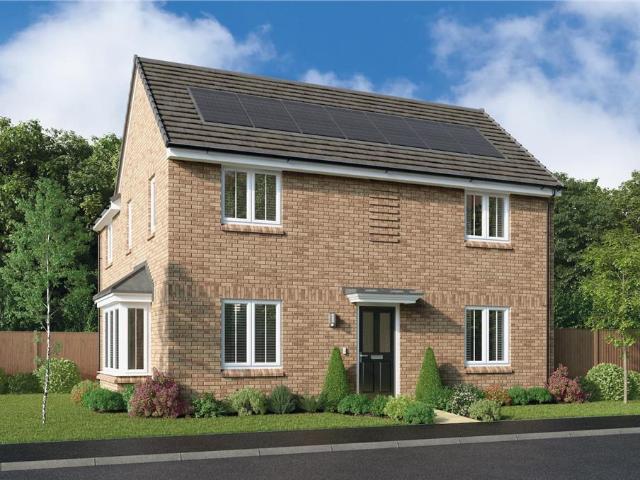
The bay windowed family room adjoins a kitchen dining room with French doors, creating a breath-taking triple aspect space. French doors enhance the dual aspect lounge and a laundry and downstairs WC complete the ground floor layout. Upstairs the principal bedroom is en-suite, another is dual aspect and storage is available in bedroom 3.Plot 117Tenure: TBCLength of lease: TBCAnnual ground rent amount (£): TBCGround rent review period (year/month): TBCAnnual service charge amount (£): TBCService charge review period (year/month): YearlyCouncil tax band (England, Wales and Scotland): TBCReservation fee (£): 500For more information about the optional extras available in our new homes, please visit the Miller Homes website.Plot 118Tenure: TBCLength of lease: TBCAnnual ground rent amount (£): TBCGround rent review period (year/month): TBCAnnual service charge amount (£): TBCService charge review period (year/month): YearlyCouncil tax band (England, Wales and Scotland): TBCReservation fee (£
£ 395,000
4 bedroom detached house for sale
View photo
House · for sale
£ 473,000
4 bedroom detached house for sale
High Street NN29 Wellingborough
· 4 Bedrooms · House
· Garden · Equipped kitchen
High Street NN29 Wellingborough · 4 Bedrooms · House · Garden · Equipped kitchen
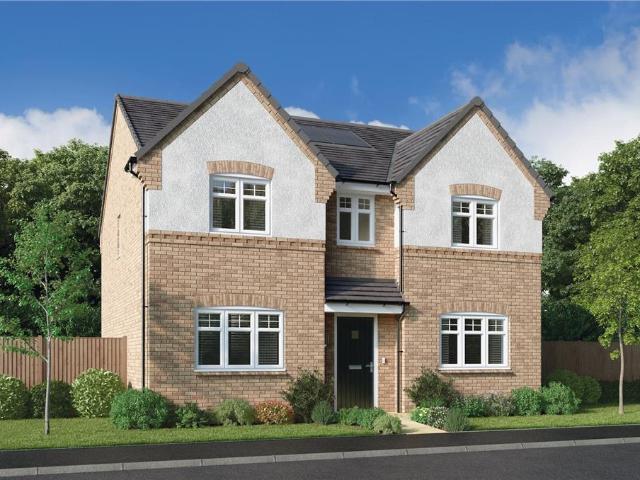
Perfect for social events, the lounge and dining room complement a broad family kitchen opening to the garden. The family bathroom features a separate bath and shower, and the four bedrooms, two of them en-suite and one with a dressing room, ensure that privacy is always available.Plot 123Tenure: FreeholdLength of lease: N/AAnnual ground rent amount (£): N/AGround rent review period (year/month): N/AAnnual service charge amount (£): 250.00Service charge review period (year/month): YearlyCouncil tax band (England, Wales and Scotland): TBCReservation fee (£): 500For more information about the optional extras available in our new homes, please visit the Miller Homes website.Plot 126Tenure: TBCLength of lease: TBCAnnual ground rent amount (£): TBCGround rent review period (year/month): TBCAnnual service charge amount (£): TBCService charge review period (year/month): YearlyCouncil tax band (England, Wales and Scotland): TBCReservation fee (£): 500For more information about the optional ext
£ 473,000
4 bedroom semi detached house for sale
View photo
House · for sale
£ 895,000
4 bedroom semi detached house for sale
High Street NN29 Wellingborough
· 4 Bedrooms · 2 Baths · House
· Garden · Fireplace · Equipped kitchen · Parking · Powder room
High Street NN29 Wellingborough · 4 Bedrooms · 2 Baths · House · Garden · Fireplace · Equipped kitchen · Parking · Powder room
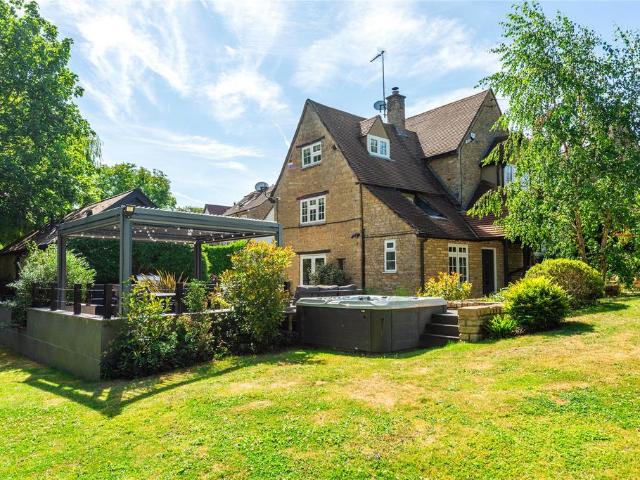
A period stone four bedroom cottage with a one bedroom annexe, driveway parking and gardens of over 0.6 acre at the end of the High Street within a conservation area, available with no upper chain. The cottage has undergone a complete refurbishment by the current owners. The 2,248 sq. ft. of accommodation, arranged over two floors, includes an entrance hall with a tiled floor, a built-in cupboard, and a cloakroom. Double doors lead into the dining room which has French double doors to the side and leads into the kitchen. Steps lead up to an inner hallway which has stairs to the first floor and fitted wardrobes and a door to the utility room. A further door leads into the over 23 ft. long sitting room which has exposed ceiling beams, an inglenook fireplace housing a log burning stove and a bay window to the front. On the first floor there are four bedrooms, three with built-in wardrobes and one being used as a study. There is a four piece family shower room. The separate self-contained
£ 895,000
4 bedroom detached house for sale
View photo
House · for sale
£ 445,000
4 bedroom detached house for sale
High Street NN29 Wellingborough
· 4 Bedrooms · House
· Equipped kitchen
High Street NN29 Wellingborough · 4 Bedrooms · House · Equipped kitchen
With its stylish lounge and airy, open-plan kitchen and dining room, this superb home is perfect for lively gatherings. There is a separate laundry and a dedicated study, and the bathroom and four bedrooms, one of them en-suite, are reached by a bright gallery landing.Plot 68Tenure: FreeholdLength of lease: N/AAnnual ground rent amount (£): N/AGround rent review period (year/month): N/AAnnual service charge amount (£): 250.00Service charge review period (year/month): YearlyCouncil tax band (England, Wales and Scotland): TBCReservation fee (£): 500For more information about the optional extras available in our new homes, please visit the Miller Homes website.Plot 124Tenure: FreeholdLength of lease: N/AAnnual ground rent amount (£): N/AGround rent review period (year/month): N/AAnnual service charge amount (£): 250.00Service charge review period (year/month): YearlyCouncil tax band (England, Wales and Scotland): TBCReservation fee (£): 500For more information about the optional extras av
£ 445,000
2 bedroom semi detached house for sale
View photo
House · for sale
£ 230,000
2 bedroom semi detached house for sale
High Street NN29 Wellingborough
· 2 Bedrooms · 1 Bath · House
· Garden · Equipped kitchen · Parking
High Street NN29 Wellingborough · 2 Bedrooms · 1 Bath · House · Garden · Equipped kitchen · Parking
Situated in a cul de sac off Finedon Road is this immaculate two bedroomed modern semi detached property with ample off road parking for three cars with potential to create additional parking if required, a larger than average rear garden and a beautifully refitted kitchen with integrated appliances. Further benefits include gas radiator central heating, replacement uPVC double glazing, and a refitted bathroom. The accommodation briefly comprises porch area, lounge, kitchen/dining room, two bedrooms, bathroom, rear garden and a driveway. Enter via front door to: Porch Window to side aspect, laminate flooring, door to: Lounge 13' 8 max x 13' 2 (4.17m x 4.01m) Window to front aspect, radiator, coving to ceiling, under stairs storage cupboard, T.V. and telephone point, laminate flooring. Kitchen/Dining Room 13' 7 x 8' 1 (4.14m x 2.46m) (This measurement include the area occupied by the kitchen units) Refitted to comprise composite one and a half bowl sink unit with cupboard under, a range
£ 230,000
3 bedroom detached house for sale
View photo
House · for sale
£ 269,995
3 bedroom detached house for sale
High Street NN29 Wellingborough
· 3 Bedrooms · 1 Bath · House
· Garden · Equipped kitchen · Parking
High Street NN29 Wellingborough · 3 Bedrooms · 1 Bath · House · Garden · Equipped kitchen · Parking
Offered for sale is this three bedroom detached home, situated on a larger than average plot, down a private drive. The property provides good access to local schools and amenities as well as Weston Favell Shopping Centre and Riverside Retail Park.The accommodation comprises entrance hall, sitting room, kitchen/dining room, conservatory, three first floor bedrooms and a bathroom.Outside are gardens to the front and rear and a driveway providing off road parking leading to a single garage. Further benefits include uPVC double glazing and gas radiator heating. (B/775/L)* TENURE - Freehold* COUNCIL TAX BAND - CEntrance Hall - Sitting Room - 4.17m x 2.90m (13'8 x 9'6) - Kitchen/Dining Room - 5.03m x 2.82m (16'6 x 9'3) - Conservatory - Bedroom 1 - 3.53m x 3.05m (11'7 x 10'0) - Bedroom 2 - 3.45m x 3.05m (11'4 x 10'0) - Bedroom 3 - 2.57m x 2.46m (8'5 x 8'1) - Bathroom
£ 269,995
2 bedroom detached bungalow for sale
View photo
Bungalow · for sale
£ 340,000
2 bedroom detached bungalow for sale
High Street NN29 Wellingborough
· 2 Bedrooms · 2 Baths · Bungalow
· Garden · Fireplace · Equipped kitchen · Parking
High Street NN29 Wellingborough · 2 Bedrooms · 2 Baths · Bungalow · Garden · Fireplace · Equipped kitchen · Parking
Are you looking for a detached two bedroomed bungalow in a village location with a conservatory and private west facing rear garden? Look no further! Step inside and you'll find an ensuite shower room as well as a family bathroom, refitted kitchen with built-in appliances. Further benefits include a single garage with remote control door, block paved driveway providing off road parking for two to three vehicles, uPVC double glazing and gas radiator central heating (new boiler fitted 2023). The accommodation briefly comprises entrance hall, lounge, kitchen/breakfast room, conservatory, two bedrooms, ensuite shower room, family bathroom, rear garden, garage and driveway. Enter via front door to: Entrance Hall Two built-in cupboards, airing cupboard housing hot water cylinder, radiator, coving to ceiling, loft access, dado rail, doors to: Lounge 21' 2 x 11' 5 (6.45m x 3.48m) Bay window to front aspect, feature fireplace, two radiators, coving to ceiling, sliding patio doors to: Conservato
£ 340,000
1 bedroom end of terrace house for sale
View photo
House · for sale
£ 170,000
1 bedroom end of terrace house for sale
High Street NN29 Wellingborough
· 1 Bedroom · 1 Bath · House
· Garden · Equipped kitchen · Parking
High Street NN29 Wellingborough · 1 Bedroom · 1 Bath · House · Garden · Equipped kitchen · Parking
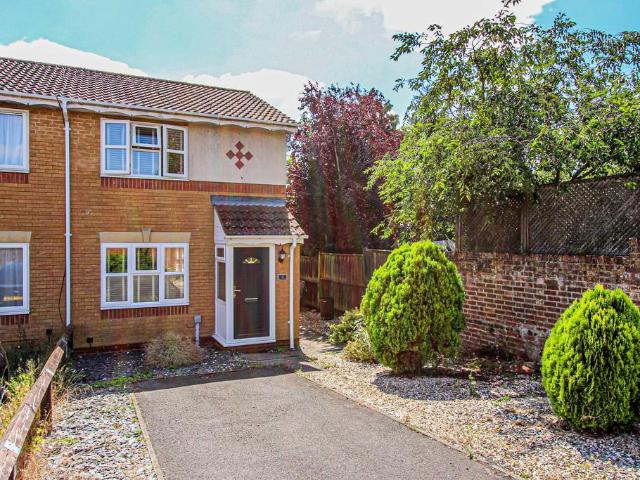
Situated on the popular Eagle Way in the picturesque village of Harrold, this well-presented one-bedroom end-terrace home offers an excellent opportunity for first-time buyers, downsizers, or investors.The property boasts a bright and welcoming living room, creating the perfect space to relax or entertain, alongside a well-equipped fitted kitchen offering ample storage and worktop space. Upstairs, the generous double bedroom provides a peaceful retreat and is served by a modern bathroom.As an end-terrace home, the property benefits from additional privacy and an abundance of natural light throughout. Outside, there is a private rear garden, ideal for enjoying the warmer months, together with allocated parking for added convenience.Located in the heart of the highly desirable village of Harrold, the property is within easy reach of local shops, cafés, pubs, schooling, and the beautiful Harrold-Odell Country Park, offering miles of scenic walks and outdoor recreation. Bedford, Milton Key
£ 170,000
3 bedroom semi detached house for sale
View photo
House · for sale
£ 210,000
3 bedroom semi detached house for sale
High Street NN29 Wellingborough
· 3 Bedrooms · 1 Bath · House
· Garden · Equipped kitchen · Parking
High Street NN29 Wellingborough · 3 Bedrooms · 1 Bath · House · Garden · Equipped kitchen · Parking
SUMMARYFor sale by modern method of auction is this established three bedroom semi detached home, complete with a single garage at the rear. Benefits include modern central heating, double glazing, a refitted kitchen with oven and hob.DESCRIPTIONFor sale by modern method of auction is this established three bedroom semi detached home, complete with a single garage at the rear. Benefits include modern central heating, double glazing, a refitted kitchen with oven and hob. To the rear is a enclosed rear garden. This exceptionally well priced property would be ideal for any first time buyers or young family's.Auctioneer's Comments This property is offered through Modern Method of Auction. Should you view, offer or bid your data will be shared with the Auctioneer, iamsold Limited. This method requires both parties to complete the transaction within 56 days, allowing buyers to proceed with mortgage finance (subject to lending criteria, affordability and survey). The buyer is required to sign
£ 210,000
4 bedroom detached house for sale
View photo
House · for sale
£ 390,000
4 bedroom detached house for sale
High Street NN29 Wellingborough
· 4 Bedrooms · 2 Baths · House
· Garden · Parking
High Street NN29 Wellingborough · 4 Bedrooms · 2 Baths · House · Garden · Parking
A RARE OPPORTUNITY! Located in one of the most exclusive cul-de-sacs within Gleneagles is this prominent and significant detached home which sits on a generous plot with a double garage. This wonderful family home was originally constructed by well renowned builders Springfir in 1994 and boasts 1648 Square feet of accommodation (including double garage). Benefits include: 4 Double bedrooms, smart refitted en-suite to the master bedroom, family bathroom with large bespoke sunken bath, gas radiator central heating, timber framed double glazing, lounge measuring over 21ft in length, separate dining room, ground floor WC and utility room. To the front is a large open plan lawn garden and driveway providing great off road parking in front of the double garage. To the rear is a pleasant enclosed garden mainly laid to lawn with an array of established trees, plants and shrubs. There is also gated side access on both sides of the property and a secure access door into the double garage.This tr
£ 390,000
3 bedroom end of terrace house for sale
View photo
House · for sale
£ 280,000
3 bedroom end of terrace house for sale
High Street NN29 Wellingborough
· 3 Bedrooms · 1 Bath · House
· Garden · Equipped kitchen · Parking · Powder room
High Street NN29 Wellingborough · 3 Bedrooms · 1 Bath · House · Garden · Equipped kitchen · Parking · Powder room
Offered for sale with no chain is this well presented three bedroom end of terrace property which is situated on the Glenvale Park development and was built by Barratt Homes in 2022. The property benefits from uPVC double glazing, gas radiator central heating, a range of built in kitchen appliances to include oven, hob, dishwasher, washer/dryer and fridge/freezer and further offers a cloakroom, three well proportioned bedrooms and off road parking for two vehicles. A viewing is highly recommended to fully appreciate the size of the bedrooms. The accommodation briefly comprises entrance hall, cloakroom, kitchen/dining room, lounge, three bedrooms, bathroom, gardens to front and rear and off road parking. Enter via composite door with obscure glazed insert to. Entrance Hall Stairs to first floor landing, radiator, doors to. Cloakroom White suite comprising low flush W.C pedestal hand wash basin, tiled splash backs, radiator, extractor vent. Kitchen/Dining Room 16' 0 x 9' 2 (4.88m x 2.79m
£ 280,000
4 bedroom detached house for sale
View photo
House · for sale
£ 435,000
4 bedroom detached house for sale
High Street NN29 Wellingborough
· 4 Bedrooms · 3 Baths · House
· Equipped kitchen
High Street NN29 Wellingborough · 4 Bedrooms · 3 Baths · House · Equipped kitchen
Set on a larger than average plot in the market town of Higham Ferrers, this stunning four bedroom detached home has been meticulously upgraded throughout by the current owner to create a stylish, spacious and welcoming home that’s ready to move straight into. From the moment you step inside, the quality of finish is clear.The entrance hall is spacious and impressive, featuring a bespoke solid oak and glass staircase that features bespoke cabinetry and lighting that instantly adds a touch of elegance and sophistication to both floors.At the heart of the home lies the impressive open-plan Kitchen and Dining area stretching the full width of the rear of the property, designed with both style and practicality in mind. There’s ample space for a large dining table, chairs and extra furniture. The kitchen itself offers an abundance of sleek white gloss units, complemented by high-quality Miele appliances including a ceramic hob, combi oven/microwave and steam oven. Additionally there are two
£ 435,000
3 bedroom terraced house for sale
View photo
House · for sale
£ 195,000
3 bedroom terraced house for sale
High Street NN29 Wellingborough
· 3 Bedrooms · 1 Bath · House
· Equipped kitchen · Concierge · Heating
High Street NN29 Wellingborough · 3 Bedrooms · 1 Bath · House · Equipped kitchen · Concierge · Heating
This beautifully presented three bedroom terraced house offers spacious and versatile accommodation, ideally situated within walking distance of the town centre and a selection of highly regarded local schools. Upon entering the property, you are greeted by a stunning original tiled entrance hall, leading to two generous reception rooms that provide ample space for both relaxing and entertaining. The well-proportioned layout continues with a large modern fitted kitchen and ground floor bathroom. Upstairs each of the three bedrooms are comfortable doubles, offering flexibility for growing families, home working or accommodating visitors, while large windows and UPVC double glazing throughout ensure a bright and energy-efficient environment. This spacious Victorian home combines period character with modern convenience, creating a warm and inviting atmosphere throughout. Additional practical benefits include gas central heating, ample storage options and easy access to public transport l
£ 195,000
4 bedroom detached house for sale
View photo
House · for sale
£ 419,995
4 bedroom detached house for sale
High Street NN29 Wellingborough
· 4 Bedrooms · 2 Baths · House
· Equipped kitchen
High Street NN29 Wellingborough · 4 Bedrooms · 2 Baths · House · Equipped kitchen
Presenting a superb opportunity to acquire a brand new four-bedroom detached family home, ideally situated within the highly sought-after Glenvale Park development and constructed by the reputable Keepmoat Homes. This property offers contemporary living with a focus on comfort and style, featuring a modern open-plan feel with the kitchen open to a spacious lounge/dining area, this space is perfect for both entertaining and every-day family life. The kitchen is finished to a high specification, complete with integrated appliances and sleek cabinetry, while the adjoining living space benefits from abundant natural light and bi-fold doors. All four bedrooms are generous doubles, providing ample space for relaxation and storage, with the principal bedroom further enhanced by a stylish en-suite shower room. The remaining bedrooms are served by a luxurious family bathroom, fitted with modern fixtures and elegant tiling. A separate home office or play room offers valuable flexibility, caterin
£ 419,995
3 bedroom detached bungalow for sale
View photo
Bungalow · for sale
£ 370,000
3 bedroom detached bungalow for sale
High Street NN29 Wellingborough
· 3 Bedrooms · 1 Bath · Bungalow
· Garden · Equipped kitchen · Parking
High Street NN29 Wellingborough · 3 Bedrooms · 1 Bath · Bungalow · Garden · Equipped kitchen · Parking
Offered with no chain is this rarely available three bedroom double bay detached bungalow which has open field views to the front and is offered in immaculate condition throughout. Benefits include uPVC double glazed doors and windows, a refitted kitchen with built in appliances, a refitted shower room, gas radiator central heating and parking for at least six vehicles leading to a single garage. The property further offers three double bedrooms, bedroom one being 16ft, majority laminate flooring and a south facing rear garden. Viewing is highly recommended to appreciate the position, size and condition of this property. The accommodation briefly comprises entrance porch, entrance hall, master bedroom, lounge, kitchen/dining room, two further bedrooms, shower room, separate W.C gardens to front and rear, off road parking and a garage. Enter via uPVC entrance door. Entrance Porch Laminate flooring, door to. Entrance Hall Double radiator, laminate floor, coving to ceiling, door to. Bedro
£ 370,000
4 bedroom detached house for sale
View photo
House · for sale
£ 550,000
4 bedroom detached house for sale
High Street NN29 Wellingborough
· 4 Bedrooms · 2 Baths · House
· Garden · Balcony · Fireplace · Equipped kitchen · Parking · Cellar · Powder room
High Street NN29 Wellingborough · 4 Bedrooms · 2 Baths · House · Garden · Balcony · Fireplace · Equipped kitchen · Parking · Cellar · Powder room
A charming Victorian four bedroom detached cottage with a garage and driveway parking for multiple cars, and a wraparound garden with countryside views across Nene Valley, situated on the edge of Cogenhoe village. The property has been sympathetically updated by the owner to retain the wealth of character features one would expect to find in a property of this age and yet bringing it up to modern day living with a re-fitted kitchen that has integrated appliances, a converted basement to a very high standard which would be a useful guest suite that also has a double bedroom and newly installed bathroom with freestanding bath. The rest of the 1471 square feet of accommodation comprises: entrance hall, cloakroom, sitting room with wood burner, dining room with feature fireplace and garden room off the kitchen with French doors to the rear garden. Upstairs are three bedrooms, access to the balcony and a re-fitted four piece bathroom suite. Outside is a landscaped wraparound garden that bac
£ 550,000
3 bedroom detached house for sale
View photo
House · for sale
£ 275,000
3 bedroom detached house for sale
High Street NN29 Wellingborough
· 3 Bedrooms · 1 Bath · House
· Garden · Equipped kitchen · Parking
High Street NN29 Wellingborough · 3 Bedrooms · 1 Bath · House · Garden · Equipped kitchen · Parking
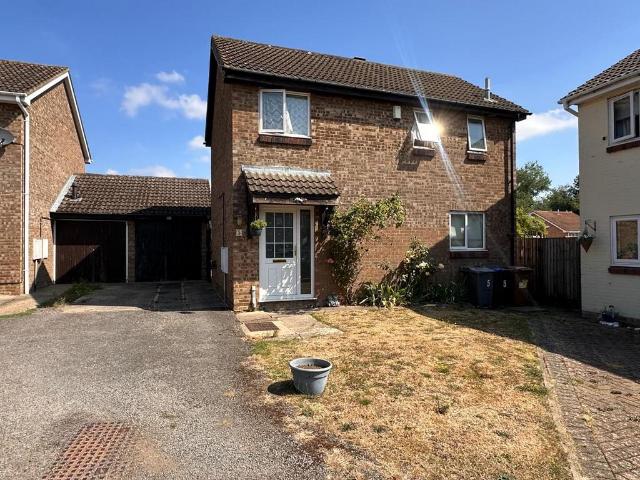
Offered for sale with no onward chain is this improved modern three bedroom detached property situated at the end of a popular cul-de-sac location. The property provides good access to local schools and amenities as well as Weston Favell Shopping Centre and Riverside Retail Park.The accommodation comprises entrance hall, sitting room, refitted kitchen/dining room, conservatory, three first floor bedrooms and a refitted bathroom. Outside are gardens to the front and rear and a driveway providing off road parking leading to a single garage. Further benefits include uPVC double glazing and gas radiator heating. (A/775/M)* TENURE - Freehold* COUNCIL TAX BAND - CEntrance Hall - Sitting Room - 4.11m x 3.71m (13'6 x 12'2) - Kitchen/Dining Room - 5.44m x 3.15m (17'10 x 10'4) - Conservatory - 2.95m x 2.90m (9'8 x 9'6) - Bedroom 1 - 3.91m x 3.05m (12'10 x 10'0) - Bedroom 2 - 3.33m x 2.97m (10'11 x 9'9) - Bedroom 3 - 2.49m x 2.41m (8'2 x 7'11) - Bathroom
£ 275,000
4 bedroom detached house for sale
View photo
House · for sale
£ 440,000
4 bedroom detached house for sale
High Street NN29 Wellingborough
· 4 Bedrooms · House
· Garden · Equipped kitchen · Parking
High Street NN29 Wellingborough · 4 Bedrooms · House · Garden · Equipped kitchen · Parking
PLOT 226 THE BOOTH AT GLENVALE PARK. This detached home has a large open-plan kitchen with a separate utility and French doors to the garden. Completing this room is the spacious dining section and cosy family area. Finally there is the bright and airy lounge, a dedicated study and handy understairs storage. Upstairs you'll find an en suite main bedroom, two further double bedrooms, a single bedroom and the family bathroom. This home comes with a garage and 2 parking spaces
£ 440,000

Get email alerts

Don't miss out: be the first to know about new properties

The alert was correctly created

On subscribing you accept the conditions of use and the privacy policy
Alert
Receive new ads in your inbox
Save this search
Receive alerts for new listings

We'll send you an email when we have new properties for: "Properties for sale in High Street NN29 Wellingborough"

The alert was correctly created

Kettering Road NN1 Northampton
Artizan Road NN1 Northampton
Get email alerts and be the first to see new listings
Required field
On subscribing I accept the terms of the privacy policy
Perfect! You'll soon start receiving new listings via email
Alert
Receive an email when we have new ads for Properties for sale in High Street NN29 Wellingborough
Save this search
Filters

Bedrooms

Size (sq.ft)

sq.ft
sq.ft

Price

£
£

Property type

Bathrooms

Clear all filters
Receive notifications when new entries are published.