1,131 properties for sale in High Street S45 Chesterfield

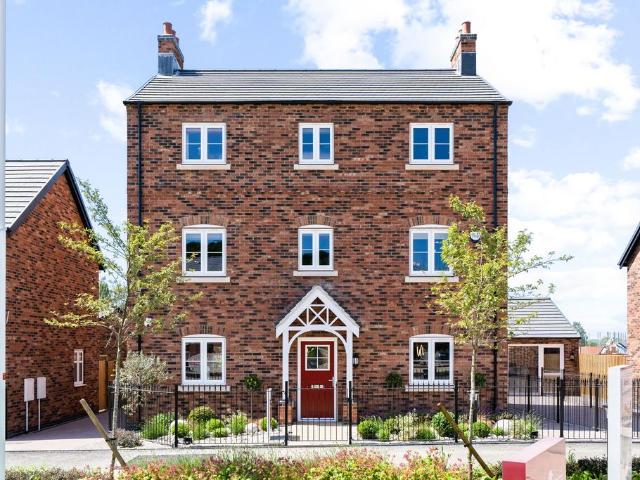
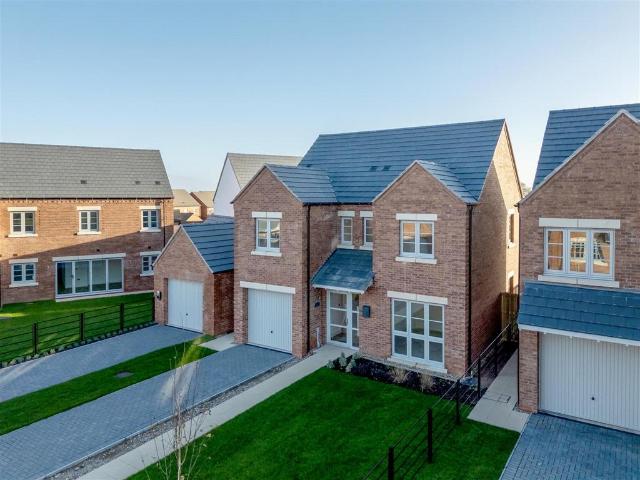
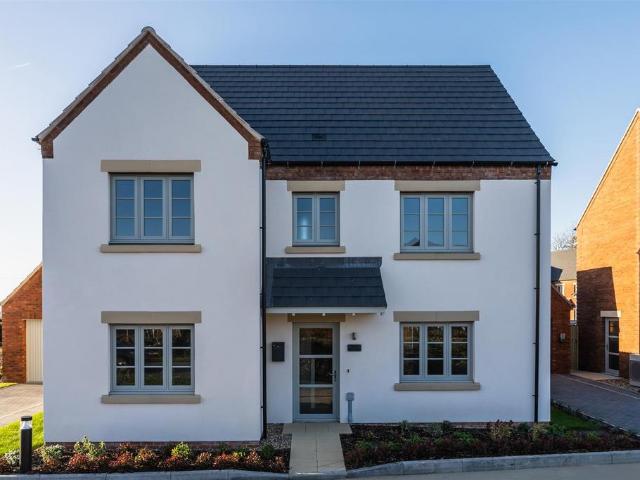
5 bedroom detached house for sale
View photo
House · for sale
£ 375,000
5 bedroom detached house for sale
High Street S45 Chesterfield
· 5 Bedrooms · House
High Street S45 Chesterfield · 5 Bedrooms · House
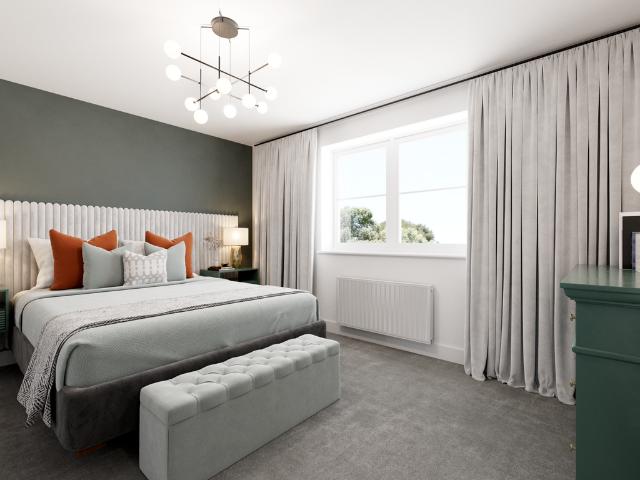
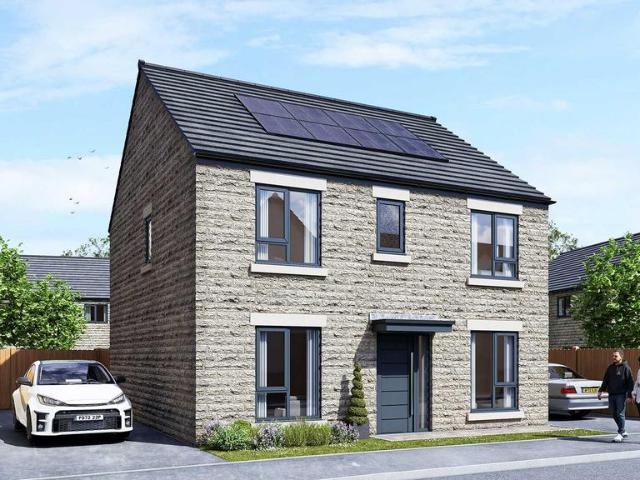
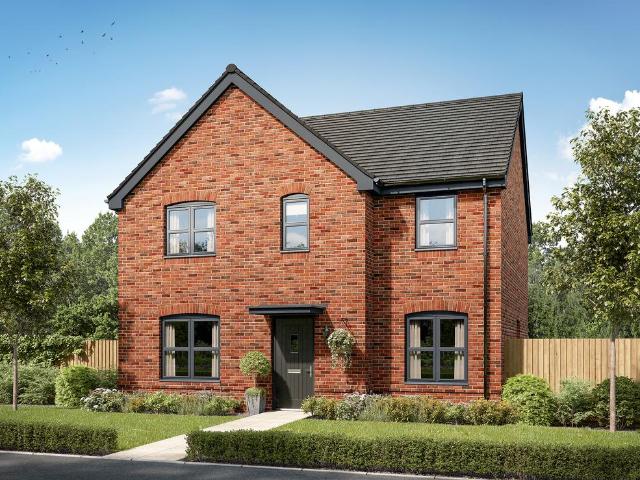
Flexibility and room to grow are probably on your wish list if you’re looking for a family home. The Kielder could well be the answer. This new home offers multi-tasking living space that can easily adapt to your lifestyle. It offers five bedrooms and two bathrooms to meet a growing family’s needs. This is a family home that can be just what you want it to be.Additional InformationTenure: FreeholdCouncil tax band: Not made available by local authority until post-occupation
£ 375,000
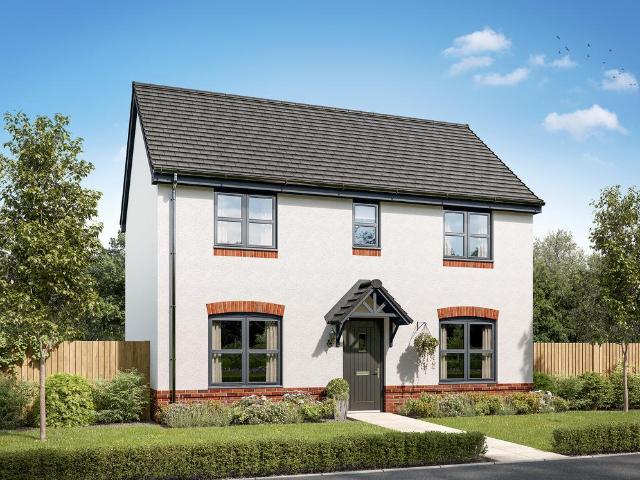
3 bedroom detached house for sale
View photo
House · for sale
£ 280,000
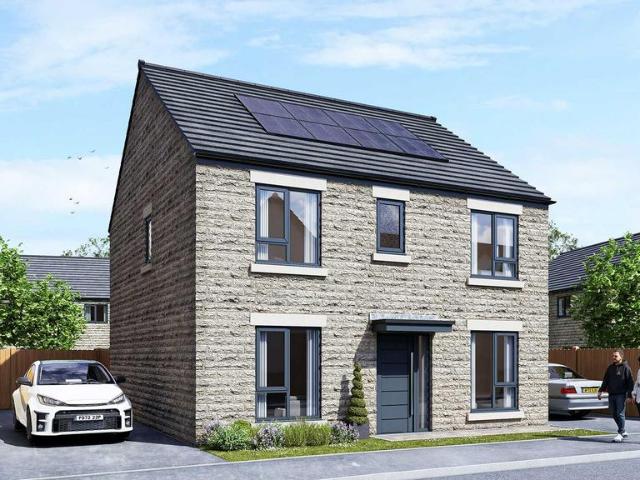
3 bedroom detached house for sale
High Street S45 Chesterfield
· 3 Bedrooms · House
· Garden · Equipped kitchen
High Street S45 Chesterfield · 3 Bedrooms · House · Garden · Equipped kitchen
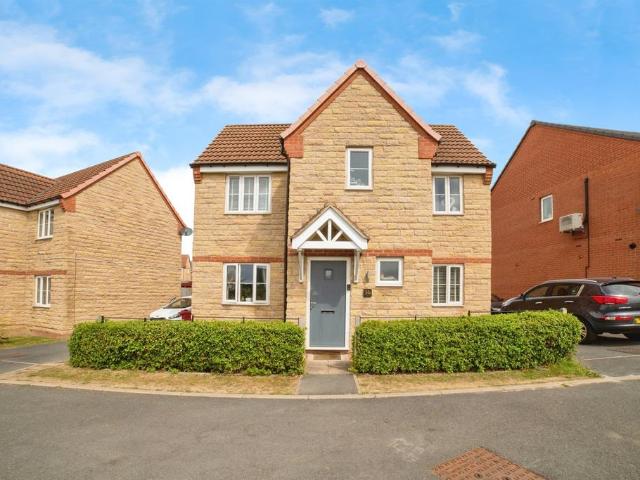
The Charndale is a popular three-bedroom family home with much to offer, it has a bright and modern open plan kitchen/dining room leading to a handy utility room. The spacious living room has French doors leading into the garden. Upstairs there are three good sized bedrooms, bedroom one benefiting from an en suite, plenty of storage and a modern family bathroom.Additional InformationTenure: FreeholdCouncil tax band: Not made available by local authority until post-occupation
£ 280,000
5 bedroom detached house for sale
View photo
House · for sale
£ 504,995
5 bedroom detached house for sale
High Street S45 Chesterfield
· 5 Bedrooms · 3 Baths · House
· Garden · Equipped kitchen
High Street S45 Chesterfield · 5 Bedrooms · 3 Baths · House · Garden · Equipped kitchen
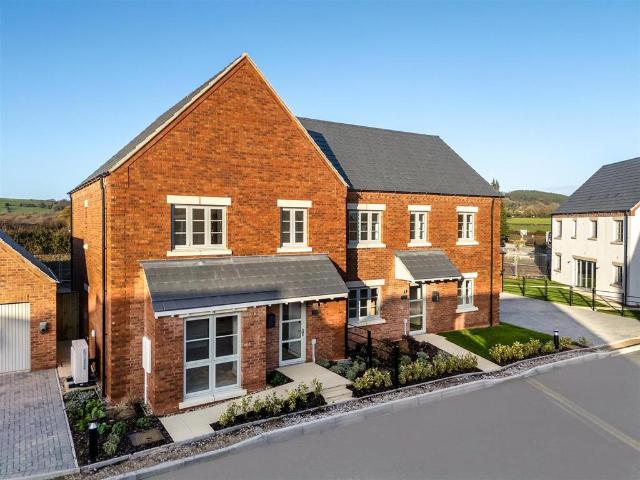
Lily Street Farm Way, Swanwick, Alfreton, DE55 1BH*Set within the popular new community at Lily Street Farm in Swanwick, this exceptional five-bedroom detached family residence combines contemporary design with outstanding flexibility across three spacious floors. Finished to an exacting standard and ready to move into, this is a superb opportunity to secure a home offering comfort, style, and the adaptability to suit any modern lifestyle.Behind the attractive double-fronted façade, an inviting hallway leads to generous living spaces. The spacious dual-aspect lounge, flooded with natural light, provides a perfect setting for relaxation or entertaining, with elegant double doors opening directly onto the rear garden—ideal for summer gatherings. Adjacent is a separate dining room, suitable for more formal occasions, while the heart of the home is a striking kitchen/diner with sleek cabinetry, premium appliances including a built-in dishwasher and washing machine, and a handy breakfast ar
£ 504,995
3 bedroom detached house for sale
View photo
House · for sale
£ 280,000
3 bedroom detached house for sale
High Street S45 Chesterfield
· 3 Bedrooms · House
· Garden · Equipped kitchen
High Street S45 Chesterfield · 3 Bedrooms · House · Garden · Equipped kitchen
The Sherwood opens its doors to family life, with the balance of an open plan kitchen/dining room and a separate living room. That means a balance of family time and quiet time for you all to make the most of. Three bedrooms and two bathrooms mean calm mornings getting ready for school and work, and French doors to the garden mean a lovely place to start and end the day.Additional InformationTenure: FreeholdCouncil tax band: Not made available by local authority until post-occupation
£ 280,000
3 bedroom house for sale
View photo
House · for sale
£ 169,950
3 bedroom house for sale
High Street S45 Chesterfield
· 3 Bedrooms · 1 Bath · House
· Garden · Equipped kitchen · Heating
High Street S45 Chesterfield · 3 Bedrooms · 1 Bath · House · Garden · Equipped kitchen · Heating
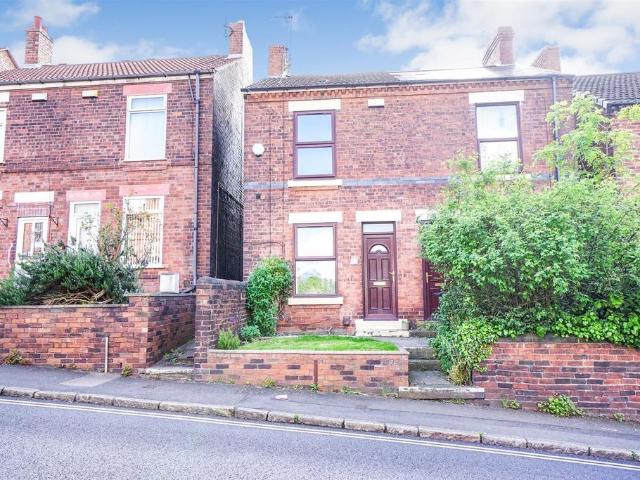
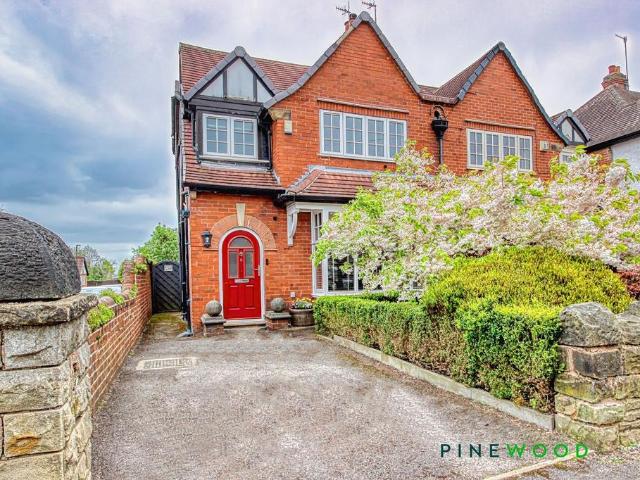
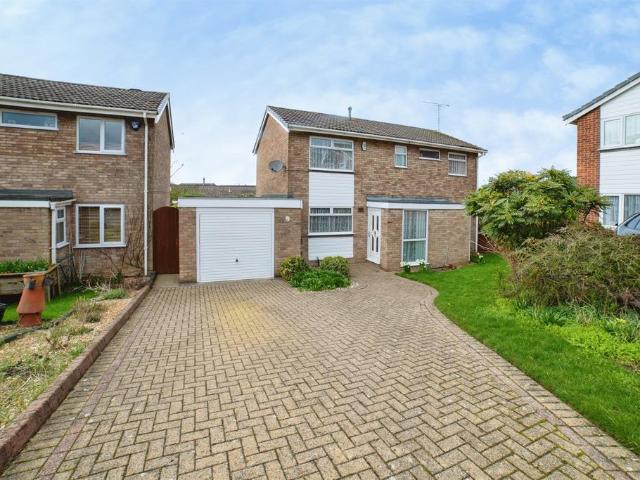
PERIOD SEMI-DETACHED HOUSE * TWO/THREE BEDROOMS * LOUNGE WITH FRONT ASPECT * SEPARATE DINING ROOM WITH LOG BURNER * MODERN BREAKFAST KITCHEN WITH DOOR TO OUTSIDE * TWO BEDROOMS (ONE OCCASIONAL) & BATHROOM TO THE FIRST FLOOR * FURTHER DOUBLE BEDROOM TO THE SECOND FLOOR * GAS CENTRAL HEATING * DOUBLE GLAZED WINDOWS & DOORS * GARDENS TO FRONT & REAROccupying a central and highly convenient location, this traditional semi-detached house boasts an exceptionally well-proportioned living space which will undoubtedly appeal to a variety of potential buyers. The property has been well-maintained throughout and briefly comprises: lounge with front aspect and stripped floorboards, inner lobby with stairs to first floor accommodation, dining room with log burning stove and breakfast kitchen enjoying a rear aspect. To the first floor there is a lovely master bedroom to the front elevation, further 'through-bedroom' to the rear which gives access to a modern bathroom and has stairs to the second flo
£ 169,950
2 bedroom terraced house for sale
View photo
House · for sale
£ 115,000
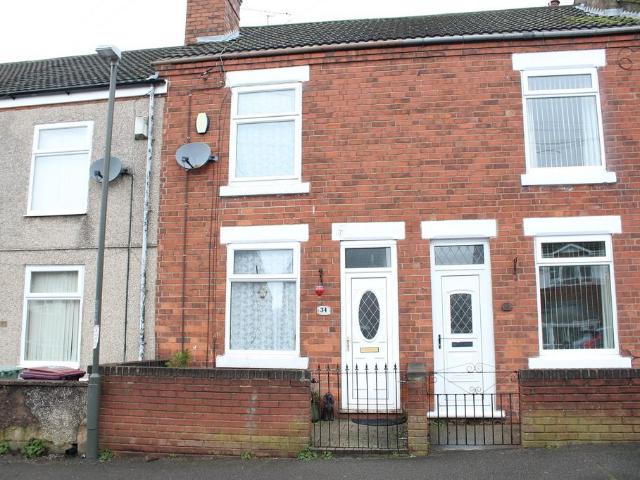
2 bedroom terraced house for sale
High Street S45 Chesterfield
· 2 Bedrooms · 1 Bath · House
· Equipped kitchen
High Street S45 Chesterfield · 2 Bedrooms · 1 Bath · House · Equipped kitchen
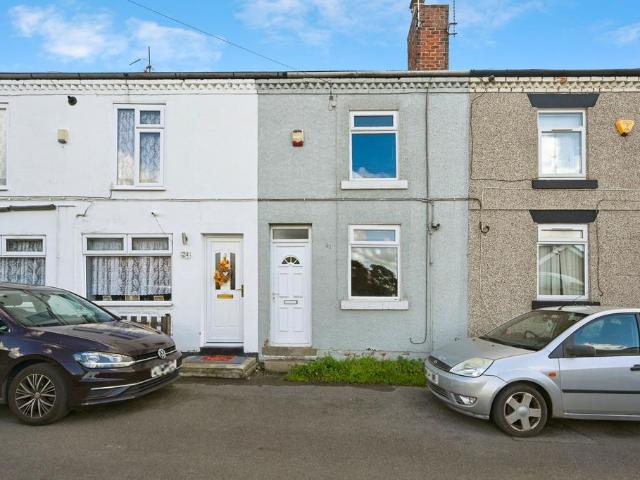
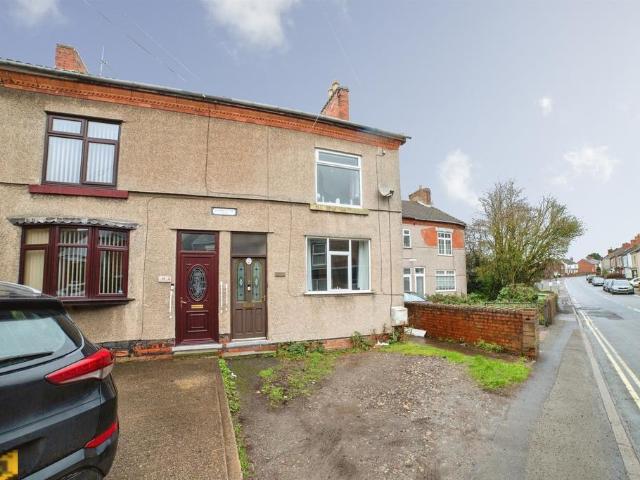
The PropertyWe have a terrific opportunity for you here with this two double bedroom terraced property! offered with * No Onward Chain*Situated in a popular location of Tibshelf, this ideal first time buyer home lies close to the town centre, schools and fantastic links to the A38 and M1.The ground floor comprises of lounge area where you'll love relaxing after a long day! The space benefits from a great sized window that allows a wealth of natural light to flow through and also offers storage cupboard. The kitchen is next, fitted with modern cabinets and units. Paired with a complementary work surface with inset sink and drainer with splash back, as well as plenty of space for appliances for you to enjoy.From the landing which also offers storage and loft access, you will be welcomed by two well-presented bedrooms. Each room is a great size giving you plenty of flexibility to utilise to your advantage. In addition there is family bathroom with shower cubicle, low level. w.c and wash h
£ 115,000
4 bedroom detached house for sale
View photo
House · for sale
£ 450,000
4 bedroom detached house for sale
High Street S45 Chesterfield
· 4 Bedrooms · 3 Baths · House
· Garden · Equipped kitchen · Parking
High Street S45 Chesterfield · 4 Bedrooms · 3 Baths · House · Garden · Equipped kitchen · Parking
The Manifold is an individually designed, detached residence that is the only house type of its kind on the development. Spanning approximately 1271 square feet, this four bedroomed home beautifully accommodates family lifestyles, featuring open plan living and three luxury bathrooms.A fabulous lounge presents a great spot for relaxing, whilst the living kitchen incorporates a stylish, fully integrated kitchen by Designer Kitchen Direct with Neff appliances. The utility room provides space for a washing machine and a tumble dryer, and connects to an integral garage. Two bedroom suites and a further two bedrooms allow plenty of room to grow, as well as a family bathroom with a Porcelanosa suite and tiling.To the front of the property is a block paved driveway that allows parking for two vehicles, in addition to an integral single garage. To the rear is a good-sized, enclosed garden.Occupying a fabulous position with open countryside to its southern boundary, Wessington Heights presents
£ 450,000
4 bedroom detached house for sale
View photo
House · for sale
£ 504,995
4 bedroom detached house for sale
High Street S45 Chesterfield
· 4 Bedrooms · House
· Equipped kitchen
High Street S45 Chesterfield · 4 Bedrooms · House · Equipped kitchen
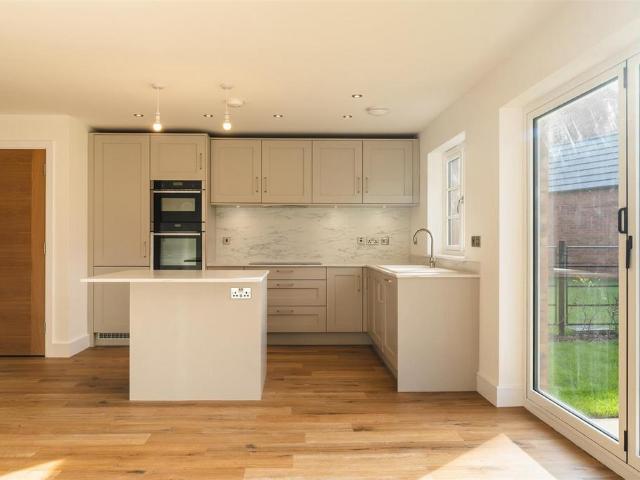
4 bedroom detached house for sale in Matlock. Spanning the full width of your home, the cook, dine and social space with bi-fold doors is designed for modern living. Further adding to the style of this interesting space is the designer, L-shaped, modular kitchen, with its innovative features and integrated appliances. The separate clean space provides plenty of practicality too. Off the hallway is a relax room, a WC and play/create room – which would make an ideal home office or somewhere for the children’s toys. Upstairs are four double bedrooms. The spacious, light-filled main bedroom has two windows and enjoys the privacy of an en suite. The other bedrooms share a boutique hotel-style bathroom with full-height statement wall tiles, a separate shower and a free-standing bath. If you’re looking for a contemporary, sustainable 4 bed detached house for sale, with a high specification as standard – get in touch. Tenure: LeaseholdCouncil Tax band: TBC
£ 504,995
5 bedroom semi detached house for sale
View photo
House · for sale
£ 480,000
5 bedroom semi detached house for sale
High Street S45 Chesterfield
· 5 Bedrooms · 4 Baths · House
· Garden · Equipped kitchen
High Street S45 Chesterfield · 5 Bedrooms · 4 Baths · House · Garden · Equipped kitchen
GUIDE PRICE £480,000 - £490,000NO CHAIN - Viewing is highly recommended to fully appreciate the quality, scale and lifestyle on offer within this exceptional five-bedroom family home.Offered to the market this beautifully extended and extensively upgraded 1920s semi-detached residence occupies an enviable position on the highly regarded Shaftesbury Avenue in the heart of Ashgate, one of Chesterfield's most sought-after residential locations. Combining timeless period character with contemporary family living, the property offers over 1,870 sq. ft. of versatile accommodation arranged across three spacious floors.The true centrepiece of the home is the stunning open-plan kitchen, dining and family room. Extending across the rear of the property, this remarkable space has been thoughtfully designed for modern living and entertaining, featuring high-specification finishes, an abundance of natural light and a seamless connection to the beautifully landscaped garden. Rarely found in period h
£ 480,000
2 bedroom semi detached house for sale
View photo
House · for sale
£ 140,000
2 bedroom semi detached house for sale
High Street S45 Chesterfield
· 2 Bedrooms · 1 Bath · House
· Garden · Equipped kitchen · Concierge
High Street S45 Chesterfield · 2 Bedrooms · 1 Bath · House · Garden · Equipped kitchen · Concierge
SUMMARYA delightful 2-bed semi-detached home in Westhouses, offering two reception rooms, a family bathroom, private driveway, and a generous rear garden. Ideal for first-time buyers or downsizers looking for a well-located property close to local amenities and transport links.DESCRIPTIONWelcome to this charming two-bedroom semi-detached home, ideally positioned in the peaceful village of Westhouses. Offering a generous layout with two spacious reception rooms, this property provides excellent flexibility for modern living—perfect for first-time buyers, downsizers, or small families seeking a well-presented home in a friendly community.On the ground floor, you’ll find a bright and welcoming lounge, complemented by a second reception room that works beautifully as a dining room, office, or cosy snug. The kitchen is well-proportioned and offers plenty of storage with scope for further personalisation or modernisation.Upstairs, the property features two comfortable bedrooms along with a w
£ 140,000
3 bedroom detached house for sale
View photo
House · for sale
£ 370,000
3 bedroom detached house for sale
High Street S45 Chesterfield
· 3 Bedrooms · 2 Baths · House
· Equipped kitchen · Parking · Powder room
High Street S45 Chesterfield · 3 Bedrooms · 2 Baths · House · Equipped kitchen · Parking · Powder room
CALLING ALL BUILDERS/DEVELOPERSA DETACHED HOUSE WITH LAND AND PLANNING FOR FOUR DWELLINGS… A superb opportunity for builders, developers and renovators alike! This three-bedroom detached home has land with full planning for the construction of four three bed, three storey semi detached dwellings with parking for eight cars. This property comes with land and full planning permission already in place, allowing you to begin building immediately. Much of the preparatory work has been completed, ( please ask for more information) providing a solid foundation for your project. The approved plans include a double height extension to the existing detached house, offering fantastic potential to transform and enlarge this attractive home. A rare chance to create something truly special with endless possibilitiesThe detached house briefly comprises: Entrance Hall with lovely staircase, cloakroom WC, lounge, separate dining room, fitted kitchen, wet room and a spacious conservatory. To the first f
£ 370,000
4 bedroom detached house for sale
View photo
House · for sale
£ 499,000
4 bedroom detached house for sale
High Street S45 Chesterfield
· 4 Bedrooms · 3 Baths · House
· Equipped kitchen
High Street S45 Chesterfield · 4 Bedrooms · 3 Baths · House · Equipped kitchen
The Cressbrook (Type B) is a newly built detached home that occupies a spacious plot and has been thoughtfully designed to easily accommodate family lifestyles. This superb residence boasts four bedrooms, three bathrooms and beautiful open plan living.The heart of the home is the L-shaped living kitchen; incorporating flexible areas for cooking, dining and relaxing. Extensive storage is provided by a range of Designer Kitchen Direct cabinetry, and includes a superb central island. All of the integrated appliances are by Neff, adding a luxurious touch to the home, and comprising a Slide-and-Hide oven, combination microwave oven, induction hob with a canopy extractor hood, dishwasher and a full-height fridge/freezer. There is also a lovely lounge, a utility room and a WC. Four generously proportioned double bedrooms occupy the first floor, two of which have the benefit of en-suite’s with large shower enclosures. The en-suite’s and family bathroom showcase tiling and sanitary ware from hi
£ 499,000
3 bedroom bungalow for sale
View photo
Bungalow · for sale
£ 310,000
3 bedroom bungalow for sale
High Street S45 Chesterfield
· 3 Bedrooms · 1 Bath · Bungalow
· Garden · Equipped kitchen · Parking
High Street S45 Chesterfield · 3 Bedrooms · 1 Bath · Bungalow · Garden · Equipped kitchen · Parking
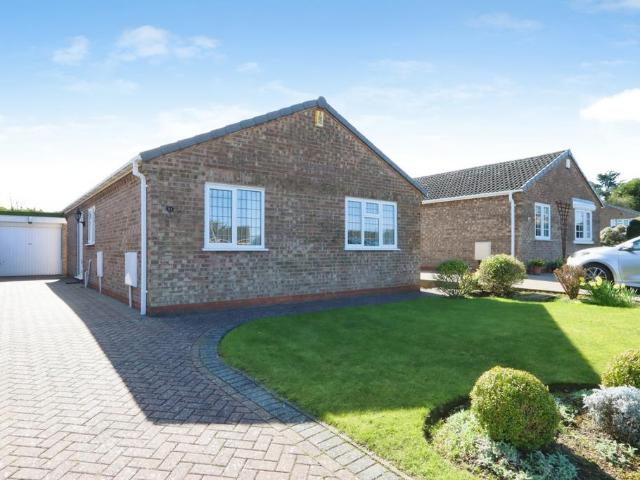
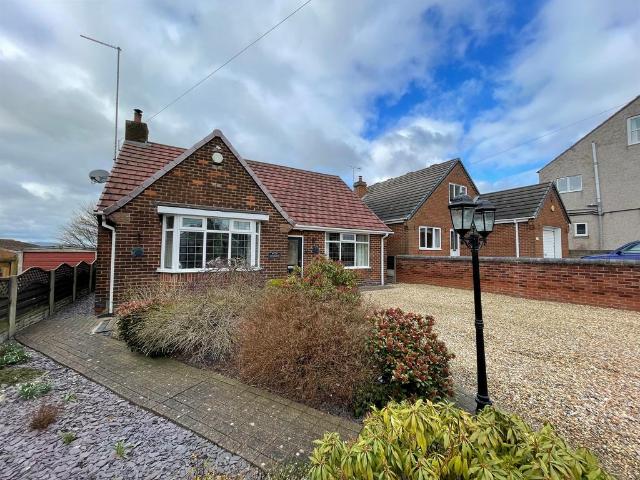
PERFECT BUNGALOW IN A FANTASTIC LOCATION. GUIDE PRICE £310,000 - £320,000. NO CHAIN. This well presented three bedroom detached bungalow is located in the popular area of Walton and offers excellent accommodation and a south facing rear garden. Walton is a highly sought after area which offers a wide range of local amenities, schooling including within Brookfield School catchment area and easy access to Chesterfield town centre and the Peak District. The transport links are excellent including a good bus route and walking distance to the local shops and post office. The bungalow briefly comprises of a entrance hallway, living room/dining room, kitchen, bathroom and three bedrooms. Gardens to both front and rear. Driveway providing off road parking for several vehicles and leading to a detached single garage.Viewing highly recommended. IMPORTANT NOTE TO POTENTIAL PURCHASERS & TENANTS: We endeavour to make our particulars accurate and reliable, however, they do not constitute or form par
£ 310,000
3 bedroom detached bungalow for sale
View photo
Bungalow · for sale
£ 290,000
3 bedroom detached bungalow for sale
High Street S45 Chesterfield
· 3 Bedrooms · 1 Bath · Bungalow
· Fireplace · Equipped kitchen
High Street S45 Chesterfield · 3 Bedrooms · 1 Bath · Bungalow · Fireplace · Equipped kitchen
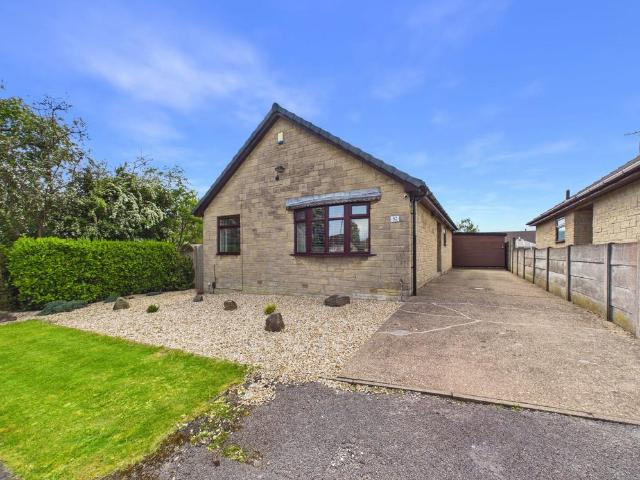
Nestled in the corner of a quiet cul-de-sac, this well presented three bedroom detached bungalow offers a superb opportunity for those seeking a comfortable and stylish home. Finished to a high standard throughout, the property features an L-shaped entrance hall with parquet-style Karndean flooring, which leads to a spacious lounge boasting a feature fireplace with a gas-fired burner and Oak mantle. The adjoining dining room provides an ideal space for family gatherings or entertaining guests. The breakfast kitchen is fitted with cream panelled units, Oak finish work surfaces, and integrated appliances including a double oven, hob, extractor, and fridge/freezer. Each of the three bedrooms is thoughtfully designed, with bedroom two benefitting from fitted wardrobes for added convenience. The stylish bathroom is equipped with a white suite, spa bath, digital shower, and a washbasin and WC set to a vanity unit with ample storage. Additional features include a combination gas central heati
£ 290,000
3 bedroom cottage for sale
View photo
House · for sale
£ 400,000
3 bedroom cottage for sale
High Street S45 Chesterfield
· 3 Bedrooms · 1 Bath · House
· Garden · Equipped kitchen · Heating
High Street S45 Chesterfield · 3 Bedrooms · 1 Bath · House · Garden · Equipped kitchen · Heating
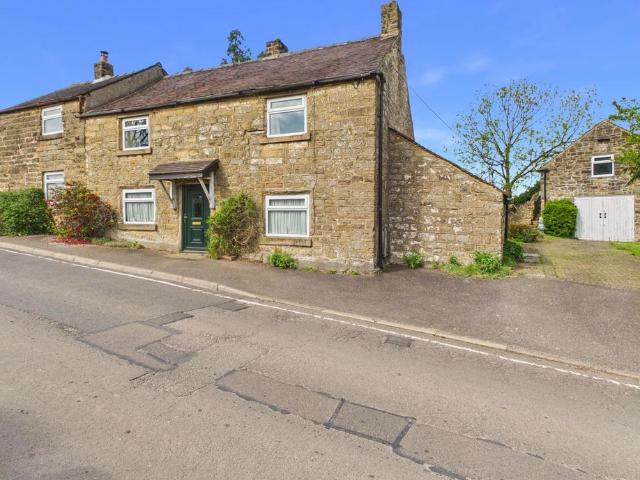
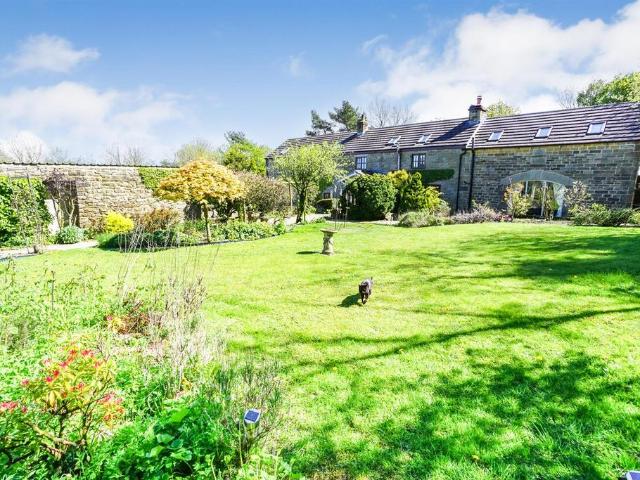
Grant’s of Derbyshire are delighted to offer For Sale, this delightful stone built cottage, located just off the centre of this most popular village of Crich and dating back, in parts, to the early 17th century. There is a wealth of character and original features on show here, including a part exposed cruck beam and a “Squint Hole”, a first for our agency! The home does benefit from gas central heating and double glazing but does require a sensitive programme of refurbishment throughout. The accommodation comprises; entrance hall, dining kitchen, utility, ground floor WC, a snug, office area and living room. On the first floor there are three bedrooms, a good sized landing area and a family bathroom. Outside, there is a larger than average mature garden plot, notably in three sections. There is also a most useful two storey, stone-built outbuilding which offers a number of potential uses. Viewing Highly Recommended. Virtual Tour Available.EPC Rating: D
£ 400,000
3 bedroom detached bungalow for sale
View photo
Bungalow · for sale
£ 300,000
3 bedroom detached bungalow for sale
High Street S45 Chesterfield
· 3 Bedrooms · 2 Baths · Bungalow
· Garden · Equipped kitchen · Parking · Patio · Powder room
High Street S45 Chesterfield · 3 Bedrooms · 2 Baths · Bungalow · Garden · Equipped kitchen · Parking · Patio · Powder room
SUMMARYBurchell Edwards are thrilled to present to the market this immaculate, detached dormer style property which you will find located in the popular village of Newton.DESCRIPTIONBurchell Edwards are thrilled to present to the market this immaculate, detached dormer style property which you will find located in the popular village of Newton. The accommodation briefly comprises of an entrance hallway, cloakroom, lounge, dining room, conservatory, kitchen and utility room to the ground floor. There is also a ground floor bedroom making the accommodation versatile for anyone looking to purchase. On the first floor there are two bedrooms and shower room. Externally the property boasts a generous plot and offers ample off road parking, outdoor storage shed and two further useful sheds. To the rear of the property, you will find a good sized rear garden with good sized patio seating area, perfect for outdoor entertaining as well as a lawn with mature borders, shrubs and trees. For any mor
£ 300,000
6 bedroom equestrian facility for sale
View photo
House · for sale
£ 1,000,000
6 bedroom equestrian facility for sale
High Street S45 Chesterfield
· 6 Bedrooms · 3 Baths · House
· Garden · Parking
High Street S45 Chesterfield · 6 Bedrooms · 3 Baths · House · Garden · Parking
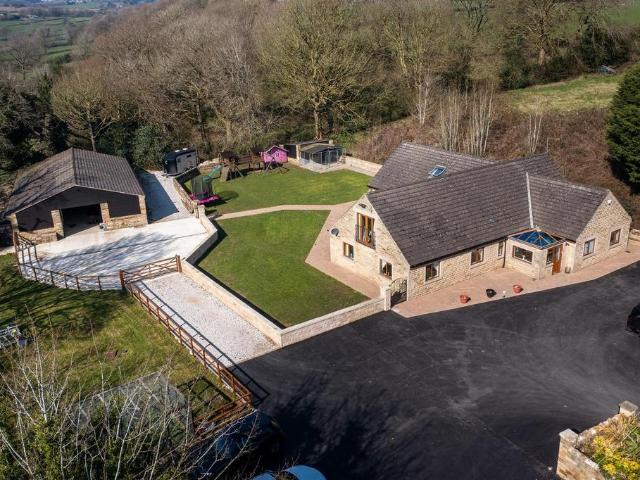
Hillside Lodge presents a unique opportunity to acquire a substantial detached property, finished to an exceptional standard. The property includes a six-bedroom dwelling together with rear lawned gardens, a large stable block and garage, a further paddock, within a plot extending to 2.8 acres, in the sought after village of Wessington.Location: - Hillside Lodge is set in a semi-rural location, with views across the adjoining countryside, whilst being situated on the outskirts of Wessington village where an array of amenities can be found. Various popular, nearby towns offer a wider range of amenities such as high street shops, doctors surgeries, public houses, primary and secondary schools, supermarkets and fuel stations. These include Alfreton to the southeast (4.0 miles), Matlock to the northwest (7.2 miles), Belper to the south (8.2 miles), and Chesterfield to the north (12.2 miles). The cities of Derby, Sheffield, and Nottingham are each within a 25 mile commute respectively. Desp
£ 1,000,000
3 bedroom detached house for sale
View photo
House · for sale
£ 240,000
3 bedroom detached house for sale
High Street S45 Chesterfield
· 3 Bedrooms · 2 Baths · House
· Garden · Equipped kitchen · Powder room · Concierge
High Street S45 Chesterfield · 3 Bedrooms · 2 Baths · House · Garden · Equipped kitchen · Powder room · Concierge
SUMMARYA detached three bedroom home located in the popular area of Tibshelf.DESCRIPTION*GUIDE PRICE £240,000 to £250,000*Offered for sale with no upward chain.Situated in a popular residential location this modern detached home offer low maintenance accommodation and is ideally located for those requiring access to the M1 motorway. The detached residence has reception hall with stairs off to first floor and ground floor cloakroom with two piece suite. The duel aspect lounge has double glazed patio door to the rear elevation and window to the front. The dining kitchen has a range of wall and base units and some integrated appliances. To the first floor are three bedrooms, the master bedroom having ensuite shower room with double shower cubicle. The family bathroom has three piece suite and overlooks the rear elevation. Externally the front of the property is open plan with side driveway providing vehicle standing space. The rear garden is laid to lawn. No upward chain.Ground Floor Rece
£ 240,000
4 bedroom house for sale
View photo
House · for sale
£ 1,200,000
4 bedroom house for sale
High Street S45 Chesterfield
· 4 Bedrooms · 3 Baths · House
· Garden · Equipped kitchen
High Street S45 Chesterfield · 4 Bedrooms · 3 Baths · House · Garden · Equipped kitchen
GUIDE PRICE £1,200,000 - £1,300,000 * 12.5 ACRES * FOUR BEDROOMED DETACHED BARN APPROX 2280 SQ,FT. * MENAGE * STABLE BLOCK WITH 8 STABLES, TACK ROOM, FOALING BOX & KITCHEN * WORKING KENNELS WITH THE FACILITY FOR 14 DOGS OVERNIGHT * BEAUTIFUL LOCATION W T Parker are proud to bring to the market this stunning family home which boasts 12.5 acres of land and a range of outbuildings which also present a fantastic business opportunity. The property itself boasts an exceptionally well-proportioned living space which is brimming with character throughout and good sized gardens create a welcoming entertaining space. Adjacent to the property there is a detached 'L-Shaped' barn which has permission to convert into a three-bedroomed holiday cottage with garden area. There is also an expanse of outbuildings ranging from stables with tack room, foaling box and kitchen, large steel framed agricultural building and kennel block offering a fantastic business opportunity. The land is divided into paddoc
£ 1,200,000
4 bedroom detached house for sale
View photo
House · for sale
£ 479,995
4 bedroom detached house for sale
High Street S45 Chesterfield
· 4 Bedrooms · House
· Equipped kitchen
High Street S45 Chesterfield · 4 Bedrooms · House · Equipped kitchen
4 bedroom detached house for sale in Matlock. Spanning the full width of your home, the cook, dine and social space with bi-fold doors is designed for modern living. Further adding to the style of this interesting space is the designer, L-shaped, modular kitchen, with its innovative features and integrated appliances. The separate clean space provides plenty of practicality too. Off the hallway is a relax room, a WC and play/create room – which would make an ideal home office or somewhere for the children’s toys. Upstairs are four double bedrooms. The spacious, light-filled main bedroom has two windows and enjoys the privacy of an en suite. The other bedrooms share a boutique hotel-style bathroom with full-height statement wall tiles, a separate shower and a free-standing bath. If you’re looking for a contemporary, sustainable 4 bed detached house for sale, with a high specification as standard – get in touch. Tenure: LeaseholdCouncil Tax band: TBC
£ 479,995
4 bedroom semi detached house for sale
View photo
House · for sale
£ 400,000
4 bedroom semi detached house for sale
High Street S45 Chesterfield
· 4 Bedrooms · 2 Baths · House
· Garden · Balcony · Equipped kitchen · Parking
High Street S45 Chesterfield · 4 Bedrooms · 2 Baths · House · Garden · Balcony · Equipped kitchen · Parking
Enjoying a superbly sized plot, The Padley is a four bedroomed semi-detached home offering luxury living spaces across its two floors, which total approximately 1344 square feet.Tailor-made for family life and finished to a high standard, this residence features a large dining kitchen with fitted cabinetry by Designer Kitchen Direct and Neff integrated appliances, a bay- windowed lounge, a utility room and a WC. The dining kitchen connects to the rear lawned garden through bi-folding doors for ease in the summer months or when entertaining. Each of the four bedrooms are configured with spaciousness in mind. The master bedroom incorporates an en suite shower room, whilst another of the bedrooms showcases a Juliet balcony that fills the room with natural light.Each Padley plot has a driveway for two vehicles, a detached single garage with an EV charger and an enclosed garden.Occupying a fabulous position with open countryside to its southern boundary, Wessington Heights presents an oppor
£ 400,000
2 bedroom semi detached house for sale
View photo
House · for sale
£ 139,950
2 bedroom semi detached house for sale
High Street S45 Chesterfield
· 2 Bedrooms · 1 Bath · House
· Garden · Fireplace · Equipped kitchen · Heating
High Street S45 Chesterfield · 2 Bedrooms · 1 Bath · House · Garden · Fireplace · Equipped kitchen · Heating
NO CHAIN IDEAL FIRST HOME OR INVESTMENT PROPERTYThis well proportioned two double bedroomed semi detached house offers 825 sq. ft. of neutral and well planned space, which includes a generous living room with feature fireplace and a modern well equipped kitchen overlooking and leading out onto a low maintenance east facing rear garden.Conveniently situated for Queens Park and the various amenities on Derby Road, the property is also well placed for accessing the Town Centre and for routes towards the M1 Motorway.General - Gas central heating (Ideal Classic Boiler)uPVC sealed unit double glazed windows and doorsGross internal floor area - 76.7 sq.m./825 sq.ft.Council Tax Band - ATenure - FreeholdSecondary School Catchment Area - Parkside Community SchoolOn The Ground Floor - A uPVC double glazed door opens into an. Entrance Porch - With a door opening into an. Entrance Hall - Having a built-in under stair store cupboard housing the gas boiler. A staircase rises to the First Floor accomm
£ 139,950
3 bedroom terraced house for sale
View photo
House · for sale
£ 125,000
3 bedroom terraced house for sale
High Street S45 Chesterfield
· 3 Bedrooms · 2 Baths · House
· Garden · Fireplace · Equipped kitchen
High Street S45 Chesterfield · 3 Bedrooms · 2 Baths · House · Garden · Fireplace · Equipped kitchen
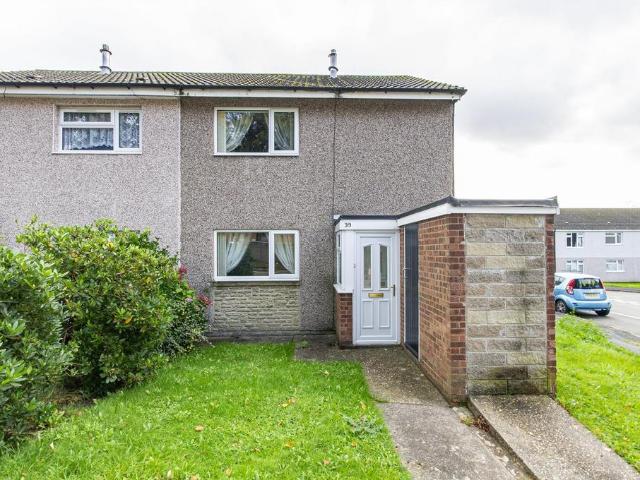
Green & May are delighted to offer to the market this spacious three bedroom traditional terraced house which is situated within the popular village of Tibshelf. Briefly the accommodation comprises: Lounge with the focal point being the feature fireplace with open grate, breakfast kitchen with wall and base units and a breakfast bar, rear lobby, porch and ground floor bathroom. Moving to the first floor there are three bedrooms. To the outside there is a good size garden to the rear. We would recommend viewing this property as soon as possible to avoid disappointment. Within Tibshelf there are local facilities to include a late opening Co-op, general store/post office, medical centre, chemist, butchers, fast food outlets, public house, bus routes, village hall, church and a range of schooling. The Five Pits Trail runs through the village ideal for those who have an interest in walking and cycling
£ 125,000
4 bedroom semi detached house for sale
View photo
House · for sale
£ 415,000
4 bedroom semi detached house for sale
High Street S45 Chesterfield
· 4 Bedrooms · 2 Baths · House
· Garden · Balcony · Equipped kitchen · Parking
High Street S45 Chesterfield · 4 Bedrooms · 2 Baths · House · Garden · Balcony · Equipped kitchen · Parking
Enjoying a superbly sized plot, The Padley is a four bedroomed semi-detached home offering luxury living spaces across its two floors, which total approximately 1344 square feet.Tailor-made for family life and finished to a high standard, this residence features a large dining kitchen with fitted cabinetry by Designer Kitchen Direct and Neff integrated appliances, a bay-windowed lounge, a utility room and a WC. The dining kitchen connects to the rear lawned garden through bi-folding doors for ease in the summer months or when entertaining. Each of the four bedrooms are configured with spaciousness in mind. The master bedroom incorporates an en-suite shower room, whilst another of the bedrooms showcases a Juliet balcony that fills the room with natural light.Each Padley plot has a driveway for two vehicles, a detached single garage with an EV charger and an enclosed garden.Occupying a fabulous position with open countryside to its southern boundary, Wessington Heights presents an opport
£ 415,000
4 bedroom detached house for sale
View photo
House · for sale
£ 300,000
4 bedroom detached house for sale
High Street S45 Chesterfield
· 4 Bedrooms · 2 Baths · House
· Garden · Equipped kitchen · Parking · Patio · Powder room
High Street S45 Chesterfield · 4 Bedrooms · 2 Baths · House · Garden · Equipped kitchen · Parking · Patio · Powder room
SUMMARYA detached family home with spacious versatile accommodation situated in a cul-de-sac location.DESCRIPTIONSituated in a cul-de-sac location, this is an ideal opportunity to purchase a detached family home. The spacious versatile accommodation has entrance hall with stairs off to first floor and ground floor cloakroom. The lounge through dining room has feature Adam style fire surround incorporating a living flame gas fire. This kitchen has a range of wall and base units with complementary tiled splashbacks and floor. To the first floor are four bedrooms and a shower room with three piece suite. Externally the gardens to the property are a particular feature. Having an open plan frontage being laid to lawn with a block paved driveway providing vehicle standing space. The rear garden has patio area and is laid to lawn with a variety of plants and trees. A garage has up and over door and provides plumbing for the washing machine. The property has double glazed windows and a gas hea
£ 300,000

Get email alerts

Don't miss out: be the first to know about new properties

The alert was correctly created

On subscribing you accept the conditions of use and the privacy policy
Alert
Receive new ads in your inbox
Save this search
Receive alerts for new listings

We'll send you an email when we have new properties for: "Properties for sale in High Street S45 Chesterfield"

The alert was correctly created

Lowmoor Road NG17 Nottingham
Southwell Lane NG17 Nottingham
Get email alerts and be the first to see new listings
Required field
On subscribing I accept the terms of the privacy policy
Perfect! You'll soon start receiving new listings via email
Alert
Receive an email when we have new ads for Properties for sale in High Street S45 Chesterfield
Save this search
Filters

Bedrooms

Size (sq.ft)

sq.ft
sq.ft

Price

£
£

Property type

Bathrooms

Clear all filters
Receive notifications when new entries are published.