1,137 houses for sale in High Street SG1 Stevenage

2 bed house for sale
2 pictures
House · for sale
£ 290,000
New
2 bed house for sale
High Street SG1 Stevenage
· 2 Bedrooms · House
· Garden · Equipped kitchen · Parking · Powder room
High Street SG1 Stevenage · 2 Bedrooms · House · Garden · Equipped kitchen · Parking · Powder room
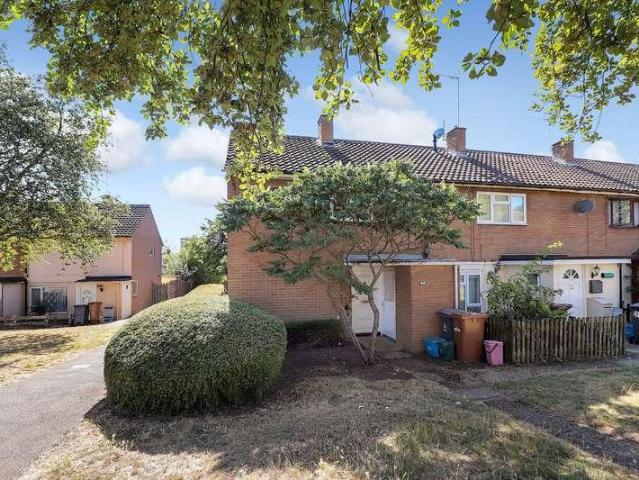
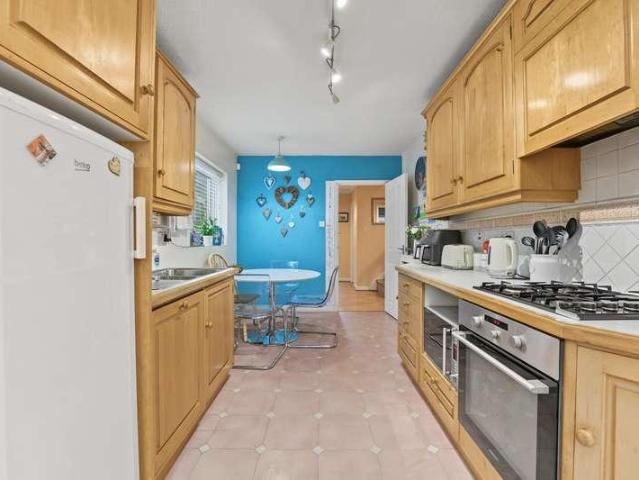
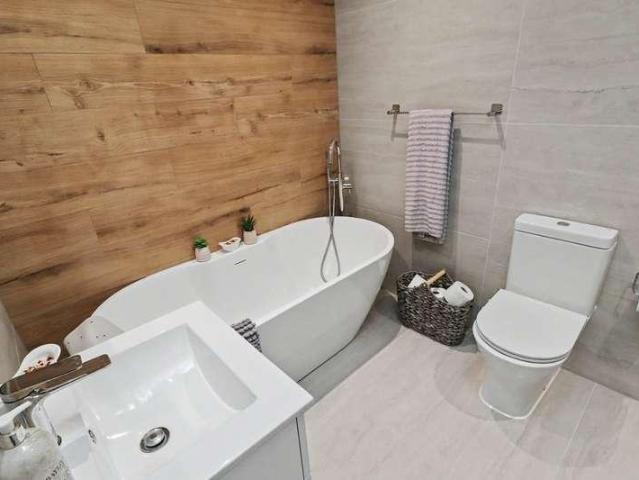
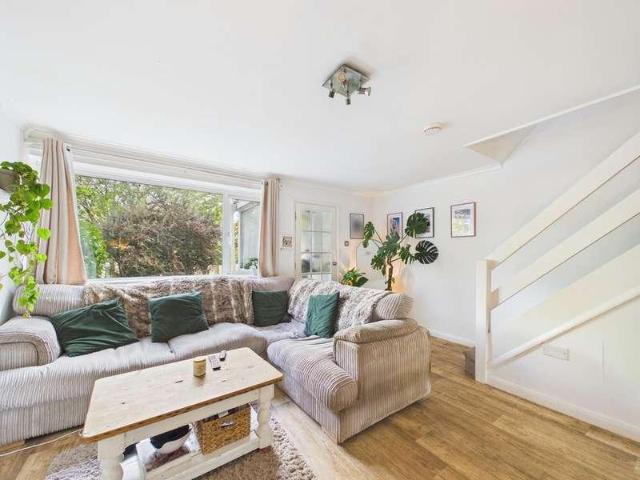
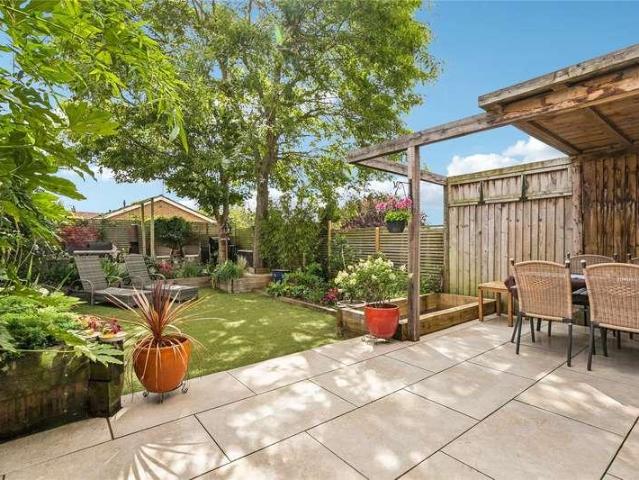
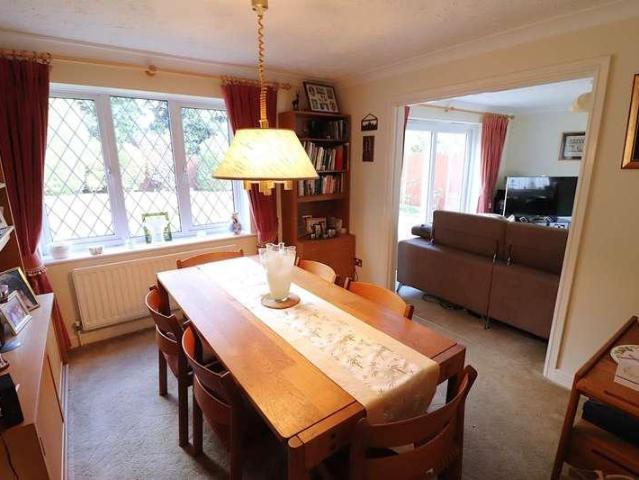
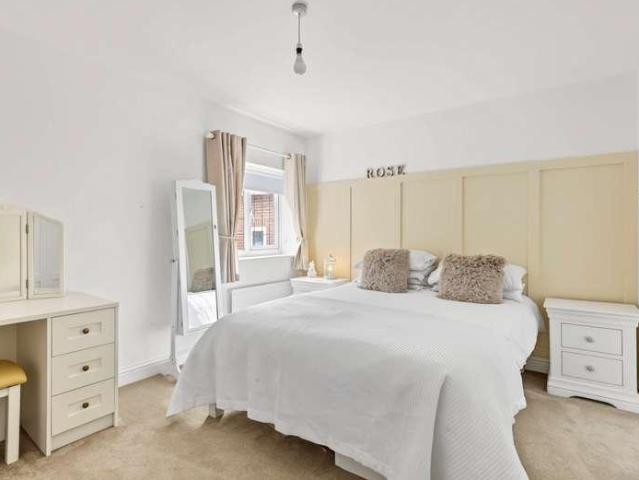
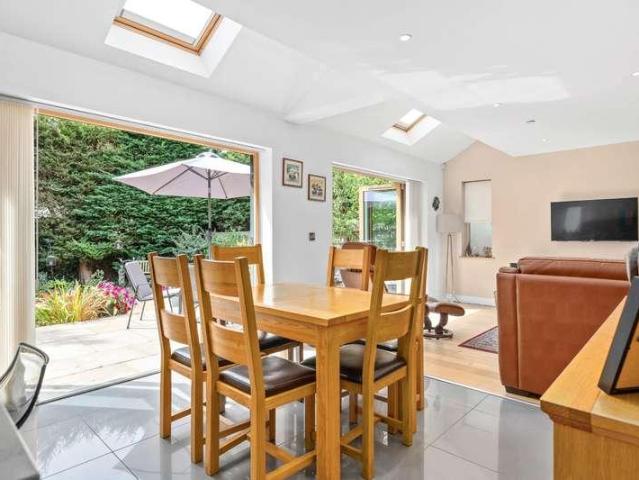
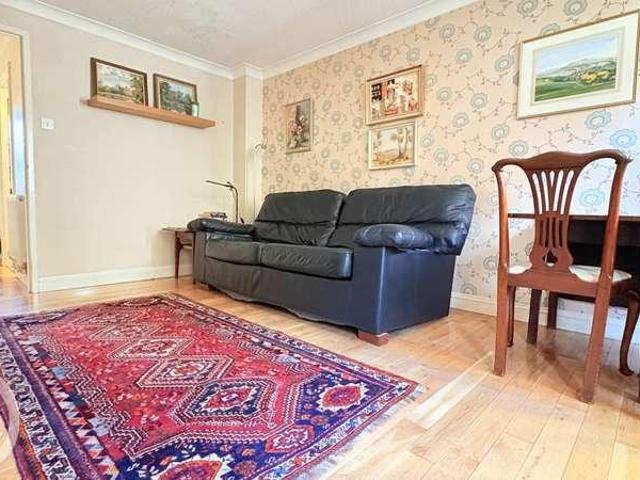
IDEAL FOR FIRST TIME BUYERS. This two bed property offers two good size bedrooms, bathroom, spacious lounge/diner, kitchen and cloakroom. The property comes with a rear garden and garage en bloc. The double glazed windows were replaced three years ago. Letchworth Garden City is home to the UK`s First Roundabout and is the original Garden City` offering residents the best of town and country living. The Town Centre is easily accessible boasting a wide variety of civic and recreational amenities, along with a good range of shopping facilities. There is excellent local schooling, and for commuters there is a mainline train station which connects to London Kings Cross, and excellent links to major roads particularly the A1M. All information is provided by the vendor. Entrance Hall Double glazed door to front aspect. Radiator. Storage cupboard. Cloakroom WC. Wash hand basin. Radiator. Lounge - 15'0 (4.57m) x 12'7 (3.84m) Double glazed window to rear aspect. Double glazed door to rear aspect
£ 290,000
3 bed house for sale
2 pictures
House · for sale
£ 400,000
3 bed house for sale
High Street SG1 Stevenage
· 3 Bedrooms · House
· Equipped kitchen
High Street SG1 Stevenage · 3 Bedrooms · House · Equipped kitchen
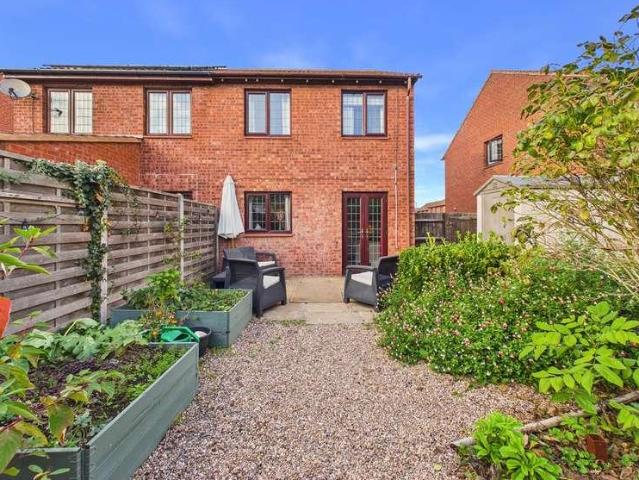
We are delighted to offer to market this desirable three-bedroom semi-detached family home, ideally situated within the sought-after Larkins Close development, just a short walk from the mainline train station and the High Street. Offering well-proportioned accommodation and plenty of scope for improvement, reconfiguration and adding value, this property presents an exciting opportunity for buyers looking to create a home tailored to their own tastes and requirements.Upon entry, you are greeted by a bright and airy entrance hall, providing space for coats and shoes, with stairs rising to the first floor. To the right, the kitchen is fitted with a range of wall and base units, an integrated hob and oven, and space for additional appliances. A serving hatch provides a convenient connection through to the living room.Straight ahead from the entrance hall is the spacious living room, offering plenty of room for comfortable seating and a dining table. French doors open directly onto the rea
£ 400,000
2 bed house for sale
2 pictures
House · for sale
£ 270,000
2 bed house for sale
High Street SG1 Stevenage
· 2 Bedrooms · House
· Garden · Equipped kitchen · Patio
High Street SG1 Stevenage · 2 Bedrooms · House · Garden · Equipped kitchen · Patio
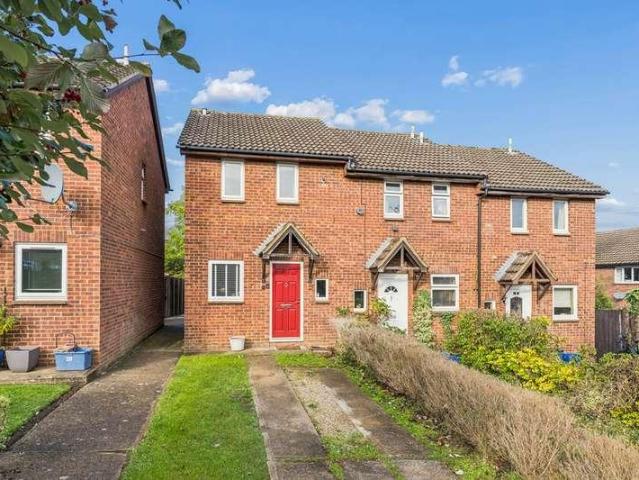
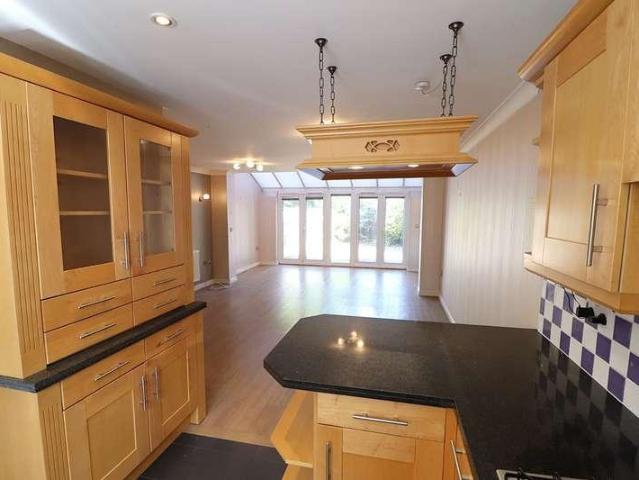
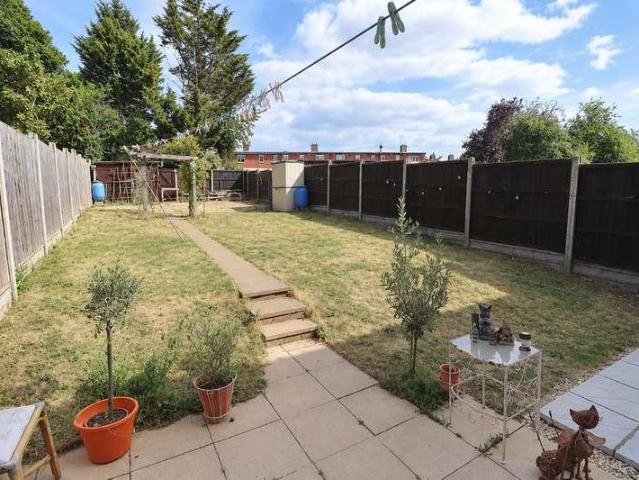
Set back from the road within an established pedestrianised setting, this two-bedroom end-of-terrace house is conveniently positioned for Stevenage town centre and its wide range of shopping, leisure and transport facilities. Requiring complete modernisation throughout, the property presents an excellent opportunity for a purchaser to refurbish and personalise a home to their own specification. The accommodation comprises an entrance hallway, dual-aspect lounge, kitchen with basic facilities, garden room, two bedrooms, bathroom and separate WC. Outside, the property benefits from front and enclosed rear gardens, with the rear garden featuring a paved patio, two timber sheds and mature apple trees. This freehold property is ideally suited to purchasers seeking a renovation project in a convenient and established residential location. Viewing highly recommended
£ 270,000
4 bed house for sale
2 pictures
House · for sale
£ 875,000
4 bed house for sale
High Street SG1 Stevenage
· 4 Bedrooms · House
· Garden · Equipped kitchen · Parking · Powder room · Concierge
High Street SG1 Stevenage · 4 Bedrooms · House · Garden · Equipped kitchen · Parking · Powder room · Concierge
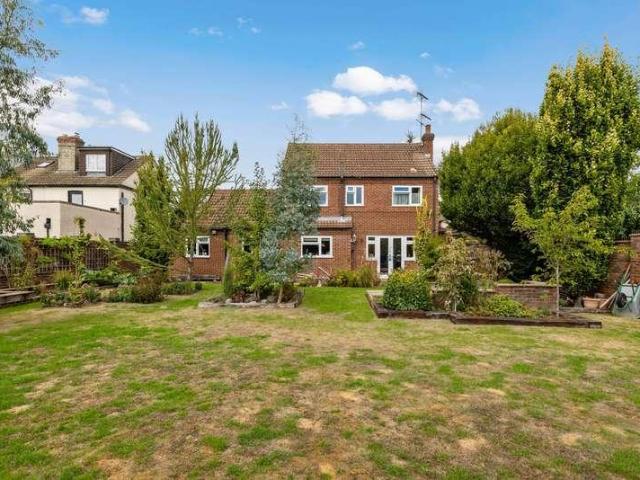
Situated in a highly regarded Knebworth location, just a stones throw from the village high street, Knebworth Primary School and within a short stroll of the mainline railway station, offering direct links into London, this well-proportioned family home provides just shy of 1,800 sq ft of versatile accommodation arranged over two floors. The ground floor begins with an entrance hall leading to a generous 16ft living room overlooking the front aspect. To the rear, a further 17ft reception room provides excellent additional living space and opens into a conservatory overlooking the garden. The ground floor is completed by a kitchen/diner and a convenient downstairs cloakroom. Upstairs, the property offers a principal bedroom with en-suite shower room, a further double bedroom, two additional bedrooms and a family bathroom. Externally, the front of the property benefits from a driveway providing ample off-road parking, while to the rear is a well-stocked, south-facing lawned garden, provi
£ 875,000
4 bed house for sale
2 pictures
House · for sale
£ 795,000
4 bed house for sale
High Street SG1 Stevenage
· 4 Bedrooms · House
· Equipped kitchen · Concierge
High Street SG1 Stevenage · 4 Bedrooms · House · Equipped kitchen · Concierge
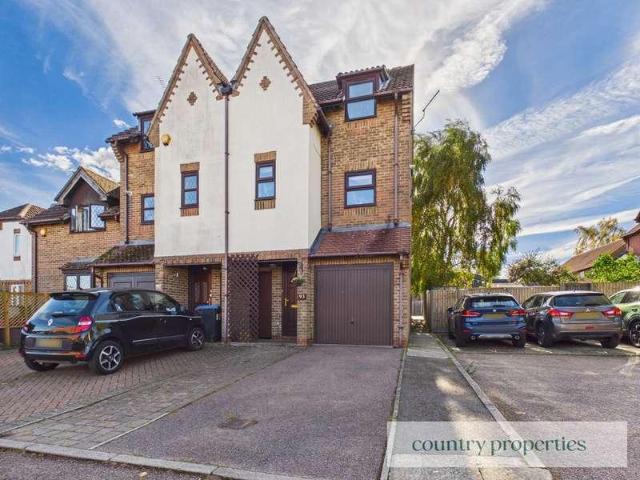
As the name suggests Regency Mews offers an architectural style more reminiscent of an elegant London residence, with a stylish design that would not look out of place amongst the prestigious homes of Belgravia or Mayfair. This opulent four-bedroom residence occupies a particularly attractive position within this exclusive gated development, with the handsome combination of traditional red-brick elevations, crisp white rendered detailing, slate roof and striking dormer windows creating a sophisticated faade rarely seen in the local area. The property provides exceptionally well-balanced accommodation arranged over three floors, with four generous bedrooms, two en-suites and a particularly impressive reception hallway creating an immediate sense of space and quality upon entering this stylish home. The ground floor is centred around a superb open-plan kitchen/dining/family room, providing the ideal heart of the home and a wonderful space for both everyday family life and entertaining. A
£ 795,000
3 bed house for sale
2 pictures
House · for sale
£ 385,000
3 bed house for sale
High Street SG1 Stevenage
· 3 Bedrooms · House
· Garden · Equipped kitchen · Parking
High Street SG1 Stevenage · 3 Bedrooms · House · Garden · Equipped kitchen · Parking
A well presented three bedroom terraced family home offering spacious and practical accommodation throughout. The property is ideally suited to first time buyers, growing families or those looking to be within easy reach of local amenities.The ground floor accommodation comprises an entrance porch leading into a spacious living room, providing an excellent space for relaxation and entertaining. To the rear of the property is a well appointed kitchen/dining room with direct access onto the rear garden. The first floor offers two generous double bedrooms, a further single bedroom and a family bathroom.Externally, the property benefits from a private and enclosed rear garden, offering a good degree of privacy and space for outdoor enjoyment. A particular feature is the brick built office, ideal for those working from home, alongside gated rear access leading directly to the parking area. To the front, there is an additional garden area with a pathway leading to the property's entrance.Hit
£ 385,000
2 bed house for sale
2 pictures
House · for sale
£ 425,000
2 bed house for sale
High Street SG1 Stevenage
· 2 Bedrooms · House
· Garden · Equipped kitchen
High Street SG1 Stevenage · 2 Bedrooms · House · Garden · Equipped kitchen
Situated within a popular village cul-de-sac, this beautifully presented two-bedroom semi-detached home offers stylish accommodation throughout and is ideal for first-time buyers, downsizers or those seeking a move to a well-connected village location. The ground floor comprises an entrance lobby leading into a bright and welcoming lounge with stairs rising to the first floor, together with a contemporary fitted kitchen featuring a breakfast bar and a traditional butler sink, creating an attractive and sociable space for everyday living. The first floor offers two well-proportioned double bedrooms, complemented by a beautifully fitted modern bathroom featuring a walk-in shower. A particular highlight of the property is the superb rear garden, thoughtfully designed to provide an attractive and low-maintenance outdoor space. With a decked entertaining area, artificial lawn and a further seating area positioned to enjoy the afternoon and evening sun, it is perfect for relaxing or hosting
£ 425,000
5 bed house for sale
2 pictures
House · for sale
£ 800,000
5 bed house for sale
High Street SG1 Stevenage
· 5 Bedrooms · House
· Garden · Equipped kitchen
High Street SG1 Stevenage · 5 Bedrooms · House · Garden · Equipped kitchen
Built c1890 a substantial four-bedroom, Victorian semi-detached home of considerable style and distinction. Significantly improved and extended to provide a most spacious arrangement of family orientated accommodation with the advantage of a self-contained, one-bedroom annexe and a glorious, landscaped, private rear garden of approximately 200ft in length. The property is conveniently situated within the heart of the Old Town, just a short walk from the Historic High Street, private amenities and mainline railway station beyond providing fast direct links into Kings Cross in approximately 23 minutes. The property has been thoughtfully remodelled by the current owners, combining a number of original period features with contemporary detail, creating the ideal living space for modern family living. Highlights of the accommodation include a most impressive re-fitted open-plan kitchen/dining room opening directly to a conservatory style family room overlooking the rear garden. In addition
£ 800,000
2 bed house for sale
2 pictures
House · for sale
£ 400,000
2 bed house for sale
High Street SG1 Stevenage
· 2 Bedrooms · House
· Garden · Equipped kitchen · Parking
High Street SG1 Stevenage · 2 Bedrooms · House · Garden · Equipped kitchen · Parking
Close to Town and StationA well presented two bedroom end of terrace home tucked away within a quiet cul-de-sac, ideally positioned close to Hitchin train station and local amenities.The accommodation begins with a welcoming entrance hall leading through to a modern fitted kitchen and a spacious living/dining room, providing an excellent space for both everyday living and entertaining. French doors open directly onto the rear garden, allowing plenty of natural light to flow through the home. To the first floor are two generous double bedrooms, both served by a contemporary family bathroom fitted with a modern suite.Externally, the property enjoys a private Westerly-facing rear garden, perfect for enjoying afternoon and evening sun, with the added benefit of side access leading to the front of the property. To the front, a driveway provides convenient off-road parking.Hitchin is a charming medieval market town and has many fine Tudor and Georgian buildings, particularly around the marke
£ 400,000
3 bed house for sale
2 pictures
House · for sale
£ 450,000
3 bed house for sale
High Street SG1 Stevenage
· 3 Bedrooms · House
· Parking · Powder room
High Street SG1 Stevenage · 3 Bedrooms · House · Parking · Powder room
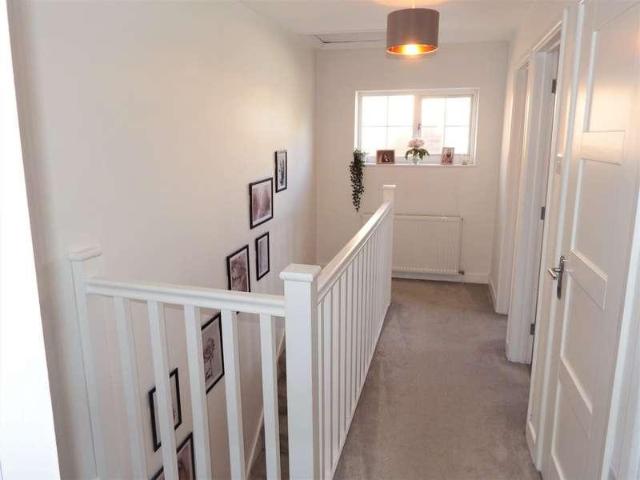
Situated in the popular village of Woolmer Green, this well-presented two/three-bedroom semi-detached townhouse offers versatile accommodation arranged over three floors. Featuring a flexible ground floor family room that could serve as a third bedroom, a generous principal bedroom with modern en-suite, and a converted garage retaining useful storage space. Further benefits include a private driveway providing off-road parking and a convenient location close to village amenities, countryside walks and Knebworth's mainline railway station.No4G excellent data and voice.Floor: Solid, no insulation (assumed)Roof: Roof room(s), insulated (assumed)Walls: Cavity wall, as built, insulated (assumed)Windows: Fully double glazedLighting: No low energy lighting.NoNoGround Floor Entrance Hall wood flooring and radiator, carpeted staircase with white balustrade to the first floor with cupboards below, panelled doors leading to the ground floor accommodation. Cloakroom Fitted with a white suite compr
£ 450,000
5 bed house for sale
2 pictures
House · for sale
£ 1,100,000
5 bed house for sale
High Street SG1 Stevenage
· 5 Bedrooms · House
· Fireplace · Sauna · Swimming pool · Equipped kitchen · Concierge
High Street SG1 Stevenage · 5 Bedrooms · House · Fireplace · Sauna · Swimming pool · Equipped kitchen · Concierge
This stunning and highly adaptable 5-bedroom contemporary home was constructed for the builders own occupation in 1955 and occupies a mature, established plot of approximately 0.338 of an acre -facing South/Westerly to the rear. The current owner has lovingly and creatively refurbished the house to provide stylish, contemporary accommodation with unique mid-century modern tones including large picture windows, a split-level layout and a striking stone fireplace. On the ground floor, the bright and airy accommodation comprises: Central split level reception hall, generous living/dining room opening to the raised sun deck, quality fitted kitchen with adjoining breakfast/playroom and access to an enchanting decked seating area with vegetable zone beyond, 3 bedrooms, tastefully updated bathroom and an en-suite shower room. The lower ground floor boasts 2 further generous bedrooms one of which has a sauna and plunge pool, and both of which provide en-suite facilities. The lower ground floor
£ 1,100,000
5 bed house for sale
2 pictures
House · for sale
£ 1,500,000
5 bed house for sale
High Street SG1 Stevenage
· 5 Bedrooms · House
· Garden · Fireplace · Gym · Equipped kitchen · Powder room
High Street SG1 Stevenage · 5 Bedrooms · House · Garden · Fireplace · Gym · Equipped kitchen · Powder room
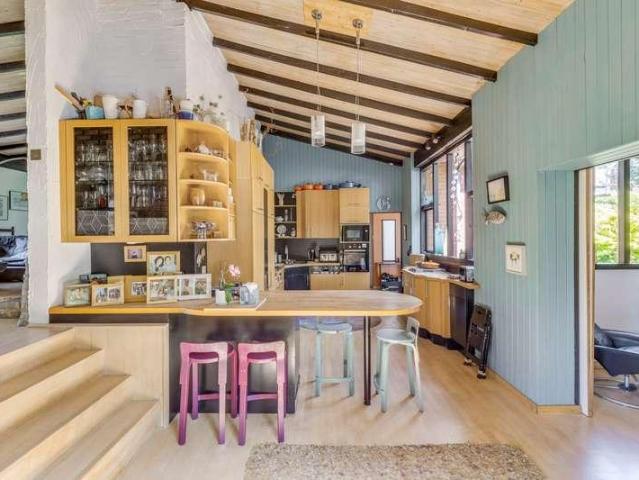
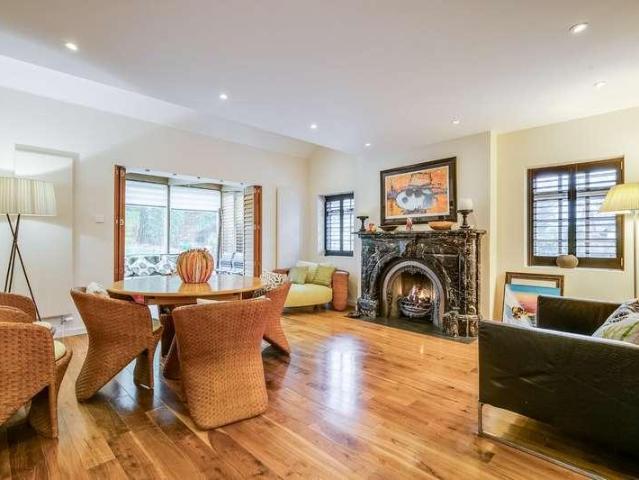
A striking and highly individual detached five-double-bedroom home, showcasing mid-century and architectural design. Vaulted ceilings, walnut flooring and expansive picture windows combine to provide exceptional and luxurious open-plan contemporary living spaces that are flooded with natural light. In addition, the property offers potential for a self-contained annex with a separate, independent entrance. The accommodation is beautifully presented throughout and offers approximately 3,380 sq ft (314 sq m) of flexible living space. This includes a sitting room with a modern architectural fireplace, a superb Bulthaup fitted kitchen with expansive island, a bright triple-aspect breakfast room, dining room with an impressive vintage marble fireplace, and a triple-aspect garden room. Further ground floor spaces include a family room, shower room and cloakroom, utility room, bedroom four with wet area, bedroom five or study, and a storage or gym space. The utility, storage and gym space coul
£ 1,500,000
4 bed house for sale
2 pictures
House · for sale
£ 650,000
4 bed house for sale
High Street SG1 Stevenage
· 4 Bedrooms · House
· Parking
High Street SG1 Stevenage · 4 Bedrooms · House · Parking
Offered for sale with no onward chain, this substantial 1930s four bedroom semi-detached family home occupies a generous plot, with a detached double garage and ample driveway parking. The house offers excellent scope for modernisation and extension (subject to the usual consents). The desirable residential area of Oaklands is situated 1.5 miles north east of Welwyn village & enjoys some wonderful borders onto woodland & access to fine country walks. The neighbourhood has a junior/mixed infant school and a parade of shops that include a sub post office, general convenience store, flower shop & butcher. Nearby Knebworth and Welwyn are vibrant working villages that have a wide range of additional amenities including doctors surgeries. The following times and distances are approximate as a guide only: London Kings Cross (32 minutes by rail via Knebworth and 29 mins by rail via WGC) Hertford 6.8 miles - WGC 4 miles - St Albans 12 miles - M25 14 Miles Luton airport just over 13 miles - Stan
£ 650,000
3 bed house for sale
2 pictures
House · for sale
£ 400,000
3 bed house for sale
High Street SG1 Stevenage
· 3 Bedrooms · House
· Garden · Equipped kitchen · Powder room
High Street SG1 Stevenage · 3 Bedrooms · House · Garden · Equipped kitchen · Powder room
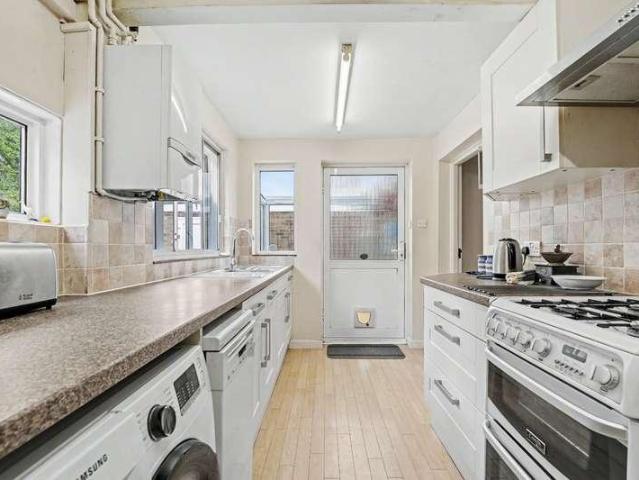
This well-presented three-bedroom terraced house is situated in an established residential turning within easy reach of village amenities and the mainline railway station. It offers bright accommodation of approximately 775 sq ft and features include a spacious lounge/ dining room, a modern fitted kitchen, recently fitted boiler, downstairs cloakroom and an enclosed rear garden. The entrance hall leads into the bright living space, where there is a front-facing window with fitted shutters. Wood-effect flooring continues through to the dining area, with sliding patio doors opening onto the rear garden. The adjoining kitchen is fitted with smart white wall and base units complemented by wood-effect working surfaces and tiled splash-backs. There is a built-in oven, gas hob and extractor hood, together with space for washing machine. A ground floor WC is accessed from the entrance hall. On the first floor, the landing leads to three bedrooms and a bathroom. The principal bedroom extends to
£ 400,000
4 bed house for sale
2 pictures
House · for sale
£ 1,250,000
4 bed house for sale
High Street SG1 Stevenage
· 4 Bedrooms · House
High Street SG1 Stevenage · 4 Bedrooms · House
White Chimneys is a substantial detached residence positioned within a highly regarded Oaklands location, offering a semi-rural setting with countryside walks quite literally on your doorstep, whilst still remaining conveniently accessible to both Welwyn Garden City and Knebworth, each providing mainline rail links and a range of everyday amenities. This impressive, chain-free gated family home extends to 2,863 sq ft and occupies a beautifully maintained plot of 0.7 of an acre, enjoying a high degree of privacy. The property has been carefully cared for over the years and now presents an excellent opportunity for a new owner to take on a well-balanced home with further potential to enhance or adapt, subject to requirements. The accommodation is both versatile and well-proportioned, immediately evident as you enter via a spacious and welcoming entrance hall, which provides access to the principal living areas. The bedroom arrangement is thoughtfully laid out, comprising four generous be
£ 1,250,000
3 bed house for sale
2 pictures
House · for sale
£ 500,000
3 bed house for sale
High Street SG1 Stevenage
· 3 Bedrooms · House
· Garden · Parking · Concierge
High Street SG1 Stevenage · 3 Bedrooms · House · Garden · Parking · Concierge
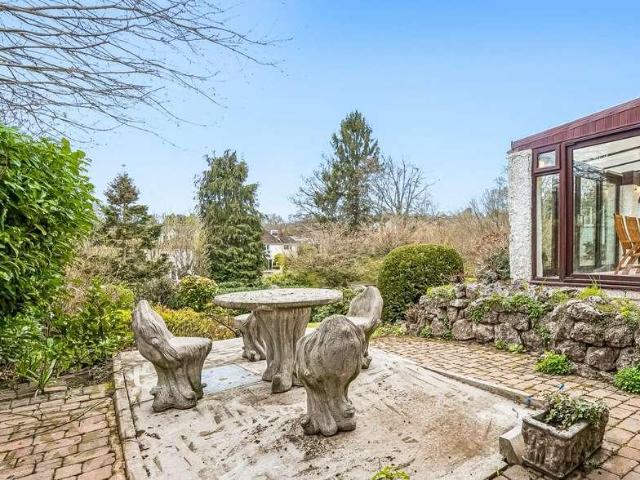
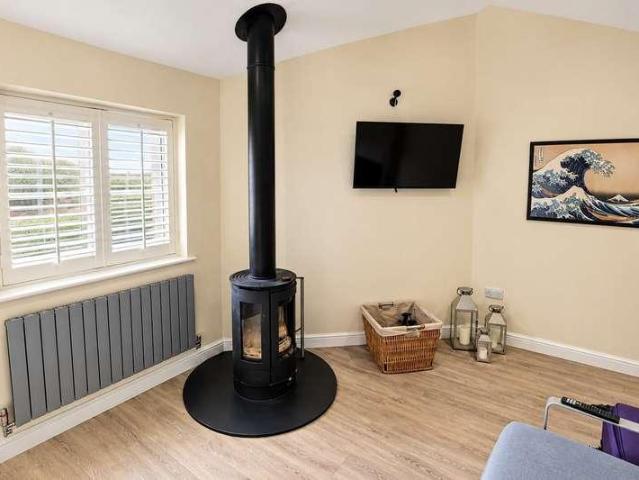
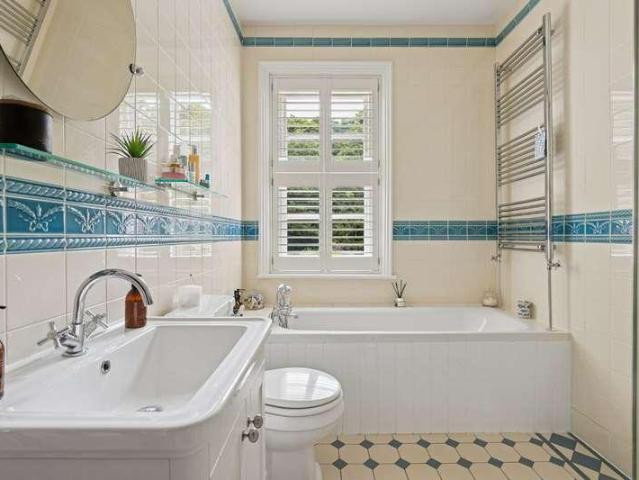
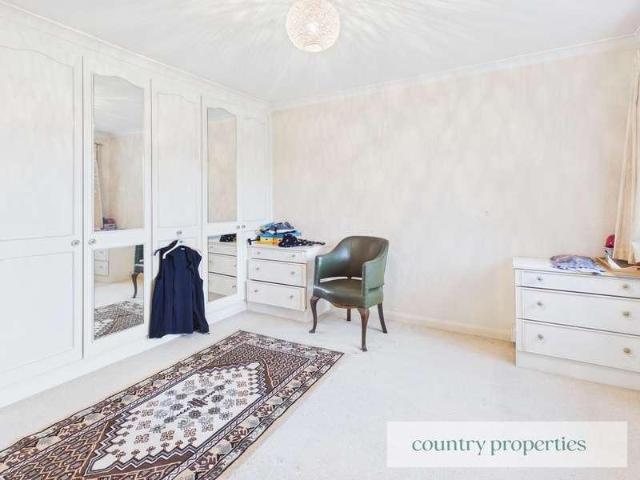
A deceptively spacious, extended three/four-bedroom semi-detached modern family home situated within this popular Old Town cul-de-sac conveniently located within a short walk of the historic Old Town High Street and mainline train station. The property has been thoughtfully extended to provide a visually impressive additional reception room with a feature vaulted ceiling and a floor-standing circular wood-burning stove. This room could be used as a ground-floor fourth bedroom in conjunction with the refitted ground-floor shower room/WC. In addition, there is a sizeable double-glazed garden room/conservatory open to the rear garden providing further flexibility to the ground-floor accommodation. The first-floor landing provides access to three bedrooms, two of which are double rooms and both benefit from built-in wardrobes with a modern fitted family bathroom. Further practical benefits include double-glazing, gas-fired central heating, a part-converted single garage providing office sp
£ 500,000
5 bed house for sale
2 pictures
House · for sale
£ 1,100,000
5 bed house for sale
High Street SG1 Stevenage
· 5 Bedrooms · House
· Fireplace
High Street SG1 Stevenage · 5 Bedrooms · House · Fireplace
The Braids is an exceptional grand residence, enviably positioned within a highly regarded village setting surrounded by open countryside, whilst remaining conveniently placed for access to larger nearby towns offering direct rail links into London. Beautifully presented throughout, this elegant home boasts an abundance of charm and character, with high ceilings, feature fireplaces and a wonderful sense of warmth throughout. The current vendors, who have resided at the property for over 40 years, have thoughtfully modernised and meticulously maintained the home, successfully blending period charm with the comforts required for modern family living. The accommodation is both versatile and spacious, with an inviting entrance hall providing access to the principal ground floor rooms. The impressive snug / living room enjoys views over the front aspect, as does the home office/study, both rooms retaining an abundance of character. Undoubtedly the heart of the home is the superb 23ft kitche
£ 1,100,000
5 bed house for sale
2 pictures
House · for sale
£ 800,000
5 bed house for sale
High Street SG1 Stevenage
· 5 Bedrooms · House
· Garden · Parking
High Street SG1 Stevenage · 5 Bedrooms · House · Garden · Parking
Situated in Marlborough Road, Welwyn, this five-bedroom detached home offers a wonderful opportunity to create a family home tailored to your own tastes. Requiring modernisation throughout and offered chain free, the property benefits from generous living accommodation, a double garage, driveway parking and a mature rear garden with a substantial outbuilding. There is considerable scope to refurbish, reconfigure and potentially extend, subject to the necessary planning permissions.none4G excellent data and voicestandardnonenoneGround Floor Entrance Hall A welcoming entrance hall with natural light provided by the partially glazed front door and full-height obscure-glazed side panels. Carpeted flooring, neutral d?cor and ceiling coving are complemented by pendant and wall lighting, with a radiator beneath a timber display shelf. A staircase with a painted balustrade, timber handrail and fitted stairlift rises to the first floor, while doors lead to the ground-floor accommodation. Space
£ 800,000
3 bed house for sale
2 pictures
House · for sale
£ 565,000
3 bed house for sale
High Street SG1 Stevenage
· 3 Bedrooms · House
· Garden · Equipped kitchen · Parking
High Street SG1 Stevenage · 3 Bedrooms · House · Garden · Equipped kitchen · Parking
This 1930s semi-detached village house is well presented and conveniently located for access to Knebworth's mainline railway station with frequent service to London Kings Cross. The property sits on a large corner plot that wraps around the side and rear, offering excellent scope for extension (subject to obtaining all the normal planning consents). The accommodation comprises: Deep Entrance Hall with staircase, sitting room, dining room/ conservatory, snug/bed 4, fitted kitchen, ground floor WC, 3 first floor bedrooms and a family bathroom. The private rear garden is mostly laid to lawn with the addition of driveway parking for 2 cars at the front of the property. EV charging point. Energy rating: D Knebworth village has a comprehensive High Street with shops that cater for daily needs. There is a chemist, post office, doctors' surgery, two dentists, Co-op general store, Indian restaurant, Chinese take away, two cafs, wine merchants, butchers & a well-regarded junior/mixed infant scho
£ 565,000
5 bed house for sale
2 pictures
House · for sale
£ 1,100,000
5 bed house for sale
High Street SG1 Stevenage
· 5 Bedrooms · House
· Equipped kitchen
High Street SG1 Stevenage · 5 Bedrooms · House · Equipped kitchen
Situated within the highly desirable village of St Ippolyts, this immaculate and exceptionally spacious five bedroom detached bungalow offers beautifully presented accommodation, perfectly suited to modern family living.The property is accessed via an entrance porch which leads into a welcoming hallway with useful storage. To the front of the property is one of the larger bedrooms, enjoying an abundance of natural light and offering excellent flexibility for family or guest accommodation. The impressive principal bedroom benefits from a substantial dressing area and a contemporary en-suite bathroom, featuring a large bath, walk-in shower and his and hers wash hand basins. There are three further well-proportioned bedrooms, all served by a modern four-piece family bathroom.To the rear, the stunning open-plan family room forms the true heart of the home, seamlessly combining a stylish fitted kitchen, central island, dining area and comfortable snug. The kitchen is fitted with a Rangemast
£ 1,100,000
4 bed house for sale
2 pictures
House · for sale
£ 950,000
4 bed house for sale
High Street SG1 Stevenage
· 4 Bedrooms · House
· Garden · Equipped kitchen · Parking
High Street SG1 Stevenage · 4 Bedrooms · House · Garden · Equipped kitchen · Parking
A beautifully presented and versatile detached 3/4 family home, offering a spacious and well-balanced layout arranged over two floors.Presented in stunning condition throughout, the property combines generous living space with a contemporary feel, including a semi-open-plan living area that works perfectly for both everyday family life and entertaining. The kitchen/breakfast room is perfect for family life, with a study and downstairs WC completing the ground floor. Upstairs there are three good sized bedrooms, with the principal bedroom overlooking the rear garden, and a family bathroom.Outside, the home enjoys a wonderfully private, mature rear garden, providing a peaceful and secluded setting, while a driveway offers off-road parking.Ideally positioned close to the town centre, the property also benefits from easy access to a variety of countryside walks towards Charlton and beyond, making it an excellent choice for those looking for both convenience and a great outdoor lifestyle.Hi
£ 950,000
2 bed house for sale
2 pictures
House · for sale
£ 450,000
2 bed house for sale
High Street SG1 Stevenage
· 2 Bedrooms · House
· Fireplace · Equipped kitchen · Parking · Powder room
High Street SG1 Stevenage · 2 Bedrooms · House · Fireplace · Equipped kitchen · Parking · Powder room
Conveniently situated just a short walk from the historic Old Town High Street, a deceptively spacious and much-improved two-bedroom, two-bathroom Victorian cottage with the rare advantage of both a GARAGE and DRIVEWAY. The property has been significantly improved by the current owner and combines many fine period features with contemporary fixtures and fittings, creating a perfect balance of character and modern open-plan living. In our opinion, the property would represent an ideal first-time purchase or, alternatively, an individual home for those looking to downsize. Highlights of the accommodation include a most generous open-plan lounge/dining room with two feature brick fireplaces, a sleek refitted kitchen and the practical benefits of a utility area and downstairs cloakroom/WC. The first-floor accommodation provides two bedrooms, with the master bedroom being of excellent proportions. The second bedroom benefits from a generous modern en-suite shower room, while there is also a
£ 450,000
4 bed house for sale
2 pictures
House · for sale
£ 585,000
4 bed house for sale
High Street SG1 Stevenage
· 4 Bedrooms · House
· Garden · Equipped kitchen · Parking · Concierge
High Street SG1 Stevenage · 4 Bedrooms · House · Garden · Equipped kitchen · Parking · Concierge
An impressive, much improved, spacious four-bedroom family home featuring a double width garage, double driveway and pleasant, generous rear garden. A particular highlight is the contemporary conservatory style addition to the rear of the property featuring bi folding doors, downlighters, vaulted solid ceiling and a feature triangular full height window overlooking the rear garden. Further features include a comfortable, well-proportioned open plan lounge/dining room with a multi fuel burning stove, a spacious, modern open plan kitchen and a useful downstairs wet room/WC. Upstairs there are four generous bedrooms, three of which are comfortable double rooms and a modern fitted family bathroom. The property is situated within this popular Old Town turning, conveniently located within walking distance of the Historic High Street and mainline station beyond with regular fast train direct to Kings Cross in 23 minutes. In full the accommodation comprises a reception hallway, wet room/WC, ki
£ 585,000
3 bed house for sale
2 pictures
House · for sale
£ 700,000
3 bed house for sale
High Street SG1 Stevenage
· 3 Bedrooms · House
· Garden · Parking · Fireplace · Concierge
High Street SG1 Stevenage · 3 Bedrooms · House · Garden · Parking · Fireplace · Concierge
A deceptively spacious, three/four bedroom traditional bay-fronted detached family home occupying a glorious double plot approaching one fifth of an acre close to the corner of this highly regarded turning on the outskirts of the Old Town. The property is set back behind an impressive frontage including a grey block-paved double-width driveway leading to the part-converted double garage. The accommodation extends to the rear of the double garage to provide a most flexible and versatile arrangement of accommodation whilst the most generous walled rear garden has been meticulously maintained and includes a recently installed wooden summerhouse/garden studio. Further practical benefits include double-glazing, gas-fired central heating with a feature Neville Johnson oak staircase. In full, the accommodation comprises a entrance porch, a wide welcoming reception hallway, a lounge with a feature brick-built inglenook fireplace with substantial oak Bessemer, a ground-floor bay fronted fourth
£ 700,000
4 bed house for sale
2 pictures
House · for sale
£ 450,000
4 bed house for sale
High Street SG1 Stevenage
· 4 Bedrooms · House
· Garden · Equipped kitchen
High Street SG1 Stevenage · 4 Bedrooms · House · Garden · Equipped kitchen
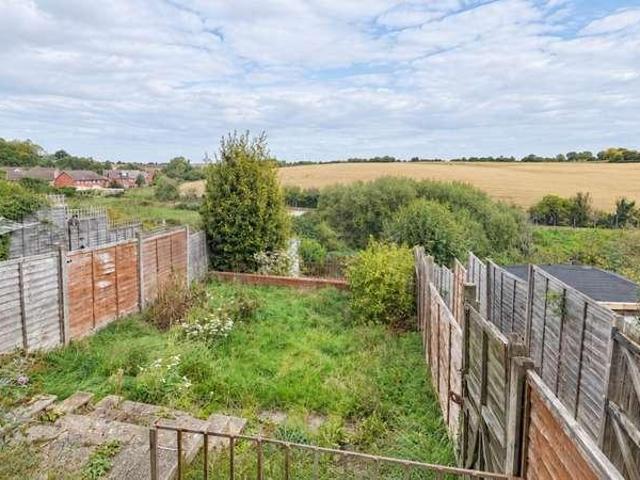
We are delighted to present this beautifully maintained four bedroom family home, occupying a peaceful position within a private cul-de-sac and enjoying stunning far reaching countryside views. Offering spacious and versatile accommodation, a Wren kitchen/dining room and a beautifully maintained rear garden, this property is ideal for families seeking a tranquil setting without compromising on convenience. The property benefits from a number of improvements over recent years, including brand new windows throughout, a new back door and patio doors, all fitted in April 2025. The entrance hall has been updated with laminate flooring, while the stairs and first-floor landing have been fitted with new carpets, both completed in March 2025. Further improvements include a new front door fitted in May 2021 and a new boiler installed in July 2021, which was last serviced in January 2025. Upon entering, you are welcomed by an entrance hall with contemporary laminate flooring, providing access to
£ 450,000
5 bed house for sale
2 pictures
House · for sale
£ 825,000
5 bed house for sale
High Street SG1 Stevenage
· 5 Bedrooms · House
· Garden · Parking · Equipped kitchen
High Street SG1 Stevenage · 5 Bedrooms · House · Garden · Parking · Equipped kitchen
Enjoying an enviable location tucked away in the corner of this highly regarded Chancellors Park cul-de-sac, this deceptively spacious L-shaped five-bedroom detached family home benefits from a generous plot, integral double garage and an established rear garden enjoying a private aspect with pleasant distant views towards St Nicholas Church spire on Rectory Lane. Whilst the property would benefit from a degree of modernisation, highlights include leaded-light double-glazing where specified, gas-fired central heating, and a modern fitted kitchen with integrated appliances. The integral double-garage benefits from two electrically controlled roller doors and offers scope for further conversion to ground-floor accommodation if so required and subject to planning permission. Chancellors Park is a highly regarded development of detached family homes conveniently situated within the Old Town of Stevenage just a short walk from the historic Old Town High Street, Lister Hospital and John Henr
£ 825,000
5 bed house for sale
2 pictures
House · for sale
£ 1,500,000
5 bed house for sale
High Street SG1 Stevenage
· 5 Bedrooms · House
· Equipped kitchen · Powder room · Concierge
High Street SG1 Stevenage · 5 Bedrooms · House · Equipped kitchen · Powder room · Concierge
We are delighted to offer for sale one of the towns finest detached family homes. Impeccably presented throughout and thoughtfully extended, this exceptional five bedroom detached residence has been finished to an exacting standard, combining a high specification and quality fixtures and fittings with a beautifully considered, family-oriented layout. Occupying a glorious and exceptionally private landscaped plot, the property enjoys an enviable position within this private turning off Rectory Lane backing directly onto open pony paddocks, whilst remaining conveniently situated within a short walk of the historic Old Town High Street, Lister Hospital and John Henry Newman School. The impressive accommodation is introduced by a grand reception hallway, setting the tone for this outstanding home. The ground floor centres around a visually striking open-plan kitchen/dining room, complemented by a particularly generous 9.00m lounge and a substantial family/TV room. A utility room, cloakroom
£ 1,500,000
4 bed house for sale
2 pictures
House · for sale
£ 925,000
4 bed house for sale
High Street SG1 Stevenage
· 4 Bedrooms · House
· Equipped kitchen
High Street SG1 Stevenage · 4 Bedrooms · House · Equipped kitchen
Nestled at the end of a private, gated drive behind Rectory Lane, Orchard House is a beautifully appointed home providing carefully designed and balanced contemporary lead accommodation arranged over two floors, perfectly suited to modern family life or downsizers looking to take advantage of the versatile accommodation on offer. The ground floor accommodation lends itself to modern living and entertaining with a spectacular open-plan Super Room seamlessly combining seating and dining areas with a sleek contemporary kitchen fitted with a comprehensive range of bespoke handleless units by Kitchen Ergonomics, finished with starburst quartz counter tops with matching upstands extending to a peninsular breakfast bar with a full range of integrated appliances. A part vaulted ceiling with inset sealed unit double glazed Velux windows runs across the full width of the property whilst twin sets of bi-folding doors flood the main living area with natural light whilst creating a direct connectio
£ 925,000
3 bed house for sale
2 pictures
House · for sale
£ 450,000
3 bed house for sale
High Street SG1 Stevenage
· 3 Bedrooms · House
· Garden · Equipped kitchen · Powder room
High Street SG1 Stevenage · 3 Bedrooms · House · Garden · Equipped kitchen · Powder room
Offered for sale CHAIN FREE this deceptively spacious three-bedroom home, enjoys a pleasant position set back from Great Ashby Way just a short walk from the local parade of shops and within easy reach of the popular and well thought of Round Diamond Junior School with an Outstanding Ofsted Report. Highlights of the accommodation include a vast open-plan main living area which comprises of both seating and dining areas with a feature part-vaulted conservatory style addition with banks of double-glazed French doors opening to the larger than average rear garden. There is also a modern fitted kitchen with granite worktops and integrated appliances and a cloakroom/WC. The first-floor landing leads to three well-proportioned bedrooms, the master bedroom suite being a further highlight of the property combining both a bedroom area with a spacious dressing room including a deep built-in triple wardrobe with a re-fitted en-suite shower room with a double shower. A well-appointed family bathro
£ 450,000
3 bed house for sale
2 pictures
House · for sale
£ 365,000
3 bed house for sale
High Street SG1 Stevenage
· 3 Bedrooms · House
· Garden · Equipped kitchen · Parking · Powder room
High Street SG1 Stevenage · 3 Bedrooms · House · Garden · Equipped kitchen · Parking · Powder room
Representing an ideal first time purchase and offered for sale chain free this deceptively spacious three bedroom home has been fully modernised by the current owners featuring a refitted downstairs cloakroom/WC with a thoughtfully designed utility area. Further highlights include a sleek gloss white kitchen and an impressive four-piece family bathroom with both a bath and separate shower cubicle. White emulsion walls are complemented by stylish wooden effect flooring throughout the property whilst the practical benefits include gas fired central heating, double glazing, a larger than average private rear garden approaching 80ft in length and a double width block paved driveway to the front providing independent parking for two vehicles. The property is ideally situated within this popular Broadwater turning, conveniently situated within easy reach of local amenities and schooling and just a short walk from the popular Shephalbury Park. Viewing highly recommended
£ 365,000

Get email alerts

Don't miss out: be the first to know about new properties

The alert was correctly created

On subscribing you accept the conditions of use and the privacy policy
Alert
Receive new ads in your inbox
Save this search
Receive alerts for new listings

We'll send you an email when we have new properties for: "Houses for sale in High Street SG1 Stevenage"

The alert was correctly created

Kingsland Road LU1 Luton
Bailey Street LU1 Luton
Get email alerts and be the first to see new listings
Required field
On subscribing I accept the terms of the privacy policy
Perfect! You'll soon start receiving new listings via email
Alert
Receive an email when we have new ads for Houses for sale in High Street SG1 Stevenage
Save this search
Filters

Bedrooms

Size (sq.ft)

sq.ft
sq.ft

Price

£
£

Property type

Bathrooms

Clear all filters
Receive notifications when new entries are published.