109 properties for sale in High Street SN9 Pewsey

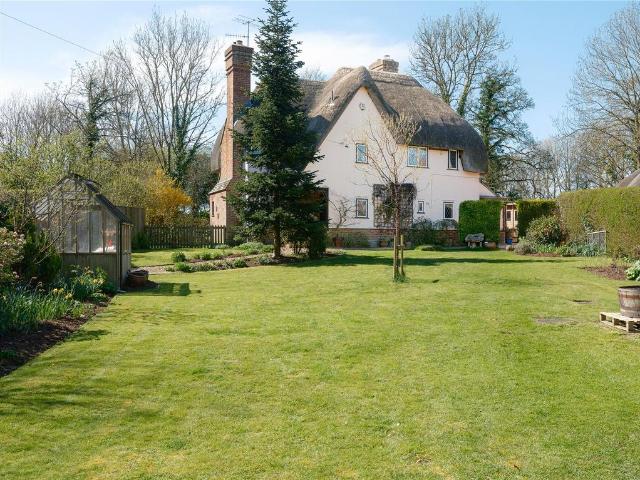
4 bedroom detached house for sale
View photo
House · for sale
£ 775,000
4 bedroom detached house for sale
High Street SN9 Pewsey
· 4 Bedrooms · 3 Baths · House
· Equipped kitchen · Parking
High Street SN9 Pewsey · 4 Bedrooms · 3 Baths · House · Equipped kitchen · Parking
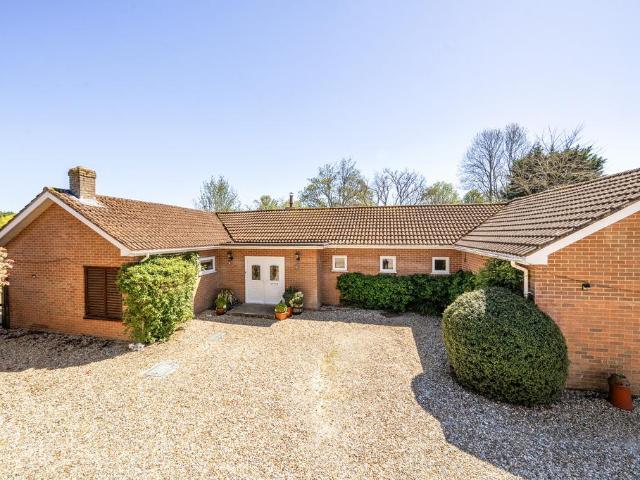
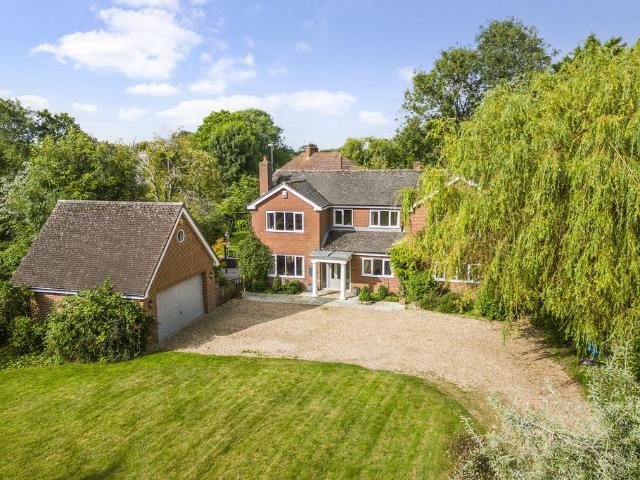
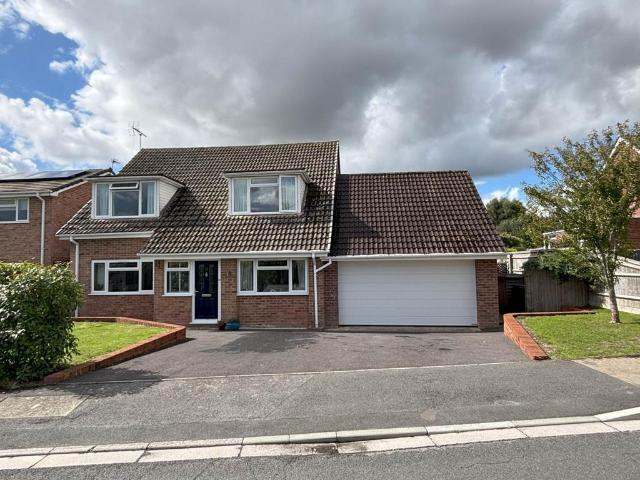
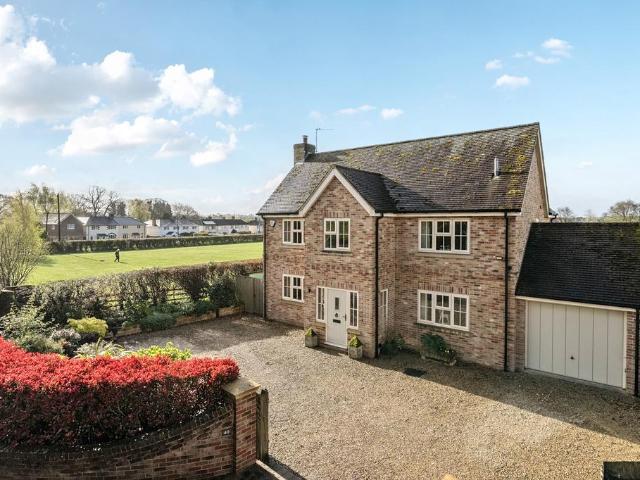
Beautifully updated by the current owners, this village home now offers a warm and inviting family space with wonderful far‑reaching views. Set in a peaceful, rural position, it also provides exciting scope to convert the garage or further enlarge the property (subject to the usual consents), giving buyers the opportunity to shape the home to suit their lifestyle and future needs. This versatile home is filled with natural light, thanks to its elevated position, neutral décor, and open outlook. Once a bungalow in need of renovation, it has since been thoughtfully modernised to create a welcoming home with an excellent sense of flow throughout. The accommodation includes a spacious and multi-functional kitchen/breakfast/family room with a dual aspect, and a double-aspect sitting room featuring a wood-burning stove. Also on the ground floor are three well-appointed bedrooms, one with an en suite shower room, along with a family bathroom. Upstairs, the main bedroom enjoys far-reaching vie
£ 775,000
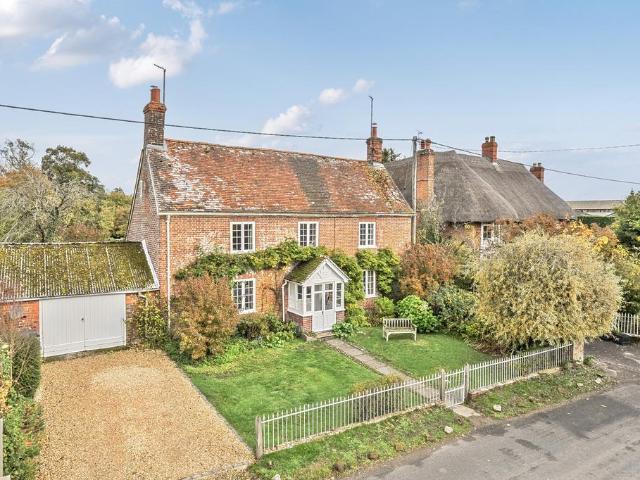
4 bedroom detached house for sale
View photo
House · for sale
£ 830,000
4 bedroom detached house for sale
High Street SN9 Pewsey
· 4 Bedrooms · 3 Baths · House
· Garden · Fireplace · Equipped kitchen · Parking
High Street SN9 Pewsey · 4 Bedrooms · 3 Baths · House · Garden · Fireplace · Equipped kitchen · Parking
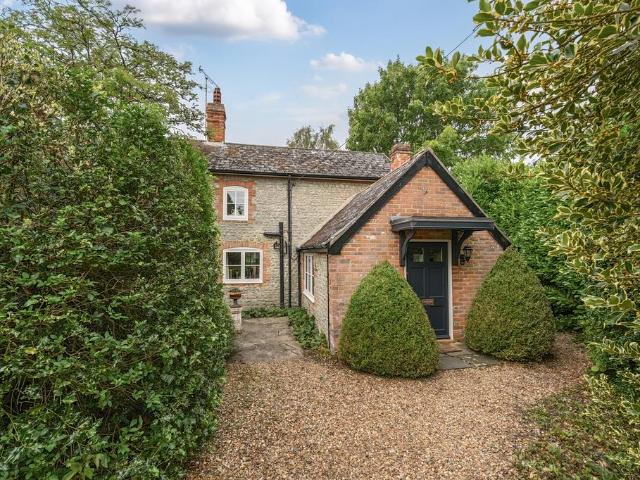
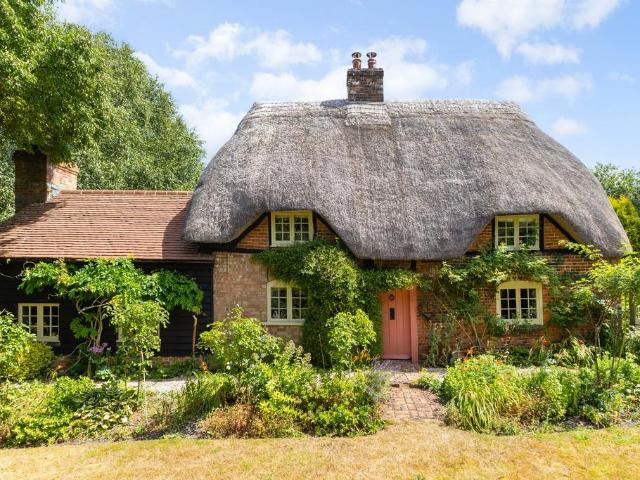
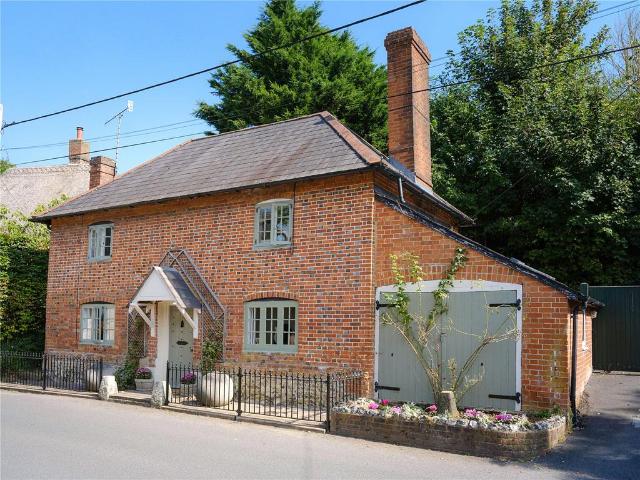
Set behind railings this pretty cottage dates back to circa 1729, offers versatile accommodation and enjoys an established garden extending to about 0.4 acres, with outbuildings and a garage with parking to the front. Handsome Queen Anne cottage dating circa 1729 and boasting period features and charm. The entrance porch leads you to the hallway which provides access to both the charming and cosy sitting room with integrated storage and brick fireplace housing a log burning stove and the the dining room with tiled floor, log burning stove and useful storage. The dining room leads through to the breakfast room and kitchen with the quarry tiles extending throughout the area. A newer addition, this open plan room forms the heart of the home, offering ample cupboards and is light and bright with ceiling lights and French Doors to the garden. The kitchen area is stylishly fitted with painted wooden cabinetry and solid wood worktops, integrated appliances including double oven and hob and ad
£ 830,000
4 bedroom semi detached house for sale
View photo
House · for sale
£ 825,000
4 bedroom semi detached house for sale
High Street SN9 Pewsey
· 4 Bedrooms · 3 Baths · House
· Garden · Fireplace
High Street SN9 Pewsey · 4 Bedrooms · 3 Baths · House · Garden · Fireplace
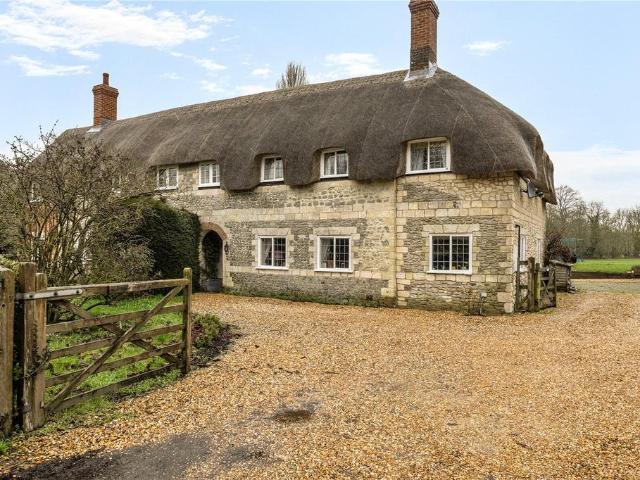
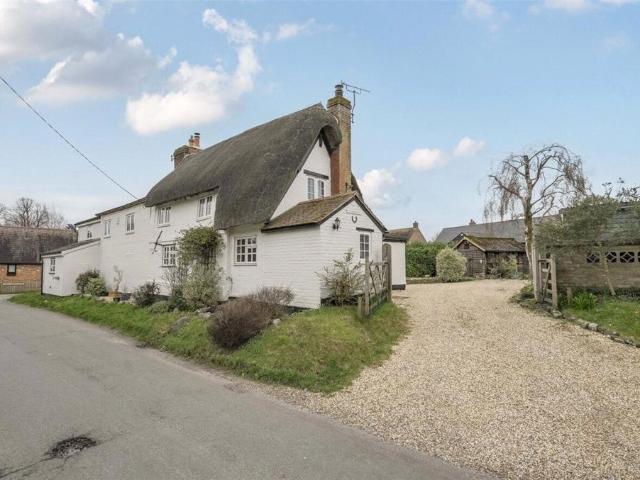
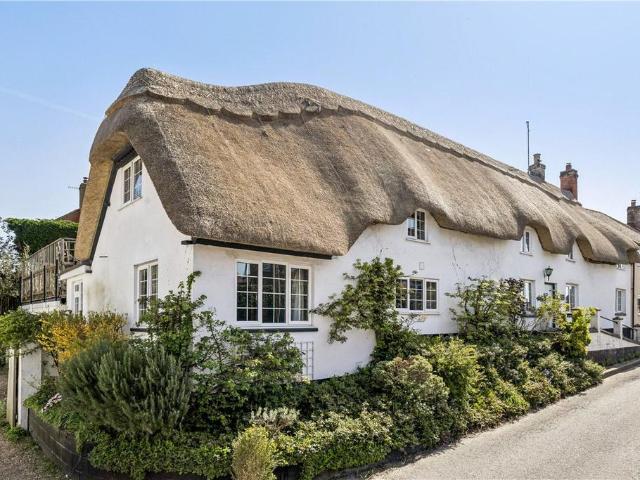
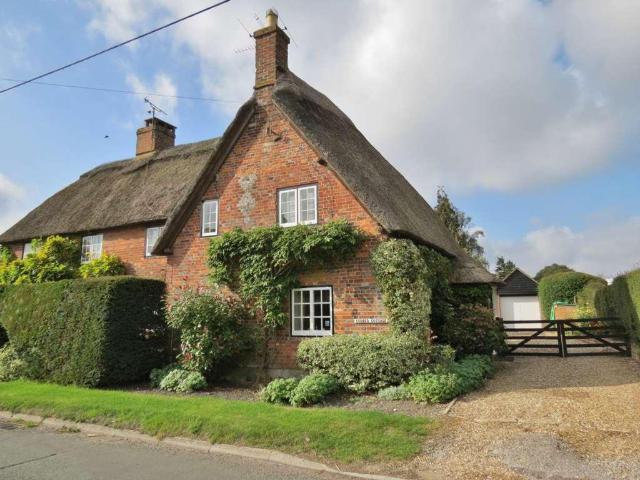
Tucked away in an idyllic village setting, this charming grade 11 listed semi-detached thatched cottage enjoys a picture-perfect outlook across the village green. Brimming with period character, the home blends timeless charm with inviting, well-proportioned living spaces, creating a wonderfully welcoming atmosphere throughout.With its storybook thatched roof, pretty elevations and peaceful green-front aspect, the cottage offers a rare opportunity to enjoy quintessential village life. Whether watching the seasons change from the rear garden or strolling across the green to the heart of the village, this is a home that truly captures the romance and tranquillity of rural living.Boundary cottage which has been newly re-thatched and modernised by its current owners offers versatile living space which works well for growing families or downsizers. As you enter, to the right is a cosy cottage living room for enjoying winter evenings in with exposed beams and brick fireplace with wood burner
£ 825,000
4 bedroom detached house for sale
View photo
House · for sale
£ 865,000
4 bedroom detached house for sale
High Street SN9 Pewsey
· 4 Bedrooms · 2 Baths · House
· Garden · Equipped kitchen · Powder room
High Street SN9 Pewsey · 4 Bedrooms · 2 Baths · House · Garden · Equipped kitchen · Powder room
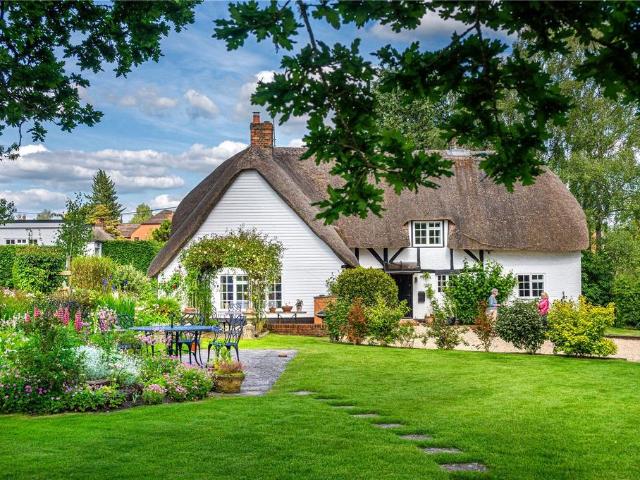
This handsome cottage sits beautifully within a charming village, its established gardens opening out to glorious west‑facing views over rolling fields - perfect for sunsets and peaceful outdoor living. Set in a discrete location within a desirable village, Wallington Cottage is a beautiful period home which has been upgraded into a comfortable abode offering nicely proportioned rooms, neutrally decorated throughout. The cottage has evolved into a welcoming family home with a large entrance hall with good storage. Proceed through to a cosy sitting room with a central wood burning stove. The kitchen/dining/ family room runs along the back of the house with doors to the west-facing rear garden. With built in storage and a dividing wall, this multi-functional space has ample room to dine, entertain and work. The kitchen has bespoke cabinetry and an AGA, and there is storage aplenty with a useful utility room off with cloakroom. Head upstairs where rooms remain generously proportioned and
£ 865,000
4 bedroom detached house for sale
View photo
House · for sale
£ 880,000
4 bedroom detached house for sale
High Street SN9 Pewsey
· 4 Bedrooms · 3 Baths · House
· Garden · Parking · Equipped kitchen
High Street SN9 Pewsey · 4 Bedrooms · 3 Baths · House · Garden · Parking · Equipped kitchen
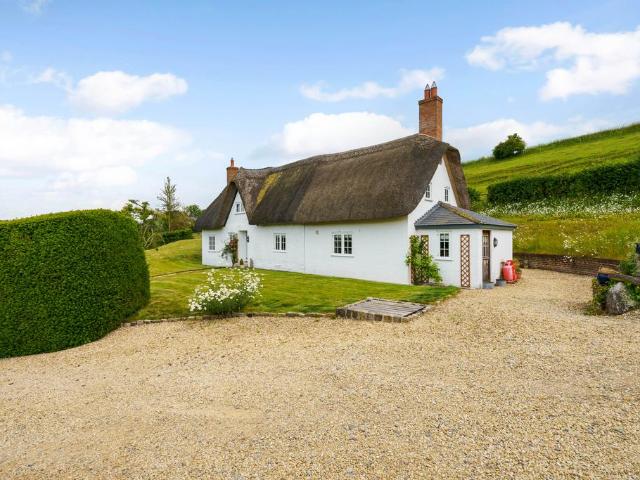
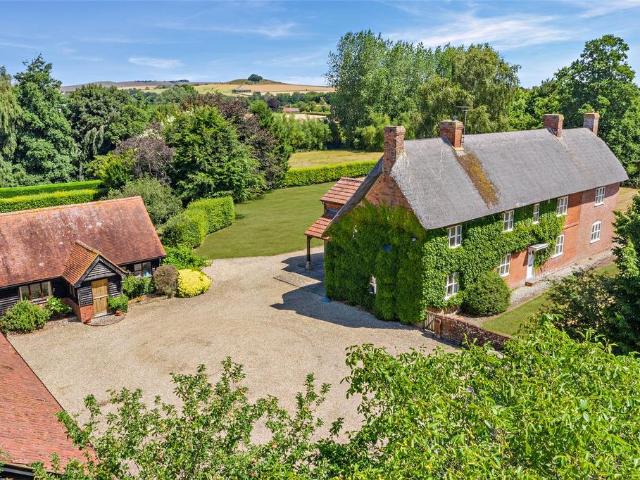
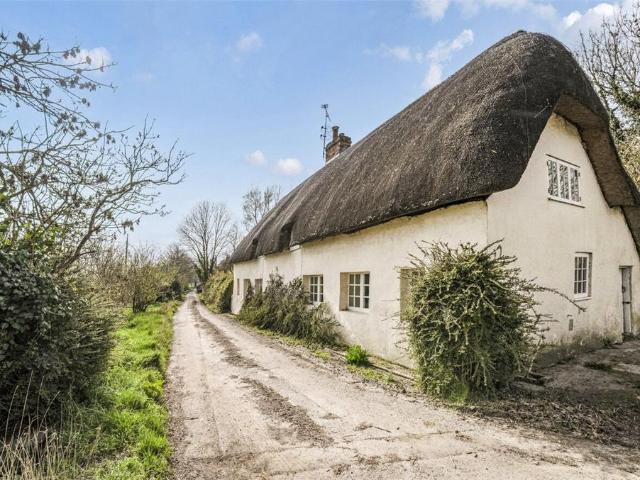
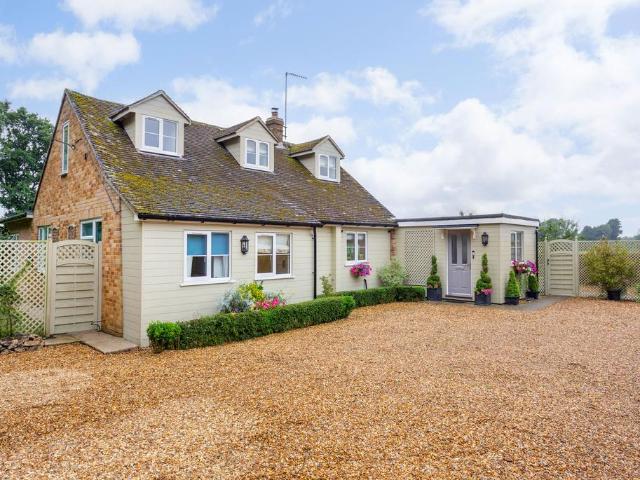
Property Reference number: 909500A beautiful 4-bedroom cottage with stunning views set into the hillside with ample parking, a large garage and close to the thriving village of Enford.- A detached four bedroom extended cottage.- Ample parking and detached double garage with potential to convert.- Gardens and grounds of about 0.3 acres.- Stunning views and a semi-rural location.*The thatched roof has been renewed in the last six months - since the property photos were taken.The cottage has been sympathetically extended over the years into a wonderful character home that makes the most of the lights and glorious views. The kitchen is a particular feature with a large dining area and an array of bespoke cabinetry that provides plenty of storage. This is complemented by a Rangemaster cooker, butlers sink, chrome fittings and a seating area facing a woodburner. A door leads to a boot room with another belfast sink and stable door leading outside. A staircase leads up to a self contained gue
£ 880,000
4 bedroom detached house for sale
View photo
House · for sale
£ 1,000,000
4 bedroom detached house for sale
High Street SN9 Pewsey
· 4 Bedrooms · 2 Baths · House
· Fireplace
High Street SN9 Pewsey · 4 Bedrooms · 2 Baths · House · Fireplace
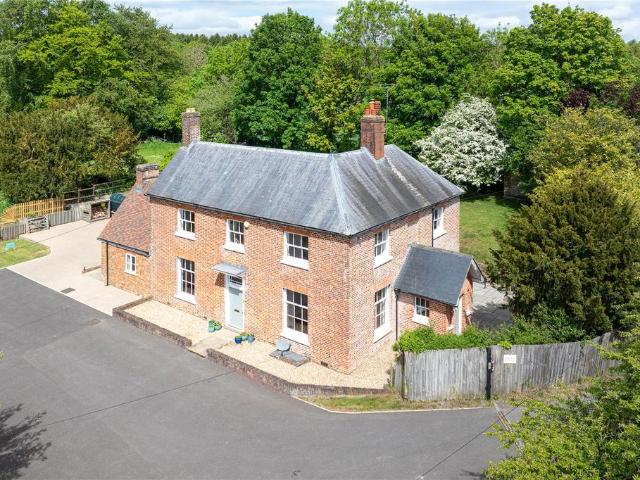
Fine & Country are delighted to present Wharf House. A rare opportunity to acquire an exceptionally handsome Georgian 4 bedroom canal side home, just south of Marlborough, with wonderful interiors and superb views. Seller Insight: What is your favourite room of the house and why?The dining room has always been our favourite space. It feels wonderfully elegant and light, with dual aspect sash windows, high ceilings and beautiful original details including period shutters, wide floorboards and the fireplace. It’s a room that lends itself perfectly to entertaining, from relaxed family meals to hosting friends, and has a real sense of occasion without ever feeling formal. Sitting at the table overlooking the canal and the original wharf crane is very special — it’s a view that never gets old. Who do you think would be the next ideal owner?A family would absolutely thrive here. It’s a very safe, welcoming setting with plenty of space to explore both inside and out, and there’s a genuine sen
£ 1,000,000
3 bedroom detached house for sale
View photo
House · for sale
£ 750,000
3 bedroom detached house for sale
High Street SN9 Pewsey
· 3 Bedrooms · 2 Baths · House
· Garden · Equipped kitchen
High Street SN9 Pewsey · 3 Bedrooms · 2 Baths · House · Garden · Equipped kitchen
Fine & Country are delighted to present Eagle Lodge. Set in this ever-popular village with an excellent pub and surrounded by beautiful countryside, this attractive home combines the charm of an older cottage with the practicalities of larger rooms and good ceiling height, plus a generous garden. Internal Accommodation:Ground Floor:Whilst maintaining period charm, Eagle Lodge offers excellent room proportions, as evidenced in the open-plan layout of the kitchen/diner and sitting room. This really is somewhere the whole family can gather, or perhaps groups of friends for the perfect dinner party. The kitchen is fitted with a range of units and breakfast bar, plus attractive aga. The snug features a log burner, ideal to hunker down in front of on those colder evenings in winter. A utility/boot room and downstairs WC complete the ground floor.First Floor:The generous principal bedroom offers a range of built-in storage, en-suite bathroom, and corner window. There are two further double be
£ 750,000
4 bedroom detached house for sale
View photo
House · for sale
£ 1,495,000
4 bedroom detached house for sale
High Street SN9 Pewsey
· 4 Bedrooms · 2 Baths · House
· Garden · Fireplace · Equipped kitchen · Concierge
High Street SN9 Pewsey · 4 Bedrooms · 2 Baths · House · Garden · Fireplace · Equipped kitchen · Concierge
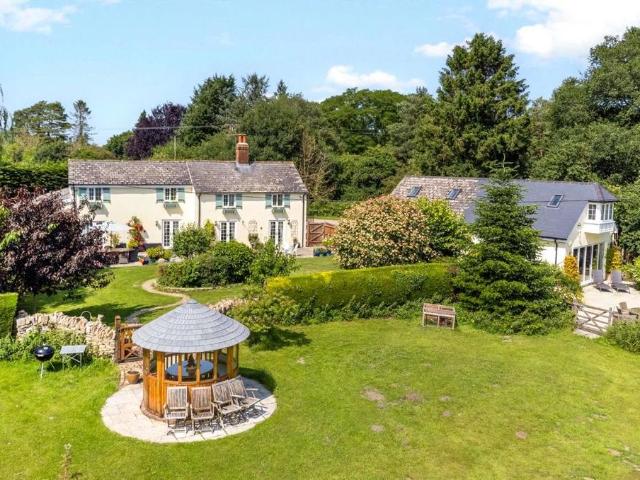
Milkhouse Water Farm is a charming Grade II listed period house dating from the 17th century, constructed of brick under a thatched roof. Set in an idyllic location with beautifully presented gardens and grounds of circa six acres the house retains many period features with stylish decoration throughout. This quintessential English cottage offers peaceful country living in a private and secluded location with far reaching views across the garden and paddocks. Decorated to a high standard whilst retaining original features and with a versatile flow of accommodation on the ground floor the house provides well designed and comfortable living with the ability to adapt to your lifestyle. The ground floor offers three versatile reception rooms all with wood burning stoves inset within inglenook fireplaces, a stylish shower room and central hallway opening into a well-appointed cooks kitchen featuring a central island, four oven Aga and French doors leading out onto a fabulous paved terrace a
£ 1,495,000
4 bedroom detached house for sale
View photo
House · for sale
£ 1,350,000
4 bedroom detached house for sale
High Street SN9 Pewsey
· 4 Bedrooms · 3 Baths · House
· Garden · Fireplace · Equipped kitchen · Powder room · Concierge
High Street SN9 Pewsey · 4 Bedrooms · 3 Baths · House · Garden · Fireplace · Equipped kitchen · Powder room · Concierge
Manor Farm House is an attractive, valuably unlisted former farmhouse in a beautiful rural setting surrounded by open countryside, and yet close to excellent amenities and highly regarded schools. The house provides comfortable, well laid-out accommodation with well proportioned rooms and large windows creating plenty of natural light. There are a number of reception rooms, including a charming cosy sitting room with an open fireplace, and a spacious, dual aspect drawing room with an open fireplace and lovely views across the gardens. There is also a formal dining room which conveniently leads through to the large farmhouse kitchen/breakfast room. The kitchen is fitted with a range of wooden cabinets, a central island and an Aga range cooker, with plenty of space for a dining table. In addition there is an office/snug, family room, utility room and cloakroom on the ground floor. Upstairs there are four double bedrooms, including the principal bedroom with an en suite dressing room and
£ 1,350,000
4 bedroom bungalow for sale
View photo
Bungalow · for sale
£ 700,000
4 bedroom bungalow for sale
High Street SN9 Pewsey
· 4 Bedrooms · 2 Baths · Bungalow
· Fireplace · Equipped kitchen · Patio · Concierge
High Street SN9 Pewsey · 4 Bedrooms · 2 Baths · Bungalow · Fireplace · Equipped kitchen · Patio · Concierge
Occupying a private setting down a quiet lane, this appealing home offers an excellent balance of space, light and functionality, finished in a manner that allows immediate enjoyment while also presenting exciting future potential. The accommodation extends to 2,034 sq. ft. with the principal rooms designed to take full advantage of the surrounding outlook and natural light. The substantial entrance hall leads you to two generous reception rooms, the second of which could have a multitude of uses, and has French doors that open onto a large patio, hosting breath-taking views across the adjoining fields. The 21' triple aspect sitting room has French doors the flow out to the rear terrace and a feature fireplace provides a warming focal point. The farmhouse style kitchen/breakfast room, also with French doors onto the large patio, forms the heart of the home, thoughtfully arranged with a central island and extensive cabinetry providing ample storage. There is space for a large dining sui
£ 700,000
4 bedroom detached house for sale
View photo
House · for sale
£ 600,000
4 bedroom detached house for sale
High Street SN9 Pewsey
· 4 Bedrooms · 1 Bath · House
· Garden · Fireplace · Equipped kitchen · Powder room
High Street SN9 Pewsey · 4 Bedrooms · 1 Bath · House · Garden · Fireplace · Equipped kitchen · Powder room
DescriptionThat rarest of beasts; an unlisted, part thatched, detached period property in the desirable village of Milton Lilbourne offering generously proportioned, flexible living space. There is an immediate sense of space and connection downstairs. The dining room with its attractive fireplace opens seamlessly to the garden facing family room - a striking room, some 24 foot in length, which overlooks and opens onto the main garden. The beamed snug with its original open fireplace offers a cosy retreat. At the heart of the home well-appointed kitchen/breakfast room benefits from a newly installed Aga and easy sociable layout. Beyond the kitchen the study/workroom is a genuinely versatile space with its own separate outdoor access - ideal as a fifth bedroom, home office, hobby room or independent ground floor room. A useful utility room and downstairs cloakroom completes the ground floor. Upstairs, the dual aspect principal bedroom has a glorious vaulted ceiling with exposed beams. B
£ 600,000
5 bedroom detached house for sale
View photo
House · for sale
£ 950,000
5 bedroom detached house for sale
High Street SN9 Pewsey
· 5 Bedrooms · 3 Baths · House
· Garden · Equipped kitchen
High Street SN9 Pewsey · 5 Bedrooms · 3 Baths · House · Garden · Equipped kitchen
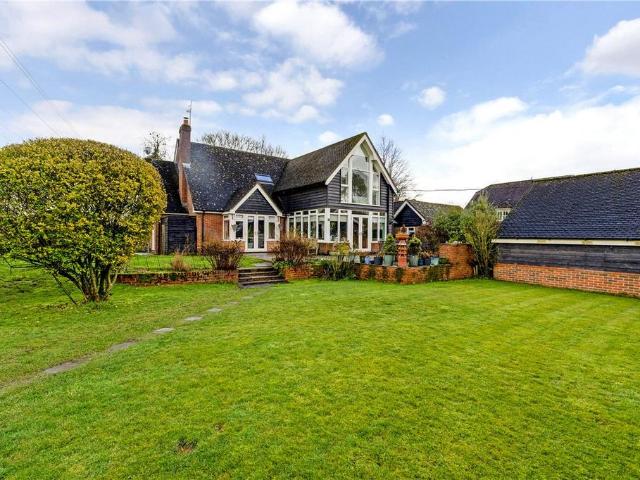
DescriptionHill View is an impressive and substantial family house occupying a large plot (c0.67 acres) and enjoying far reaching views over the surrounding countryside.Originally built in the 1960s, the property has undergone significant extension over the years and at 2433 square feet there is an abundance of light and well planned accommodation. The striking timber clad two storey extension to the western facade enhances the overall design.The standout room on the ground floor is the open-plan kitchen/dining/living area. A fabulous room in which to entertain and from where you can enjoy views out over the garden and fields beyond. The kitchen itself if fitted with a great range of units and built in appliances, with a handy utility room located off the main hall.The expansive sitting room is centred around the wood-burning stove and has been extended by the current owners, creating a large bay window with double doors leading to the garden. The separate dining room and study provide
£ 950,000
3 bedroom detached bungalow for sale
View photo
Bungalow · for sale
£ 385,000
3 bedroom detached bungalow for sale
High Street SN9 Pewsey
· 3 Bedrooms · 1 Bath · Bungalow
· Garden · Parking · Fireplace · Equipped kitchen
High Street SN9 Pewsey · 3 Bedrooms · 1 Bath · Bungalow · Garden · Parking · Fireplace · Equipped kitchen
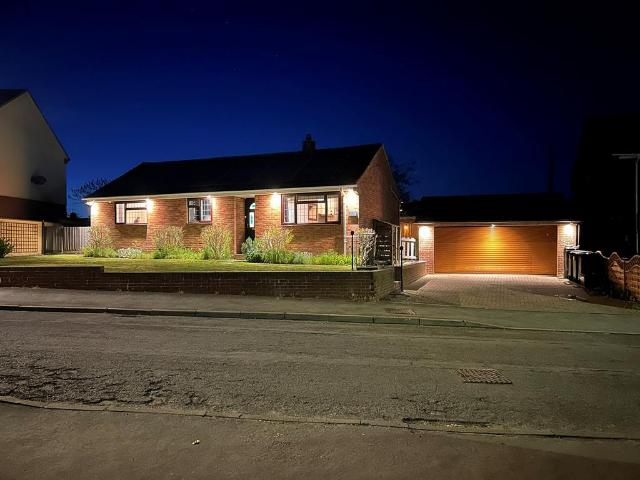
SUMMARYThis three bedroom detached bungalow features a double garage and is located within 100 yards of a Morrisons village store. The charming village of Netheravon also has a garage and pub restaurant and the A303 is just minutes away.DESCRIPTIONThis three bedroom detached bungalow features a double garage and is located within 100 yards of a Morrisons village store. The charming village of Netheravon also has a garage and pub restaurant and the A303 is just minutes away.Entrance Porch Entrance Hall Access to all rooms.Living Room Doubler aspect with French doors to garden and fireplace with log burner,Kitchen Comprising a single drainer sink unit, range of wall and base units with work surfaces over, cooker, space for washing machine, further appliance space, rear aspect with door to garden.Bedroom One Built in double wardrobe, front aspect.Bedroom Two Rear aspect.Bedroom Three Front aspect.Stylish Shower Room Comprising a double shower cubicle with glass screen, wash hand basin set
£ 385,000
7 bedroom house for sale
View photo
House · for sale
£ 1,875,000
7 bedroom house for sale
High Street SN9 Pewsey
· 7 Bedrooms · 2 Baths · House
· Fireplace · Concierge
High Street SN9 Pewsey · 7 Bedrooms · 2 Baths · House · Fireplace · Concierge
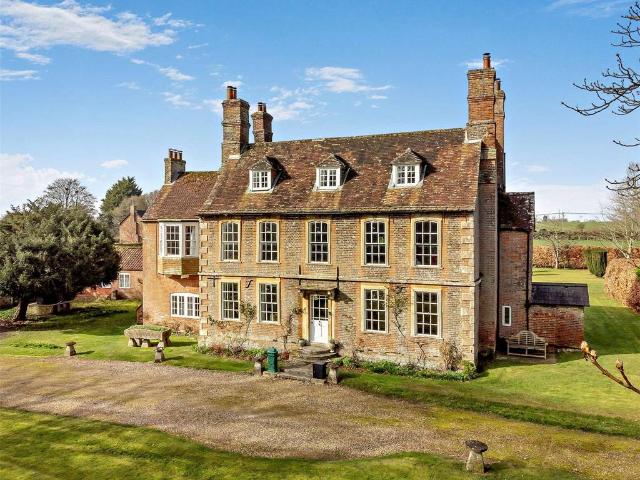
The Old Rectory is a stunning Grade II listed Queen Anne house situated in the highly desirable village of Alton Barnes in an Area of Outstanding Natural Beauty on the edge of the Marlborough Downs. The property has been in the same family ownership for over 60 years, having been acquired from the Church at that time. The Old Rectory sits in beautiful grounds looking across at the ancient Saxon church of St Mary, for which it was formerly the rectory. The house offers wonderful accommodation with elegant, well-proportioned rooms and numerous large sash windows, filling the house with natural light. Much of the original period detailing has been preserved including wooden shutters, panelling and architraves. The reception hall is central to the house and leads through to all the ground floor reception rooms, including a formal dining room and charming sitting room/study, both with open fireplaces and large windows giving views across the grounds at the front of the house. There is also
£ 1,875,000
3 bedroom detached house for sale
View photo
House · for sale
£ 500,000
3 bedroom detached house for sale
High Street SN9 Pewsey
· 3 Bedrooms · House
· Garden · Fireplace · Equipped kitchen
High Street SN9 Pewsey · 3 Bedrooms · House · Garden · Fireplace · Equipped kitchen
DescriptionSet within a wonderfully peaceful rural setting and enjoying far-reaching views across open countryside, this detached period cottage presents a rare and exciting opportunity to restore and reimagine a truly charming home.Believed to date back several centuries, the property retains a wealth of period features, including exposed beams, original fireplaces and characterful proportions, all of which provide a superb canvas for sympathetic updating. While the interior now requires comprehensive modernisation, it offers excellent scope for buyers to create a bespoke country retreat tailored entirely to their own tastes.The accommodation is arranged over two floors and includes three bedrooms, with principal rooms enjoying lovely outlooks over the surrounding landscape. A generous sitting room and separate dining room both showcase traditional fireplaces, while the kitchen offers direct access to the garden and further potential to be redesigned as a modern family space.Tucked aw
£ 500,000
4 bedroom semi detached house for sale
View photo
House · for sale
£ 650,000
4 bedroom semi detached house for sale
High Street SN9 Pewsey
· 4 Bedrooms · 2 Baths · House
· Equipped kitchen
High Street SN9 Pewsey · 4 Bedrooms · 2 Baths · House · Equipped kitchen
DescriptionPositioned in the heart of the village, this exquisite semi-detached period thatched cottage combines character with refined contemporary living. Immaculately presented throughout, the property enjoys beautifully proportioned accommodation with an abundance of natural light. The front of the property has recently been fully rethatched, with a partial rethatch completed to the rear, and is therefore presented in excellent order.The elegant dual-aspect sitting room is a standout room, showcasing attractive exposed beams and French doors that open directly onto a private terrace, seamlessly blending indoor and outdoor living. The dining room has been partially opened to the corridor, allowing natural light to flow through and creating a wonderful space for entertaining. Unusually, for a property of this period, all rooms are generously proportioned throughout.The kitchen is the true heart of the home, thoughtfully designed and fitted with an extensive range of cabinetry and com
£ 650,000
5 bedroom detached house for sale
View photo
House · for sale
£ 1,100,000
5 bedroom detached house for sale
High Street SN9 Pewsey
· 5 Bedrooms · 3 Baths · House
· Fireplace · Equipped kitchen
High Street SN9 Pewsey · 5 Bedrooms · 3 Baths · House · Fireplace · Equipped kitchen
Nestled in the idyllic heart of Pewsey Vale, this impressive family home combines timeless charm with understated elegance. Occupying a generous plot, the property has been thoughtfully extended over the years to create a wonderfully spacious and versatile home, perfectly designed for modern family living and effortless entertaining. As you enter through the welcoming entrance hall, the sense of warmth and space is immediately apparent. The sitting room, spanning the length of the house features a central fireplace. Natural light floods the room through its triple aspect including sliding patio doors connecting the interior to the outdoor space. The well appointed dining room is accessible from the entrance hall. Adjacent to this is the thoughtfully designed kitchen/breakfast room, which boasts a range of floor and wall units complemented by a wooden work surface. This space is not only functional but also inviting, with ample room for a dining table and a seating area by the garden-fa
£ 1,100,000
5 bedroom detached house for sale
View photo
House · for sale
£ 945,000
5 bedroom detached house for sale
High Street SN9 Pewsey
· 5 Bedrooms · 3 Baths · House
· Garden · Equipped kitchen · Powder room · Concierge
High Street SN9 Pewsey · 5 Bedrooms · 3 Baths · House · Garden · Equipped kitchen · Powder room · Concierge
The Garden House is a beautifully appointed detached family home offering over 2,700 sq. ft. of light-filled accommodation arranged across two floors. The substantial attic space consists of two rooms with velux windows and is ripe for conversion (subject to the neccessary consents). The ground floor presents five versatile reception rooms, including a sunny rear conservatory with panoramic garden views and a roof that floods the space with natural light. It also enjoys a tiled floor and the entire ground floor has underfloor heating. Additional reception rooms comprise a well-proportioned sitting room, a family room with built-in storage, a formal dining room for family meals or entertaining and a useful home study. The kitchen and breakfast room features farmhouse-style fitted units and a stainless steel range cooker, complemented by an adjoining utility room providing extra storage, with an adjacent cloakroom.Upstairs, four of the five well-presented bedrooms are doubles, each fitte
£ 945,000
3 bedroom detached house for sale
View photo
House · for sale
£ 570,000
3 bedroom detached house for sale
High Street SN9 Pewsey
· 3 Bedrooms · 1 Bath · House
· Garden · Parking
High Street SN9 Pewsey · 3 Bedrooms · 1 Bath · House · Garden · Parking
Fine & Country are delighted to present Wayside, a beautifully presented, three bedroom, detached cottage with off street parking and 0.25 acres of private gardens. Accommodation Summary:Wayside is a quaint, Grade II listed cottage believed to date back to the early 19th Century. Beautifully presented throughout, the property has been sympathetically renovated by the current owners to offer light and versatile accommodation over two floors. The cottage is quietly situated in the village of Enford, a picturesque and desirable village comprising a range of individual houses in the heart of the Pewsey Vale. The village boasts an award-winning, community-owned public house and church, whilst nearby Netheravon has a shop, post office, church and primary school. The market towns of Marlborough and Devizes have a good range of shops and Salisbury has extensive cultural and commercial amenities.Ground Floor:The older part of the cottage is full of character including a large inglenook fireplac
£ 570,000
2 bedroom semi detached house for sale
View photo
House · for sale
£ 255,000
2 bedroom semi detached house for sale
High Street SN9 Pewsey
· 2 Bedrooms · 1 Bath · House
· Garden · Powder room · Heating
High Street SN9 Pewsey · 2 Bedrooms · 1 Bath · House · Garden · Powder room · Heating
Property number 53386. Enquire through OnTheMarket's messaging system and we'll respond within 5 minutes, 24/7No Chain Large Corner Plot 2 Double Bedrooms Gas Central Heating Quiet Village Location Separate Laundry Area Larder/Pantry. A well presented semi detached house, with 2 double bedrooms, & a large wraparound garden on 3 sides. This is a well laid out, beautifully presented property with a surprising amount of storage. Period Features are in evidence throughout the property, including picture rails, original doors and door handles/locks etc. The rooms are beautifully proportioned with 9ft high ceilings to the ground floor & approximately 8ft to the upper floor. The property also benefits from half height T&G wood paneling within the downstairs cloakroom, the breakfast area, along the stairs to the first floor & landing area, & the upstairs bathroom. The stair area also benefits from exposed brickwork along the upper part of the wall, giving it an air of cottage chic. The accommo
£ 255,000
4 bedroom detached house for sale
View photo
House · for sale
£ 570,000
4 bedroom detached house for sale
High Street SN9 Pewsey
· 4 Bedrooms · 1 Bath · House
· Garden · Parking · Equipped kitchen · Powder room
High Street SN9 Pewsey · 4 Bedrooms · 1 Bath · House · Garden · Parking · Equipped kitchen · Powder room
The Property From the welcoming hallway, the sitting room offers a comfortable retreat with views over the front garden and plenty of wall length fitted cupboard and shelves. The heart of the home is the impressive kitchen/dining room, which is the perfect space for family meals and entertaining. The kitchen has plenty of storage and a breakfast bar as well as French doors that open directly onto the terrace of the west-facing garden. Just off the kitchen is a handy utility room with a door to the rear garden and a door to the double garage. There is also a playroom or occasional bedroom and a cloakroom, which complete the ground floor.Upstairs, there are four, spacious well-proportioned bedrooms. The main bedroom has wall length wardrobes and all the rooms are all served by a very stylish modern and fully tiled family bathroom that has a separate bath and shower.OutsideThe property sits behind a neat frontage with driveway parking that leads to a double garage. The rear garden is a pa
£ 570,000
4 bedroom detached house for sale
View photo
House · for sale
£ 1,395,000
4 bedroom detached house for sale
High Street SN9 Pewsey
· 4 Bedrooms · 2 Baths · House
· Garden · Fireplace · Swimming pool · Gym · Equipped kitchen
High Street SN9 Pewsey · 4 Bedrooms · 2 Baths · House · Garden · Fireplace · Swimming pool · Gym · Equipped kitchen
DescriptionPall Mall House is an impressive, detached period home sitting at the end of a country track on the edge of the sought-after village of Burbage near Marlborough, surrounded by beautiful countryside.The house offers generous family accommodation with excellent living space on the ground floor. The expansive sitting room includes a central double-aspect open fireplace and two distinct seating areas, with a separate dining room leading off it. The fully fitted kitchen is a superb room, providing ample space for informal dining. A snug/study is positioned just off the kitchen area, and all of these rooms feature French doors opening onto the garden.Beyond are internal doors which open directly into the indoor spa area with swimming pool, offering plenty of space for seating, tables, loungers, or gym equipment. The pool area includes a jacuzzi zone and creates an ideal space for relaxation and entertaining. The ground floor also includes two shower rooms, one of which is convenie
£ 1,395,000
4 bedroom detached house for sale
View photo
House · for sale
£ 1,125,000
4 bedroom detached house for sale
High Street SN9 Pewsey
· 4 Bedrooms · 4 Baths · House
High Street SN9 Pewsey · 4 Bedrooms · 4 Baths · House
INTRODUCTIONBelieved to date from the late 16th century Hallams is a lovely four-bedroom family home set within a generous plot of over one acre, close to the heart of the popular village of Burbage. Retaining many original features inside and out, the generously-proportioned accommodation has a remarkably light and airy quality unusual in period properties. Sympathetically maintained by the current owners Hallams offers the perfect combination of modern comfort and period charm. Note: This property is EXCHANGE READY.THE PROPERTYHallams is a Grade-II-listed detached property of timber frame construction with brick in-fill and thatched roof above. It still retains much of its original appearance, with exposed beams and roof timbers, but it has been sympathetically modernised with, for example, secondary glazing throughout. The accommodation comprises: On the Ground Floor - The main entrance to the house is at the rear, and leads into an impressive central hall with splendid exposed roof
£ 1,125,000
5 bedroom detached house for sale
View photo
House · for sale
£ 825,000
5 bedroom detached house for sale
High Street SN9 Pewsey
· 5 Bedrooms · 3 Baths · House
· Equipped kitchen · Concierge
High Street SN9 Pewsey · 5 Bedrooms · 3 Baths · House · Equipped kitchen · Concierge
Kirkham House is a striking and individual village home, constructed in 2015 by the highly regarded Forest View Homes Ltd. This attractive property features mellow brick elevations beneath a clay tiled roof, complemented by double-glazed windows, creating a timeless yet contemporary aesthetic. Internally, the house offers generous and well-balanced accommodation, centred around spacious open-plan reception areas that flow effortlessly, making it an ideal home for modern family living and entertaining. There are five well-proportioned bedrooms, providing versatile and comfortable accommodation throughout. Particular highlights include a beautifully crafted bespoke oak kitchen fitted with integrated AEG appliances, Artisan of Devizes limestone tiled flooring, engineered oak flooring and underfloor heating throughout the ground floor. A Stovax multi-fuel stove adds both warmth and character, enhancing the welcoming atmosphere of the principal living space. The property is immaculately pre
£ 825,000
2 bedroom semi detached house for sale
View photo
House · for sale
£ 575,000
2 bedroom semi detached house for sale
High Street SN9 Pewsey
· 2 Bedrooms · 2 Baths · House
· Garden · Fireplace · Equipped kitchen
High Street SN9 Pewsey · 2 Bedrooms · 2 Baths · House · Garden · Fireplace · Equipped kitchen
The Property The side entrance hallway leads into an open plan sitting and dining room. The charming sitting area has a wealth of character with a brick open fire place with an oak mantle, exposed beams and windows to the front and side. The exposed beams continue through to the dining room, which has a fabulous feature, namely a well, which is covered and softly lit allowing you to see the bottom. There is a window to the rear and the dining room presently has a table that comfortably seats six. The kitchen is fully fitted and has plenty of cupboard space as well as an eye-level cooker and five ring gas hob. Beyond the kitchen is a utility/lobby with a door giving side access. From the lobby is a fully-tiled wet room and beyond this a study, which would easily cater as a third bedroom when combined with the wet room. A very light and practical conservatory leads from the study/third bedroom and overlooks the rear garden.On the first floor there is a large master bedroom with plenty of
£ 575,000

Get email alerts

Don't miss out: be the first to know about new properties

The alert was correctly created

On subscribing you accept the conditions of use and the privacy policy
Alert
Receive new ads in your inbox
Save this search
Receive alerts for new listings

We'll send you an email when we have new properties for: "Properties for sale in High Street SN9 Pewsey"

The alert was correctly created

Ferndale Road SN2 Swindon
Broad Street SN1 Swindon
Get email alerts and be the first to see new listings
Required field
On subscribing I accept the terms of the privacy policy
Perfect! You'll soon start receiving new listings via email
Alert
Receive an email when we have new ads for Properties for sale in High Street SN9 Pewsey
Save this search
Filters

Bedrooms

Size (sq.ft)

sq.ft
sq.ft

Price

£
£

Property type

Bathrooms

Clear all filters
Receive notifications when new entries are published.