View photo
House
·
for sale
£ 395,000
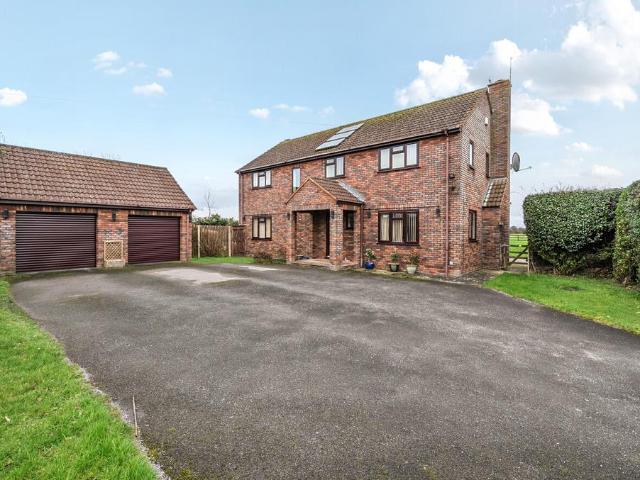
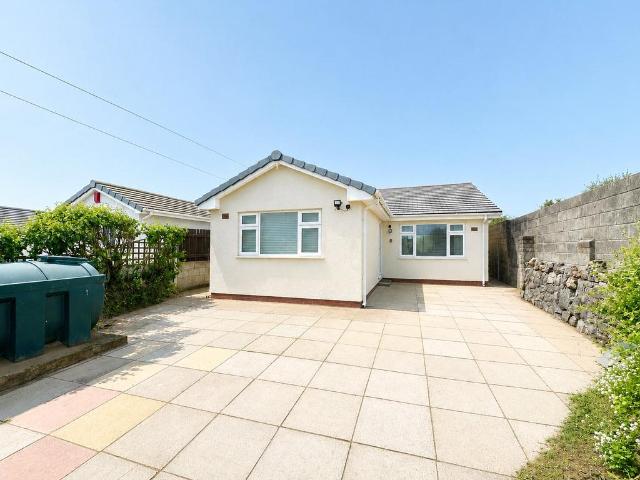
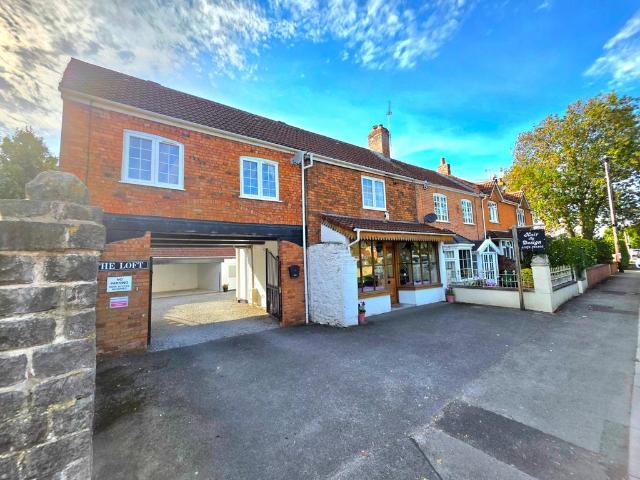
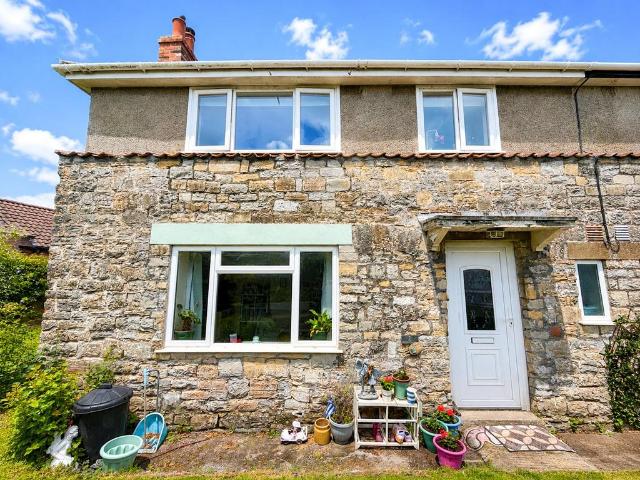
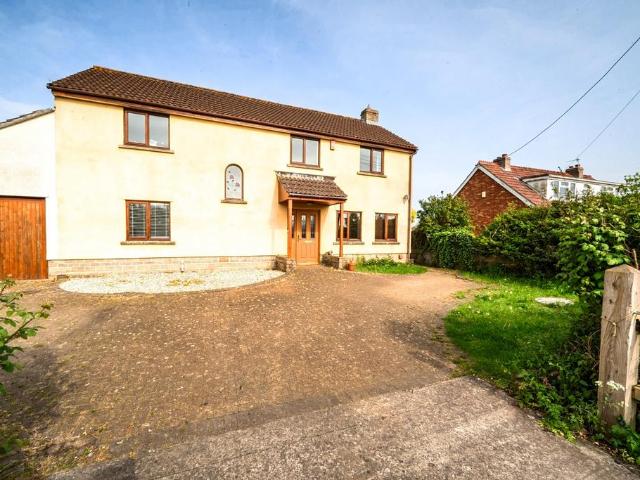
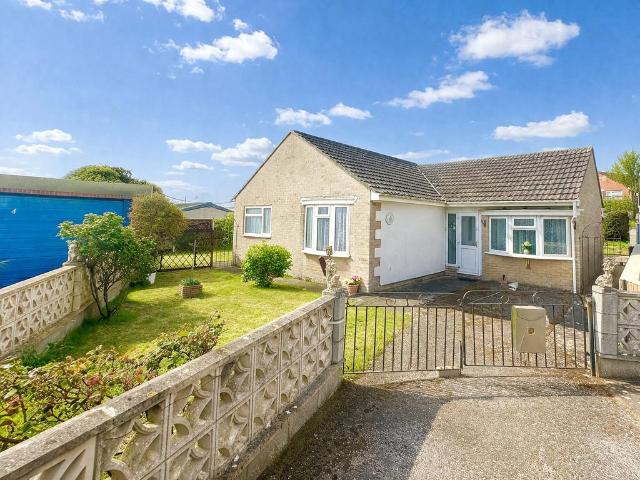
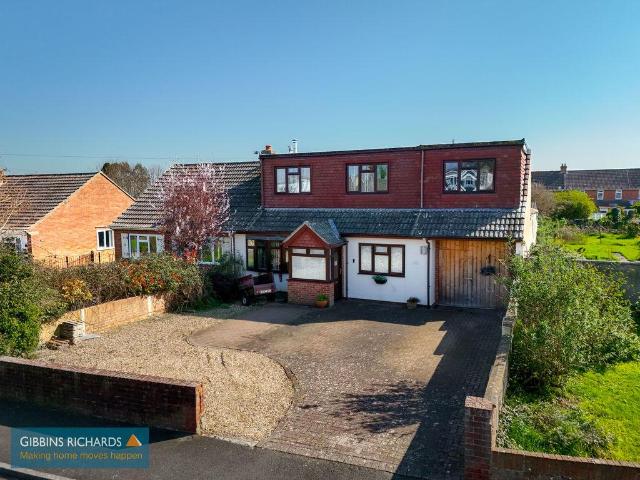
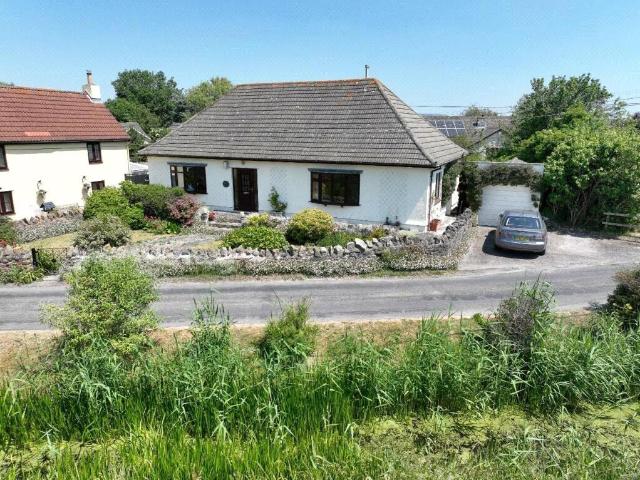
4 bedroom detached house for sale
High Street TA8 Burnham-On-Sea
· 4 Bedrooms · House
· Equipped kitchen · Parking
High Street TA8 Burnham-On-Sea · 4 Bedrooms · House · Equipped kitchen · Parking
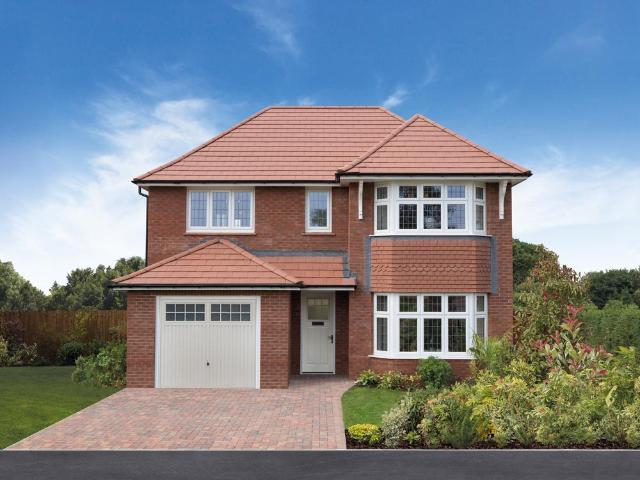
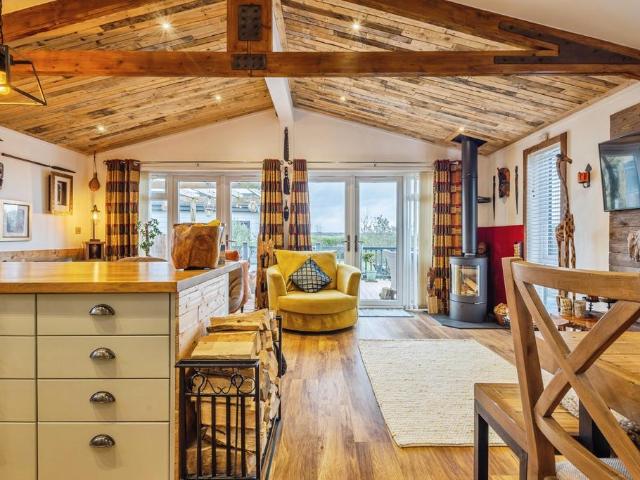
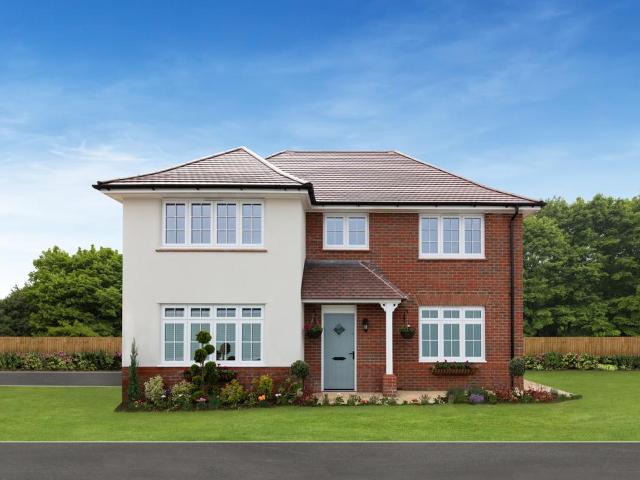
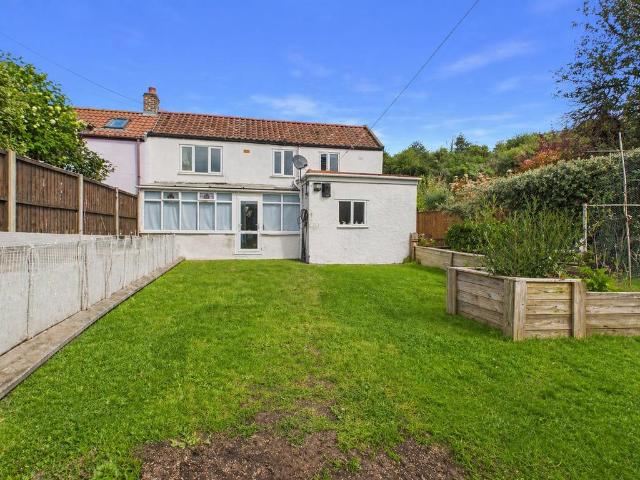
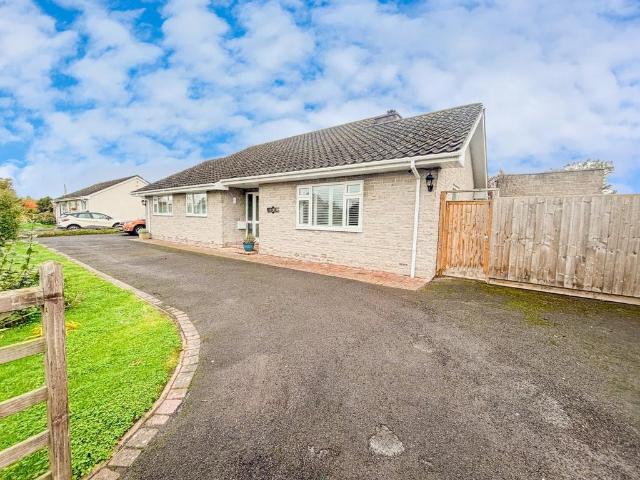
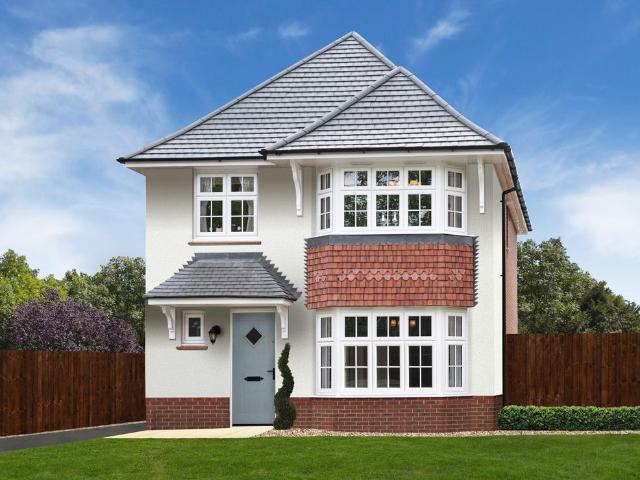
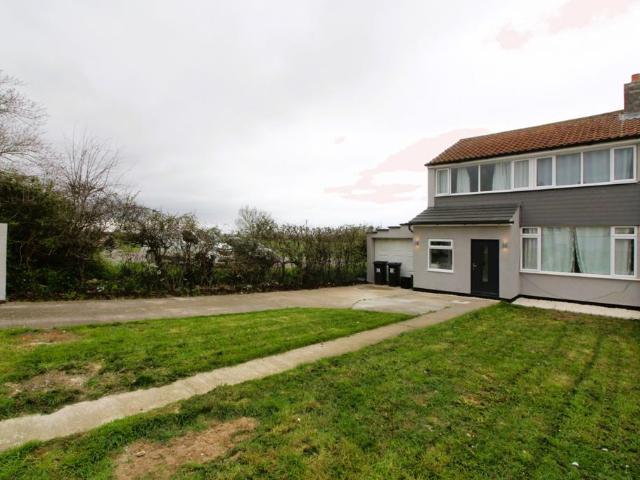
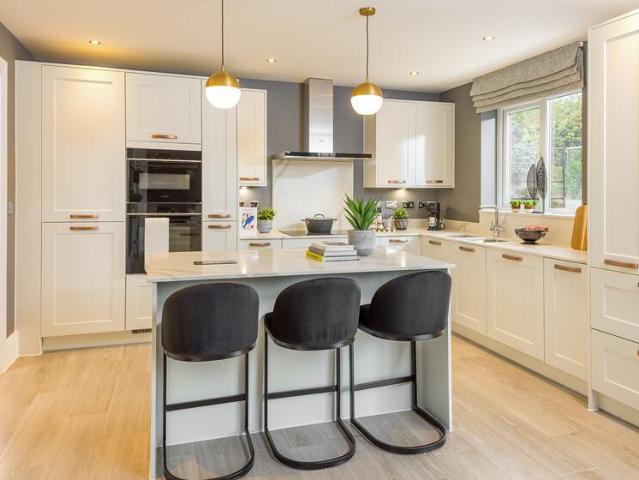
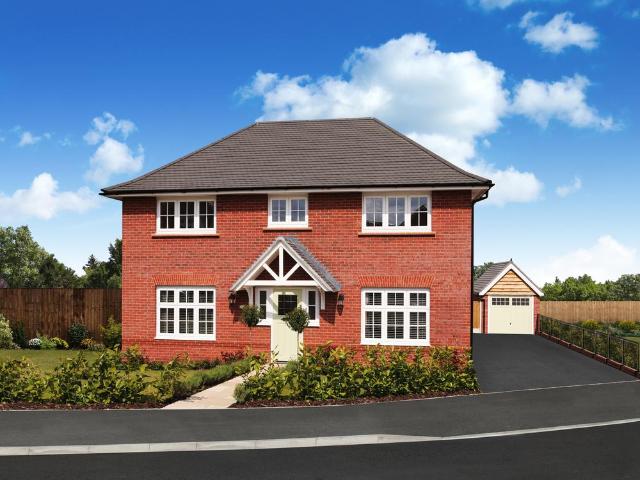
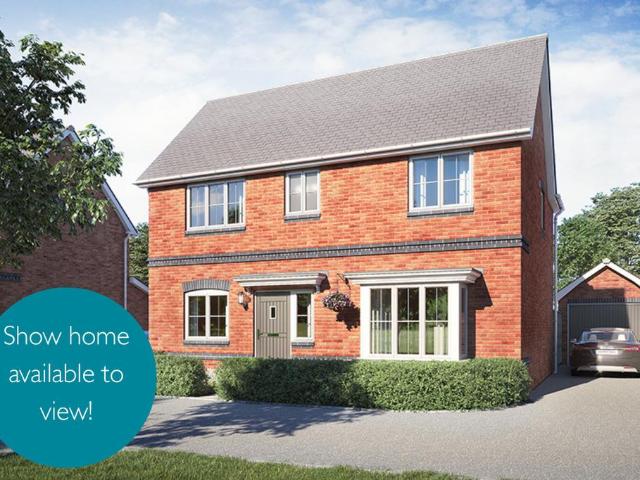
Enjoy a 5% deposit boost PLUS flooring with this home!*Home 240 The Bowmont is well set up for family living, with an open-plan kitchen/family/dining area, as well as a utility space. A breakfast bar takes centre stage, with stunning skylights and French doors to let the light in. A living room with bay window, WC and separate study complete the ground floor. On the first floor, there are three double bedrooms, one with en suite, and a single bedroom.Externally this home as a single garage and parking space. This floorplan has been produced for illustrative purposes only. Room sizes shown are between arrow points as indicated on plan. The dimensions have tolerances of + or -50mm and should not be used other than for general guidance. If specific dimensions are required, enquiries should be made to the sales consultant. The floor plans shown are not to scale. Measurements are based on the original drawings. Slight variations may occur during construction. The illustrations shown are com
Enjoy a 5% deposit boost PLUS flooring with this home!*Home 240 The Bowmont is well set up for family living, with an open-plan kitchen/family/dining area, as well as a utility space. A breakfast bar takes centre stage, with stunning skylights and French doors to let the light in. A living room with bay window, WC and separate study complete the ground floor. On the first floor, there are three double bedrooms, one with en suite, and a single bedroom.Externally this home as a single garage and parking space. This floorplan has been produced for illustrative purposes only. Room sizes shown are between arrow points as indicated on plan. The dimensions have tolerances of + or -50mm and should not be used other than for general guidance. If specific dimensions are required, enquiries should be made to the sales consultant. The floor plans shown are not to scale. Measurements are based on the original drawings. Slight variations may occur during construction. The illustrations shown are com
£ 395,000