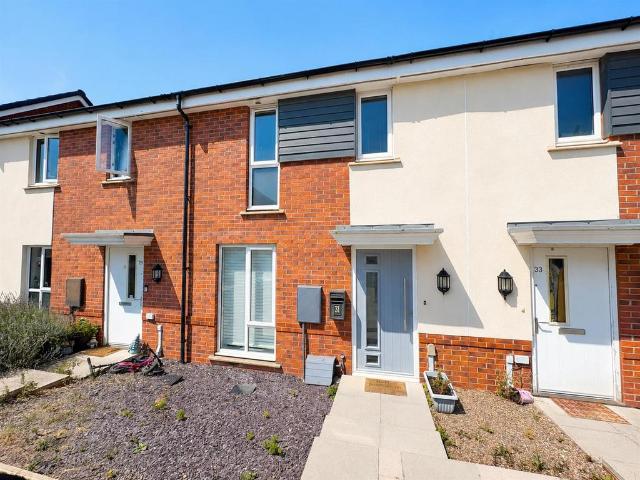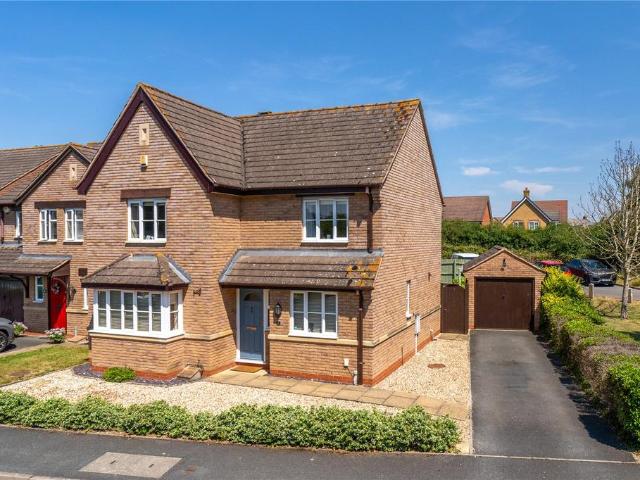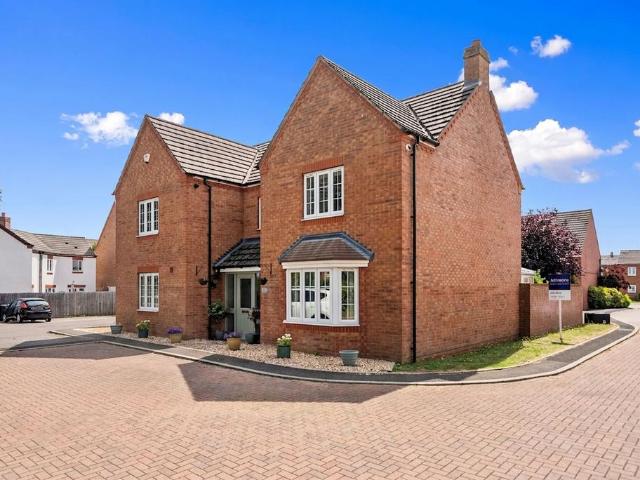
950 properties for sale in High Street WR11 Evesham

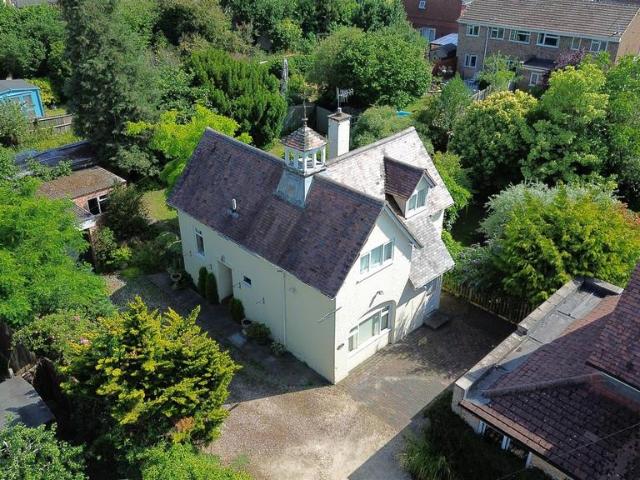
4 bedroom detached house for sale
View photo
House · for sale
£ 865,000
4 bedroom detached house for sale
High Street WR11 Evesham
· 4 Bedrooms · 3 Baths · House
· Garden · Fireplace · Parking
High Street WR11 Evesham · 4 Bedrooms · 3 Baths · House · Garden · Fireplace · Parking
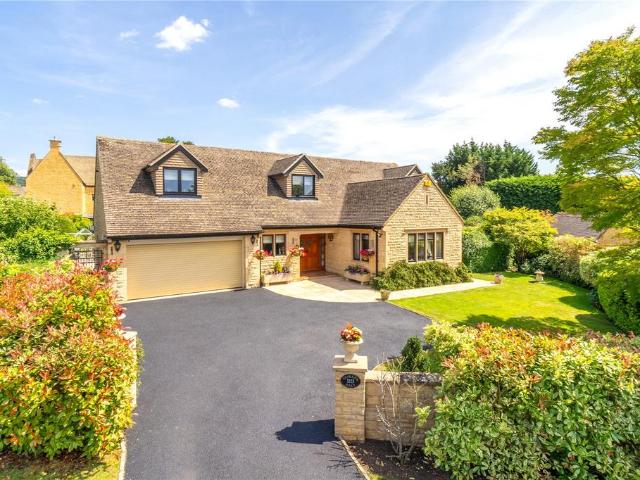
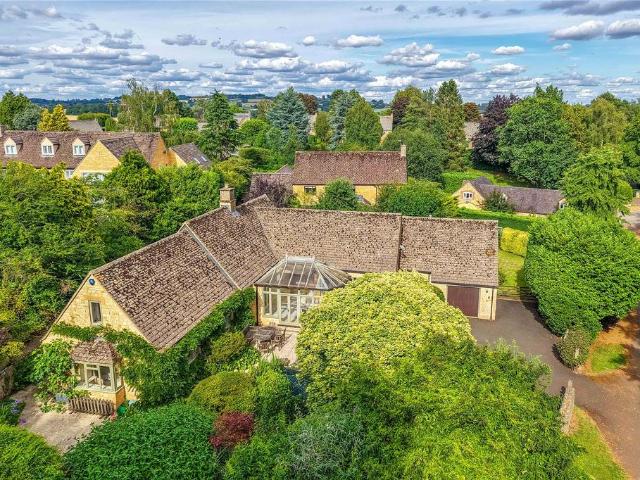
A BEAUTIFULLY PROPORTIONED DETACHED COTSWOLD STONE HOME WITH VERSATILE ACCOMMODATION, MATURE PRIVATE GARDENS AND A SUPERB POSITION ON THE EDGE OF CHIPPING CAMPDEN.Haydons Bank is an attractive, detached Cotswold stone home occupying a generous plot in one of Chipping Campden's most desirable residential locations. Set back from Station Road behind a stone wall and mature planting, the property enjoys an exceptional degree of privacy yet only a short walk to the amenities. The accommodation extends to approximately 2,835 sq ft, including the integral garage, and offers an exceptionally flexible layout ideally suited to families, those seeking predominantly ground floor living, or buyers requiring dedicated home-working space. To the centre of the house is a well-lit hall with access from the front leading through to a spacious dual-aspect sitting room centred around an attractive Cotswold stone fireplace with wood-burning stove. A concertina door opens into the bright conservatory, whic
£ 865,000
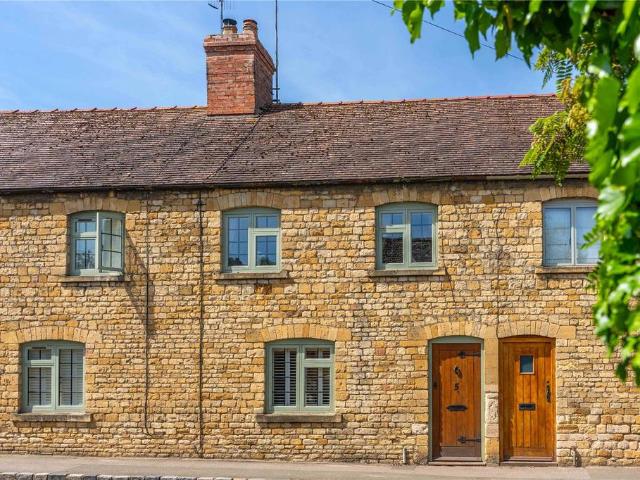
1 bedroom terraced house for sale
View photo
House · for sale
£ 395,000
1 bedroom terraced house for sale
High Street WR11 Evesham
· 1 Bedroom · 1 Bath · House
· Garden · Equipped kitchen · Powder room
High Street WR11 Evesham · 1 Bedroom · 1 Bath · House · Garden · Equipped kitchen · Powder room
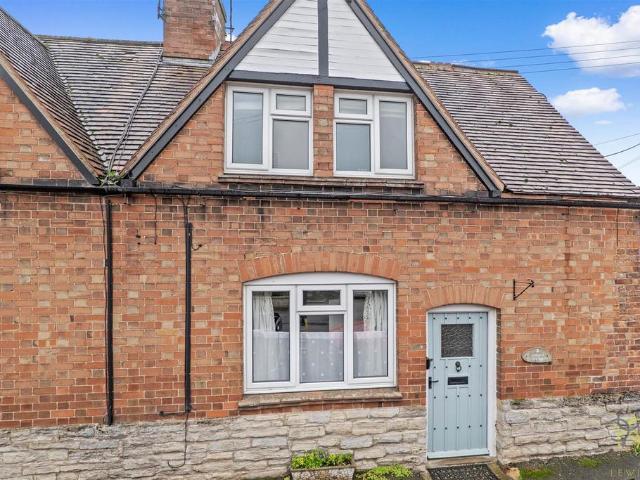
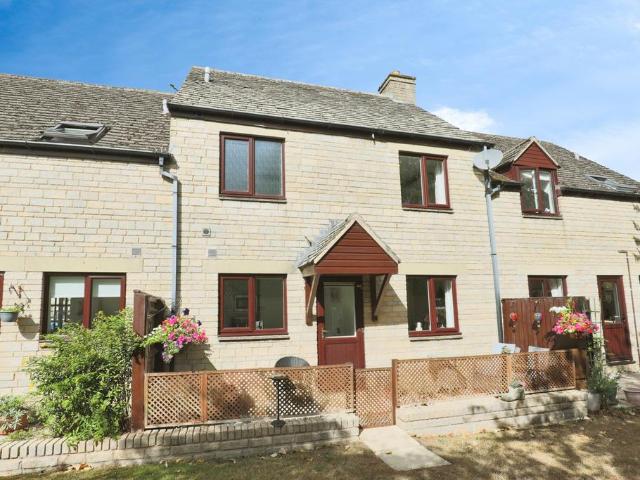
A CHARMING ONE BEDROOM COTSWOLD COTTAGE WITH COURTYARD GARDEN SITUATED JUST A SHORT STROLL FROM CHIPPING CAMPDEN HIGH STREET.Tucked away on the sought-after Sheep Street, this charming, terraced cottage offers stylish and well-balanced accommodation arranged over two floors, combining character with practicality in an enviable location just moments from the heart of Chipping Campden.The ground floor is centred around a welcoming open plan sitting/dining/kitchen space, creating a bright and sociable environment ideal for both everyday living and entertaining. The kitchen is thoughtfully arranged with ample storage and workspace, whilst the sitting area provides a cosy retreat. A cloakroom completes the ground floor accommodation. On the first floor, the generous double bedroom enjoys excellent natural light together with an en suite shower room, creating a comfortable and relaxing space. The property would make an ideal full-time residence, weekend retreat or holiday let investment, ben
£ 395,000
4 bedroom detached house for sale
View photo
House · for sale
£ 360,000
4 bedroom detached house for sale
High Street WR11 Evesham
· 4 Bedrooms · 2 Baths · House
· Garden · Equipped kitchen · Parking · Powder room
High Street WR11 Evesham · 4 Bedrooms · 2 Baths · House · Garden · Equipped kitchen · Parking · Powder room
Beautiful Four-Bedroom Detached Family Home with very attractive Gardens – No Onward Chain. Occupying an attractive position, this beautifully presented double-fronted detached home offers spacious and versatile family accommodation, complemented by delightful gardens, a home office, ample parking and excellent modern fittings throughout. Offered for sale with no onward chain, this is a wonderful opportunity to acquire a ready-to-move-into family home.Listed: No | Broadband: Superfast available (Checked on Ofcom Jul26) | Minimum Mobile Coverage: 62% Vodafone (Checked on Ofcom Jul26)Accommodation - Front door opens intoEntrance Hall - with stairs rising to the first floor and access to the principal ground floor accommodation.Cloakroom - Fitted with a WC and wash hand basinSitting Room - The generously proportioned sitting room enjoys a dual aspect, creating a wonderfully light and airy space, with French doors opening directly onto the rear garden.Kitchen/Dining Room - The impressive k
£ 360,000
3 bedroom semi detached house for sale
View photo
House · for sale
£ 525,000
3 bedroom semi detached house for sale
High Street WR11 Evesham
· 3 Bedrooms · 2 Baths · House
· Garden · Parking · Equipped kitchen
High Street WR11 Evesham · 3 Bedrooms · 2 Baths · House · Garden · Parking · Equipped kitchen
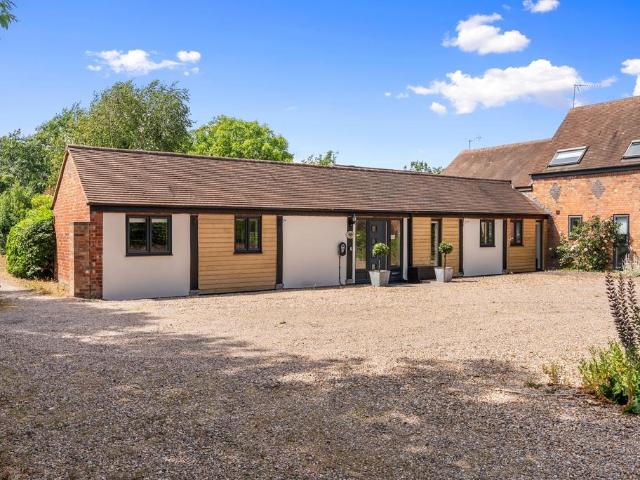
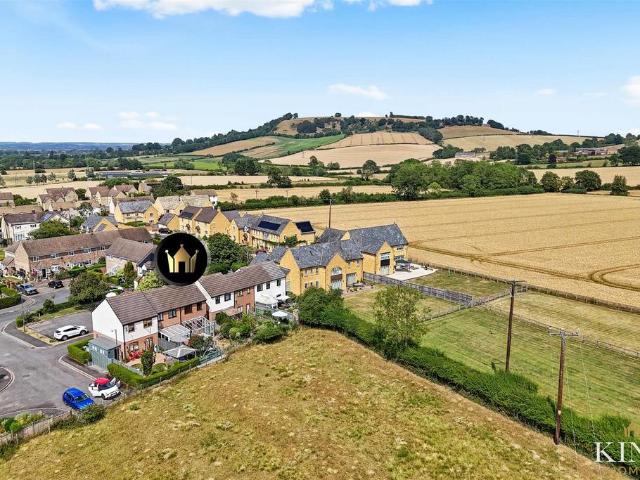
Nestled within an exclusive courtyard development located just outside the picturesque village of Bricklehampton, Apple Store Cottage is an exceptional three-bedroom home that effortlessly combines timeless character with contemporary living. Beautifully converted and thoughtfully enhanced throughout, this individual residence offers approximately 1,799 sq ft of impeccably presented accommodation, complemented by a substantial detached garage, generous private gardens and an enviable semi-rural setting.From the moment you arrive, the property exudes charm, with attractive brick elevations, extensive gravelled parking for up to four cars and a detached garage providing excellent storage or workshop potential.Stepping inside, a welcoming entrance hall leads to the heart of the home—a magnificent open-plan kitchen and dining room. Designed for modern family life and entertaining, this impressive space showcases a range of quality cabinetry, generous work surfaces, a breakfast bar with int
£ 525,000
3 bedroom semi detached house for sale
View photo
House · for sale
£ 325,000
3 bedroom semi detached house for sale
High Street WR11 Evesham
· 3 Bedrooms · House
High Street WR11 Evesham · 3 Bedrooms · House
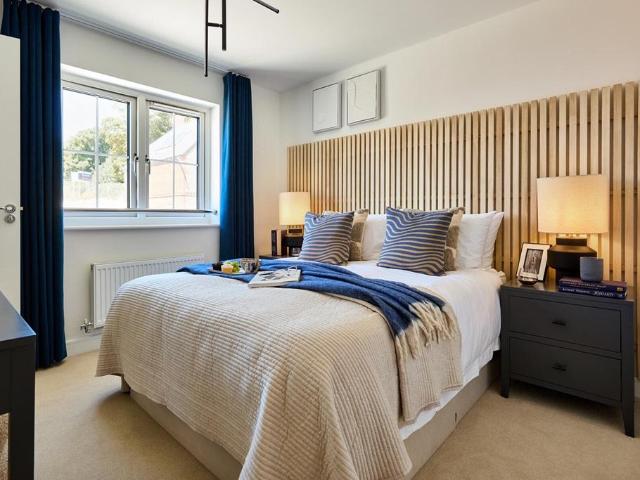
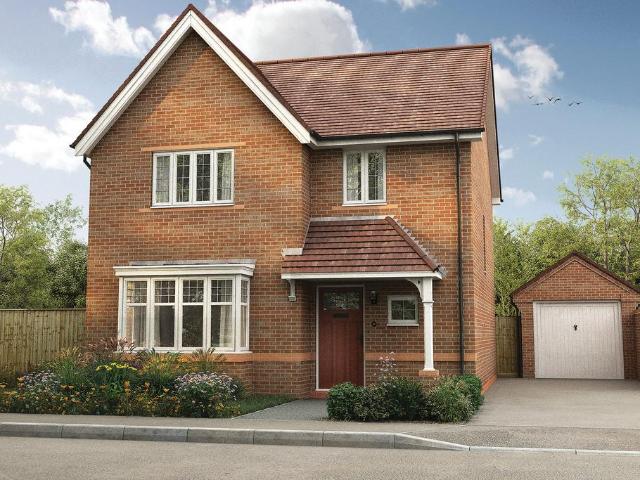
Plot 11 | The Brambleford | Abbey Grange We have a range of offers available - At Abbey Grange, we have a range of offers available on selected homes. From a contribution towards your deposit to help with your Stamp Duty, our experienced sales team are on hand to find the best offer to suit you. Please click the “Find out more” button below to view the terms and conditions applicable to such offers. - Offer available on selected plots and developments only, subject to contract and status. The amount we pay will be agreed prior to reservation with our Sales Executive. The amount we agree to pay in total will be up to 5% of the purchase price of the property you choose to buy, inclusive of any other incentives. The upgrades/options range available to you shall be dependent on the build stage of the property you choose to buy and may be subject to plot specific restrictions. The amount we agree to pay will be a one-off payment and the relevant amount shall be deducted from your completion
£ 325,000
2 bedroom maisonette for sale
View photo
Flat · for sale
£ 145,000
2 bedroom maisonette for sale
High Street WR11 Evesham
· 2 Bedrooms · 1 Bath · Flat
· Garden · Equipped kitchen · Parking
High Street WR11 Evesham · 2 Bedrooms · 1 Bath · Flat · Garden · Equipped kitchen · Parking
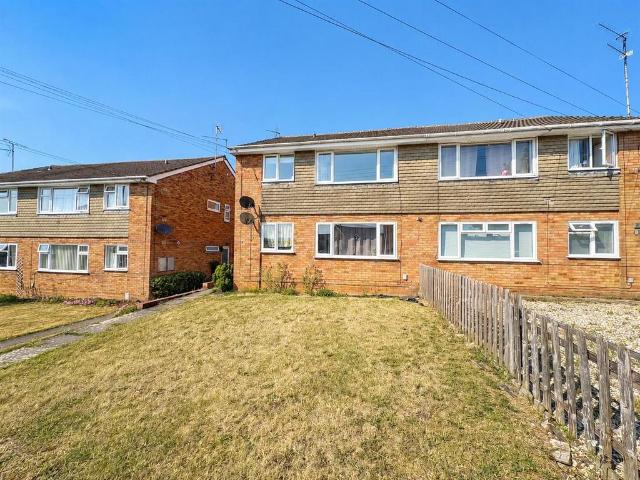
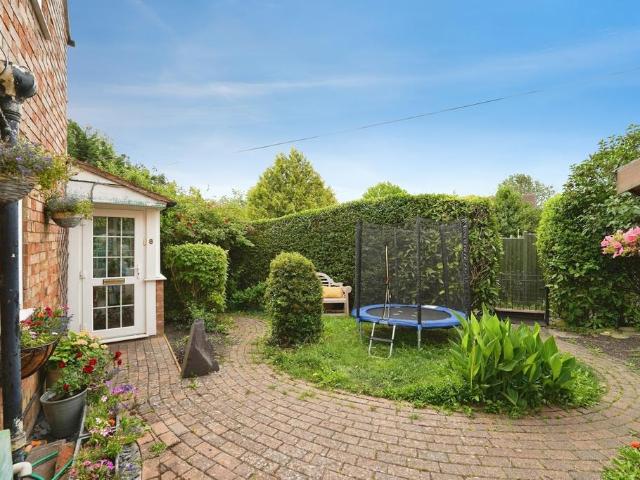
CHAIN FREE TWO BEDROOM MAISONETTE WITH PRIVATE GARDEN, GARAGE & EXTENDED LEASE*This well presented two bedroom first floor maisonette is offered to the market with NO ONWARD CHAIN. The property boasts its own private rear garden, ideal for al-fresco dining, useful en bloc garage, an extended lease (132 years remaining) and there is no service charge payable.The Property - As you approach the property you will find a pathway leading to the front door of the home and the private garden beyond. The accommodation comprises: entrance hall, first floor landing, lounge/diner, kitchen, two well proportioned bedrooms, shower room. The property further benefits from electric heating and double glazing throughout.Tenure - Leasehold Lease details:Lease Length - 150 years from 1 January 2008Service charge - N/ACouncil Tax Band - BEntrance Hall - The welcoming entrance hall makes a great first impression for the home. The entrance hall has stairs rising to the first floor accommodation.First Floor L
£ 145,000
2 bedroom terraced house for sale
View photo
House · for sale
£ 107,500
2 bedroom terraced house for sale
High Street WR11 Evesham
· 2 Bedrooms · 1 Bath · House
· Garden · Equipped kitchen · Parking · Heating
High Street WR11 Evesham · 2 Bedrooms · 1 Bath · House · Garden · Equipped kitchen · Parking · Heating
CHAIN FREE MODERN TWO DOUBLE BEDROOM 50% SHARED OWNERSHIP HOME*This well presented modern home is offered to the market with NO ONWARD CHAIN. The property is 50% shared ownership and boasts two double bedrooms, a sociable kitchen/diner and pleasant rear garden.The Property - Upon arrival at the property you will find an off road parking space, well maintained fore garden and pathway leading to the front door. The ground floor of the home comprises: living room, ground floor WC, kitchen/diner. The first floor comprises: first floor landing, two double bedrooms, family bathroom. The property further benefits from gas central heating and double glazing throughout. Tenure - Leasehold Lease details:Lease Length - 125 years from 1 April 2016Service charge - £33.96 PCMRent - £284.63PCMCouncil Tax Band - CLiving Room - 4.62m x 3.61m (15'2 x 11'10) - The bright and welcoming living room is the ideal place to relax and unwind. The room has a double glazed window to the front aspect, panel radiat
£ 107,500
4 bedroom detached house for sale
View photo
House · for sale
£ 450,000
4 bedroom detached house for sale
High Street WR11 Evesham
· 4 Bedrooms · 2 Baths · House
· Garden · Fireplace · Equipped kitchen · Concierge
High Street WR11 Evesham · 4 Bedrooms · 2 Baths · House · Garden · Fireplace · Equipped kitchen · Concierge
A well-presented four-bedroom detached family home situated in the popular village of Honeybourne, offering spacious and versatile accommodation Thoughtfully maintained throughout, this property is ideally suited to modern family living. The entrance hall provides a welcoming first impression, with stairs rising to the first floor and access to the principal ground floor rooms. Positioned to the right is a study featuring stylish wood-effect flooring, creating an ideal space for home working. To the left, the sitting room enjoys a bay window that fills the room with natural light, together with a feature fireplace incorporating an electric fire. Glazed double doors open through to the dining room, which in turn leads into the conservatory. Fitted with temperature-control window film, the conservatory provides a comfortable additional reception space throughout the year and enjoys views over the rear garden. The kitchen is fitted with a range of neutral wall and base units complemented
£ 450,000
4 bedroom detached house for sale
View photo
House · for sale
£ 575,000
4 bedroom detached house for sale
High Street WR11 Evesham
· 4 Bedrooms · 2 Baths · House
· Garden · Fireplace · Equipped kitchen · Concierge
High Street WR11 Evesham · 4 Bedrooms · 2 Baths · House · Garden · Fireplace · Equipped kitchen · Concierge
A substantial and immaculately presented four-bedroom detached family home, offering over 2,300 sq.ft. of beautifully appointed accommodation, generous living space and a superbly practical layout ideal for modern family life.The property has been thoughtfully arranged to provide both impressive open-plan living and comfortable separate reception space. The heart of the home is the spacious kitchen/ dining room, fitted with integrated double fridge freezer, pantry-style storage and excellent floor space. Double doors connect seamlessly through to the beautifully presented lounge, creating the option of a more open-plan arrangement when required.The lounge is a particularly attractive room, featuring bespoke alcove storage, a flame-effect electric floating fireplace and an inset entertainment centre. From both the lounge and kitchen/ dining room, French doors lead through to a spacious conservatory, further enhancing the sense of light, space and connection with the garden.There are two
£ 575,000
4 bedroom detached bungalow for sale
View photo
Bungalow · for sale
£ 800,000
4 bedroom detached bungalow for sale
High Street WR11 Evesham
· 4 Bedrooms · 3 Baths · Bungalow
· Garden · Equipped kitchen · Parking · Concierge
High Street WR11 Evesham · 4 Bedrooms · 3 Baths · Bungalow · Garden · Equipped kitchen · Parking · Concierge
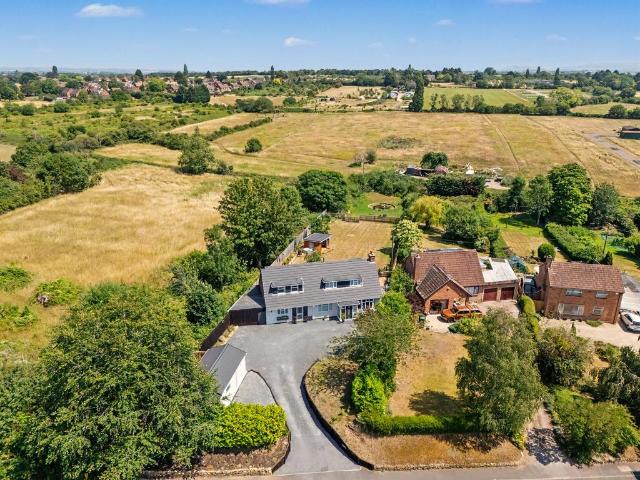
Having been significantly extended, remodelled and comprehensively modernised by the current owners, this outstanding detached chalet bungalow has been transformed into a beautifully appointed four bedroom family home, combining generous and versatile accommodation with high-quality contemporary finishes throughout. Occupying a magnificent plot of approximately 0.5 acres in the desirable hamlet of Lenchwick, the property enjoys wonderful countryside views, extensive gardens, off-street parking and features a separate garage with electric door.The property is approached via a generous gravelled driveway providing off-street parking. The welcoming reception hall leads into beautifully presented living spaces, with the heart of the home being the impressive open-plan kitchen, dining and family room, creating a superb entertaining space with bi-fold doors opening onto an extensive timber deck that spans the width of the property. A separate family room offers a more intimate space to relax
£ 800,000
3 bedroom semi detached bungalow for sale
View photo
Bungalow · for sale
£ 350,000
3 bedroom semi detached bungalow for sale
High Street WR11 Evesham
· 3 Bedrooms · 2 Baths · Bungalow
· Garden · Parking
High Street WR11 Evesham · 3 Bedrooms · 2 Baths · Bungalow · Garden · Parking
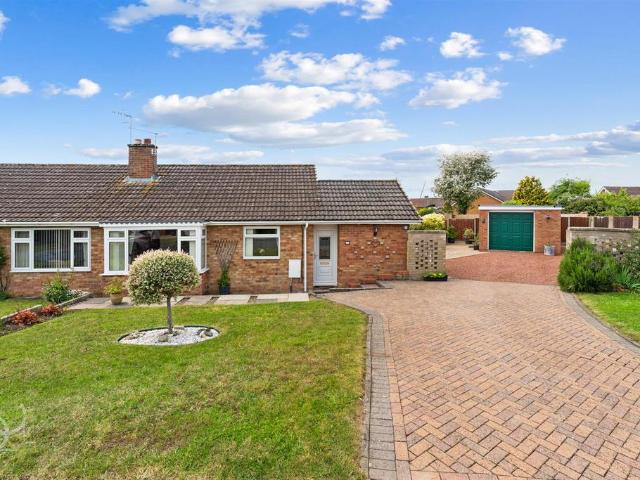
Situated within a peaceful residential area, this well maintained and deceptively spacious three-bedroom semi-detached bungalow occupies a fantastic corner plot position, offering extensive driveway parking, a detached single garage and wonderfully landscaped gardens. The property is approached via a block paved driveway, complemented by a neatly maintained front lawn and mature planted borders. The substantial frontage and additional gravelled parking area provide off-road parking for multiple vehicles with ease, alongside access to the detached garage.Internally, the accommodation is both versatile and well proportioned throughout. The entrance hallway provides access to all principal rooms. Positioned to the front of the property is a generous lounge, filled with natural light from the large bay window, creating a warm and welcoming living space.The bungalow offers three bedrooms, with the principal bedroom being particularly spacious and enjoying pleasant views over the rear garden
£ 350,000
3 bedroom detached bungalow for sale
View photo
Bungalow · for sale
£ 650,000
3 bedroom detached bungalow for sale
High Street WR11 Evesham
· 3 Bedrooms · 1 Bath · Bungalow
· Equipped kitchen · Parking
High Street WR11 Evesham · 3 Bedrooms · 1 Bath · Bungalow · Equipped kitchen · Parking
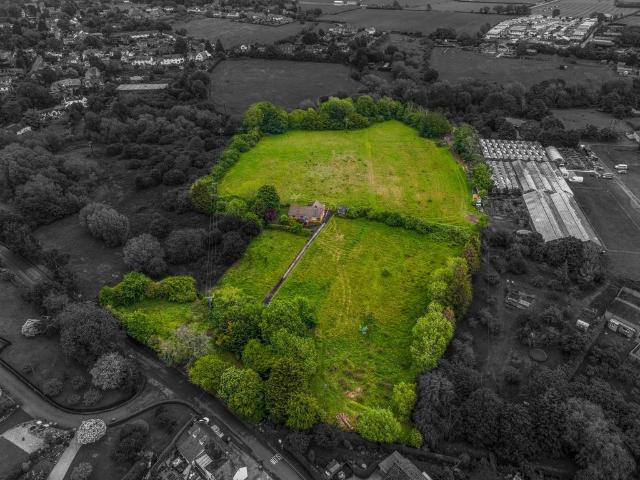
Nestled in the picturesque village of Cropthorne, situated between the thriving market towns of Pershore and Evesham, this three bedroom detached bungalow presents a rare and exciting opportunity for those seeking a project with outstanding potential. Occupying a generous plot of approximately six acres, the property offers ample scope for development (subject to the necessary consents), making it an ideal proposition for buyers looking to create their dream home or for investors. The bungalow itself features a traditional layout, with well-proportioned rooms that are ready for modernisation and personalisation. The accommodation currently comprises a welcoming entrance hall leading to a spacious living room, a separate dining area, a kitchen, three comfortable bedrooms, and a family bathroom. The property is further enhanced by a garage and a range of outbuildings, which could be adapted for a variety of uses, such as workshops, storage, or hobby spaces.The property presents signs of
£ 650,000
5 bedroom semi detached house for sale
View photo
House · for sale
£ 500,000
5 bedroom semi detached house for sale
High Street WR11 Evesham
· 5 Bedrooms · 1 Bath · House
· Garden · Fireplace · Equipped kitchen · Parking · Cellar · Powder room
High Street WR11 Evesham · 5 Bedrooms · 1 Bath · House · Garden · Fireplace · Equipped kitchen · Parking · Cellar · Powder room
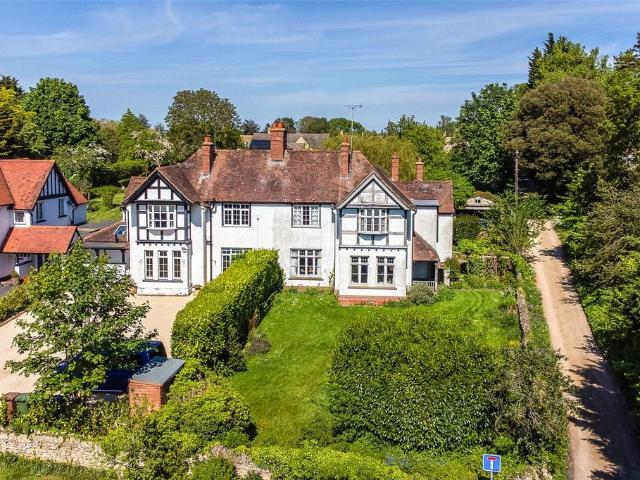
A fantastic opportunity to acquire a 5 bedroom semi-detached Edwardian home requiring modernisationAccommodation comprises; Entrance hall, cloakroom, sitting room, dining room, study, kitchen/breakfast room, pantry, utility/boot room, rear porch, gardener's toilet, cellar, 5 bedrooms, storage room and family bathroom. Gardens, garage and parking. West Bank is a 5-bedroom semi-detached home, dating back to the Edwardian era, offering spacious living accommodation over two floors. The accommodation, which requires updating, briefly comprises an entrance hall with cloakroom, a light sitting room with character features to include a bay window, painted timber beams and an original brick fireplace with open fire, a dining room with coving, picture rails and attractive fireplace, a study with a range of built-in bookshelves, a kitchen/breakfast room with lovely views of the garden, a range of base and wall units, double sink, and an AEG cooker with grill and hob, pantry with brick flooring a
£ 500,000
2 bedroom apartment for sale
View photo
Flat · for sale
£ 180,000
2 bedroom apartment for sale
High Street WR11 Evesham
· 2 Bedrooms · 2 Baths · Flat
· Balcony · Equipped kitchen · Parking
High Street WR11 Evesham · 2 Bedrooms · 2 Baths · Flat · Balcony · Equipped kitchen · Parking
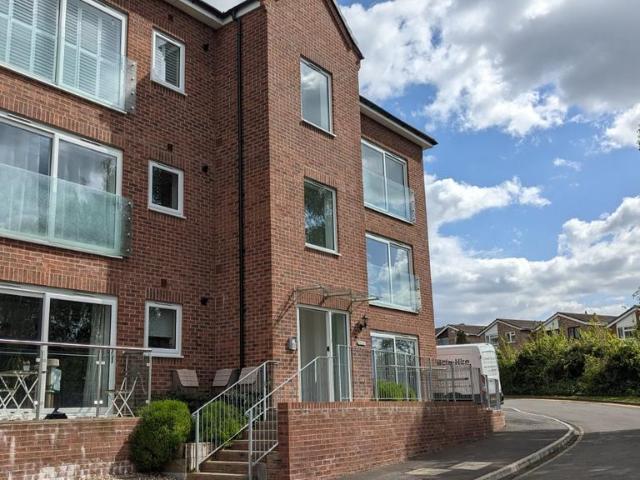
Built in 2021, this chic modern apartment comprises internally of; spacious central entrance hall with storage cupboard off, leading to the light, open-plan kitchen/living room boasting views from the Juliette balcony over the marina. The kitchen is complete with a range of modern wall and base units with integrated appliances to include dishwasher, microwave, oven, hob and fridge/freezer. Beyond are two double bedrooms with walk-in closet and en-suite shower room to the principle bedroom. The bathroom is equipped with a modern white suite with shower over the bath, finished with attractive modern tiling. A truly delightful and peaceful apartment that must be viewed to appreciate exclusivity, with further benefits to include allocated parking for two cars and gas fired central heating. Reeds Rains understand there to be 995 years remaining on the lease, and a monthly service charge of £169.00 PCMEPC Grade – BCouncil Tax Band - C IMPORTANT NOTE TO POTENTIAL PURCHASERS & TENANTS: We ende
£ 180,000
2 bedroom end of terrace house for sale
View photo
House · for sale
£ 250,000
2 bedroom end of terrace house for sale
High Street WR11 Evesham
· 2 Bedrooms · 1 Bath · House
· Garden · Equipped kitchen
High Street WR11 Evesham · 2 Bedrooms · 1 Bath · House · Garden · Equipped kitchen
Occupying a desirable position within the sought-after village of Mickleton, this two-bedroom home offers approximately 650 sq. ft. of well-balanced accommodation, featuring a spacious open-plan kitchen/dining/living room, conservatory, private rear garden backing onto open countryside and far-reaching rural views. Situated just moments from Chipping Campden, the property presents an excellent opportunity for first-time buyers, downsizers or investors seeking a home in the heart of the Cotswolds.Situated within the highly sought-after Cotswold village of Mickleton, just a short distance from the historic market town of Chipping Campden, this well-proportioned two-bedroom home offers approximately 650 sq. ft. of thoughtfully arranged accommodation, complemented by a conservatory and private rear garden. Offering a practical layout and well-balanced living spaces, the property presents an excellent opportunity for first-time buyers, downsizers or those seeking a home within one of the re
£ 250,000
3 bedroom semi detached house for sale
View photo
House · for sale
£ 285,000
3 bedroom semi detached house for sale
High Street WR11 Evesham
· 3 Bedrooms · 1 Bath · House
· Garden · Equipped kitchen · Parking
High Street WR11 Evesham · 3 Bedrooms · 1 Bath · House · Garden · Equipped kitchen · Parking
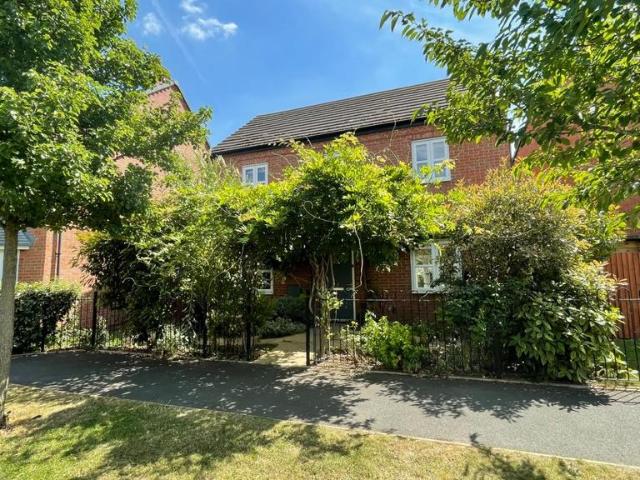
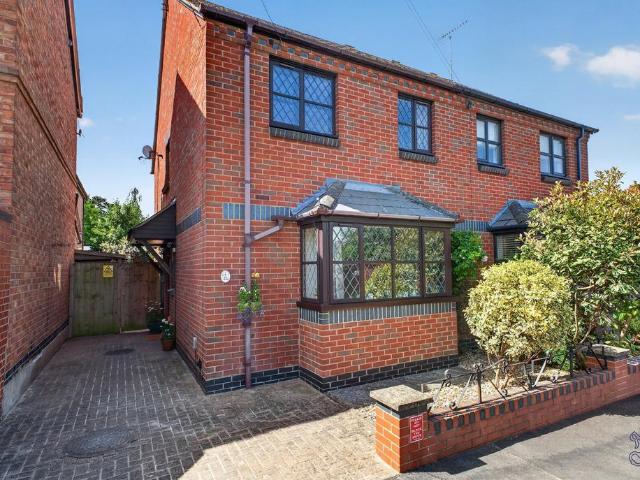
Situated in a convenient central location, this beautifully presented three-bedroom semi-detached home offers stylish and practical living accommodation, complemented by off-road parking and a private, low-maintenance rear garden.The heart of the home is undoubtedly the stunning kitchen/dining room, featuring striking royal blue units, ample worktop space, a breakfast bar, and a dedicated dining area. Glazed doors open directly onto the rear garden, creating a wonderful space for both everyday family life and entertaining. A generous living room provides a comfortable retreat, while a useful ground floor WC completes the accommodation on this level.Upstairs, there are three bedrooms and a family bathroom. The third bedroom is currently utilised as a dressing room, demonstrating the flexibility of the space to suit a variety of lifestyles.A further bonus is the boarded loft area, complete with a Velux roof light, offering excellent additional storage and potential for a range of uses, s
£ 285,000
4 bedroom bungalow for sale
View photo
Bungalow · for sale
£ 1,250,000
4 bedroom bungalow for sale
High Street WR11 Evesham
· 4 Bedrooms · 4 Baths · Bungalow
· Garden · Equipped kitchen · Parking · Concierge
High Street WR11 Evesham · 4 Bedrooms · 4 Baths · Bungalow · Garden · Equipped kitchen · Parking · Concierge
A spacious detached dormer bungalow situated in a quiet cul-de-sac, a short walk from the High Street. Double oak doors open into a welcoming reception hall with built-in storage, setting the tone for the quality found throughout this beautifully appointed home.The superb open-plan kitchen/dining room is fitted with a comprehensive range of wall and base units, generous work surfaces, a breakfast bar and space for a dining table. Premium integrated appliances include an AEG double oven, Miele induction hob with extractor, dishwasher, integrated fridge and under-counter freezer, while French doors open onto the terrace for seamless indoor-outdoor living. A spacious utility room provides additional storage, a sink, space and plumbing for appliances, integral access to the garage and an oak stable door leading to the garden. A contemporary shower room is beautifully appointed with a walk-in shower, vanity unit with wash hand basin, illuminated mirror and WC, providing excellent convenienc
£ 1,250,000
2 bedroom end of terrace house for sale
View photo
House · for sale
£ 250,000
2 bedroom end of terrace house for sale
High Street WR11 Evesham
· 2 Bedrooms · 1 Bath · House
· Garden · Equipped kitchen
High Street WR11 Evesham · 2 Bedrooms · 1 Bath · House · Garden · Equipped kitchen
A CRACKING COTTAGE WITH TREMENDOUS POTENTIAL Nestled in the charming and highly sought-after village of Offenham, this delightful two-bedroom cottage seamlessly combines traditional character with modern-day comfort. Full of warmth and charm, the property offers a welcoming atmosphere throughout, making it an ideal place to call home.A bright and airy conservatory provides a wonderful additional living space, perfect for relaxing while enjoying views of the garden in every season. Outside, the enclosed garden is beautifully maintained and offers a private, peaceful setting—ideal for outdoor dining, entertaining guests, or simply unwinding in tranquil surroundings.Inside, the cottage features a well-equipped kitchen designed for practicality and everyday living, alongside a spacious family bathroom. The added convenience of a downstairs toilet enhances the home’s functionality. Both bedrooms are generously proportioned and comfortably presented, making the property well suited to couple
£ 250,000
2 bedroom detached house for sale
View photo
House · for sale
£ 385,000
2 bedroom detached house for sale
High Street WR11 Evesham
· 2 Bedrooms · 1 Bath · House
· Garden · Equipped kitchen · Parking · Heating
High Street WR11 Evesham · 2 Bedrooms · 1 Bath · House · Garden · Equipped kitchen · Parking · Heating
ONE OF A KIND DETACHED PERIOD HOME OCCUPYING A GENEROUS PLOT WITH WRAP AROUND GARDENS AND OFFERED TO THE MARKET WITH NO ONWARD CHAIN*This wonderful detached period home is offered to the market with no onward chain. The property sits within a generous plot size with a long driveway, garage, workshop & gardens wrapping around the home.The Property - The property is located within a much sought after lane, just off the Broadway road.Upon arrival at the home you will find a long driveway with space to park a number of vehicles leading to the garage & workshop. You will find a useful storm porch with pathway leading to the front door of the home. The spacious ground floor comprises: entrance hall, ground floor WC, living room, dining room, kitchen/diner, rear porch. The first floor comprises: first floor landing, two double bedrooms, bathroom, first floor WC. The property further benefits from gas central heating and a generously sized plot with wrap around gardens. Tenure - FreeholdCounci
£ 385,000
4 bedroom detached house for sale
View photo
House · for sale
£ 975,000
4 bedroom detached house for sale
High Street WR11 Evesham
· 4 Bedrooms · 4 Baths · House
· Garden · Equipped kitchen · Concierge
High Street WR11 Evesham · 4 Bedrooms · 4 Baths · House · Garden · Equipped kitchen · Concierge
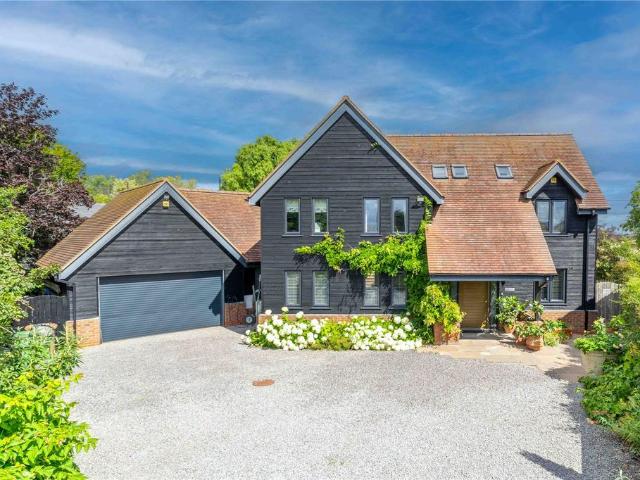
AN INDIVIDUALLY DESIGNED AND BEAUTIFULLY APPOINTED FOUR-BEDROOM DETACHED BARN-STYLE HOME COMBINING ENERGY-EFFICIENT CONTEMPORARY LIVING WITH EXCEPTIONAL ENTERTAINING SPACE, A DETACHED GARDEN STUDIO AND MATURE LANDSCAPED GARDENS.Maple Barn is an individually designed detached home, built by the current owners thirteen years ago and thoughtfully planned to create a light-filled, energy-efficient family home with beautifully proportioned accommodation throughout. The house has a wonderful sense of space from the moment you step into the generous reception hall, whilst quality finishes, vaulted ceilings and extensive glazing combine to create a contemporary home that remains warm and welcoming.The heart of the property is undoubtedly the superb open plan kitchen, dining and sitting room, a magnificent triple aspect space designed with both everyday family life and entertaining in mind. The bespoke kitchen centres around a substantial island with marble worktops, an induction hob, hot tap,
£ 975,000
4 bedroom detached house for sale
View photo
House · for sale
£ 465,000
4 bedroom detached house for sale
High Street WR11 Evesham
· 4 Bedrooms · 2 Baths · House
· Equipped kitchen · Parking · Concierge
High Street WR11 Evesham · 4 Bedrooms · 2 Baths · House · Equipped kitchen · Parking · Concierge
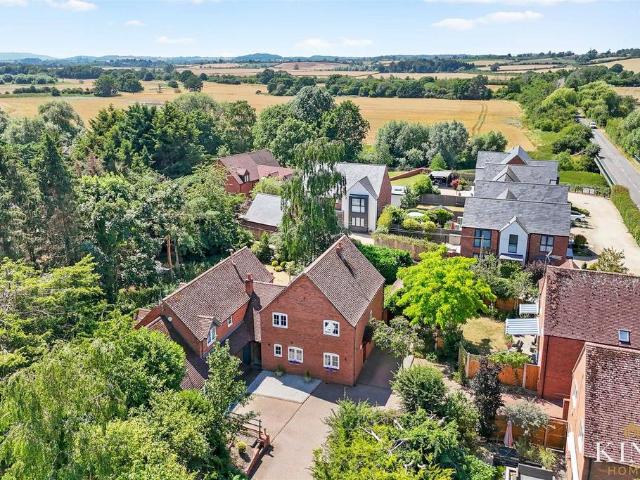
Occupying an enviable position within the prestigious Farriers development in the heart of Broom, this exceptional four-bedroom detached residence offers the perfect balance of village charm and contemporary family living. Extending to approximately 1,361 sq. ft the home boasts generous reception spaces, a stylish kitchen with separate utility, a luxurious principal bedroom with en-suite, and a separate garage with versatile storage. Surrounded by beautiful countryside yet within easy reach of commuter links and everyday amenities, this is an outstanding family home in one of the area's most desirable village settings.Enjoying a private position within this exclusive development, the property is approached via a block-paved driveway providing ample off-road parking and access to the garage. The handsome red brick façade, softened by mature planting and established landscaping, blends effortlessly with its surroundings, creating an attractive first impression befitting this peaceful vil
£ 465,000
2 bedroom terraced house for sale
View photo
House · for sale
£ 270,000
2 bedroom terraced house for sale
High Street WR11 Evesham
· 2 Bedrooms · 1 Bath · House
· Equipped kitchen
High Street WR11 Evesham · 2 Bedrooms · 1 Bath · House · Equipped kitchen
Nestled within the highly regarded retirement development of Kingsdale Court. This beautifully renovated two-bedroom mid-terrace home offers a bright, welcoming space designed for comfort and ease of living and is available exclusively for the over 55s. The property opens with a useful porch leading into the hallway, where a convenient WC/utility room and stairs to the first floor are located. The well-proportioned sitting room flows effortlessly into the dining room, creating a sociable layout ideal for both everyday living and entertaining. The newly fitted kitchen is a highlight, thoughtfully designed with modern finishes and direct access to a private rear terrace – a perfect spot for morning coffee or summer relaxation.Upstairs, the home features two substantial bedrooms, with the principal bedroom benefitting from extensive fitted wardrobes, ensuring ample storage. The stylish shower room has also been completely refurbished to a high standard.Kingsdale Court is renowned for its
£ 270,000
4 bedroom detached house for sale
View photo
House · for sale
£ 440,000
4 bedroom detached house for sale
High Street WR11 Evesham
· 4 Bedrooms · House
· Equipped kitchen · Powder room
High Street WR11 Evesham · 4 Bedrooms · House · Equipped kitchen · Powder room
Plot 281: The WyattThe impressive four bedroom Wyatt oozes flexibility and space with the superior open plan kitchen / dining room, an area filled with light beaming in from contemporary French doors. This room also extends further into an inviting family area so you can put your feet up whilst keeping an eye on dinner. The contemporary fitted Symphony kitchen offers an abundance of storage facilities, cleverly hidden within sleek units. Across the entrance hall you'll find the substantial lounge featuring an attractive bay window, a perfect homely space for relaxing with a glass of wine at the end of the evening. The ground floor also offers a handy utility cupboard and cloakroom.The first floor consists of the four good sized bedrooms all finished with a neutral look to allow for your personal tastes once you move in. The master bedroom is complete with mirror fronted fitted sliding wardrobes and a personal en suite shower room. Along the hallway is the family bathroom which boasts a
£ 440,000
2 bedroom semi detached house for sale
View photo
House · for sale
£ 240,000
2 bedroom semi detached house for sale
High Street WR11 Evesham
· 2 Bedrooms · 1 Bath · House
· Garden · Equipped kitchen
High Street WR11 Evesham · 2 Bedrooms · 1 Bath · House · Garden · Equipped kitchen
Nestled within a peaceful and picturesque setting, this delightful two-bedroom semi-detached cottage combines period charm with comfortable modern living. Full of character and offering a surprisingly generous plot, the property is ideal for first-time buyers, downsizers, or those looking for a charming home close to Evesham town centre.Upon entering, you are welcomed into a cosy living room featuring characterful cottage styling, creating the perfect space to relax. The fitted kitchen offers ample storage and workspace, direct access to the utility and rear garden.Upstairs, the property offers two well-proportioned bedrooms alongside a family bathroom.One of the standout features of this wonderful home is the substantial wrap around garden. Mainly laid to lawn with mature planting and seating areas, it provides an excellent space for entertaining, gardening or simply enjoying the peaceful surroundings.Situated within easy reach of Evesham’s excellent range of shops, cafés, schools and
£ 240,000
3 bedroom terraced house for sale
View photo
House · for sale
£ 215,000
3 bedroom terraced house for sale
High Street WR11 Evesham
· 3 Bedrooms · 1 Bath · House
· Garden · Fireplace · Equipped kitchen · Patio
High Street WR11 Evesham · 3 Bedrooms · 1 Bath · House · Garden · Fireplace · Equipped kitchen · Patio
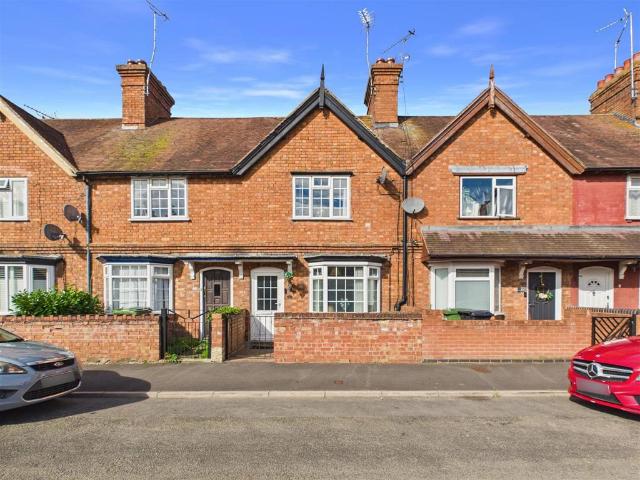
WELL PRESENTED & SPACIOUS 3 BEDROOM VICTORIAN MID-TERRACED PROPERTY WITH REAR GARDEN IN POPULAR LOCATION * Internally the property boasts, hallway, living dining room kitchen, family bathroom, landing, three bedrooms. Externally the property benefits from a secure and low maintenance rear garden, which is well kept and private, and provides rear access. To the front of the property small patio front garden, secured with gate and brick wall.Front - The property is approached via a well maintained secure brick fencing, block paved front garden, with pedestrian gate.Hallway - Ceramic tiled flooring underfoot, stairs to first floor and door leading to living room and beyond.Living Dining Room - Carpeted flooring, radiator, UPVC DG windows to front aspect and door to rear garden, decorative fireplace, storage cupboard and doors leading to dining room.Kitchen - Mix of wall and base units surmounted by work surface and splash back tiles, integrated gas oven with hob and extractor over, kitche
£ 215,000

Get email alerts

Don't miss out: be the first to know about new properties

The alert was correctly created

On subscribing you accept the conditions of use and the privacy policy
Alert
Receive new ads in your inbox
Save this search
Receive alerts for new listings

We'll send you an email when we have new properties for: "Properties for sale in High Street WR11 Evesham"

The alert was correctly created

Station Road GL52 Cheltenham
Queens Road GL50 Cheltenham
Get email alerts and be the first to see new listings
Required field
On subscribing I accept the terms of the privacy policy
Perfect! You'll soon start receiving new listings via email
Alert
Receive an email when we have new ads for Properties for sale in High Street WR11 Evesham
Save this search
Filters

Bedrooms

Size (sq.ft)

sq.ft
sq.ft

Price

£
£

Property type

Bathrooms

Clear all filters
Receive notifications when new entries are published.