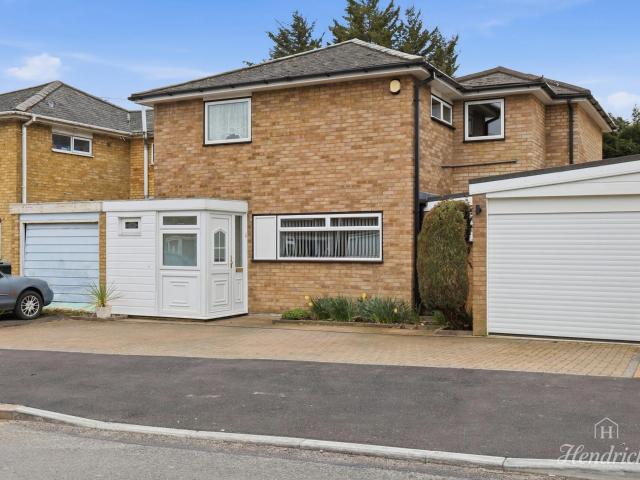
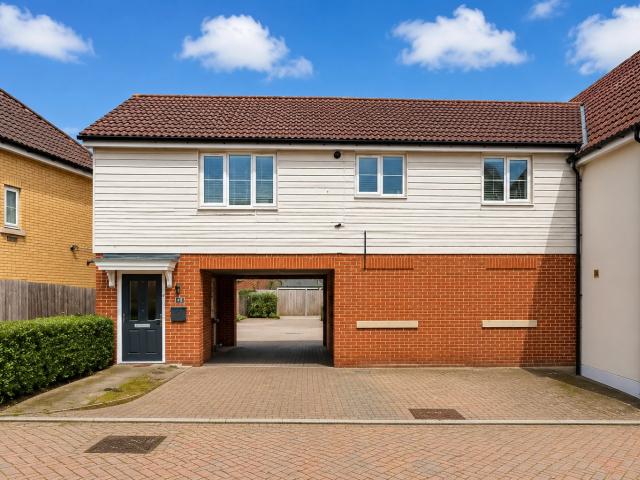
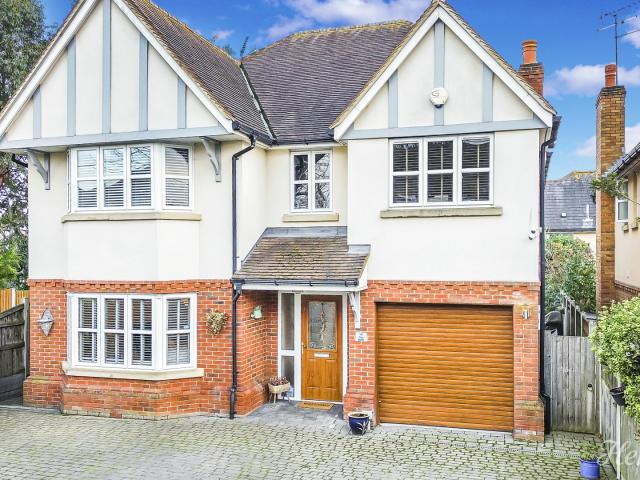
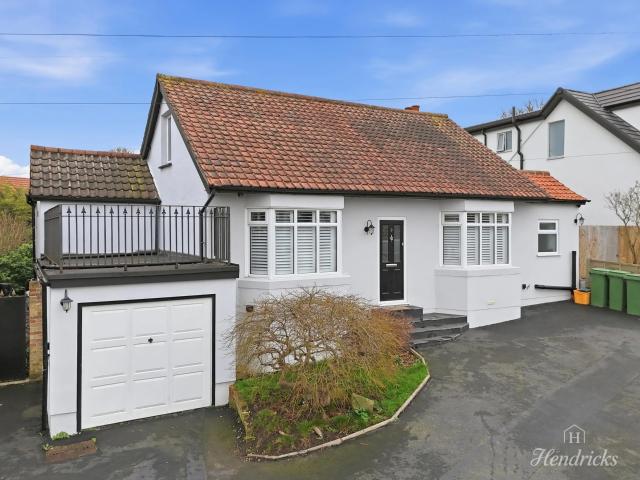
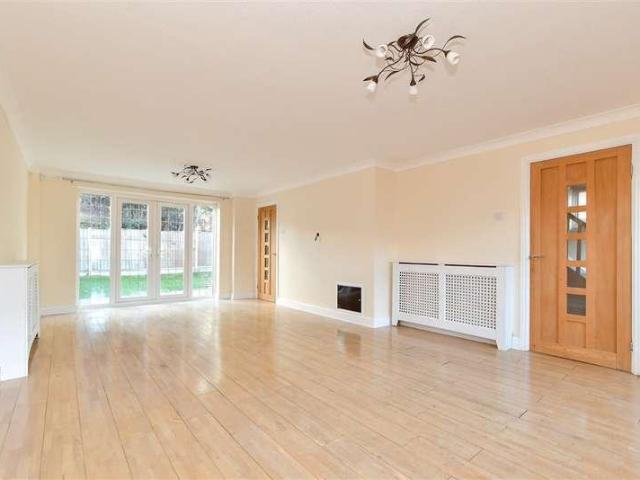
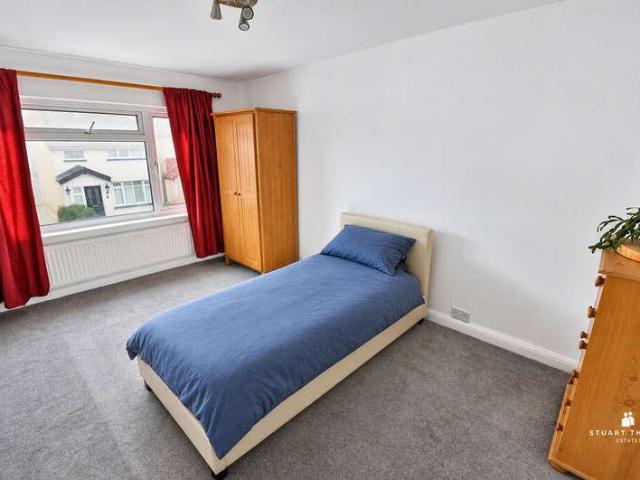
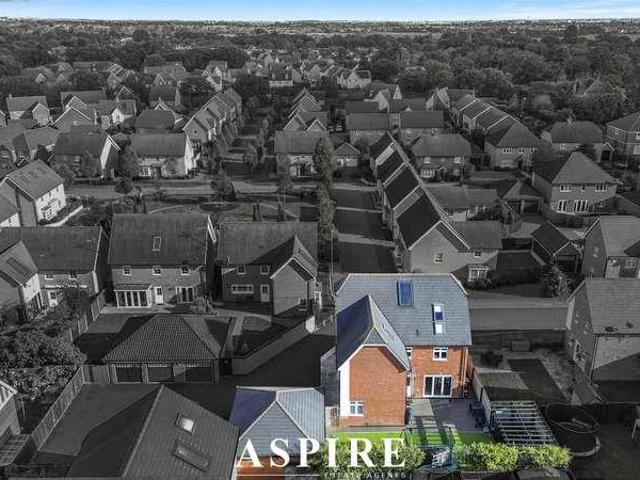
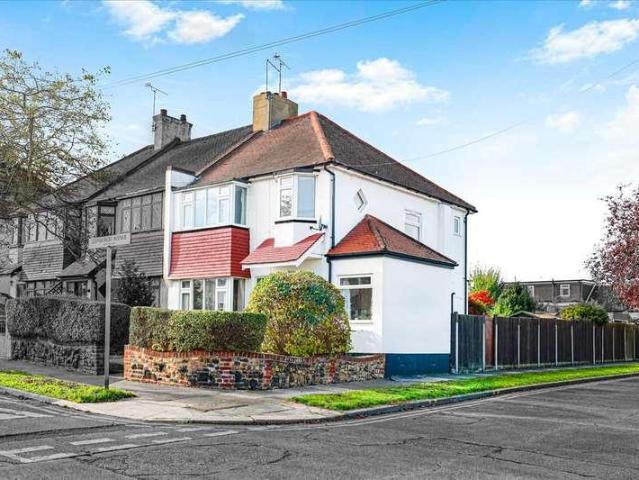
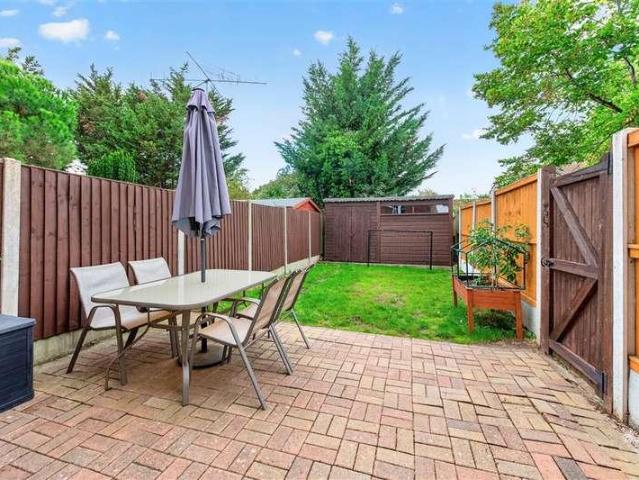
2,698 properties for sale in Highcliffe Road SS11 Wickford

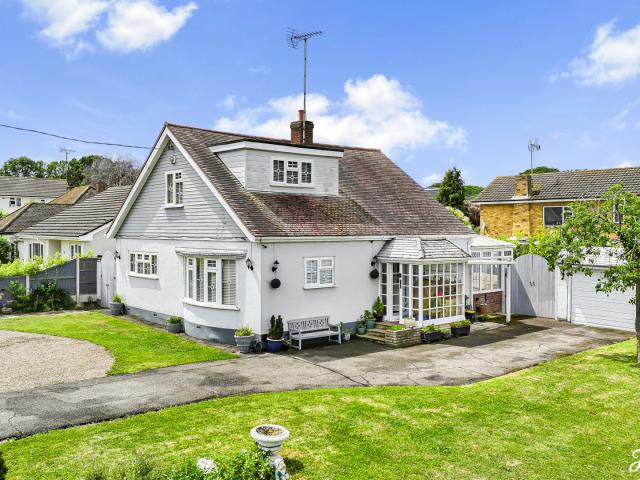
3 Bed For Sale in Wickford
View photo
Terraced House · for sale
£ 375,000
3 Bed For Sale in Wickford
Highcliffe Road SS11 Wickford
· 3 Bedrooms · 2 Baths · Terraced House
Highcliffe Road SS11 Wickford · 3 Bedrooms · 2 Baths · Terraced House
3 Bed For Sale in Wickford The post 3 Bed For Sale in Wickford appeared first on MovingSoon | Properties for Rent, Shared Ownership, Sale & Moving House Help. Features
£ 375,000
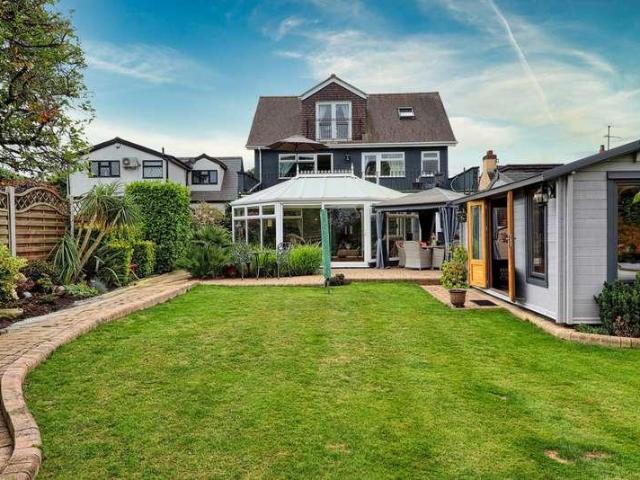
4 Bed For Sale in Basildon
View photo
Villa · for sale
£ 525,000
4 Bed For Sale in Basildon
Highcliffe Road SS11 Wickford
· 4 Bedrooms · 2 Baths · Villa
Highcliffe Road SS11 Wickford · 4 Bedrooms · 2 Baths · Villa
4 Bed For Sale in Basildon The post 4 Bed For Sale in Basildon appeared first on MovingSoon | Properties for Rent, Shared Ownership, Sale & Moving House Help. Features
£ 525,000
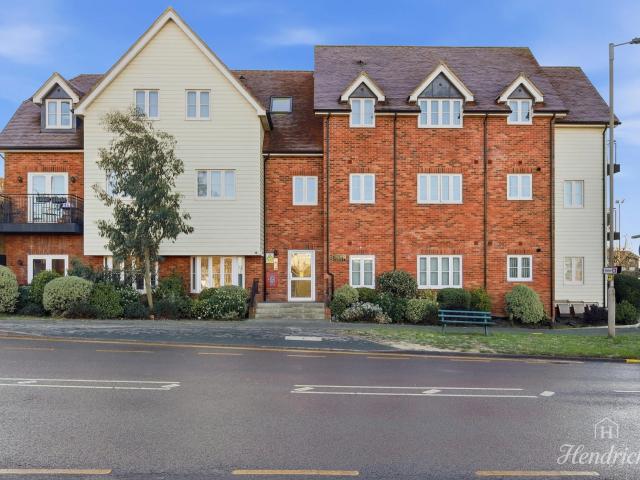
2 Bed For Sale in Basildon
View photo
Flat · for sale
£ 260,000
2 Bed For Sale in Basildon
Highcliffe Road SS11 Wickford
· 2 Bedrooms · 1 Bath · Flat
Highcliffe Road SS11 Wickford · 2 Bedrooms · 1 Bath · Flat
2 Bed For Sale in Basildon The post 2 Bed For Sale in Basildon appeared first on MovingSoon | Properties for Rent, Shared Ownership, Sale & Moving House Help. Features First Time Buyer Houses
£ 260,000
5 Bed For Sale in Rayleigh
View photo
Villa · for sale
£ 750,000
5 Bed For Sale in Rayleigh
Highcliffe Road SS11 Wickford
· 5 Bedrooms · 4 Baths · Villa
Highcliffe Road SS11 Wickford · 5 Bedrooms · 4 Baths · Villa
5 Bed For Sale in Rayleigh The post 5 Bed For Sale in Rayleigh appeared first on MovingSoon | Properties for Rent, Shared Ownership, Sale & Moving House Help. Features
£ 750,000
4 Bed For Sale in Benfleet
View photo
Villa · for sale
£ 700,000
4 Bed For Sale in Benfleet
Highcliffe Road SS11 Wickford
· 4 Bedrooms · 3 Baths · Villa
Highcliffe Road SS11 Wickford · 4 Bedrooms · 3 Baths · Villa
4 Bed For Sale in Benfleet The post 4 Bed For Sale in Benfleet appeared first on MovingSoon | Properties for Rent, Shared Ownership, Sale & Moving House Help. Features
£ 700,000
2 Bed For Sale in Benfleet
View photo
Flat · for sale
£ 310,000
2 Bed For Sale in Benfleet
Highcliffe Road SS11 Wickford
· 2 Bedrooms · 2 Baths · Flat
Highcliffe Road SS11 Wickford · 2 Bedrooms · 2 Baths · Flat
2 Bed For Sale in Benfleet The post 2 Bed For Sale in Benfleet appeared first on MovingSoon | Properties for Rent, Shared Ownership, Sale & Moving House Help. Features
£ 310,000
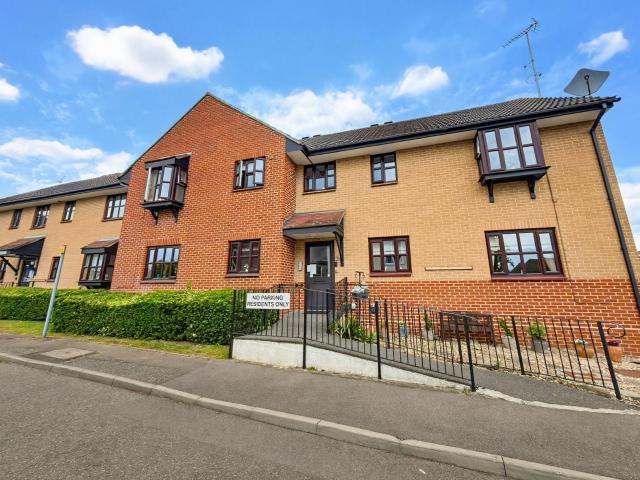
2 Bed For Sale in Rayleigh
View photo
Flat · for sale
£ 160,000
2 Bed For Sale in Rayleigh
Highcliffe Road SS11 Wickford
· 2 Bedrooms · 1 Bath · Flat
Highcliffe Road SS11 Wickford · 2 Bedrooms · 1 Bath · Flat
2 Bed For Sale in Rayleigh The post 2 Bed For Sale in Rayleigh appeared first on MovingSoon | Properties for Rent, Shared Ownership, Sale & Moving House Help. Features First Time Buyer Houses
£ 160,000
4 Bed For Sale in Hockley
View photo
Villa · for sale
£ 600,000
4 Bed For Sale in Hockley
Highcliffe Road SS11 Wickford
· 4 Bedrooms · 2 Baths · Villa
Highcliffe Road SS11 Wickford · 4 Bedrooms · 2 Baths · Villa
4 Bed For Sale in Hockley The post 4 Bed For Sale in Hockley appeared first on MovingSoon | Properties for Rent, Shared Ownership, Sale & Moving House Help. Features
£ 600,000
5 bed house for sale
2 pictures
House · for sale
£ 900,000
New
5 bed house for sale
Highcliffe Road SS11 Wickford
· 5 Bedrooms · House
· Garden · Parking · Balcony · Equipped kitchen · Powder room · Concierge
Highcliffe Road SS11 Wickford · 5 Bedrooms · House · Garden · Parking · Balcony · Equipped kitchen · Powder room · Concierge
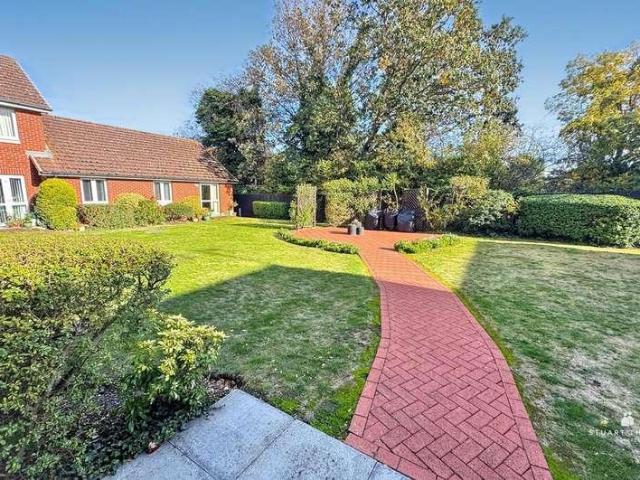
Guide Price ?900,000 to ?1,000,000. Substantial detached residence set over three floors, offering 5 bedrooms, 3 en-suite, 2 reception rooms, conservatory, 16`4 kitchen and utility room, ground floor cloakroom, family bathroom, 30` balcony, double garage and a detached garden room. ENTRANCE HALL GROUND FLOOR CLOAKROOM DINING ROOM - 12'0 (3.66m) x 11'1 (3.38m) KITCHEN - 16'4 (4.98m) x 8'11 (2.72m) LOUNGE - 23'6 (7.16m) Max x 22'0 (6.71m) Max CONSERVATORY - 22'4 (6.81m) Max x 12'7 (3.84m) Max UTILITY ROOM - 18'3 (5.56m) x 7'11 (2.41m) BEDROOM - 11'0 (3.35m) x 7'4 (2.24m) EN-SUITE SHOWER ROOM LANDING BEDROOM - 11'0 (3.35m) x 10'0 (3.05m) BEDROOM - 16'1 (4.9m) x 13'11 (4.24m) BEDROOM - 11'5 (3.48m) x 10'0 (3.05m) EN-SUITE SHOWER ROOM BATHROOM/WC BALCONY - 30'8 (9.35m) x 11'10 (3.61m) MASTER BEDROOM - 28'11 (8.81m) Max x 19'0 (5.79m) Max DRESSING ROOM EN-SUITE SHOWER ROOM DOUBLE GARAGE - 19'1 (5.82m) x 17'0 (5.18m) GARDEN ROOM - 17'5 (5.31m) x 9'2 (2.79m) Notice Please note we have not test
£ 900,000
3 bed house for sale
2 pictures
House · for sale
£ 390,000
New
3 bed house for sale
Highcliffe Road SS11 Wickford
· 3 Bedrooms · House
· Equipped kitchen
Highcliffe Road SS11 Wickford · 3 Bedrooms · House · Equipped kitchen
Entrance door with pattern double glazed panels to hall which is open to the kitchen and door to: Ground floor Coakroom Pattern double glazed window to side, white suite comprising low level wc, pedestal wash hand basin, tiled walls and floor, smooth finish ceiling. Kitchen - 13'9 (4.19m) x 10'5 (3.18m) Double glazed window to front, modern fitted kitchen with black & white gloss fronted cupboards at base & eye level, granite work top surfaces, inset enamel sink with mixer tap connected to water softener & filter, 5 ring ceramic hob with extractor hood over & twin ovens under, integrated fridge, freezer, and dishwasher, pull out bin store & tall food rack, tiled splash backs & flooring, radiator, smooth finish ceiling with inset spot lights, recess with stairs to first floor, access to: Study/Utility Room - 14'11 (4.55m) x 7'10 (2.39m) Double glazed window to front, work top surfaces with cupboards and appliance space under, smooth finish ceiling, wall mounted boiler, 2 built in storag
£ 390,000
3 bed house for sale
2 pictures
House · for sale
£ 375,000
New
3 bed house for sale
Highcliffe Road SS11 Wickford
· 3 Bedrooms · House
· Garden · Equipped kitchen
Highcliffe Road SS11 Wickford · 3 Bedrooms · House · Garden · Equipped kitchen
Overlooking a local park to the front, this vacant semi detached bungalow offers 3 good sized bedrooms, 15`2 lounge with double doors leading to the southerly facing garden, 11ft kitchen, shower room, block paved driveway and a carport and is located within close proximity of Thundersley Village. Entrance door with pattern double glazed panel to: Hall Radiator, access to loft, textured and coved ceiling. Bedroom One - 14'1 (4.29m) x 9'9 (2.97m) Double glazed lead light window to front, radiator, textured and coved ceiling, range of fitted wardrobes. Bedroom Two - 9'11 (3.02m) x 7'11 (2.41m) Double glazed lead light window to front, radiator, textured and coved ceiling. Bedroom Three - 10'0 (3.05m) x 7'11 (2.41m) Double glazed lead light window to side, radiator, textured and coved ceiling, dado rail. Shower Room Pattern double glazed window to side, white suite comprising low level wc, pedestal wash hand basin, shower cubicle, tiled walls & floor, built in cupboard with radiator. Loung
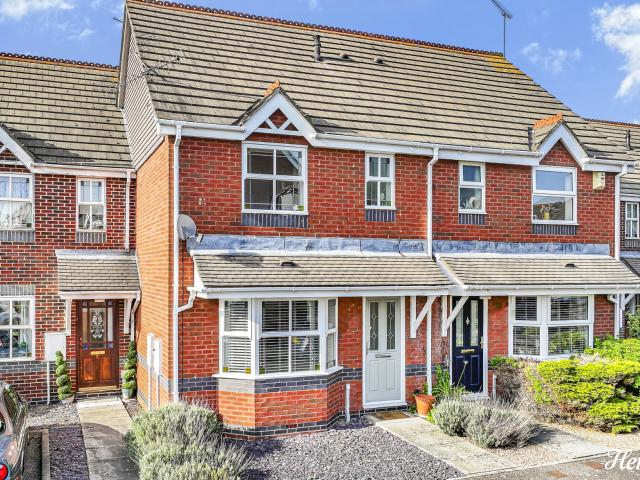
£ 375,000
3 bed flat for sale
2 pictures
Flat · for sale
£ 320,000
New
3 bed flat for sale
Highcliffe Road SS11 Wickford
· 3 Bedrooms · Flat
· Garden · Equipped kitchen
Highcliffe Road SS11 Wickford · 3 Bedrooms · Flat · Garden · Equipped kitchen
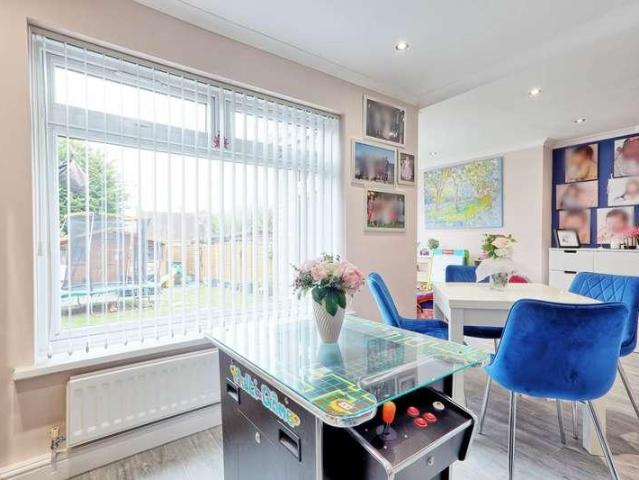
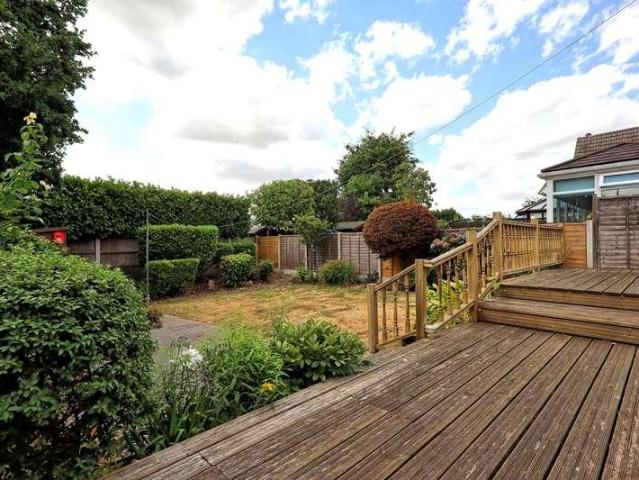
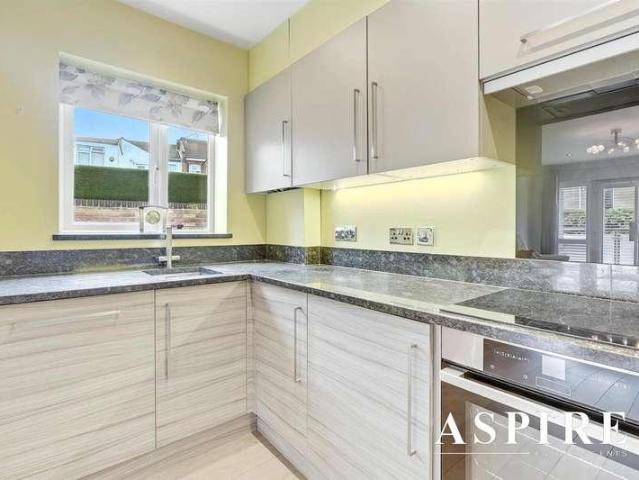
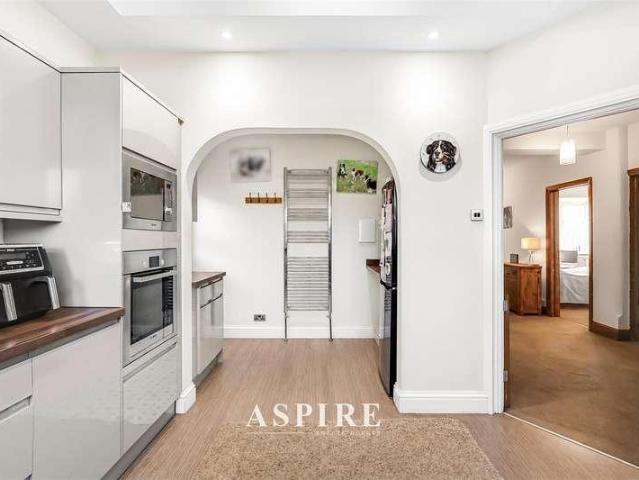
ENTRANCE HALL The main entrance door opens into a neutrally decorated entrance hall, with carpeted stairs rising to the first-floor landing and providing access to the accommodation. KITCHEN A stylish kitchen featuring grey wall and base units, wood-effect work surfaces, tiled splashbacks, open shelving and a matching breakfast bar with storage beneath. Appliances include a built-in double oven, microwave and gas hob with extractor hood above. An inset sink is complemented by a pull-out spray mixer tap, with a fridge/freezer, washing machine and dishwasher to remain. A front-facing bay window and additional side window provide natural light, while recessed ceiling spotlights, a radiator and herringbone-style flooring complete the room. LOUNGE A beautifully presented lounge with a bay window fitted with plantation shutters, wood-effect flooring, ceiling coving and a radiator. A partially glazed rear door opens onto decked steps leading down to the private garden. BATHROOM A stylish cont
£ 320,000
2 bed flat for sale
2 pictures
Flat · for sale
£ 250,000
New
2 bed flat for sale
Highcliffe Road SS11 Wickford
· 2 Bedrooms · Flat
· Garden · Balcony
Highcliffe Road SS11 Wickford · 2 Bedrooms · Flat · Garden · Balcony
GUIDE PRICE ?250,000 - ?270,000 * NO ONWARD CHAIN Aspire Estate Agents present a spacious and well-presented two bedroom ground floor retirement apartment, available exclusively to applicants aged 55 years and over. Situated in a highly convenient location, just a short stroll from the High Road shops, bus services, and the entrance to Benfleet Recreation Fields, complete with a bowling club. This charming home benefits from two communal lounges, a superb rooftop garden, and its own private balcony, providing excellent social and relaxation spaces for residents. The master bedroom features built-in wardrobes for ample storage, and the building offers a secure entrance with an intercom system for peace of mind. Offered with no onward chain, this apartment must be viewed to be fully appreciated
£ 250,000
1 bed flat for sale
2 pictures
Flat · for sale
£ 90,000
New
1 bed flat for sale
Highcliffe Road SS11 Wickford
· 1 Bedroom · Flat
· Fireplace · Equipped kitchen
Highcliffe Road SS11 Wickford · 1 Bedroom · Flat · Fireplace · Equipped kitchen
MAIN ENTRANCE A shared entrance opens into a well-kept communal hallway. ENTRANCE HALL A welcoming entrance hall with neutral dcor, fitted carpet and ceiling coving. Panelled doors provide access to the accommodation, with a wall-mounted entry phone system. LOUNGE A spacious lounge/diner with neutral dcor, fitted carpet and ceiling coving. A feature fireplace creates an attractive focal point, while a glazed patio door provides natural light and access to a small paved area. Further benefits include a wall-mounted electric heater and glazed double doors opening into the kitchen. KITCHEN Fitted with a range of light wood-effect wall and base units, complemented by contrasting work surfaces and tiled splashbacks. Built-in electric oven, electric hob with extractor hood above, and a stainless steel sink with drainer and mixer tap beneath the window. Patterned flooring and ceiling coving complete the room. BEDROOM A well-proportioned main bedroom featuring built-in wardrobes with mirrored
£ 90,000
2 bed house for sale
2 pictures
House · for sale
£ 375,000
New
2 bed house for sale
Highcliffe Road SS11 Wickford
· 2 Bedrooms · House
· Garden · Fireplace · Equipped kitchen · Patio
Highcliffe Road SS11 Wickford · 2 Bedrooms · House · Garden · Fireplace · Equipped kitchen · Patio
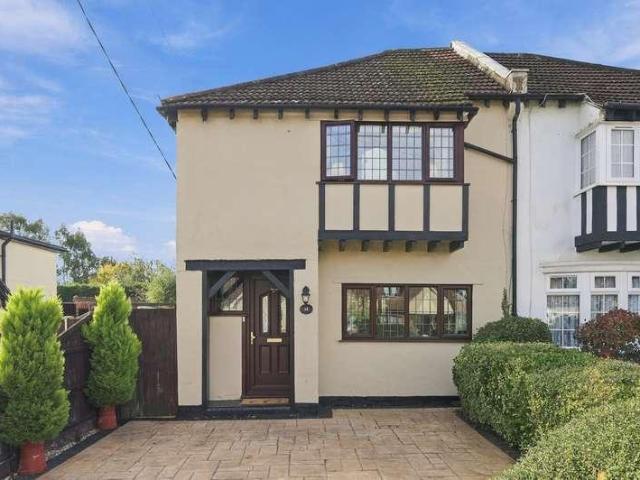
GUIDE PRICE 375,000 to 400,000 - OPEN DAY SATURDAY 7th NOVEMBER -Offered with rarely available character appeal in a popular Hawkwell position, this semi detached two-bedroom cottage combines traditional period details with modern open-plan living, featuring a private driveway to the front providing side access into a generous 65ft rear garden with the benefit of not being overlooked. Complete with a sandstone patio, artificial lawn, and timber summerhouse. Internally spanning nearly 900 sq. ft, the ground floor comprises a entrance porch and welcoming bay-fronted lounge with a feature fireplace surround that opens through into a bright kitchen/breakfast room fitted with a Butler sink, white shaker units, and direct garden access, while the first floor hosts two well-proportioned bedrooms both can be doubles with fitted wardrobes and a contemporary walk-in shower room. Outside your doorstep, the property enjoys a quiet semi-rural lifestyle bordered by ancient woodland at Hockley Woods
£ 375,000
4 bed house for sale
2 pictures
House · for sale
£ 750,000
New
4 bed house for sale
Highcliffe Road SS11 Wickford
· 4 Bedrooms · House
· Garden · Equipped kitchen · Parking · Concierge
Highcliffe Road SS11 Wickford · 4 Bedrooms · House · Garden · Equipped kitchen · Parking · Concierge
We are delighted to bring to the market this wonderful four bedroom detached family home that occupies a sizable plot in the highly regarded village of West Hanningfield. Featuring spacious and highly versatile accommodation over two floors including two ground floor bedrooms, a shower room, kitchen breakfast room, three receptions and an indoor workshop/utility room. To the first floor the two charming bedrooms share a well-appointed family bathroom. However, it is really outside where this desirable family home truly excels. The rear garden is a thing of beauty and a sight to behold, with expansive contoured lawns, an abundance of mature trees, shrubs and plants, several discreet outbuildings/workshops with power, light and an airline to each, and to cap it off, there is even an operational 7 1/4 gauge miniature railway line and turntable which the vendor is equally happy to leave or remove. Further benefitting from a carriage driveway providing parking for several vehicles and an ad
£ 750,000
3 bed house for sale
2 pictures
House · for sale
£ 350,000
New
3 bed house for sale
Highcliffe Road SS11 Wickford
· 3 Bedrooms · House
· Equipped kitchen · Parking
Highcliffe Road SS11 Wickford · 3 Bedrooms · House · Equipped kitchen · Parking
Situated on The Rundels in the popular Thundersley area of Benfleet, this well-maintained three-bedroom home offers practical and comfortable accommodation, complemented by a modern fitted kitchen, a separate dining area and a spacious lounge. The property also benefits from a garage to the rear, adding valuable storage and parking convenience. The ground floor offers a welcoming living space, with the lounge providing a comfortable setting for relaxing and unwinding. A separate dining area creates a natural space for family meals and entertaining, while the modern fitted kitchen offers a contemporary and practical setting for everyday cooking. Upstairs, the property features three bedrooms served by a family bathroom, providing well-balanced accommodation suited to first-time buyers, growing families and those looking to secure a home in this established residential location. A further benefit is the garage positioned to the rear of the property, providing useful additional storage an
£ 350,000
3 bed house for sale
2 pictures
House · for sale
£ 380,000
New
3 bed house for sale
Highcliffe Road SS11 Wickford
· 3 Bedrooms · House
· Garden · Equipped kitchen
Highcliffe Road SS11 Wickford · 3 Bedrooms · House · Garden · Equipped kitchen
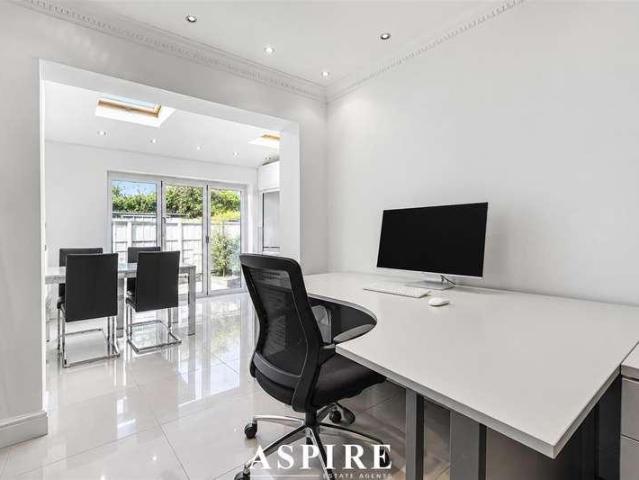
Welcome Home to Passingham Avenue Situated within a peaceful residential street, yet conveniently located close to local amenities and excellent public transport links, this attractive three-bedroom terraced home is offered to the market with *no onward chain*, providing an ideal opportunity for a straightforward and hassle-free purchase. Upon entering, you are immediately welcomed by a wonderful sense of space and practicality. The ground floor offers a generously proportioned lounge, which flows seamlessly through to the impressive kitchen and extended dining area. Featuring Velux roof windows and bi-folding doors opening onto the rear garden, this is a fantastic space for both everyday family living and entertaining guests, allowing natural light to flood the room while creating a lovely sense of openness. To the first floor, you will find three well-proportioned bedrooms alongside the family bathroom. Further enhancing the accommodation is the converted loft space, offering excelle
£ 380,000
4 bed house for sale
2 pictures
House · for sale
£ 450,000
New
4 bed house for sale
Highcliffe Road SS11 Wickford
· 4 Bedrooms · House
· Equipped kitchen · Parking
Highcliffe Road SS11 Wickford · 4 Bedrooms · House · Equipped kitchen · Parking
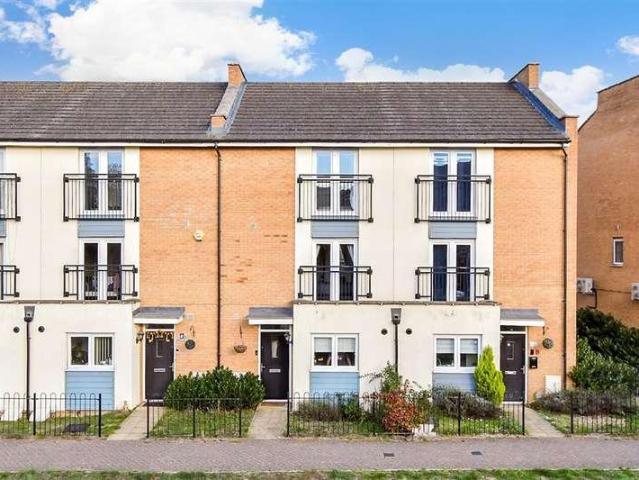
This beautifully presented terraced property offers an exceptional blend of modern living, generous space, and everyday convenience. Set in a sought-after Basildon location, the home benefits from panoramic views, off-street parking, and stylish interiors throughout. The heart of the home is its impressive open-plan living area, designed to maximize light and create a seamless flow between the kitchen, dining, and lounge spaces - perfect for both family life and entertaining. The principal bedroom further elevates the home with its own private ensuite, adding comfort and practicality. Positioned within immediate reach of Basildon Town Centre and the train station, the property is ideal for commuters, offering quick access to London and surrounding areas. Families will also appreciate that the home falls within the catchment area for several highly desirable local schools, making it a strong long-term choice.Room sizes:Entrance HallwayLounge/Diner: 22'0 x 15'0 (6.71m x 4.58m)Kitchen: 11
£ 450,000
4 bed house for sale
2 pictures
House · for sale
£ 600,000
New
4 bed house for sale
Highcliffe Road SS11 Wickford
· 4 Bedrooms · House
· Garden · Equipped kitchen · Parking
Highcliffe Road SS11 Wickford · 4 Bedrooms · House · Garden · Equipped kitchen · Parking
GUIDE PRICE ?600,000 - ?625,000 AN EXCEPTIONAL THREE/FOUR-BEDROOM DETACHED CHALET BUNGALOW, OCCUPYING AN IMPRESSIVE APPROXIMATELY QUARTER-ACRE PLOT IN ONE OF HOCKLEY'S MOST SOUGHT-AFTER LOCATIONS. BOASTING A SPECTACULAR 150FT X 40FT REAR GARDEN, BEAUTIFULLY PROPORTIONED ACCOMMODATION ACROSS TWO FLOORS, A STUNNING KITCHEN WITH FEATURE VAULTED CEILING AND MULTIPLE DETACHED GARDEN OUTBUILDINGS OFFERING EXCITING ANNEX OR DUAL-LIVING POTENTIAL (STPP). WITH AMPLE OFF-STREET PARKING, FOUR VERSATILE BEDROOMS AND HOCKLEY MAINLINE RAILWAY STATION JUST 0.2 MILES AWAY, THIS REMARKABLE HOME PRESENTS A RARE OPPORTUNITY FOR FAMILIES, MULTI-GENERATIONAL LIVING OR BUYERS SEEKING SPACE, PRIVACY AND FUTURE POTENTIAL
£ 600,000
3 bed house for sale
2 pictures
House · for sale
£ 420,000
3 bed house for sale
Highcliffe Road SS11 Wickford
· 3 Bedrooms · House
· Garden · Parking · Equipped kitchen
Highcliffe Road SS11 Wickford · 3 Bedrooms · House · Garden · Parking · Equipped kitchen
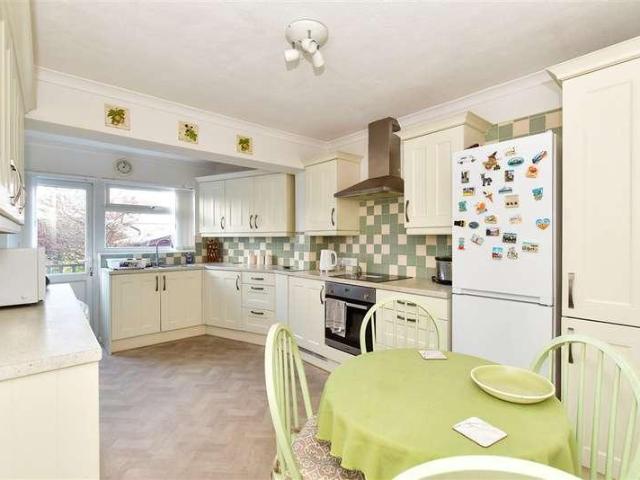
This semi-detached bungalow has lots of kerb appeal and the all important homely feel which you will get on entering the property and continues throughout. With an excellent size kitchen with plenty of room for a small table and chairs you can enjoy your breakfast in a bright room overlooking the garden, leaving the dining area off of the large lounge for evening meals and the Sunday roast. Theis bungalow also benefits from off street parking and is in a perfect location for the Memorial Park where you can enjoy a nice stroll around the park.Room sizes:HallwayLounge: 14'5 x 10'4 (4.40m x 3.15m)Dining Area: 9'10 x 6'0 (3.00m x 1.83m)Kitchen: 16'4 x 9'11 (4.98m x 3.02m)Bedroom 1: 11'6 x 10'5 (3.51m x 3.18m)Bedroom 2: 11'9 x 10'0 (3.58m x 3.05m)Bedroom 3: 9'3 x 7'0 (2.82m x 2.14m)Shower RoomFront and Rear GardensDriveway The information provided about this property does not constitute or form part of an offer or contract, nor may it be regarded as representations. All interested parties m
£ 420,000
3 bed house for sale
2 pictures
House · for sale
£ 450,000
New
3 bed house for sale
Highcliffe Road SS11 Wickford
· 3 Bedrooms · House
· Garden
Highcliffe Road SS11 Wickford · 3 Bedrooms · House · Garden
GUIDE PRICE 450,000 - 500,000 THREE BEDROOM SEMI DETACHED FAMILY HOME THREE BATHROOMS SELF CONTAINED ANNEXE BI - FOLDING DOORS TO REAR GARDEN LOW MAINTENANCE GARDEN CLOSE TO SHOPS AND AMMENITIES 0.8 MILES TO LAINDON STATION EASY ACCESS TO A127 COUNCIL TAX BAND: D
£ 450,000
4 bed house for sale
2 pictures
House · for sale
£ 465,000
4 bed house for sale
Highcliffe Road SS11 Wickford
· 4 Bedrooms · House
· Garden · Equipped kitchen · Parking
Highcliffe Road SS11 Wickford · 4 Bedrooms · House · Garden · Equipped kitchen · Parking
Located a short walk from the station and high street is this semi-detached family house that benefits from a garage and driveway. The lounge gives the rear wow factor thanks to its size and decor which flows perfectly into the dining room and beautiful kitchen with the central island, the added bonus comes with the utility room that can house all the noisy white appliances! With 4 good size bedrooms there is plenty of space for every member of the family with Mum and Dad having the added bonus of an en-suite shower room. Externally there is another wow factor - the large garden, which is perfect for entertaining your friends and family in the summer months.Room sizes:Entrance Hall: 11'9 x 6'3 (3.58m x 1.91m)Lounge: 32'3 (9.84m) x 12'4 (3.76m) narrowing to 8'9 (2.67m)Dining Area: 11'2 x 8'2 (3.41m x 2.49m)Kitchen: 12'7 x 10'3 (3.84m x 3.13m)Utility Room: 11'8 x 5'8 (3.56m x 1.73m)CloakroomBedroom 1: 13'5 x 10'2 (4.09m x 3.10m)En-Suite Shower RoomBedroom 2: 11'6 x 11'3 (3.51m x 3.43m)Be
£ 465,000
3 bed house for sale
2 pictures
House · for sale
£ 465,000
3 bed house for sale
Highcliffe Road SS11 Wickford
· 3 Bedrooms · House
· Parking
Highcliffe Road SS11 Wickford · 3 Bedrooms · House · Parking
With no onward chain, this property offers a smooth purchase in a quiet residential area of Benfleet. Located in the peaceful neighbourhood of Benfleet, this detached house offers a spacious living environment perfect for families. The property includes three bedrooms and three bathrooms, providing ample space for everyone. Positioned on a generous corner plot, there's potential for further expansion, subject to planning permission. The added convenience of parking for up to five vehicles, including a garage, ensures plenty of room for visitors. One of the key features of this home is the unique roof terrace that provides an inviting outdoor space. Ideal for relaxation or entertaining guests, it adds an extra dimension to the property's appeal. The well-proportioned living accommodation is designed to cater to modern family needs, providing both comfort and functionality. The location is ideal for accessing local schools and amenities, making it convenient for families. With good trans
£ 465,000
3 bed house for sale
2 pictures
House · for sale
£ 385,000
Updated
3 bed house for sale
Highcliffe Road SS11 Wickford
· 3 Bedrooms · House
· Equipped kitchen · Parking · Powder room
Highcliffe Road SS11 Wickford · 3 Bedrooms · House · Equipped kitchen · Parking · Powder room
THREE BEDROOMS * NO ONWARD CHAIN * GARAGE * VIEWING ADVISED * We are delighted to offer for sale this THREE BEDROOM semi detached house situated within this cul-de-saq location and being ideally situated for access to local bus routes, and the A13 Southend to London trunk road. The property itself benefits from having a modern feel with a high gloss FITTED KITCHEN, good size lounge to the rear, ground floor cloakroom, and is also offered with NO ONWARD chain. Only by viewing can this house be fully appreciated and we would therefore recommend viewing at your earliest convenience to avoid disappointment. Call the sales team today.
£ 385,000
3 bed house for sale
2 pictures
House · for sale
£ 400,000
3 bed house for sale
Highcliffe Road SS11 Wickford
· 3 Bedrooms · House
· Garden · Parking · Equipped kitchen
Highcliffe Road SS11 Wickford · 3 Bedrooms · House · Garden · Parking · Equipped kitchen
If you are looking for a well presented family house with spacious rooms, detached garage, parking and ready to move straight in to then this wonderful semi-detached house is just what you are after! Located close to Beauchamps High School and a short walk from Memorial Park this house enjoys a prime position. The lounge/diner is a very generous 24' long with dual aspect windows letting in an abundance of natural light as does the kitchen which also has access to the garden! This is a really fantastic family home and we highly recommend a viewing!Room sizes:HallwayLounge/Diner: 24'0 x 14'0 (7.32m x 4.27m)Kitchen: 12'2 x 8'2 (3.71m x 2.49m)LandingBedroom 1: 12'9 x 9'8 (3.89m x 2.95m)Bedroom 2: 11'5 x 7'4 (3.48m x 2.24m)Bedroom 3: 9'9 x 7'5 (2.97m x 2.26m)BathroomRear GardenGarageOff Street Parking The information provided about this property does not constitute or form part of an offer or contract, nor may it be regarded as representations. All interested parties must verify accuracy an
£ 400,000
4 bed house for sale
2 pictures
House · for sale
£ 425,000
4 bed house for sale
Highcliffe Road SS11 Wickford
· 4 Bedrooms · House
· Garden · Equipped kitchen
Highcliffe Road SS11 Wickford · 4 Bedrooms · House · Garden · Equipped kitchen
ENTRANCE LOBBY Double glazed entrance door with glazed panels leads to the entrance lobby. Obscure double glazed windows to the front and side. Tiled floor. Twin 8 light doors leads to the entrance hall. ENTRANCE HALL Stairs to the first floor. Wood effect flooring. Double radiator. Obscure double glazed window to the side. LOUNGE/DINER This attractive room has a double glazed window to the front aspect and double glazed french doors leading to the rear garden. Wood effect flooring. Wood fire surround with an electric coal effect fire. Understairs storage cupboard. Open plan to the:- KITCHEN Well fitted with a range of units at eye and base level with wood effect work surfaces over. Single drainer one and a half bowl single drainer stainless steel sink unit with a mixer tap over. Space and plumbing for a dishwasher. Concealed space and plumbing for a washing machine and tumble dryer. 5 ring gas hob with an extractor cooker hood over. Double glazed window to the rear. LANDING Double gla
£ 425,000
6 bed house for sale
2 pictures
House · for sale
£ 750,000
Updated
6 bed house for sale
Highcliffe Road SS11 Wickford
· 6 Bedrooms · House
· Garden · Parking · Equipped kitchen · Concierge
Highcliffe Road SS11 Wickford · 6 Bedrooms · House · Garden · Parking · Equipped kitchen · Concierge
GUIDE PRICE ?750,000 ?775,000 AN EXCEPTIONAL SIX-BEDROOM EXECUTIVE DETACHED FAMILY HOME OFFERING APPROACHING 3,000 SQ FT OF LUXURIOUS ACCOMMODATION ACROSS THREE FLOORS, FEATURING A STUNNING 24FT BESPOKE KITCHEN/BREAKFAST ROOM, TWO RECEPTION ROOMS, TWO EN-SUITES, BEAUTIFULLY APPOINTED MASTER SUITE, LANDSCAPED REAR GARDEN AND DETACHED DOUBLE GARAGE, PERFECTLY POSITIONED WITHIN THE PRESTIGIOUS CLEMENTS GATE DEVELOPMENT
£ 750,000
3 bed house for sale
2 pictures
House · for sale
£ 550,000
3 bed house for sale
Highcliffe Road SS11 Wickford
· 3 Bedrooms · House
· Equipped kitchen · Parking · Concierge
Highcliffe Road SS11 Wickford · 3 Bedrooms · House · Equipped kitchen · Parking · Concierge
CHARACTER HOME * FAMILY HISTORY * GARAGE TO REAR * IMMENSE POTENTIAL * NO ONWARD CHAIN * A rare opportunity to acquire a home steeped in local history, situated in a desirable residential location in Leigh-on-Sea, close to Belfairs Woods. This charming property has remained in the same family since it was first built around the mid 1930's. Full of character and offering immense potential, the property provides well-proportioned accommodation arranged over two floors, comprising two reception rooms, a separate kitchen, three bedrooms and a family bathroom. Whilst now requiring modernisation, the property offers an exciting opportunity for a new owner to put their own stamp on a home with a fascinating history and create something truly special. Externally, the property benefits from a garage to the rear, whilst its location provides convenient access to the beautiful Belfairs Woods, local amenities and the wider Leigh-on-Sea area. Offered for sale with NO ONWARD CHAIN, this is a wonderf
£ 550,000
3 bed house for sale
2 pictures
House · for sale
£ 300,000
3 bed house for sale
Highcliffe Road SS11 Wickford
· 3 Bedrooms · House
· Garden · Equipped kitchen
Highcliffe Road SS11 Wickford · 3 Bedrooms · House · Garden · Equipped kitchen
Guide Price 300,000-325,000 This inviting home offers a comfortable and practical layout featuring a ground floor shower/utility room and a bright living space that flows naturally into the kitchen area. Upstairs, 3 well proportioned bedrooms are complemented by an additional bathroom, providing flexible and convenience for modern family living.Outside the property enjoys both a front garden and a spacious rear garden offering plenty of room for outdoor enjoyment, gardening or future improvements. Located in a well connected residential area, the home provides easy access into London via the A127 or A13 making it an excellent choice for commuters.Room sizes:Entrance HallwayKitchen/Diner: 13'5 x 11'7 (4.09m x 3.53m)Shower Room/Utility Room: 9'3 x 7'4 (2.82m x 2.24m)Lounge: 15'5 x 12'3 (4.70m x 3.74m)LandingBedroom 1: 13'6 x 8'7 (4.12m x 2.62m)Bedroom 2: 12'7 x 5'9 (3.84m x 1.75m)Bedroom 3: 16'6 x 7'8 (5.03m x 2.34m)BathroomFront GardenRear Garden The information provided about this prop
£ 300,000

Get email alerts

Don't miss out: be the first to know about new properties

The alert was correctly created

On subscribing you accept the conditions of use and the privacy policy
Alert
Receive new ads in your inbox
Save this search
Receive alerts for new listings

We'll send you an email when we have new properties for: "Properties for sale in Highcliffe Road SS11 Wickford"

The alert was correctly created

Clarence Road SS6 Rayleigh
Warwick Road SS6 Rayleigh
Get email alerts and be the first to see new listings
Required field
On subscribing I accept the terms of the privacy policy
Perfect! You'll soon start receiving new listings via email
Alert
Receive an email when we have new ads for Properties for sale in Highcliffe Road SS11 Wickford
Save this search
Filters

Bedrooms

Size (sq.ft)

sq.ft
sq.ft

Price

£
£

Property type

Bathrooms

Clear all filters
Receive notifications when new entries are published.