527 houses for sale in Higher Batson Salcombe

3 bed house for sale
2 pictures
House · for sale
£ 495,000
3 bed house for sale
Higher Batson Salcombe
· 3 Bedrooms · House
· Garden · Equipped kitchen · Parking
Higher Batson Salcombe · 3 Bedrooms · House · Garden · Equipped kitchen · Parking
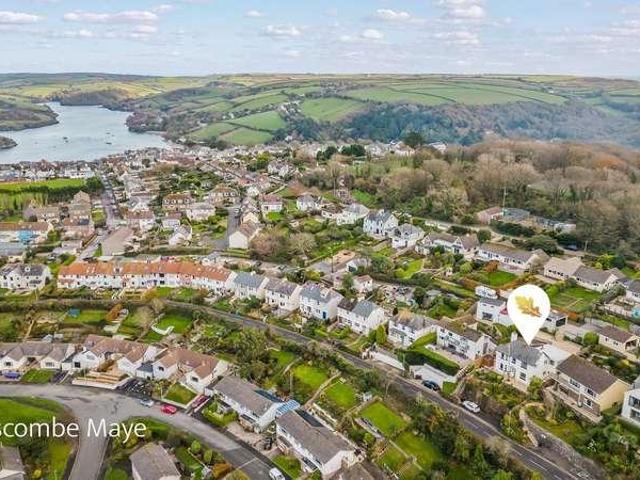
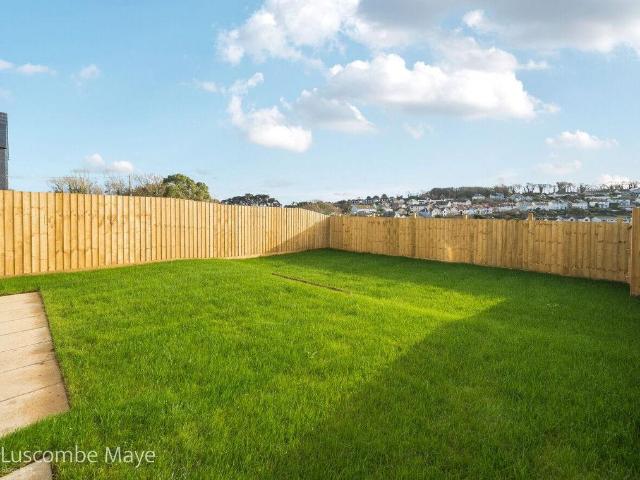
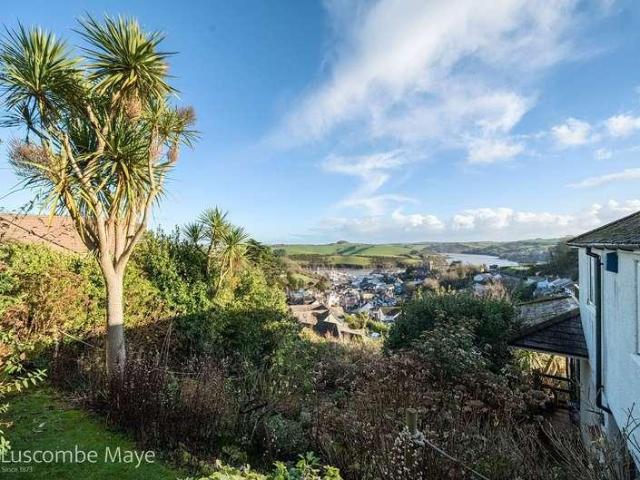
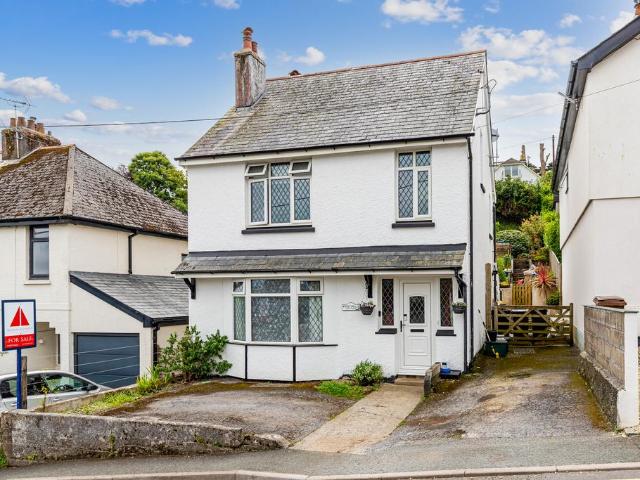
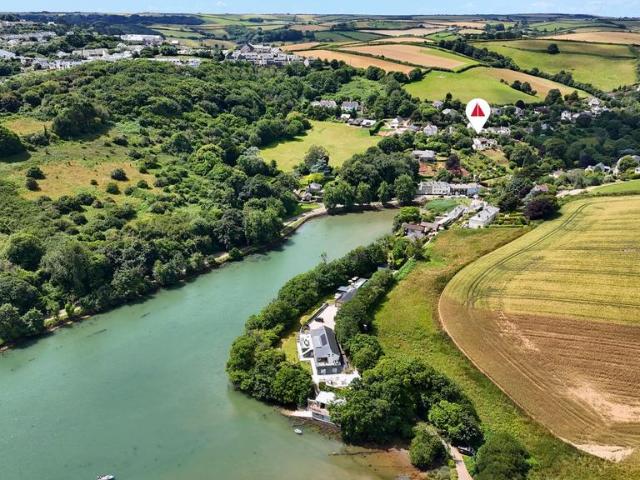
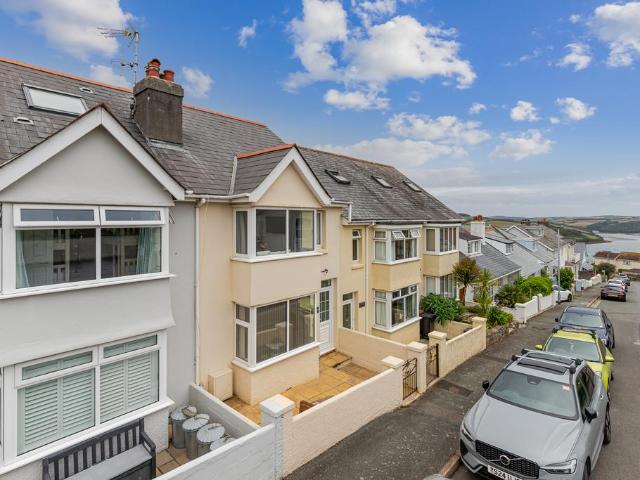
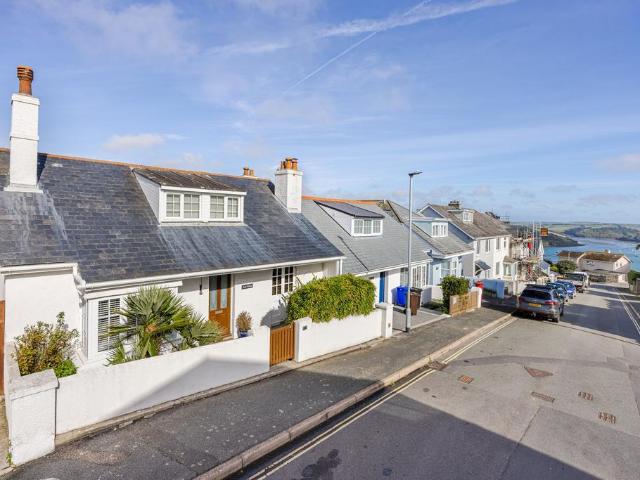
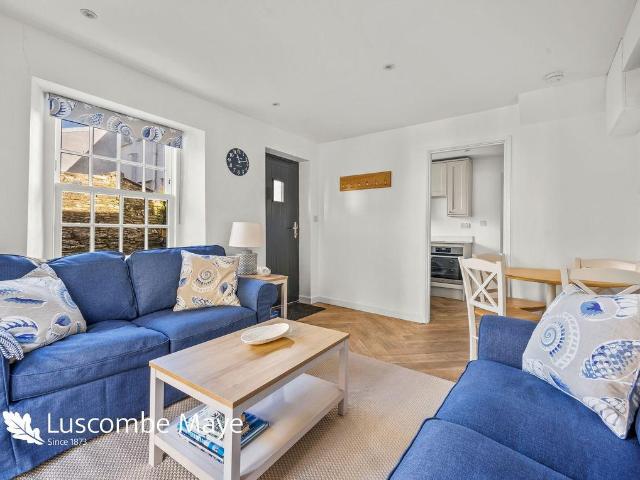
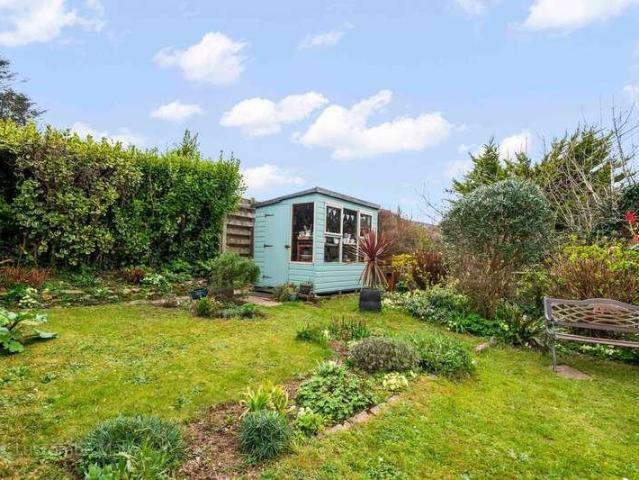
2 Onslow Road is a beautifully cared for family home within striking distance of the beach, local shop and the primary school offering generous living spaces both inside and out. To the front there is a gated driveway with newly installed electric vehicle charging point offering off road parking for several cars, a single garage and side access. At the heart of the home is a well-equipped kitchen/diner with fitted appliances and sliding doors leading to a covered patiogreat for year-round entertaining. To the front is a cosy living room with an open fire offering the perfect spot for colder winter evenings. Upstairs there are two double bedrooms alongside a third single bedroom or home office together with the family bathroom. Outside there is a lovely south facing rear garden bordered with a variety of shrubs, hedges and specimen plants with various sitting out areas making the most of the delightful sunny aspect. The local amenities are within walking distance including a number of c
£ 495,000
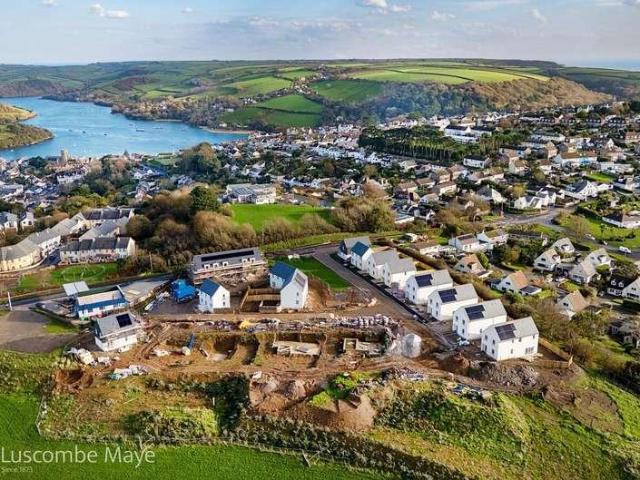
3 bed house for sale
2 pictures
House · for sale
£ 625,000
3 bed house for sale
Higher Batson Salcombe
· 3 Bedrooms · House
· Garden · Parking · Equipped kitchen · Powder room
Higher Batson Salcombe · 3 Bedrooms · House · Garden · Parking · Equipped kitchen · Powder room
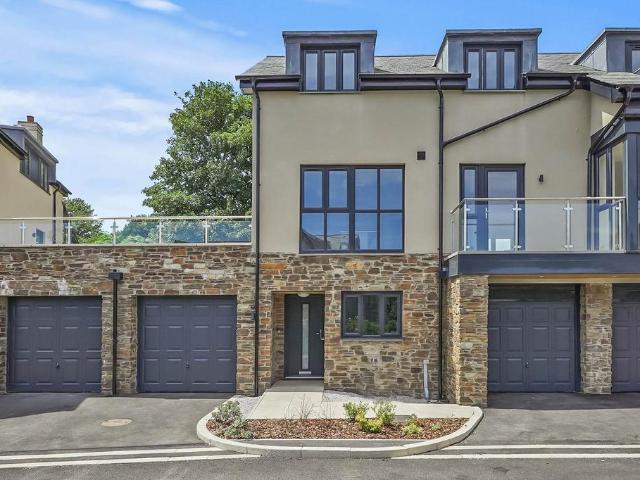
Description St Stephens Green is an exclusive development of just twenty-one thoughtfully designed new homes, each built with energy efficiency and carefully considered interiors at their core. Ideally located within easy reach of Salcombes amenities and beaches, the development also enjoys scenic views of the surrounding rolling hills. The Chichester is a three-bedroom detached home with off street parking for two cars and a southerly facing rear garden. The house features a large kitchen/dining room with doors opening to the rear garden, a separate living room, cloakroom and utility room. Upstairs the master bedroom has an en-suite shower room and there is another double bedroom and a single bedroom, together with a family bathroom. Specification Custom designed kitchen units with Silestone worktop, integrated electric oven, Induction hob with extractor, combined microwave oven, integrated fridge freezer and dishwasher Bathrooms have Porcelanosa tiled floor with Porcelanosa tile feat
£ 625,000
4 bed house for sale
2 pictures
House · for sale
£ 650,000
4 bed house for sale
Higher Batson Salcombe
· 4 Bedrooms · House
· Equipped kitchen · Powder room
Higher Batson Salcombe · 4 Bedrooms · House · Equipped kitchen · Powder room
Lowick is a fine period house, built in 1936, which is beautifully presented, on the edge of the town with stunning, uninterrupted views towards Dartmoor as well as glimpses of the Kingsbridge Estuary. The current owners have lived at the house for over 45 years and have meticulously maintained and extended the property. With over 2,000 square foot of accommodation, the house benefits from lovely large windows enabling plenty of light to enter the house, with both the dining room and Bedroom 3 enjoying bay windows. A modern family bathroom is found on the first floor and the master bedroom (extended to the rear) has an en-suite shower room. Downstairs a good sized sitting room with coal-effect gas fire and a separate dining room compliment the kitchen, cloakroom, utility room and study. Overall a fantastic family home. At first floor level, plans were drawn up and passed (now lapsed) for an extension to the master bedroom to create ancillary accommodation. Outside the house is approach
£ 650,000
4 bed house for sale
2 pictures
House · for sale
£ 825,000
4 bed house for sale
Higher Batson Salcombe
· 4 Bedrooms · House
· Garden · Parking · Equipped kitchen · Powder room
Higher Batson Salcombe · 4 Bedrooms · House · Garden · Parking · Equipped kitchen · Powder room
Description St Stephens Green is an exclusive development of just twenty-one thoughtfully designed new homes, each built with energy efficiency and carefully considered interiors at their core. Ideally located within easy reach of Salcombes amenities and beaches, the development also enjoys scenic views of the surrounding rolling hills. The Drake house type is a four-bedroom detached home with off street parking for two cars, an attached single garage and a southerly facing rear garden. The house features a large kitchen/dining room with bi-fold doors opening to the rear garden, a separate utility room, living room and a cloakroom on the ground floor. Upstairs there is a master bedroom with ensuite shower room and a second double bedroom, both of which are south facing. There are then two further double bedrooms and family bathroom. Specification Custom designed kitchen units with Silestone worktop, integrated electric oven, Induction hob, combined microwave oven, Integrated extractor
£ 825,000
3 bed house for sale
2 pictures
House · for sale
£ 625,000
3 bed house for sale
Higher Batson Salcombe
· 3 Bedrooms · House
· Garden · Parking · Equipped kitchen · Powder room
Higher Batson Salcombe · 3 Bedrooms · House · Garden · Parking · Equipped kitchen · Powder room
Full Details Description St Stephens Green is an exclusive development of just twenty-one thoughtfully designed new homes, each built with energy efficiency and carefully considered interiors at their core. Ideally located within easy reach of Salcombes amenities and beaches, the development also enjoys scenic views of the surrounding rolling hills.The Chichester is a three-bedroom detached home with off street parking for two cars and a southerly facing rear garden. The house features a large kitchen/dining room with doors opening to the rear garden, a separate living room, cloakroom and utility room. Upstairs the master bedroom has an en-suite shower room and there is another double bedroom and a single bedroom, together with a family bathroom.SpecificationCustom designed kitchen units with Silestone worktop, integrated electric oven, Induction hob with extractor, combined microwave oven, integrated fridge freezer and dishwasherBathrooms have Porcelanosa tiled floor with Porcelanosa
£ 625,000
2 bed house for sale
2 pictures
House · for sale
£ 535,000
2 bed house for sale
Higher Batson Salcombe
· 2 Bedrooms · House
· Garden · Parking · Equipped kitchen · Powder room
Higher Batson Salcombe · 2 Bedrooms · House · Garden · Parking · Equipped kitchen · Powder room
Description St Stephens Green is an exclusive development of just twenty-one thoughtfully designed new homes, each built with energy efficiency and carefully considered interiors at their core. Ideally located within easy reach of Salcombes amenities and beaches, the development also enjoys scenic views of the surrounding rolling hills. The Burton is a two-bedroom detached home with off street parking for two cars and a southerly facing rear garden. The house features a large living room, cloakroom and kitchen/dining room with doors opening out on to the garden. Upstairs are two double bedrooms and a family bathroom. Specifications: Custom designed kitchen units with Silestone worktop, integrated electric oven, Induction hob, combined microwave oven, Integrated extractor hood, integrated fridge freezer and dishwasher Bathrooms have Porcelanosa tiled floor with Porcelanosa tile feature wall finishes, contemporary basins with vanity unit and fixed mirrors, shaver socket, ladder style hea
£ 535,000
4 bed house for sale
2 pictures
House · for sale
£ 795,000
4 bed house for sale
Higher Batson Salcombe
· 4 Bedrooms · House
· Garden · Balcony · Equipped kitchen · Parking
Higher Batson Salcombe · 4 Bedrooms · House · Garden · Balcony · Equipped kitchen · Parking
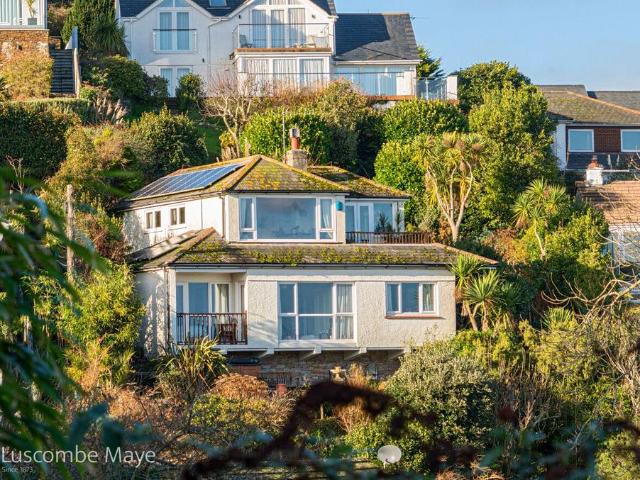
Myrana is a detached family home, located in a peaceful location on Drake Road, yet within walking distance of the town centre. Enjoying marvellous Estuary views from all the front facing windows, there is also a balcony from the sitting room and kitchen from which to enjoy the stunning outlook. The house has two private parking spaces off Drake Road and steps then lead up through the mature gardens to the front door. To gain maximum impact from the water outlook, the property has been built 'upside down', with an entrance hall with large store cupboard leading to three double bedrooms, with the master bedroom en-suite, a family bathroom and a fourth bedroom/study. Bedroom 1 has a door to the outside and Bedrooms 2 & 3 enjoy access onto a balcony, meaning all three bedrooms enjoy the Estuary views. Upstairs there is a lovely sitting room with open fire, having double doors opening onto the fabulous balcony where one experiences the real 'wow' factor. The balcony is also accessed from t
£ 795,000
4 bedroom detached house for sale
View photo
House · for sale
£ 585,000
4 bedroom detached house for sale
Higher Batson Salcombe
· 4 Bedrooms · 2 Baths · House
· Garden · Swimming pool · Equipped kitchen
Higher Batson Salcombe · 4 Bedrooms · 2 Baths · House · Garden · Swimming pool · Equipped kitchen
Offering fantastic potential, Kristingle Cottage presents an exceptional opportunity to acquire a substantial detached property in a prime location in the heart of Salcombe, complete with a private drive and terraced garden. Arranged over three floors, this charming home provides the perfect canvas to create a superb family residence, stylish second home, or lucrative holiday let. Situated on Onslow Road, the property enjoys a convenient position within easy reach of Salcombe town centre, as well as local amenities including a school, post office and shop, and the popular Salcombe swimming pool. The property is entered via an entrance hall, which leads first to the sitting room. A cosy and inviting space, the room features a large bay window that floods the interior with natural light and offers excellent scope for modernisation and personalisation. The entrance hall continues through to the kitchen/dining room, which is well fitted with ample cupboard space and flows seamlessly into t
£ 585,000
4 bedroom detached house for sale
View photo
House · for sale
£ 1,500,000
4 bedroom detached house for sale
Higher Batson Salcombe
· 4 Bedrooms · 4 Baths · House
· Garden · Parking · Balcony
Higher Batson Salcombe · 4 Bedrooms · 4 Baths · House · Garden · Parking · Balcony
The Orchard is a stunning detached, four bedroom property located in Higher Batson, just a short walk from Batson Creek and only a little further to Salcombe town centre. Recently and extensively renovated in 2024 to an exceptionally high standard, the property takes full advantage of its tranquil setting, offering mesmerising countryside and creek views. The Orchard provides a spacious, modern, and light filled home, complete with a wonderful balcony to enjoy the views, a double garage, ample off road parking, and a generous garden extending to approximately ¾ of an acre. The accommodation itself is truly beautiful, thoughtfully reflecting its surroundings with natural finishes and neutral tones. You enter into a spacious entrance hall, which leads to a cosy sitting room complete with a log burner. This room benefits from bi-fold doors that open onto the front terrace and features a visually stunning wooden-clad wall, a standout feature of the space. A door from the entrance hall also
£ 1,500,000
4 bedroom link detached house for sale
View photo
House · for sale
£ 850,000
4 bedroom link detached house for sale
Higher Batson Salcombe
· 4 Bedrooms · 4 Baths · House
Higher Batson Salcombe · 4 Bedrooms · 4 Baths · House
Salcombe is one of the most sought after addresses on Devon’s south coast and for good reason; the town is situated on the Kingsbridge and Salcombe Estuary, flanked by the glorious rolling countryside of the South Hams and is renowned for its micro climate which makes it an ideal place for year round living.Salcombe offers two sandy beaches, North Sands and South Sands and a short boat trip across the water to East Portlemouth provides access to a long sandy beach with hidden coves backed by woodland and coastal paths.The property is conveniently located close to the local primary school, a superb butchers and only a short walk into the town and harbour which has an excellent range of shops, pubs and restaurants.Arranged over three floor with 2200 sq ft of spacious accommodation, The Fulmar is one of 12 newly completed houses on a private development at the end of a no through road on the outskirts of this highly desirable seaside town.On the entrance level is a bedroom with en-suite s
£ 850,000
2 bedroom detached house for sale
View photo
House · for sale
£ 375,000
2 bedroom detached house for sale
Higher Batson Salcombe
· 2 Bedrooms · 2 Baths · House
· Garden · Fireplace · Equipped kitchen · Parking
Higher Batson Salcombe · 2 Bedrooms · 2 Baths · House · Garden · Fireplace · Equipped kitchen · Parking
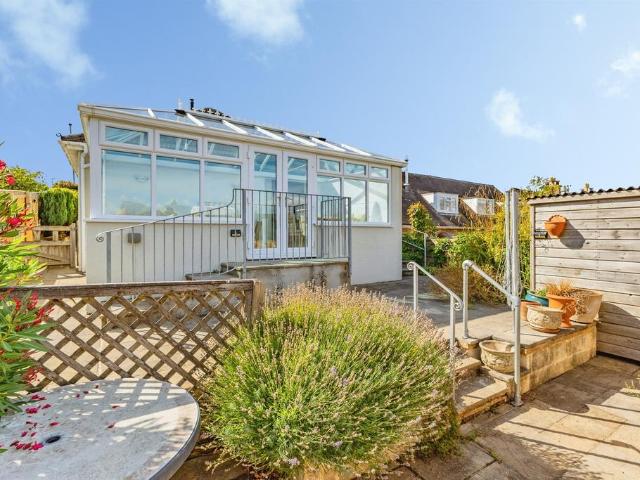
SUMMARYCharming two-bedroom detached bungalow with en-suite, conservatory, private courtyard garden, estuary glimpses and rare parking for three vehicles, within walking distance of Salcombe town centre.DESCRIPTIONMatchbox Cottage is an immaculately presented detached bungalow offering light-filled, well-balanced accommodation, private outdoor space and the rare benefit of ample off-road parking, all within easy reach of Salcombe's vibrant town centre and waterfront.The property welcomes you through a spacious entrance hall, creating an immediate sense of space and practicality, with useful storage and loft access. The sitting room is warm and inviting, centred around a gas fireplace, whilst two generous double bedrooms both benefit from fitted wardrobes. The principal bedroom enjoys the added luxury of an en-suite shower room, complemented by a separate shower room for guests and family.Designed with modern living in mind, the heart of the home is the open-plan kitchen and dining area
£ 375,000
2 bedroom terraced house for sale
View photo
House · for sale
£ 112,500
2 bedroom terraced house for sale
Higher Batson Salcombe
· 2 Bedrooms · 2 Baths · House
· Garden · Parking
Higher Batson Salcombe · 2 Bedrooms · 2 Baths · House · Garden · Parking
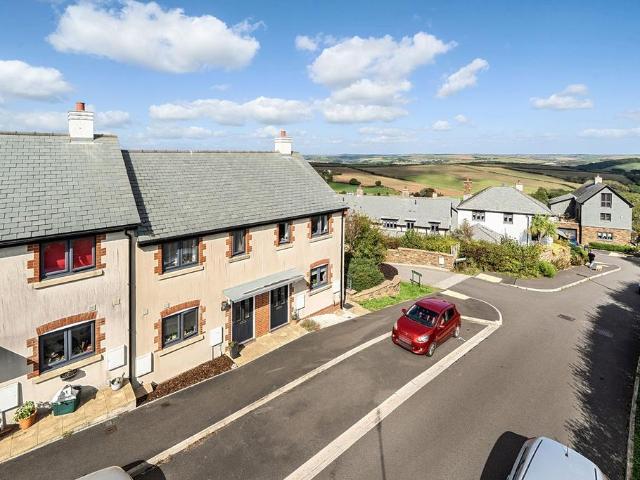
Quote DB1611.A charming and elevated home in a well-positioned part of Salcombe, enjoying attractive rural and estuary views, a private courtyard garden and the rare convenience of allocated parking directly outside the property. Offered with no forward chain and subject to a Devon local occupancy restriction. This appealing property offers an opportunity to secure a home in one of the South Hams’ most sought-after coastal towns. Its elevated position provides a pleasant outlook across the surrounding countryside and towards parts of the Ria, whilst Salcombe’s excellent range of amenities, beaches, coastal walks and waterfront attractions are all within easy reach.The property would suit a variety of purchasers seeking a permanent home, local base or coastal retreat, subject to the applicable occupancy requirements.To the outside, the property benefits from a intimate courtyard garden with its own independent access, providing a useful and attractive area for relaxing or entertaining.
£ 112,500
3 bedroom semi detached house for sale
View photo
House · for sale
£ 395,000
3 bedroom semi detached house for sale
Higher Batson Salcombe
· 3 Bedrooms · 2 Baths · House
· Garden · Fireplace · Equipped kitchen · Parking
Higher Batson Salcombe · 3 Bedrooms · 2 Baths · House · Garden · Fireplace · Equipped kitchen · Parking
Stunning and beautifully presented three-bedroom semi-detached Victorian family home, enjoying breathtaking countryside views and spectacular sunsets, ideally situated just a short distance from the sought-after beaches and amenities of Salcombe. This charming property combines period character with stylish modern living and benefits from both front and rear gardens, private parking, and a spacious open-plan kitchen/dining room ideal for family life and entertaining. The accommodation opens into a welcoming entrance hallway leading to an elegant sitting room featuring a large westerly-facing bay window with uninterrupted views across the Devon countryside, flooding the room with natural light. A feature fireplace and tasteful neutral décor, finished to a high standard throughout, create a warm and inviting atmosphere. The hallway has been thoughtfully opened up to provide a superb contemporary open-plan kitchen/dining space. The modern shaker-style kitchen is beautifully light-filled t
£ 395,000
3 bedroom detached house for sale
View photo
House · for sale
£ 750,000
3 bedroom detached house for sale
Higher Batson Salcombe
· 3 Bedrooms · 2 Baths · House
· Garden · Balcony · Parking
Higher Batson Salcombe · 3 Bedrooms · 2 Baths · House · Garden · Balcony · Parking
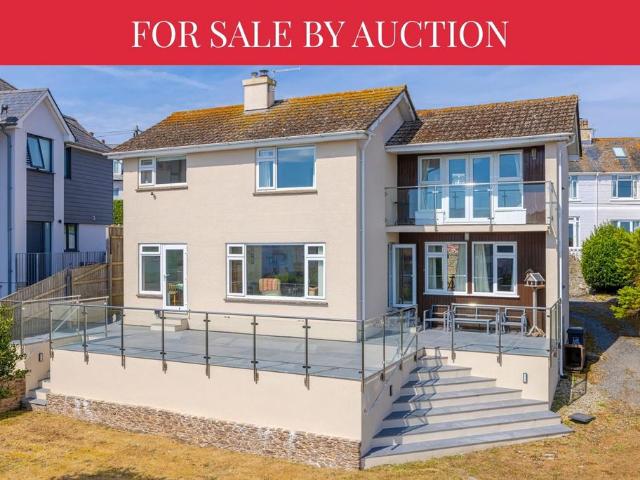
FOR SALE BY AUCTION UNLESS PREVIOUSLY SOLD Long Reach is an attractive three/four-bedroom detached home in Salcombe, enjoying a superb elevated position with far-reaching views across the Salcombe Estuary and surrounding countryside. The property offers well-proportioned accommodation arranged over two floors, with light-filled living spaces, a balcony and generous landscaped gardens. A large terrace provides an excellent setting for outdoor entertaining while taking full advantage of the stunning outlook. The property also benefits from a utility a garage and driveway parking, making it an appealing coastal home or holiday retreat. METHOD OF SALE The property will be offered for sale at Harbour House, Kingsbridge, TQ7 1JD subject to a reserve price. Unless previously sold. DEPOSIT A 10% deposit based on the sale price will be payable at the fall of the hammer and in addition a 1% buyer’s premium will be payable to the vendor’s sole selling agents by means of a BACS payment at the time
£ 750,000
2 Bedroom End Of Terrace House
View photo
Terraced House · for sale
£ 275,000
2 Bedroom End Of Terrace House
Higher Batson Salcombe
· 2 Bedrooms · Terraced House
· Garden · Equipped kitchen · Parking · Patio · Powder room
Higher Batson Salcombe · 2 Bedrooms · Terraced House · Garden · Equipped kitchen · Parking · Patio · Powder room
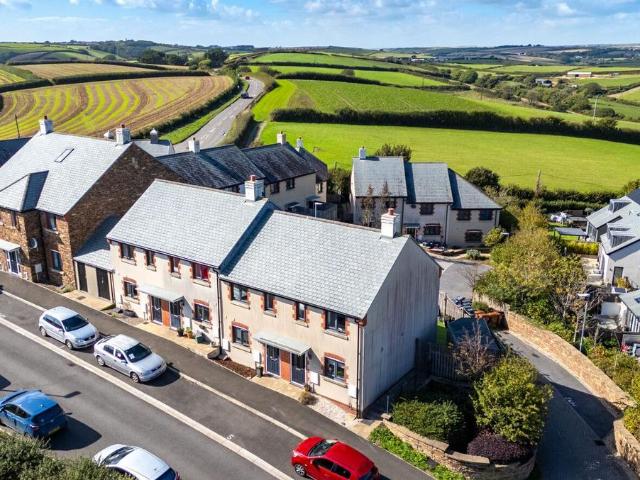
1 McIlwraith Road is a beautifully presented end terrace house, located on the edge of the ever-popular Salcombe, benefitting from lovely countryside views as well as glimpses of the Estuary from the first floor. The property has a well-proportioned living/dining room, with a door opening onto the rear patio. The well-equipped kitchen is located to the front of the property with a cloakroom completing the ground floor. Upstairs there are two double bedrooms, with the spacious master to the front having two windows to capture the beautiful far-reaching views and natural light. The second bedroom to the rear of the property also enjoys fabulous countryside and estuary views. There is also a modern family bathroom. The property has a pretty courtyard garden accessed from the living room with a very useful stone store perfect for wetsuits and paddleboards. In addition, there is an allocated parking space to the front of the property. The popular sailing town of Salcombe offers a variety of
£ 275,000
3 Bedroom Detached House
View photo
Villa · for sale
£ 550,000
3 Bedroom Detached House
Higher Batson Salcombe
· 3 Bedrooms · Villa
· Garden · Equipped kitchen · Parking
Higher Batson Salcombe · 3 Bedrooms · Villa · Garden · Equipped kitchen · Parking
Situated on the edge of a quiet residential cul-de-sac and just a short walk from the centre of Salcombe 6 Little Hill offers spacious and versatile accommodation throughout. 6 Little Hill enjoys a charming living room / diner with a large picture window overlooking the pretty front garden and a well-equipped kitchen with ample room for a breakfast table and access out to the rear garden. The ground floor also benefits from the first of the three bedrooms and a shower room. Stairs lead from the spacious entrance hallway to the first floor where you will find two further double bedrooms both with integral storage and a large family bathroom. The property enjoys an enclosed garden to the rear with a variety of laid to lawn and patioed areas perfect for soaking up the sun alongside a further laid to lawn garden, single garage and ample parking for two vehicles to the front. The town centre is just a short walk away boasting a variety of shops, restaurants and cafe's together with ferries
£ 550,000
3 Bedroom Semi Detached House
View photo
Villa · for sale
£ 495,000
3 Bedroom Semi Detached House
Higher Batson Salcombe
· 3 Bedrooms · Villa
· Garden · Equipped kitchen · Parking · Patio
Higher Batson Salcombe · 3 Bedrooms · Villa · Garden · Equipped kitchen · Parking · Patio
2 Onslow Road is a beautifully cared for family home within striking distance of the beach, local shop and the primary school offering generous living spaces both inside and out. To the front there is a gated driveway with newly installed electric vehicle charging point offering off road parking for several cars, a single garage and side access. At the heart of the home is a well-equipped kitchen/diner with fitted appliances and sliding doors leading to a covered patio—great for year-round entertaining. To the front is a cosy living room with an open fire offering the perfect spot for colder winter evenings. Upstairs there are two double bedrooms alongside a third single bedroom or home office together with the family bathroom. Outside there is a lovely south facing rear garden bordered with a variety of shrubs, hedges and specimen plants with various sitting out areas making the most of the delightful sunny aspect. The local amenities are within walking distance including a number of
£ 495,000
3 Bedroom End Of Terrace House
View photo
Terraced House · for sale
£ 750,000
3 Bedroom End Of Terrace House
Higher Batson Salcombe
· 3 Bedrooms · Terraced House
· Equipped kitchen · Parking
Higher Batson Salcombe · 3 Bedrooms · Terraced House · Equipped kitchen · Parking
DESCRIPTION Harbour Yard is a small, private gated development in the very heart of the town. Built in 2006 and designed by award-winning architects, the property is finished to a very high standard. The accommodation is arranged over two floors and is reached by steps from the parking area. Here is found an enclosed courtyard with decking, perfect for sitting out and socialising. The front door then opens into a hallway from which you access the three bedrooms and a shower room. Upstairs is the attractive open plan living room with kitchen area, dining area and a spacious living area, from which you can gain a glimpse of the Estuary through the window. The location of Harbour Yard is exceptional: accessed via electric security gates on Fore Street, you have the added benefit of one allocated underground parking space along with a useful storage cupboard. The property lends itself perfectly to holiday letting with great potential for rental income. The town itself is literally on your
£ 750,000
3 bedroom semi detached house for sale
View photo
House · for sale
£ 650,000
3 bedroom semi detached house for sale
Higher Batson Salcombe
· 3 Bedrooms · 3 Baths · House
Higher Batson Salcombe · 3 Bedrooms · 3 Baths · House
Salcombe is one of the most sought after addresses on Devon’s south coast and for good reason; the town is situated on the Kingsbridge and Salcombe Estuary, flanked by the glorious rolling countryside of the South Hams and is renowned for its micro climate which makes it an ideal place for year round living.Salcombe offers two sandy beaches, North Sands and South Sands and a short boat trip across the water to East Portlemouth provides access to a long sandy beach with hidden coves backed by woodland and coastal paths. The bustling town centre is about a mile away and offers an eclectic and charming mix of shops, restaurants and pubs.The Sanderling is one of 12 newly completed houses on a private development at the end of a no through road on the outskirts of this highly desirable seaside town. The property is conveniently located close to the local primary school, a superb butchers and only a short walk into the town and harbour.The accommodation extends to over 1600 sq ft which is ar
£ 650,000
4 bedroom detached house for sale
View photo
House · for sale
£ 795,000
4 bedroom detached house for sale
Higher Batson Salcombe
· 4 Bedrooms · 2 Baths · House
· Garden · Balcony · Equipped kitchen · Parking
Higher Batson Salcombe · 4 Bedrooms · 2 Baths · House · Garden · Balcony · Equipped kitchen · Parking
Myrana is a detached family home, located in a peaceful location on Drake Road, yet within walking distance of the town centre. Enjoying marvellous Estuary views from all the front facing windows, there is also a balcony from the sitting room and kitchen from which to enjoy the stunning outlook. The house has two private parking spaces off Drake Road and steps then lead up through the mature gardens to the front door. To gain maximum impact from the water outlook, the property has been built 'upside down', with an entrance hall with large store cupboard leading to three double bedrooms, with the master bedroom en-suite, a family bathroom and a fourth bedroom/study. Bedroom 1 has a door to the outside and Bedrooms 2 & 3 enjoy access onto a balcony, meaning all three bedrooms enjoy the Estuary views. Upstairs there is a lovely sitting room with open fire, having double doors opening onto the fabulous balcony where one experiences the real 'wow' factor. The balcony is also accessed from t
£ 795,000
4 Bedroom Detached House
View photo
Villa · for sale
£ 795,000
4 Bedroom Detached House
Higher Batson Salcombe
· 4 Bedrooms · Villa
· Garden · Balcony · Equipped kitchen · Parking
Higher Batson Salcombe · 4 Bedrooms · Villa · Garden · Balcony · Equipped kitchen · Parking
Myrana is a detached family home, located in a peaceful location on Drake Road, yet within walking distance of the town centre. Enjoying marvellous Estuary views from all the front facing windows, there is also a balcony from the sitting room and kitchen from which to enjoy the stunning outlook. The house has two private parking spaces off Drake Road and steps then lead up through the mature gardens to the front door. To gain maximum impact from the water outlook, the property has been built 'upside down', with an entrance hall with large store cupboard leading to three double bedrooms, with the master bedroom en-suite, a family bathroom and a fourth bedroom/study. Bedroom 1 has a door to the outside and Bedrooms 2 & 3 enjoy access onto a balcony, meaning all three bedrooms enjoy the Estuary views. Upstairs there is a lovely sitting room with open fire, having double doors opening onto the fabulous balcony where one experiences the real 'wow' factor. The balcony is also accessed from t
£ 795,000
4 Bedroom Detached House
View photo
Villa · for sale
£ 825,000
4 Bedroom Detached House
Higher Batson Salcombe
· 4 Bedrooms · Villa
· Garden · Parking · Equipped kitchen · Powder room
Higher Batson Salcombe · 4 Bedrooms · Villa · Garden · Parking · Equipped kitchen · Powder room
Description St Stephen’s Green is an exclusive development of just twenty-one thoughtfully designed new homes, each built with energy efficiency and carefully considered interiors at their core. Ideally located within easy reach of Salcombe’s amenities and beaches, the development also enjoys scenic views of the surrounding rolling hills. The Drake house type is a four-bedroom detached home with off street parking for two cars, an attached single garage and a southerly facing rear garden. The house features a large kitchen/dining room with bi-fold doors opening to the rear garden, a separate utility room, living room and a cloakroom on the ground floor. Upstairs there is a master bedroom with ensuite shower room and a second double bedroom, both of which are south facing. There are then two further double bedrooms and family bathroom. Specification Custom designed kitchen units with Silestone worktop, integrated electric oven, Induction hob, combined microwave oven, Integrated extracto
£ 825,000
2 bedroom terraced house for sale
View photo
House · for sale
£ 225,000
2 bedroom terraced house for sale
Higher Batson Salcombe
· 2 Bedrooms · 2 Baths · House
· Garden · Parking
Higher Batson Salcombe · 2 Bedrooms · 2 Baths · House · Garden · Parking
A charming raised and well-positioned home in Salcombe, enjoying attractive rural and estuary views, a private courtyard garden and the rare convenience of allocated parking directly outside the property. Offered with no forward chain and subject to a Devon local occupancy restriction.This appealing property presents an excellent opportunity to acquire a home in one of the South Hams’ most sought-after coastal towns. Its elevated position provides a pleasant outlook towards the surrounding countryside and parts of the Ria, while its location offers convenient access to the many amenities, beaches and coastal walks for which Salcombe is renowned.The property would make an ideal permanent home, local base or commuter property, with the potential for rental income, subject always to the applicable occupancy restrictions.Outside, the private courtyard garden benefits from its own independent access, creating a useful and enjoyable space for relaxing or entertaining. The allocated parking d
£ 225,000
3 Bedroom Detached House
View photo
Villa · for sale
£ 625,000
3 Bedroom Detached House
Higher Batson Salcombe
· 3 Bedrooms · Villa
· Garden · Parking · Equipped kitchen · Powder room
Higher Batson Salcombe · 3 Bedrooms · Villa · Garden · Parking · Equipped kitchen · Powder room
Description St Stephen’s Green is an exclusive development of just twenty-one thoughtfully designed new homes, each built with energy efficiency and carefully considered interiors at their core. Ideally located within easy reach of Salcombe’s amenities and beaches, the development also enjoys scenic views of the surrounding rolling hills. The Chichester is a three-bedroom detached home with off street parking for two cars and a southerly facing rear garden. The house features a large kitchen/dining room with doors opening to the rear garden, a separate living room, cloakroom and utility room. Upstairs the master bedroom has an en-suite shower room and there is another double bedroom and a single bedroom, together with a family bathroom. Specification Custom designed kitchen units with Silestone worktop, integrated electric oven, Induction hob with extractor, combined microwave oven, integrated fridge freezer and dishwasher Bathrooms have Porcelanosa tiled floor with Porcelanosa tile fe
£ 625,000
3 Bedroom Terraced House
View photo
Terraced House · for sale
£ 367,500
3 Bedroom Terraced House
Higher Batson Salcombe
· 3 Bedrooms · Terraced House
· Garden · Equipped kitchen · Patio
Higher Batson Salcombe · 3 Bedrooms · Terraced House · Garden · Equipped kitchen · Patio
Located in a popular residential area, 2 West View Terrace has been beautifully modernised by its current owner, providing comfortable and stylish living just a short walk from the beach and town. A spacious open?plan living and dining room features an elegant bay window with picturesque countryside views and a cosy wood?burning stove—perfect for relaxing evenings. The dining area flows seamlessly to the rear patio, providing easy access for outdoor entertaining and al fresco dining. To the rear the kitchen is well equipped with some integrated appliances and additional access out to the garden. The first floor benefits from two double bedrooms and the family bathroom with stairs rising to a further double bedroom with ensuite shower room and dual Velux windows overlooking the countryside and across to Dartmoor. Outside, the low-maintenance garden provides a pleasant outdoor space to enjoy with a spacious patio with raised terrace and steps leading up to a small, level lawn. A gate lea
£ 367,500
5 bedroom detached house for sale
View photo
House · for sale
£ 1,000,000
5 bedroom detached house for sale
Higher Batson Salcombe
· 5 Bedrooms · 5 Baths · House
· Garden · Parking · Fireplace · Equipped kitchen
Higher Batson Salcombe · 5 Bedrooms · 5 Baths · House · Garden · Parking · Fireplace · Equipped kitchen
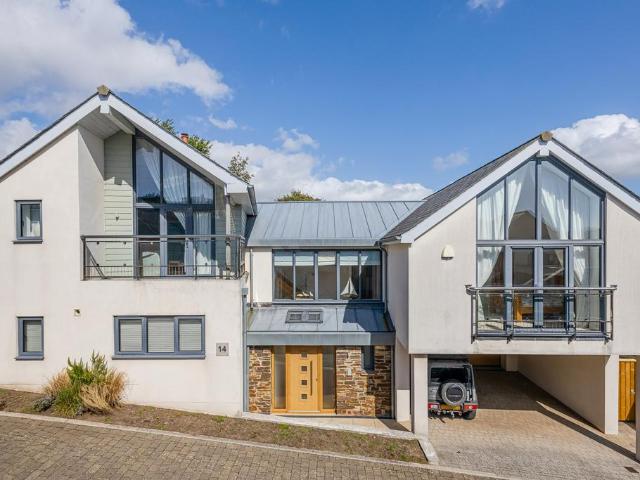
A contemporary five-bedroom detached house within an exclusive development, just a short walk from Salcombe town, 14 Salcombe Heights Close offers spacious and flexible accommodation arranged over two floors. With generous open-plan living spaces, five bath/shower rooms, a landscaped garden, double garage and carport, the property represents an excellent opportunity in this highly sought-after coastal location. The property is approached via a welcoming, light-filled central entrance hall, with a short flight of stairs leading to the impressive main living accommodation. The heart of the home is the beautifully appointed open-plan living space, designed equally with relaxed everyday living and entertaining in mind. The sleek, well-equipped kitchen flows seamlessly into the central dining area and through to the comfortable sitting room, which is subtly defined by a striking double-sided feature fireplace. Two sets of doors open directly onto the adjoining terrace, creating a wonderful
£ 1,000,000
4 bedroom terraced house for sale
View photo
House · for sale
£ 395,000
4 bedroom terraced house for sale
Higher Batson Salcombe
· 4 Bedrooms · 1 Bath · House
· Equipped kitchen
Higher Batson Salcombe · 4 Bedrooms · 1 Bath · House · Equipped kitchen
Located in one of Salcombe's most sought-after residential areas, this charming and beautifully presented four-bedroom terraced home offers spacious and flexible living arranged over three well-planned storeys. Whether you're searching for a comfortable family home or a stylish coastal retreat, this property ticks all the boxes with its blend of character, practicality, and prime location. Upon entering the property, you're welcomed by a useful entrance porch that leads into a central hallway -a practical space for coats and shoes that sets the tone for the rest of the home. To the front, a cosy and inviting sitting room features a charming bay window, which not only adds architectural interest but also floods the room with natural light, creating a warm and relaxing ambiance. To the rear of the ground floor, the heart of the home is found in the well-appointed kitchen and dining area. This sociable space is ideal for both everyday family living and entertaining, offering ample worktop
£ 395,000
4 bedroom semi detached house for sale
View photo
House · for sale
£ 595,000
4 bedroom semi detached house for sale
Higher Batson Salcombe
· 4 Bedrooms · 2 Baths · House
· Garden · Fireplace · Equipped kitchen · Patio
Higher Batson Salcombe · 4 Bedrooms · 2 Baths · House · Garden · Fireplace · Equipped kitchen · Patio
East Winds is an appealing four-bedroom semi-detached home occupying an elevated position on Raleigh Road, within easy reach of Salcombe’s vibrant town centre. Arranged over two floors, the property features period details throughout, a sheltered garden area and far-reaching estuary and countryside views from the upper floor. The entrance opens into a welcoming hallway, leading to the main sitting room, which features fitted alcove shelving and a feature fireplace, creating a warm, traditional atmosphere. Timber detailing and French doors add further character, making this an intimate space in which to relax. A further sitting/snug area is located further along the hallway, with steps leading down to the generous kitchen/dining area. Fitted with cream Shaker-style cabinets and a range cooker, this open-plan space is ideal for dining and entertaining. Wooden windows and French doors provide plenty of natural light and lead out to the outdoor dining area and patios. Also on the ground fl
£ 595,000
3 bedroom detached house for sale
View photo
House · for sale
£ 675,000
3 bedroom detached house for sale
Higher Batson Salcombe
· 3 Bedrooms · 2 Baths · House
· Garden · Equipped kitchen · Patio
Higher Batson Salcombe · 3 Bedrooms · 2 Baths · House · Garden · Equipped kitchen · Patio
Tucked away in a highly sought-after residential area, just a short stroll from the heart of Salcombe and the golden sands of North Sands beach, this stunning three bedroom detached home offers the perfect blend of style, space, and location. Recently enhanced by an impressive double-storey extension, 8 Beadon Road centres around a striking open-plan kitchen and dining room — a bespoke, one-of-a-kind space featuring solid Iroko cabinet doors. The high-quality finishes continue throughout the home, with lounge cabinetry crafted from a mix of solid walnut and walnut veneer, and oak veneer wardrobes and vanities in the bedrooms and bathrooms. Upon entering, a spacious entrance hall leads you into the heart of the home, where expansive sliding doors open from the kitchen/dining area onto a beautifully landscaped patio and garden, creating seamless indoor-outdoor living. The ground floor also includes a generous sitting room with a large picture window that floods the space with natural lig
£ 675,000
2 bed house for sale
2 pictures
House · for sale
£ 425,000
2 bed house for sale
Higher Batson Salcombe
· 2 Bedrooms · House
· Equipped kitchen · Concierge
Higher Batson Salcombe · 2 Bedrooms · House · Equipped kitchen · Concierge
Full Details Quay Cottage is the quintessential period cottage, oozing charm and character, with an attractive stone clad front elevation having brick lintels to the windows and front door. Once a fishermen's cottage, the property has been beautifully maintained and provides immaculately presented accommodation with underfloor heating throughout the living room. From the front door, you walk into a dual aspect reception room with French doors giving access to a pretty sitting out area. There is a separate kitchen with some integrated appliances, and a staircase leading up to the first floor. Here there are two double bedrooms and a family shower room.To the side of the house is a small outside area, reached from the reception room or through the gate from the street a perfect spot to enjoy your morning coffee. Located on Island Street and with level access into town, the cottage is superbly situated to enjoy everything the town has to offer. Within easy walking distance are the numerou
£ 425,000

Get email alerts

Don't miss out: be the first to know about new properties

The alert was correctly created

On subscribing you accept the conditions of use and the privacy policy
Alert
Receive new ads in your inbox
Save this search
Receive alerts for new listings

We'll send you an email when we have new properties for: "Houses for sale in Higher Batson Salcombe"

The alert was correctly created

Lupton Brixham
Hillhead Brixham
Get email alerts and be the first to see new listings
Required field
On subscribing I accept the terms of the privacy policy
Perfect! You'll soon start receiving new listings via email
Alert
Receive an email when we have new ads for Houses for sale in Higher Batson Salcombe
Save this search
Filters

Bedrooms

Size (sq.ft)

sq.ft
sq.ft

Price

£
£

Property type

Bathrooms

Clear all filters
Receive notifications when new entries are published.