2 pictures
House
·
for sale
£ 850,000
New
5 bed house for sale
Higher Drive CR8 Purley
· 5 Bedrooms · House
· Garden · Equipped kitchen
Higher Drive CR8 Purley · 5 Bedrooms · House · Garden · Equipped kitchen
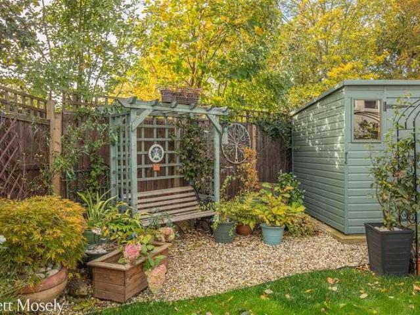
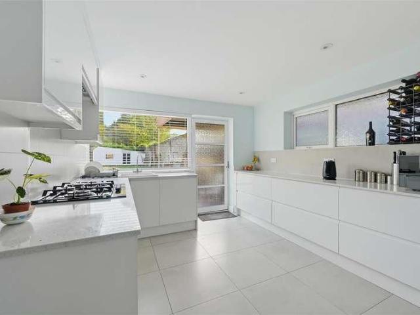
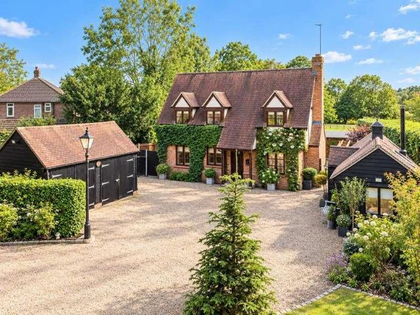
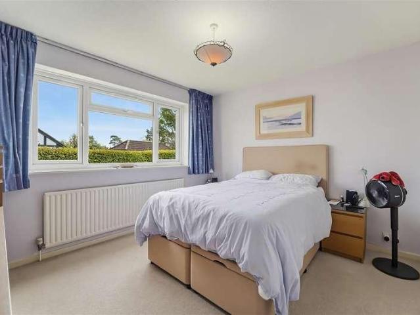
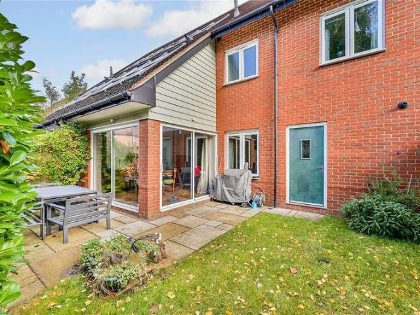
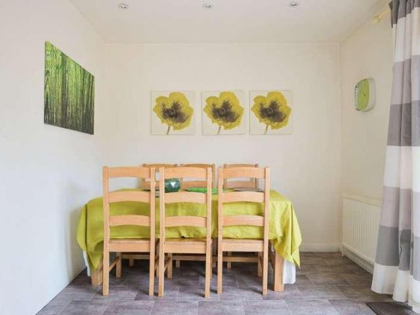
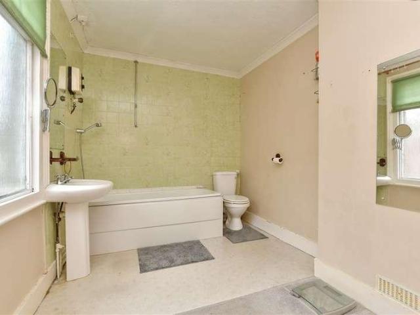
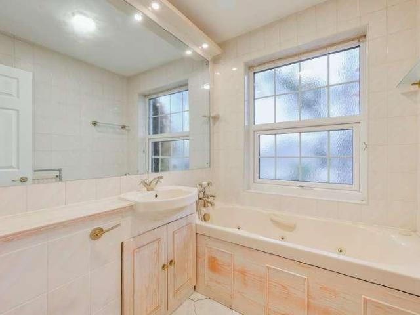
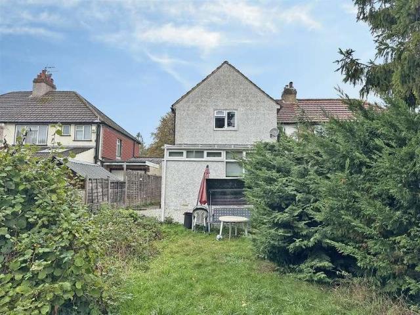
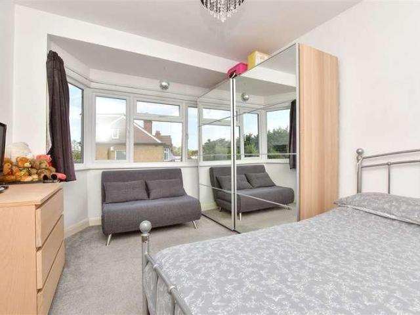
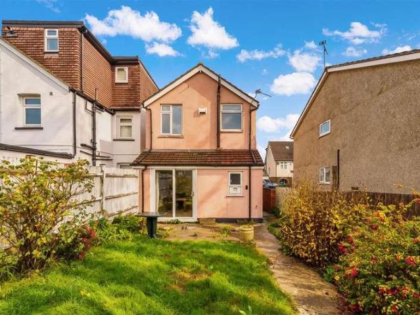
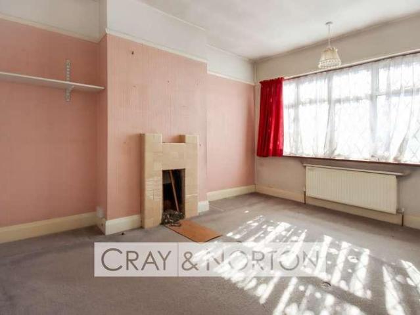
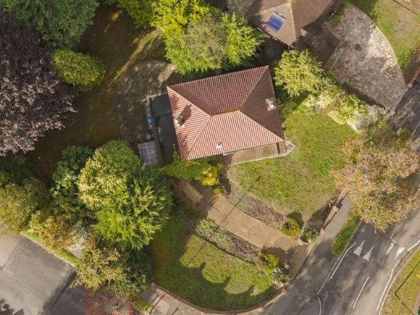
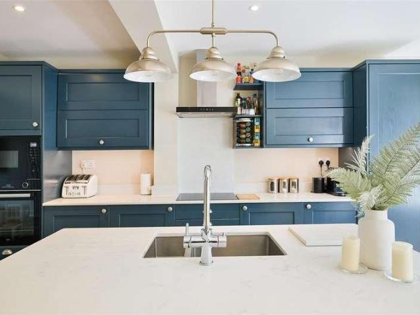
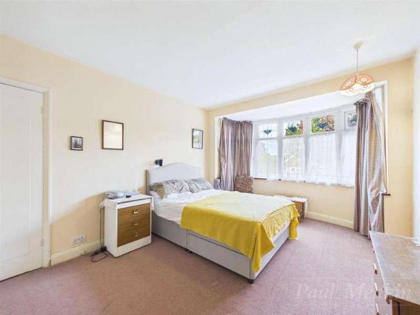
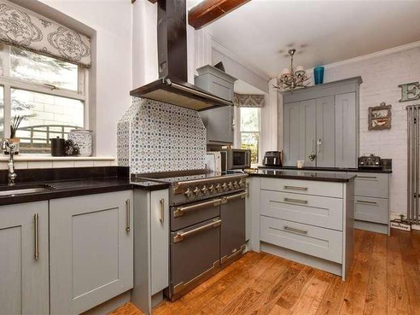
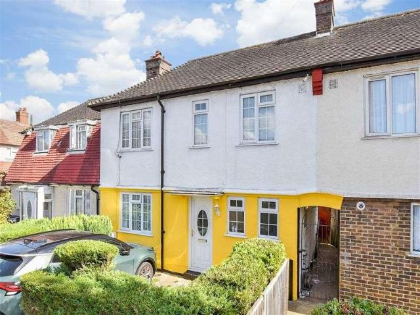
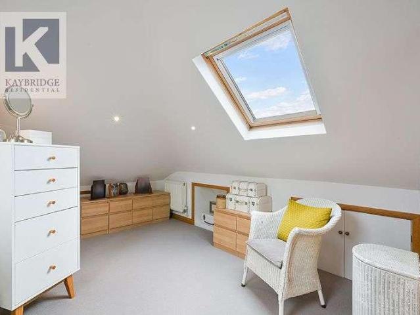
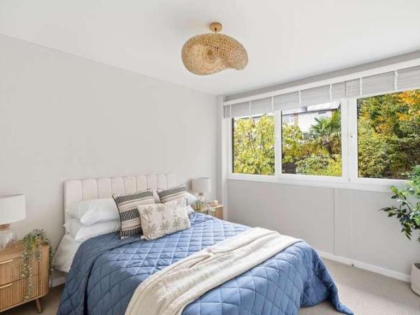
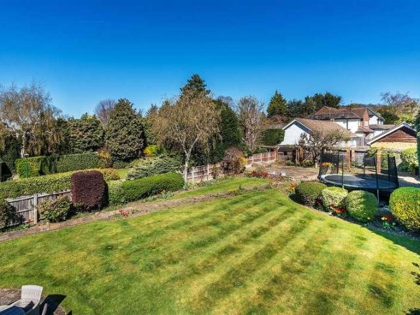
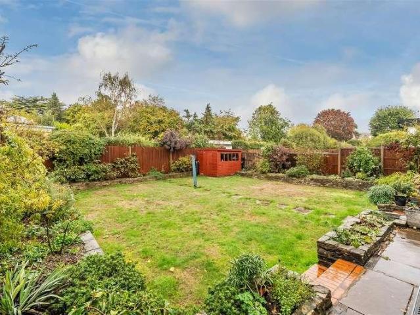
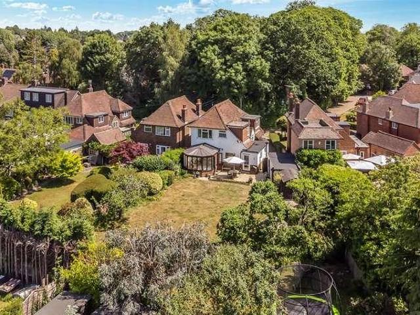
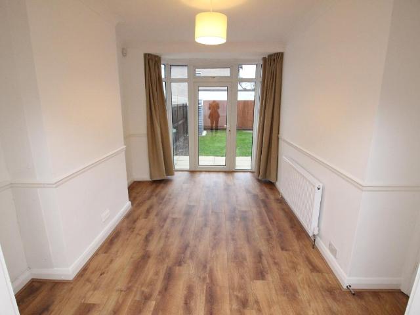
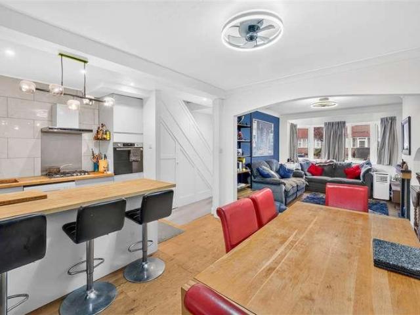
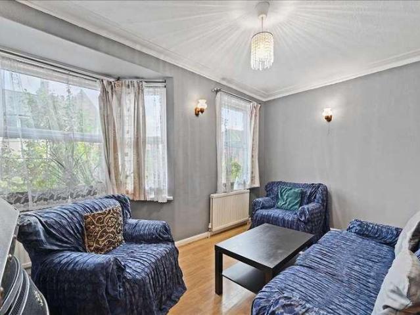
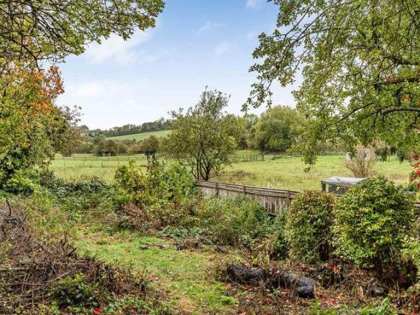
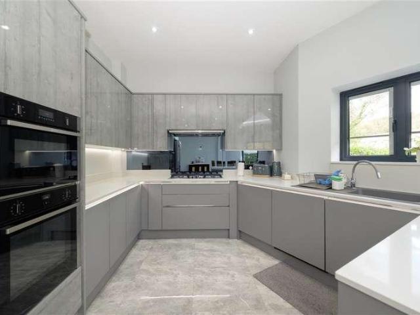
CHAIN-FREE* - Nestled in a very sought after location and surrounded by an abundance of greenery, this refurbished detached house has been created to really suit modern family living at its finest! Presented in immaculate condition, the home offers bright and spacious rooms throughout including a contemporary open plan living and dining area with bifold doors leading to the generous rear garden making this the ideal home for entertaining and enjoying the indoor/outdoor lifestyle. The home is ideally located within walking distance of Kenley train station offering direct links into London but also is situated close to good and outstanding schools in the area. If you are looking for a family home in a popular green area which is ready to move into and enjoy, then this is a must see!Room sizes:Entrance HallwayLiving Area: 22'9 x 20'9 (6.94m x 6.33m)Kitchen / Dining Area: 30'4 x 9'3 (9.25m x 2.82m)Store RoomUtility RoomCloakroomLandingBedroom 1: 14'0 x 10'3 (4.27m x 3.13m)En Suite Shower R
CHAIN-FREE* - Nestled in a very sought after location and surrounded by an abundance of greenery, this refurbished detached house has been created to really suit modern family living at its finest! Presented in immaculate condition, the home offers bright and spacious rooms throughout including a contemporary open plan living and dining area with bifold doors leading to the generous rear garden making this the ideal home for entertaining and enjoying the indoor/outdoor lifestyle. The home is ideally located within walking distance of Kenley train station offering direct links into London but also is situated close to good and outstanding schools in the area. If you are looking for a family home in a popular green area which is ready to move into and enjoy, then this is a must see!Room sizes:Entrance HallwayLiving Area: 22'9 x 20'9 (6.94m x 6.33m)Kitchen / Dining Area: 30'4 x 9'3 (9.25m x 2.82m)Store RoomUtility RoomCloakroomLandingBedroom 1: 14'0 x 10'3 (4.27m x 3.13m)En Suite Shower R
£ 850,000