View photo
House
·
for sale
£ 220,000
2 bedroom terraced house for sale
Highfield Crescent NN15 Kettering
· 2 Bedrooms · 1 Bath · House
· Garden · Fireplace · Equipped kitchen · Parking
Highfield Crescent NN15 Kettering · 2 Bedrooms · 1 Bath · House · Garden · Fireplace · Equipped kitchen · Parking
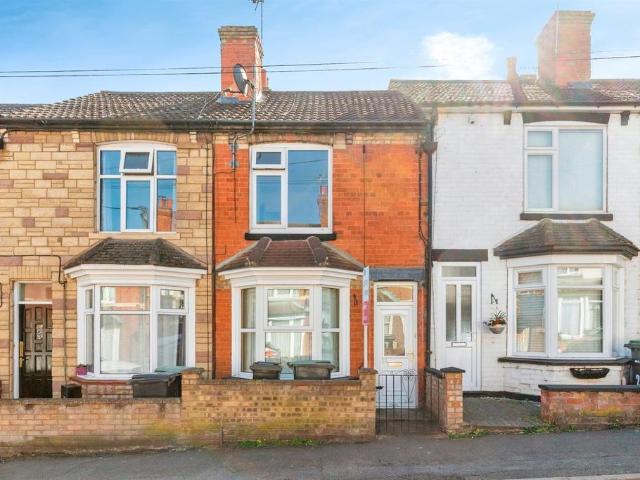
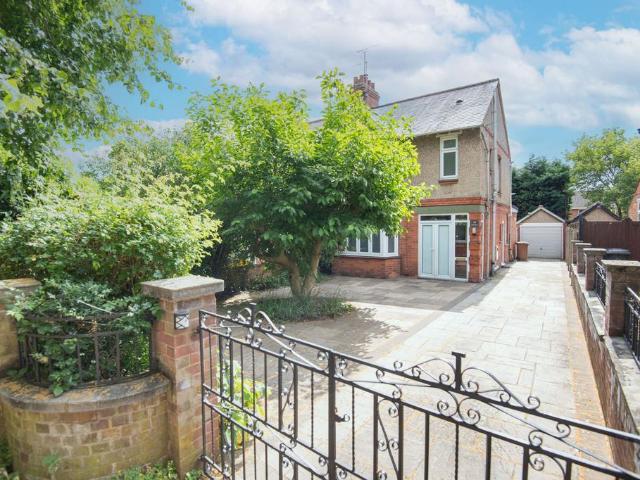
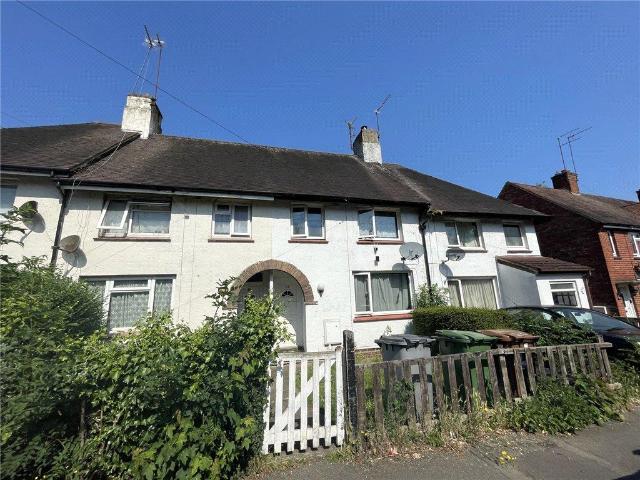
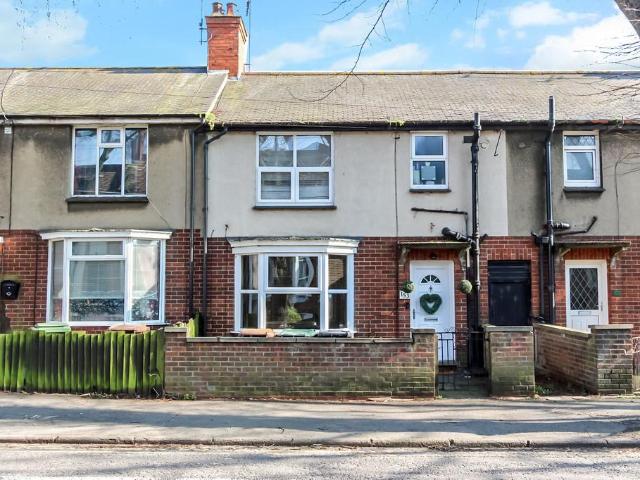
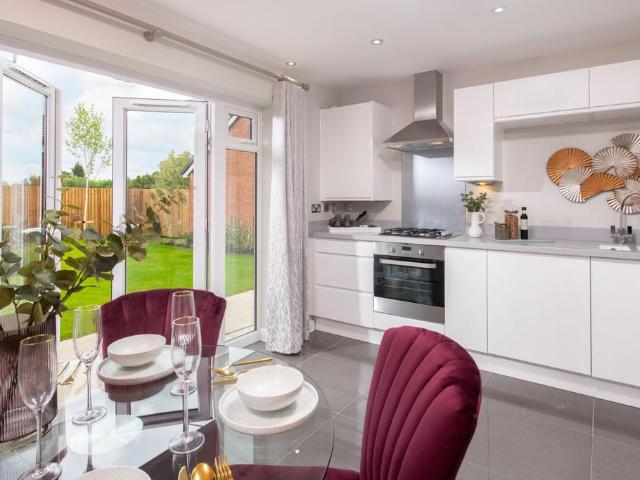
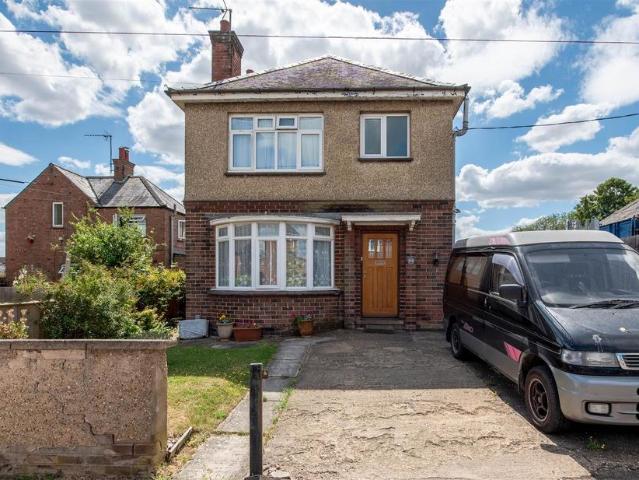
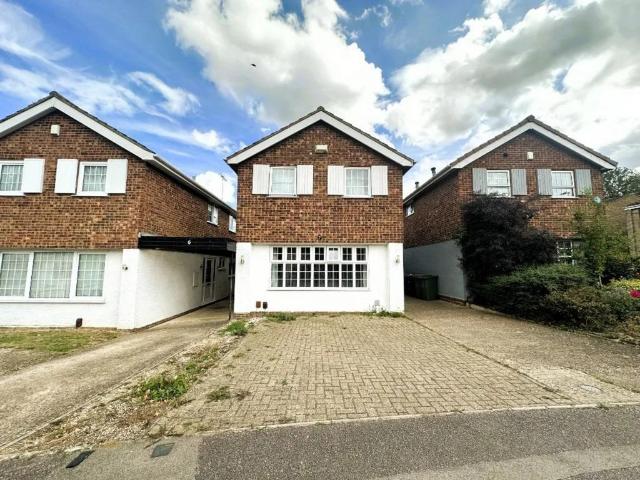
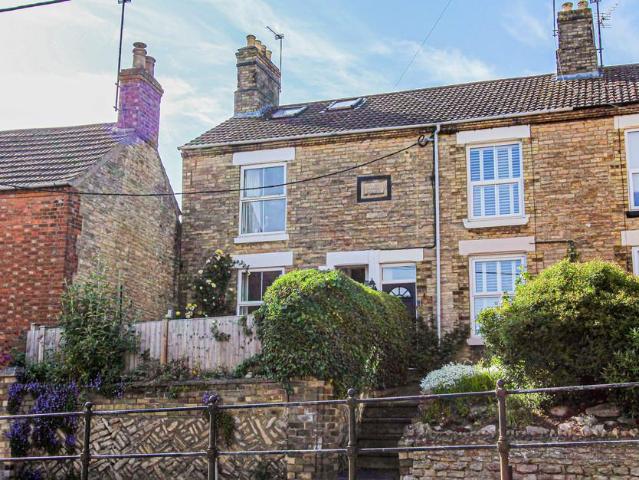
Set back and elevated from High Street is this very well presented stone and brick two bedroomed mid terraced cottage style property featuring a loft room, low maintenance gardens and potential off road parking to the rear (dropped kerb required). Further benefits include gas radiator central heating, uPVC double glazing, modern kitchen with stainless steel integrated appliances and offers a first floor period style four piece bathroom suite, a 23ft lounge/dining room and two double bedrooms. The accommodation briefly comprises porch area, entrance hall, lounge/dining room, kitchen, conservatory, two bedrooms, bathroom, gardens to front and rear and potential off road parking. Entry via part glazed front door though to: Entrance Hall Stairs rising to first floor landing, tiled flooring, coving to ceiling, dado rail, door through to: Lounge/Dining Room 23' 2 x 11' 0 (7.06m x 3.35m) Lounge Area - Window to front aspect with fitted shutters, laminate flooring, solid fuel feature fireplace
Set back and elevated from High Street is this very well presented stone and brick two bedroomed mid terraced cottage style property featuring a loft room, low maintenance gardens and potential off road parking to the rear (dropped kerb required). Further benefits include gas radiator central heating, uPVC double glazing, modern kitchen with stainless steel integrated appliances and offers a first floor period style four piece bathroom suite, a 23ft lounge/dining room and two double bedrooms. The accommodation briefly comprises porch area, entrance hall, lounge/dining room, kitchen, conservatory, two bedrooms, bathroom, gardens to front and rear and potential off road parking. Entry via part glazed front door though to: Entrance Hall Stairs rising to first floor landing, tiled flooring, coving to ceiling, dado rail, door through to: Lounge/Dining Room 23' 2 x 11' 0 (7.06m x 3.35m) Lounge Area - Window to front aspect with fitted shutters, laminate flooring, solid fuel feature fireplace
£ 220,000