981 properties for sale in Highfield Road NN10 Rushden

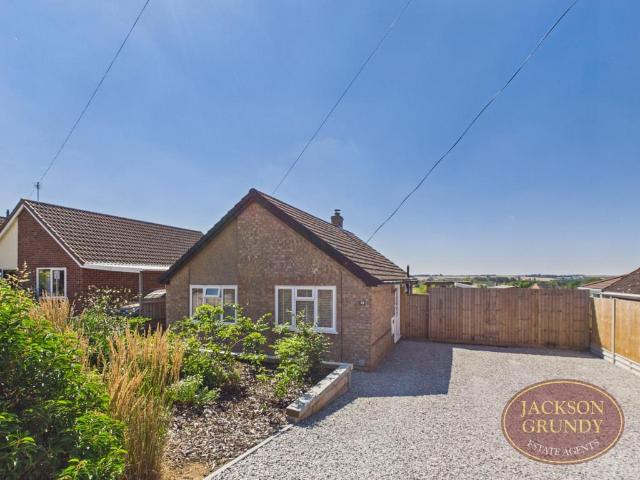
2 bedroom bungalow for sale
View photo
Bungalow · for sale
£ 240,000
2 bedroom bungalow for sale
Highfield Road NN10 Rushden
· 2 Bedrooms · 1 Bath · Bungalow
· Garden · Equipped kitchen · Parking
Highfield Road NN10 Rushden · 2 Bedrooms · 1 Bath · Bungalow · Garden · Equipped kitchen · Parking
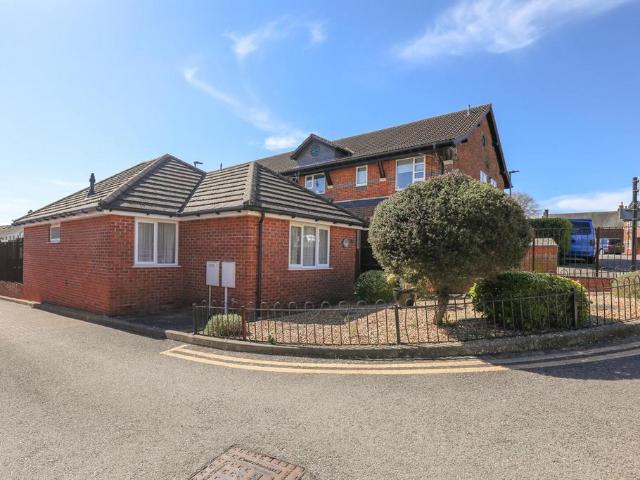
A well-presented two-bedroom detached bungalow situated in a cul-de-sac in Burton Latimer, offered with no onward chain. The property benefits from a spacious lounge with garden access, a well-sized kitchen/diner, low-maintenance rear garden, and off-road parking. Ideally located close to local amenities and transport links, this home offers a fantastic opportunity for a range of buyers
£ 240,000
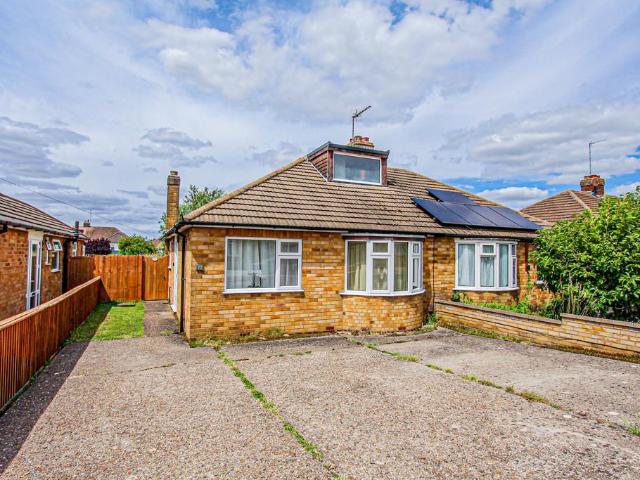
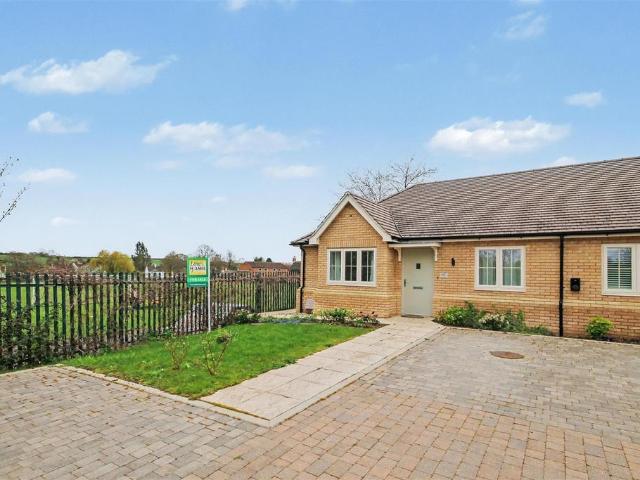
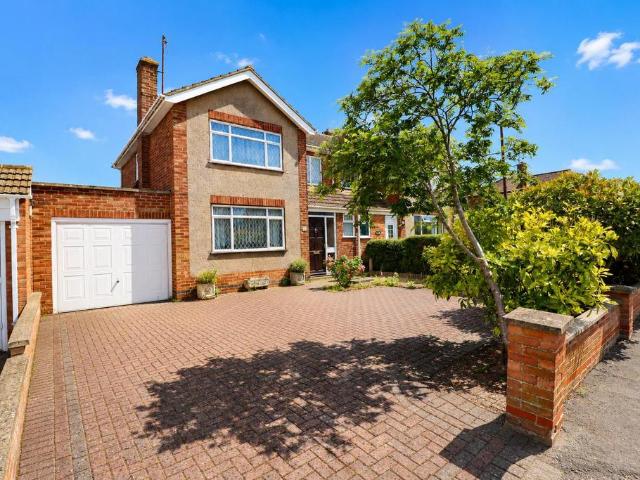
3 bedroom semi detached bungalow for sale
View photo
Bungalow · for sale
£ 230,000
3 bedroom semi detached bungalow for sale
Highfield Road NN10 Rushden
· 3 Bedrooms · 1 Bath · Bungalow
· Garden · Equipped kitchen · Parking
Highfield Road NN10 Rushden · 3 Bedrooms · 1 Bath · Bungalow · Garden · Equipped kitchen · Parking
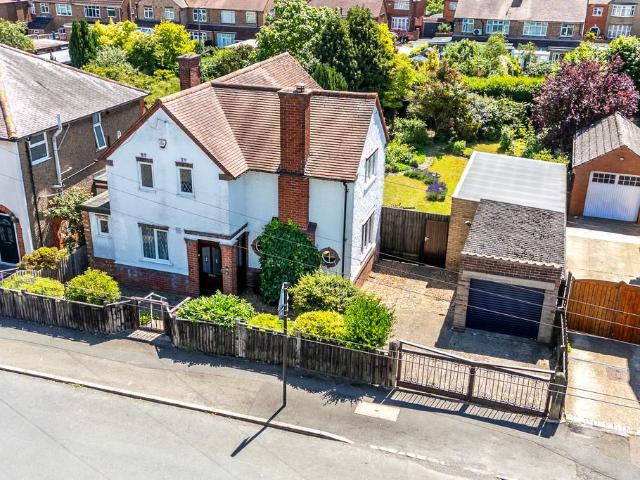
Offered with no upward chain is this extended three bedroomed semi detached dormer bungalow situated in a cul de sac within the popular town of Finedon. The property features a rear dining room extension, loft conversion to provide the third bedroom and a wider than average plot. Benefits include uPVC double glazing, gas radiator central heating and offers a 72ft mature rear garden and off road parking for three cars. Please note the property requires some updating and redecoration. The accommodation briefly comprises entrance hall, lounge/dining room, kitchen/breakfast room, lean -to, two bedrooms, wet room, first floor landing, further bedroom, rear garden and a driveway. Entry via uPVC front door with side screens through to: Entrance Hall Meter cupboards, coving to ceiling, two radiators, under stairs storage cupboard, stairs rising to bedroom three, doors to: Lounge/Dining Room 28' 7 x 11' 3 narrowing to 9' 0 (8.71m x 3.43m) Lounge Area - Wall mounted electric fire, radiator, covi
£ 230,000
3 bedroom link detached house for sale
View photo
House · for sale
£ 339,000
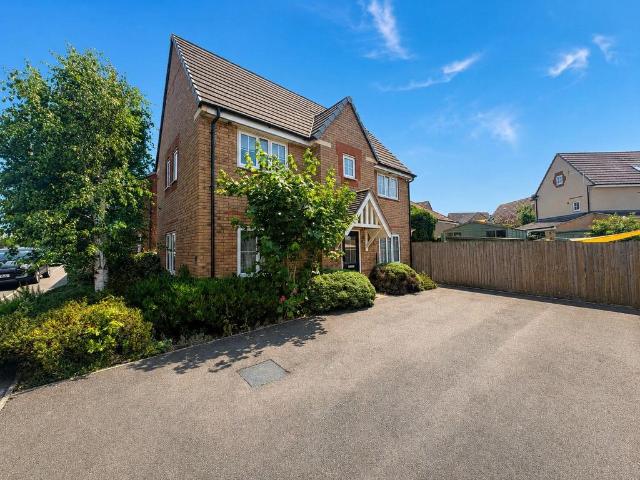
3 bedroom link detached house for sale
Highfield Road NN10 Rushden
· 3 Bedrooms · 2 Baths · House
· Garden · Parking
Highfield Road NN10 Rushden · 3 Bedrooms · 2 Baths · House · Garden · Parking
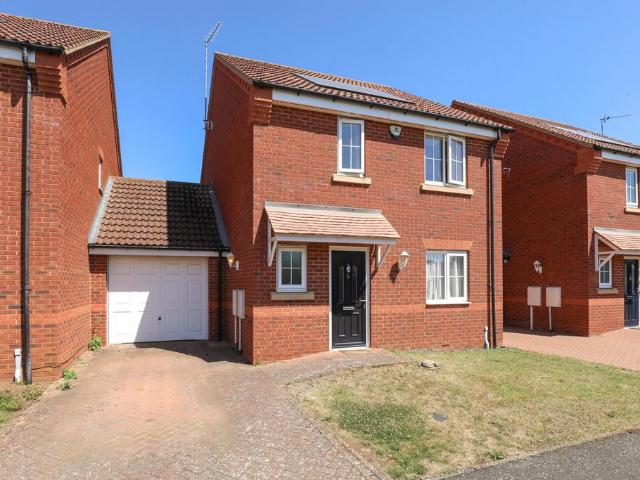
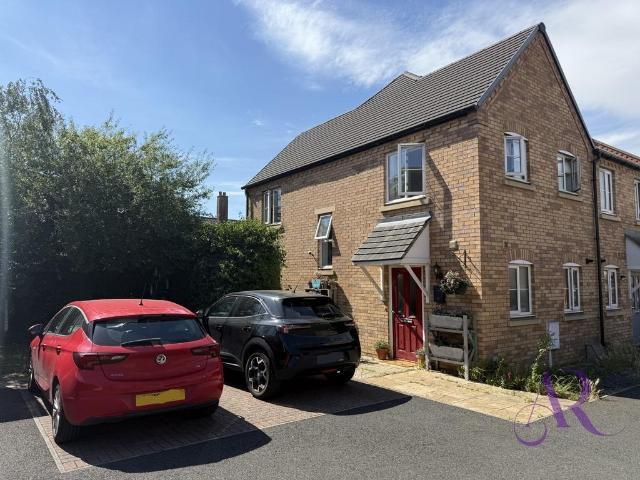
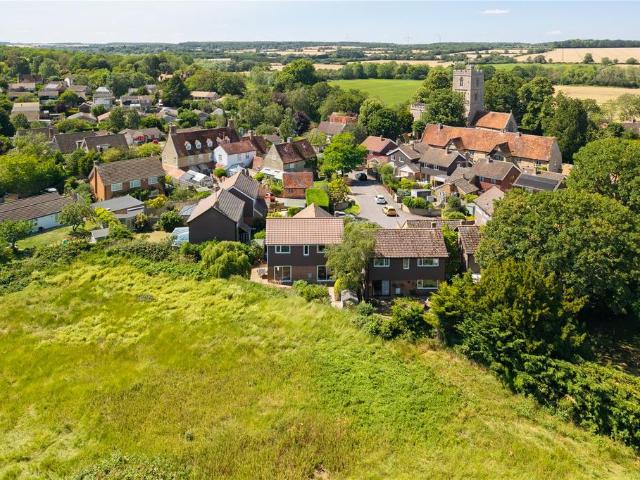
Offered to the market with no onward chain, this beautifully presented three-bedroom link-detached home occupies an enviable position within Sycamore Gardens, an exclusive cul-de-sac in one of Burton Latimer's most sought-after residential locations. Boasting spacious accommodation throughout, underfloor heating to the ground floor, solar panels contributing to the property's hot water supply, a single garage and a private rear garden, this is a superb family home ready to move straight into
£ 339,000
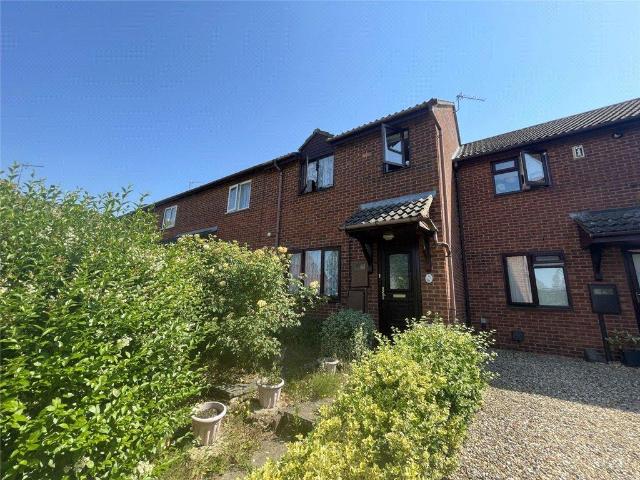
2 Bedroom Terraced House
View photo
Terraced House · for sale
£ 205,000
Updated
2 Bedroom Terraced House
Highfield Road NN10 Rushden
· 2 Bedrooms · Terraced House
· Garden · Fireplace · Equipped kitchen · Parking · Heating
Highfield Road NN10 Rushden · 2 Bedrooms · Terraced House · Garden · Fireplace · Equipped kitchen · Parking · Heating
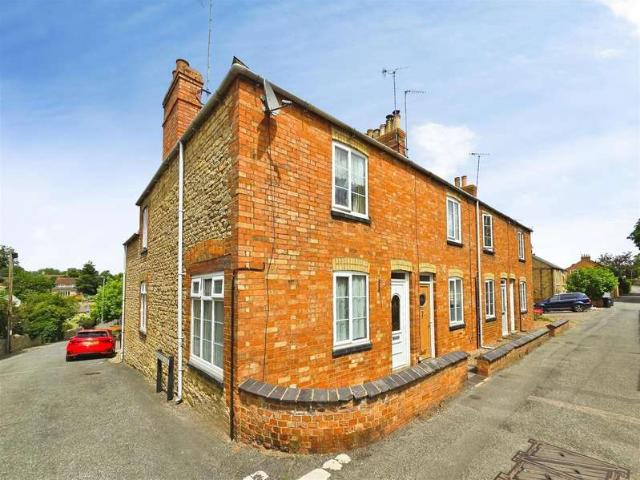
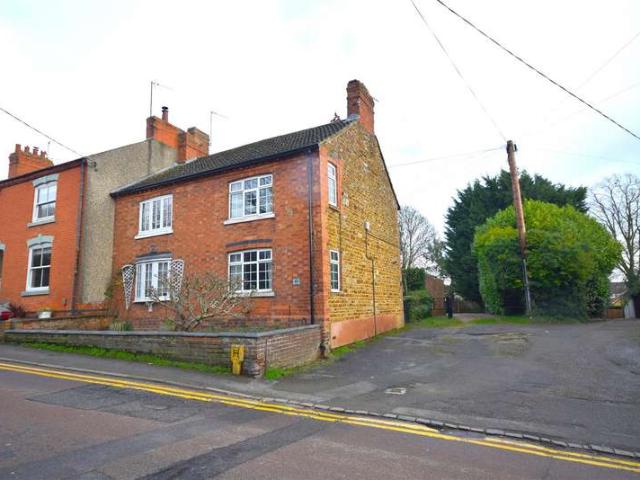
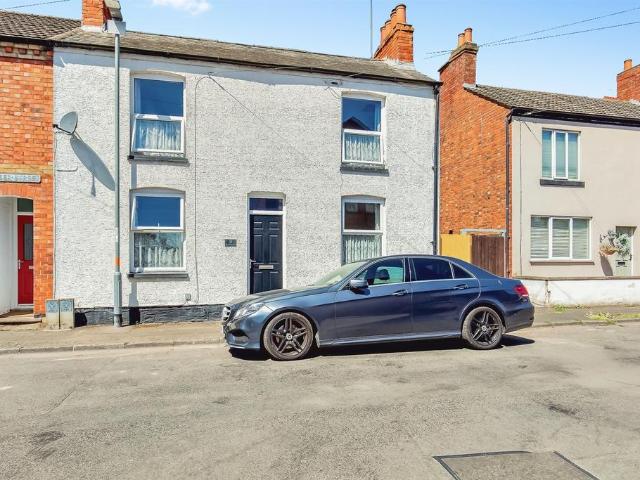
Prime Choice is delighted to offer for sale this charming two-bedroom cottage-style terraced home, pleasantly positioned on East Street in the highly regarded village of Stanwick. Full of character and potential, this attractive period property offers a fantastic opportunity for a buyer looking to create a long-term home in a beautiful village setting. The property retains a traditional cottage feel, with fireplaces, feature brickwork and generous room proportions, while also benefiting from UPVC double glazing and gas central heating. The accommodation comprises a welcoming living room, separate dining room, kitchen, first floor landing, two bedrooms and a spacious first floor bathroom. Externally, the property enjoys an enclosed rear garden, with on-road parking available nearby. The property would benefit from modernisation and cosmetic updating, making it an excellent choice for buyers wanting to put their own stamp on a character home. With the right improvements, this could becom
£ 205,000
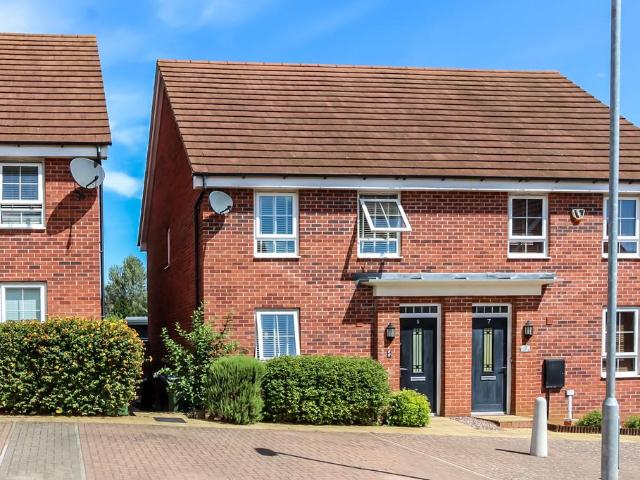
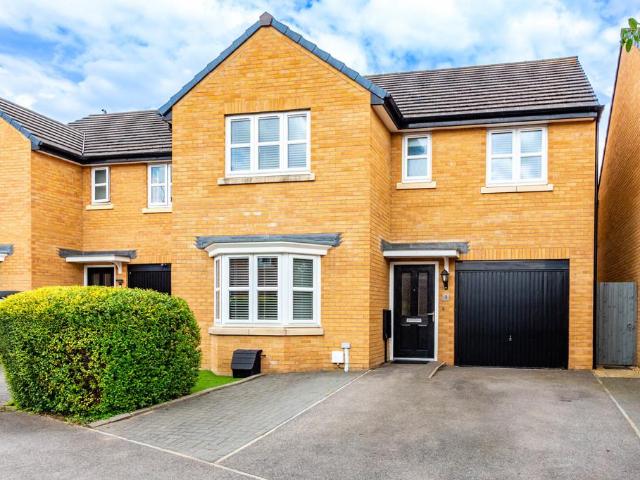
3 bedroom semi detached house for sale
View photo
House · for sale
£ 250,000
3 bedroom semi detached house for sale
Highfield Road NN10 Rushden
· 3 Bedrooms · 1 Bath · House
· Equipped kitchen · Powder room
Highfield Road NN10 Rushden · 3 Bedrooms · 1 Bath · House · Equipped kitchen · Powder room
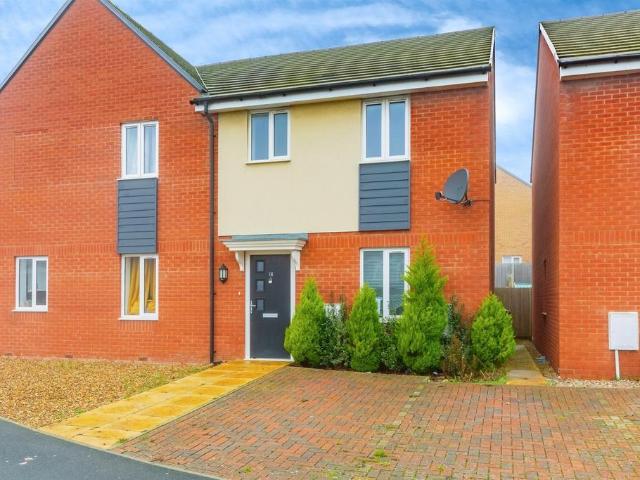
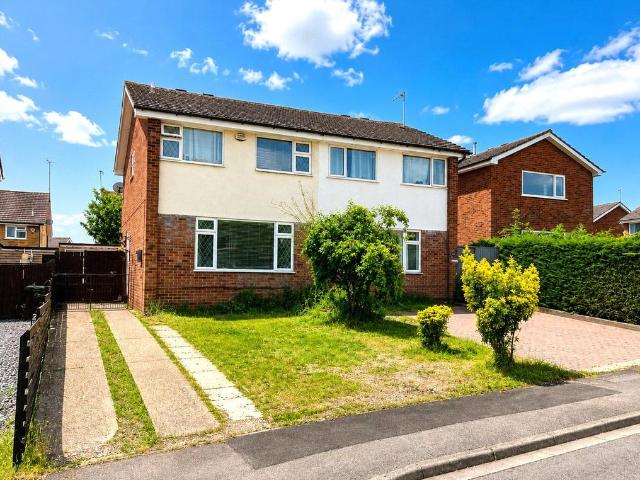
SUMMARYWe are pleased to offer for sale this three bedroom semi detached proeprty located on a very popular modern development. The property is positioned close to local shops, leisure and fitness centre and other amenities close to the town centre.DESCRIPTIONWe are pleased to offer for sale this three bedroom semi detached proeprty located on a very popular modern development. The property is positioned close to local shops, leisure and fitness centre and other amenities close to the town centre.Agents Note - This property has an offer accepted subject to contract but is still currently available to viewEntrance Hall Part frosted double glazed door to front, stairs rising to first floor landing, radiator, wood laminate flooring, built-in storage cupboard.Cloakroom Suite comprising low level WC, pedestal wash hand basin, radiator, tiled splash backs.Lounge 16' 8 x 9' ( 5.08m x 2.74m )Double glazed windows to front and side, wood laminate flooring, two radiators.Kitchen/ Breakfast Room
£ 250,000
3 bedroom house for sale
View photo
House · for sale
£ 200,000
Updated
3 bedroom house for sale
Highfield Road NN10 Rushden
· 3 Bedrooms · 1 Bath · House
· Garden · Equipped kitchen
Highfield Road NN10 Rushden · 3 Bedrooms · 1 Bath · House · Garden · Equipped kitchen
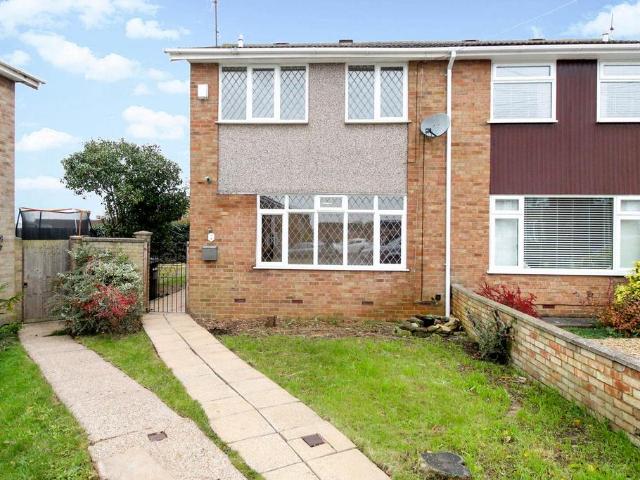
Three-bedroom semi-detached home situated in a cul-de-sac location on the popular Severn Court development in Burton Latimer. Offered to the market with no onward chain, the property benefits from a spacious living room, kitchen/dining room, conservatory, family bathroom, and a generous wrap-around garden occupying a substantial corner plot. Requiring some cosmetic modernisation, this property offers excellent potential for first-time buyers, families, and investors alike
£ 200,000
3 bedroom terraced house for sale
View photo
House · for sale
£ 130,000
3 bedroom terraced house for sale
Highfield Road NN10 Rushden
· 3 Bedrooms · 1 Bath · House
· Garden · Equipped kitchen · Parking
Highfield Road NN10 Rushden · 3 Bedrooms · 1 Bath · House · Garden · Equipped kitchen · Parking
A three-bedroom terraced house offering scope for improvement, with both front and rear garden, allocated parking, and a garage, for sale by Public Auction on Wednesday 5th August 2026.Located on the east side of the town, this three-bedroom house forms part of a residential development where the houses face a central parking area with a hedge to the boundaries. Offering approximately 680 sq. ft. of accommodation set over two floors, the entrance hallway leads into the living/dining room and the kitchen, and on the first floor off the landing, there are three bedrooms and the family bathroom.Externally, the house benefits from a small front garden, rear enclosed garden with mature shrubs and bushes, a wooded storage shed, and a single garage located in a block, which can be accessed from the rear garden. Inside the property, the fixtures and fittings are somewhat dated, thus offering any new owner the opportunity to refurbish and modernise. The house is located on a popular residential
£ 130,000
4 bedroom detached house for sale
View photo
House · for sale
£ 365,000
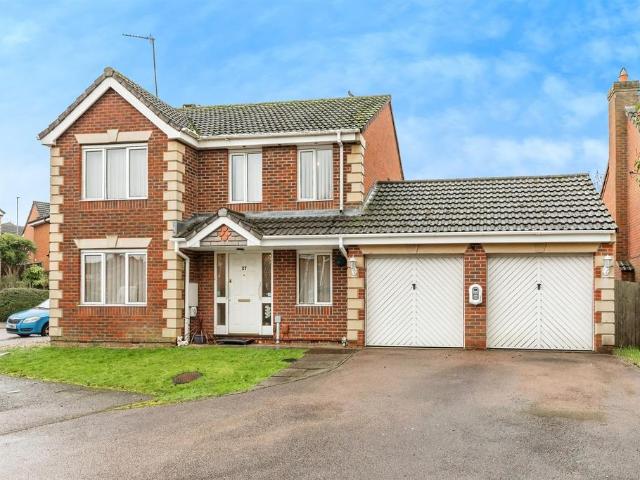
4 bedroom detached house for sale
Highfield Road NN10 Rushden
· 4 Bedrooms · 1 Bath · House
· Garden · Equipped kitchen · Parking · Concierge
Highfield Road NN10 Rushden · 4 Bedrooms · 1 Bath · House · Garden · Equipped kitchen · Parking · Concierge
A character four-bedroom detached home offered with no upward chain, requiring general modernisation and presenting an excellent opportunity to create a wonderful family home. Benefits include separate reception rooms, a 37ft tandem garage, off-road parking, an established private rear garden, uPVC double glazing and gas radiator central heating. The accommodation briefly comprises entrance hall, kitchen, lounge, dining room, rear lobby, W.C four bedrooms, bathroom, gardens to front and rear, tandem garage and driveway. Enter via front door to: Porch Door to: Hallway Stairs rising to first floor landing, radiator, doors to: Kitchen 10' 0 x 8' 11 (3.05m x 2.72m) (This measurement includes area occupied by kitchen units) Comprising stainless steel single drainer sink unit with cupboard under, a range of eye level and base units providing work surfaces, space for gas cooker, extractor hood, space for under counter fridge, space for washing machine, pantry, built-in cupboard, window to fro
£ 365,000
3 bedroom semi detached house for sale
View photo
House · for sale
£ 230,000
3 bedroom semi detached house for sale
Highfield Road NN10 Rushden
· 3 Bedrooms · 1 Bath · House
· Garden · Parking
Highfield Road NN10 Rushden · 3 Bedrooms · 1 Bath · House · Garden · Parking
Spacious Three Bedroom Family Home With Off-Road Parking / No Onward Chain! *Your Move Nolan Throw are delighted to offer to the market this well-proportioned three-bedroom semi-detached family home, occupying a generous plot with off-road parking, a private rear garden and well-balanced accommodation throughout. Offered to the market with NO ONWARD CHAIN, the property presents an excellent opportunity for buyers seeking a straightforward purchase. Situated in a sought-after residential area of Rushden, it is ideally positioned within easy reach of local amenities, reputable schools and the popular Rushden Lakes Shopping Village.The accommodation is entered via a PVC door at the side of the property, opening into a welcoming entrance hall where stairs rise to the first-floor landing and doors provide access to the principal ground floor living accommodation.Positioned at the front of the home is a spacious lounge, flooded with natural light through a large double-glazed window. The roo
£ 230,000
3 Bedroom Detached House
View photo
Villa · for sale
£ 415,000
Updated
3 Bedroom Detached House
Highfield Road NN10 Rushden
· 3 Bedrooms · Villa
· Garden · Equipped kitchen · Parking · Patio · Concierge
Highfield Road NN10 Rushden · 3 Bedrooms · Villa · Garden · Equipped kitchen · Parking · Patio · Concierge
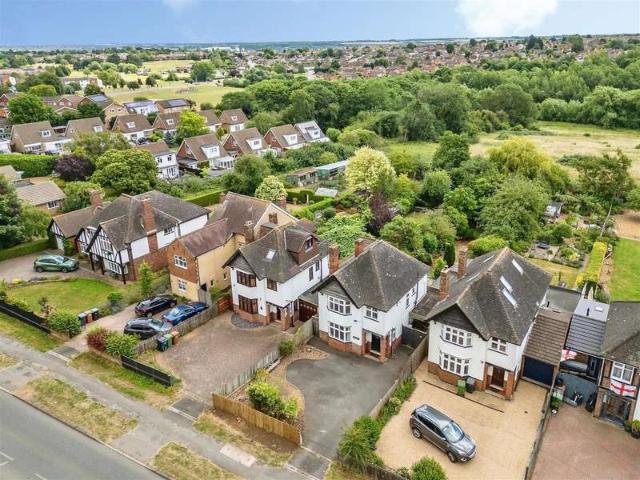
Prime Choice are pleased to present this characterful three-bedroom detached home, ideally positioned on Northampton Road, Wellingborough, offering generous accommodation, a large driveway, gated side access and an impressive mature rear garden. Arranged over two floors, the property provides two well-proportioned reception rooms, a fitted kitchen, ground floor WC, sun lounge, three bedrooms, a family bathroom and a separate first floor WC. The home offers excellent potential for buyers looking to modernise and create a spacious family home in a convenient Wellingborough location. Externally, the property stands behind a generous frontage with a substantial driveway providing off-road parking for multiple vehicles. To the side, gated access leads through to a covered workshop/storage area and onwards to the rear garden. The rear garden is a superb feature of the home, offering patio seating areas, established trees, shrubs, lawned sections and a private, leafy setting. Please note: any
£ 415,000
3 bedroom semi detached house for sale
View photo
House · for sale
£ 260,000
3 bedroom semi detached house for sale
Highfield Road NN10 Rushden
· 3 Bedrooms · 2 Baths · House
· Garden · Equipped kitchen · Parking · Powder room
Highfield Road NN10 Rushden · 3 Bedrooms · 2 Baths · House · Garden · Equipped kitchen · Parking · Powder room
Situated within a short walk from the railway station is this modern three bedroom semi detached house with ensuite shower room to the master bedroom. The ground floor has been adapted to provide contemporary open plan living space with a peninsula in the kitchen and a range of built in appliances. Further benefits are uPVC double glazed doors and windows, gas radiator central heating and the addition of a garden room which can be used as a social space or home office. The accommodation briefly comprises entrance hall, cloakroom, lounge, kitchen/dining room, master bedroom with ensuite shower room, two further bedrooms, bathroom, gardens to front and rear and off road parking for two cars. Enter via part obscure glazed entrance door to. Entrance Hall Radiator, tiled floor, stairs to first floor landing, doors to. Cloakroom White suite comprising low flush W.C pedestal hand wash basin, tiled splash areas, radiator, electric extractor vent, tiled floor. Lounge 16' 1 narrowing to 10' 9 x
£ 260,000
2 bedroom detached bungalow for sale
View photo
Bungalow · for sale
£ 325,000
2 bedroom detached bungalow for sale
Highfield Road NN10 Rushden
· 2 Bedrooms · 1 Bath · Bungalow
· Garden · Parking · Equipped kitchen · Heating
Highfield Road NN10 Rushden · 2 Bedrooms · 1 Bath · Bungalow · Garden · Parking · Equipped kitchen · Heating
A two bedroom detached bungalow in immaculate condition throughout within the popular village of Earls Barton, Northampton. Set back from the road, the property benefits from off road parking for multiple cars along with open countryside views to the rear.Accommodation comprises spacious entrance hall, open plan lounge/dining and kitchen area, sunroom, two bedrooms and a family bathroom.Outside there are mature landscaped gardens to the front and rear along with off street parking for multiple cars. To the rear of the garden sits a purpose built garden office/studio with power connected.Benefits also include gas central heating and double glazing throughout.EPC Rating: D. Council Tax Band: C.MATERIAL INFORMATIONType - Detached bungalowAge/Era - Ask AgentTenure - FreeholdGround Rent - Ask AgentService Charge - Ask AgentCouncil Tax - Band CEPC Rating - DElectricity Supply - MainsGas Supply - MainsWater Supply - MainsSewerage Supply - MainsBroadband Supply - Ask AgentMobile Coverage - Dep
£ 325,000
2 bedroom semi detached bungalow for sale
View photo
Bungalow · for sale
£ 385,000
2 bedroom semi detached bungalow for sale
Highfield Road NN10 Rushden
· 2 Bedrooms · 2 Baths · Bungalow
· Garden · Equipped kitchen · Patio
Highfield Road NN10 Rushden · 2 Bedrooms · 2 Baths · Bungalow · Garden · Equipped kitchen · Patio
Lane and Holmes are delighted to offer for sale this modern and semi-detached bungalow in the village of Riseley, which is available with no chain and a large degree of privacy. Situated in a small cul de sac of one adjoining property, this bungalow is “turnkey“ ready, being thoughtfully designed and presented in an immaculate condition. There are two double bedrooms at the front accessed from a central entrance hallway, with the larger of the two benefitting from an en suite wet room, complete with a remote control shower.To the rear of the property is a large open plan living and dining room, with double doors opening to the rear garden and the adjoining kitchen has a range of integrated appliances including double oven and hob, fridge and freezer, washing machine and dishwasher. There is also a very well presented family bathroomThe private rear garden is not overlooked and offers lawn and a paved patio area leading to two sheds. There is a gate leading to the front and a side gate
£ 385,000
3 bedroom detached house for sale
View photo
House · for sale
£ 325,000
3 bedroom detached house for sale
Highfield Road NN10 Rushden
· 3 Bedrooms · 2 Baths · House
· Garden · Equipped kitchen · Parking · Powder room
Highfield Road NN10 Rushden · 3 Bedrooms · 2 Baths · House · Garden · Equipped kitchen · Parking · Powder room
Situated in a sought-after residential location on Hart Way, Rushden, this beautifully presented three-bedroom detached family home offers stylish, modern living and is ready for its next owners to move straight into.The accommodation comprises a welcoming entrance hall, convenient cloakroom, a bright and spacious lounge, and an impressive kitchen/dining room providing the perfect space for both everyday family life and entertaining. Upstairs, the property boasts three well-proportioned bedrooms, with the master bedroom benefiting from its own en-suite shower room, alongside a contemporary family bathroom.Externally, the home enjoys an enclosed rear garden offering an ideal space for relaxing or entertaining, while a private driveway provides off-road parking.Perfectly positioned for families, the property is within walking distance of the highly regarded Rushden Primary Academy and offers excellent access to the popular Rushden Lakes development, where you'll find an outstanding selec
£ 325,000
2 bedroom end of terrace house for sale
View photo
House · for sale
£ 220,000
2 bedroom end of terrace house for sale
Highfield Road NN10 Rushden
· 2 Bedrooms · 1 Bath · House
· Garden · Equipped kitchen · Parking · Powder room
Highfield Road NN10 Rushden · 2 Bedrooms · 1 Bath · House · Garden · Equipped kitchen · Parking · Powder room
Tucked away at the end of a quiet cul-de-sac, this beautifully presented two-bedroom family home offers the perfect combination of comfort, convenience, and practicality. The property benefits from off-road parking for two vehicles and welcomes you with an entrance hall leading to a convenient downstairs cloakroom. The spacious lounge/diner provides an ideal space for both relaxing and entertaining, while the fitted kitchen comes complete with appliances. Upstairs, you'll find two well-proportioned bedrooms and a modern family bathroom with shower facilities. Outside, the easy-maintenance rear garden offers the perfect space to enjoy outdoor living without the upkeep. Ideally situated close to local amenities, excellent transport links, and highly regarded schools, this home is perfectly suited to first-time buyers, young families, or commuters looking for a well-connected location
£ 220,000
2 Bedroom End Of Terrace House
View photo
Terraced House · for sale
£ 180,000
Updated
2 Bedroom End Of Terrace House
Highfield Road NN10 Rushden
· 2 Bedrooms · Terraced House
· Garden · Equipped kitchen
Highfield Road NN10 Rushden · 2 Bedrooms · Terraced House · Garden · Equipped kitchen
This very attractive semi detached period stone and brick cottage offers two bedroomed accommodation with a refitted shower room, living room and kitchen and is located close to the vibrant heart of the village of Earls Barton midway between Northampton and Wellingborough. The cottage has the benefit of replacement PVCU double glazing and a new heating system installed in March 2025. There is a courtyard garden to the rear and the property would make an ideal first purchase or residential investment with no upward chain. ACCOMMODATION GROUND FLOOR ENTRANCE HALL Located at the rear of the property and approached through the courtyard garden the hall contains the stairs rising to the first floor and has a door leading to:- KITCHEN 3.38m x 3.02m (11'1 x 9'11) Fitted with floor mounted cabinets with laminated working surfaces incorporating a composite sink unit with mixer tap over and plumbing for automatic washing machine. There is a two place gas hob standing in a tiled recess, shelving
£ 180,000
1 Bedroom Apartment Flat
View photo
Apartment · for sale
£ 60,000
Updated
1 Bedroom Apartment Flat
Highfield Road NN10 Rushden
· 1 Bedroom · Apartment
· Equipped kitchen · Parking
Highfield Road NN10 Rushden · 1 Bedroom · Apartment · Equipped kitchen · Parking
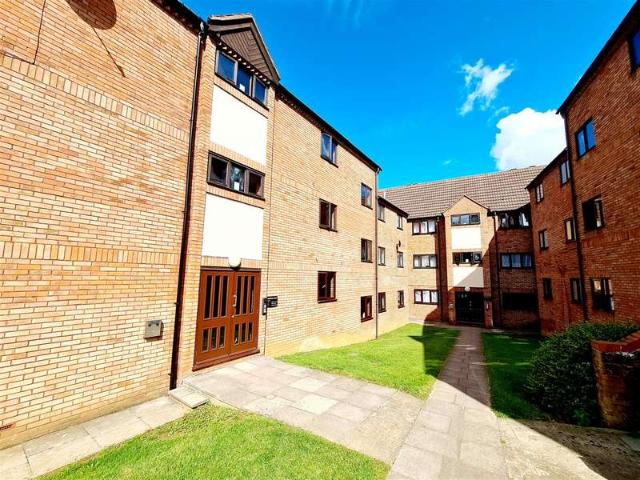
Prime Choice are delighted to offer this one bedroom second floor flat, located within Spencer Court on Station Road, Rushden. The property is well placed for access to Rushden town centre, local shops, amenities, transport links and Rushden Lakes. The accommodation comprises an entrance hallway, open plan lounge/kitchen, one bedroom and bathroom. The property further benefits from electric heating, allocated parking, white goods and built-in wardrobes. This flat would make an ideal first time purchase or investment opportunity. Whole building shown. Spencer Court is located on the corner of Midland Road and Station Road. Entrance Hallway Door into hallway with door leading to lounge/kitchen, bedroom and bathroom. Open Plan Lounge / Kitchen 5.21m x 2.92m (17'01 x 09'07) Window to front and rear elevation. Storage heater and electric heater. Kitchen fitted with matching base and eye level units with worktop space, sink and drainer. Bedroom 2.84m x 2.57m (09'04 x 08'05) Window to front e
£ 60,000
4 bedroom detached house for sale
View photo
House · for sale
£ 385,000
4 bedroom detached house for sale
Highfield Road NN10 Rushden
· 4 Bedrooms · 2 Baths · House
· Garden · Fireplace · Equipped kitchen · Parking
Highfield Road NN10 Rushden · 4 Bedrooms · 2 Baths · House · Garden · Fireplace · Equipped kitchen · Parking
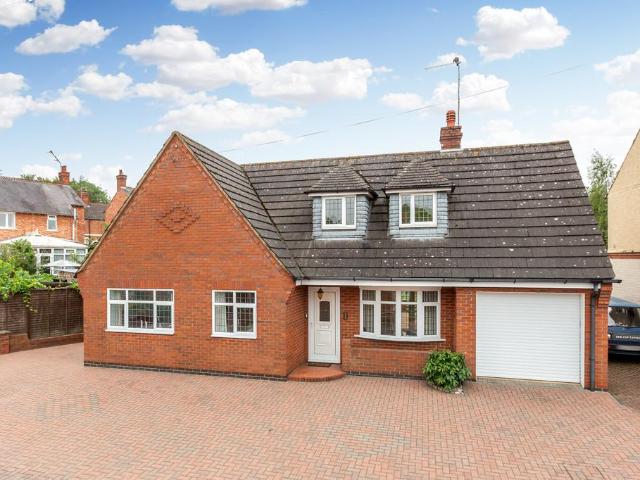
Are you looking for an individually built chalet detached home with parking for numerous vehicles, a garage, workshop and flexible living space? This three/four bedroomed property includes a study, an open plan kitchen/dining room, two bathrooms, and is situated within walking distance of the town centre. The accommodation briefly comprises entrance hall, lounge, study/bedroom four, kitchen/dining room, bathroom, bedroom, to the first floor a master bedroom, dressing room, further bedroom, shower room, rear garden, workshop, brick store, single garage and driveway. Enter via front door to: Entrance Hall Radiator, stairs rising to first floor landing, wooden flooring, doors to: Lounge 15' 6 x 14' 3 narrowing to 9' 10 (4.72m x 4.34m) Bow window to front aspect, radiator, feature open fireplace, French doors to rear aspect, coving to ceiling, wooden flooring. Bedroom/Study 8' 10 x 6' 9 (2.69m x 2.06m) Window to front aspect, radiator, coving to ceiling. Bedroom Three 10' 8 x 8' 9 (3.25m x
£ 385,000
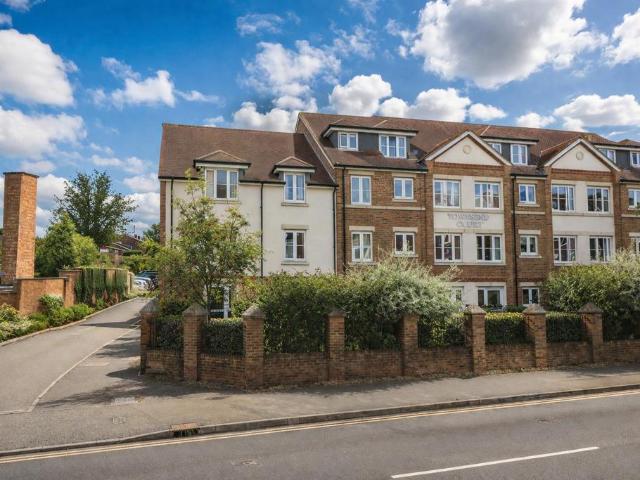
1 bedroom retirement property for sale
View photo
House · for sale
£ 85,000
1 bedroom retirement property for sale
Highfield Road NN10 Rushden
· 1 Bedroom · 1 Bath · House
· Equipped kitchen
Highfield Road NN10 Rushden · 1 Bedroom · 1 Bath · House · Equipped kitchen
We are delighted to offer for sale this larger than average, well presented, top floor (second floor) apartment, situated within a sought after age restricted McCarthy and Stone development, for the age group of 60 years and over only. Benefitting from a number of communal rooms, such as the residents lounge, conservatory, on site restaurant, laundry room and electric scooter store. The apartment is offered for sale with no upward chain and offers a living room overlooking High Street South and far reaching views over the Town also, a four piece wet room, good size kitchen and large bedroom (comfortably suitable for two double beds) with a fitted wardrobe to one end wall. Good condition throughout. Early viewing advised. Price to sell! (A/639/C)Leasehold Information:* Lease Remaining - 107 years (as of 2026)* Ground Rent - £748.01 per annum* Service Charge - £7,583.36 per annum* TENURE - Leasehold* COUNCIL TAX BAND - C
£ 85,000
3 bedroom semi detached house for sale
View photo
House · for sale
£ 300,000
Updated
3 bedroom semi detached house for sale
Highfield Road NN10 Rushden
· 3 Bedrooms · 1 Bath · House
· Garden · Equipped kitchen · Parking · Powder room
Highfield Road NN10 Rushden · 3 Bedrooms · 1 Bath · House · Garden · Equipped kitchen · Parking · Powder room
O'Riordan Bond is delighted to offer for sale, with no onward chain, this rarely available Underwood 'A-type' extended semi-detached, situated in a highly sought after residential area, just off Abbey Way and Grangeway. Owned in the same family for many, many years and presented in immaculate order, the property does require cosmetic updating to one's own taste and offers scope to improve further by way of extending further, if so required. These types of properties simply don't come around often! Boasting three double bedrooms, shower room/WC, large landing, porch, hall, ground floor cloakroom/WC, lounge, dining room, breakfast room, kitchen, outdoor utility room and a larger than average garage. In addition, a mature rear garden. Contact us today to arrange that all important, early viewing. (C/1000/M)* TENURE - Freehold* COUNCIL TAX BAND - C
£ 300,000
4 bedroom detached house for sale
View photo
House · for sale
£ 365,000
Updated
4 bedroom detached house for sale
Highfield Road NN10 Rushden
· 4 Bedrooms · 1 Bath · House
· Parking · Powder room
Highfield Road NN10 Rushden · 4 Bedrooms · 1 Bath · House · Parking · Powder room
SUMMARYA highly recommended four bedroom detached family house, positioned in a highly sought after location in a cul-de-sac.DESCRIPTIONOffered for sale in this super four bedroom detached family house, positioned in a highly sought area cul-de-sac.The accommodation comprises, lounge, dining room and a study, further benefits include a utility room, en-suit to the master bedroom, a conservatory and a double garage. Viewing is highly recommended.Please note that an AML fee is chargeable to the buyer once an offer is accepted to cover the cost of carrying out the required identity and anti-money laundering checks. Once these checks have been completed, the fee cannot be refunded, even if the property purchase does not go ahead.Entrance Hall Entered via double glazed door to the front aspect, stairs rising to first floor landing, radiator and doors leading to all rooms.Study Double glazed window to the front aspect, coving to ceiling and radiator.Cloakroom Suite comprising vanity wash han
£ 365,000
4 bedroom detached house for sale
View photo
House · for sale
£ 390,000
4 bedroom detached house for sale
Highfield Road NN10 Rushden
· 4 Bedrooms · 2 Baths · House
· Garden · Equipped kitchen · Parking
Highfield Road NN10 Rushden · 4 Bedrooms · 2 Baths · House · Garden · Equipped kitchen · Parking
Are you searching for a modern four bedroomed detached house with a kitchen/dining room, low maintenance rear garden and stylish features which is within walking distance to Higham Ferrers historic market square? Further benefits include a single integral garage, driveway for two cars, en-suite shower room, downstairs W.C, gas radiator central heating and uPVC double glazing. The accommodation briefly comprises entrance hall, lounge, kitchen/dining room, utility room, W.C, four bedrooms, en-suite shower room, bathroom, rear garden, driveway and integral garage. Enter via front door to: Entrance Hall Radiator, stairs rising to first floor landing, doors to: Kitchen/Dining Room 18' 3 x 11' 4 max (5.56m x 3.45m) (This measurement includes area occupied by kitchen units) Comprising stainless steel one and a half bowl single drainer sink unit with cupboard under, a range of eye level and base units providing work surfaces, built-in stainless steel double oven, gas hob with extractor over, b
£ 390,000
4 bedroom detached house for sale
View photo
House · for sale
£ 450,000
4 bedroom detached house for sale
Highfield Road NN10 Rushden
· 4 Bedrooms · 1 Bath · House
· Garden · Equipped kitchen · Parking
Highfield Road NN10 Rushden · 4 Bedrooms · 1 Bath · House · Garden · Equipped kitchen · Parking
Corner Plot | Open Field Views | Garage And Driveway Parking | Quiet Cul-De-Sac Location | Peaceful Village Location | Four Double Bedrooms | Potential To Extend (STPP) | Wrap Around Garden | Excellent Road Links Via A6, A421 and Beyond PROPERTYEntrance is via a light & airy porch leading through to a spacious entrance hall, with stairs rising to the first floor. Off the entrance hall you will find a high specification Minotti kitchen which offers with a large number of base level units and integrated base level oven and space for a freestanding fridge/freezer and washing machine. The kitchen also offers a 4 ring induction hob and overhead extractor hood. You will also find access to the rear of the property via sliding doors from the kitchen. The ground floor accommodation is completed with a spacious lounge/dining room which offers two sliding doors to the rear garden.On the first floor you will come across a light landing space which provides access to the four double bedrooms with
£ 450,000
2 bedroom end of terrace house for sale
View photo
House · for sale
£ 220,000
Updated
2 bedroom end of terrace house for sale
Highfield Road NN10 Rushden
· 2 Bedrooms · 1 Bath · House
· Garden · Equipped kitchen
Highfield Road NN10 Rushden · 2 Bedrooms · 1 Bath · House · Garden · Equipped kitchen
SUMMARYWilliam H Brown are delighted to bring to the market this charming two-bedroom end of terrace home, ideally situated in the highly sought after location of Burton Latimer.DESCRIPTIONThe property welcomes you into a bright and inviting living space, offering ample room for both relaxation and a separate dining room. The layout flows through to the kitchen area, which provides access through to the rear garden.Upstairs the property continues to impress, with two well proportioned bedrooms, both offering plenty of natural light and space for furnishings. The spacious family bathroom is fitted with a modern suite and provides comfortable everyday living. Externally, the property benefits from a large rear garden, mainly laid to lawn, providing a fantastic space for outdoor entertaining, gardening or simply enjoying the warmer months. Agents Note Please note that the AML fee covers the cost of carrying out the required identity and anti-money laundering checks. Once these checks have
£ 220,000
2 bedroom detached house for sale
View photo
House · for sale
£ 435,000
2 bedroom detached house for sale
Highfield Road NN10 Rushden
· 2 Bedrooms · 2 Baths · House
· Garden · Equipped kitchen · Parking
Highfield Road NN10 Rushden · 2 Bedrooms · 2 Baths · House · Garden · Equipped kitchen · Parking
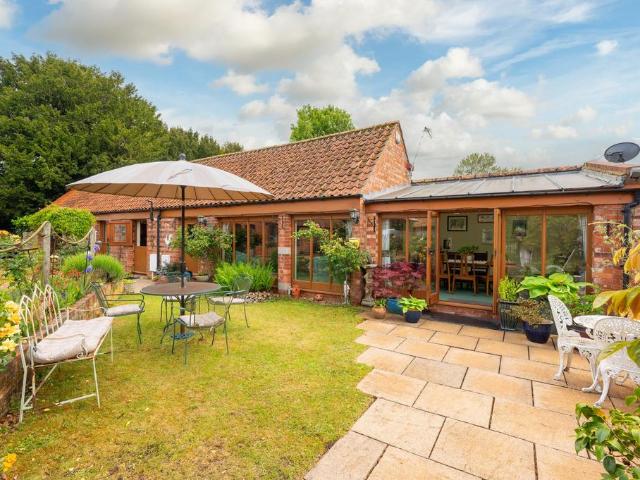
The Stables is a charming detached single-storey home, quietly positioned just off the High Street in the heart of Sharnbrook. Originally built around 1900 and converted into a detached property in 1996, the property offers a highly individual layout with a wealth of character features, including exposed brickwork, vaulted ceilings, visible roof timbers, timber-framed windows and stable-style doors.Extending to approximately 994 sq ft / 92.3 sq m, the accommodation is arranged across one floor. It includes two bedrooms, a bathroom, a characterful kitchen, a generous sitting room and a conservatory/dining area overlooking the garden. The home sits within an attractive courtyard setting, with gravelled parking, mature planting and a private cottage-style garden that provides a sheltered outdoor seating area.The property combines a central village position with a tucked-away feel, making it well-suited to buyers looking for character, convenience and manageable single-storey living.Recept
£ 435,000

Get email alerts

Don't miss out: be the first to know about new properties

The alert was correctly created

On subscribing you accept the conditions of use and the privacy policy
Alert
Receive new ads in your inbox
Save this search
Receive alerts for new listings

We'll send you an email when we have new properties for: "Properties for sale in Highfield Road NN10 Rushden"

The alert was correctly created

Kettering Road NN1 Northampton
Artizan Road NN1 Northampton
Get email alerts and be the first to see new listings
Required field
On subscribing I accept the terms of the privacy policy
Perfect! You'll soon start receiving new listings via email
Alert
Receive an email when we have new ads for Properties for sale in Highfield Road NN10 Rushden
Save this search
Filters

Bedrooms

Size (sq.ft)

sq.ft
sq.ft

Price

£
£

Property type

Bathrooms

Clear all filters
Receive notifications when new entries are published.