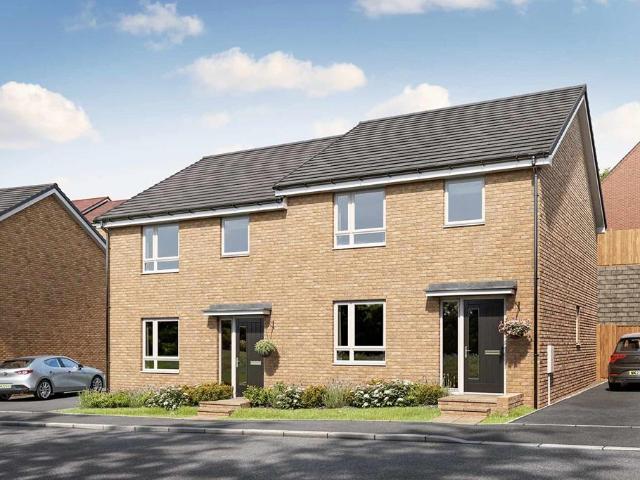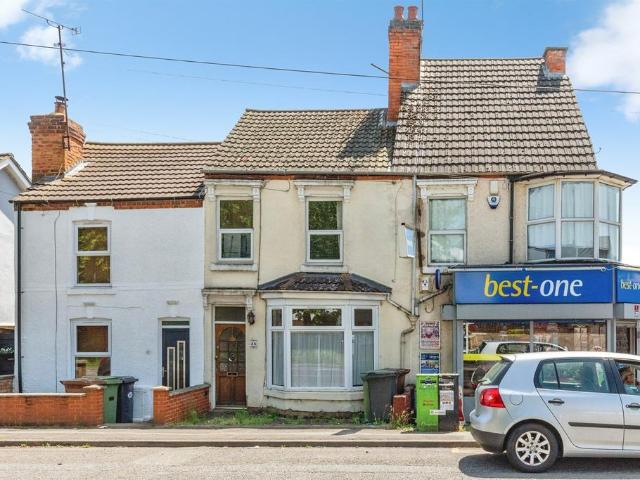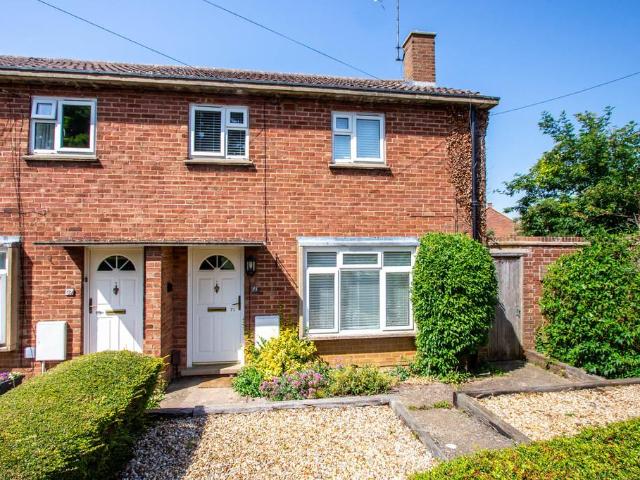
985 properties for sale in Highfield Road NN10 Rushden

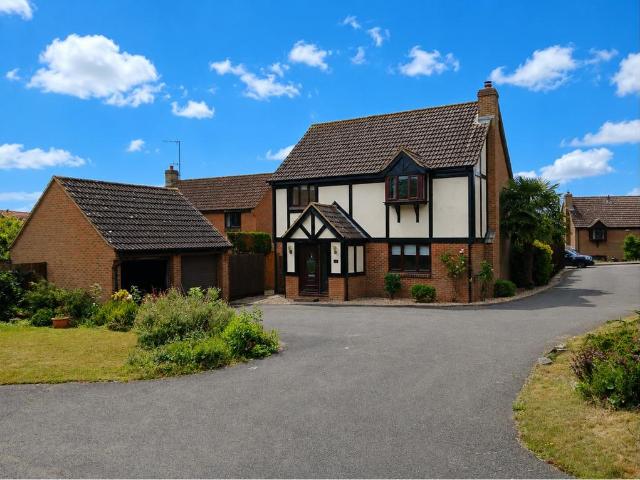
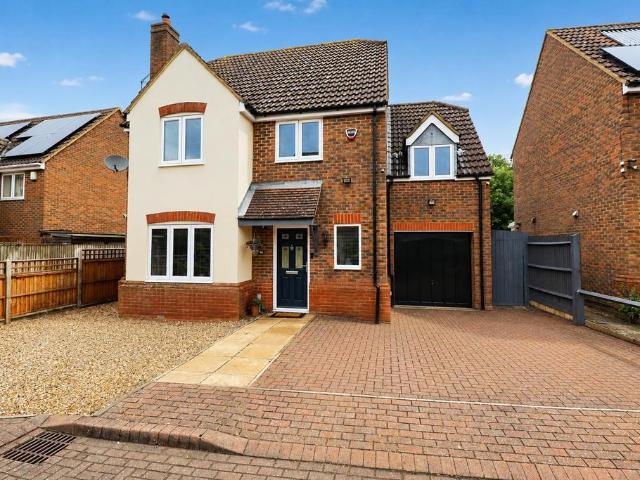
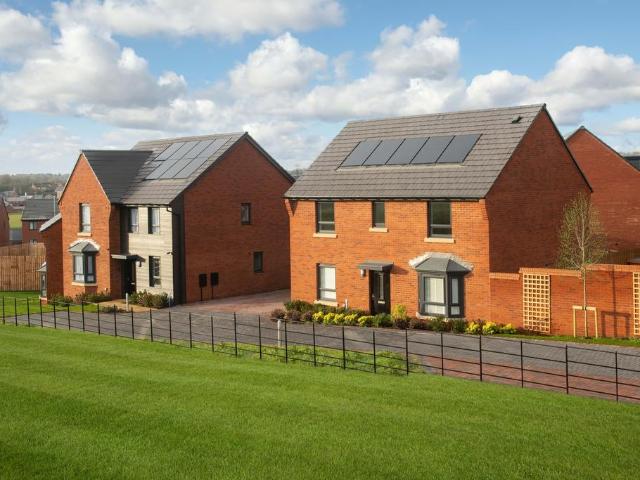
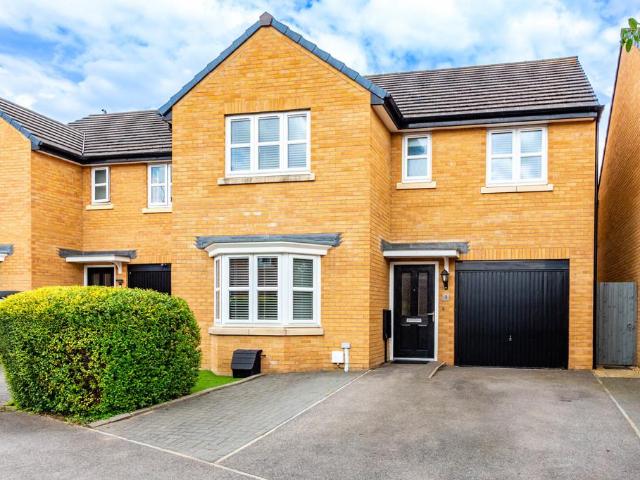
4 bedroom detached house for sale
View photo
House · for sale
£ 390,000
4 bedroom detached house for sale
Highfield Road NN10 Rushden
· 4 Bedrooms · 2 Baths · House
· Garden · Equipped kitchen · Parking
Highfield Road NN10 Rushden · 4 Bedrooms · 2 Baths · House · Garden · Equipped kitchen · Parking
Are you searching for a modern four bedroomed detached house with a kitchen/dining room, low maintenance rear garden and stylish features which is within walking distance to Higham Ferrers historic market square? Further benefits include a single integral garage, driveway for two cars, en-suite shower room, downstairs W.C, gas radiator central heating and uPVC double glazing. The accommodation briefly comprises entrance hall, lounge, kitchen/dining room, utility room, W.C, four bedrooms, en-suite shower room, bathroom, rear garden, driveway and integral garage. Enter via front door to: Entrance Hall Radiator, stairs rising to first floor landing, doors to: Kitchen/Dining Room 18' 3 x 11' 4 max (5.56m x 3.45m) (This measurement includes area occupied by kitchen units) Comprising stainless steel one and a half bowl single drainer sink unit with cupboard under, a range of eye level and base units providing work surfaces, built-in stainless steel double oven, gas hob with extractor over, b
£ 390,000
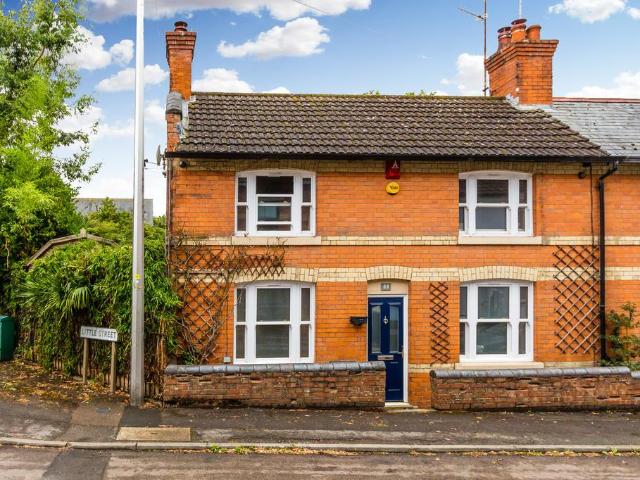
2 bedroom detached house for sale
View photo
House · for sale
£ 435,000
2 bedroom detached house for sale
Highfield Road NN10 Rushden
· 2 Bedrooms · 2 Baths · House
· Garden · Equipped kitchen · Parking
Highfield Road NN10 Rushden · 2 Bedrooms · 2 Baths · House · Garden · Equipped kitchen · Parking
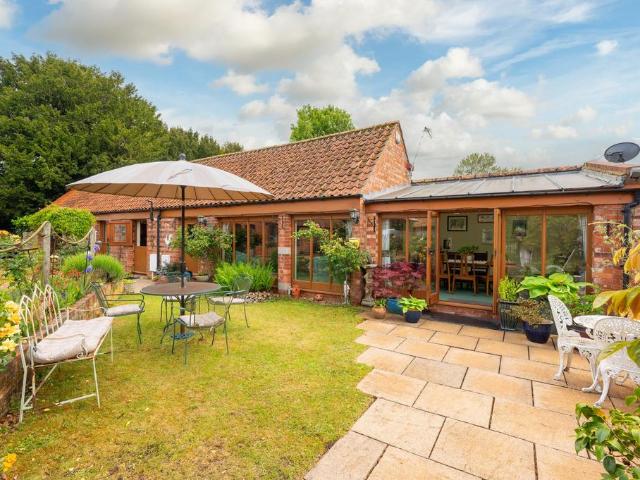
The Stables is a charming detached single-storey home, quietly positioned just off the High Street in the heart of Sharnbrook. Originally built around 1900 and converted into a detached property in 1996, the property offers a highly individual layout with a wealth of character features, including exposed brickwork, vaulted ceilings, visible roof timbers, timber-framed windows and stable-style doors.Extending to approximately 994 sq ft / 92.3 sq m, the accommodation is arranged across one floor. It includes two bedrooms, a bathroom, a characterful kitchen, a generous sitting room and a conservatory/dining area overlooking the garden. The home sits within an attractive courtyard setting, with gravelled parking, mature planting and a private cottage-style garden that provides a sheltered outdoor seating area.The property combines a central village position with a tucked-away feel, making it well-suited to buyers looking for character, convenience and manageable single-storey living.Recept
£ 435,000
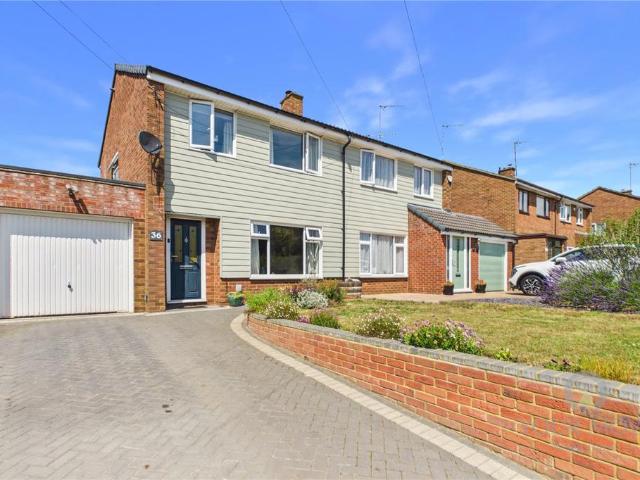
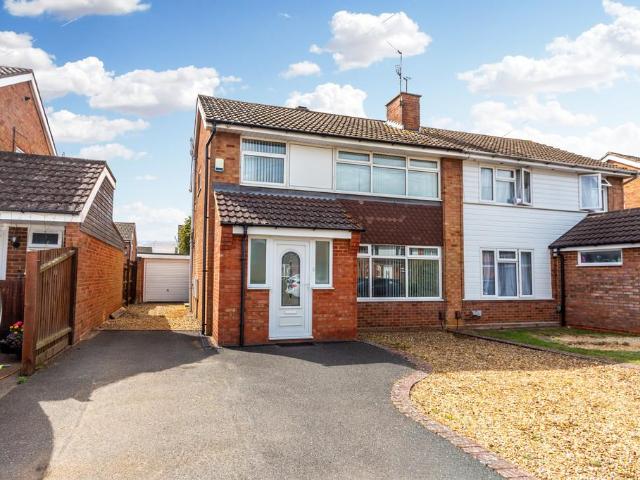
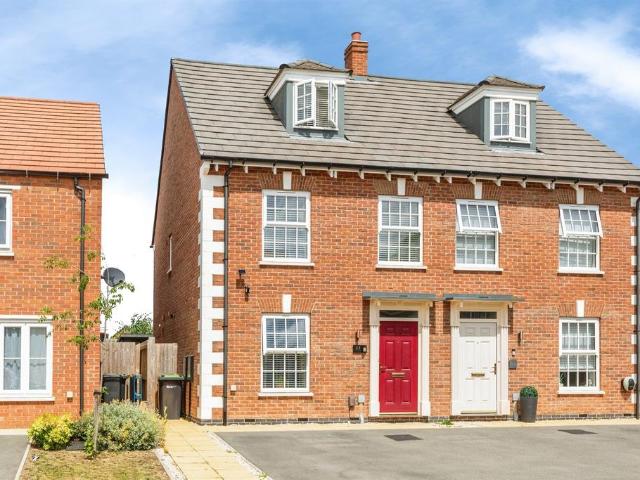
3 bedroom semi detached house for sale
View photo
House · for sale
£ 315,000
3 bedroom semi detached house for sale
Highfield Road NN10 Rushden
· 3 Bedrooms · 1 Bath · House
· Garden · Parking
Highfield Road NN10 Rushden · 3 Bedrooms · 1 Bath · House · Garden · Parking
Stunning Countryside Views, Generous Gardens and A Sought-After Village Setting *Occupying an enviable position on the edge of the highly desirable village of Little Harrowden, this established semi-detached home enjoys one of those increasingly rare settings where open countryside begins at the bottom of the garden. Offering generous family accommodation, beautifully maintained gardens and breath-taking rural views, this is a home that perfectly combines village charm with everyday convenience.Little Harrowden is one of Northamptonshire's most sought-after villages, offering a welcoming community atmosphere, a well-regarded primary school, public house and a wealth of scenic countryside walks right on your doorstep. The attractive frontage immediately sets the tone, with a neatly landscaped lawn and colourful planted borders complementing the generous block paved driveway, providing off-road parking for multiple vehicles and leading to the attached single garage.Stepping inside, the w
£ 315,000
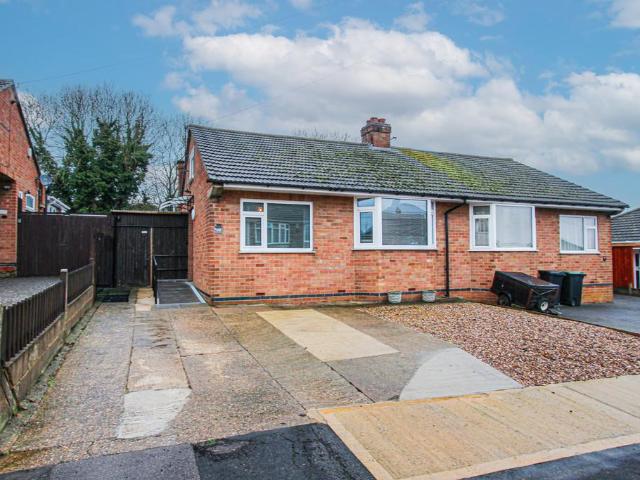
5 bedroom detached house for sale
View photo
House · for sale
£ 400,000
5 bedroom detached house for sale
Highfield Road NN10 Rushden
· 5 Bedrooms · 3 Baths · House
· Garden · Parking · Equipped kitchen · Powder room
Highfield Road NN10 Rushden · 5 Bedrooms · 3 Baths · House · Garden · Parking · Equipped kitchen · Powder room
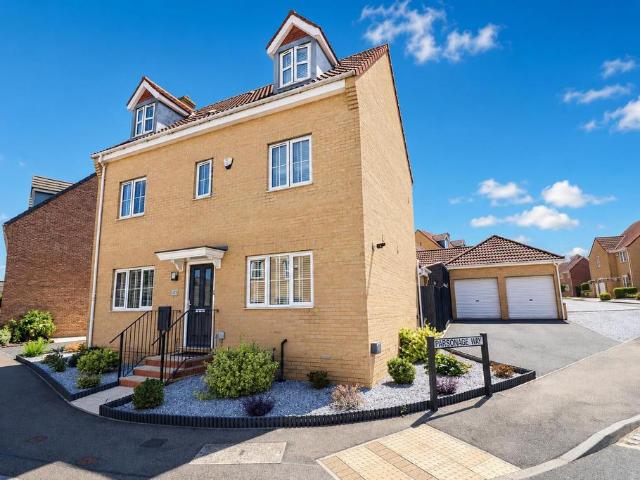
Guide Price £400,000 - £410,000*Located toward the outskirts of Rushden is this delightful five double bedroom, three bathroom, three storey detached family home, presented in immaculate condition throughout, providing great road links to the A6, A45 and A14. The property also offers a large lounge/dining room, refitted kitchen/breakfast room with fully fitted appliances, utility room extension and ground floor cloakroom/WC. Externally, there is a landscaped rear garden with large covered seating area, detached double garage and a large driveway with additional side area providing parking for multiple vehicles. An early viewing is advised on this fantastic property. (A/1388/M)* TENURE - Freehold* COUNCIL TAX BAND - EDouble Garage - 5.39m x 4.85m (17'8 x 15'10 ) - Two doors to front. Side door to/from garden
£ 400,000
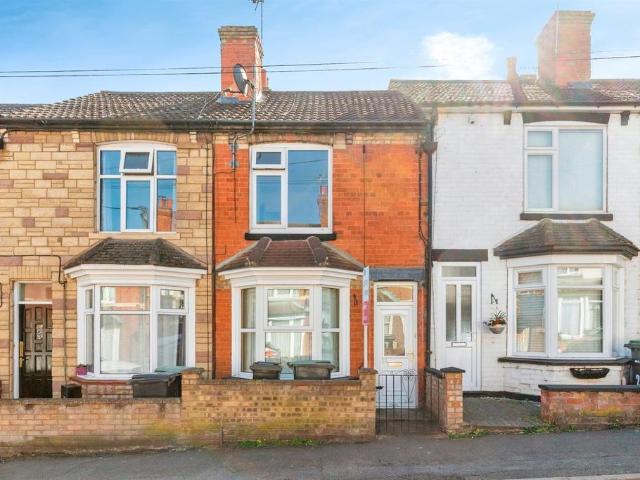
2 bedroom terraced house for sale
View photo
House · for sale
£ 220,000
2 bedroom terraced house for sale
Highfield Road NN10 Rushden
· 2 Bedrooms · 1 Bath · House
· Garden · Fireplace · Equipped kitchen · Parking
Highfield Road NN10 Rushden · 2 Bedrooms · 1 Bath · House · Garden · Fireplace · Equipped kitchen · Parking
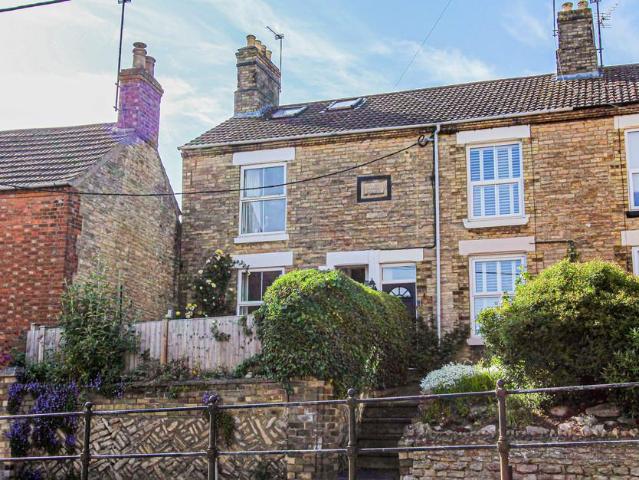
Set back and elevated from High Street is this very well presented stone and brick two bedroomed mid terraced cottage style property featuring a loft room, low maintenance gardens and potential off road parking to the rear (dropped kerb required). Further benefits include gas radiator central heating, uPVC double glazing, modern kitchen with stainless steel integrated appliances and offers a first floor period style four piece bathroom suite, a 23ft lounge/dining room and two double bedrooms. The accommodation briefly comprises porch area, entrance hall, lounge/dining room, kitchen, conservatory, two bedrooms, bathroom, gardens to front and rear and potential off road parking. Entry via part glazed front door though to: Entrance Hall Stairs rising to first floor landing, tiled flooring, coving to ceiling, dado rail, door through to: Lounge/Dining Room 23' 2 x 11' 0 (7.06m x 3.35m) Lounge Area - Window to front aspect with fitted shutters, laminate flooring, solid fuel feature fireplace
£ 220,000
3 bedroom semi detached house for sale
View photo
House · for sale
£ 285,000
3 bedroom semi detached house for sale
Highfield Road NN10 Rushden
· 3 Bedrooms · 2 Baths · House
· Parking · Powder room
Highfield Road NN10 Rushden · 3 Bedrooms · 2 Baths · House · Parking · Powder room
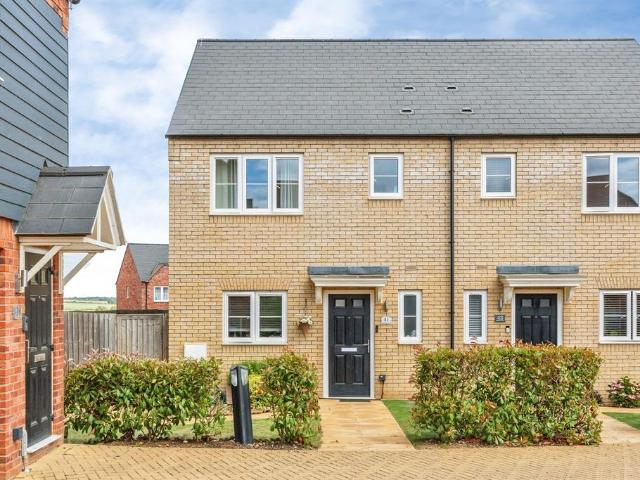
SUMMARYSituated in a cul-de-sac position located on the popular Stanton Cross development this beautiful presented three bedroom semi detached family home boasting downstairs cloakroom, en-suite to master bedroom, off road parking, access to local schools.DESCRIPTIONSituated in a cul-de-sac position located on the popular Stanton Cross development this beautiful presented three bedroom semi detached family home boasting downstairs cloakroom, en-suite to master bedroom, off road parking, access to local schools and walking distance to the train station, a internal inspection is strongly recommended.Entrance Hall/ Storm Porch Entered via double glazed part obscured door to the front aspect, stairs rising to first floor landing and radiator.Cloakroom Suite comprising wash hand basin, low level WC, tiling to splash back areas, radiator and double glazed obscured window to the front aspect.Lounge Double glazed patio doors and window to the rear aspect further double glazed window to the sid
£ 285,000
3 bedroom semi detached house for sale
View photo
House · for sale
£ 300,000
3 bedroom semi detached house for sale
Highfield Road NN10 Rushden
· 3 Bedrooms · 1 Bath · House
· Garden · Equipped kitchen · Parking
Highfield Road NN10 Rushden · 3 Bedrooms · 1 Bath · House · Garden · Equipped kitchen · Parking
Offered with no upward chain and within walking distance to Higham Ferrers junior and senior schools is this three bedroomed semi-detached house with a single garage and driveway. Further benefits include a kitchen/dining room, office/playroom space, downstairs W.C, gas radiator central heating and uPVC double glazing. The accommodation briefly comprises entrance porch, hallway, lounge, kitchen/dining room, office, W.C, three bedrooms, bathroom, rear garden, single garage and driveway. Enter via front door to: Entrance Hall Radiator, stairs rising to first floor landing, doors to: Lounge 14' 4 narrowing to 9' 10 x 48' 1 narrowing to 10' 0 (4.37m x 14.66m) Window to front aspect, two radiators, door to: Kitchen/Dining Room 18' 7 x 11' 3 narrowing to 8' 4 (5.66m x 3.43m) (This measurement includes area occupied by kitch Comprising stainless steel one and a half bowl single drainer sink unit with cupboard under, a range of eye level and base units providing work surfaces, built-in stainle
£ 300,000
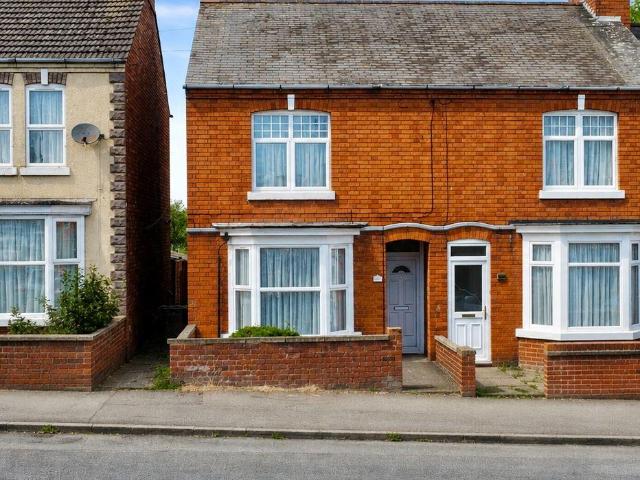
2 bedroom terraced house for sale
View photo
House · for sale
£ 180,000
2 bedroom terraced house for sale
Highfield Road NN10 Rushden
· 2 Bedrooms · 2 Baths · House
· Fireplace · Equipped kitchen
Highfield Road NN10 Rushden · 2 Bedrooms · 2 Baths · House · Fireplace · Equipped kitchen
SUMMARYA two bedroom mid terraced property boasting a en-suite to master bedroom, modern kitchen. downstairs bathroom, double glazing, gas radiator central heating, conservatory and spacious lounge/diner.AGENTS NOTE: The seller has had the roof overhauled. Please contact the agent for further detailsDESCRIPTIONA two bedroom mid terraced property boasting a en-suite to master bedroom, modern kitchen. downstairs bathroom, double glazing, gas radiator central heating, conservatory and spacious lounge/diner with new carpet and lounge flooring, attic has been boarded and can be used as a storage area and no drive through Road.AGENTS NOTE: The seller has had the roof overhauled. Please contact the agent for further detailsEntrance Hall Entered via double glazed door to the front aspect leading to lounge area and radiator.Lounge Double glazed obscured door to the front aspect, double glazed bay window to the front aspect, feature brick fireplace and radiator.Dining Room Double glazed window t
£ 180,000
4 bedroom detached house for sale
View photo
House · for sale
£ 425,000
4 bedroom detached house for sale
Highfield Road NN10 Rushden
· 4 Bedrooms · 2 Baths · House
· Garden · Parking · Equipped kitchen · Powder room · Concierge
Highfield Road NN10 Rushden · 4 Bedrooms · 2 Baths · House · Garden · Parking · Equipped kitchen · Powder room · Concierge
SUMMARYExtended four-bedroom detached home on the sought-after Lakeside development in Irthlingborough. Situated in a quiet cul-de-sac, the property offers a generous rear garden, double garage, and1 of 23 properties that share ownership to a private and secure greenspace with an ornamental lakeDESCRIPTIONThe accommodation is arranged over two floors and offers three reception rooms plus a study and kitchen to the ground floor. The extension porch adds huge benefit to the hallway, with guest cloakroom and storage. Entering the attractive entrance hallway via extension porchway adding a sense of light and welcome. Entering the attractive entrance hallway via extension porchway adding a sense of light and welcome.The study is adjacent to the reception lounge and open connecting dining room which in turn opens via squared archway to the attractive rear extension family room with feature brick wall and stylish flooring - with French doors to the garden. The kitchen has fitted timber cabine
£ 425,000
3 bedroom end of terrace house for sale
View photo
House · for sale
£ 199,000
3 bedroom end of terrace house for sale
Highfield Road NN10 Rushden
· 3 Bedrooms · 1 Bath · House
Highfield Road NN10 Rushden · 3 Bedrooms · 1 Bath · House
Quote CM0102 For Further Information Or To Arrange A Viewing. Watch The Property Video. Positioned along one of Rushden's most sought-after streets, this exceptional three-bedroom end-of-terrace home combines timeless character with beautifully modern living and outstanding kerb appeal.Some people fall in love with a home because of its location. Others want excellent schools, beautiful green spaces, great road links, or simply a home that's ready to move straight into. Whatever sits at the top of your wish list, this fantastic home on Washbrook Road delivers it all. Perfectly suited to first-time buyers and young families, up sizers & down-sizers, this is a home that offers far more than four walls. It offers convenience, comfort and a lifestyle. Everyday essentials are close by, well-regarded schools are within easy reach, nearby parks provide the perfect place for children to play or to enjoy an evening stroll, and excellent transport links make commuting simple.This is the kind of
£ 199,000
2 bedroom flat for sale
View photo
Flat · for sale
£ 210,000
2 bedroom flat for sale
Highfield Road NN10 Rushden
· 2 Bedrooms · 1 Bath · Flat
· Equipped kitchen
Highfield Road NN10 Rushden · 2 Bedrooms · 1 Bath · Flat · Equipped kitchen
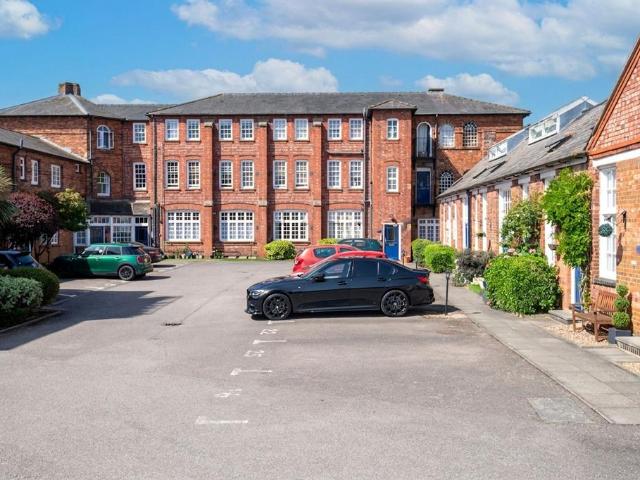
Located within the highly desirable Court Mews, a beautiful listed building, this exceptional two bedroom flat presents an outstanding opportunity for those seeking stylish and convenient living in the heart of Wellingborough. The property offers a thoughtfully designed layout, featuring a spacious open plan living area that seamlessly combines comfort and versatility, perfect for both relaxing and entertaining. The contemporary kitchen is fitted with high quality integrated appliances, creating a sleek and functional space for culinary pursuits. Both bedrooms are generous doubles, with one benefitting from stylish built-in wardrobes that provide ample storage while enhancing the modern aesthetic. A separate ground floor study space offers an ideal solution for home working and the snug is ideal for quiet reading, making this home particularly well-suited for professionals or those requiring additional flexibility. The flat is finished to a high standard throughout, blending original c
£ 210,000
3 bedroom semi detached house for sale
View photo
House · for sale
£ 200,000
3 bedroom semi detached house for sale
Highfield Road NN10 Rushden
· 3 Bedrooms · 1 Bath · House
· Garden · Equipped kitchen · Parking
Highfield Road NN10 Rushden · 3 Bedrooms · 1 Bath · House · Garden · Equipped kitchen · Parking
Ideal for a first time buyer is this three bedroom semi detached property situated in the popular village of Irchester which is offered for sale with no onward chain. The property benefits from uPVC double glazing, gas radiator central heating, replacement uPVC facias, soffits and guttering and further offers a 27ft lounge/dining room and off road parking for three vehicles. The accommodation briefly comprises porch, lounge/dining room, kitchen, three bedrooms, bathroom, gardens to front and rear and off road parking. Enter via part obscure glazed uPVC door to. Entrance Hall Radiator, part wood panelling to dado rail height, coving to ceiling, door to. Lounge/Dining Room 27' 4 max x 13' 11 narrowing to 7' 3 (8.33m x 4.24m) Window to front aspect, part glazed uPVC door and side windows to rear garden, laminate flooring, stairs to first floor landing, T.V. point, telephone point, radiator, coving to ceiling, door to. Kitchen 12' 2 x 6' 3 (3.71m x 1.91m) Comprising dual bowl sink unit wit
£ 200,000
3 bedroom terraced house for sale
View photo
House · for sale
£ 189,950
3 bedroom terraced house for sale
Highfield Road NN10 Rushden
· 3 Bedrooms · 1 Bath · House
· Garden · Fireplace · Equipped kitchen · Powder room
Highfield Road NN10 Rushden · 3 Bedrooms · 1 Bath · House · Garden · Fireplace · Equipped kitchen · Powder room
SUMMARY* This three bedroom mid-terraced property has a lot to offer yet still has room for improvement. The property benefits from gardens to both front and rear, has a lounge, kitchen breakfast room and bathroom to the ground floor and three bedrooms and en-suite cloakroom to the first floor. *DESCRIPTION* This three bedroom mid-terraced property has a lot to offer yet still has room for improvement. The property benefits from gardens to both front and rear, has a lounge, kitchen breakfast room and bathroom to the ground floor and three bedrooms and en-suite cloakroom to the first floor. *Entrance Hall Double glazed door to front elevation.Lounge Double glazed bay window to front elevation and fireplace.Kitchen Breakfast Rom Double glazed French doors to rear elevation. Fitted with a range of wall and base units with work surfaces over and stainless steel sink drainer with tiling to water sensitive areas. Electric oven and hob with cooker hood over.Bathroom Double glazed window to re
£ 189,950
3 bedroom terraced house for sale
View photo
House · for sale
£ 240,000
3 bedroom terraced house for sale
Highfield Road NN10 Rushden
· 3 Bedrooms · 1 Bath · House
· Garden · Equipped kitchen
Highfield Road NN10 Rushden · 3 Bedrooms · 1 Bath · House · Garden · Equipped kitchen
Beautifully Refurbished Three-Bedroom Family Home | Approx. 1,200 Sq Ft | Move-In ReadyHaving undergone an extensive refurbishment throughout, this deceptively spacious three-bedroom home offers approximately 1,200 sq ft of stylish and practical accommodation, making it an ideal purchase for families, first-time buyers and those seeking a home ready to enjoy from day one.The current owners have comprehensively updated the property, including a new heating system and boiler, rewiring, replastering, redecoration, replacement flooring, a modern kitchen, garden landscaping, contemporary bathroom and a ground floor WC.The accommodation is surprisingly generous, with a spacious living area, a well-appointed kitchen and excellent storage throughout. A particular standout feature is the large pantry, complemented by further internal storage and a useful external store to the front of the property.Upstairs, there are three well-proportioned bedrooms, all comfortably accommodating both beds and
£ 240,000
3 bedroom semi detached house for sale
View photo
House · for sale
£ 220,500
3 bedroom semi detached house for sale
Highfield Road NN10 Rushden
· 3 Bedrooms · House
· Garden · Equipped kitchen · Powder room
Highfield Road NN10 Rushden · 3 Bedrooms · House · Garden · Equipped kitchen · Powder room
Plot 194 | The Satterstead | Glenvale Park This beautifully designed 3-bedroom home offers space, flexibility, and comfort for modern day living. As you enter through the hallway, the home provides three storage cupboards, giving you the additional space you need. The lounge is situated at the front of the home, overlooking the garden. A modern kitchen/dining area overlooks the rear garden through French doors. A handy downstairs cloakroom adds convenience. Upstairs, Bedroom 1 is light and spacious and could easily hold two single beds for sharing siblings. Bedroom 2 is generously sized and Bedroom 3 could also be used as a home office or nursery. A family bathroom and additional storage cupboard completes the first floor. Tenure: Freehold Estate management fee: £200 Estate management company: TBC Council Tax Band: TBC - Council Tax Band will be confirmed by the local authority on completion of the property EPC rating: TBC Warranty provider: NHBC Document signing fee: £120 First Time B
£ 220,500
2 bedroom terraced house for sale
View photo
House · for sale
£ 200,000
2 bedroom terraced house for sale
Highfield Road NN10 Rushden
· 2 Bedrooms · 1 Bath · House
· Garden · Fireplace · Equipped kitchen · Cellar · Concierge · Heating
Highfield Road NN10 Rushden · 2 Bedrooms · 1 Bath · House · Garden · Fireplace · Equipped kitchen · Cellar · Concierge · Heating
SUMMARYA deceptive two/three bedroom mid terrace with cellar and office/garden room. The property benefits from, two reception rooms, two kitchens, en-suite to master, double glazing, gas central heating and offered with no chain.DESCRIPTIONA deceptive two/three bedroom mid terrace with cellar and office/garden room. The property benefits from, two reception rooms, two kitchens, en-suite to master, double glazing, gas central heating and offered with no chain.Entrance Hall Entered via part obscure door to the front aspect, stairs rising to first floor landing and radiator.Lounge Double glazed bay window to front, radiator, meter cupboard with wall mounted electricity meter.Dining Room Double glazed window to the rear aspect, feature fireplace, coving to ceiling, dado rail and radiator.Inner Hall Double glazed door to the side aspect.Kitchen Kitchen comprising one and a half bowl single drainer sink unit inset to work surface, range of base and wall mounted storage units, boiler, built-
£ 200,000
4 bedroom detached house for sale
View photo
House · for sale
£ 450,000
4 bedroom detached house for sale
Highfield Road NN10 Rushden
· 4 Bedrooms · 2 Baths · House
· Garden · Equipped kitchen · Parking · Powder room
Highfield Road NN10 Rushden · 4 Bedrooms · 2 Baths · House · Garden · Equipped kitchen · Parking · Powder room
Situated in the sought after North Bedfordshire village of Wymington, located on the Rushden/Bedfordshire border, this deceptively spacious, stunning, executive detached home is tucked away in a quiet cul-de-sac location, benefiting from a 7.4m x 4.0m log cabin/games room/home office, far reaching field views beyond the large rear garden and being within the Sharnbrook, Harrold and Podington Schools catchment area, with a free bus provided for the age group 11-16 attending Sharnbrook School. Boasting, to the first floor: a master bedroom with re-fitted en-suite shower room and dressing room, three further double bedrooms and a re-fitted family bathroom. To the ground floor you will find: a lounge with open fire, separate dining room, kitchen, breakfast room, utility room and ground floor cloakroom/WC. Furthermore, a store, off-road parking for 3 vehicles, not to mention the overall condition provided throughout. Immediate viewing recommended to avoid disappointment. There is also the b
£ 450,000
2 bedroom end of terrace house for sale
View photo
House · for sale
£ 200,000
2 bedroom end of terrace house for sale
Highfield Road NN10 Rushden
· 2 Bedrooms · 1 Bath · House
· Garden · Equipped kitchen
Highfield Road NN10 Rushden · 2 Bedrooms · 1 Bath · House · Garden · Equipped kitchen
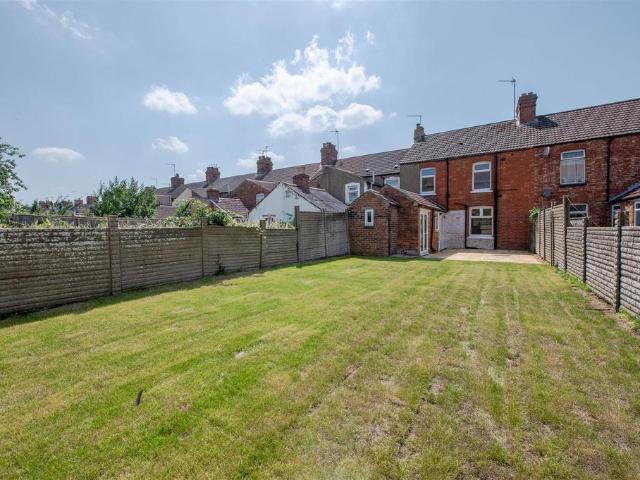
Are you searching for a property in Higham Ferrers with a large garden? This two bedroomed end terraced house which is within walking distance of historic market square offers a refurbished kitchen, a lounge/dining space, an upstairs bathroom, easy access to the A6 and A45, as well as benefitting from gas radiator central heating and UPVC double glazing. The accommodation briefly comprises entrance hall, lounge/dining room, kitchen, two bedrooms, upstairs W.C, bathroom, and front and rear gardens. Enter via front door to: Entrance Hall Stairs rising to first floor landing, door to: Lounge Area 14' 0 max x 10' 11 (4.27m x 3.33m) Window to front aspect, radiator, under stairs storage cupboard. Dining Area 7' 4 x 9' 11 (2.24m x 3.02m) Radiator, bay window with French doors to side aspect, door to side aspect, through to: Kitchen 9' 5 max x 9' 6 max (2.87m x 2.9m) Comprising one and a half bowl single drainer sink unit with cupboard under, a range of base level units providing work surface
£ 200,000
4 bedroom detached house for sale
View photo
House · for sale
£ 477,000
4 bedroom detached house for sale
Highfield Road NN10 Rushden
· 4 Bedrooms · House
· Garden · Equipped kitchen
Highfield Road NN10 Rushden · 4 Bedrooms · House · Garden · Equipped kitchen
£14,310 TOWARDS YOUR MOVE*. PLOT 62 THE LYNFORD - END OF CUL DE SAC LOCATION. The Lynford features an impressive open-plan kitchen with family and dining areas, a walk in glazed-bay with French doors leads to the rear garden and an adjoining utility room. Completing this floor is a spacious lounge and study. Upstairs are four double bedrooms, the main with en suite and a modern family bathroom.This home benefits from energy efficient features including PV panels and more
£ 477,000
2 bedroom end of terrace house for sale
View photo
House · for sale
£ 235,000
2 bedroom end of terrace house for sale
Highfield Road NN10 Rushden
· 2 Bedrooms · 1 Bath · House
· Garden · Fireplace · Equipped kitchen · Concierge
Highfield Road NN10 Rushden · 2 Bedrooms · 1 Bath · House · Garden · Fireplace · Equipped kitchen · Concierge
Are you looking for a charming two bedroomed Victorian cottage which has those all important character features to include fireplaces, stripped internal woodwork, exposed wooden floor boards, picture rails and uPVC sash windows? Further benefits include a refitted kitchen, separate reception rooms, refitted bathroom with claw foot bath, low maintenance rear garden and gas radiator central heating. The accommodation briefly comprises entrance hall, lounge, dining room, kitchen, two bedrooms, bathroom, gardens to front and rear. Enter via front door to: Entrance Hall Tiled floor, stairs rising to first floor landing, doors to: Lounge 11' 5 x 10' 11 (3.48m x 3.33m) uPVC sash window to front aspect, uPVC French door to rear aspect, character fireplace, picture rail, dado rail, radiator. Dining Room 11' 4 x 10' 11 (3.45m x 3.33m) uPVC sash window to front aspect, radiator, laminate flooring, dado rail, picture rail, feature fireplace, coving to ceiling, under stairs storage cupboard, Kitche
£ 235,000
3 bedroom semi detached house for sale
View photo
House · for sale
£ 340,000
3 bedroom semi detached house for sale
Highfield Road NN10 Rushden
· 3 Bedrooms · 2 Baths · House
· Garden · Equipped kitchen · Powder room
Highfield Road NN10 Rushden · 3 Bedrooms · 2 Baths · House · Garden · Equipped kitchen · Powder room
SUMMARY* Well presented throughout with accommodation across three floors, this three bedroom semi detached home benefits from lounge, kitchen diner leading onto an enclosed rear garden with summer house, ground floor cloakroom, first floor bathroom and second floor en-suite as well as driveway.*DESCRIPTION* Well presented throughout with accommodation across three floors, this three bedroom semi detached home benefits from lounge, kitchen diner leading onto an enclosed rear garden with summer house, ground floor cloakroom, first floor bathroom and second floor en-suite as well as driveway.*Entrance Hall Door and double glazed window to front elevation.Lounge Double glazed window to front elevation and radiator.Kitchen Diner Double glazed French doors and windows to rear elevation. Fitted kitchen with a range of wall and base units with work surfaces over and sink drainer. Double electric oven and gas hob with cooker hood over. Radiator.Cloakroom Low level wc, wash hand basin and radia
£ 340,000
2 bedroom semi detached bungalow for sale
View photo
Bungalow · for sale
£ 255,000
2 bedroom semi detached bungalow for sale
Highfield Road NN10 Rushden
· 2 Bedrooms · 1 Bath · Bungalow
· Garden · Fireplace · Equipped kitchen · Parking
Highfield Road NN10 Rushden · 2 Bedrooms · 1 Bath · Bungalow · Garden · Fireplace · Equipped kitchen · Parking
Situated within the popular 'Knightlands' estate is this very well presented and upgraded bay fronted two bedroomed semi detached bungalow featuring uPVC double glazing, gas radiator central heating, refitted kitchen, refitted shower room and offers a uPVC conservatory, off road parking for at least four cars and a 16ft workshop/home office. The accommodation briefly comprises entrance hall, lounge, conservatory, kitchen/breakfast room, two bedrooms, two loft rooms, shower room, front and rear gardens, workshop/home office and a driveway. Enter via composite front door with side screens to: Entrance Hall Meter cupboard, radiator, access with ladder to loft rooms, coving to ceiling, doors to: Lounge 13' 4 x 11' 3 (4.06m x 3.43m) French door with side screens to rear aspect, feature fireplace with wooden mantle, radiator, coving to ceiling. Conservatory 9' 5 x 8' 5 (2.87m x 2.57m) Of uPVC construction, radiator, perspex roof, door to rear aspect leading to garden. Kitchen/Breakfast Room
£ 255,000
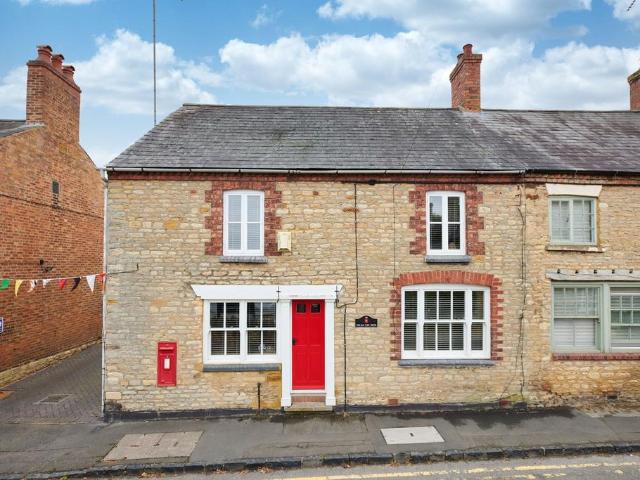
4 bedroom cottage for sale
View photo
House · for sale
£ 375,000
4 bedroom cottage for sale
Highfield Road NN10 Rushden
· 4 Bedrooms · 2 Baths · House
Highfield Road NN10 Rushden · 4 Bedrooms · 2 Baths · House
“The Old Post Office”Dating back to the 18th Century, The Old Post Office is a quintessential stone-built Cottage with a wealth of character and charm, a fantastic central location in the Village and boasts generous accommodation with a loft conversion, exposed stone walls and has been recently redecorated throughout.Property HighlightsLocated in the heart of the historic and extremely desirable village of Wollaston, within the Conservation Area boundary and with the village amenities within very close walking distance. The village incorporates two doctors surgeries, a pharmacy, a small supermarket, convenience store, post office, pub, restaurant, takeaways, village hall, a library, churches and more. Wollaston is also conveniently located within close driving distance of Wellingborough train station with a fantastic commuting rail link to London.Thought to date back to the 18th Century, this impressive three-story stone-built residence offers spacious accommodation while preserving it
£ 375,000
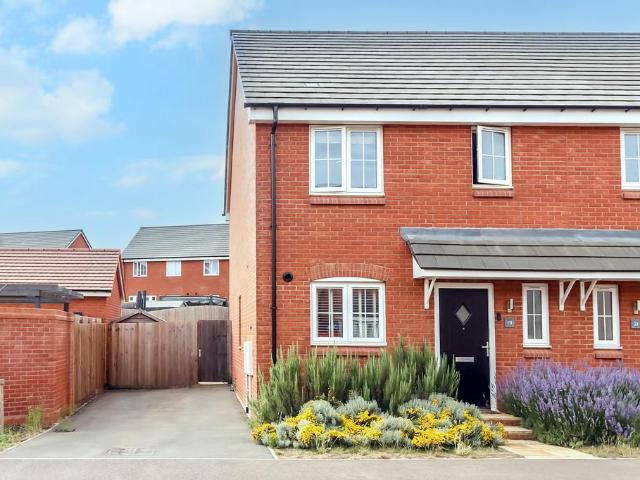
3 bedroom semi detached house for sale
View photo
House · for sale
£ 290,000
3 bedroom semi detached house for sale
Highfield Road NN10 Rushden
· 3 Bedrooms · 2 Baths · House
· Garden · Equipped kitchen · Parking · Powder room
Highfield Road NN10 Rushden · 3 Bedrooms · 2 Baths · House · Garden · Equipped kitchen · Parking · Powder room
Built in 2024 by Bellway Homes is this three bedroom semi detached property with a generous sized rear garden measuring approx. 61ft max x 23ft widening to 28ft and is conveniently situated within walking distance of the railway station and Stanton Cross Primary School. The property benefits from uPVC double glazing, gas radiator central heating, a range of built in kitchen appliances to include oven, hob, dishwasher and fridge/freezer, Amtico herringbone flooring to the ground floor and further offers a cloakroom, a 20ft lounge/dining room, an ensuite shower room to the master bedroom and off road parking for two vehicles. The size of the rear garden should be noted. The accommodation briefly comprises entrance hall, cloakroom, kitchen, lounge/dining room, master bedroom with ensuite shower room, two further bedrooms, bathroom, gardens to front and rear and off road parking. Enter via composite door with obscure glazed insert to. Entrance Hall Stairs to first floor landing, Amtico her
£ 290,000
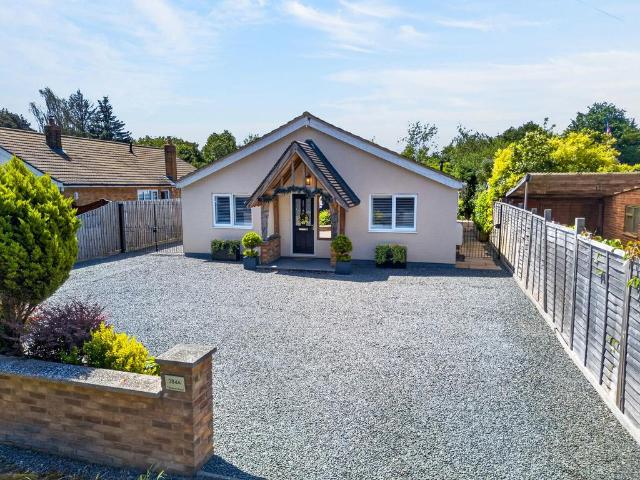
4 bedroom detached bungalow for sale
View photo
Bungalow · for sale
£ 600,000
4 bedroom detached bungalow for sale
Highfield Road NN10 Rushden
· 4 Bedrooms · 2 Baths · Bungalow
· Garden
Highfield Road NN10 Rushden · 4 Bedrooms · 2 Baths · Bungalow · Garden
“Prepare to be Impressed”Extended, remodelled and renovated to a high standard by the current owners, this wonderful bungalow offers its next owners a highly sought after turn-key opportunity, with modern open plan living, generous proportions and stunning landscaped gardens.Property HighlightsSituated in a rural location on the periphery of Rushden, this home boasts stunning countryside on your doorstep and provides easy access to the A6, with Rushden Town, Higham Ferrers, and Rushden Lakes just a short drive away. Commuters will appreciate the nearby A45, offering seamless links to the A14 and M1, while Bedford and Wellingborough Train Stations are less than a 20-minute drive, providing excellent rail connections to London.Entrance through the composite front door leads into the inviting Entrance Hall with attractive timber effect ceramic tiled flooring, oak doors into the accommodation and a drop-down hatch and ladder into the part-boarded loft with lighting, power and housing the ‘
£ 600,000

Get email alerts

Don't miss out: be the first to know about new properties

The alert was correctly created

On subscribing you accept the conditions of use and the privacy policy
Alert
Receive new ads in your inbox
Save this search
Receive alerts for new listings

We'll send you an email when we have new properties for: "Properties for sale in Highfield Road NN10 Rushden"

The alert was correctly created

Kettering Road NN1 Northampton
Artizan Road NN1 Northampton
Get email alerts and be the first to see new listings
Required field
On subscribing I accept the terms of the privacy policy
Perfect! You'll soon start receiving new listings via email
Alert
Receive an email when we have new ads for Properties for sale in Highfield Road NN10 Rushden
Save this search
Filters

Bedrooms

Size (sq.ft)

sq.ft
sq.ft

Price

£
£

Property type

Bathrooms

Clear all filters
Receive notifications when new entries are published.