2 pictures
House
·
for sale
£ 170,000
3 bed house for sale
Highfield Road WA8 Widnes
· 3 Bedrooms · House
· Garden · Equipped kitchen · Parking · Heating
Highfield Road WA8 Widnes · 3 Bedrooms · House · Garden · Equipped kitchen · Parking · Heating
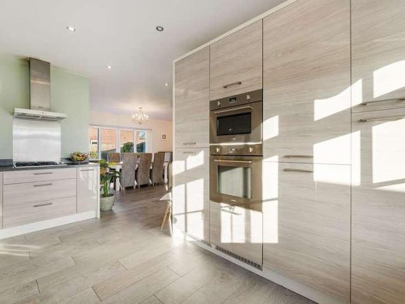
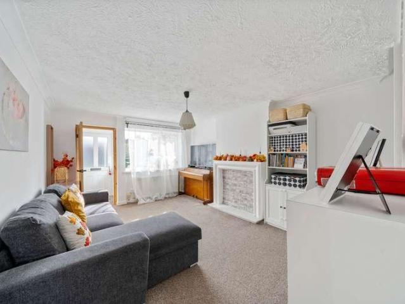
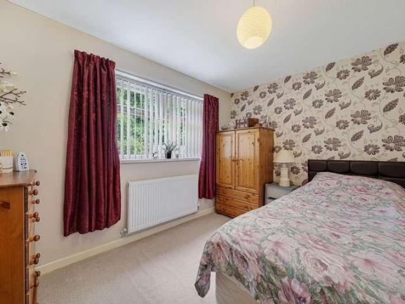
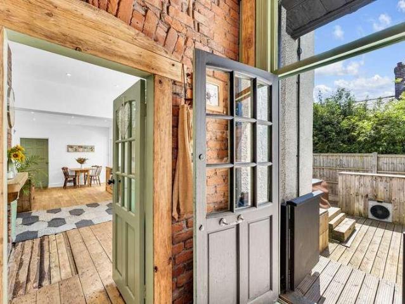
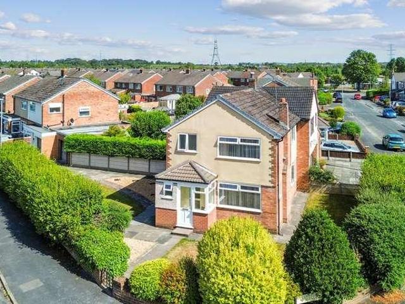
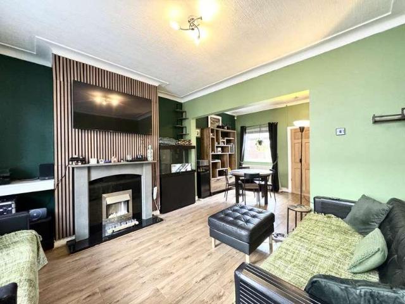
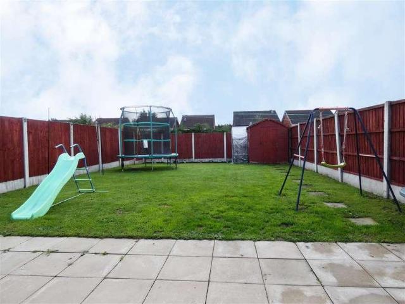
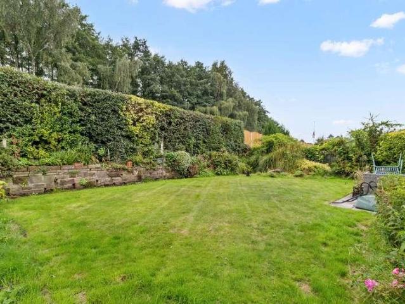
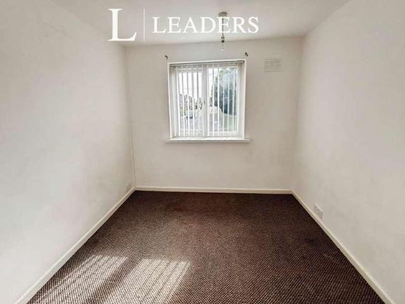
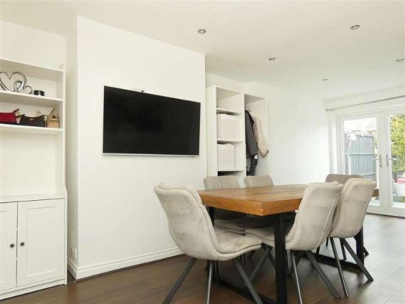
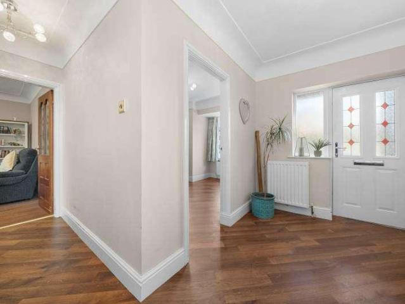
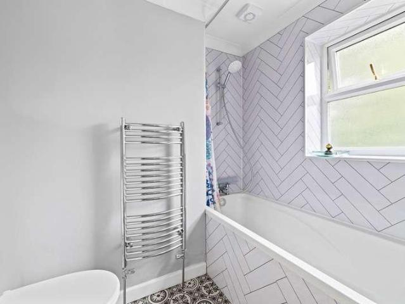
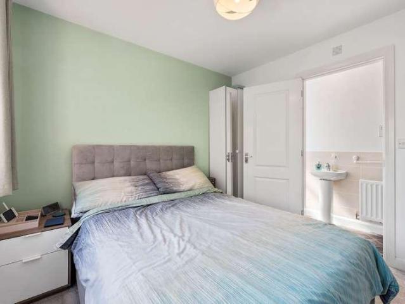
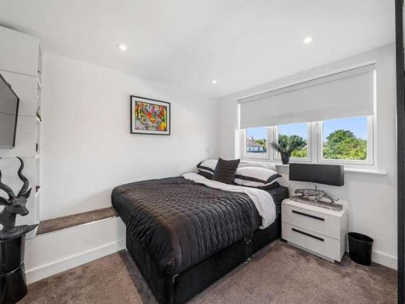
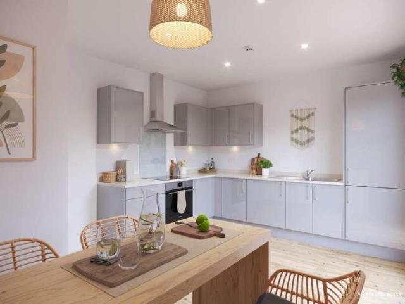
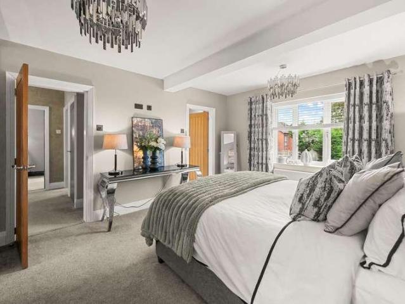
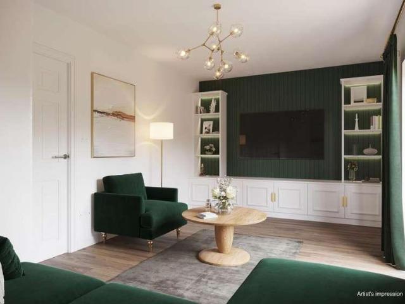
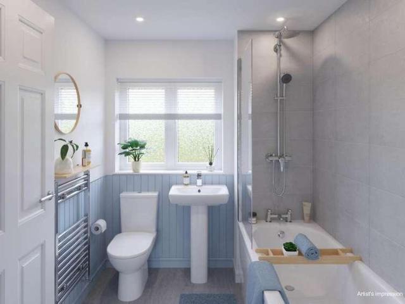
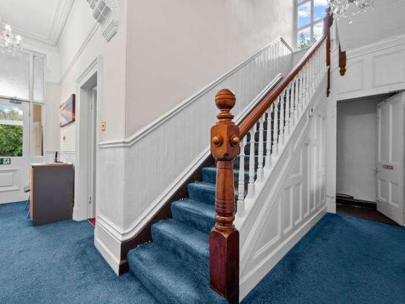
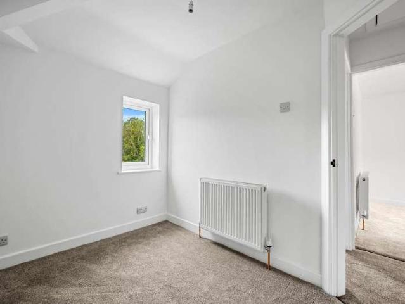
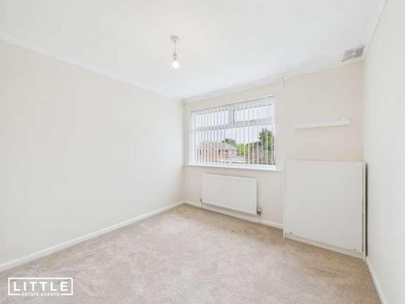
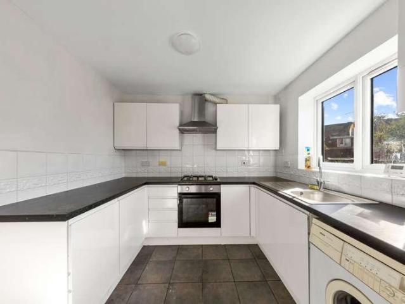
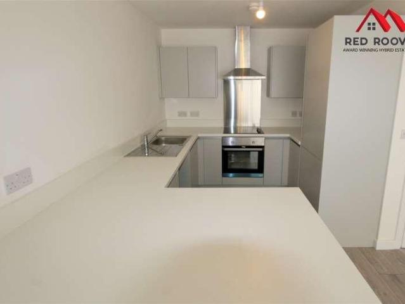
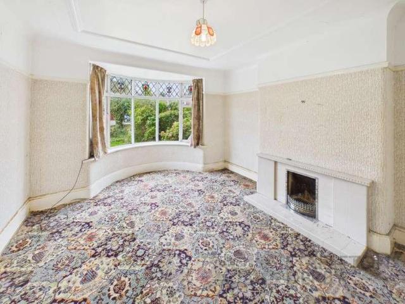
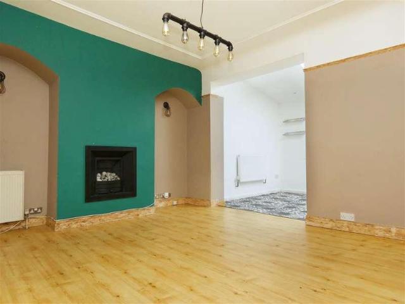
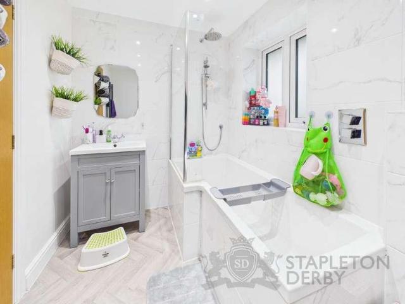
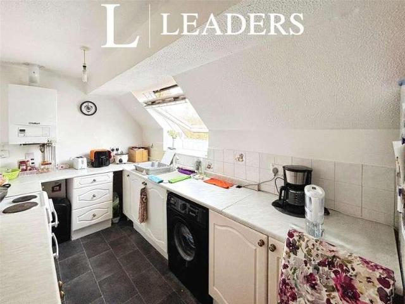
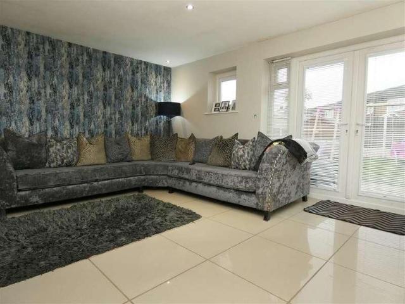
Cameron Mackenzie are pleased to offer for sale this semi-detached property situated in a popular location in Huyton with local amenities nearby. The accommodation briefly comprises of entrance porch, hall, kitchen, lounge, three bedrooms and bathroom. Outside there are gardens to the front and rear and driveway providing off road parking. The property benefits from a gas central heating system and double glazing and is offered with NO CHAIN. Entrance Porch With tiled floor. Hall With built in cupboard, tiled floor, stairs to first floor and window to the front elevation. Kitchen 3.50m (11' 6') x 2.82m (9' 3') equipped with a matching range of base and wall units, working surfaces, 1.5 bowl stainless steel sink, built in oven and hob with extractor hood over, integrated fridge freezer and washing machine, spot lighting, window to the front elevation. Lounge/Dining Room 5.98m (19' 7') x 3.79m (12' 5') with tiled floor, spot lighting and French doors and window to the rear garden. FIRST
Cameron Mackenzie are pleased to offer for sale this semi-detached property situated in a popular location in Huyton with local amenities nearby. The accommodation briefly comprises of entrance porch, hall, kitchen, lounge, three bedrooms and bathroom. Outside there are gardens to the front and rear and driveway providing off road parking. The property benefits from a gas central heating system and double glazing and is offered with NO CHAIN. Entrance Porch With tiled floor. Hall With built in cupboard, tiled floor, stairs to first floor and window to the front elevation. Kitchen 3.50m (11' 6') x 2.82m (9' 3') equipped with a matching range of base and wall units, working surfaces, 1.5 bowl stainless steel sink, built in oven and hob with extractor hood over, integrated fridge freezer and washing machine, spot lighting, window to the front elevation. Lounge/Dining Room 5.98m (19' 7') x 3.79m (12' 5') with tiled floor, spot lighting and French doors and window to the rear garden. FIRST
£ 170,000