View photo
House
·
for sale
£ 549,950
5 Bedroom House
Highfield Keighley
· 5 Bedrooms · House
· Garden · Fireplace · Equipped kitchen · Powder room · Concierge
Highfield Keighley · 5 Bedrooms · House · Garden · Fireplace · Equipped kitchen · Powder room · Concierge
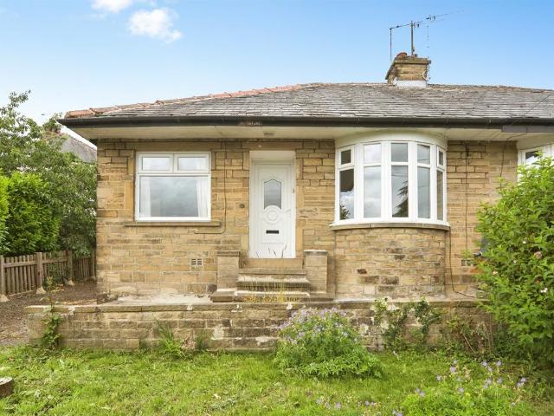
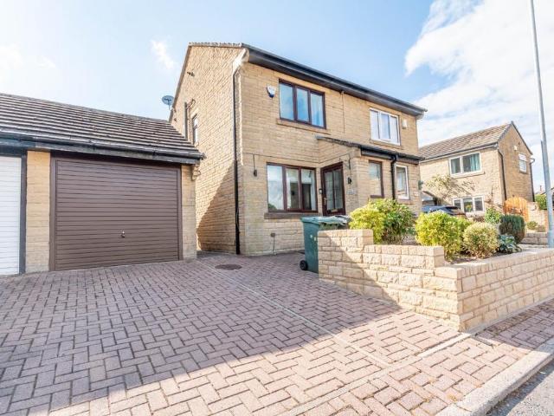
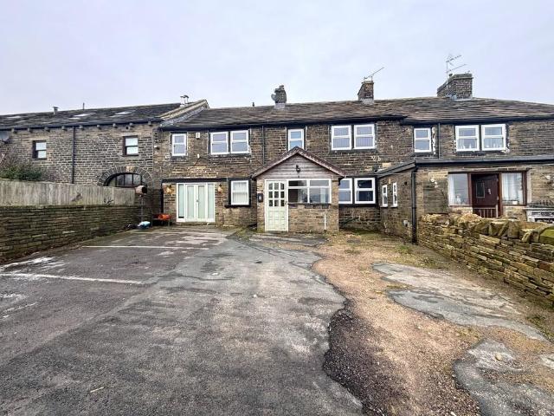
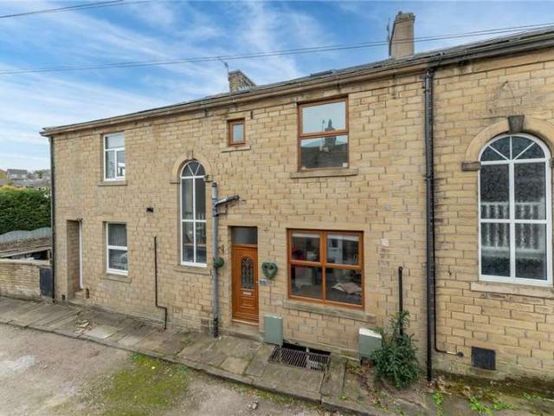
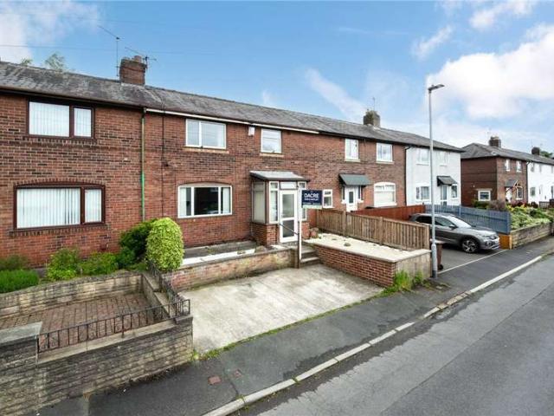
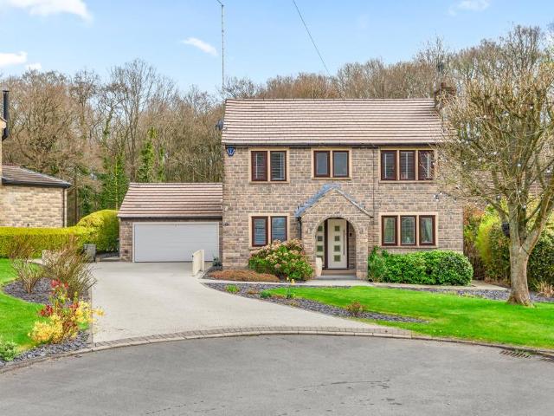
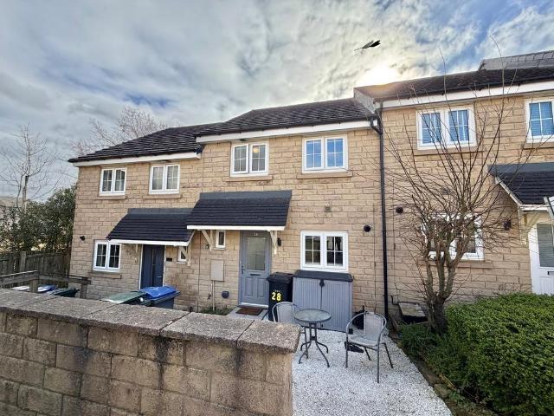
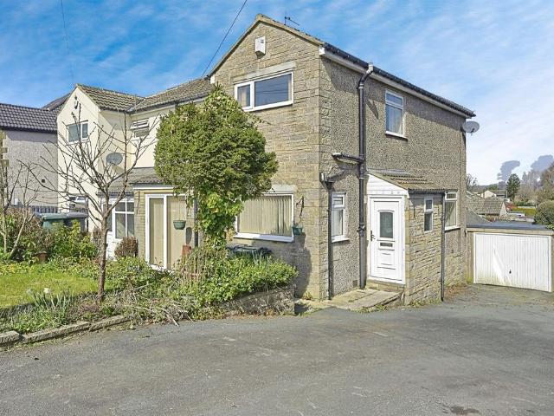
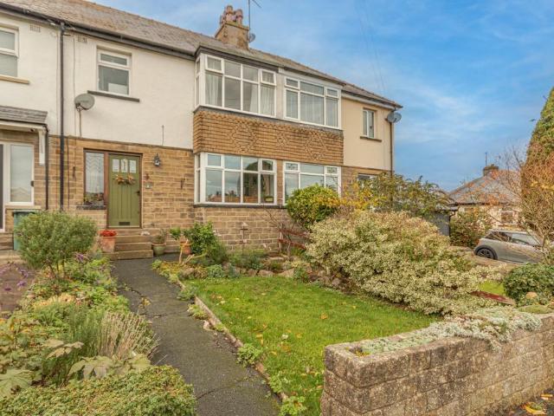
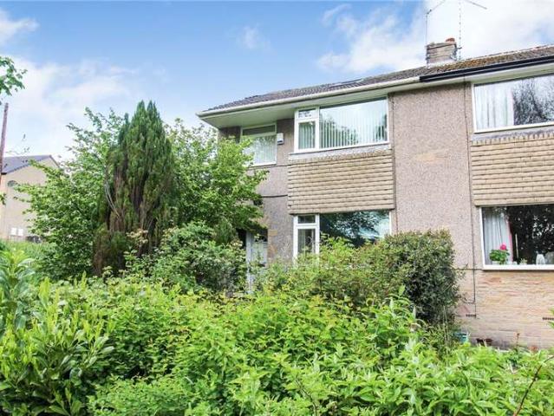
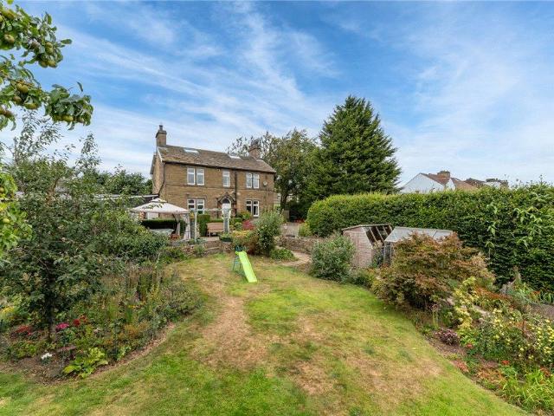
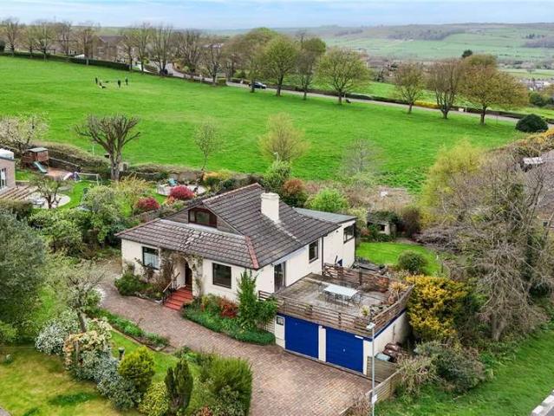
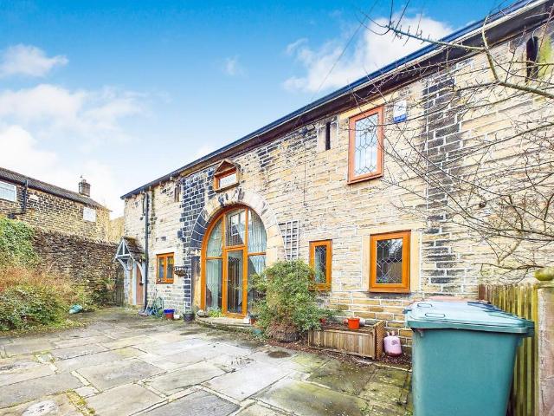
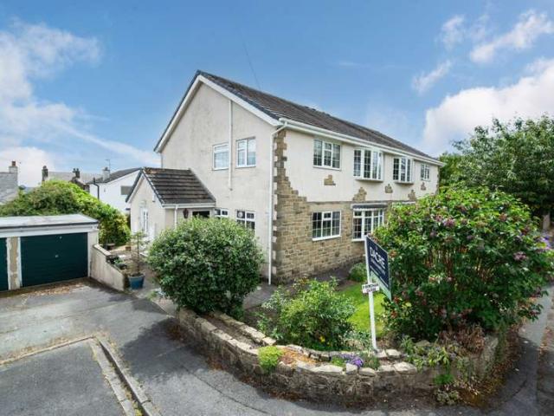
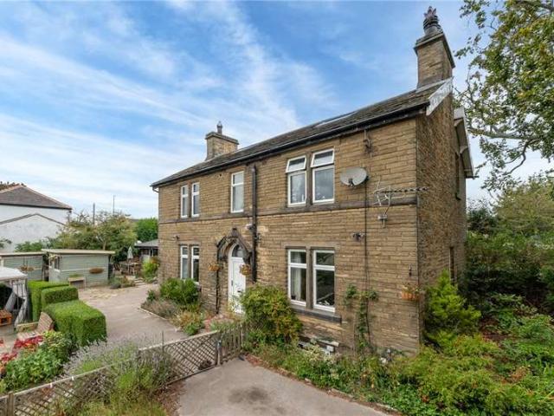
A superb character detached family home which boasts beautifully appointed living accommodation planned over four floors. This wonderful property offers a lovely blend of characterful features and style, as well as a flexible layout which comprises of three reception rooms and five bedrooms. Set within a highly regarded Eldwick village setting which enjoys superb views of the local landscape, potential buyers will also be attracted to the generous garden plot that the property sits within. which offers the potential for further development subject to the relevant planning permissions and approvals. The beautifully appointed living accommodation briefly comprises of; spacious entrance hallway, family lounge with feature fireplace. A modern open plan living dining kitchen. Leading from the kitchen there is side porch with utility cloakroom w/c and additional reception/bedroom. From the hallway there is storage/pantry area which flows beneath the stairwell, along with steps leading down t
A superb character detached family home which boasts beautifully appointed living accommodation planned over four floors. This wonderful property offers a lovely blend of characterful features and style, as well as a flexible layout which comprises of three reception rooms and five bedrooms. Set within a highly regarded Eldwick village setting which enjoys superb views of the local landscape, potential buyers will also be attracted to the generous garden plot that the property sits within. which offers the potential for further development subject to the relevant planning permissions and approvals. The beautifully appointed living accommodation briefly comprises of; spacious entrance hallway, family lounge with feature fireplace. A modern open plan living dining kitchen. Leading from the kitchen there is side porch with utility cloakroom w/c and additional reception/bedroom. From the hallway there is storage/pantry area which flows beneath the stairwell, along with steps leading down t
£ 549,950