2 pictures
House
·
for sale
£ 275,000
3 bed house for sale
Highland Road PO4 Southsea
· 3 Bedrooms · House
· Garden · Fireplace · Parking · Equipped kitchen · Concierge · Heating
Highland Road PO4 Southsea · 3 Bedrooms · House · Garden · Fireplace · Parking · Equipped kitchen · Concierge · Heating
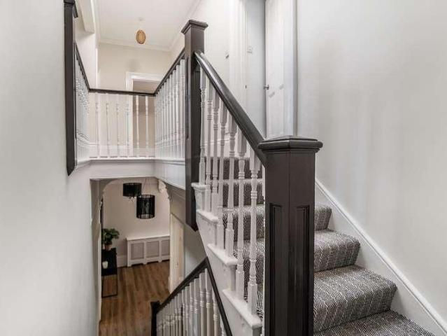
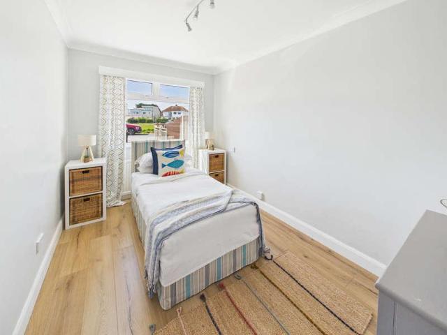
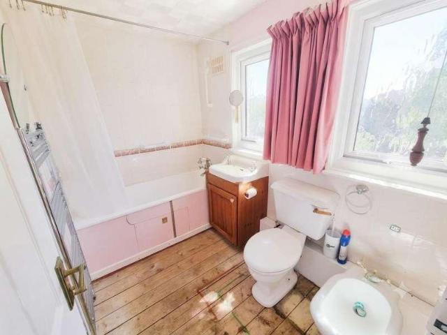
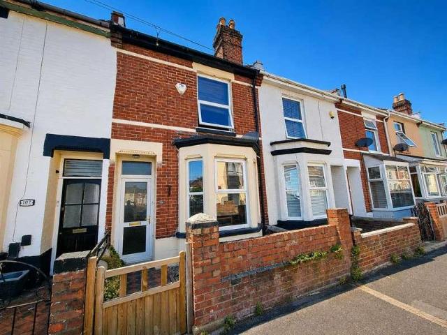
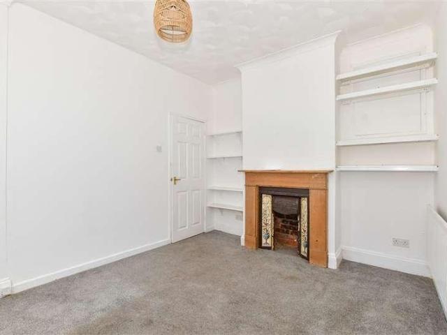
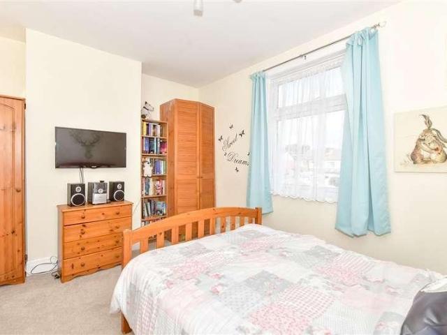
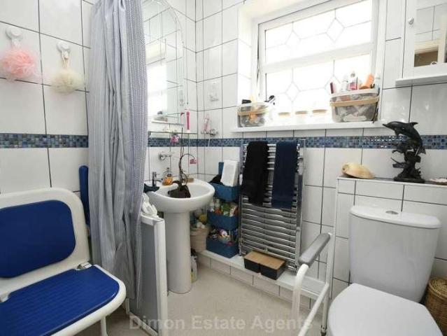
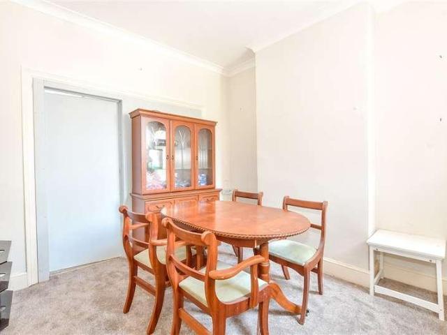
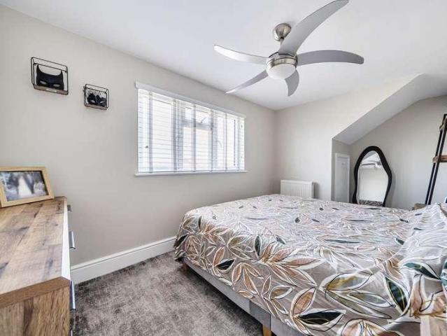
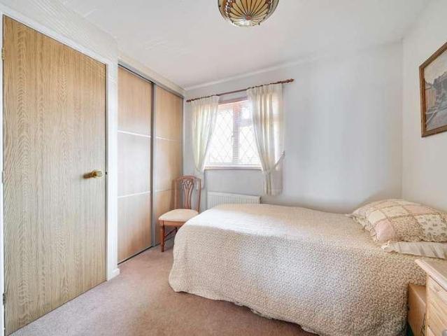

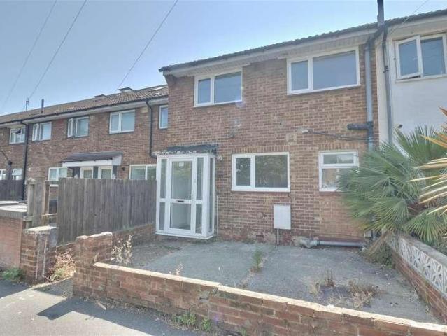
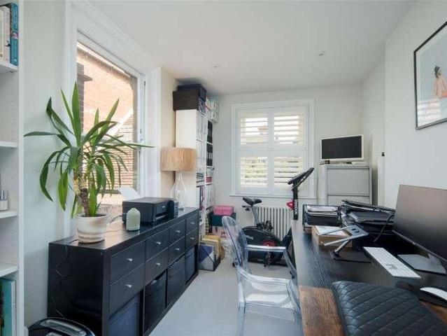
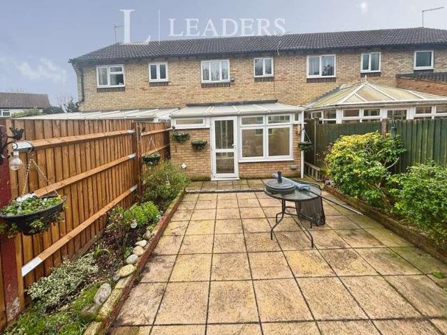
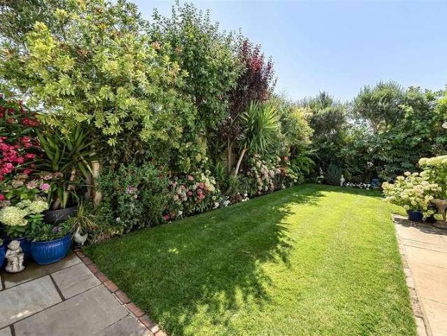
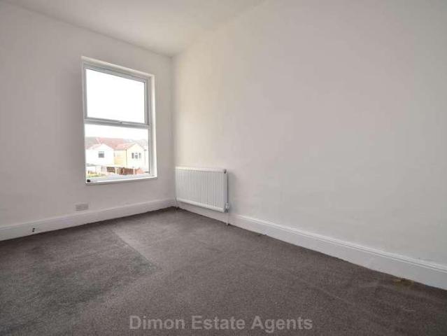
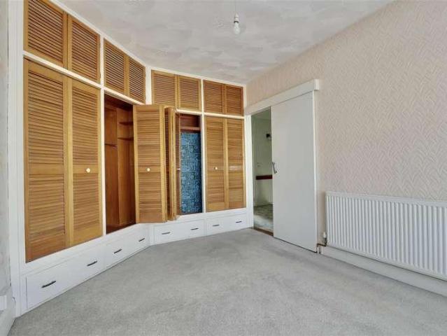
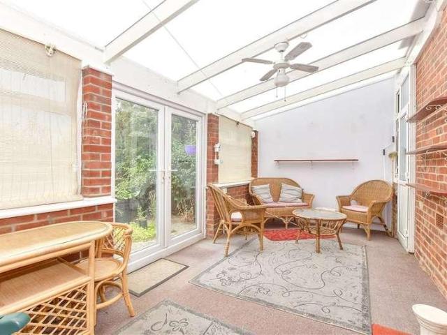
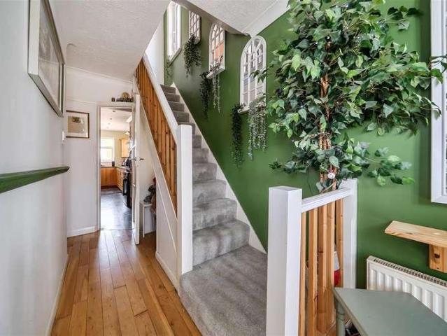
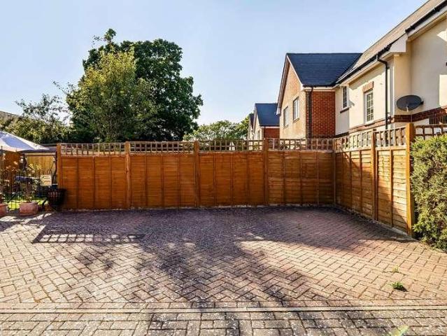
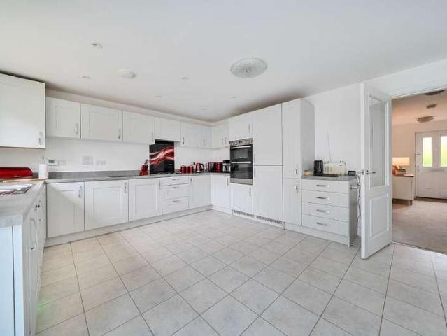
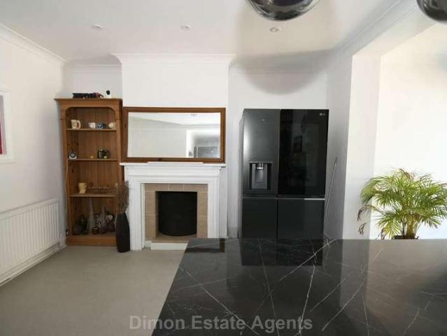
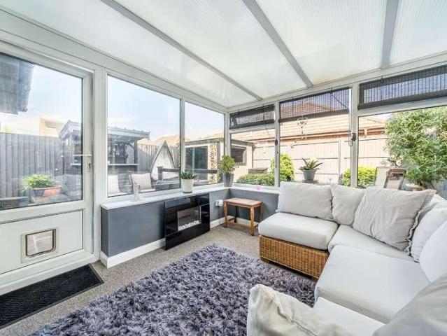
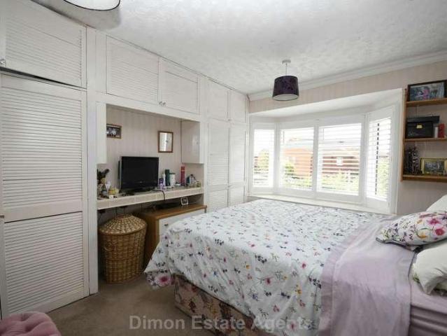
An ideal family home with a good size garden and detached garage. The accommodation offers 3 bedrooms, 2 reception room, spacious kitchen and conservatory. There is a ground floor WC and first floor shower room. Double glazing and gas central heating are both installed. Entrance Porch PVCu double glazed front door, PVCu double glazed inner door to: Entrance Hall Understairs meter and storage cupboard, dado rail, radiator, stairs to first floor. Lounge - 13'10 (4.22m) x 11'3 (3.43m) Marble fireplace and hearth with living flame gas fire, radiator, picture rail, PVCu double glazed windows with fitted shutters. Dining Room - 12'6 (3.81m) x 11'1 (3.38m) Timber fire surround with tiled inset and hearth, radiator, coved ceiling. Kitchen - 14'2 (4.32m) x 6'8 (2.03m) narrowing to 5`9 (1.75m), 1 1/2 bowl composite sink unit, cream fronted wall and base units with worksurface over, built in oven and 4 ring gas hob with cooker extractor canopy over, integrated fridge/freezer, integrated dishwashe
An ideal family home with a good size garden and detached garage. The accommodation offers 3 bedrooms, 2 reception room, spacious kitchen and conservatory. There is a ground floor WC and first floor shower room. Double glazing and gas central heating are both installed. Entrance Porch PVCu double glazed front door, PVCu double glazed inner door to: Entrance Hall Understairs meter and storage cupboard, dado rail, radiator, stairs to first floor. Lounge - 13'10 (4.22m) x 11'3 (3.43m) Marble fireplace and hearth with living flame gas fire, radiator, picture rail, PVCu double glazed windows with fitted shutters. Dining Room - 12'6 (3.81m) x 11'1 (3.38m) Timber fire surround with tiled inset and hearth, radiator, coved ceiling. Kitchen - 14'2 (4.32m) x 6'8 (2.03m) narrowing to 5`9 (1.75m), 1 1/2 bowl composite sink unit, cream fronted wall and base units with worksurface over, built in oven and 4 ring gas hob with cooker extractor canopy over, integrated fridge/freezer, integrated dishwashe
£ 275,000