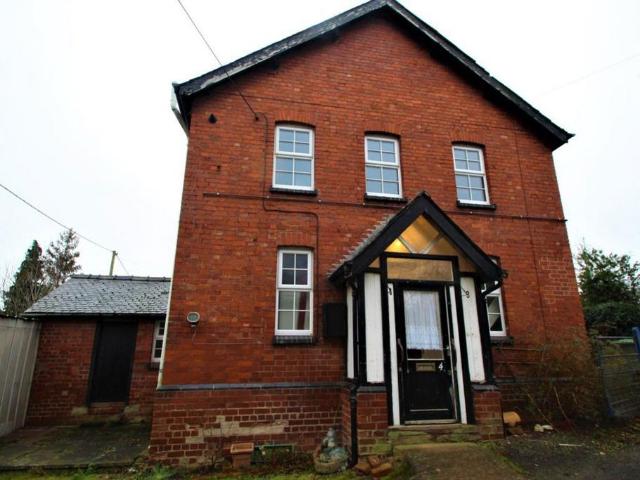
Highmore Street HR4 Hereford
· 1 Bedroom · 1 Bath · House
· Equipped kitchen · Powder room · Heating
Highmore Street HR4 Hereford · 1 Bedroom · 1 Bath · House · Equipped kitchen · Powder room · Heating
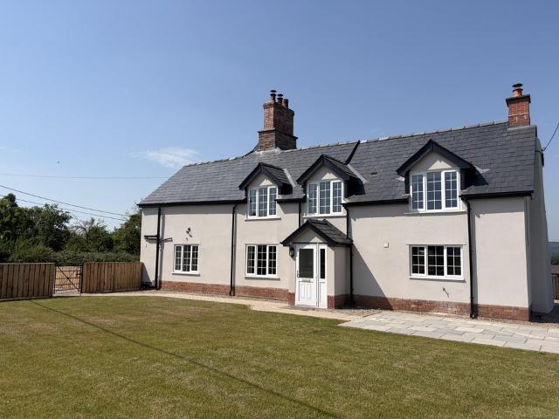
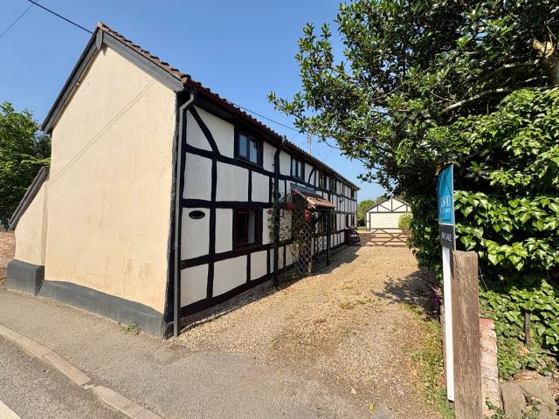
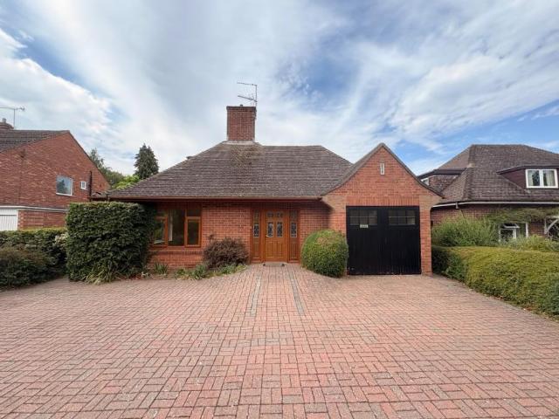
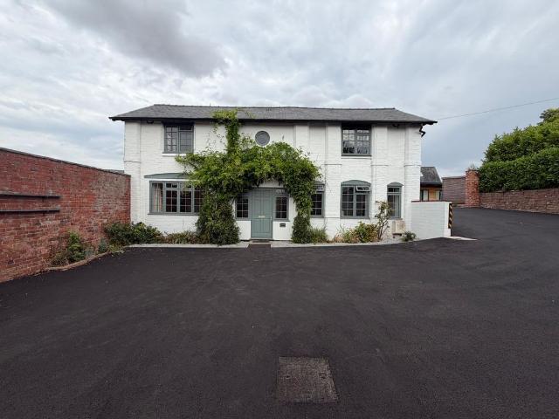
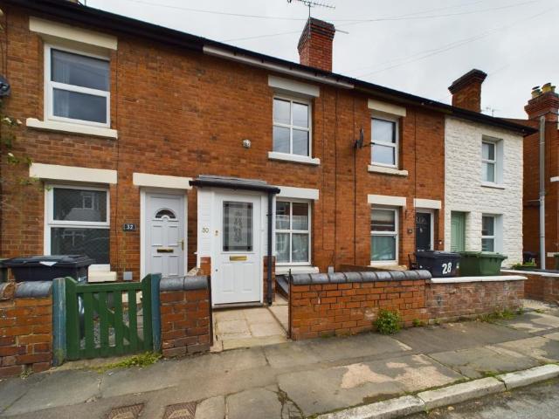
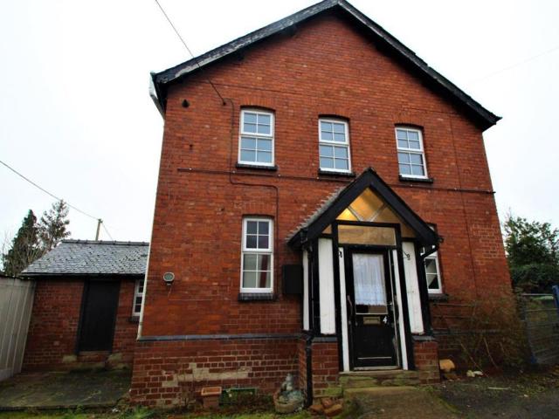
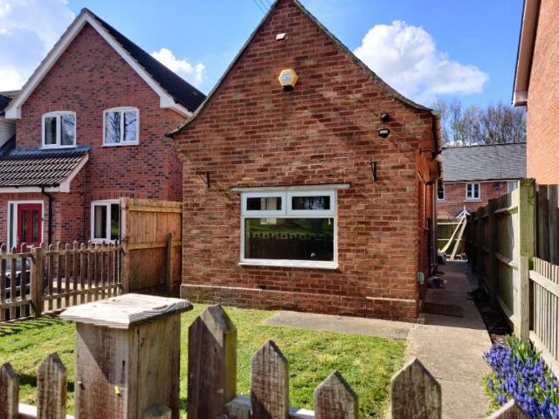
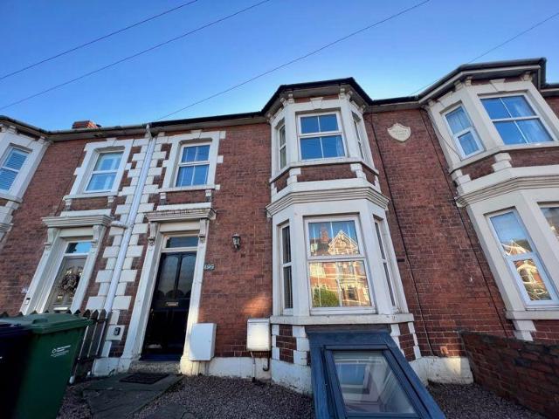
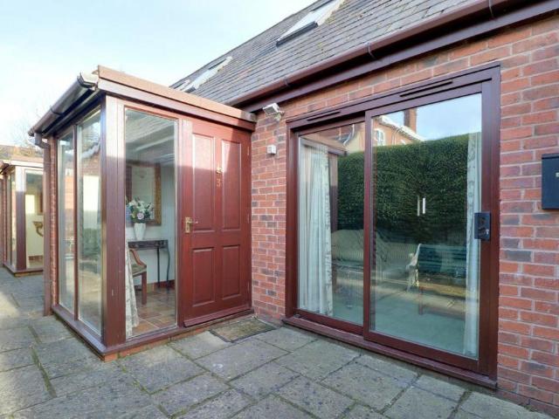
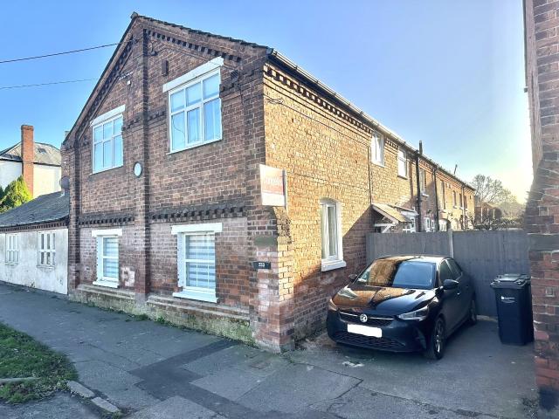
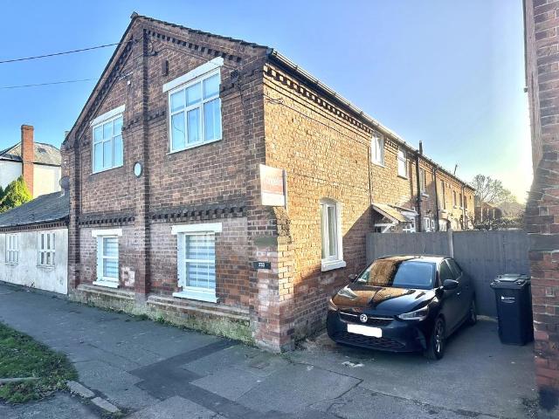
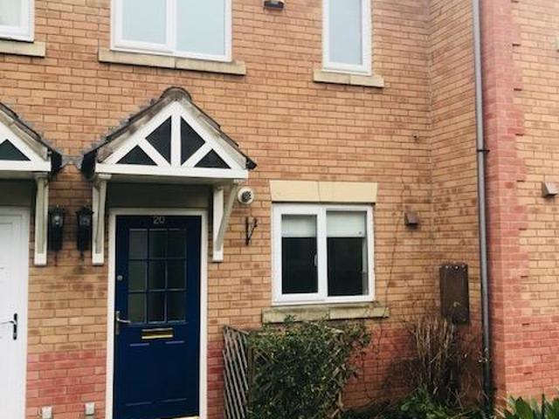
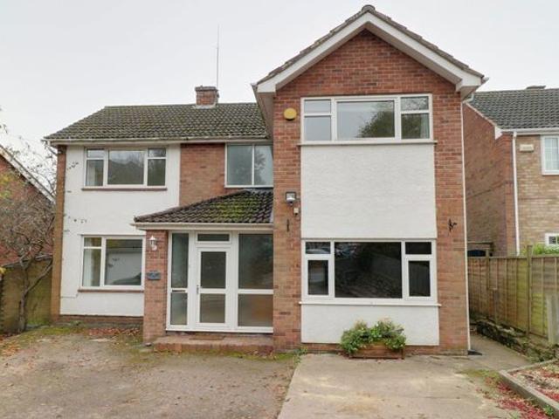
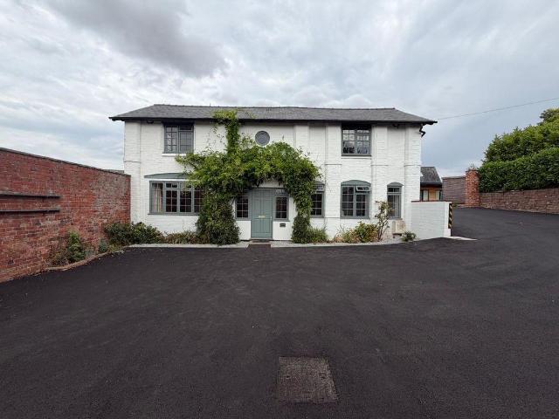
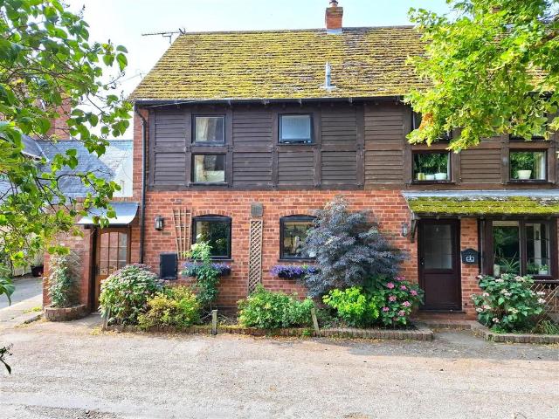
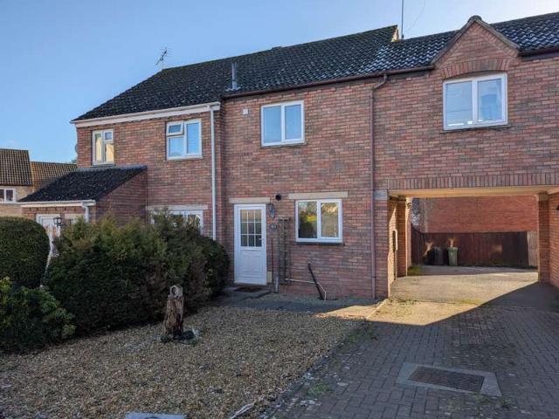
Set back from the main road, this is one of a terrace of five small houses in a private courtyard to the rear of the Aylestone Court Hotel. A well presented mid terrace one bedroom house, offered to let furnished. The property benefits from gas central heating. (No parking included)Ground FloorLobby 1.65m (5'5) x 1.47m (4'10)Double glazed entrance lobby, door to:Living Room 6.17m (20'3) x 4.66m (15'3)Furnished with sofas, dining table and chairs, occasional furnishings, lamps, ornaments, paintings. Gas fire. Sliding double glazed patio doors to front, radiators, stairs to first floor, open plan to:Kitchen 2.80m (9'2) x 2.14m (7')Fitted with a matching base and eye level units with worktop space over, stainless steel sink, washing machine, fridge, electric oven, ceramic hob with extractor hood over, microwave, crockery and cutlery double doors to rear patio.Cloakroom 2.14m (7') x 1.76m (5'9)Double glazed window to rear, suite comprising, pedestal wash hand basin and close coupled WC, ra
Set back from the main road, this is one of a terrace of five small houses in a private courtyard to the rear of the Aylestone Court Hotel. A well presented mid terrace one bedroom house, offered to let furnished. The property benefits from gas central heating. (No parking included)Ground FloorLobby 1.65m (5'5) x 1.47m (4'10)Double glazed entrance lobby, door to:Living Room 6.17m (20'3) x 4.66m (15'3)Furnished with sofas, dining table and chairs, occasional furnishings, lamps, ornaments, paintings. Gas fire. Sliding double glazed patio doors to front, radiators, stairs to first floor, open plan to:Kitchen 2.80m (9'2) x 2.14m (7')Fitted with a matching base and eye level units with worktop space over, stainless steel sink, washing machine, fridge, electric oven, ceramic hob with extractor hood over, microwave, crockery and cutlery double doors to rear patio.Cloakroom 2.14m (7') x 1.76m (5'9)Double glazed window to rear, suite comprising, pedestal wash hand basin and close coupled WC, ra