2 pictures
House
·
for sale
£ 600,000
4 bed house for sale
Hildenborough Railway Station
· 4 Bedrooms · House
· Garden · Equipped kitchen · Parking · Powder room · Concierge
Hildenborough Railway Station · 4 Bedrooms · House · Garden · Equipped kitchen · Parking · Powder room · Concierge
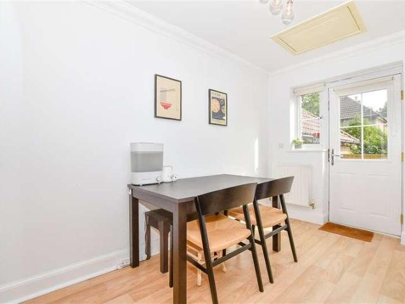
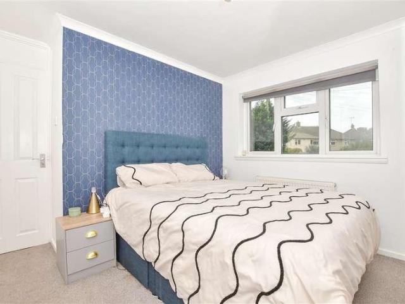
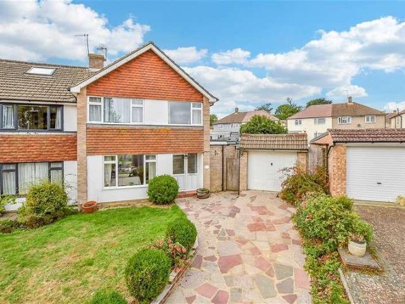
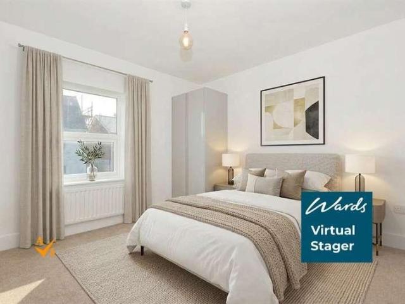
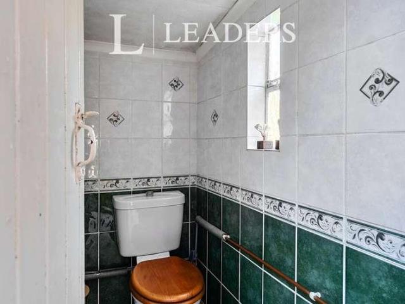
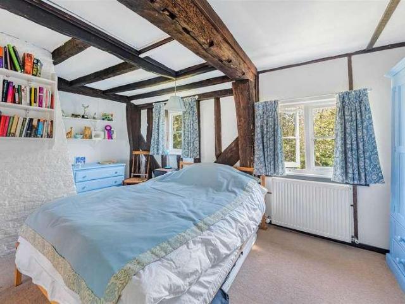
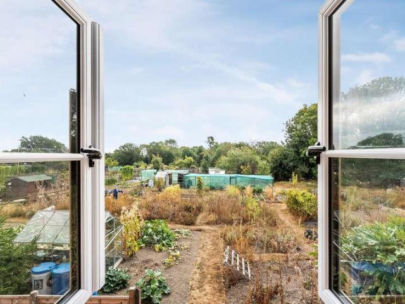
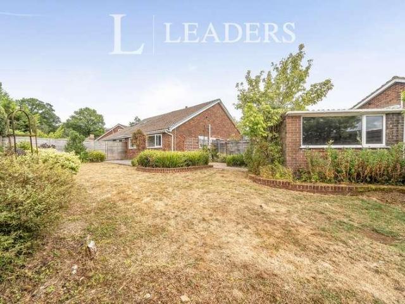
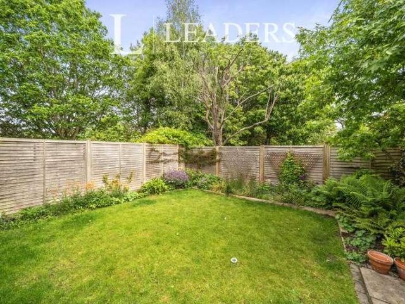
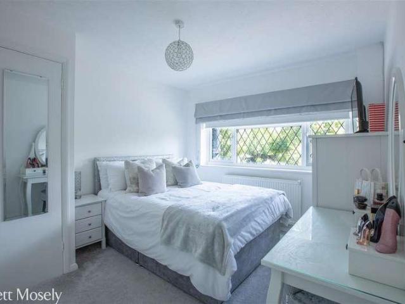
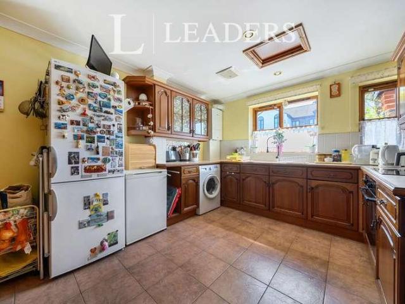
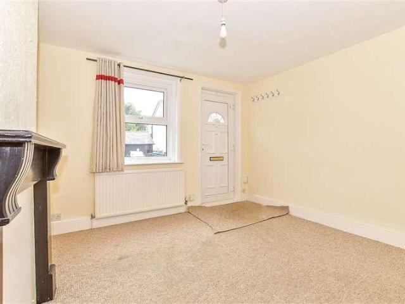
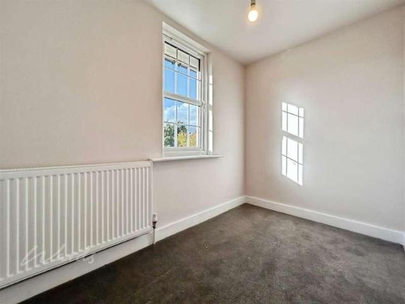
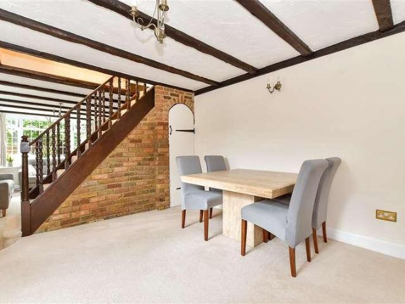
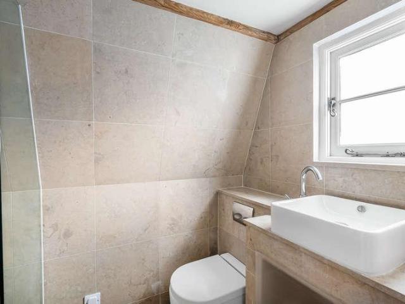
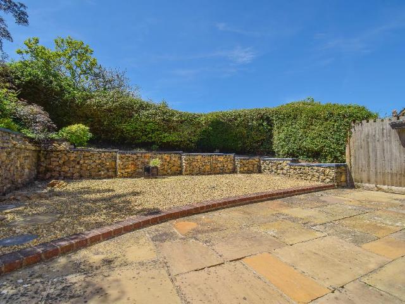
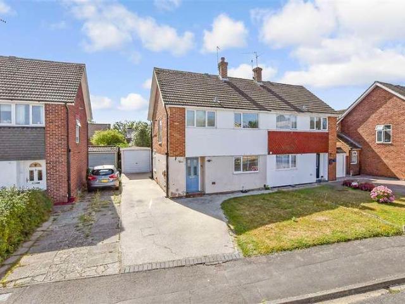
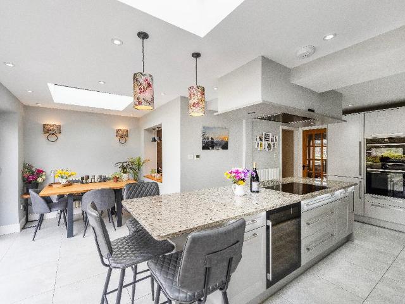
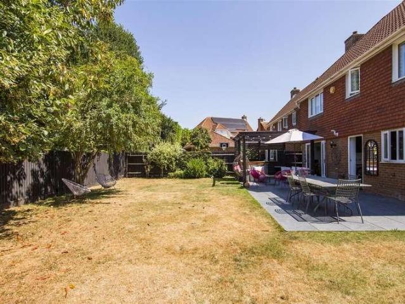
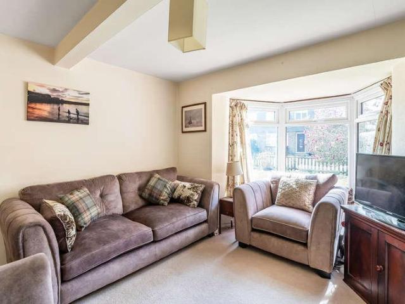
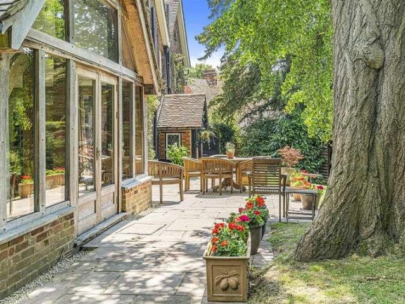
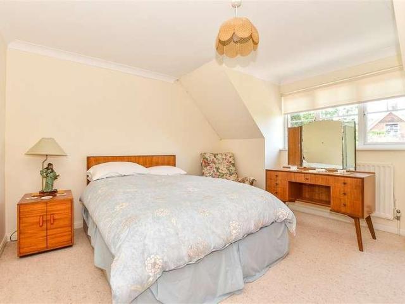
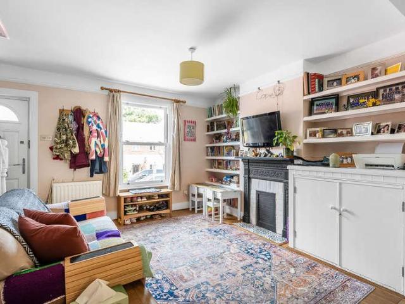
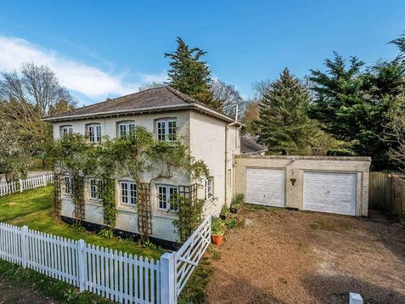
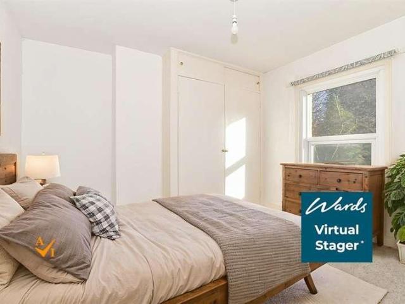
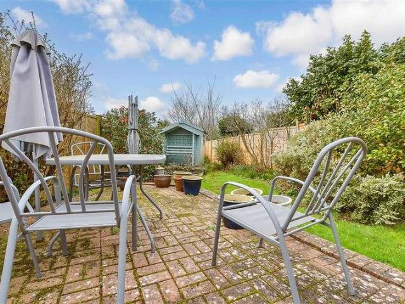
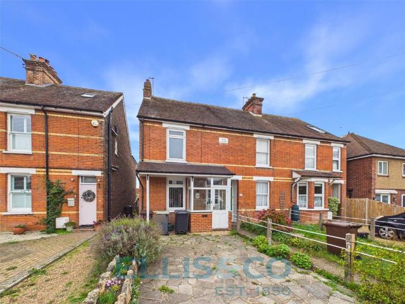
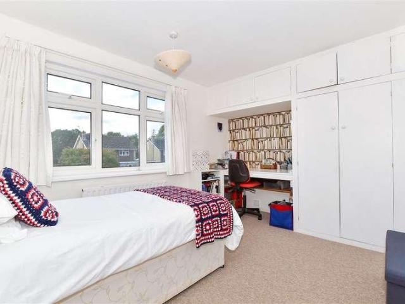
Situated on a large corner plot with a drive in and out drive, this extended family home is ideally situated within the catchment area for Woodlands Primary School and within just half a mile form local shops and amenities. Offering spacious accommodation comprising of 2 reception rooms, fitted kitchen and a guest cloakroom. To the first floor there are generously sized bedrooms all serviced via the family bathroom. Externally the property benefits from wrap around garden bordered by mature shrubs and trees. The property has a garage and the potential to further extend.Room sizes:PorchHallwayCloakroomKitchen: 12'9 x 8'6 (3.89m x 2.59m)Lounge: 24'0 x 11'9 (7.32m x 3.58m)Reception 2: 15'4 x 10'11 (4.68m x 3.33m)Bedroom 1: 12'7 x 11'9 (3.84m x 3.58m)Bedroom 2: 12'9 x 9'9 (3.89m x 2.97m)Bedroom 3: 11'8 x 9'9 (3.56m x 2.97m)Family bathroomBedroom 4: 8'11 x 8'7 (2.72m x 2.62m)In & Out DrivewayFront & Rear Gardens The information provided about this property does not constitute or form part o
Situated on a large corner plot with a drive in and out drive, this extended family home is ideally situated within the catchment area for Woodlands Primary School and within just half a mile form local shops and amenities. Offering spacious accommodation comprising of 2 reception rooms, fitted kitchen and a guest cloakroom. To the first floor there are generously sized bedrooms all serviced via the family bathroom. Externally the property benefits from wrap around garden bordered by mature shrubs and trees. The property has a garage and the potential to further extend.Room sizes:PorchHallwayCloakroomKitchen: 12'9 x 8'6 (3.89m x 2.59m)Lounge: 24'0 x 11'9 (7.32m x 3.58m)Reception 2: 15'4 x 10'11 (4.68m x 3.33m)Bedroom 1: 12'7 x 11'9 (3.84m x 3.58m)Bedroom 2: 12'9 x 9'9 (3.89m x 2.97m)Bedroom 3: 11'8 x 9'9 (3.56m x 2.97m)Family bathroomBedroom 4: 8'11 x 8'7 (2.72m x 2.62m)In & Out DrivewayFront & Rear Gardens The information provided about this property does not constitute or form part o
£ 600,000