556 houses for sale in Hill Brow Liss

4 bedroom detached house for sale
View photo
House · for sale
£ 1,000,000
4 bedroom detached house for sale
Hill Brow Liss
· 4 Bedrooms · 2 Baths · House
· Parking · Equipped kitchen · Powder room
Hill Brow Liss · 4 Bedrooms · 2 Baths · House · Parking · Equipped kitchen · Powder room
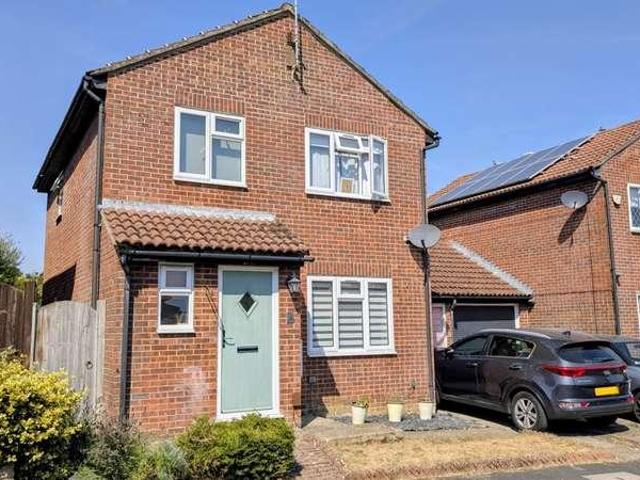
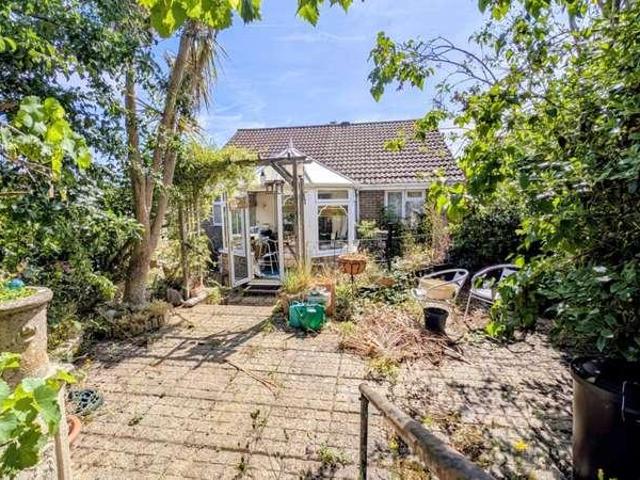
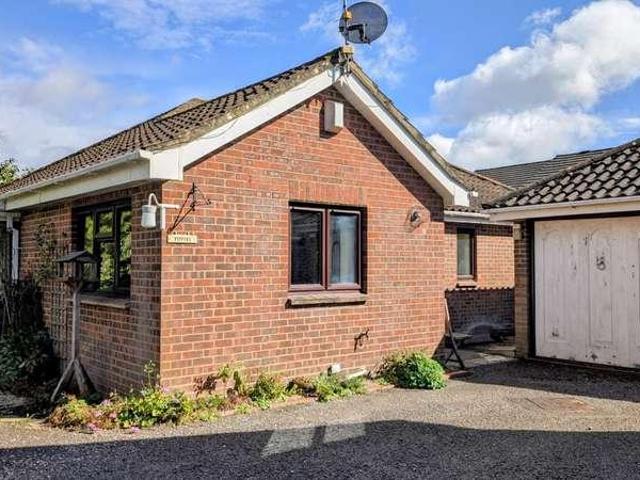
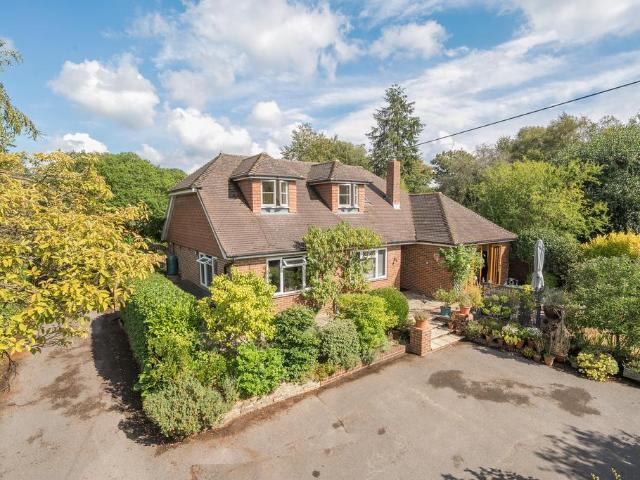
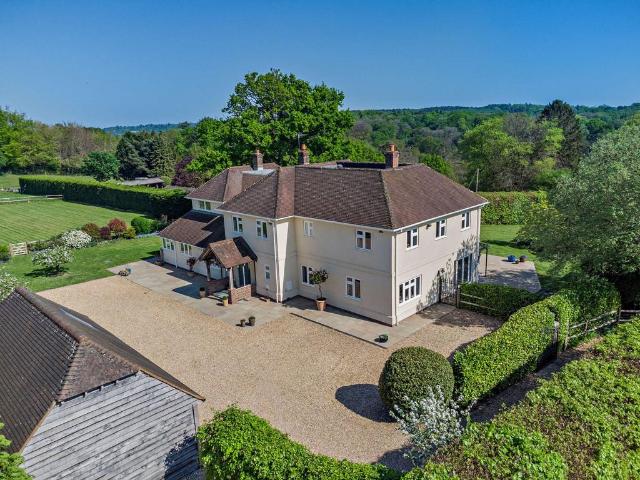
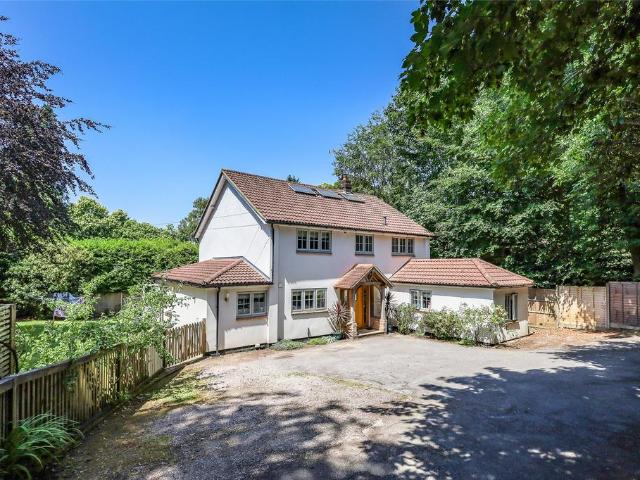
A well-presented superb family home offering modern spacious accommodation and situated in a tucked-away position on the outskirts of Liss. DESCRIPTION: Tresco is a four bedroom detached family home situated in a tucked away position in between Liss and Hill Brow. Accessed from Plantation Road, a tarmac driveway shared with just one other property leads to an expanse of driveway and a detached double garage. Entering the property via the front door, the spacious entrance hall immediately sets the tone for the property as a whole, with plenty of options for the storage of coats and shoes. There are doors to the sitting room, kitchen/dining room, family room and downstairs cloakroom, as well as stairs to the first floor. Moving into the kitchen/dining room the excellent proportions of the entrance hall are pleasingly replicated and also enhanced thanks to bi-fold doors at the far end of the room, which open out to the rear terrace, perfect for entertaining in the summer months. A stylish
£ 1,000,000
5 bedroom detached house for sale
View photo
House · for sale
£ 825,000
5 bedroom detached house for sale
Hill Brow Liss
· 5 Bedrooms · 2 Baths · House
· Garden · Equipped kitchen
Hill Brow Liss · 5 Bedrooms · 2 Baths · House · Garden · Equipped kitchen
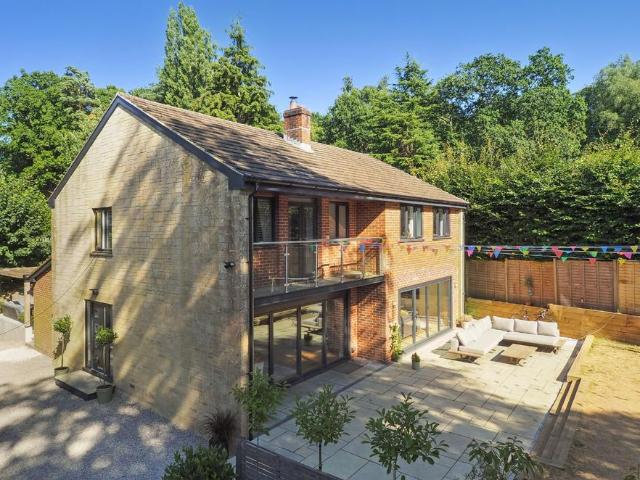
Edgewood is a unique and exceptionally spacious detached family home, occupying a highly convenient position in Hill Brow and offering an impressive degree of flexibility across two floors. The property has been thoughtfully adapted and significantly improved by the current owners to create bright, contemporary accommodation with a particular emphasis on family life, entertaining and a seamless connection with the gardens.At the heart of the home is the superb open-plan L-shaped kitchen/dining room, which has been refitted to a high standard and provides a fantastic social space for both everyday family living and entertaining. Bi-fold doors open directly onto a raised terrace with pergola and an outdoor cooking area, creating a natural extension of the internal accommodation during the warmer months. The sense of space continues through the entrance hall and into a substantial family room, again with bi-fold doors opening onto the garden. A separate large living room provides another
£ 825,000
4 bed house for sale
2 pictures
House · for sale
£ 699,950
4 bed house for sale
Hill Brow Liss
· 4 Bedrooms · House
· Equipped kitchen
Hill Brow Liss · 4 Bedrooms · House · Equipped kitchen
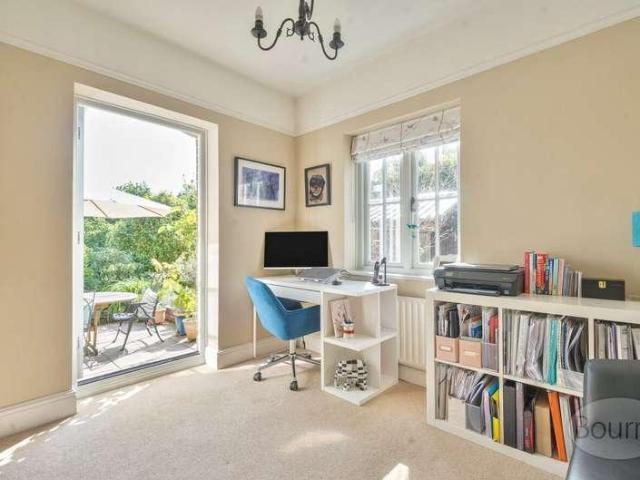
A fabulous opportunity to acquire a substantial four-bedroom semi-detached house, ideally positioned in a highly sought-after location on Devils Lane, on the edge of the village. Offering generous and versatile accommodation arranged over two floors, the property provides an excellent opportunity for a growing family or those looking for a home with scope to improve and personalise to their own requirements. Upon entering the property, the welcoming entrance hall provides access to the principal rooms and stairs rising to the first floor. To the right is the impressive living/dining room, which offers a generous amount of space for both relaxing and entertaining. A study is located adjacent, providing an ideal area for those working from home or requiring a dedicated workspace. The living accommodation continues through to the kitchen/breakfast room, which is fitted with a range of base and eye-level units and provides ample room for a dining or breakfast table. From here, there is acc
£ 699,950
3 bed house for sale
2 pictures
House · for sale
£ 335,000
3 bed house for sale
Hill Brow Liss
· 3 Bedrooms · House
· Garden · Equipped kitchen · Parking
Hill Brow Liss · 3 Bedrooms · House · Garden · Equipped kitchen · Parking
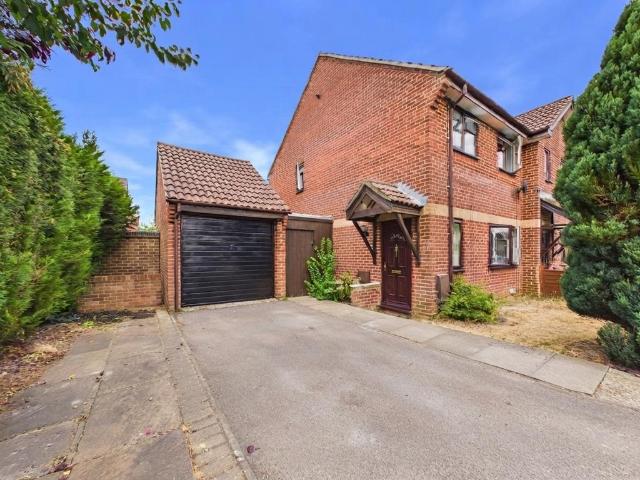
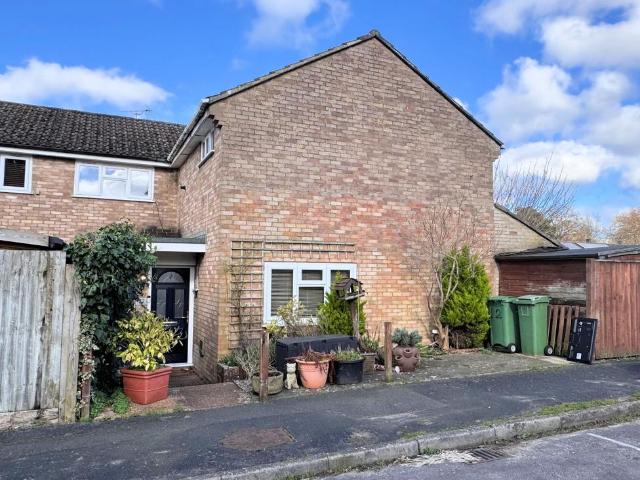
NO CHAIN* This three bedroom END TERRACE property is offered to the market with NO ONWARD CHAIN. The home benefits from a large GARDEN on a CORNER PLOT, offering great potential for EXTENSION (SSTP) whilst also providing residents PARKING and GARAGE. Inside you will find an OPEN PLAN kitchen/diner with direct access onto the GARDEN. The property is conveniently located within WALKING DISTANCE to SHOPS, PARKS and is only a short distance to LOCAL SCHOOLS nearby. Viewing is highly recommended!
£ 335,000
4 bed house for sale
2 pictures
House · for sale
£ 495,000
New
4 bed house for sale
Hill Brow Liss
· 4 Bedrooms · House
· Garden · Gym · Equipped kitchen · Parking · Powder room
Hill Brow Liss · 4 Bedrooms · House · Garden · Gym · Equipped kitchen · Parking · Powder room
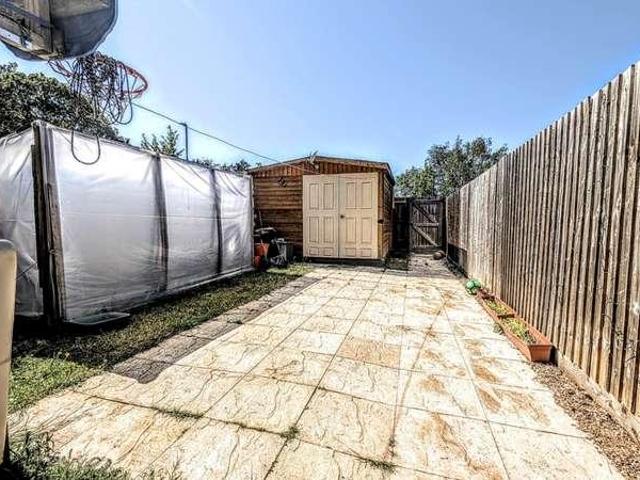
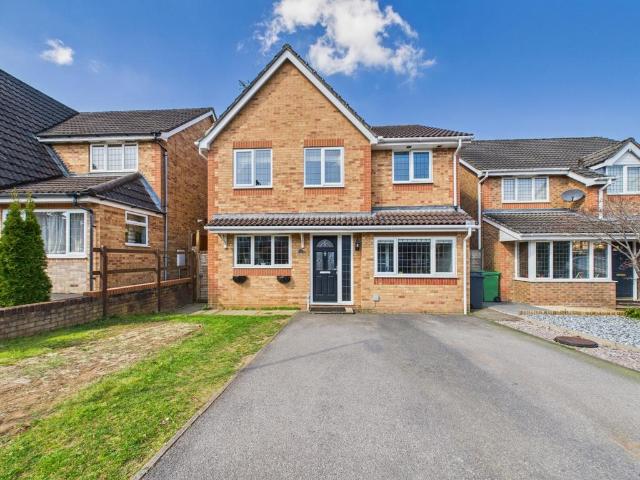
In our opinion a well-presented extended four double bedroom, two bathroom, detached house situated on a corner plot in a cul-de-sac; benefiting from an external gymnasium / summer house / home office and off-road parking for three / four cars. ACCOMMODATION (sizes are approximate and for guidance only) ENTRANCE CANOPY courtesy light, semi-circular steps to uPVC double glazed entrance door and adjacent side panel to ENTRANCE HALL radiator, wood flooring, turning stairs to landing, door to REFITTED CLOAKROOM wall-mounted wash hand basin with tiled splashback and cupboard below, low-level wc, radiator, wall-mounted consumer unit, uPVC double glazed window LIVING / DINING ROOM 6.58m x 3.86m narrowing to 3.13m at one end, double aspect, uPVC double glazed window, uPVC double glazed French door and side panel to rear garden, vertical radiator, further radiator, wood flooring REFITTED KITCHEN 3.62m x 2.61m plus door recess, single bowl sink unit with cupboard below, range of matching wall, b
£ 495,000
3 bed house for sale
2 pictures
House · for sale
£ 340,000
3 bed house for sale
Hill Brow Liss
· 3 Bedrooms · House
· Garden · Equipped kitchen · Parking
Hill Brow Liss · 3 Bedrooms · House · Garden · Equipped kitchen · Parking
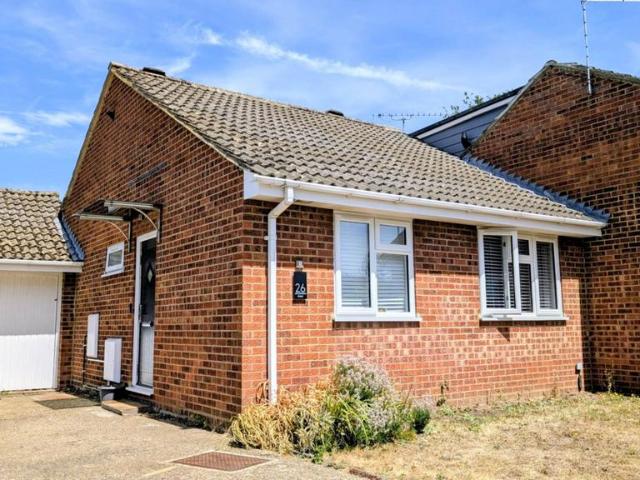
An updated, refurbished and redecorated three bedroom end-of-terrace bungalow situated in a quiet, sought after cul-de-sac within level walking distance of shops; benefiting from new uPVC windows / doors, a new central heating system, new carpets / flooring, and a refitted kitchen and bathroom. ACCOMMODATION (sizes are approximate and for guidance only) ENTRANCE CANOPY composite entrance door to ENTRANCE HALL access to loft space LIVING ROOM 4.41m x 3.11m, radiator, double glazed doors to UPVC DOUBLE GLAZED CONSERVATORY 3.95m X 2.89m, uPVC double glazed doors to rear garden REFITTED KITCHEN 3.49m x 2.23m, single bowl sink unit, range of white wall-mounted cupboards and black base cupboards with fitted work surfaces over, fitted induction hob with splashback, extractor hood over and built-in oven below, space and fitted slimline dishwasher, space and plumbing for washing machine, space for fridge / freezer, uPVC double glazed door to rear garden BEDROOM 1 4.47m x 2.38m (former garage),
£ 340,000
3 bed house for sale
2 pictures
House · for sale
£ 389,950
3 bed house for sale
Hill Brow Liss
· 3 Bedrooms · House
· Garden · Equipped kitchen · Powder room
Hill Brow Liss · 3 Bedrooms · House · Garden · Equipped kitchen · Powder room
A three bedroom link-detached house situated in a cul-de-sac location within level distance of the Forest Centre; benefiting from a refitted cloakroom and bathroom and uPVC double glazed conservatory. ACCOMMODATION (sizes are approximate and for guidance only) Composite entrance door to ENTRANCE HALL consumer unit, radiator, door to REFITTED CLOAKROOM low-level wc, inset wash hand basin with cupboard below, uPVC double glazed window LIVING ROOM 4.54m x 4.32m plus stair recess, uPVC double glazed window, radiator, stairs to landing, under-stairs storage cupboard DINING ROOM 2.98m x 2.79m, vertical radiator, uPVC double glazed door to UPVC DOUBLE GLAZED CONSERVATORY 2.54m x 2.38m, uPVC double glazed French doors to rear garden KITCHEN 3.06m x 2.48m, single bowl sink unit, range of wall, base and drawer units with fitted work surfaces over, recess for cooker with fitted extractor hood over, space for washing machine, space for fridge / freezer, uPVC double glazed window, uPVC double glaze
£ 389,950
3 bed house for sale
2 pictures
House · for sale
£ 375,000
3 bed house for sale
Hill Brow Liss
· 3 Bedrooms · House
· Garden · Equipped kitchen
Hill Brow Liss · 3 Bedrooms · House · Garden · Equipped kitchen
An extended two / three bedroom detached bungalow situated in a cul-de-sac location; offered for sale with the advantage of no forward chain. ACCOMMODATION (sizes are approximate and for guidance only) uPVC double g glazed entrance door to ENTRANCE HALL airing cupboard housing foam-dipped tank, access to loft space with fitted retractable ladder, power and light, uPVC double glazed window LIVING ROOM 5.05m x 4.54m, radiator, uPVC double glazed French doors to side, double glazed patio doors to UPVC DOUBLE GLAZED CONSERVATORY 2.68m x 2.59m, radiator, uPVC double glazed door to rear garden STUDY / BEDROM 3 3.54m x 1.63m, radiator, uPVC double glazed window, fitted wardrobe cupboard, wall-mounted cupboard REFITTED KITCHEN 2.78m x 2.22m, single bowl sink unit, range of matching, wall, base and drawer units with fitted work surfaces over, four-ring electric hob with fitted extractor hood over, built-in electric oven, space and plumbing for slimline dishwasher, space and plumbing for washing
£ 375,000
3 bed house for sale
2 pictures
House · for sale
£ 325,000
New
3 bed house for sale
Hill Brow Liss
· 3 Bedrooms · House
· Equipped kitchen
Hill Brow Liss · 3 Bedrooms · House · Equipped kitchen
A three bedroom detached bungalow situated in a non-estate location; requiring updating throughout. ACCOMMODATION (sizes are approximate and for guidance only) Entrance door to ENTRANCE PORCH uPVC double glazed entrance door to ENTRANCE HALL built-in double storage cupboard, airing cupboard, radiator, access to loft space LIVING ROOM 5.95m x 4.49m narrowing to 2.37m, L-shaped, double aspect, two uPVC double glazed windows, two radiators, serving hatch to kitchen KITCHEN 3.56m x 2.58m, double aspect, one and a quarter bowl sink unit, range wall, base and drawer units with fitted work surfaces over, recess for cooker, space for washing machine, space for fridge / freezer, radiator, wall-mounted gas-fired boiler, consumer unit, two uPVC double glazed windows BEDROOM 1 3.29m x 2.97m, uPVC double glazed window, radiator, built-in double wardrobe cupboard BEDROOM 2 3.29m x 2.67m, uPVC double glazed window, radiator BEDROOM 3 3.17m x 1.97m, double aspect, two uPVC double glazed windows, radia
£ 325,000
2 bed house for sale
2 pictures
House · for sale
£ 120,000
2 bed house for sale
Hill Brow Liss
· 2 Bedrooms · House
· Heating
Hill Brow Liss · 2 Bedrooms · House · Heating
40% SHARE OF FREEHOLD - NO ONWARD CHAIN - TWO DOUBLE BEDROOMS Offered to the market with the advantage of a shared ownership scheme, is this semi detached home situated in the Quebec Park development in Bordon. The property has many features that we as agents feel will appeal in particular to couples and young families, plus offers the benefits of solar panels, gas heating to radiators and double glazing. In addition to the features and benefits of the accommodation detailed below, the property is ideally set in a location that is within a short distance of the Bordon Inclosure, the leisure centre and swimming pool. Approximately ? of a mile from the property there is a local primary and secondary school plus other community amenities / facilities. Upon stepping inside the property's front door the entrance hall offers access to the lounge and with stairs to the first floor. Within the entrance hall there is adequate space for coats and shoes etc. The lounge is set towards the front of
£ 120,000
3 bed house for sale
2 pictures
House · for sale
£ 325,000
3 bed house for sale
Hill Brow Liss
· 3 Bedrooms · House
· Garden · Equipped kitchen · Powder room
Hill Brow Liss · 3 Bedrooms · House · Garden · Equipped kitchen · Powder room
A three bedroom terraced house; situated in a cul-de-sac location within convenient distance of The Shed food and entertainment venue, sports centre and new town development. ACCOMMODATION (sizes are approximate and for guidance only) RECESSED ENTRANCE PORCH entrance door to ENTRANCE HALL built-in cloaks cupboard, understairs storage cupboard, door to CLOAKROOM low-level wc, inset wash hand basin, uPVC double glazed window KITCHEN 2.97m x 2.88m x 1.25m, one and quarter bowl sink unit, range of wall, base and drawer units with fitted work surfaces over, built-in electric cooker with fitted gas hob over, space for fridge / freezer, radiator, uPVC double glazed window, space and plumbing for washing machine, cupboard housing gas-fired boiler LIVING ROOM 4.85m shortening to 3.97m x 5.02m shortening to 4.15m, uPVC double glazed window, uPVC double glazed French doors to rear garden, two radiators, stairs to landing STAIRS TO LANDING access to loft space, storage cupboard BEDROOM 1 4.41m x 2
£ 325,000
2 bed house for sale
2 pictures
House · for sale
£ 280,000
2 bed house for sale
Hill Brow Liss
· 2 Bedrooms · House
· Garden · Equipped kitchen · Parking · Patio
Hill Brow Liss · 2 Bedrooms · House · Garden · Equipped kitchen · Parking · Patio
Handsome two bedroom semi-detached house with link attached garage, driveway parking and enclosed rear garden. Quiet cul de sac within easy reach of Bordons amenities, leisure facilities and transport links Driveway parking for one leading to an attached single garage Pathway to a pitched porch over the front door opening into an entrance hall Front aspect living room with attractive wooden flooring and stairs to the first floor Kitchen/breakfast room overlooking the rear garden, with a door directly out onto a spacious patio ideal for al fresco dining. Fitted with a hardwearing tiled floor, attractive wood drawer and cupboard storage around space for several white goods. A small but incredibly useful breakfast bar provides a useful spot for dining or enjoying a morning cuppa On the first floor are two double bedrooms and a modern fully tiled family bathroom with roll top bath and separate shower West facing low maintenance garden, which has been landscaped to provide a patio area adja
£ 280,000
3 bed house for sale
2 pictures
House · for sale
£ 750,000
3 bed house for sale
Hill Brow Liss
· 3 Bedrooms · House
· Garden · Fireplace · Parking · Equipped kitchen · Patio · Powder room
Hill Brow Liss · 3 Bedrooms · House · Garden · Fireplace · Parking · Equipped kitchen · Patio · Powder room
This stunning three bedroom semi-detached cottage has been refurbished by the current owners to provide a light and spacious family home with panoramic countryside views. On the ground floor is a welcoming entrance hall with cloakroom leading through to the study with doors out to the rear garden. There is a large front aspect living room with bay window and feature fireplace. Completing the ground floor is the fully fitted modern kitchen/breakfast room with marble work surfaces and picture window overlooking the beautiful rural setting together with barn door access out to the rear garden. On the first floor the master bedroom benefits from an en-suite shower room and there are two further large bedrooms which are serviced by a modern family bathroom. To the front is a large shingle driveway with the ability to park several cars leading to a detached garage and the garden is mainly laid to lawn. The rear tiered garden is a particular feature - a private patio with shingle walkway lead
£ 750,000
4 bedroom semi detached house for sale
View photo
House · for sale
£ 470,000
Updated
4 bedroom semi detached house for sale
Hill Brow Liss
· 4 Bedrooms · House
· Garden · Equipped kitchen
Hill Brow Liss · 4 Bedrooms · House · Garden · Equipped kitchen
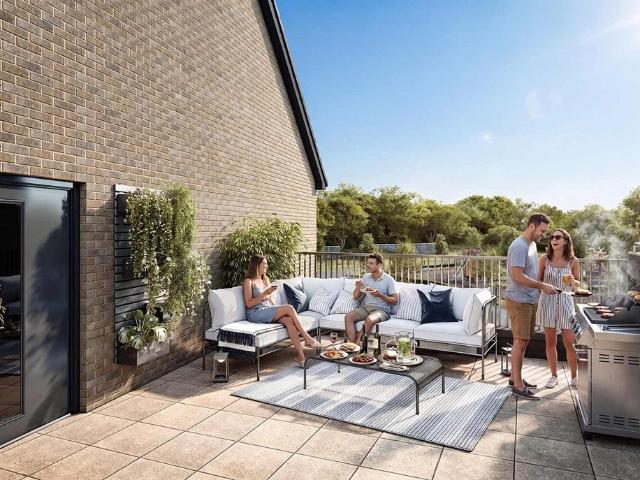
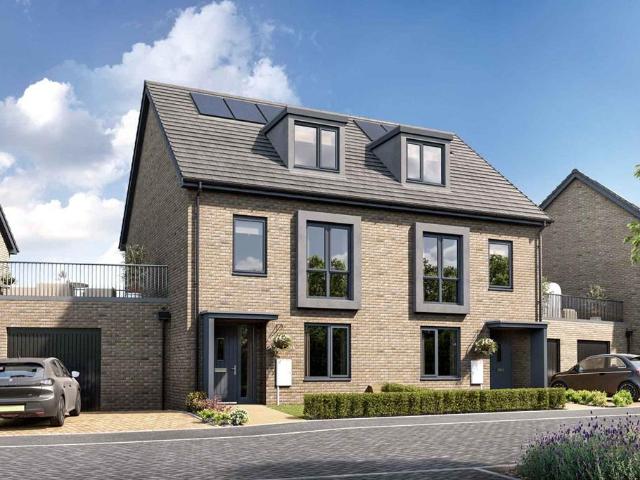
Plot 517 | The Trelton | Dukes Quarter The downstairs is separated into two spaces, at the front of the home is the kitchen, with the living/dining area at the back of the home. Double doors open from the living room/dining area leads into the garden, perfect for those sunny days when the kids are playing in the garden. The downstairs is completed by the WC/utility area, ideal for storing the laundry and washing machine. This home comes with a unique roof terrace, ideal for the summer months. On the first floor is the main bedroom and a single room, both of which having access to the family bathroom. The top floor has two further bedrooms, one of which could be used as a separate study or a nursery, and an en-suite shower room. Tenure: Freehold Estate management fee: £541 Estate management company: Remus Council Tax Band: TBC - Council Tax Band will be confirmed by the local authority on completion of the property EPC rating: TBC Warranty provider: NHBC Document signing fee: £120 First
£ 470,000
4 bedroom detached house for sale
View photo
House · for sale
£ 925,000
4 bedroom detached house for sale
Hill Brow Liss
· 4 Bedrooms · 3 Baths · House
· Garden · Equipped kitchen · Patio
Hill Brow Liss · 4 Bedrooms · 3 Baths · House · Garden · Equipped kitchen · Patio
This beautifully presented spacious, yet versatile detached home is located within the heart of Bramshott village and enjoys views over the historic church. Internally on the ground floor the property boasts a warm inviting entrance hall, a dual aspect sitting room with doors out to a patio, an open plan kitchen breakfast room with doors out to the garden, a formal dining room, bedroom and a home office that could be used as a fifth bedroom and family bathroom. A real benefit is the utility room with bedroom with wet room that could be easily used as a separate annexe or guest suite. On the first floor is the impressive dual aspect vaulted ceiling principal bedroom, a further double bedroom set up as a dressing room, serviced by a family bathroom. Viewing highly recommended to appreciate this versatile and spacious detached home
£ 925,000
2 bedroom end of terrace house for sale
View photo
House · for sale
£ 775,000
2 bedroom end of terrace house for sale
Hill Brow Liss
· 2 Bedrooms · 2 Baths · House
· Parking
Hill Brow Liss · 2 Bedrooms · 2 Baths · House · Parking
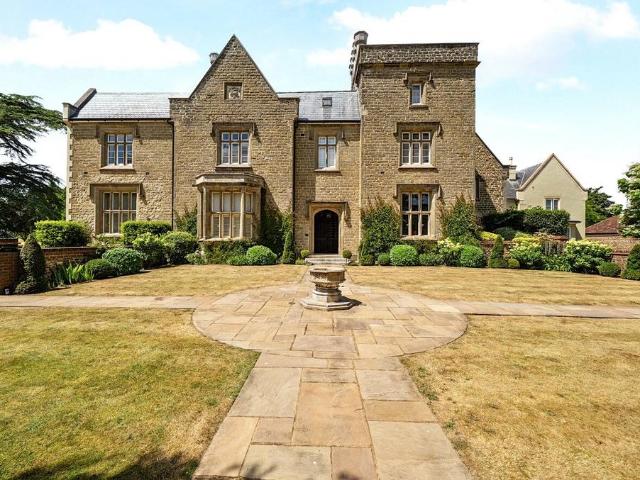
Offering all the prestige of country-house living without the responsibility of maintaining a large private estate alone, this exceptional two-bedroom home forms part of the Grade II listed Ludshott Manor. Set within approximately ten acres of magnificent communal grounds, the property combines impressive period character, beautifully proportioned accommodation and an enviable rural setting. A garage, driveway parking, EV charging point and no onward chain complete the offering.Formerly known as Woolmer Lodge, Ludshott Manor is a handsome 19th-century country house designed in the Gothic style by P. F. Robertson. Its origins are connected to the historic manor dating back to the 11th century, with the house surrounded by established pleasure grounds, parkland and farmland. In 2002, the manor was sensitively converted by Macleod Developments, creating a select collection of individual apartments and houses within the original building and its grounds. Further homes were created within t
£ 775,000
2 bedroom cottage for sale
View photo
House · for sale
£ 950,000
2 bedroom cottage for sale
Hill Brow Liss
· 2 Bedrooms · 1 Bath · House
· Fireplace · Equipped kitchen
Hill Brow Liss · 2 Bedrooms · 1 Bath · House · Fireplace · Equipped kitchen
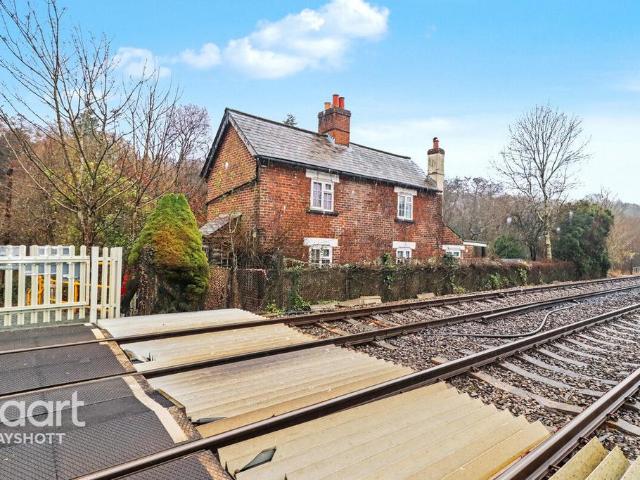
Set in a truly unique and picturesque position at the railway foot crossing in Hammer, this beautifully presented and utterly charming period cottage enjoys far-reaching countryside views and a highly desirable semi-rural location between Haslemere and the sought-after villages of Liphook and Grayshott. A rare opportunity for those seeking character, scenery, and a setting unlike any other — particularly appealing to railway and train enthusiasts.Owned by the current vendor for the past 15 years, the cottage has been lovingly maintained and thoughtfully enhanced, retaining an abundance of original character throughout. Many rooms feature attractive period fireplaces, including the bedrooms, reinforcing the home’s timeless appeal. The main living area is a true highlight, enjoying stunning panoramic views across the surrounding countryside, creating a wonderfully calming space to relax and unwind.The kitchen is practical and well arranged for everyday living, while the bathroom blends c
£ 950,000
3 bedroom terraced house for sale
View photo
House · for sale
£ 325,000
3 bedroom terraced house for sale
Hill Brow Liss
· 3 Bedrooms · 1 Bath · House
· Garden
Hill Brow Liss · 3 Bedrooms · 1 Bath · House · Garden
A three bedroom terraced house; situated in a cul-de-sac location within convenient distance of The Shed food and entertainment venue, sports centre and new town development.ACCOMMODATION (sizes are approximate and for guidance only)RECESSED ENTRANCE PORCH entrance door toENTRANCE HALL built-in cloaks cupboard, understairs storage cupboard, door toCLOAKROOM low-level wc, inset wash hand basin, uPVC double glazed windowKITCHEN 2.97m x 2.88m x 1.25m, one and quarter bowl sink unit, range of wall, base and drawer units with fitted work surfaces over, built-in electric cooker with fitted gas hob over, space for fridge / freezer, radiator, uPVC double glazed window, space and plumbing for washing machine, cupboard housing gas-fired boilerLIVING ROOM 4.85m shortening to 3.97m x 5.02m shortening to 4.15m, uPVC double glazed window, uPVC double glazed French doors to rear garden, two radiators, stairs to landingSTAIRS TO LANDING access to loft space, storage cupboardBEDROOM 1 4.41m x 2.65m, uP
£ 325,000
4 bedroom bungalow for sale
View photo
Bungalow · for sale
£ 575,000
4 bedroom bungalow for sale
Hill Brow Liss
· 4 Bedrooms · 1 Bath · Bungalow
Hill Brow Liss · 4 Bedrooms · 1 Bath · Bungalow
Situated in a highly convenient position close to Radford Park, this beautifully presented and significantly extended bungalow is offered to the market with no onward chain. Providing spacious and versatile accommodation throughout, it is ideally suited to modern family living as well as those seeking the convenience of predominantly single-storey accommodation without compromising on space.The property has been thoughtfully improved by the current owners and now provides approaching 1,600 sq ft of accommodation. A welcoming entrance hall with engineered oak flooring leads through to the principal rooms, creating an immediate sense of quality and space.To the front of the property are three well-proportioned double bedrooms, with the main bedroom benefiting from fitted furniture. A further bedroom occupies the first floor, providing an ideal guest suite, teenager's room or home office, while making excellent use of the roof space.The rear of the property is undoubtedly the heart of the
£ 575,000
3 bedroom end of terrace house for sale
View photo
House · for sale
£ 360,000
3 bedroom end of terrace house for sale
Hill Brow Liss
· 3 Bedrooms · 1 Bath · House
· Garden · Parking · Gym · Equipped kitchen
Hill Brow Liss · 3 Bedrooms · 1 Bath · House · Garden · Parking · Gym · Equipped kitchen
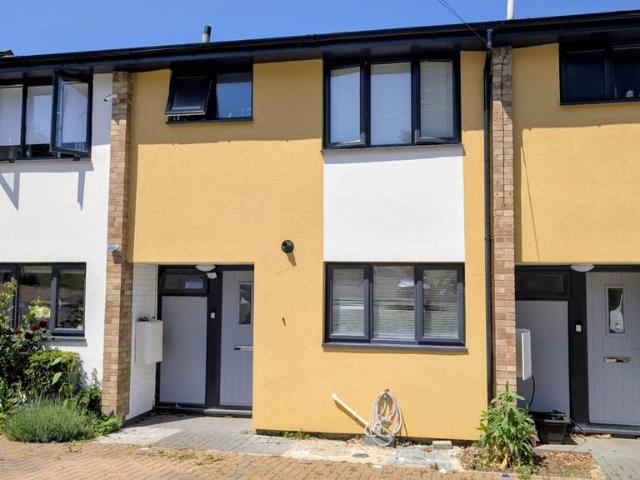
Corner Plot Living with Space to GrowThere is something special about a corner plot. That extra sense of space, the freedom to enjoy a larger garden, somewhere for hobbies, room for children to play and simply more space to breathe. Loweswater Gardens offers all of this, combined with a wonderfully versatile three-bedroom home in a private mews of just four houses.Positioned at the entrance to the road, the property immediately benefits from its generous plot and excellent sense of privacy. A well-screened front garden sits behind a driveway providing parking for two cars, while the detached garage adds another layer of flexibility. With an up-and-over door to the front, access to the rear garden and useful eaves storage, it could comfortably serve as a garage, workshop, gym or hobby space.Inside, a welcoming entrance vestibule opens into a large living room positioned at the front of the house. To the rear, the modern kitchen/diner provides a practical and sociable heart to the home,
£ 360,000
3 bedroom end of terrace house for sale
View photo
House · for sale
£ 325,000
3 bedroom end of terrace house for sale
Hill Brow Liss
· 3 Bedrooms · 1 Bath · House
· Equipped kitchen · Powder room
Hill Brow Liss · 3 Bedrooms · 1 Bath · House · Equipped kitchen · Powder room
Situated in a well-established part of the local area, is this three bedroom family home offered for sale with the advantage that the owners have found an empty property to move to. Properties in this area are known for their spacious accommodation throughout and in particular the bedrooms as they offer two comfortable double bedrooms and a substantial third single bedroom that would also lend itself as an office. As agents we feel that the ground floor layout is also an exceptional feature of this property as the accommodation flows round from one area to another. The entrance hall offers substantial space for coat hanging and shoe storage and access to the cloakroom, lounge, kitchen and stairs to the first floor accommodation. The kitchen offers a range of fitted units and space for kitchen appliances. From the kitchen the dining area is accessed which offers generous space for dining table and chairs. The dining area then flows through to the lounge and out to the conservatory. The
£ 325,000
4 bedroom detached house for sale
View photo
House · for sale
£ 505,000
4 bedroom detached house for sale
Hill Brow Liss
· 4 Bedrooms · 2 Baths · House
· Equipped kitchen · Parking · Concierge
Hill Brow Liss · 4 Bedrooms · 2 Baths · House · Equipped kitchen · Parking · Concierge
Stunning Four-Bedroom Detached Family Home in Desirable Canada Way, BordonNestled in one of Bordon's most sought-after locations, this exceptional four-bedroom, three-reception detached family home offers expansive living spaces and a flexible layout designed for modern family life.Upon arrival, a generous driveway provides parking for three cars. Stepping inside, the welcoming central hallway leads to a beautifull garage conversion —an ideal home office, snug, or playroom, complete with a handy storage room at the rear. The heart of the home lies in the two spacious reception rooms stretching across the back of the house, separated by elegant glazed doors. The larger reception room is a stylish and comfortable living area, while the adjacent room is perfect for formal dining.The well-appointed kitchen boasts a sleek galley layout with modern cream cabinetry, ample storage, and luxurious marble-effect worktops. Integrated appliances include a dishwasher and a high-quality range oven, w
£ 505,000
6 bedroom detached house for sale
View photo
House · for sale
£ 1,995,000
6 bedroom detached house for sale
Hill Brow Liss
· 6 Bedrooms · 6 Baths · House
· Garden · Fireplace · Equipped kitchen · Concierge
Hill Brow Liss · 6 Bedrooms · 6 Baths · House · Garden · Fireplace · Equipped kitchen · Concierge
The property features four well-proportioned reception rooms with wooden flooring and attractive decor, as well as an open-plan kitchen/breakfast room with a lovely outlook over the paddock.From the welcoming reception hall, with Indian slate flooring, the versatile accommodation has a natural flow. The light and airy dual aspect drawing room is a real feature of the house with an open fireplace, south-facing bi-fold doors and French doors opening onto the terrace. Double doors lead through to the dining room with an open fireplace and brick surround. Further reception space is provided by a comfortable sitting room and separate library. At the heart of the home is the superb kitchen/breakfast room with bespoke Neptune kitchen featuring a central island with breakfast bar, polished granite worktops, integrated appliances, AGA, walk-in larder and space for a seating area.The principal bedroom enjoys beautiful views over the garden and valley beyond, and benefits from a large en suite ba
£ 1,995,000
4 bedroom semi detached house for sale
View photo
House · for sale
£ 470,000
Updated
4 bedroom semi detached house for sale
Hill Brow Liss
· 4 Bedrooms · House
· Garden · Equipped kitchen
Hill Brow Liss · 4 Bedrooms · House · Garden · Equipped kitchen
Plot 522 | The Trelton | Dukes Quarter The downstairs is separated into two spaces, at the front of the home is the kitchen, with the living/dining area at the back of the home. Double doors open from the living room/dining area leads into the garden, perfect for those sunny days when the kids are playing in the garden. The downstairs is completed by the WC/utility area, ideal for storing the laundry and washing machine. This home comes with a unique roof terrace, ideal for the summer months. On the first floor is the main bedroom and a single room, both of which having access to the family bathroom. The top floor has two further bedrooms, one of which could be used as a separate study or a nursery, and an en-suite shower room. Tenure: Freehold Estate management fee: £541 Estate management company: Remus Council Tax Band: TBC - Council Tax Band will be confirmed by the local authority on completion of the property EPC rating: TBC Warranty provider: NHBC Document signing fee: £120 First
£ 470,000
3 bedroom semi detached bungalow for sale
View photo
Bungalow · for sale
£ 340,000
3 bedroom semi detached bungalow for sale
Hill Brow Liss
· 3 Bedrooms · 1 Bath · Bungalow
· Equipped kitchen · Parking
Hill Brow Liss · 3 Bedrooms · 1 Bath · Bungalow · Equipped kitchen · Parking
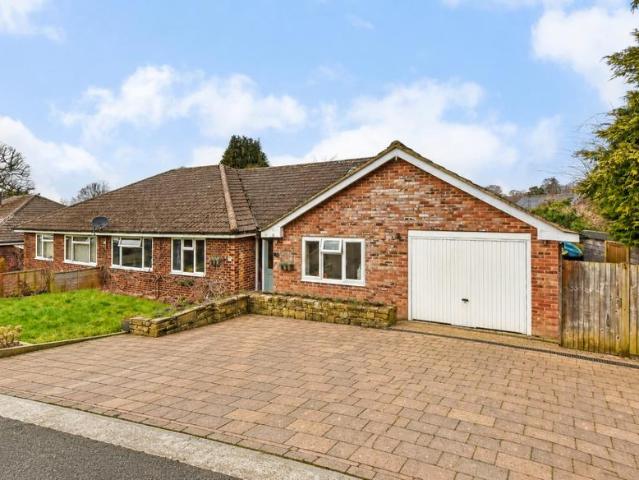
An updated, refurbished and redecorated three bedroom end-of-terrace bungalow situated in a quiet, sought after cul-de-sac within level walking distance of shops; benefiting from new uPVC windows / doors, a new central heating system, new carpets / flooring, and a refitted kitchen and bathroom.ACCOMMODATION (sizes are approximate and for guidance only)ENTRANCE CANOPY composite entrance door toENTRANCE HALL access to loft spaceLIVING ROOM 4.41m x 3.11m, radiator, double glazed doors toUPVC DOUBLE GLAZED CONSERVATORY 3.95m X 2.89m, uPVC double glazed doors to rear gardenREFITTED KITCHEN 3.49m x 2.23m, single bowl sink unit, range of white wall-mounted cupboards and black base cupboards with fitted work surfaces over, fitted induction hob with splashback, extractor hood over and built-in oven below, space and fitted slimline dishwasher, space and plumbing for washing machine, space for fridge / freezer, uPVC double glazed door to rear gardenBEDROOM 1 4.47m x 2.38m (former garage), uPVC do
£ 340,000

Get email alerts

Don't miss out: be the first to know about new properties

The alert was correctly created

On subscribing you accept the conditions of use and the privacy policy
Alert
Receive new ads in your inbox
Save this search
Receive alerts for new listings

We'll send you an email when we have new properties for: "Houses for sale in Hill Brow Liss"

The alert was correctly created

Hill Brow Road GU33 Liss
Bordon
Get email alerts and be the first to see new listings
Required field
On subscribing I accept the terms of the privacy policy
Perfect! You'll soon start receiving new listings via email
Alert
Receive an email when we have new ads for Houses for sale in Hill Brow Liss
Save this search
Filters

Bedrooms

Size (sq.ft)

sq.ft
sq.ft

Price

£
£

Property type

Bathrooms

Clear all filters
Receive notifications when new entries are published.