View photo
House
·
for sale
£ 150,000
1 bedroom semi detached house for sale
Hill Street LL14 Wrexham
· 1 Bedroom · 1 Bath · House
· Equipped kitchen · Parking
Hill Street LL14 Wrexham · 1 Bedroom · 1 Bath · House · Equipped kitchen · Parking
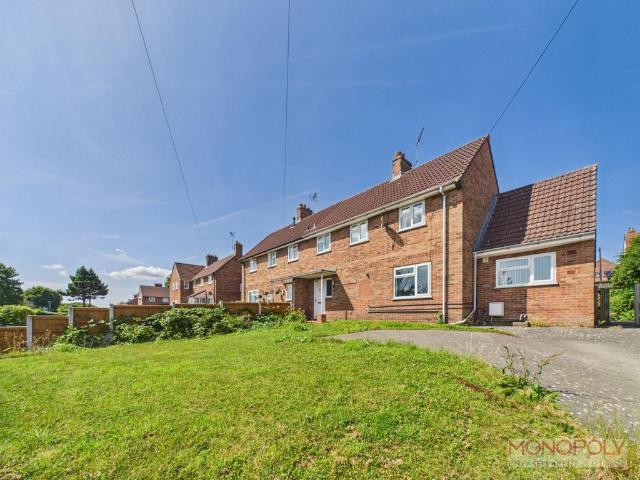
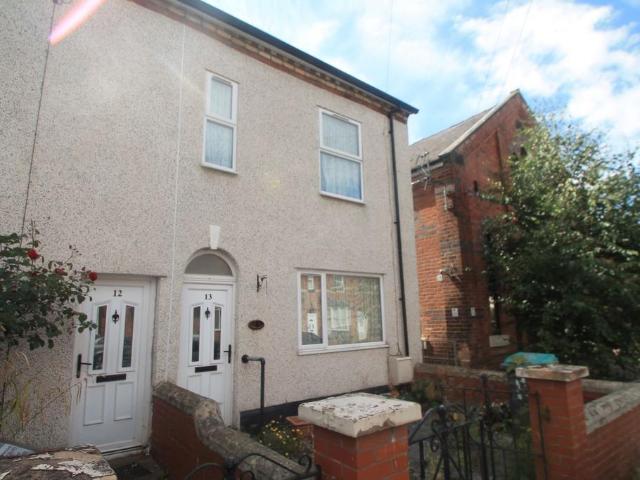
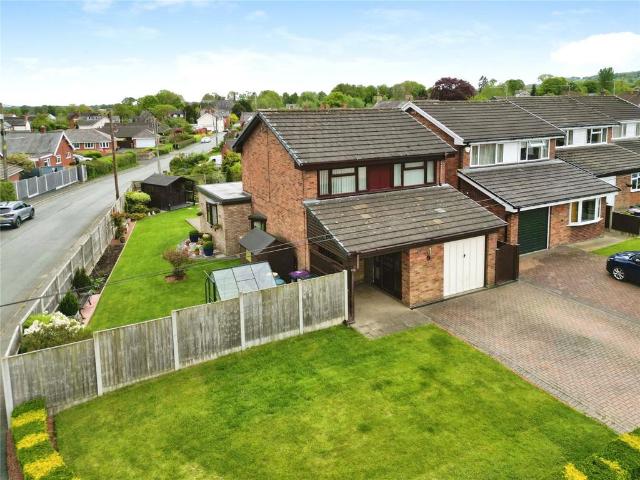
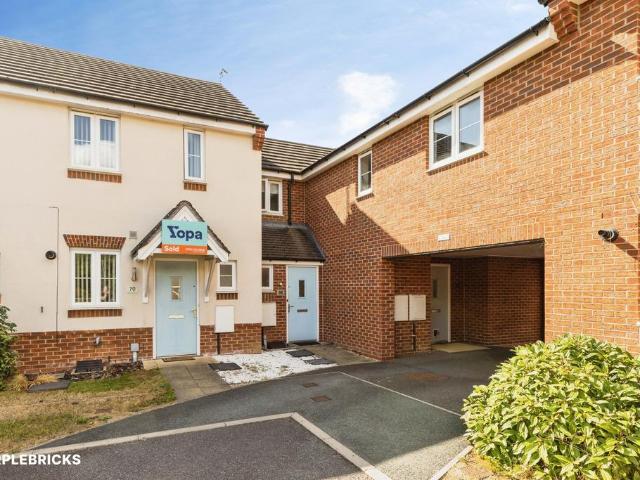
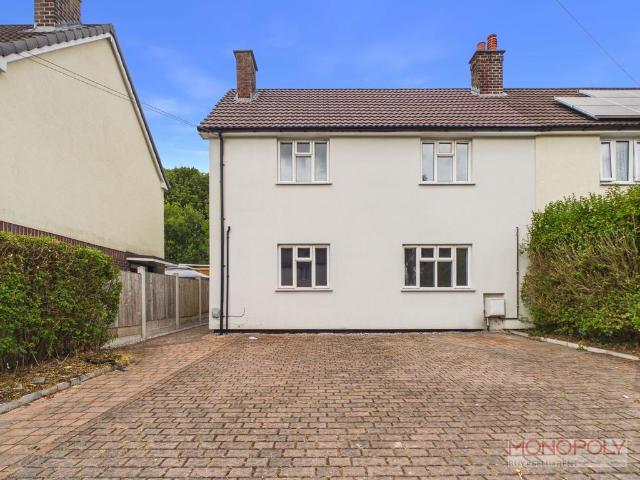
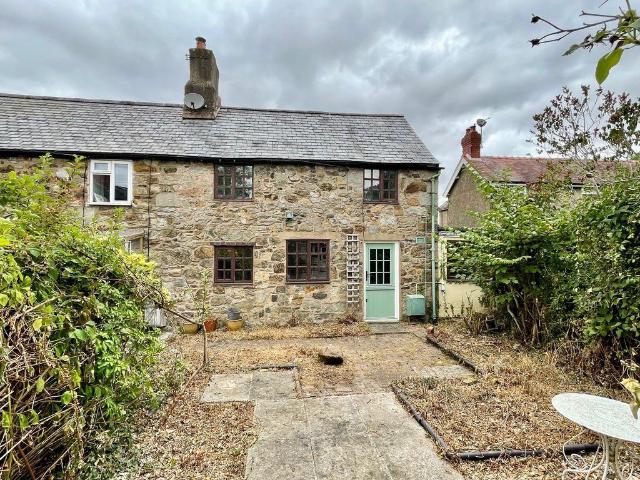
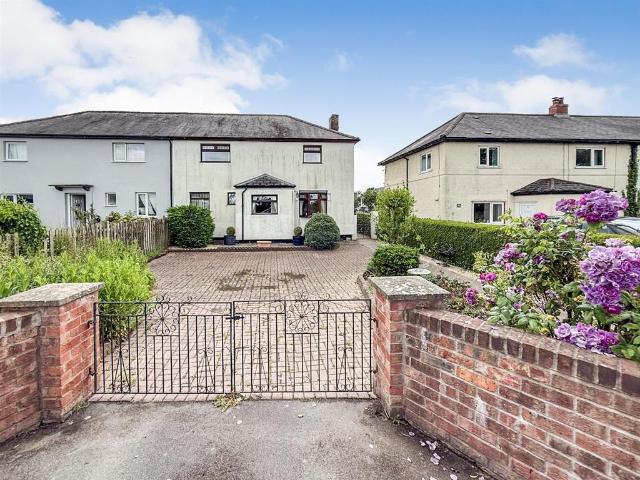
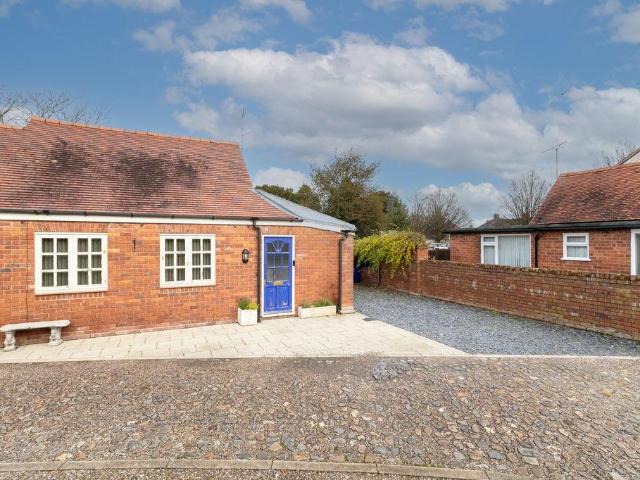
One bedroom end-terrace house located within the heart of the much sought after village of Overton. Parking. LocationLocated in the popular village of Overton-on-Dee in the picturesque Dee Valley. The property enjoys a good size corner plot location on the edge of the village on a small exclusive development being one of four properties. The village offers an excellent range of facilities and amenities including a Primary school, Medical Centre, Post Office and a host of shops. Its proximity to the A5/483 bypass make the towns of Oswestry and Ellesmere as well as the Cities of Wrexham and Chester easily accessible, and the motorway network beyond. Partly Glazed Entrance DoorEntrance HallRadiator. Lounge - 19' 10' x 15' 9' (6.04m x 4.79m)Two radiators, dual aspect windows. Double door into rear understairs store cupboard. Kitchen - 11' 3' x 8' 0' (3.43m x 2.43m)Tile floor, stainless steel sink and drainer, base and wall cupboards, partly tiled walls, space for washing machine, electric
One bedroom end-terrace house located within the heart of the much sought after village of Overton. Parking. LocationLocated in the popular village of Overton-on-Dee in the picturesque Dee Valley. The property enjoys a good size corner plot location on the edge of the village on a small exclusive development being one of four properties. The village offers an excellent range of facilities and amenities including a Primary school, Medical Centre, Post Office and a host of shops. Its proximity to the A5/483 bypass make the towns of Oswestry and Ellesmere as well as the Cities of Wrexham and Chester easily accessible, and the motorway network beyond. Partly Glazed Entrance DoorEntrance HallRadiator. Lounge - 19' 10' x 15' 9' (6.04m x 4.79m)Two radiators, dual aspect windows. Double door into rear understairs store cupboard. Kitchen - 11' 3' x 8' 0' (3.43m x 2.43m)Tile floor, stainless steel sink and drainer, base and wall cupboards, partly tiled walls, space for washing machine, electric
£ 150,000