2 pictures
House
·
for sale
£ 250,000
3 bed house for sale
Hilliard Drive MK13 Milton Keynes
· 3 Bedrooms · House
· Garden · Equipped kitchen · Concierge
Hilliard Drive MK13 Milton Keynes · 3 Bedrooms · House · Garden · Equipped kitchen · Concierge
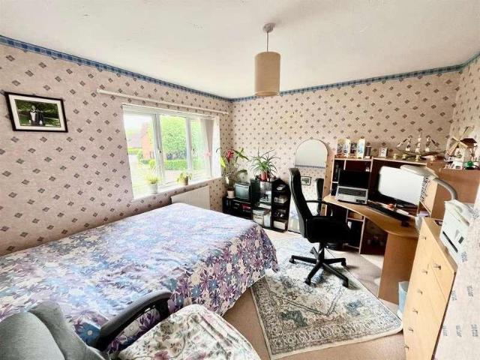
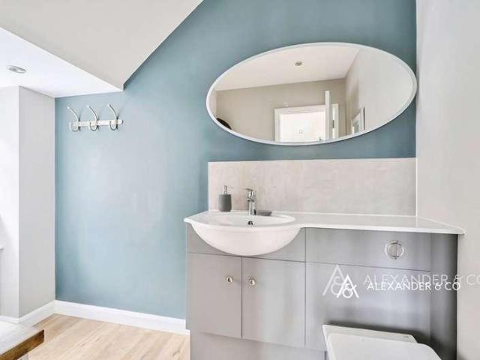
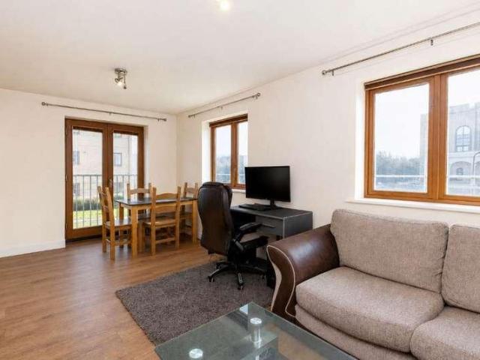
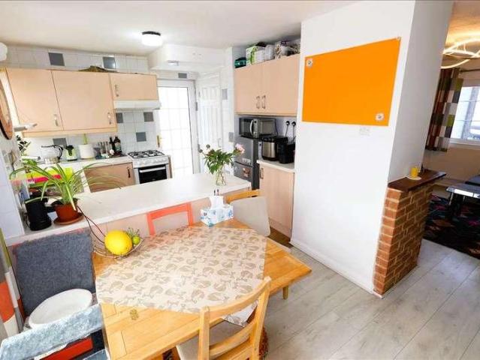
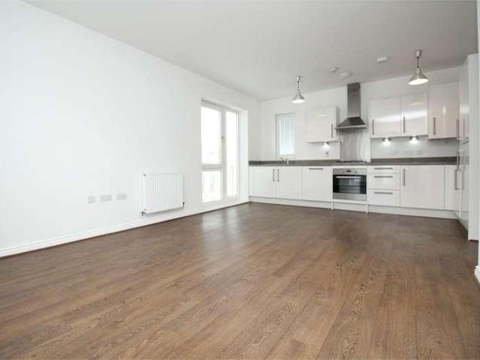
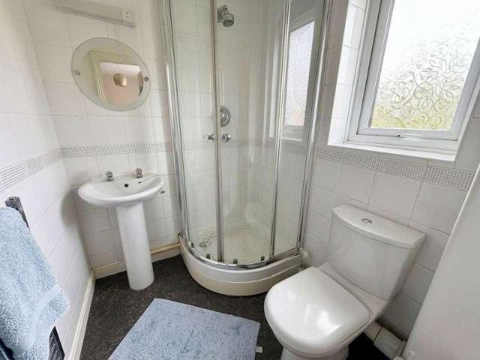
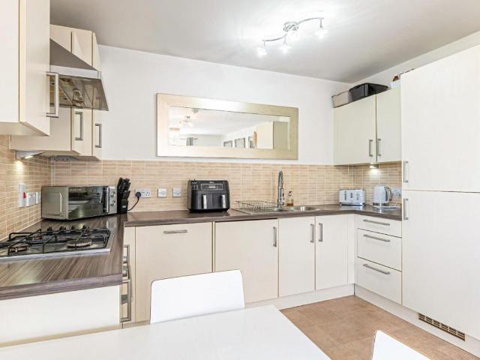
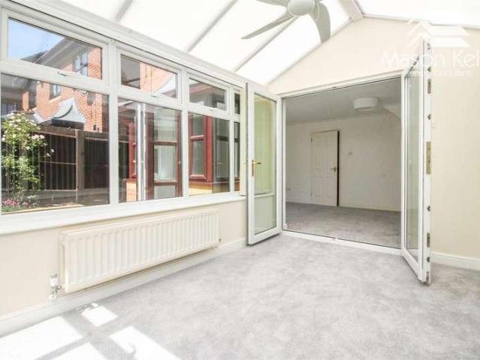
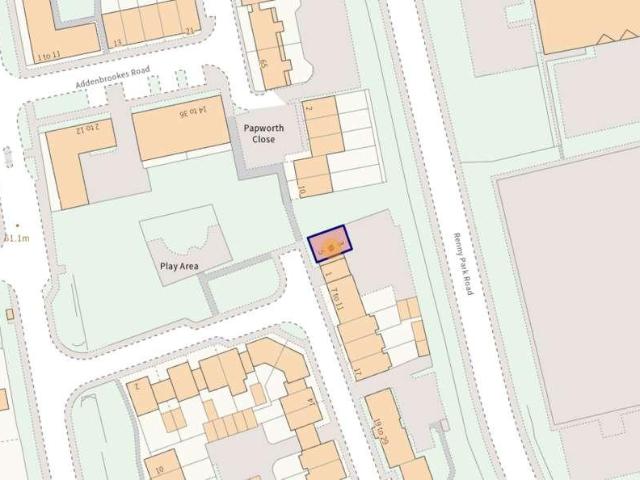
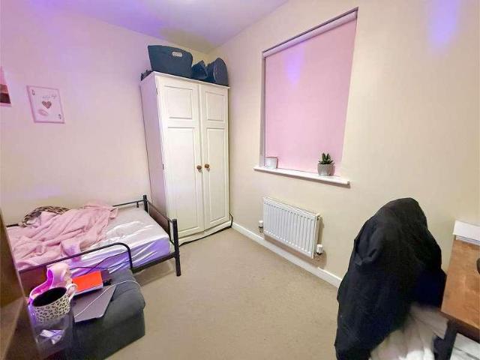
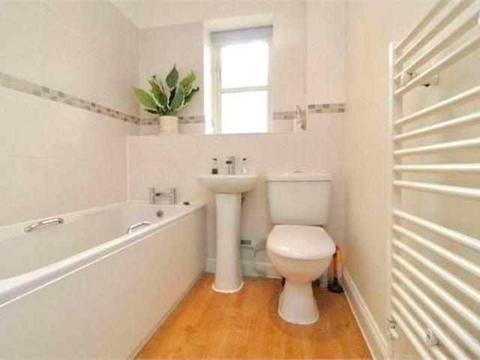
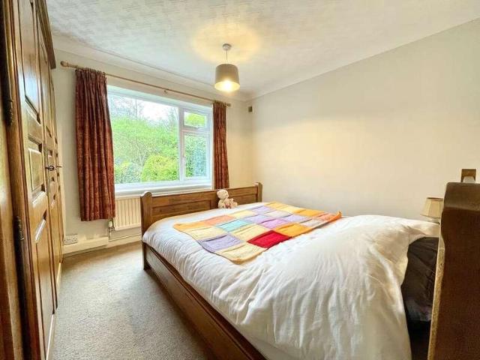
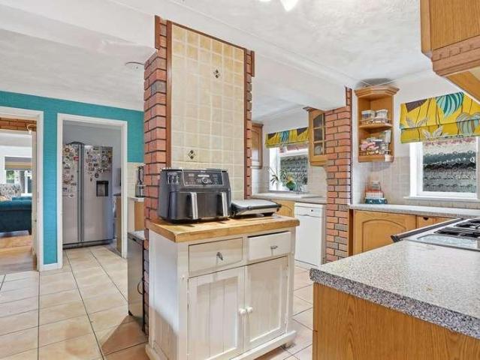
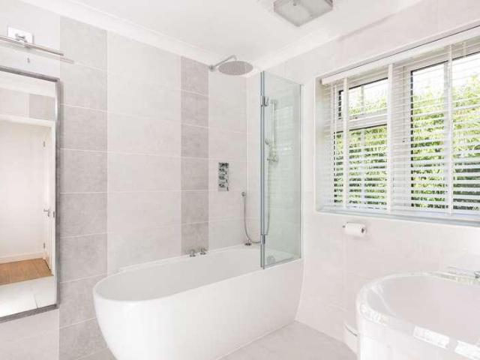
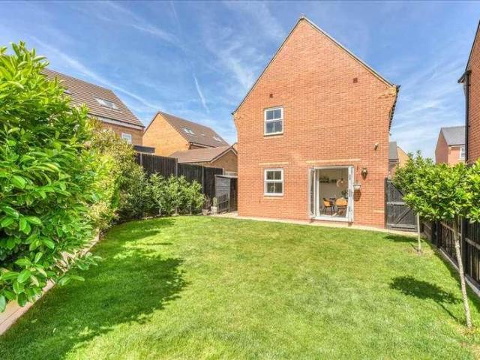
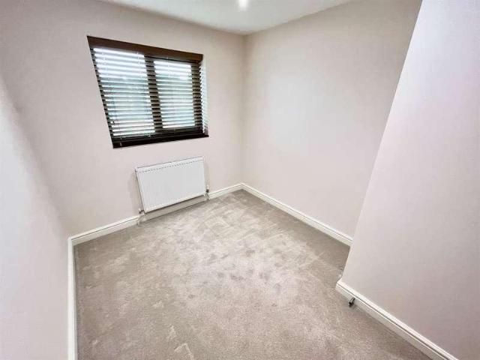
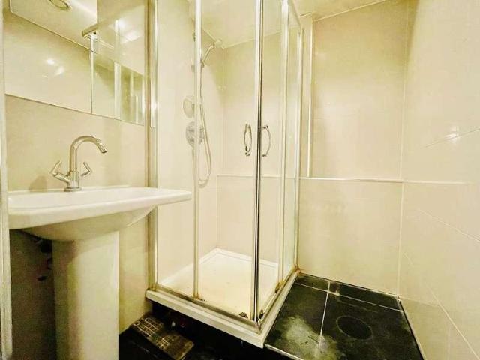
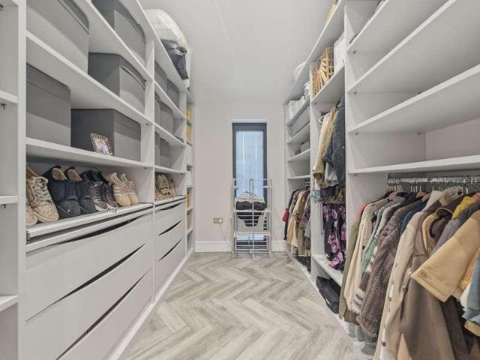
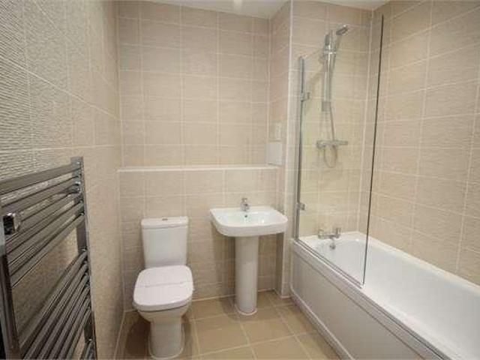
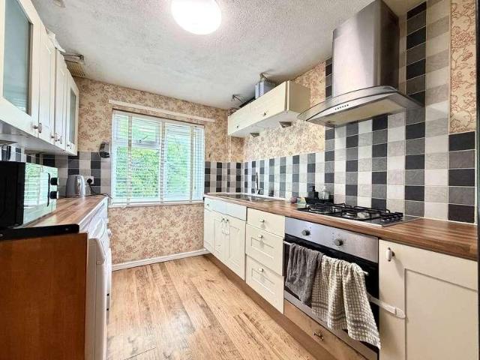
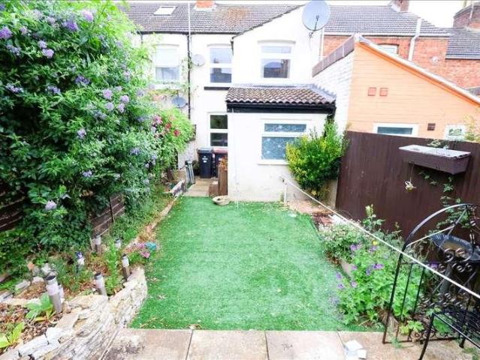
TOTAL FLOOR AREA - 76 Sq.m. Offered for sale with no upper chain is this well presented three bedroom terraced property situated within close proximity to all amenities, schools and Wolverton Railway Station. The property benefits from two separate reception rooms, re-fitted kitchen, UPVC double glazing, gas to radiator heating and an enclosed rear garden. The accommodation briefly comprises entrance hall, lounge, dining room, kitchen, rear lobby, bathroom, first floor landing, three bedrooms and rear garden. ENTRANCE Entered via UPVC double glazed entrance door to: ENTRANCE HALL Radiator. Laminate flooring. Understairs cupboard. Doors to lounge and dining room. LOUNGE 10'2' x 9'4' (3.10m x 2.84m) Chimney breast with recess to both sides. Radiator. Laminate flooring. UPVC double glazed window to front aspect. DINING ROOM 13'0' x 10'6' (3.96m x 3.20m) Chimney breast with recess to both sides. Double radiator. Laminate flooring. UPVC double glazed window to rear aspect. Stairs rising to
TOTAL FLOOR AREA - 76 Sq.m. Offered for sale with no upper chain is this well presented three bedroom terraced property situated within close proximity to all amenities, schools and Wolverton Railway Station. The property benefits from two separate reception rooms, re-fitted kitchen, UPVC double glazing, gas to radiator heating and an enclosed rear garden. The accommodation briefly comprises entrance hall, lounge, dining room, kitchen, rear lobby, bathroom, first floor landing, three bedrooms and rear garden. ENTRANCE Entered via UPVC double glazed entrance door to: ENTRANCE HALL Radiator. Laminate flooring. Understairs cupboard. Doors to lounge and dining room. LOUNGE 10'2' x 9'4' (3.10m x 2.84m) Chimney breast with recess to both sides. Radiator. Laminate flooring. UPVC double glazed window to front aspect. DINING ROOM 13'0' x 10'6' (3.96m x 3.20m) Chimney breast with recess to both sides. Double radiator. Laminate flooring. UPVC double glazed window to rear aspect. Stairs rising to
£ 250,000