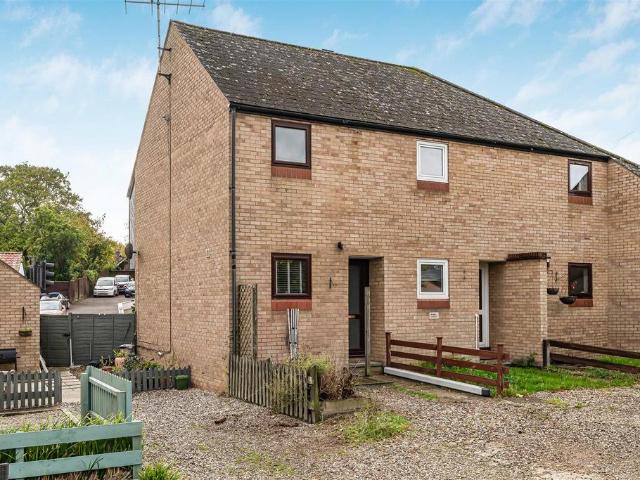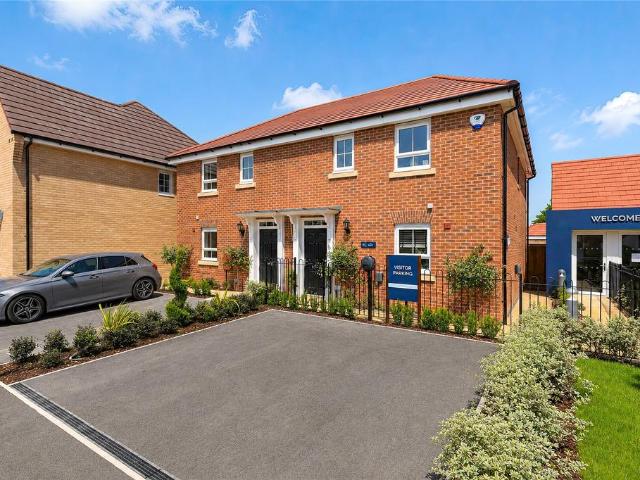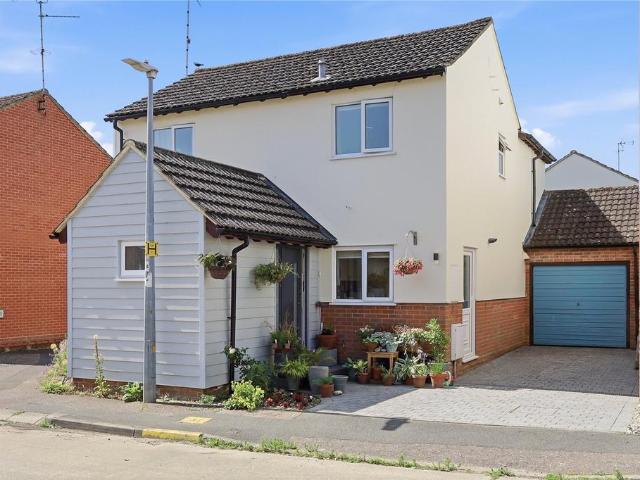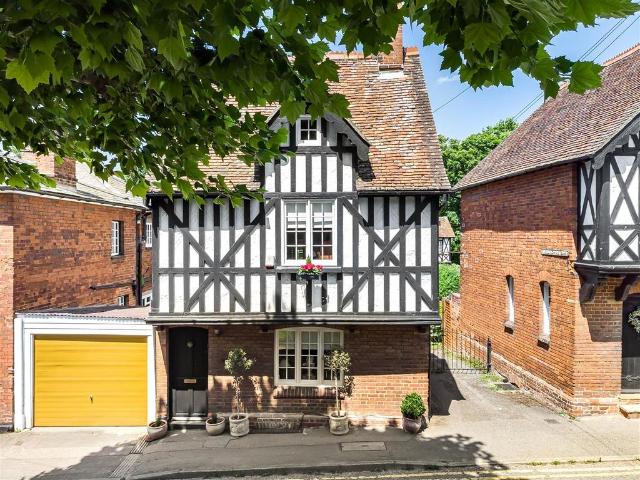
535 properties for sale in Hinxton Saffron Walden

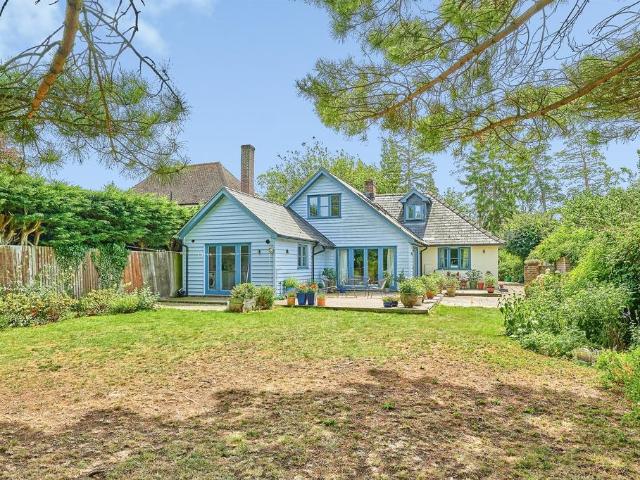
3 bedroom detached house for sale
View photo
House · for sale
£ 550,000
3 bedroom detached house for sale
Hinxton Saffron Walden
· 3 Bedrooms · 2 Baths · House
· Garden · Equipped kitchen · Parking · Powder room
Hinxton Saffron Walden · 3 Bedrooms · 2 Baths · House · Garden · Equipped kitchen · Parking · Powder room
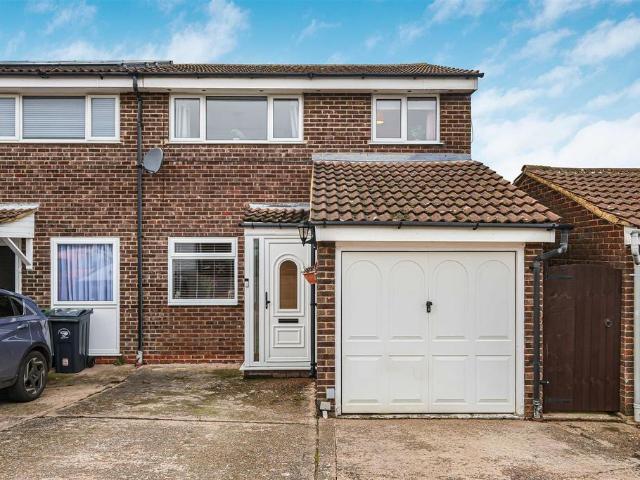
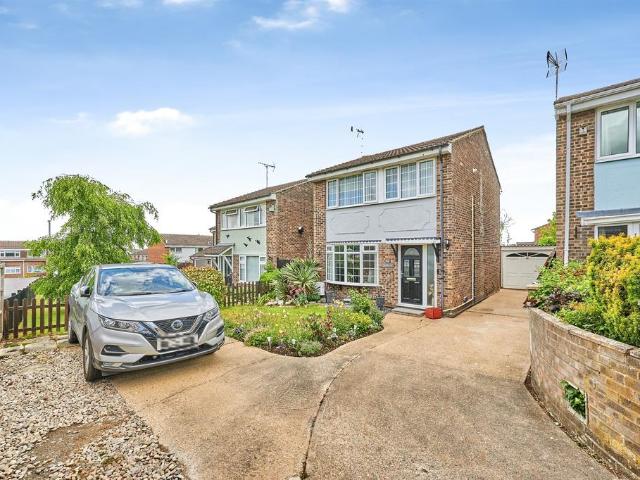
SUMMARYSituated in the highly sought-after village of Sawston, this spacious family home offers well-proportioned accommodation throughout and is ideally located for commuters and families alike.DESCRIPTIONThe property welcomes you with an entrance porch leading into a central hallway. The generous sitting room opens seamlessly into the dining area, creating an excellent space for both everyday living and entertaining. Sliding patio doors lead into the conservatory, which enjoys lovely views over the beautifully maintained rear garden.The kitchen/breakfast room provides ample worktop and storage space, making it a practical and sociable hub of the home. A convenient ground floor cloakroom completes the downstairs accommodation.Upstairs, there are two generous double bedrooms, a well-sized single bedroom, and a family bathroom.Outside, the front of the property benefits from ample off-road parking via a block-paved driveway, together with a single garage. To the rear, the enclosed garde
£ 550,000
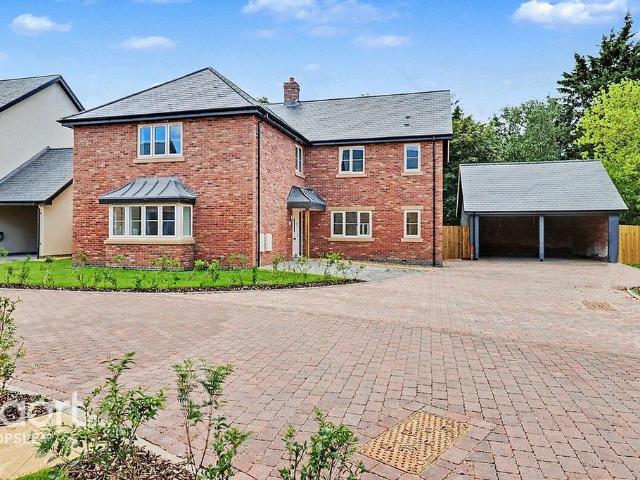
4 bedroom detached house for sale
View photo
House · for sale
£ 1,225,000
4 bedroom detached house for sale
Hinxton Saffron Walden
· 4 Bedrooms · 3 Baths · House
· Garden · Equipped kitchen · Patio · Concierge
Hinxton Saffron Walden · 4 Bedrooms · 3 Baths · House · Garden · Equipped kitchen · Patio · Concierge
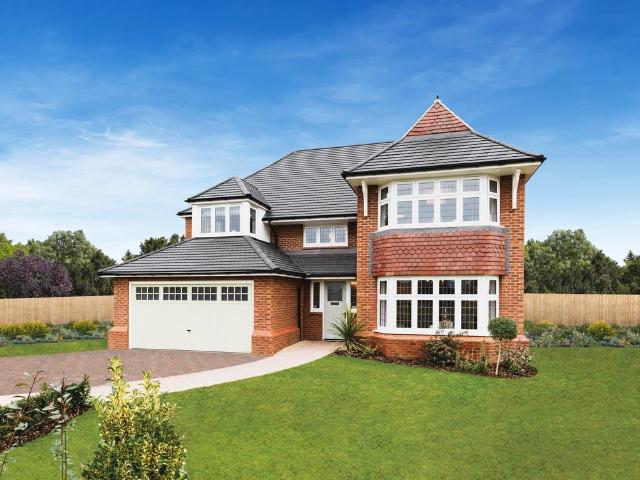
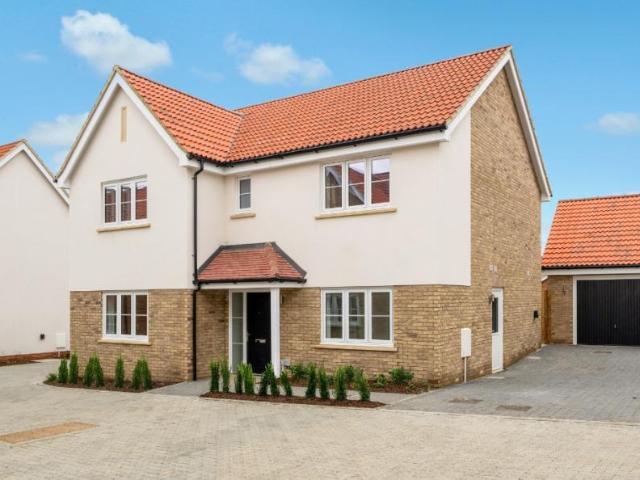
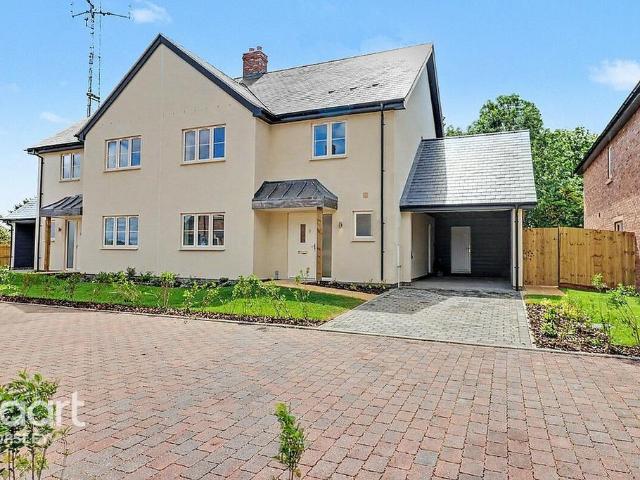
STAMP DUTY CONTRIBUTION!* Plus flooring & turf included. An impressive four-bedroom detached family home extending to approximately 2,500 sq ft, forming part of West Croft, an exclusive collection of just eight individually designed homes set within the picturesque village of Heydon. Beautifully crafted and finished to an exceptional specification, The Dovecroft offers the perfect blend of contemporary luxury and countryside living.Designed with modern family life in mind, the accommodation is arranged over two spacious floors and offers a superb balance of open-plan living and more formal reception space. A welcoming entrance hall leads through to the heart of the home – a stunning open-plan kitchen, dining and family room, thoughtfully designed to create an ideal space for both everyday living and entertaining. Large doors open directly onto the generous west-facing rear garden, where an attractive patio area and established trees provide a delightful setting for outdoor dining and r
£ 1,225,000
4 bedroom detached house for sale
View photo
House · for sale
£ 995,000
4 bedroom detached house for sale
Hinxton Saffron Walden
· 4 Bedrooms · House
· Equipped kitchen · Parking · Powder room
Hinxton Saffron Walden · 4 Bedrooms · House · Equipped kitchen · Parking · Powder room
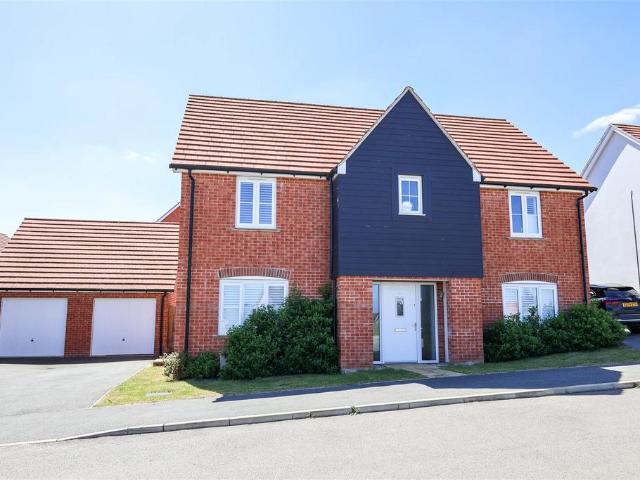
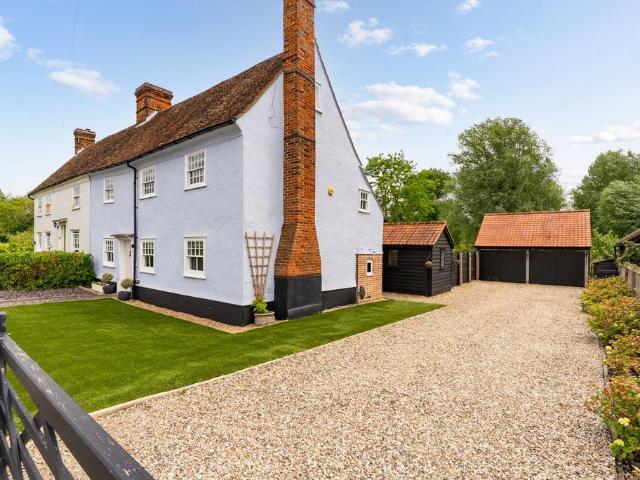
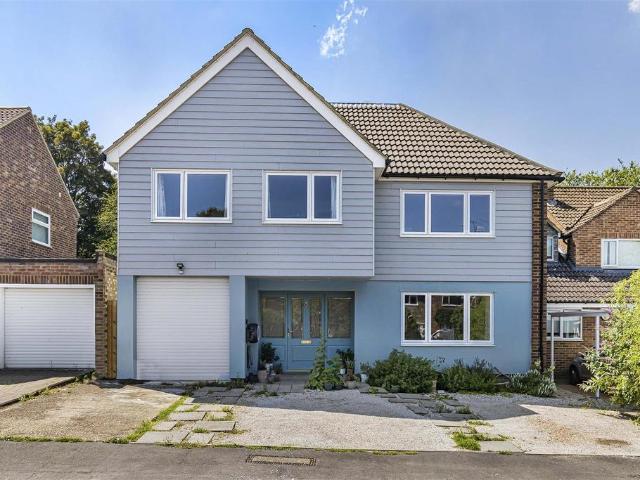
STAMP DUTY PAID UP TO THE VALUE OF £43,250! Heated by AIR SOURCE HEAT PUMP, this executive home comprises of a stunning OPEN PLAN KITCHEN/DINING/FAMILY AREA spanning the width of the property, SEPARATE LOUNGE, cloakroom & UTILITY ROOM. The first floor offers an IMPRESSIVE main suite with large EN-SUITE & WALK-IN WARDROBE. There are 3 FURTHER DOUBLE BEDROOMS with one of them having an en-suite & a STUNNING family bathroom. This home is complete with a DOUBLE INTEGRAL GARAGE.The capacious open plan kitchen with adjoining dining and family areas to the back of the property is sure to become the heart of the home. A separate lounge is perfect for quieter moments, while additional rooms such as the utility room and garage serve all your practical needs.The main bedroom enjoys the height of luxury, with both an en-suite and dressing room. The three other bedrooms are all generously sized and decorated in the most elegant, contemporary style
£ 995,000
5 bedroom detached house for sale
View photo
House · for sale
£ 1,695,000
5 bedroom detached house for sale
Hinxton Saffron Walden
· 5 Bedrooms · 4 Baths · House
· Garden · Equipped kitchen
Hinxton Saffron Walden · 5 Bedrooms · 4 Baths · House · Garden · Equipped kitchen
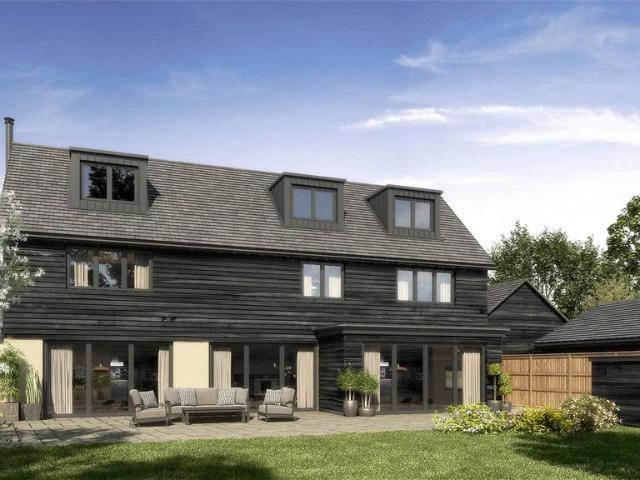
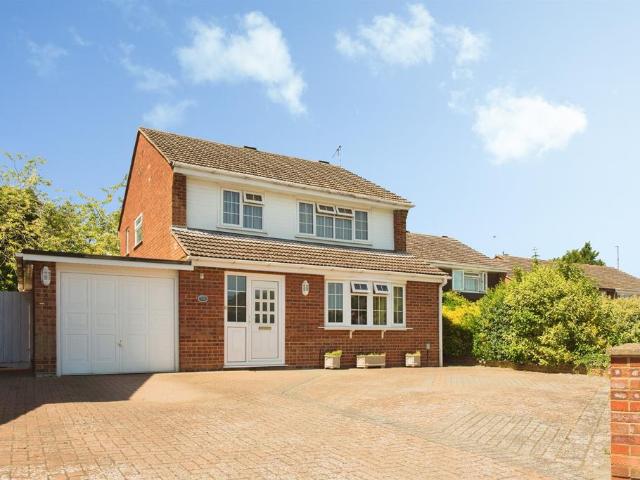
THE OLD POLE BARN * A spacious detached property occupying the location of the Old Pole Barn which housed the cattle of Rectory Farm This stunning home is set over three floors and provides a generous 3089 sq ft of extremely versatile accommodation, to suit many lifestyles. The ground floor provides a L-shape of accommodation, with a selection of rooms which could be used in many ways. There is a striking entrance way - with full height glazing leading to bright and spacious entrance hall with the stairs to the first floor. To one side of the accommodation is a private lounge, measuring 6.71m x 4.45m with bifold doors to the rear south facing garden. In the centre of the ground floor is the heart of the home - a stunning kitchen/dining area with a further garden room also with bi-fold doors. The kitchen/dining area measures (9.58m x 4.04m) and has a central feature island. The garden room/sitting area provides an additional 4.57m x 2.03m. There are two sets of bifold doors leading to t
£ 1,695,000
5 bedroom detached house for sale
View photo
House · for sale
£ 795,000
5 bedroom detached house for sale
Hinxton Saffron Walden
· 5 Bedrooms · 3 Baths · House
· Garden · Equipped kitchen · Parking · Powder room
Hinxton Saffron Walden · 5 Bedrooms · 3 Baths · House · Garden · Equipped kitchen · Parking · Powder room
A newly constructed, double fronted, five bedroom house enjoying accommodation over two floors, together with a good sized, south facing garden, ample off-street parking and an oversized garage.Ground Floor - Entrance Hall - Obscure glazed entrance door with adjoining full height obscure glazed panels. A spacious and welcoming entrance hall with staircase rising to the first floor and understairs storage cupboard.Sitting Room - A dual aspect room with windows to the front and side aspects with fitted shutters.Study - A dual aspect room with windows to the front and side aspects with fitted shutters.Cloakroom - Comprising low level WC and wash basin.Kitchen/Breakfast/Living Room - Providing a contemporary living space with a pair of windows and glazed doors providing views and access to the south facing garden. The kitchen comprises an extensive range of base and eye level units with granite worktop space, gas hob with double oven below, sink unit, integrated fridge freezer and dishwash
£ 795,000
2 bedroom cottage for sale
View photo
House · for sale
£ 180,000
2 bedroom cottage for sale
Hinxton Saffron Walden
· 2 Bedrooms · 1 Bath · House
· Garden
Hinxton Saffron Walden · 2 Bedrooms · 1 Bath · House · Garden
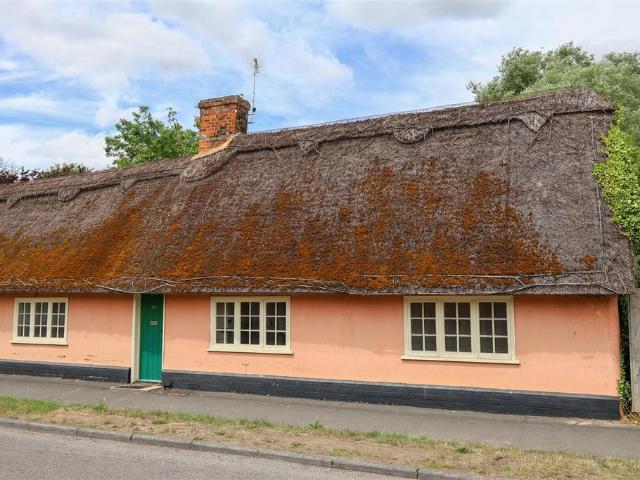
A single storey, Grade II Listed, thatched cottage set in the heart of a picturesque village. The property retains a number of original features, together with a generous rear garden and offers huge scope for modernisation. Offered chain free.Ickleton is a popular and highly sought after Cambridgeshire village close to the Essex border. As well as many fine period properties and an historic Church, the village has a popular Inn and Shop/Post Office. Saffron Walden is around 5 miles and Cambridge is about 11 miles away. The M11 (junction 10) is approximately 3 miles distant and Great Chesterford mainline station with trains to Cambridge and London's Liverpool Street is about 1 1/2 miles away.Entrance Hall - Timber entrance door, exposed timbers and doors to adjoining rooms.Sitting Room - A dual aspect room with window to the front aspect overlooking the street scene and a further window to the rear with views of the garden, exposed timbers and original cast iron solid fuel stove (curren
£ 180,000
3 bedroom townhouse for sale
View photo
House · for sale
£ 850,000
3 bedroom townhouse for sale
Hinxton Saffron Walden
· 3 Bedrooms · 3 Baths · House
· Parking · Cellar
Hinxton Saffron Walden · 3 Bedrooms · 3 Baths · House · Parking · Cellar
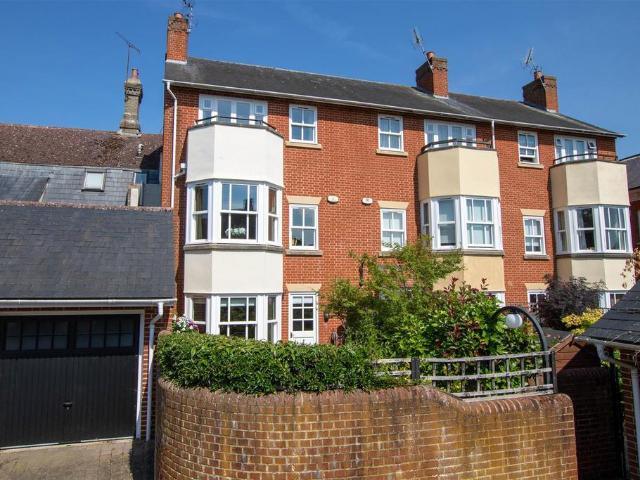
Occupying a prominent High Street position, this elegant three-bedroom townhouse provides substantial accommodation across four floors, with scope to create a self-contained space. The property is further enhanced by a delightful west-facing courtyard in Edward Bawden Court, driveway parking, a garage, and a store room.Saffron Walden is an historic market town with a magnificent Parish Church, numerous period properties and a wide tree-lined High Street. An extensive range of shops, schools, social and sporting amenities are all accessible within the town and the Golf Course and Sports Centre lie on the town's outskirts. Road links to London and Cambridge (16 miles) are accessible at Junctions 8 and 9 of the M11. Train services to London (Liverpool Street - 57 mins) run from Audley End Station about 2 miles away.Ground Floor - Entrance Hall - Entrance door, staircase rising to the first floor and also descending to the basement, doors to adjoining rooms.Dining Room - Double glazed bay
£ 850,000
2 bedroom detached bungalow for sale
View photo
Bungalow · for sale
£ 450,000
2 bedroom detached bungalow for sale
Hinxton Saffron Walden
· 2 Bedrooms · 1 Bath · Bungalow
· Garden · Equipped kitchen · Parking · Patio
Hinxton Saffron Walden · 2 Bedrooms · 1 Bath · Bungalow · Garden · Equipped kitchen · Parking · Patio
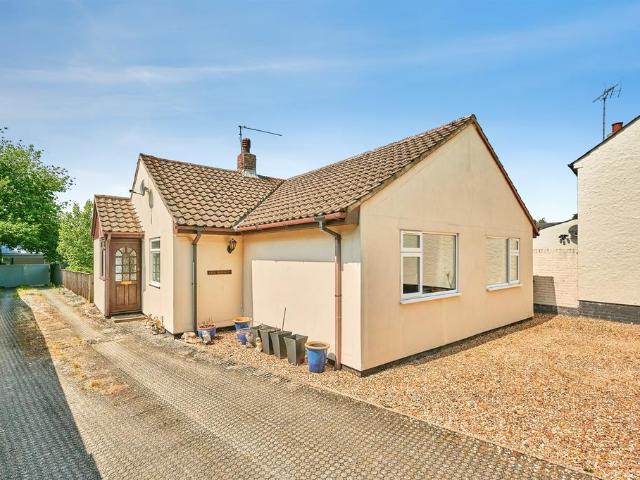
SUMMARYGreat opportunity to purchase this two-bedroom bungalow situated on a quiet lane in the village of Great Chesterford.DESCRIPTIONRarely available, this spacious two double bedroom bungalow offers excellent potential to improve, modernise and extend (subject to the necessary planning permissions).The accommodation comprises a generous lounge/dining room, a good-sized kitchen, two double bedrooms and a modern shower room. The principal bedroom benefits from a large dressing area, which offers the potential to be converted into a third bedroom if required.Outside, the property truly comes into its own, featuring a large south-west facing rear garden with a lawn and patio area, providing the perfect space for relaxing or entertaining. A garage is located at the rear of the garden, while the front of the property offers driveway parking for up to three vehicles.Situated on a picturesque lane in the highly sought-after village of Great Chesterford, this property presents a fantastic op
£ 450,000
1 bedroom retirement property for sale
View photo
House · for sale
£ 175,000
1 bedroom retirement property for sale
Hinxton Saffron Walden
· 1 Bedroom · 1 Bath · House
· Garden · Lift · Equipped kitchen · Parking
Hinxton Saffron Walden · 1 Bedroom · 1 Bath · House · Garden · Lift · Equipped kitchen · Parking
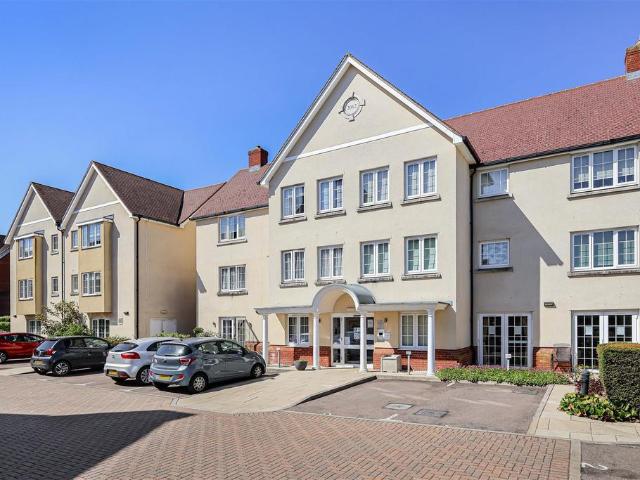
A beautifully appointed second floor retirement apartment positioned in a central and favourable location within the town. The apartment enjoys far reaching views of the town and provides bright and well proportioned living accommodation throughout together with communal gardens and parking.Saffron Walden is an historic market town with a magnificent Parish Church, numerous period properties and a wide tree-lined High Street. An extensive range of shops, schools, social and sporting amenities are all accessible within the town and the Golf Course and Sports Centre lie on the town's outskirts. Road links to London and Cambridge (16 miles) are accessible at Junctions 8 and 9 of the M11. Train services to London (Liverpool Street - 57 mins) run from Audley End Station about 2 miles away.Ground Floor - Communal Entrance - Staircase and lift to upper floors.Second Floor - Private Entrance Hall - Entrance door, storage cupboard and doors to adjoining rooms.Kitchen - Fitted with a range of ba
£ 175,000
5 bedroom semi detached house for sale
View photo
House · for sale
£ 550,000
5 bedroom semi detached house for sale
Hinxton Saffron Walden
· 5 Bedrooms · 3 Baths · House
· Garden · Parking · Equipped kitchen
Hinxton Saffron Walden · 5 Bedrooms · 3 Baths · House · Garden · Parking · Equipped kitchen
An extensive and versatile semi-detached home positioned in a popular residential location within the town. Enjoying almost 2000 sqft of accommodation comprising over three floors, the property further benefits from private rear garden, detached double garage and off street parking provision. Offered chain free.Ground Floor - Entrance Hall - Entrance door and obscure double glazed window to the front aspect, staircase rising to the first floor with storage cupboard under and door to the inner hall. A pair of doors opening to:Living/Dining Room - Double glazed window to the front aspect, doors to inner hall and kitchen and double glazed patio doors opening to the garden.Inner Hall - Doors to adjoining rooms.Wet Room - Comprising ceramic wash basin, low level WC and shower area. Obscure double glazed window to the side aspect.Kitchen/Breakfast Room - Recently re-fitted with a range of base and eye level units with worktop space and tiled splashbacks, stainless steel sink unit, with mixer
£ 550,000
3 bedroom end of terrace house for sale
View photo
House · for sale
£ 395,000
3 bedroom end of terrace house for sale
Hinxton Saffron Walden
· 3 Bedrooms · 2 Baths · House
· Garden · Equipped kitchen · Parking
Hinxton Saffron Walden · 3 Bedrooms · 2 Baths · House · Garden · Equipped kitchen · Parking
A superbly appointed and versatile three bedroom home positioned in a popular residential location within the town. The property enjoys bright and well proportioned living accommodation throughout, together with integral garage and generous landscaped rear garden. There is scope for further enlargement STP.Ground Floor - Entrance Porch - Entrance door and double glazed window to the side aspect. Door to:-Dining Room - Double glazed window to the front aspect and open archway to:-Living Room - Stairs leading to the first floor with storage space below, double glazed patio doors with access to:-Conservatory - Triple-aspect room with double-glazed windows and double-glazed doors providing access to the garden.Shower Room - Comprising ceramic wash basin with splashback tiles, low level WC, walk-in shower enclosure with tiled walls, heated rail and tiled floor.Kitchen - Fitted with a range of base and eye level units with worktop over, stainless steel sink with splashback tiles, integrated
£ 395,000
3 bedroom detached house for sale
View photo
House · for sale
£ 450,000
3 bedroom detached house for sale
Hinxton Saffron Walden
· 3 Bedrooms · 1 Bath · House
· Garden · Equipped kitchen · Parking · Patio
Hinxton Saffron Walden · 3 Bedrooms · 1 Bath · House · Garden · Equipped kitchen · Parking · Patio
SUMMARYImmaculately presented three bedroom family home situated in a quiet position close to the town centre.DESCRIPTIONThe property has been thoughtfully extended to the rear, creating a spacious dining room that complements the generous living room and modern kitchen/breakfast room, providing an ideal layout for both family living and entertaining.To the first floor are three well-proportioned bedrooms and a contemporary family bathroom featuring a stylish walk-in shower.Externally, the property benefits from a lovely private rear garden with a lawn and patio area, perfect for outdoor dining and relaxation. Side access leads to the front, where there is a garage and ample driveway parking.This attractive home offers comfortable, modern living in a move-in-ready condition and is sure to appeal to a wide range of buyers.An early viewing is highly recommended!Saffron Walden is a fine old market town with a good range of shopping, schooling and recreational facilities, including the ren
£ 450,000
4 bedroom detached house for sale
View photo
House · for sale
£ 789,950
4 bedroom detached house for sale
Hinxton Saffron Walden
· 4 Bedrooms · House
· Garden · Equipped kitchen
Hinxton Saffron Walden · 4 Bedrooms · House · Garden · Equipped kitchen
The Bluebell, Number 81Audley Green, Great ChesterfordThe Bluebell, Number 81 is a spacious four-bedroom detached home offering modern family living with a generous open-plan kitchen, separate family room, and dedicated study. Thoughtfully designed with high-quality finishes, energy-efficient features, and a private garden, it blends style, comfort, and practicality. Located in the sought-after Audley Green community, it provides a relaxed countryside lifestyle with excellent transport links and local amenities nearby.Property Highlights:Expansive open-plan kitchen/living/dining with doors to large laid to turf gardenA beautifully appointed open‑plan kitchen with matt finish shaker‑style units, Caesarstone worktops, integrated appliances and stylish LED feature lightingFour double bedrooms, including a principal bedroom with sliding fitted wardrobes and it’s own en-suiteThe modern family bathroom is fitted with both a separate shower enclosure and a separate bath.Separate family room a
£ 789,950
5 bedroom semi detached house for sale
View photo
House · for sale
£ 800,000
5 bedroom semi detached house for sale
Hinxton Saffron Walden
· 5 Bedrooms · 1 Bath · House
· Garden · Fireplace · Equipped kitchen
Hinxton Saffron Walden · 5 Bedrooms · 1 Bath · House · Garden · Fireplace · Equipped kitchen
The AccommodationA glazed stable door with an adjoining window opens from the driveway into a welcoming entrance hall. At the heart of the home is a beautifully appointed kitchen and breakfast room, comprehensively fitted with a central island. This space further benefits from a generous walk-in pantry featuring fitted shelving, cupboards, and ample space for a fridge/freezer, whilst a pair of glazed doors open directly onto the outdoor terrace. Perfectly supporting the kitchen is a separate utility room fitted with base units, a hardwood worktop, a classic butler sink, and offers pleasant views over the garden.Flowing seamlessly from the kitchen is an excellent, multi-purpose dining room which boasts part wood-panelling to the walls and ceiling, a feature fireplace, and original built-in storage cupboards to either side, with a secondary glazed front entrance door and a staircase rising to the first floor. Leading off the dining room, the atmospheric sitting room centred around a char
£ 800,000
5 bedroom semi detached house for sale
View photo
House · for sale
£ 1,500,000
5 bedroom semi detached house for sale
Hinxton Saffron Walden
· 5 Bedrooms · 3 Baths · House
· Garden · Parking · Concierge
Hinxton Saffron Walden · 5 Bedrooms · 3 Baths · House · Garden · Parking · Concierge
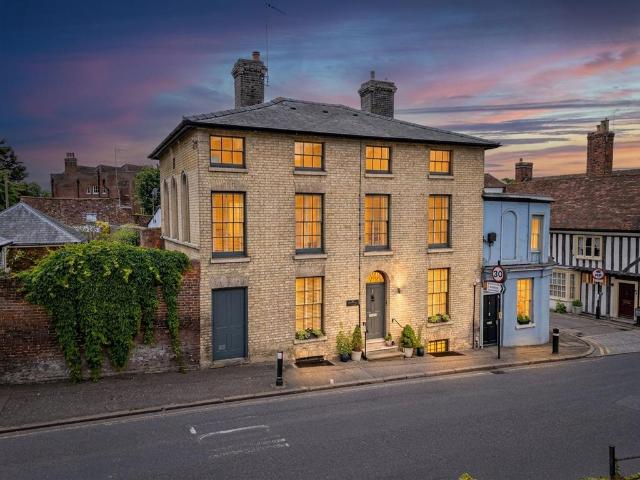
Norfolk House is a landmark Grade II-listed townhouse of exceptional elegance, scale and historical importance, occupying a prestigious position on the High Street in the heart of Saffron Walden. Dating from 1848 and extending to approximately 3,469 sq ft, the house combines the architectural poise of a substantial mid-19th Century residence with beautifully presented, highly practical accommodation arranged over four floors, including a superb lower ground floor, five bedrooms, multiple reception rooms, a private courtyard garden, boot room and garage.The front elevation creates an immediate sense of arrival. Constructed of painted gault brick beneath a pyramid slate roof, with handsome sash windows, stone sills, twin chimney stacks and a distinguished arched entrance with fanlight, Norfolk House has a refined and commanding presence within one of the town’s most attractive historic streetscapes. Historic England notes many features of interest, including the arched entrance, internal
£ 1,500,000
3 bedroom terraced house for sale
View photo
House · for sale
£ 350,000
3 bedroom terraced house for sale
Hinxton Saffron Walden
· 3 Bedrooms · 2 Baths · House
· Garden · Equipped kitchen
Hinxton Saffron Walden · 3 Bedrooms · 2 Baths · House · Garden · Equipped kitchen
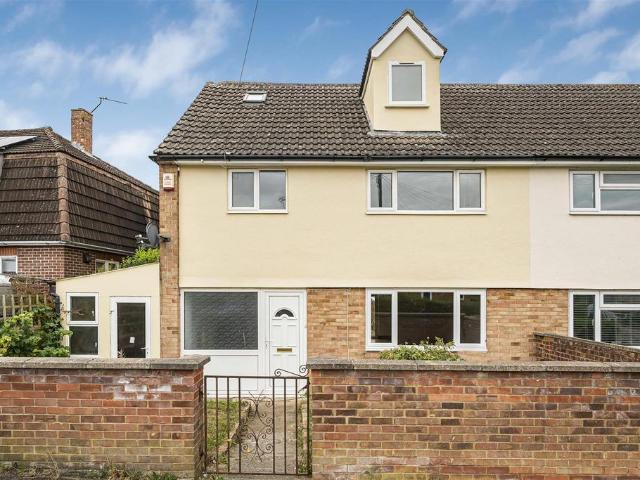
The property enjoys a practical layout with a welcoming entrance porch leading into a bright and spacious open-plan living area. Large windows flood the home with natural light, creating an inviting space for everyday family life and entertaining. The contemporary kitchen offers an excellent range of base and wall units, integrated dishwasher, space for a fridge freezer, and stylish Velux-style roof windows, enhancing both light and practicality. A convenient ground floor WC completes the downstairs accommodation, adding further practicality for everyday living and when entertaining guests.Outside, the property benefits from a carport, side access leading to the rear garden, and a neatly presented, low-maintenance garden providing the perfect space for outdoor dining or relaxing. To the front of the home is an attractive open green space, ideal for children to play and families to enjoy.Upstairs, the home offers three well-proportioned bedrooms, including two generous double bedrooms a
£ 350,000
2 bedroom apartment for sale
View photo
Flat · for sale
£ 400,000
2 bedroom apartment for sale
Hinxton Saffron Walden
· 2 Bedrooms · 2 Baths · Flat
· Lift · Parking · Powder room
Hinxton Saffron Walden · 2 Bedrooms · 2 Baths · Flat · Lift · Parking · Powder room
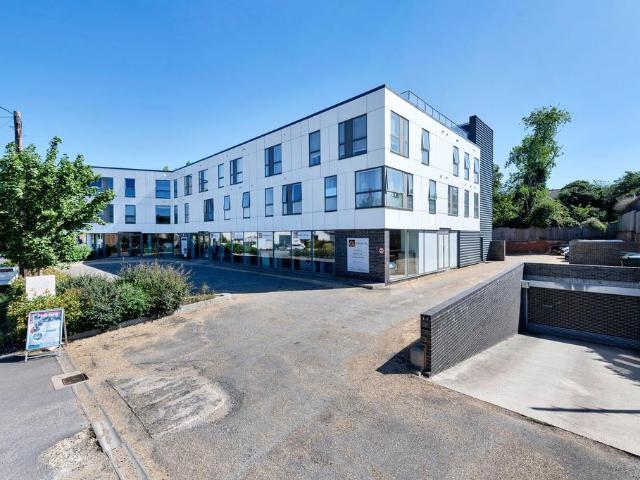
Property InsightA spacious two-bedroom first-floor apartment in the historic market town of Saffron Walden, extending to approximately 1,073 sq ft and finished to a high specification, with underfloor heating throughout. This well-appointed home offers two double bedrooms, each with its own en-suite, a guest cloakroom, and open-plan living with large windows. Residents benefit from gated underground parking for two cars with a secure storage cage, plus three visitor spaces, lift access to every floor, and use of a large communal roof terrace with far-reaching views. The property is offered with the benefit of a long lease.A CCTV system covers the pedestrian entrance, the entrance hallway, and the underground car park, offering added peace of mind. Stepping inside, the apartment's own entrance hallway is bright and well-planned, with built-in storage and plumbing for a washing machine neatly tucked away — setting the tone for the quality found throughout.The heart of the home is a gener
£ 400,000
3 bedroom semi detached house for sale
View photo
House · for sale
£ 375,000
3 bedroom semi detached house for sale
Hinxton Saffron Walden
· 3 Bedrooms · 1 Bath · House
· Equipped kitchen · Concierge
Hinxton Saffron Walden · 3 Bedrooms · 1 Bath · House · Equipped kitchen · Concierge
The AccommodationThe property opens into a welcoming entrance porch featuring a decorative stained-glass front door. This leads directly into a beautifully presented dining room, which boasts crisp white decor, modern recessed spotlights, and contemporary wood-effect flooring that flows seamlessly throughout the principal living spaces.A staircase rises gracefully from here to the first floor, while an open doorway guides you into the generous sitting room. This versatile reception space provides an ideal environment for relaxation and entertaining, illuminated by natural light and featuring a clean, minimalist aesthetic alongside a practical under-stairs storage cupboard.An open archway from the sitting room connects effortlessly to a sleek, galley kitchen. This stylish culinary space is fitted with an elegant range of white cabinetry, complemented by striking marble-effect work surfaces, a matching tiled splashback, and marble-veined flooring. Equipped with integrated appliances, the
£ 375,000
1 bedroom end of terrace house for sale
View photo
House · for sale
£ 235,000
1 bedroom end of terrace house for sale
Hinxton Saffron Walden
· 1 Bedroom · 1 Bath · House
· Garden · Equipped kitchen · Parking
Hinxton Saffron Walden · 1 Bedroom · 1 Bath · House · Garden · Equipped kitchen · Parking
A one bedroom end of terrace home set within this well-served South Cambridgeshire village. The property offers beautifully presented accommodation, together with off-street parking.Ground Floor - Sitting Room - Entrance door and window to the front aspect, spiral staircase rising to the first floor and opening to:Kitchen - Fitted with base and eye level units with worktop over, stainless steel sink, electric hob with extractor hood over, electric oven and space and plumbing for washing machine.First Floor - Landing - Doors to adjoining rooms and built-in cupboard.Bedroom - Window to the front aspect and fitted wardrobe.Bathroom - Comprising pedestal wash basin, low level WC, panelled bath with shower over, heated towel rail and obscure glazed window to the rear aspect.Outside - The property has a gravelled driveway providing off-street parking and a front garden which is laid to gravel with a raised decking area and flowerbed bordering.Viewings - By appointment through the Agents
£ 235,000
3 bedroom semi detached house for sale
View photo
House · for sale
£ 470,000
3 bedroom semi detached house for sale
Hinxton Saffron Walden
· 3 Bedrooms · 2 Baths · House
· Garden · Equipped kitchen · Parking
Hinxton Saffron Walden · 3 Bedrooms · 2 Baths · House · Garden · Equipped kitchen · Parking
The Portmore at David Wilson Tudor Meadow, Sawston, is an energy-efficient three-bedroom home in a desirable cul-de-sac location. Featuring side-by-side parking and an EV charging point, this home is ready to personalise to your taste. The ground floor offers a modern kitchen and a spacious open-plan lounge diner with French doors opening onto the garden. Upstairs, you'll find a double bedroom with en suite, two additional bedrooms and a contemporary family bathroom. The home is also equipped with an air source heat pump for greater energy efficiency.Ground FloorHall - 5408mm x 2065mm - 17'8 x 6'9Kitchen / Breakfast - 3435mm x 3060mm - 11'3 x 10'0Lounge / Dining - 5163mm x 3678mm - 16'11 x 12'0 WC - 1859mm x 1529mm - 6'1 x 5'0First FloorBedroom 1 - 4391mm x 2913mm - 14'4 x 9'6 Bedroom 2 - 4419mm x 2913mm - 14'5 x 9'6Ensuite - 2163mm x 1425mm - 7'1 x 4'8 Bathroom - 1900mm x 2188mm - 6'2 x 7'2 Study - 3402mm x 2513mm - 11'1 x 8'2Sawston is a thriving village just south of Cambridge, offe
£ 470,000
3 bedroom detached house for sale
View photo
House · for sale
£ 510,000
3 bedroom detached house for sale
Hinxton Saffron Walden
· 3 Bedrooms · 2 Baths · House
· Fireplace · Equipped kitchen · Powder room
Hinxton Saffron Walden · 3 Bedrooms · 2 Baths · House · Fireplace · Equipped kitchen · Powder room
26 CARNATION DRIVE is an impeccably presented detached home located in this popular tucked away development on the east side of Saffron Walden, yet within easy each of the towns' main centre, wide ranging amenities and nearby schooling. The property has been enlarged and improved over the years creating, what is now, an impressive home with individual styling which belies what might be expected by a cursory glance at its exterior.The front door opens into a wide entrance hall where a ground floor cloakroom sits off to one side and stairs rise to the first floor. The principal sitting area features a fireplace with fitted electric fire, double glazed window to the front and bi-folding doors opening to the rear, both drawing in good amounts of natural light. A wide opening leads to the kitchen/dining room with the two areas combining to create one large open-plan area, ideal for entertaining. The kitchen itself is well appointed with granite worktops and a range of storage cupboards with
£ 510,000
2 bedroom link detached house for sale
View photo
House · for sale
£ 495,000
2 bedroom link detached house for sale
Hinxton Saffron Walden
· 2 Bedrooms · 2 Baths · House
· Garden · Equipped kitchen
Hinxton Saffron Walden · 2 Bedrooms · 2 Baths · House · Garden · Equipped kitchen
An enchanting, Grade II Listed home set in one of the town's most iconic locations. The property enjoys a wealth of character together with deceptively spacious accommodation, versatile outbuilding and a private courtyard garden.Saffron Walden is an historic market town with a magnificent Parish Church, numerous period properties and a wide tree-lined High Street. An extensive range of shops, schools, social and sporting amenities are all accessible within the town and the Golf Course and Sports Centre lie on the town's outskirts. Road links to London and Cambridge (16 miles) are accessible at Junctions 8 and 9 of the M11. Train services to London (Liverpool Street - 57 mins) run from Audley End Station about 2 miles away.Ground Floor - Sitting Room - Entrance door and window to the front aspect, log burner with tiled hearth and exposed brickwork, built-in cabinetry and exposed timbers, solid oak flooring.Kitchen - Dual aspect with windows to the side and rear and fitted with a range o
£ 495,000
5 bedroom detached house for sale
View photo
House · for sale
£ 950,000
5 bedroom detached house for sale
Hinxton Saffron Walden
· 5 Bedrooms · 3 Baths · House
· Equipped kitchen
Hinxton Saffron Walden · 5 Bedrooms · 3 Baths · House · Equipped kitchen
SUMMARYThis is a truly fantastic five-bedroom house, immaculately presented and offering fantastic living space.DESCRIPTIONAn Exceptional Five-Bedroom Family Residence with Undeniable 'X Factor'.From the moment you step through the front door, this outstanding five-bedroom home makes an unforgettable first impression. Beautifully presented throughout and finished to an exceptional standard, it offers an enviable blend of luxury, style and versatile family living in one of the area's most desirable village locations.A spacious and welcoming entrance hall sets the tone for the quality found throughout the home, leading effortlessly to the breathtaking open-plan kitchen and dining room-the true heart of the property. Designed with both entertaining and everyday living in mind, this stunning space features an impressive central island, extensive work surfaces, sleek contemporary cabinetry and a range of integrated appliances, creating a kitchen that is as practical as it is beautiful. The
£ 950,000
3 bedroom semi detached house for sale
View photo
House · for sale
£ 660,000
3 bedroom semi detached house for sale
Hinxton Saffron Walden
· 3 Bedrooms · 2 Baths · House
· Garden · Equipped kitchen
Hinxton Saffron Walden · 3 Bedrooms · 2 Baths · House · Garden · Equipped kitchen
STAMP DUTY CONTRIBUTION* Plus flooring & turf included. The Elmstead is an exceptional three-bedroom semi detached family home extending to approximately 1,500 sq ft, forming part of West Croft, an exclusive collection of just eight individually designed homes nestled within the picturesque South Cambridgeshire village of Heydon. Beautifully designed and finished to an outstanding specification throughout, this superb home combines contemporary luxury with the charm of countryside living.Occupying a desirable position towards the rear of this boutique development, the property offers spacious and thoughtfully arranged accommodation ideally suited to modern family life. The welcoming entrance leads through to an impressive open-plan kitchen and dining room, creating the heart of the home and providing an ideal space for both everyday living and entertaining. Large doors open directly onto the generous west-facing rear garden, allowing the indoor and outdoor spaces to flow seamlessly tog
£ 660,000
5 bedroom detached house for sale
View photo
House · for sale
£ 1,350,000
5 bedroom detached house for sale
Hinxton Saffron Walden
· 5 Bedrooms · 4 Baths · House
· Garden
Hinxton Saffron Walden · 5 Bedrooms · 4 Baths · House · Garden
An impressive five-bedroom residence offering generous accommodation across three floors. Situated in one of the town’s most sought-after residential locations, the property benefits from a west-facing garden backing onto the mature grounds of the Audley End Estate. The home has been beautifully finished, with exceptional craftsmanship evident throughout.Saffron Walden is an historic market town with a magnificent Parish Church, numerous period properties and a wide tree-lined High Street. An extensive range of shops, schools, social and sporting amenities are all accessible within the town and the Golf Course and Sports Centre lie on the town's outskirts. Road links to London and Cambridge (16 miles) are accessible at Junctions 8 and 9 of the M11. Train services to London (Liverpool Street - 57 mins) run from Audley End Station about 2 miles away.Ground Floor - Entrance Hall - Entrance door, staircase rising to the first floor with understairs storage cupboard, coats cupboard with fit
£ 1,350,000

Get email alerts

Don't miss out: be the first to know about new properties

The alert was correctly created

On subscribing you accept the conditions of use and the privacy policy
Alert
Receive new ads in your inbox
Save this search
Receive alerts for new listings

We'll send you an email when we have new properties for: "Properties for sale in Hinxton Saffron Walden"

The alert was correctly created

Church Street CB10 Saffron Walden
Little Walden Road CB10 Saffron Walden
Get email alerts and be the first to see new listings
Required field
On subscribing I accept the terms of the privacy policy
Perfect! You'll soon start receiving new listings via email
Alert
Receive an email when we have new ads for Properties for sale in Hinxton Saffron Walden
Save this search
Filters

Bedrooms

Size (sq.ft)

sq.ft
sq.ft

Price

£
£

Property type

Bathrooms

Clear all filters
Receive notifications when new entries are published.